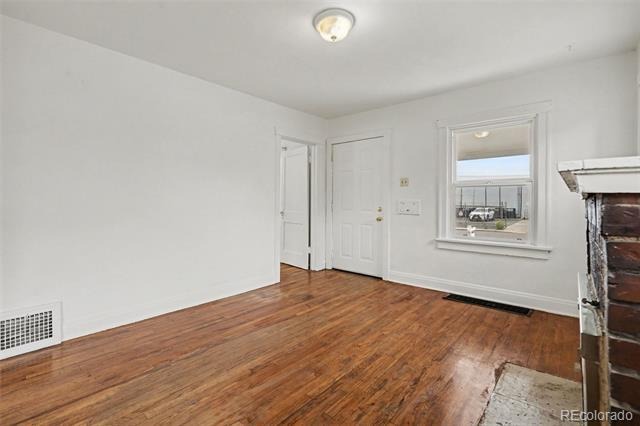
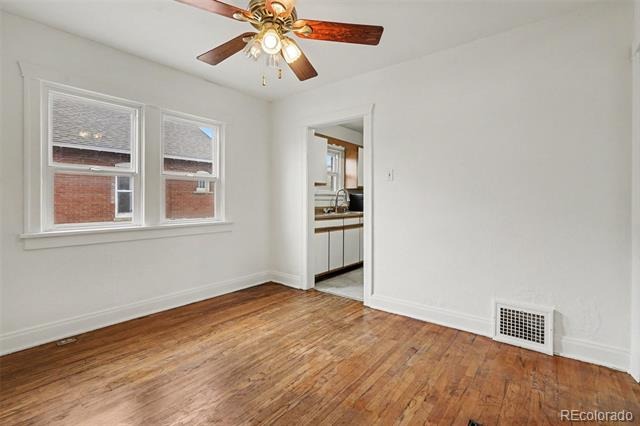
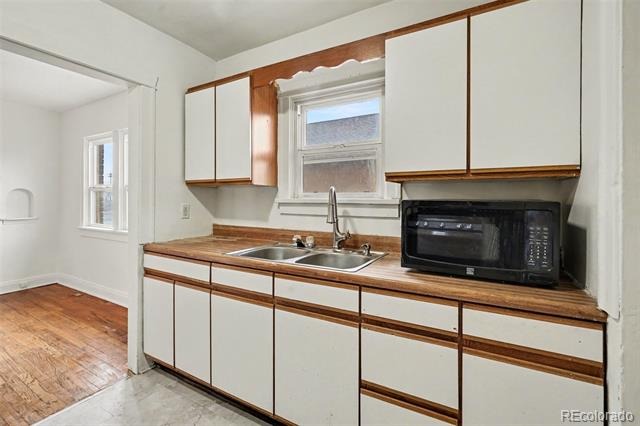
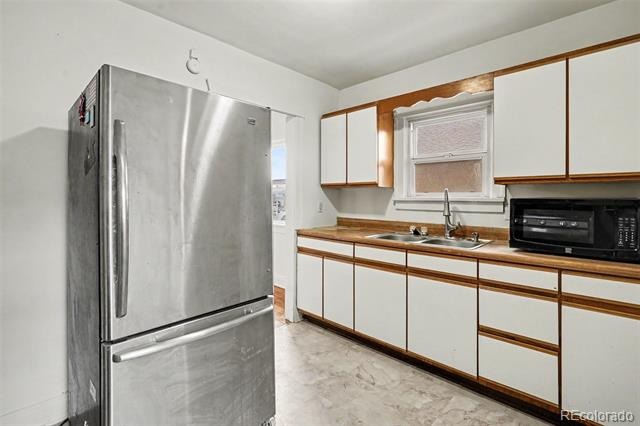
Residential · Active
Denver, CO 80223
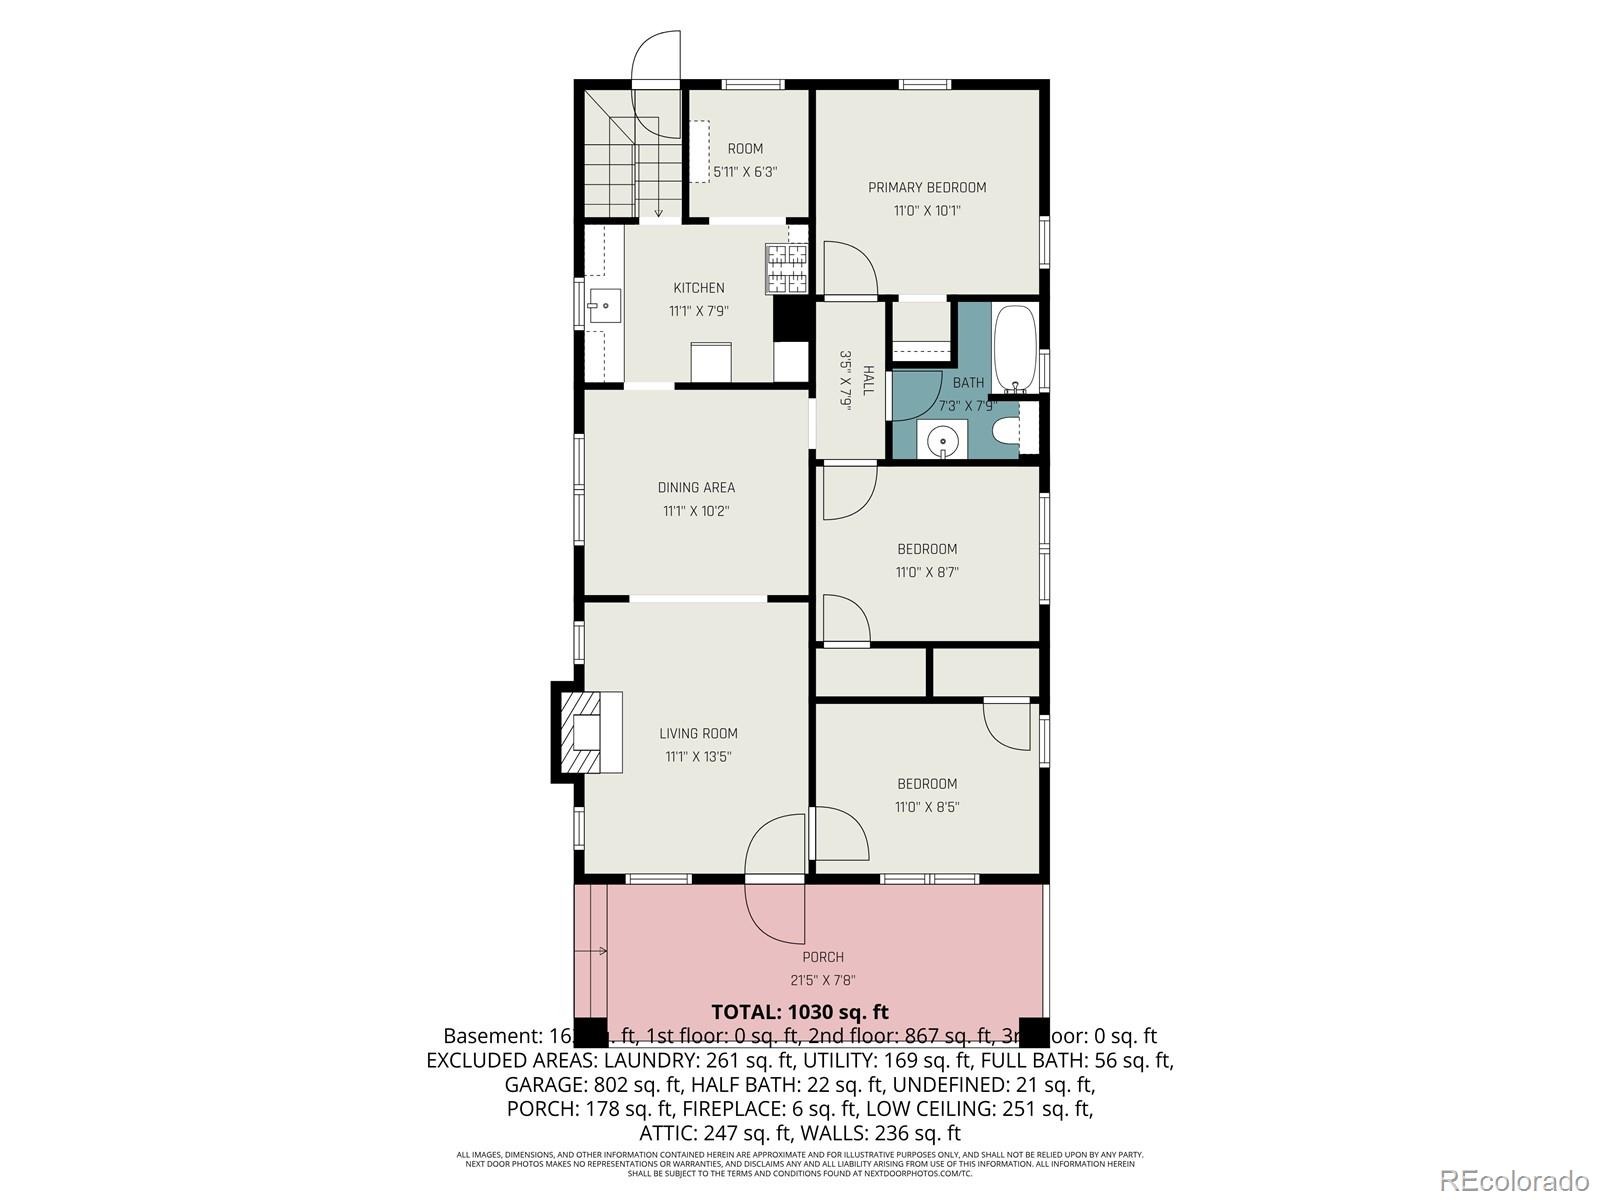
4 Beds · 2 Baths · 1,185 Sq Ft
$500,000
Single Family
Property Type
0.14 acres
Lot Size
1929
Year Built
$422
Price per Sq Ft
2
Parking Spaces
5149507
MLS #
About This Property
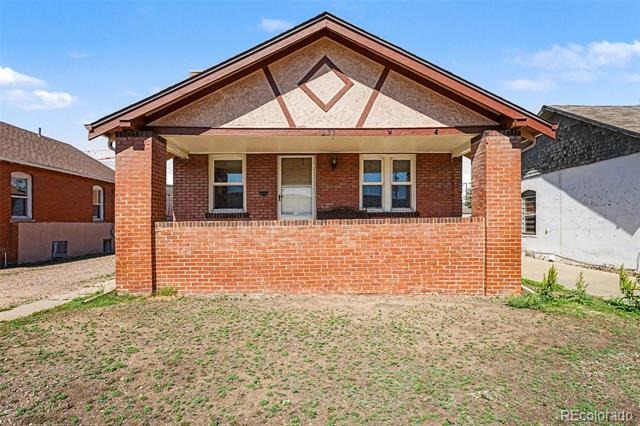
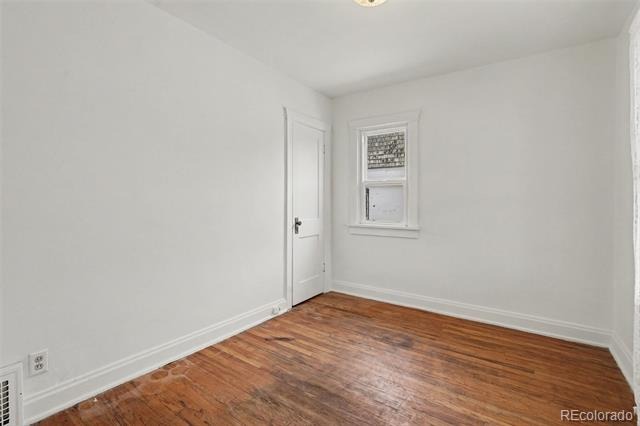
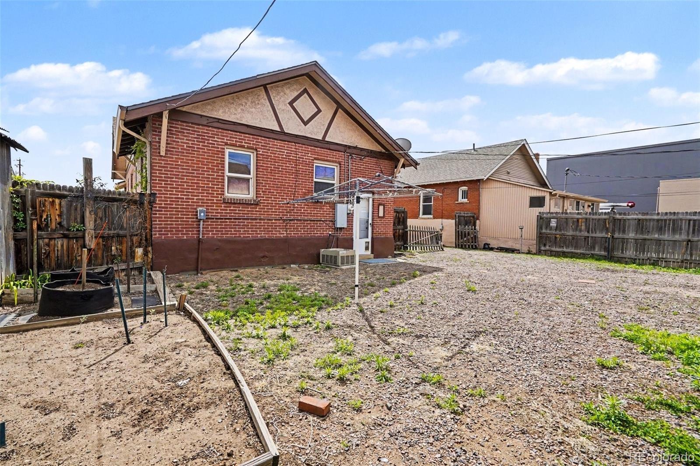
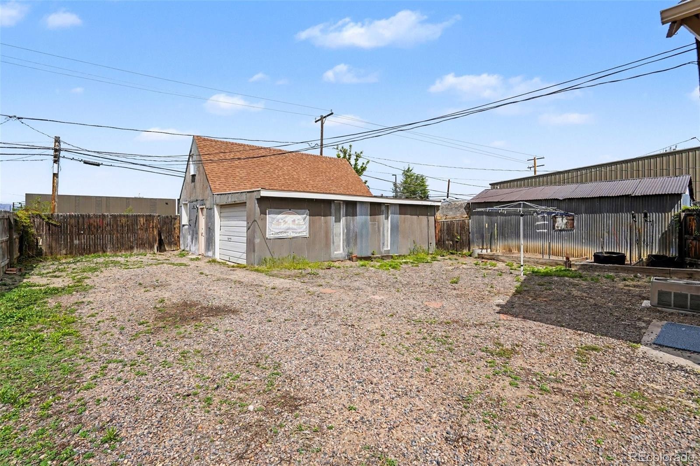
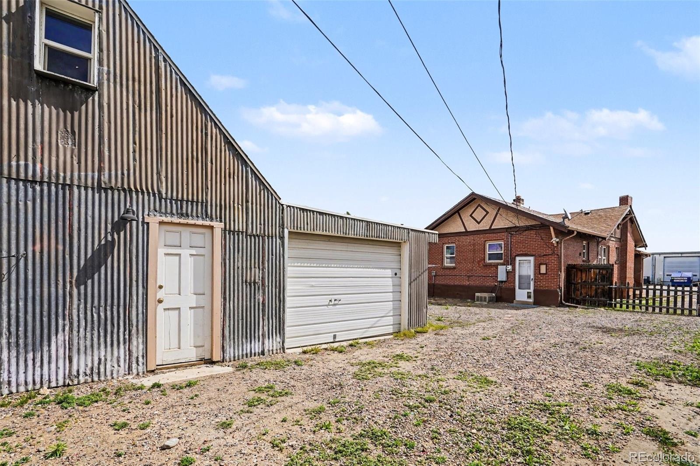
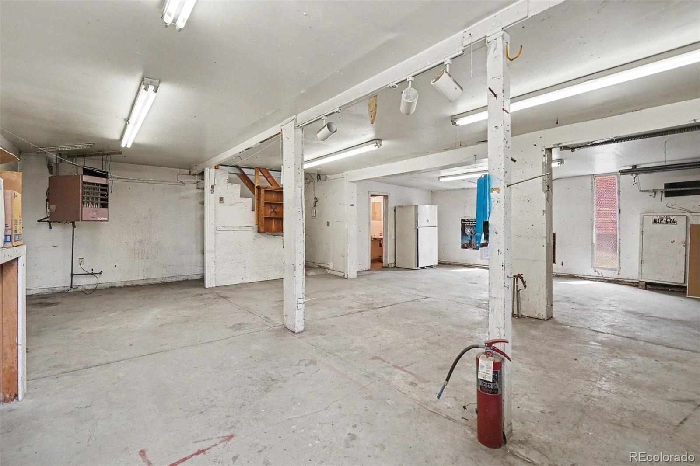
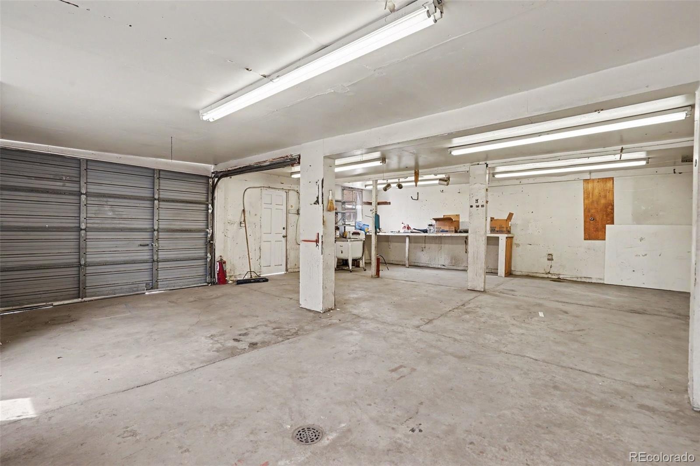
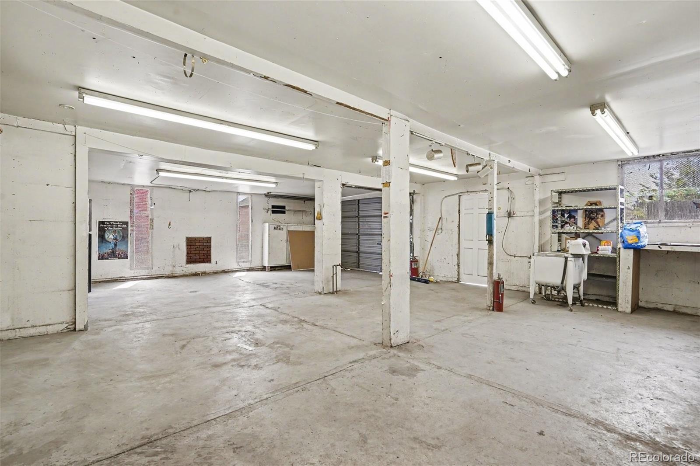
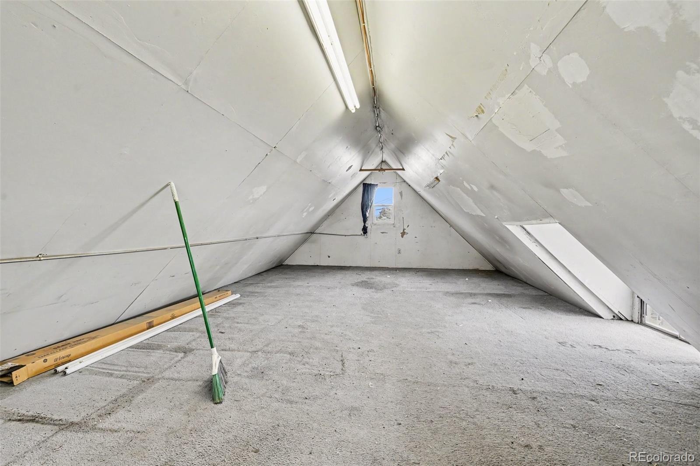
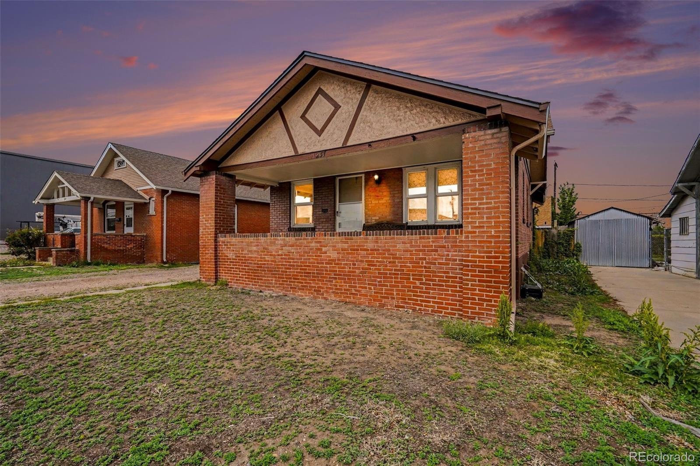
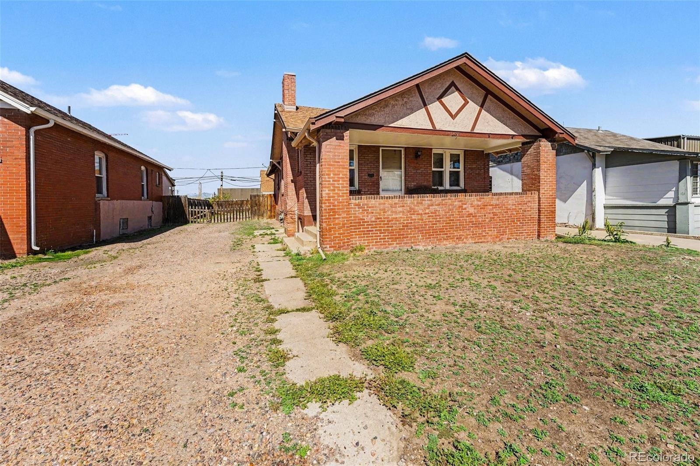
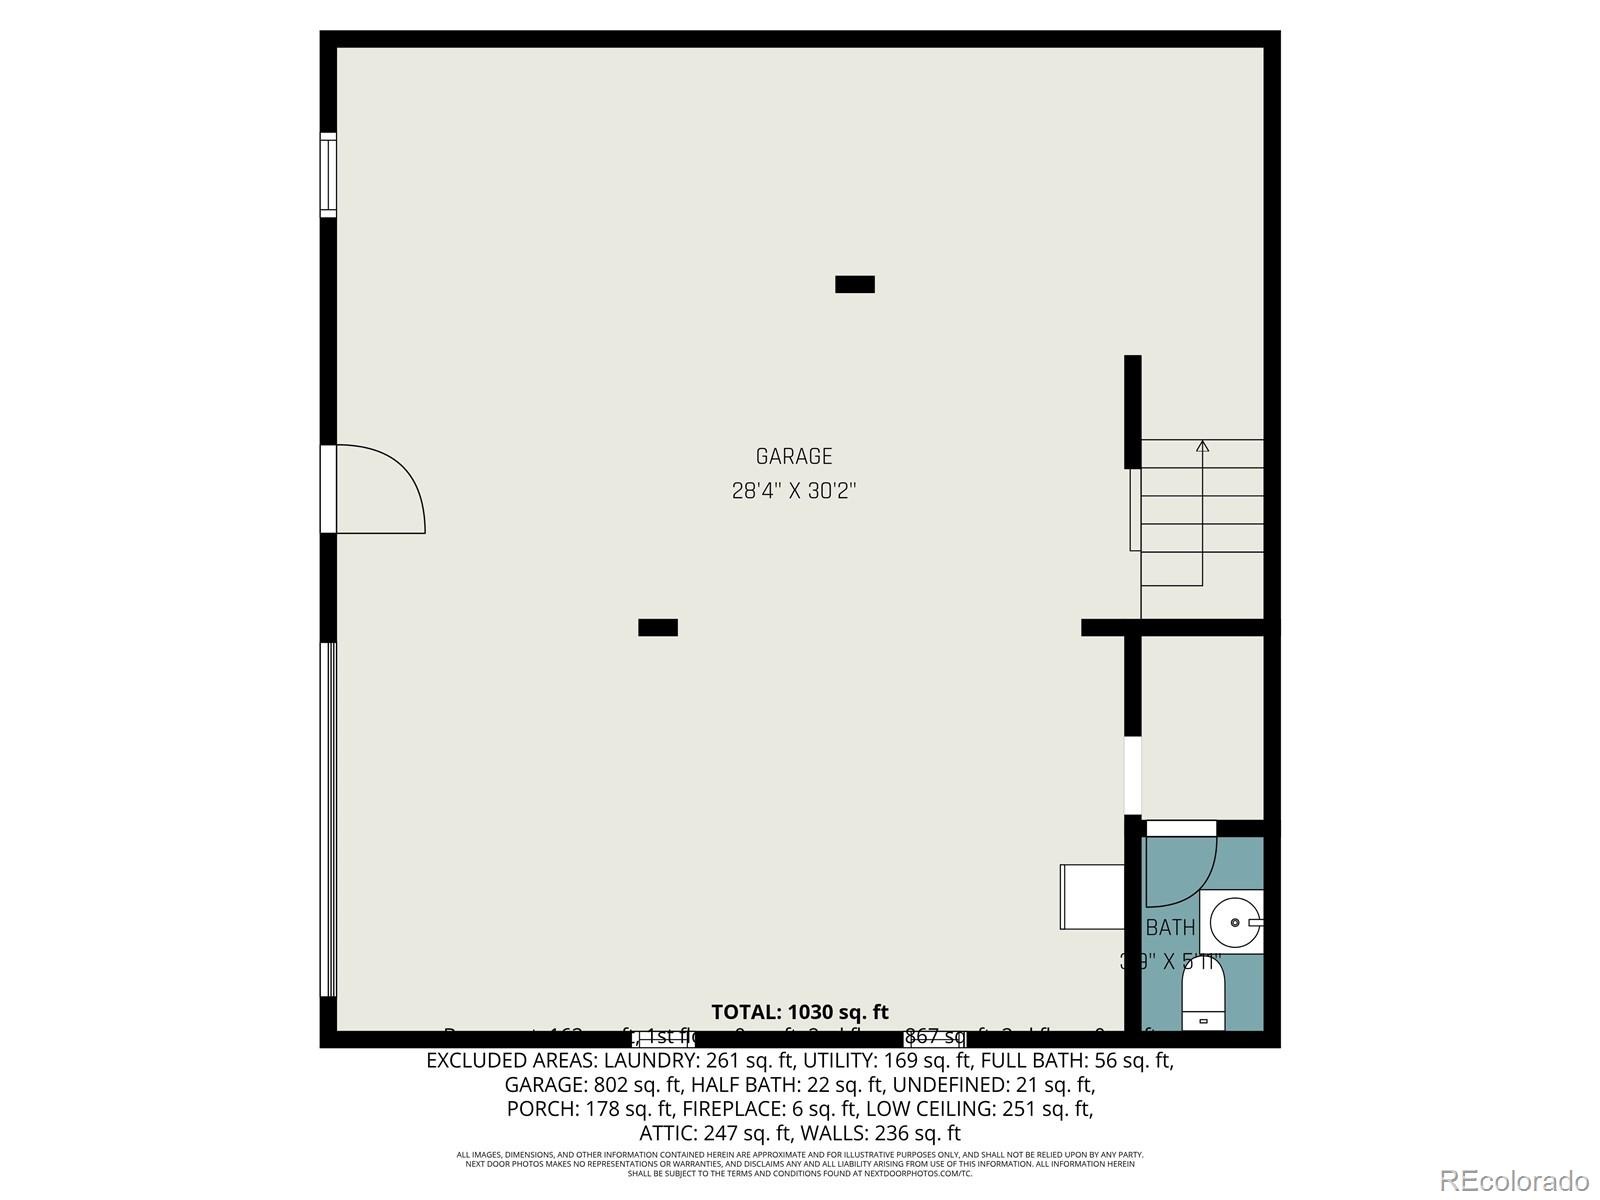
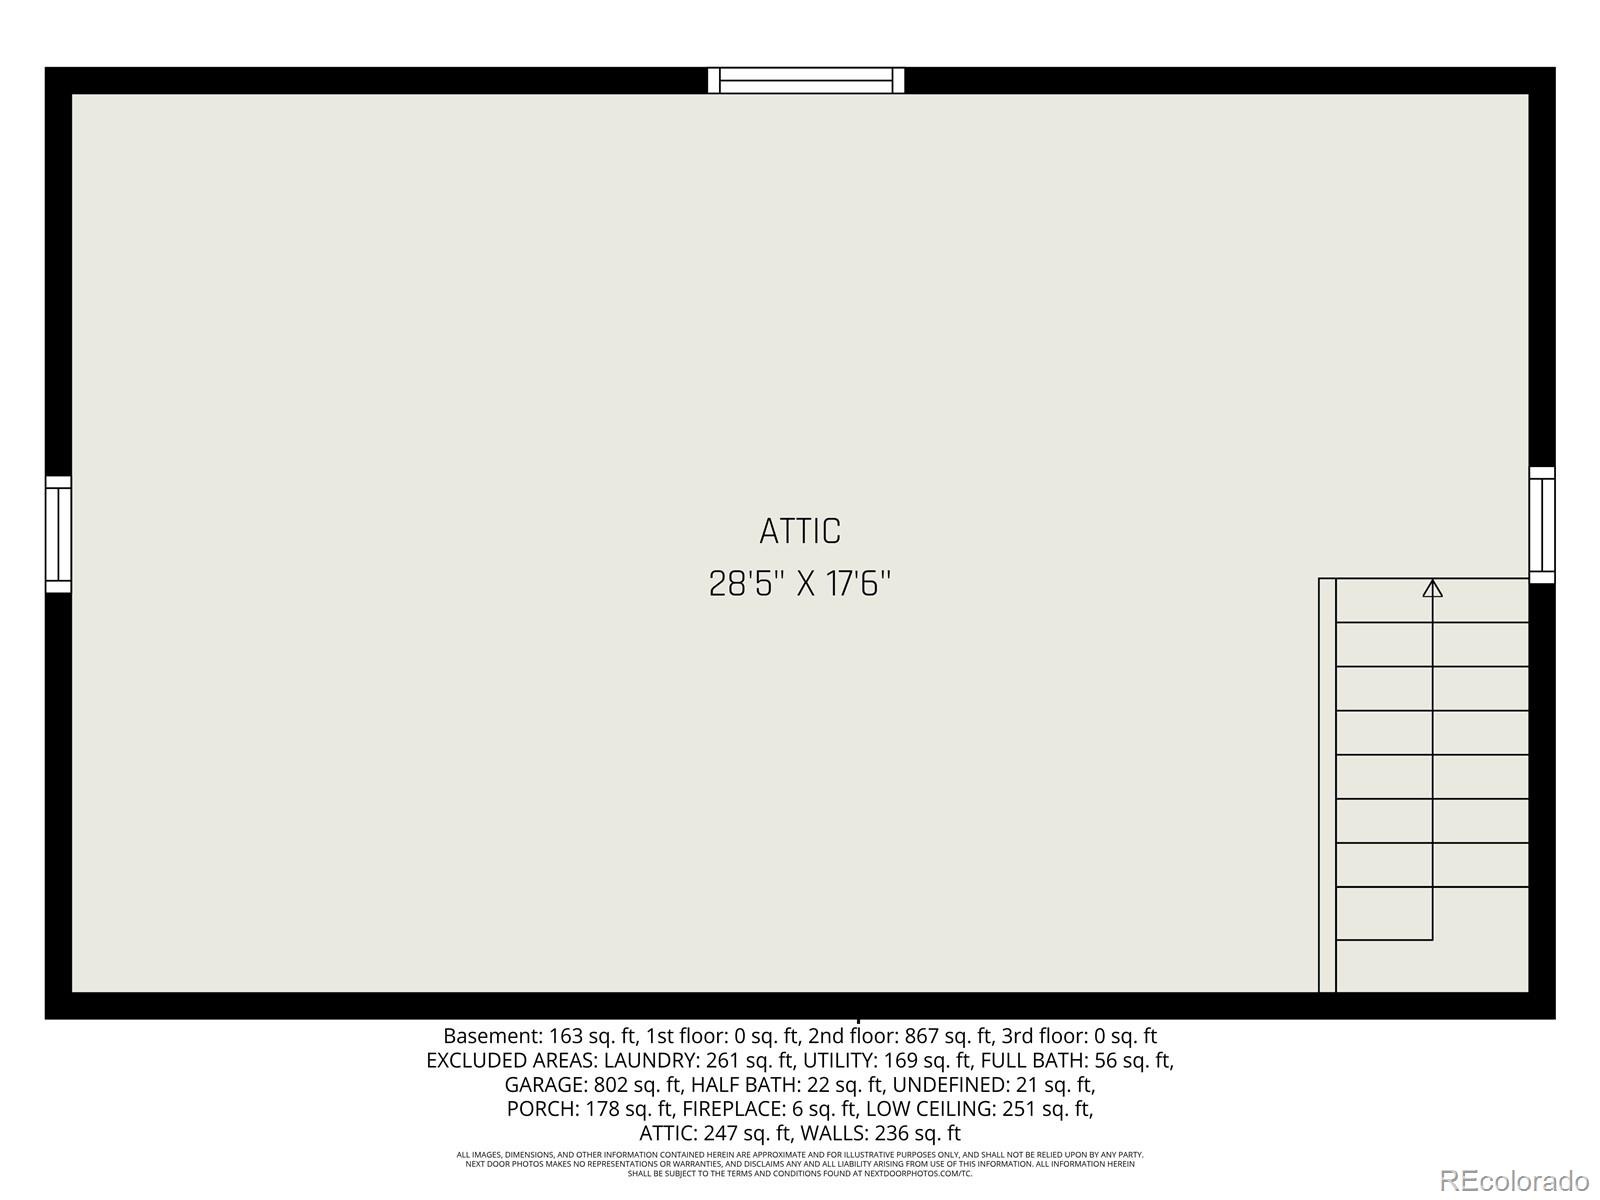
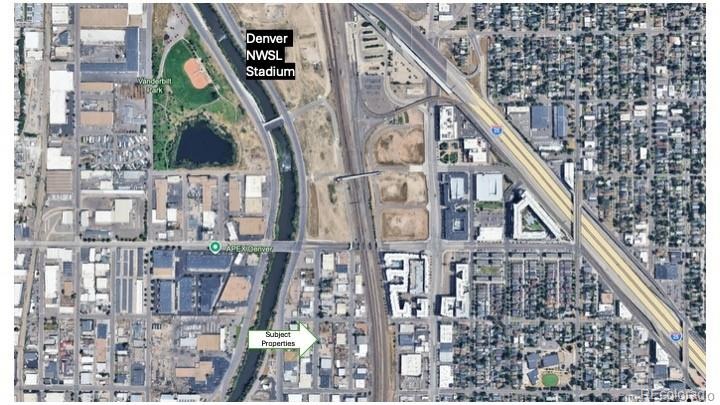
1237 S. Bannock St. presents a rare opportunity to own a versatile live/work property in one of Denver’s fastest-transforming central neighborhoods, just minutes from the new professional women’s soccer stadium, South Broadway, and the Santa Fe Arts District. Situated on a 6,250 SF lot in a rapidly evolving corridor with zoning in process to allow mixed-use development up to 5 stories (buyer to verify), this property offers exceptional potential for developers, investors, entrepreneurs, creatives, or owner-users seeking both immediate functionality and long-term upside. The property features a highly desirable detached shop (800 sqft) complete with a roll-up door, heat, half bathroom, and finished loft—ideal for contractors, artists, makers, car enthusiasts, small business operations, studio space, storage, or future income-producing use.
The existing improvements provide flexible occupancy or rental potential while future redevelopment plans take shape, making this an ideal opportunity to secure a foothold ahead of continued neighborhood growth and investment. With strong proximity to transit, dining, entertainment, and employment hubs, plus additional assemblage potential with neighboring 1247 S. Bannock also available for sale, this is a unique chance to capitalize on one of central Denver’s emerging redevelopment corridors.
181 days on market
Listed by Kennen Cohen · Your Castle Real Estate Inc · kennen@kennencohen.com,720-245-1825
Property Details
| Property Type | Residential |
| Sub Type | Single Family Residence |
| Status | Active |
| Price per Sq Ft | $422 |
| Subdivision | Overland |
| MLS # | 5149507 |
| Days on Market | 181 |
| Bedrooms | 4 |
| Full Baths | 1 |
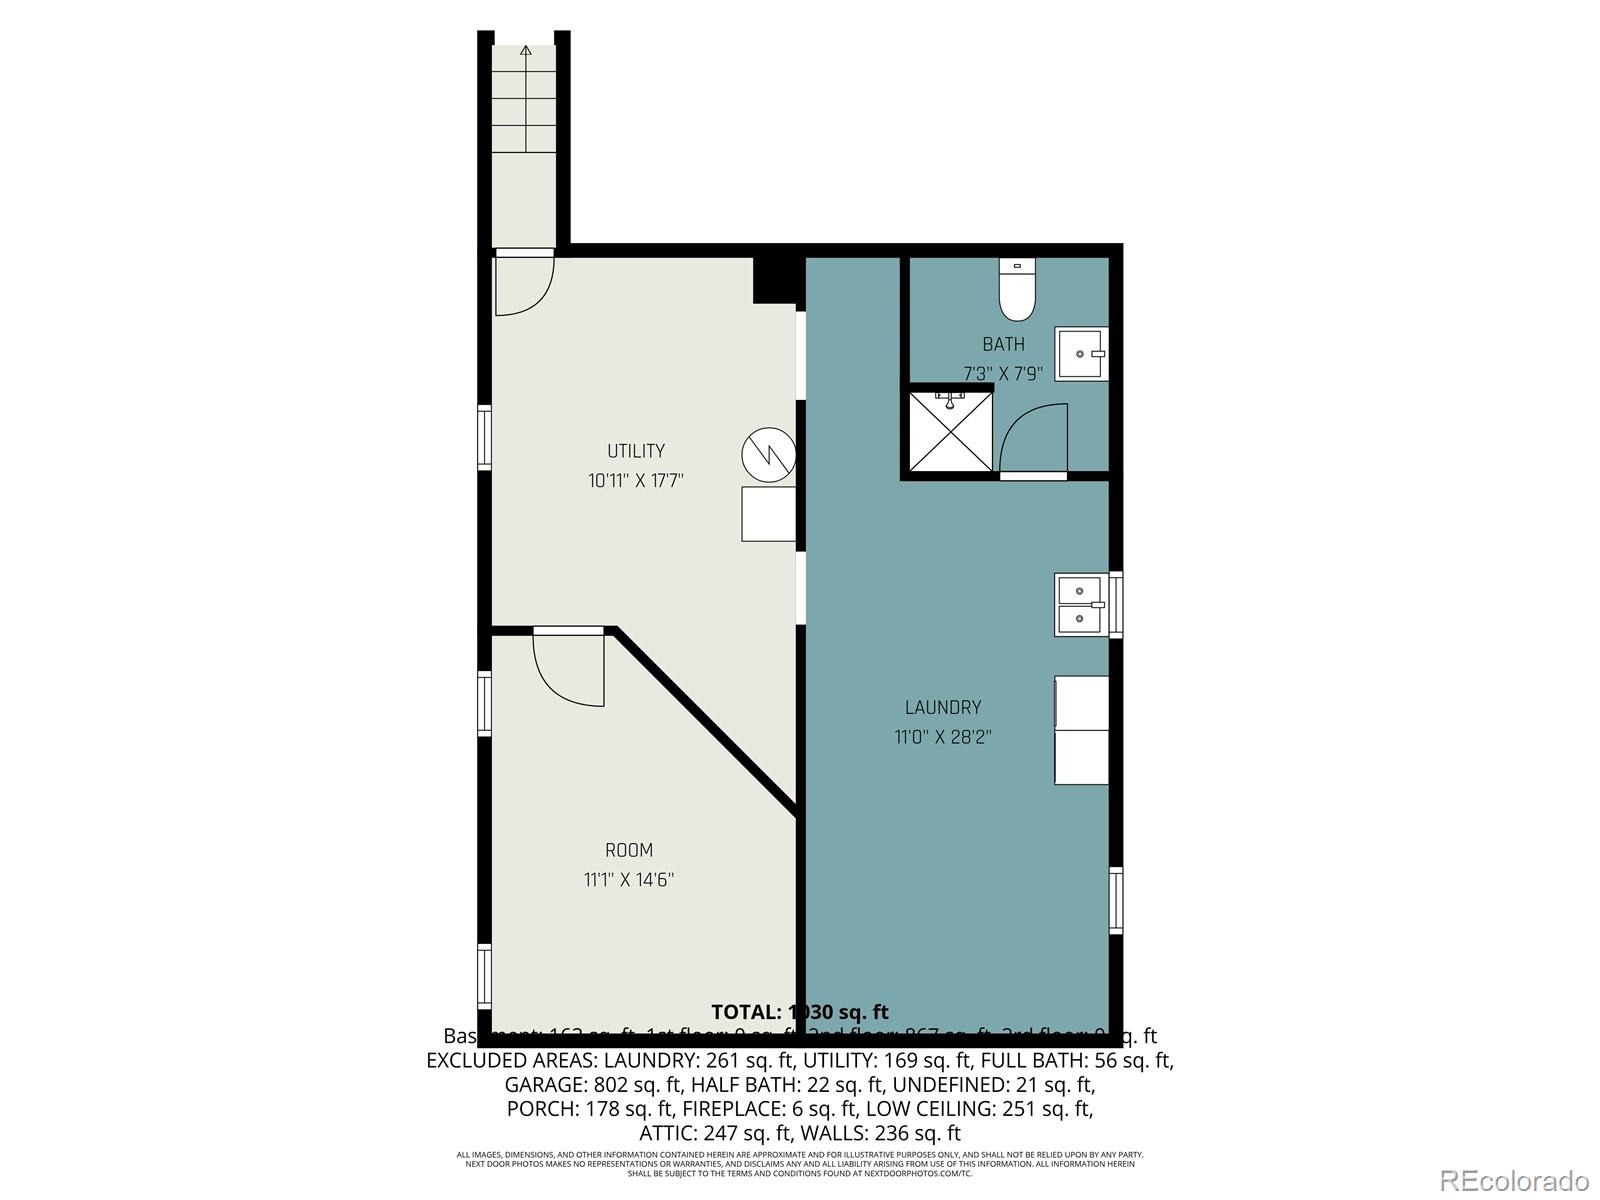
| Three-Quarter Baths | 1 |
| Year Built | 1929 |
| Lot Size (Sq Ft) | 6,250 |
| Acres | 0.14 |
| HOA | No |
| Annual Taxes | $2,496 |
| State | CO |
| County | Denver |
| Zoning | I-A |
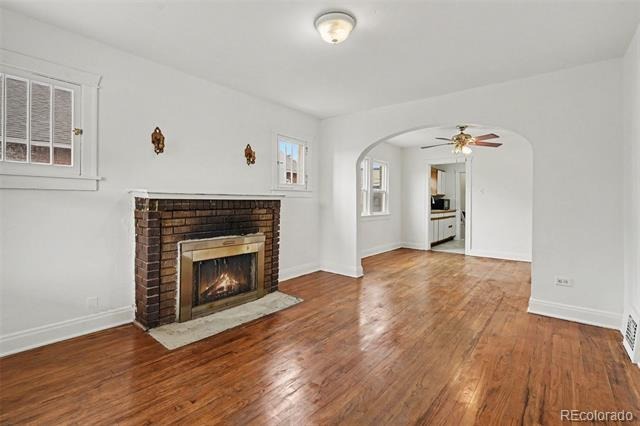
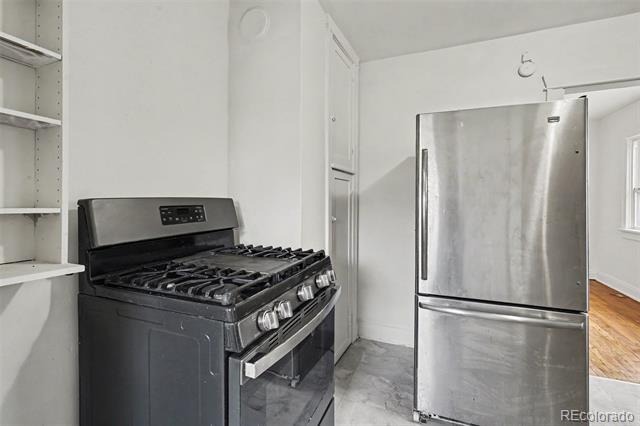
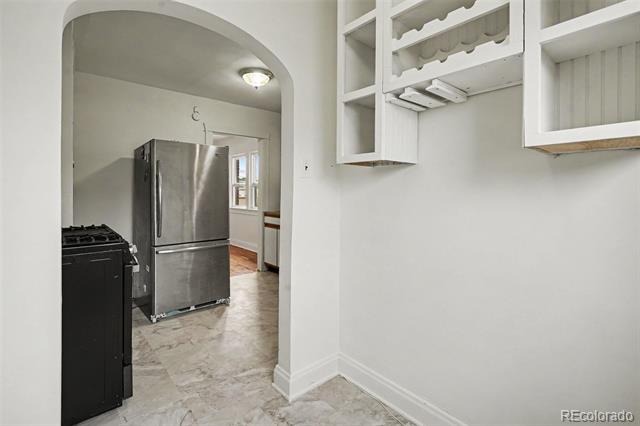
| Interior Features | Breakfast Bar, Eat-in Kitchen, Laminate Counters, Pantry, Smoke Free, Utility Sink |
| Heating | Forced Air |
| Cooling | Central Air |
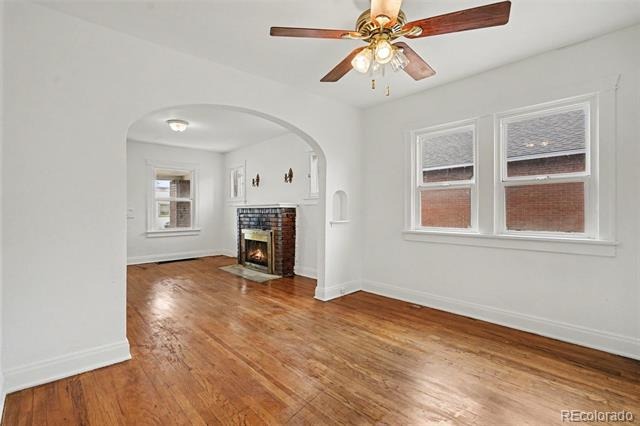
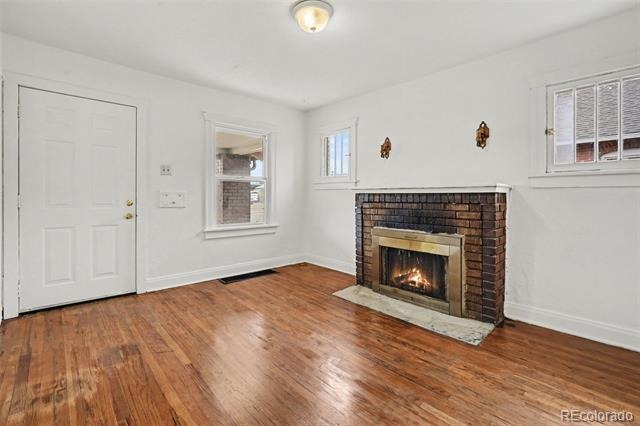
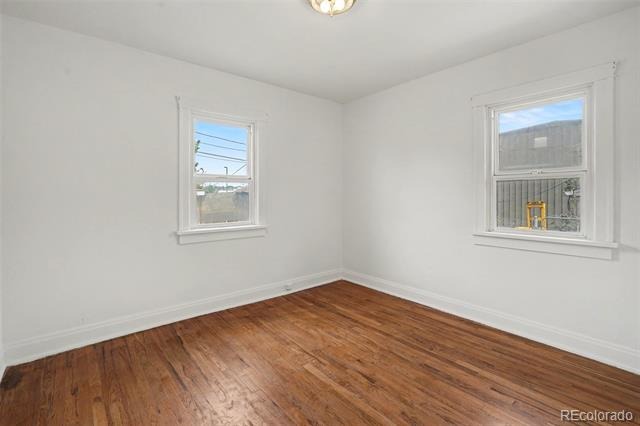
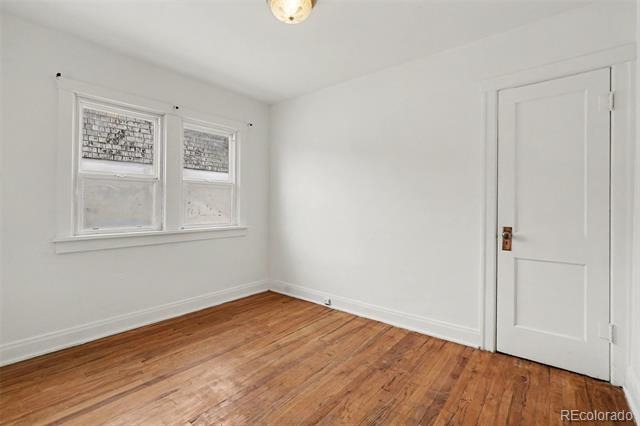
| Flooring | Laminate, Tile, Wood |
| Fireplaces | 1 |
| Fireplace Features | Living Room, Wood Burning |
| Appliances | Dishwasher, Disposal, Dryer, Oven, Refrigerator, Washer |
| Exterior Features | Private Yard |
| Garage | Yes |
| Garage Spaces | 2 |
| Parking Features | Driveway, Heated Garage, Lighted |
| Roof | Composition |
| Basement | Finished, Full |
| Lot Features | Level, Near Public Transit |
| Architectural Style | Bungalow |
| Levels | One |
| Construction | Brick |
| Sewer | Public Sewer |
| Senior Community | No |
| Special Conditions | None Known |
Location
Price History
| Date | Event | Price |
|---|---|---|
| 11/9/2026 |
Listed for sale Source: REcolorado® #IR1071952 |
$500,000 $422/sqft |
| 5/15/2026 |
Listed for sale Source: REcolorado® #5149507 |
$500,000 $422/sqft |

Based on information submitted to the MLS GRID as of November 11, 2026 at 11:49 PM MST. All data is obtained from various sources and may not have been verified by broker or MLS GRID. Supplied Open House Information is subject to change without notice. All information should be independently reviewed and verified for accuracy. Properties may or may not be listed by the office/agent presenting the information.
Thank you — a Mont Haus broker will be in touch shortly.
For Mont Haus agents and staff. Sign in with your Mont Haus Microsoft account and the Agent Portal opens in a new tab.
Sign in with MicrosoftNo Microsoft account yet? Ask Nikki Boxer, who sets up portal access.