Residential · Active
Westminster, CO 80234
3 Beds · 2 Baths · 1,492 Sq Ft
$415,000
Condominium
Property Type
0.1 acres
Lot Size
2002
Year Built
$278
Price per Sq Ft
1
Parking Spaces
$425
HOA Fee
5150618
MLS #
About This Property
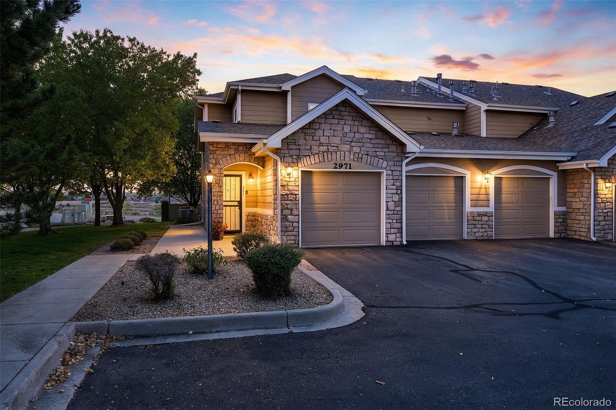
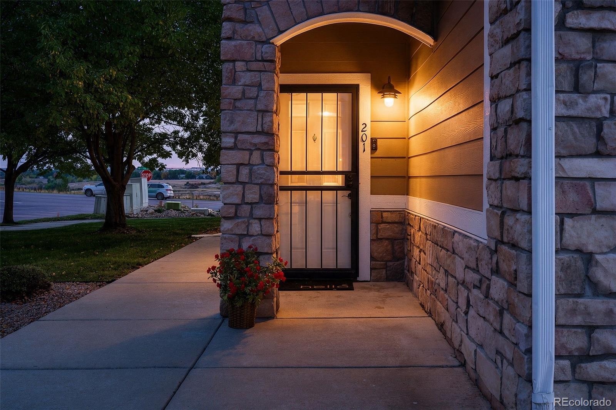
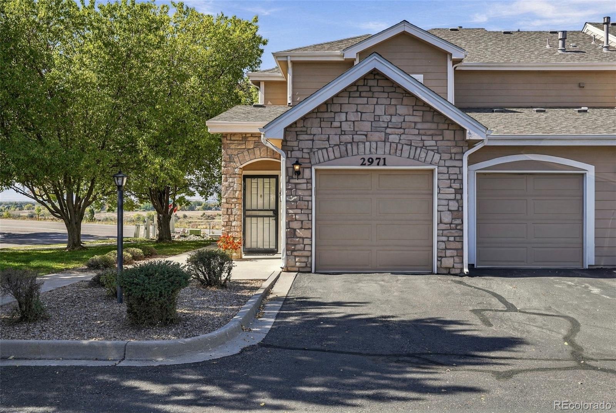
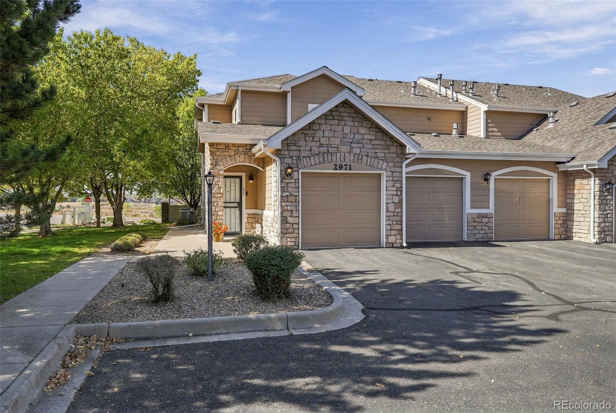
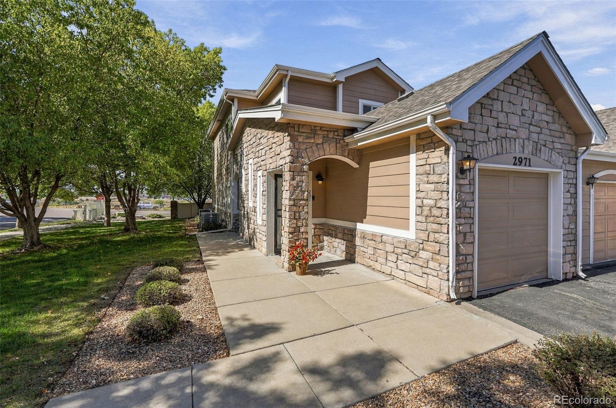
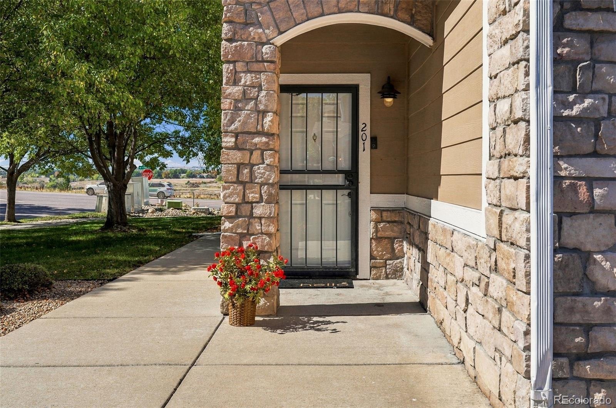
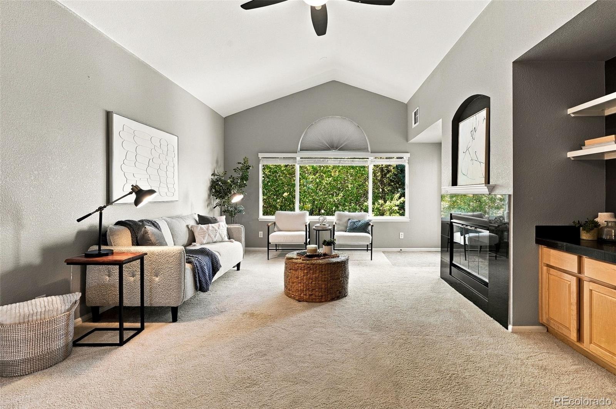
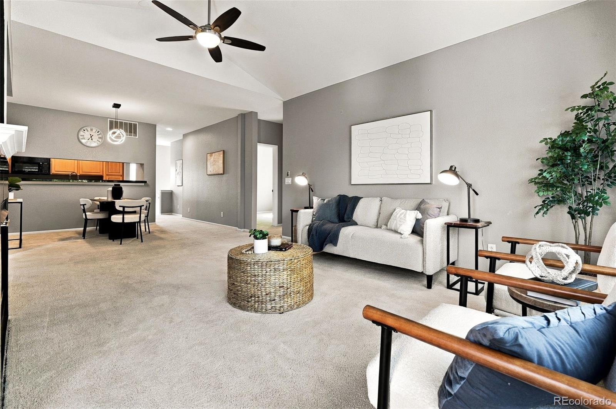
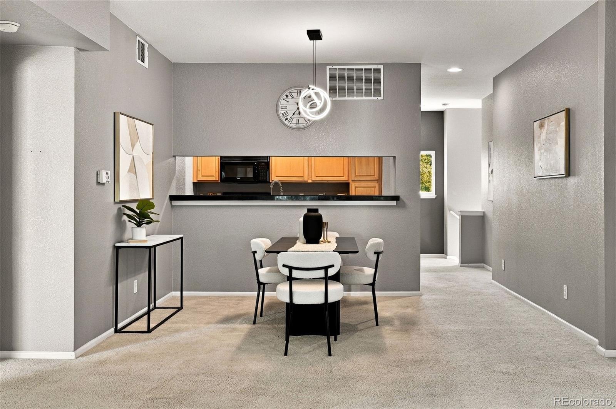
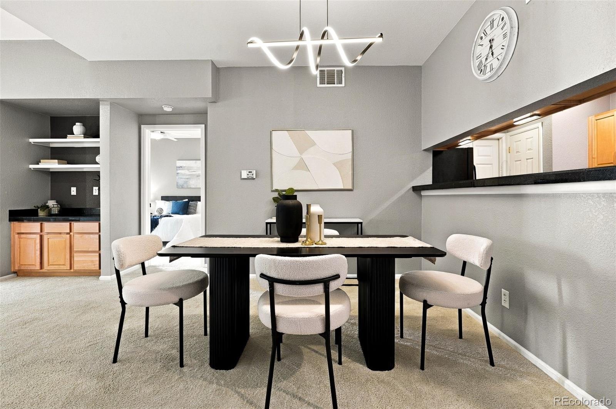
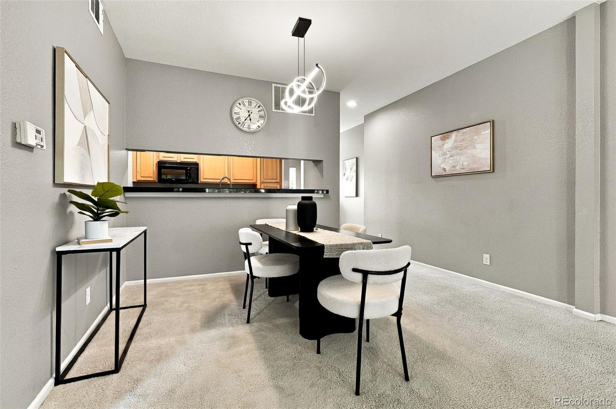
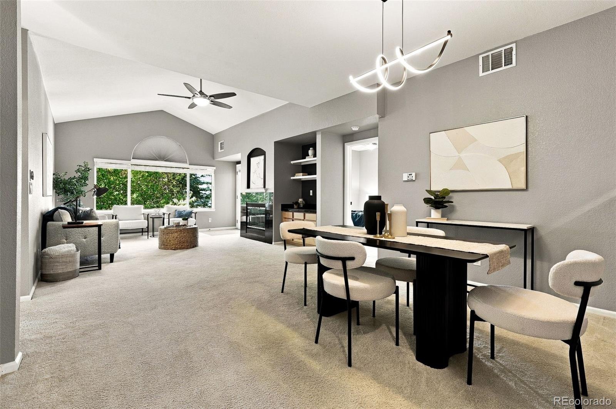
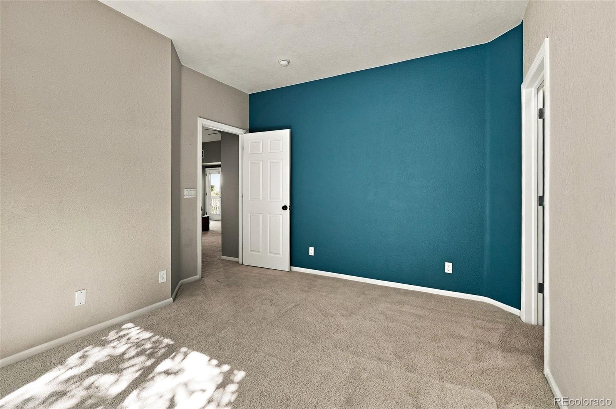
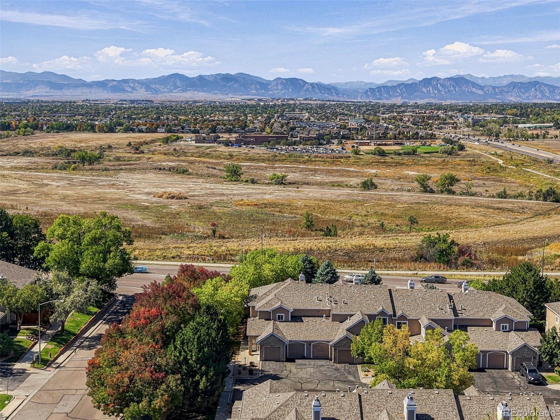
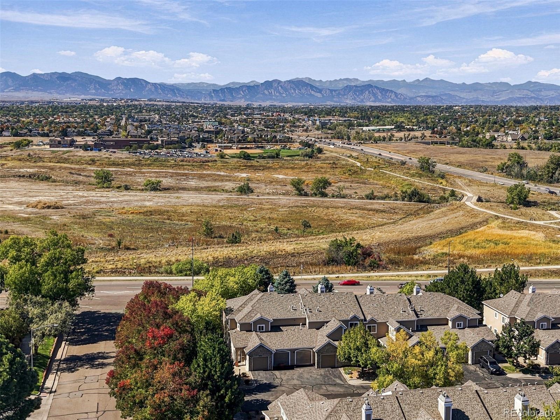
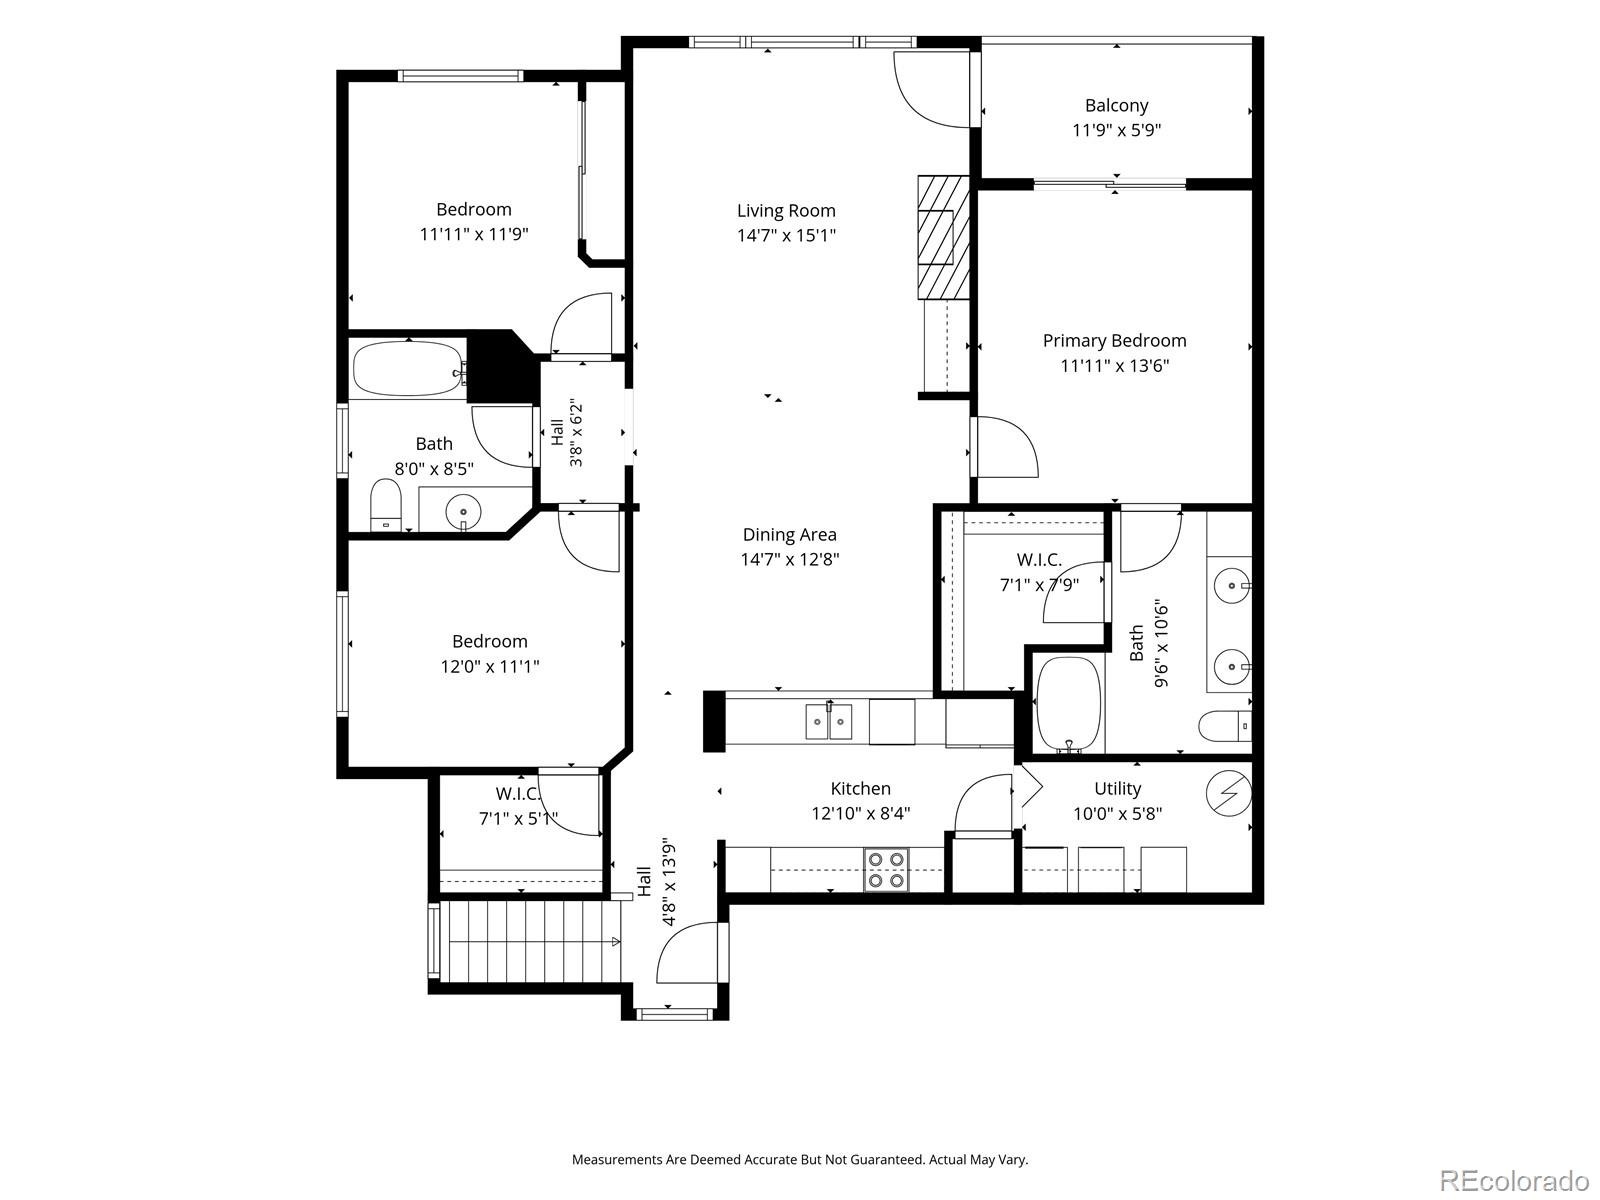
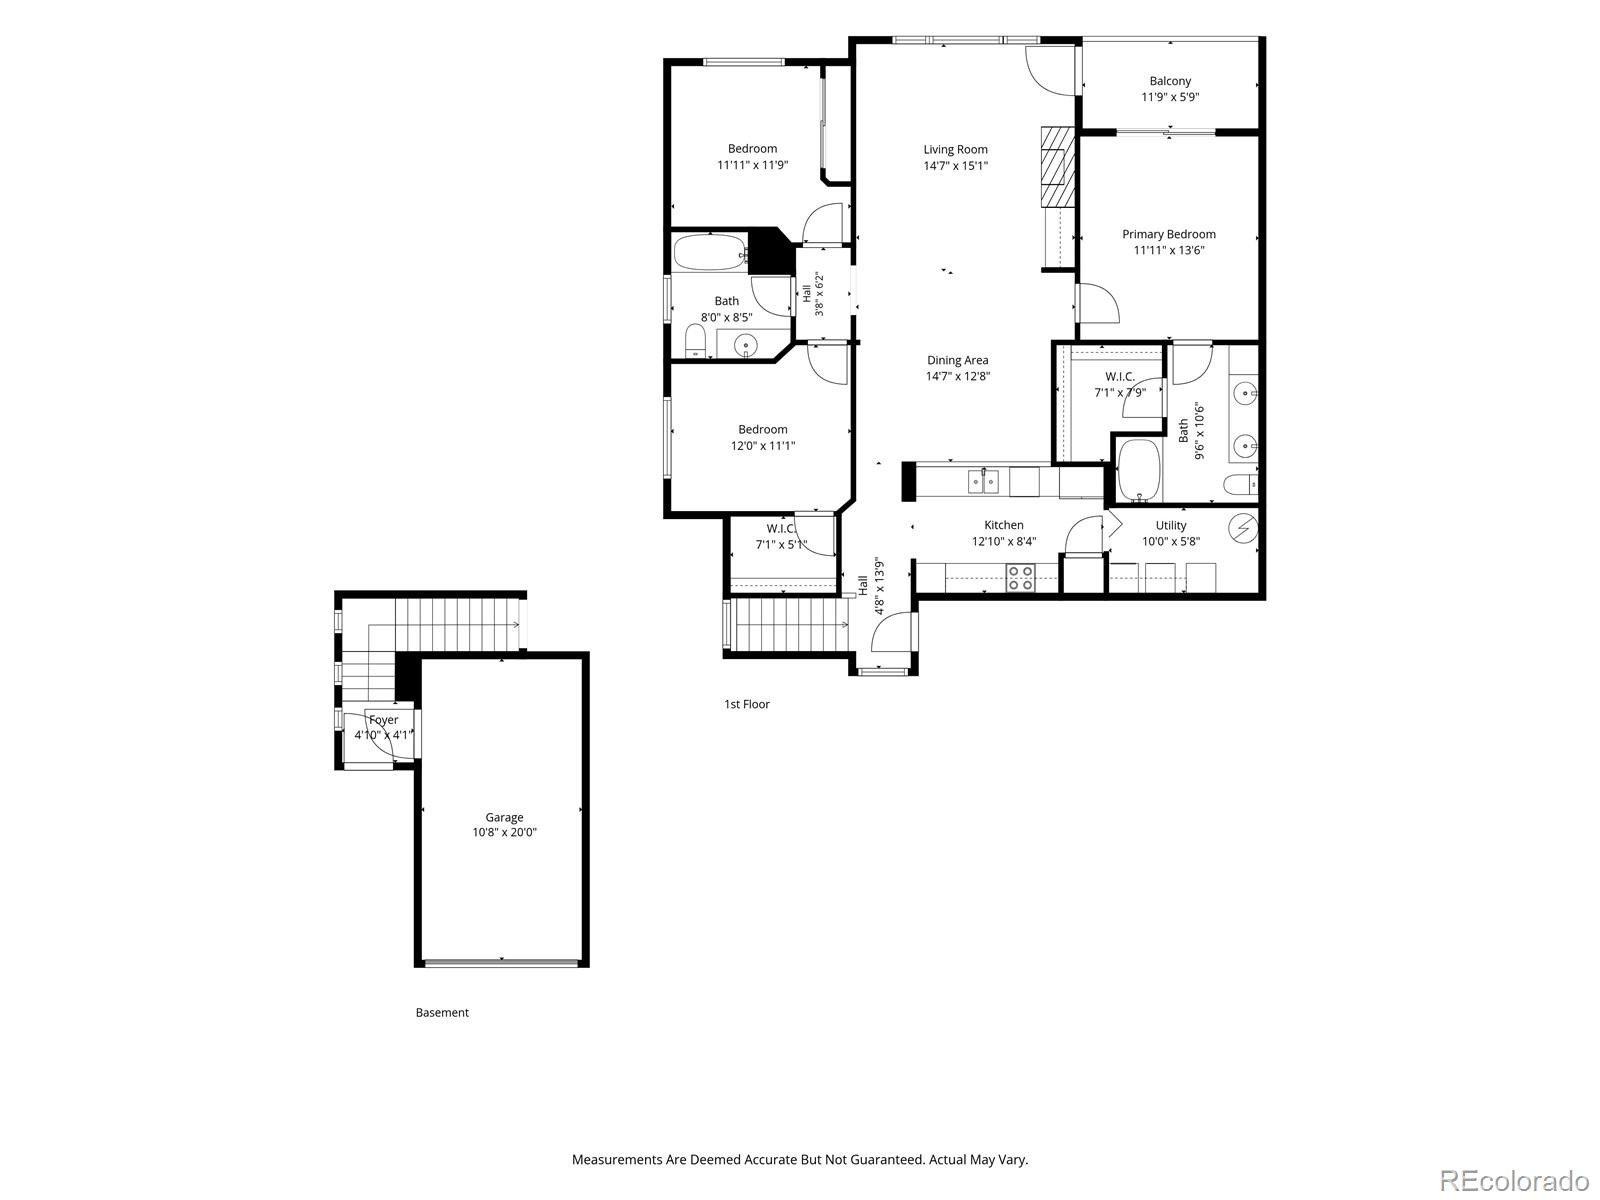
Light, views, and a layout that works. This upper corner-unit condo at 2971 W 119th Ave #201 offers 3 bedrooms, 2 baths, and 1,492 square feet in the Ranch Creek Villas.
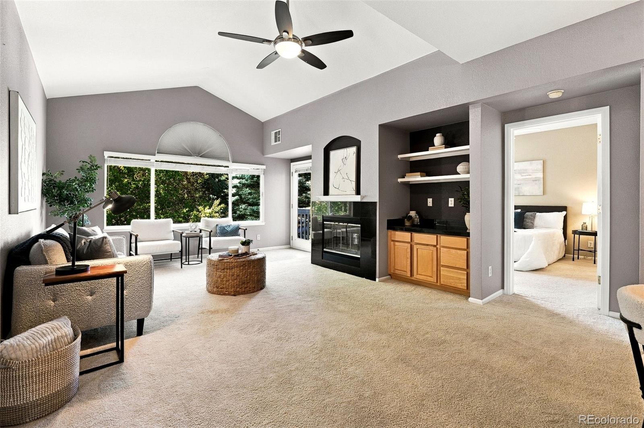
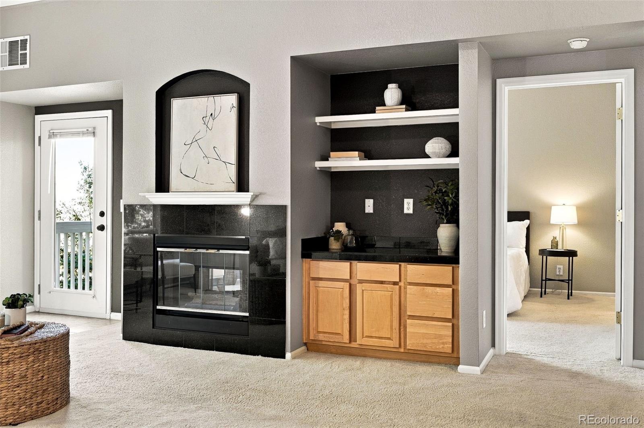
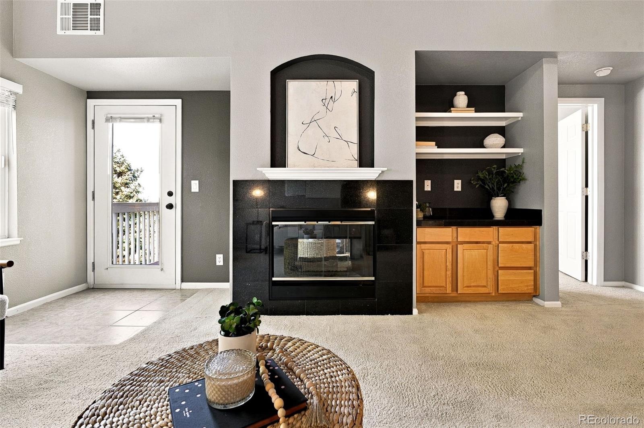
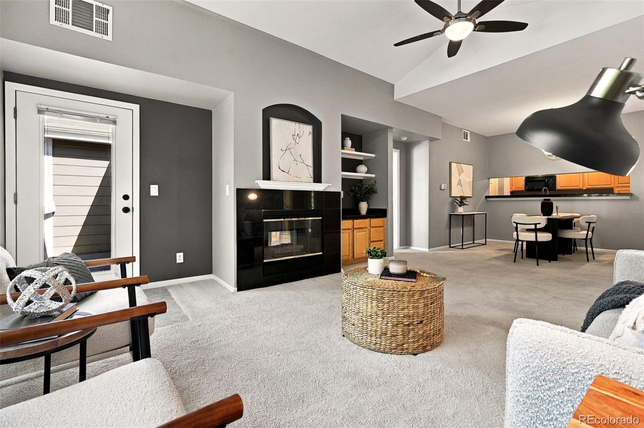
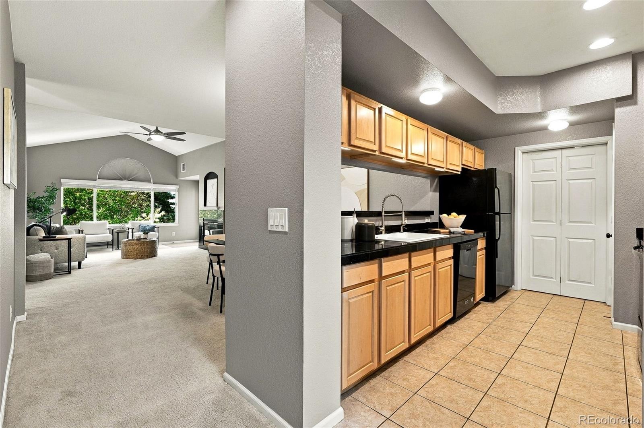
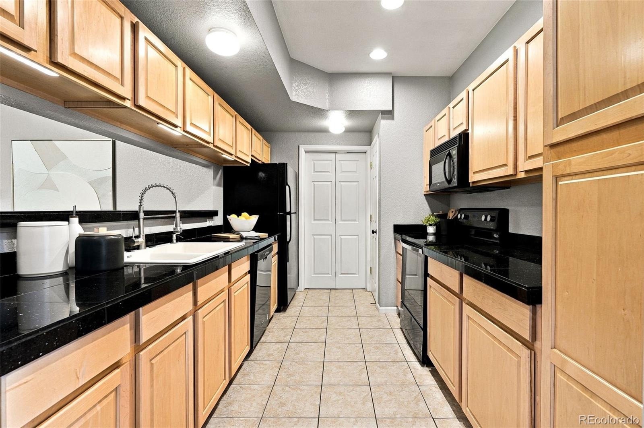
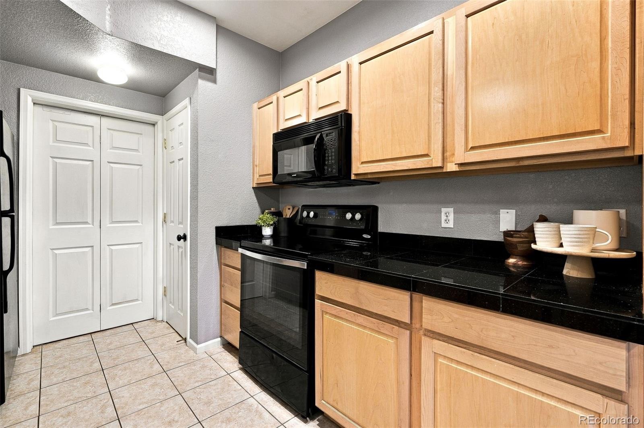
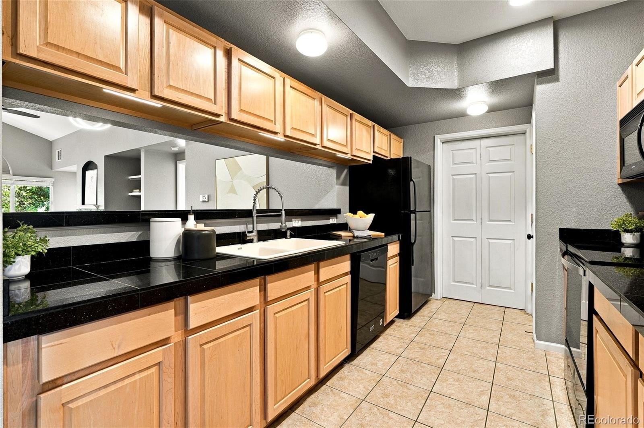
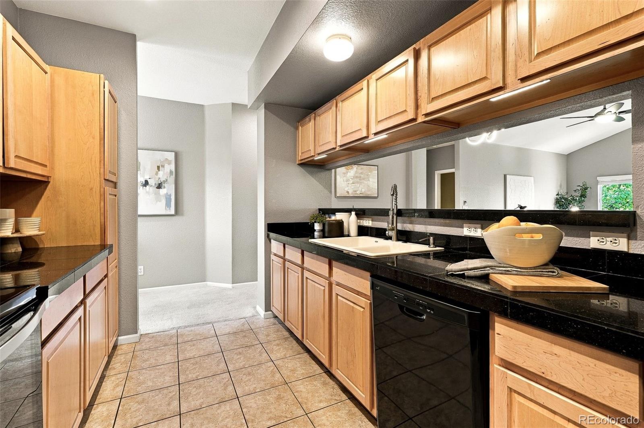
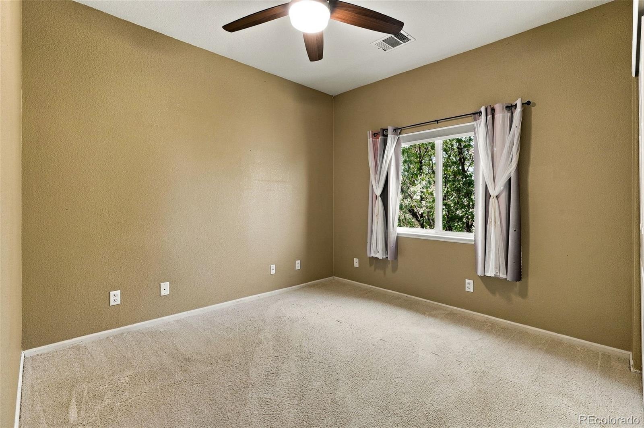
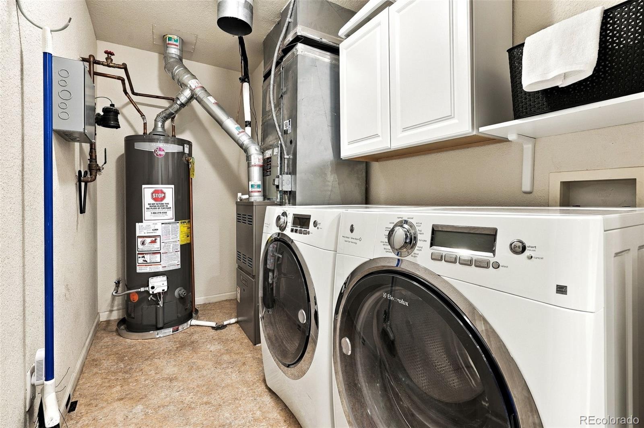
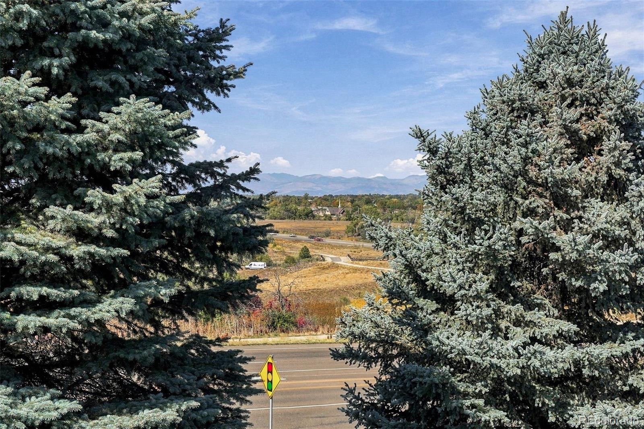
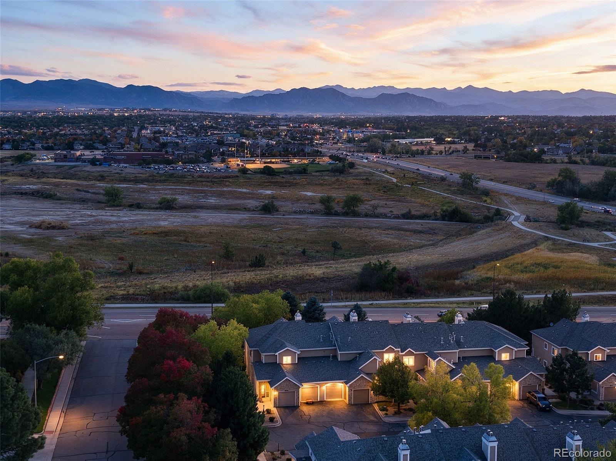
Windows on multiple sides fill the home with natural light, while newer windows add comfort and efficiency. Take in mountain views from the living area, then settle in by the gas fireplace on cooler Colorado evenings. The updated kitchen is ready for everything from weeknight dinners to hosting friends, and the washer and dryer are included for added convenience.
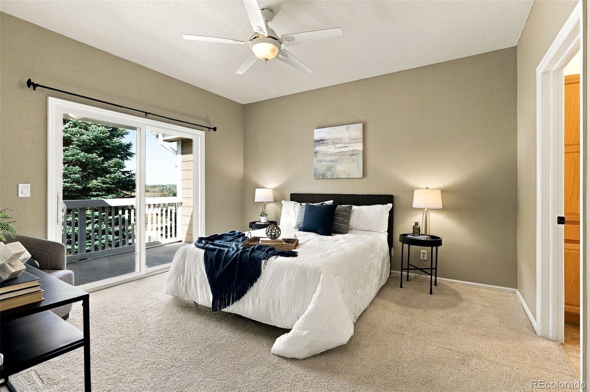
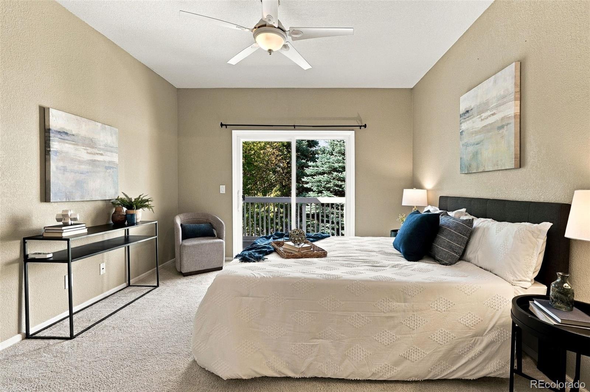
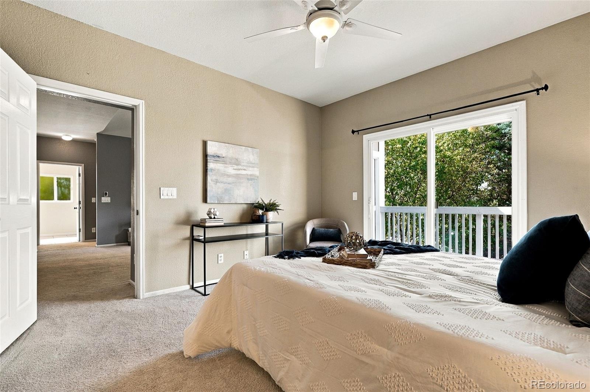
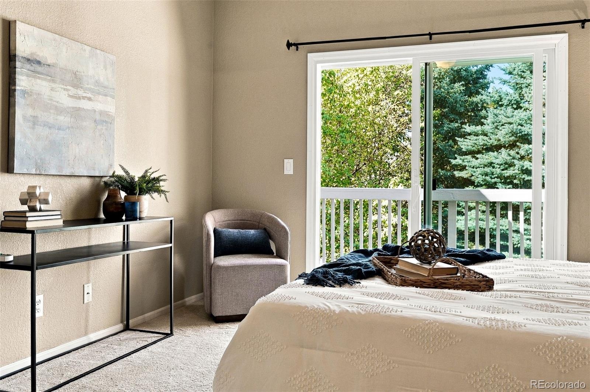
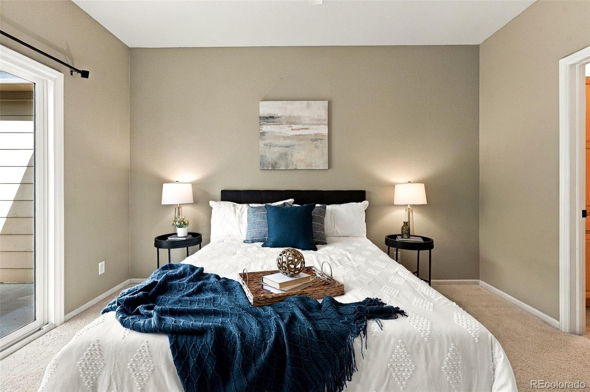
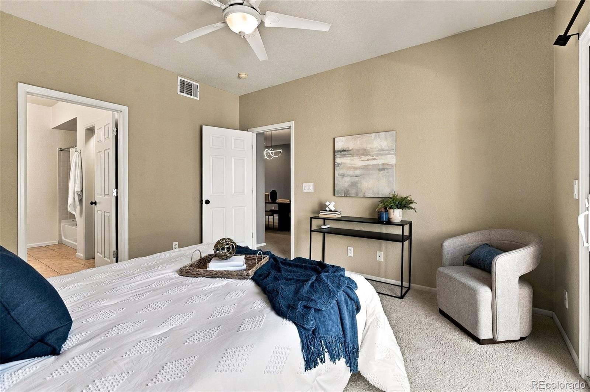
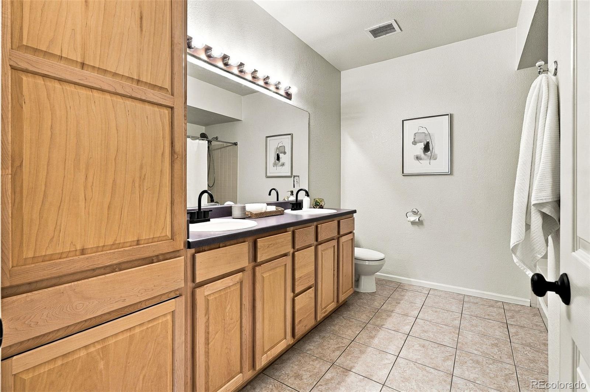
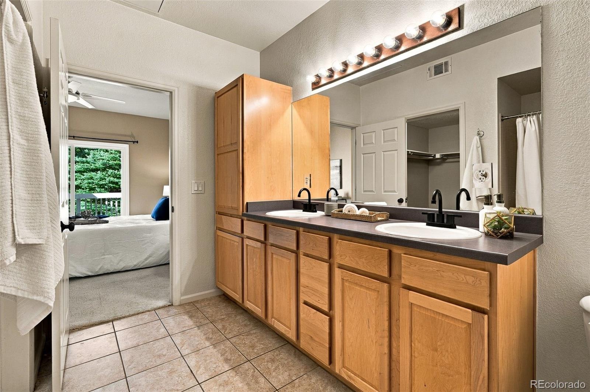
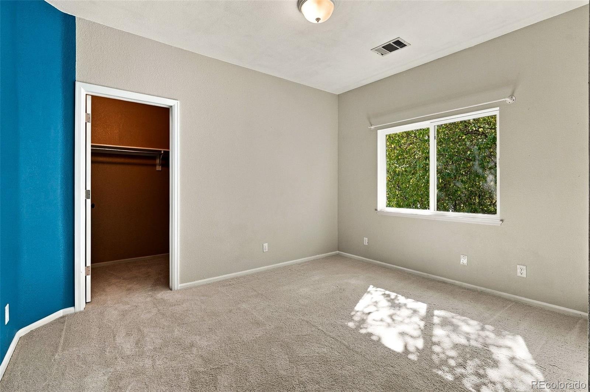
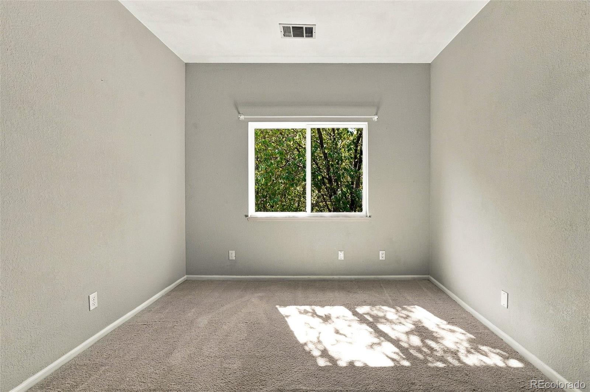
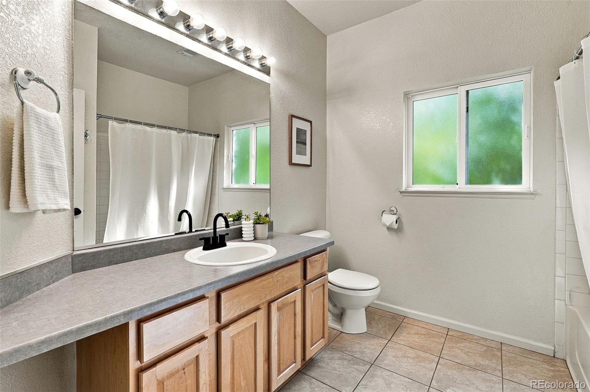
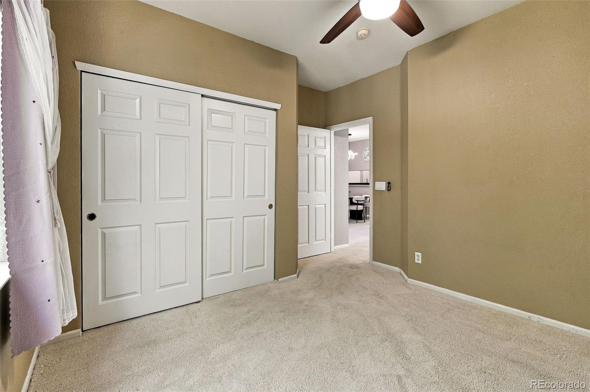
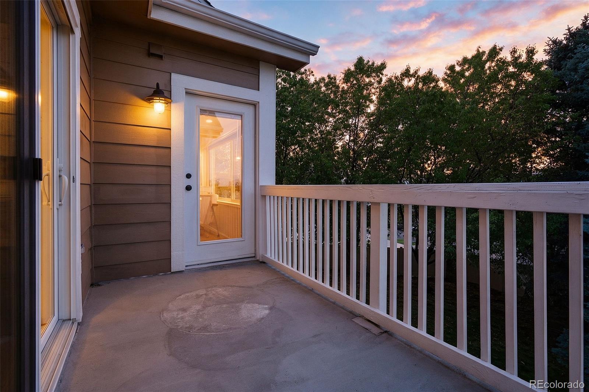
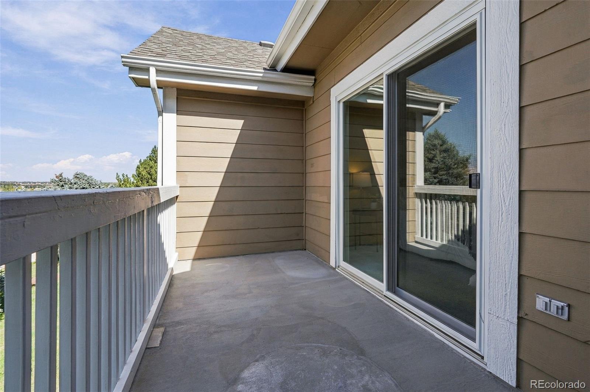
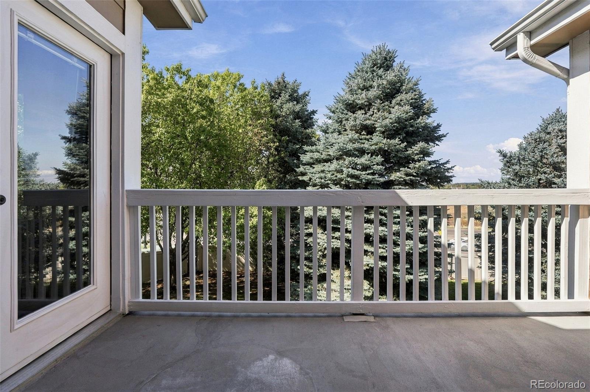
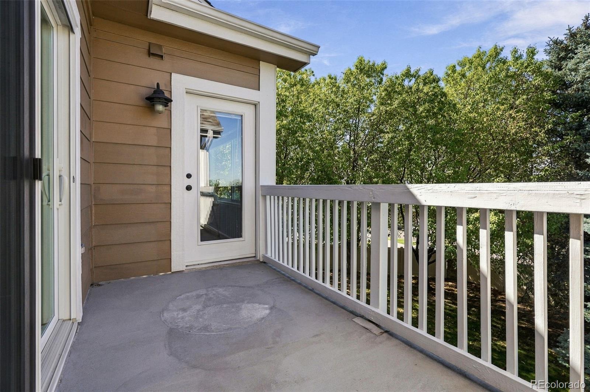
Accessible from both the living room and the primary bedroom, the large deck is perfect for morning coffee, summer dinners, or soaking in the mountain views. The primary suite is a true retreat, and two more generously sized bedrooms give you room for guests, a home office, or a hobby space. Two full bathrooms keep mornings easy. As a corner unit, the home offers extra privacy and a quieter feel than most condos.
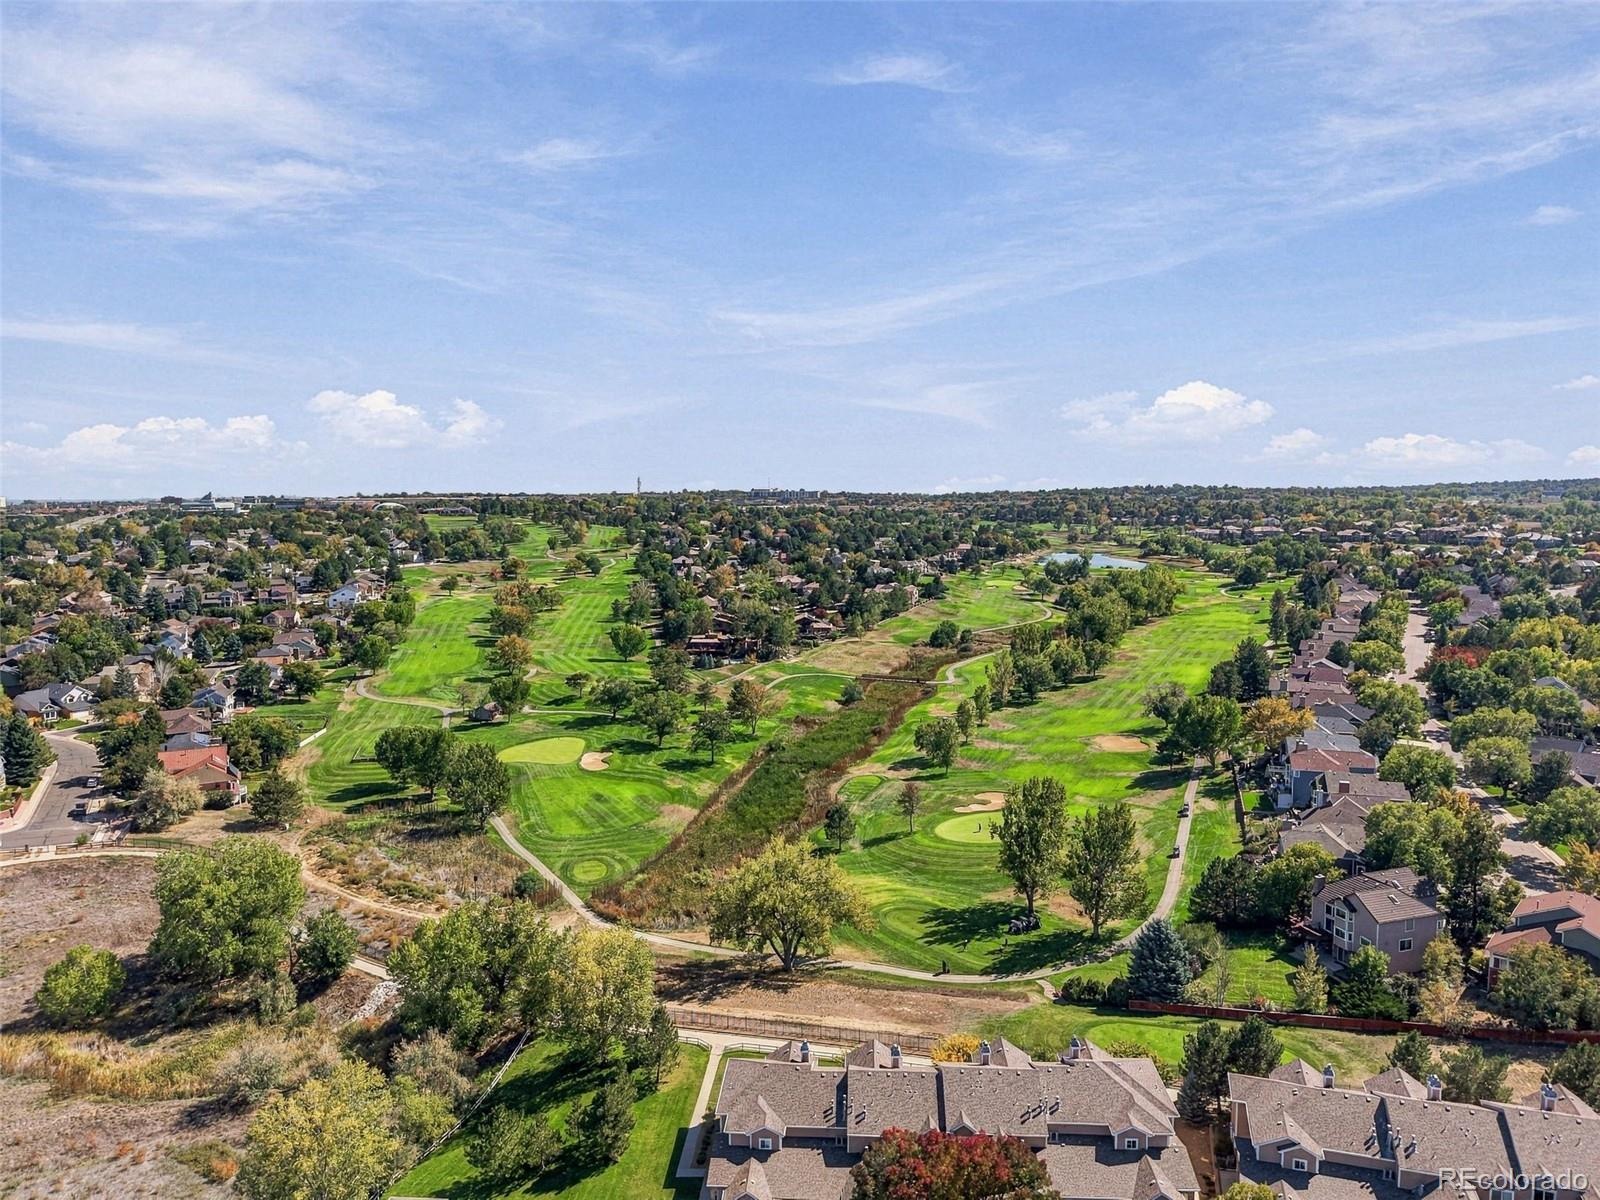
Community amenities include a pool, clubhouse, and fitness center, so you can swim, work out, or entertain without leaving the neighborhood. Built in 2002, the home is close to shopping, dining, parks, and trails. It’s also served by Adams 12 Five Star Schools, with easy access to US-36 and I-25 for commutes to Denver and Boulder.
Concessions for Buydown will be considered.
Low-maintenance living, mountain views, and abundant light. Schedule your private showing today!
42 days on market
Listed by Rose P. Wickwire · Real Broker, LLC DBA Real · rose@thewickwireteam.com,303-906-6157
Property Details
| Property Type | Residential |
| Sub Type | Condominium |
| Status | Active |
| Price per Sq Ft | $278 |
| Subdivision | Ranch Creek Villas |
| MLS # | 5150618 |
| Days on Market | 42 |
| Bedrooms | 3 |
| Full Baths | 2 |
| Year Built | 2002 |
| Lot Size (Sq Ft) | 4,375 |
| Acres | 0.1 |
| HOA | Yes |
| HOA Fee | $425 |
| Annual Taxes | $3,117 |
| State | CO |
| County | Adams |
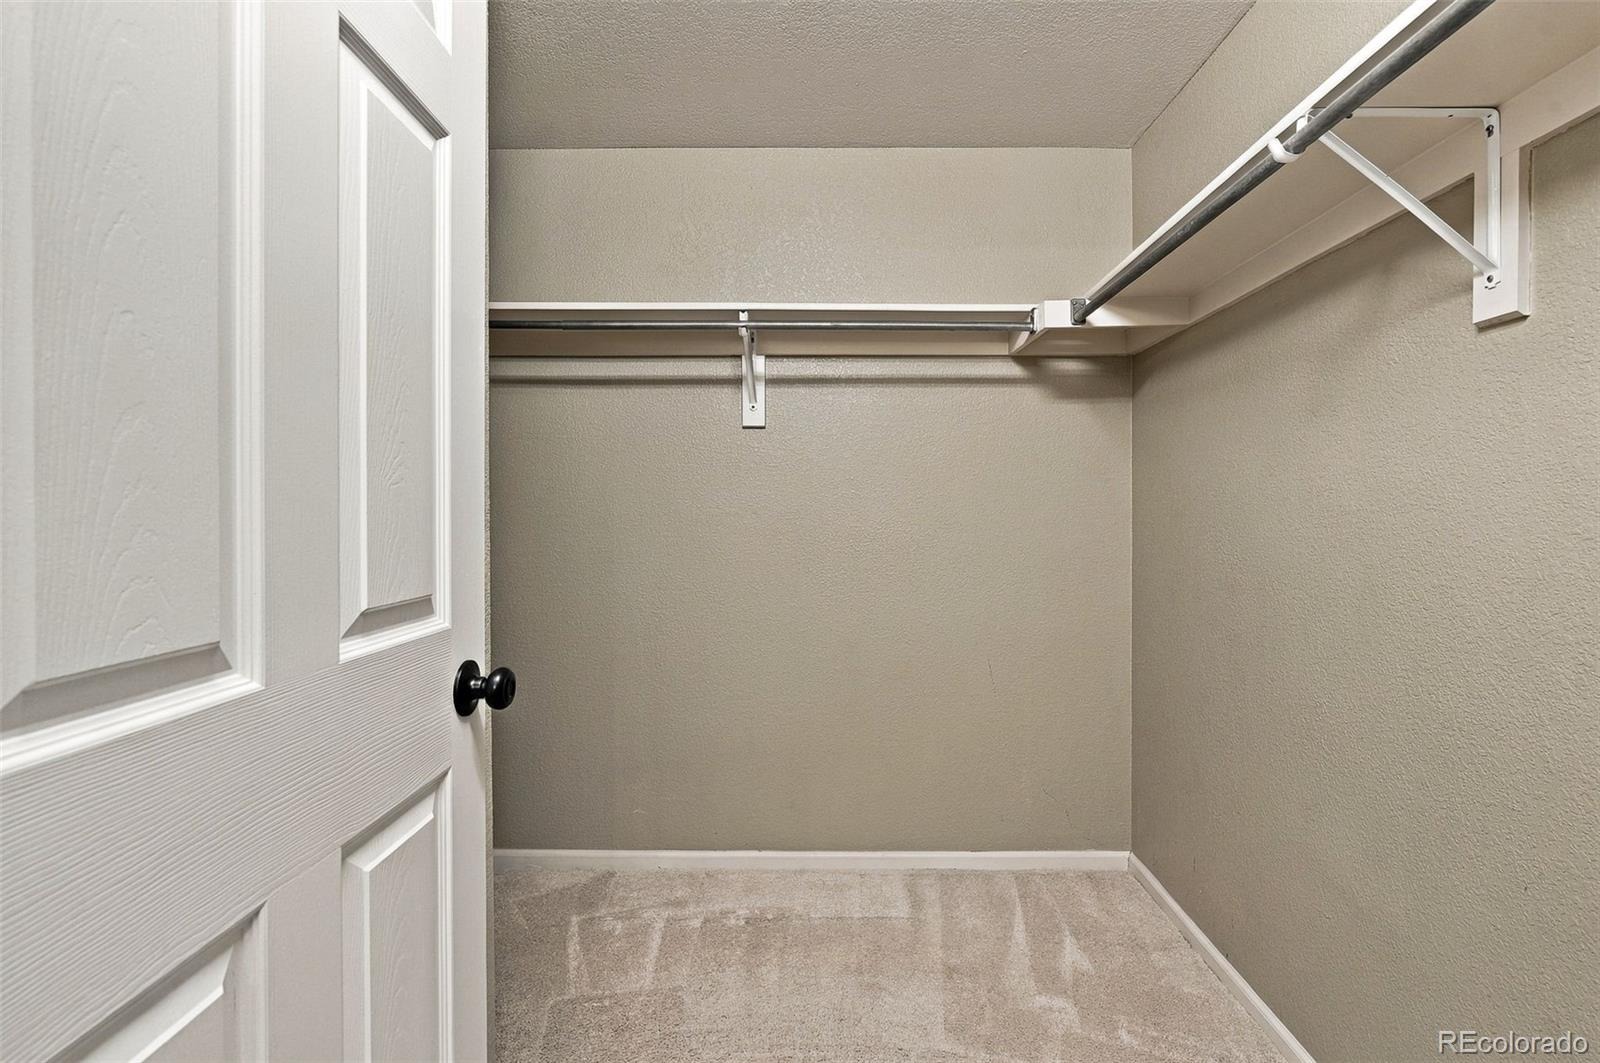
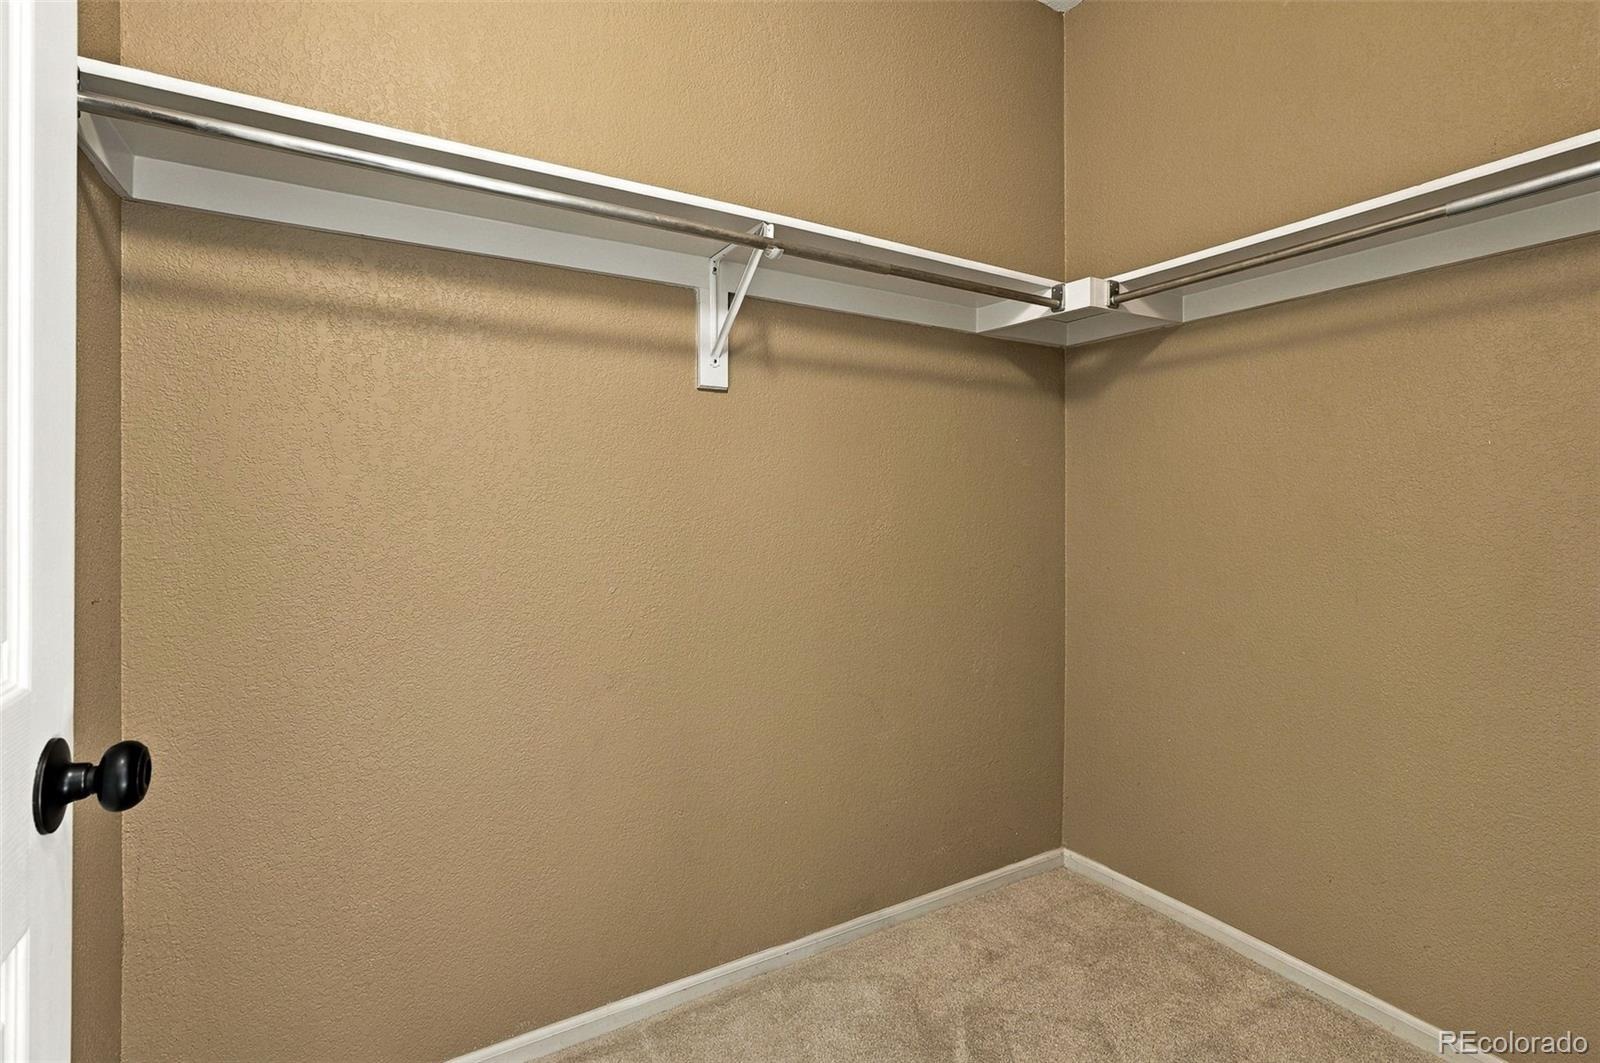
| Interior Features | Built-in Features, Ceiling Fan(s), High Ceilings, Open Floorplan, Pantry, Tile Counters, Walk-In Closet(s), Primary Suite |
| Heating | Forced Air |
| Cooling | Central Air |
| Flooring | Carpet, Tile |
| Fireplaces | 1 |
| Fireplace Features | Electric, Living Room |
| Appliances | Dishwasher, Disposal, Dryer, Microwave, Oven, Refrigerator, Washer |
| Exterior Features | Lighting, Rain Gutters |
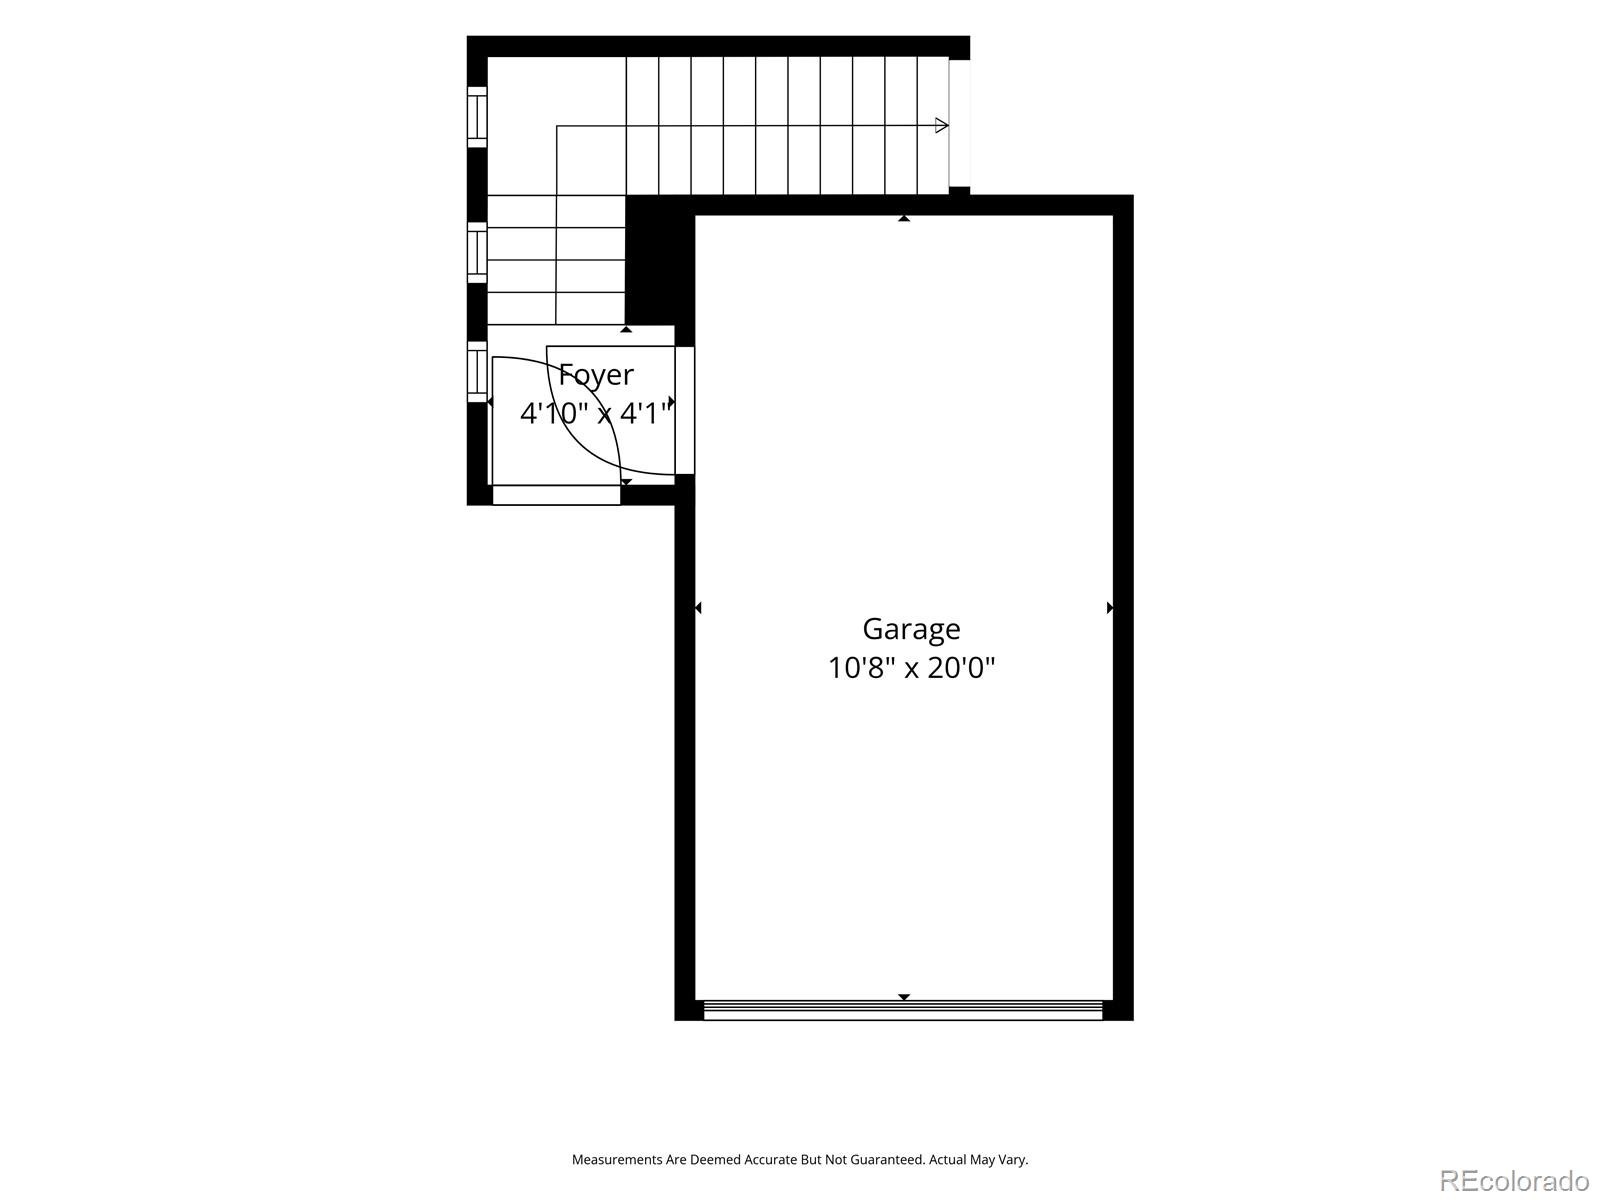
| Garage | Yes |
| Garage Spaces | 1 |
| Parking Features | Concrete, Lighted |
| Roof | Composition |
| Lot Features | Landscaped, Master Planned |
| Levels | One |
| Construction | Frame, Stone |
| Sewer | Public Sewer |
| Water Source | Public |
| Senior Community | No |
| Special Conditions | None Known |
Location
Price History
| Date | Event | Price |
|---|---|---|
| 10/26/2026 |
Price change Source: REcolorado® #5150618 |
$415,000 -4.2% $278/sqft |
| 10/11/2026 |
Price change Source: REcolorado® #5150618 |
$433,000 -2.7% $290/sqft |
| 10/2/2026 |
Listed for sale Source: REcolorado® #5150618 |
$445,000 $298/sqft |

Based on information submitted to the MLS GRID as of November 13, 2026 at 2:30 PM MST. All data is obtained from various sources and may not have been verified by broker or MLS GRID. Supplied Open House Information is subject to change without notice. All information should be independently reviewed and verified for accuracy. Properties may or may not be listed by the office/agent presenting the information.
Thank you — a Mont Haus broker will be in touch shortly.
For Mont Haus agents and staff. Sign in with your Mont Haus Microsoft account and the Agent Portal opens in a new tab.
Sign in with MicrosoftNo Microsoft account yet? Ask Nikki Boxer, who sets up portal access.