Residential · Active
Denver, CO 80220
3 Beds · 2 Baths · 1,846 Sq Ft
$689,000
Single Family
Property Type
0.14 acres
Lot Size
1939
Year Built
$373
Price per Sq Ft
2
Parking Spaces
5154175
MLS #
About This Property
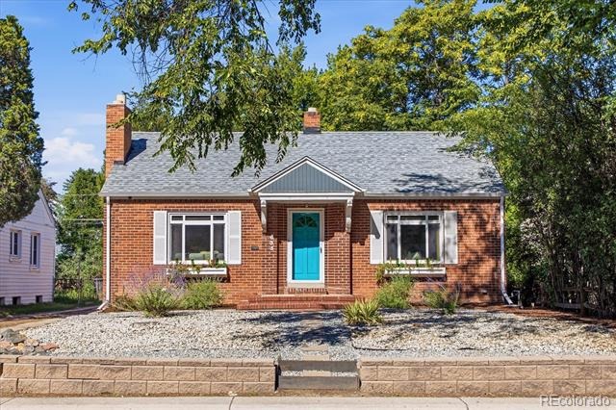
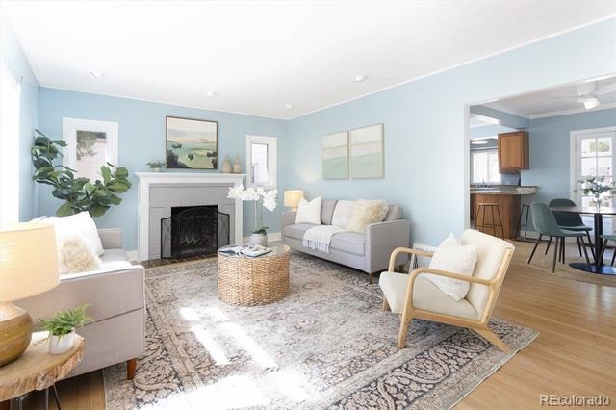
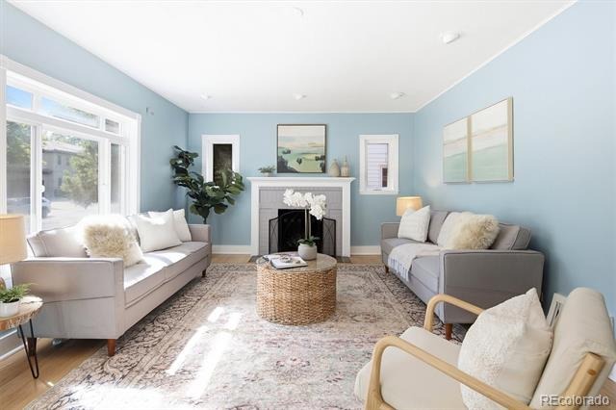
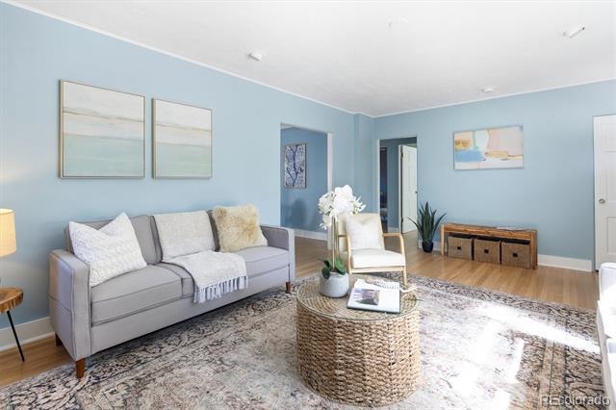
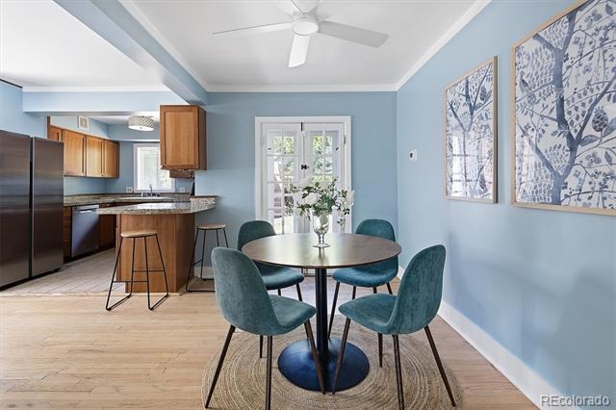
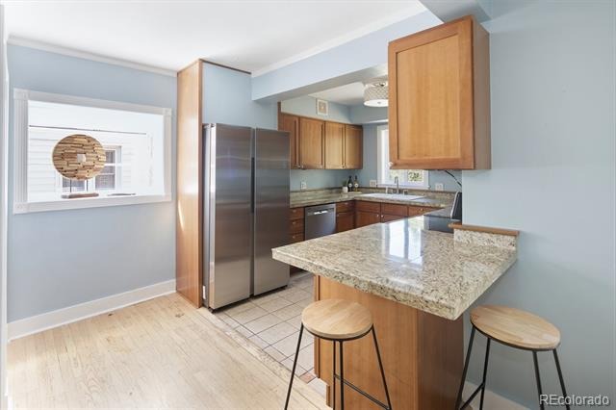
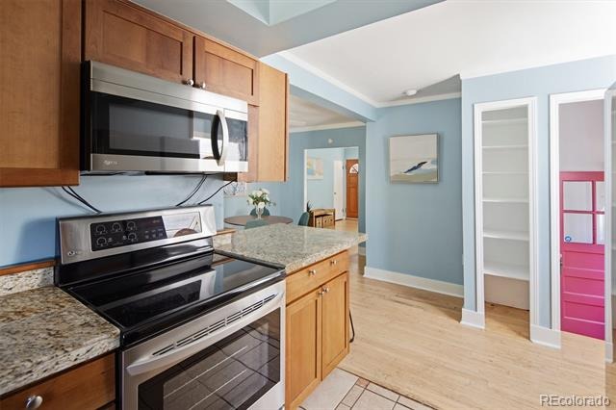
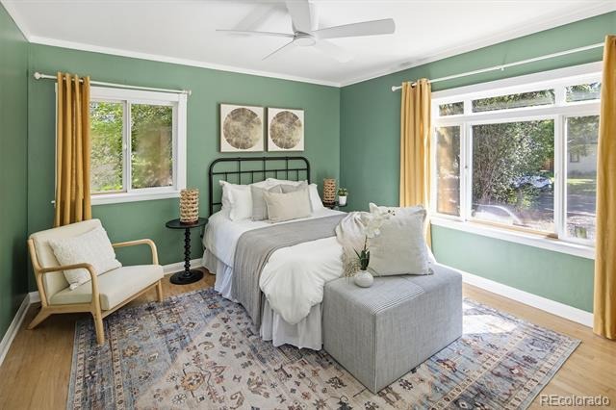
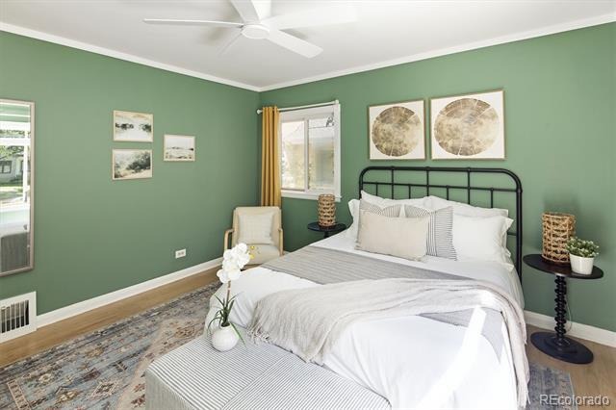
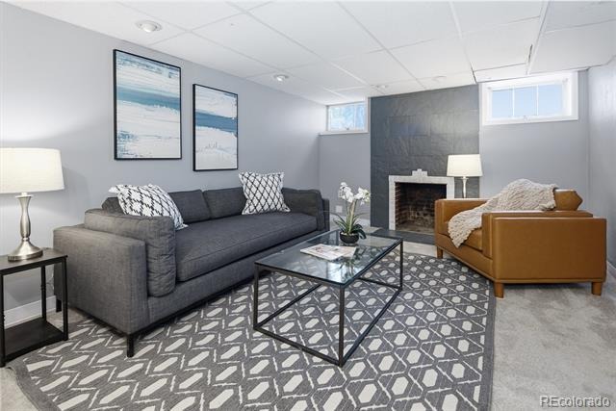
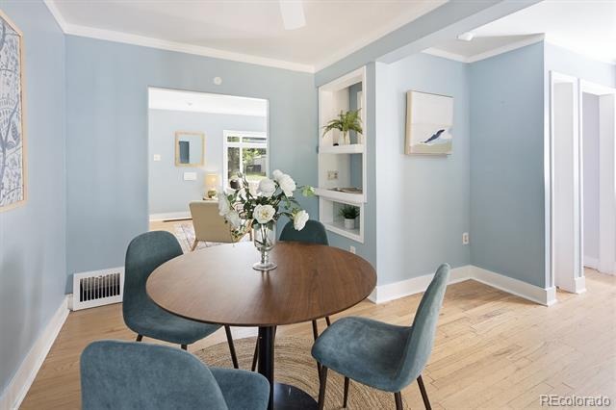
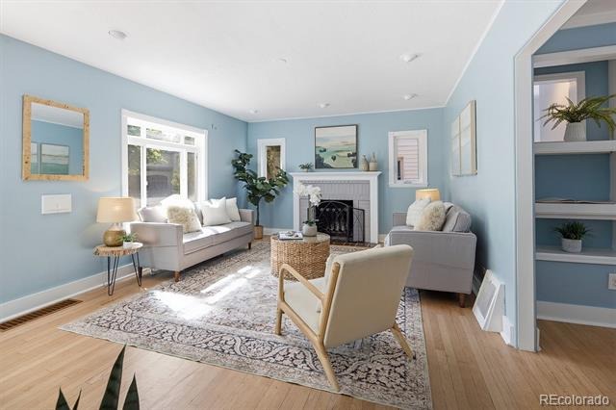
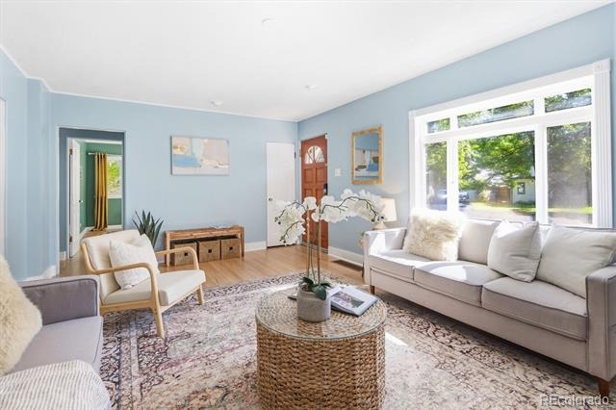
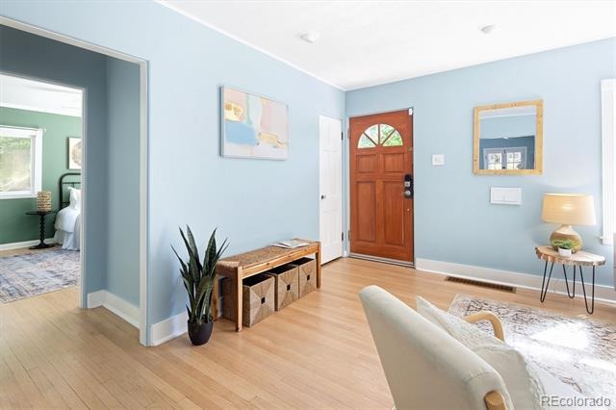
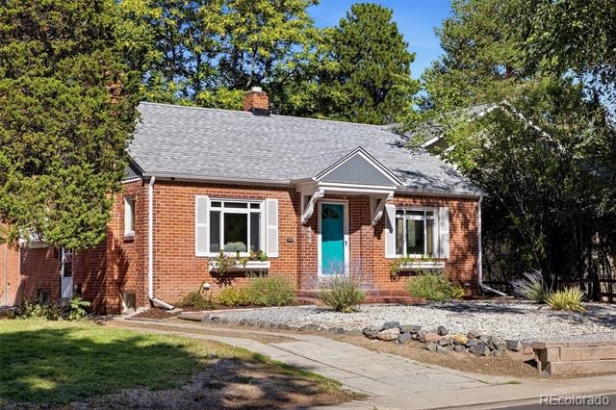
635 Holly St. is a traditional tudor-ranch with 3 bedrooms and 2 full bathrooms. 1,090 sq ft above grade and 750 finished sq feet in the cozy basement which has a wood burning fireplace. This home has an above average intake of natural light on the main level. The main level floor plan is laid out unlike most homes of this generation - it has a non-compartmentalized flow which will be welcomed by growing families and those who like hosting parties.
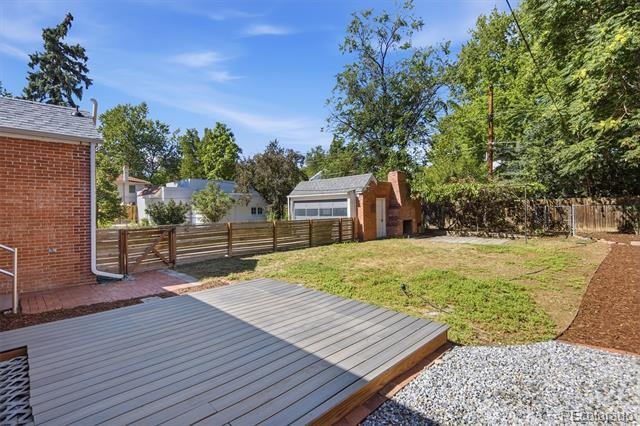
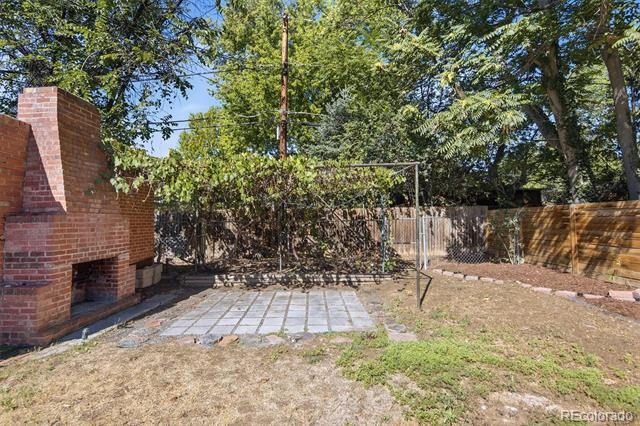
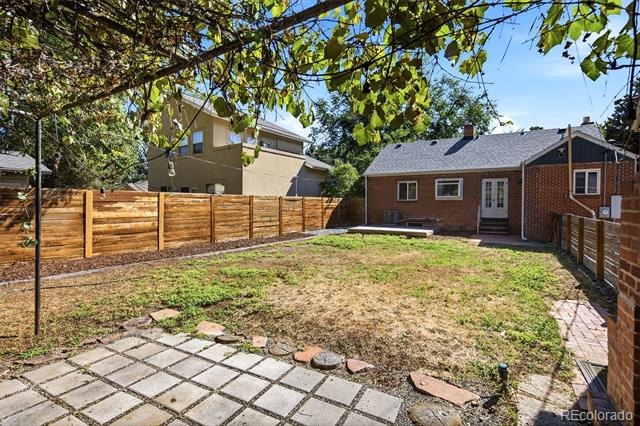
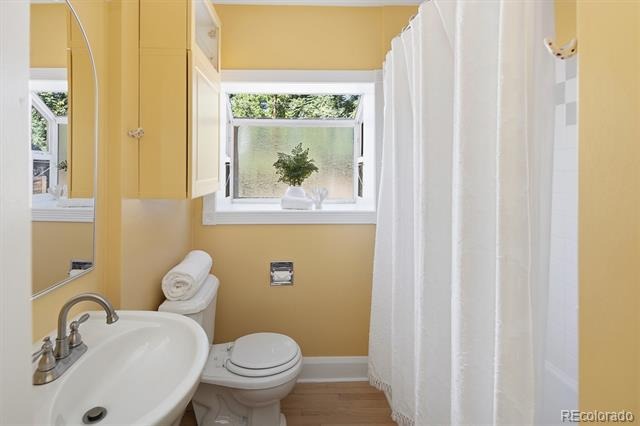
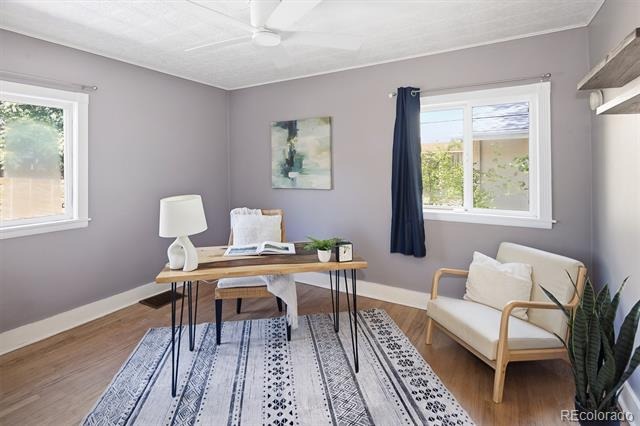
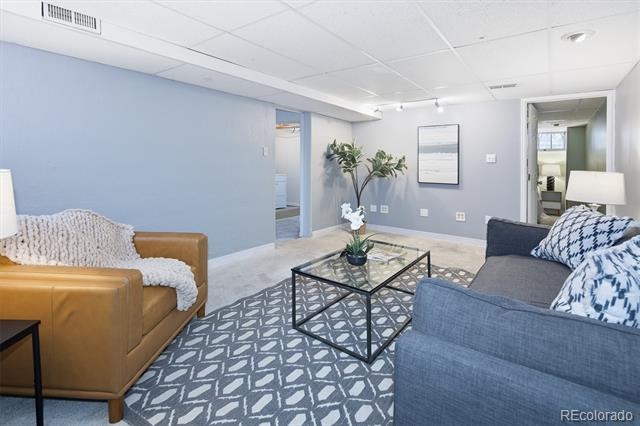
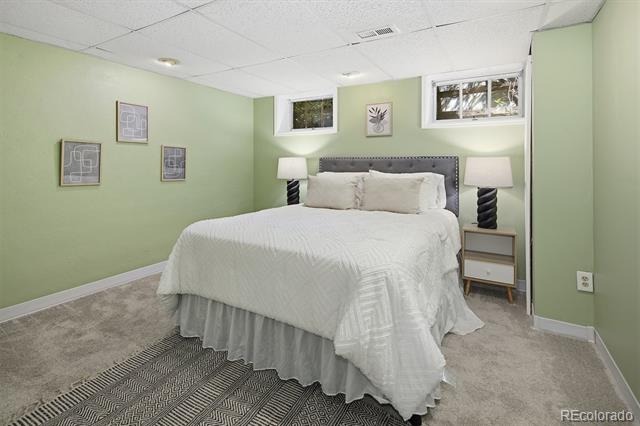
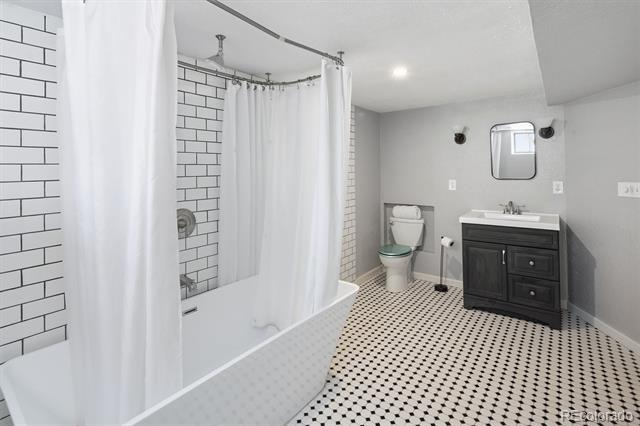
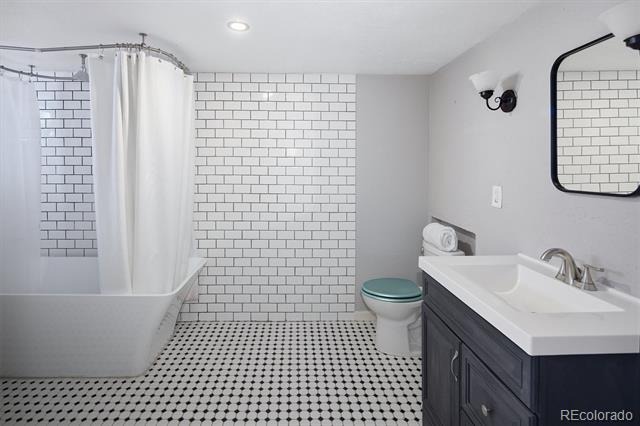
Two bedrooms on the main level, the third bedroom is in the basement, it is non-conforming. A large living room is on the first floor, but please take notice of the basement hangout room, the sellers very much enjoyed hosting football watch parties in the basement. Additional features of the basement are the full bathroom with it’s own unique character and vibe, a home office / bonus room which could be converted into a bedroom, laundry room, storage areas and a bedroom for your friends and family. The backyard is great, it has more open space than you’d expect, two patio areas, a mature grape vine pergola, future potential exists for those who enjoy backyards and/or want to create their own outdoor amenities.
635 Holly is a great location - about 1 mile to 9+CO which is where Trader Joes and and the AMC movie theater is located, close to parks, schools and all the things you’d expect in Denver.
81 days on market
Listed by Wayne Keith & Brooke Swanson · Six Seasons Realty LLC · 720-982-6049
Property Details
| Property Type | Residential |
| Sub Type | Single Family Residence |
| Status | Active |
| Price per Sq Ft | $373 |
| Subdivision | Hale |
| MLS # | 5154175 |
| Days on Market | 81 |
| Bedrooms | 3 |
| Full Baths | 2 |
| Year Built | 1939 |
| Lot Size (Sq Ft) | 6,250 |
| Acres | 0.14 |
| HOA | No |
| Annual Taxes | $4,189 |
| State | CO |
| County | Denver |
| Zoning | E-SU-DX |
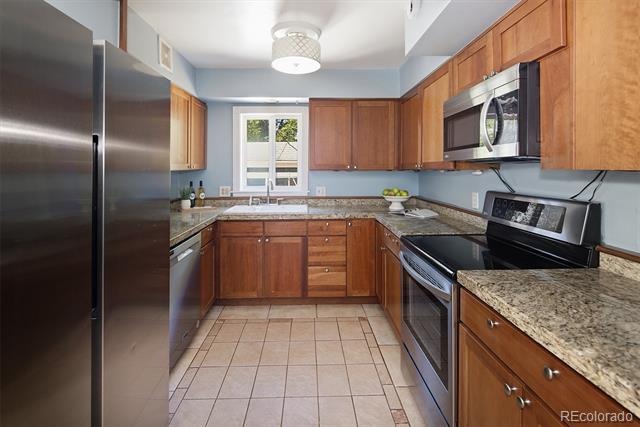
| Interior Features | Built-in Features, Ceiling Fan(s), Granite Counters, Pantry, Radon Mitigation System |
| Heating | Forced Air |
| Cooling | Central Air |
| Flooring | Carpet, Laminate, Tile, Wood |
| Fireplaces | 3 |
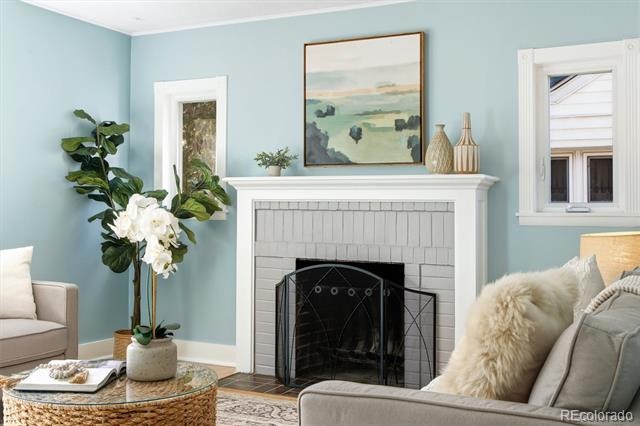
| Fireplace Features | Family Room, Living Room, Outside, Wood Burning |
| Appliances | Cooktop, Dishwasher, Disposal, Dryer, Microwave, Oven, Refrigerator, Washer |
| Exterior Features | Private Yard |
| Garage | Yes |
| Garage Spaces | 2 |
| Parking Features | Concrete, Driveway, Exterior Access Door |
| Roof | Composition |
| Basement | Bath/Stubbed, Finished, Full |
| Lot Features | Landscaped, Level |
| Architectural Style | Traditional |
| Levels | One |
| Construction | Brick, Wood Siding |
| Sewer | Public Sewer |
| Water Source | Public |
| Senior Community | No |
| Special Conditions | None Known |
Location
Price History
| Date | Event | Price |
|---|---|---|
| 8/20/2026 |
Listed for sale Source: REcolorado® #5154175 |
$689,000 $373/sqft |

Based on information submitted to the MLS GRID as of November 9, 2026 at 12:55 AM MST. All data is obtained from various sources and may not have been verified by broker or MLS GRID. Supplied Open House Information is subject to change without notice. All information should be independently reviewed and verified for accuracy. Properties may or may not be listed by the office/agent presenting the information.
Thank you — a Mont Haus broker will be in touch shortly.
For Mont Haus agents and staff. Sign in with your Mont Haus Microsoft account and the Agent Portal opens in a new tab.
Sign in with MicrosoftNo Microsoft account yet? Ask Nikki Boxer, who sets up portal access.