Residential · Active
Aurora, CO 80015
5 Beds · 4 Baths · 3,152 Sq Ft
$525,000
Single Family
Property Type
0.14 acres
Lot Size
1999
Year Built
$167
Price per Sq Ft
2
Parking Spaces
$324
HOA Fee
5154325
MLS #
About This Property
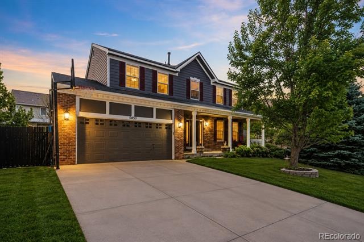
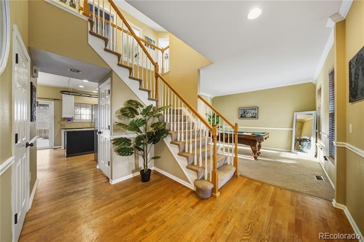
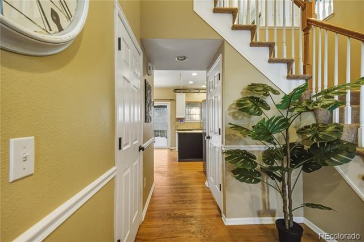
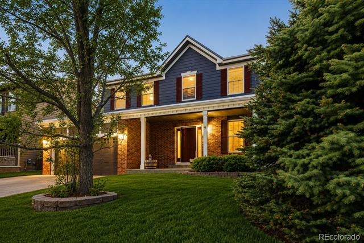
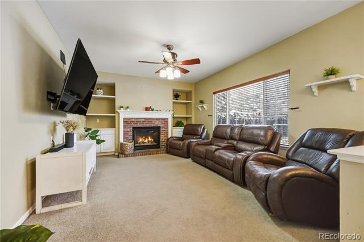
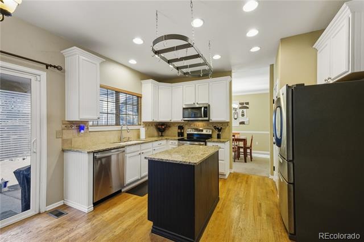
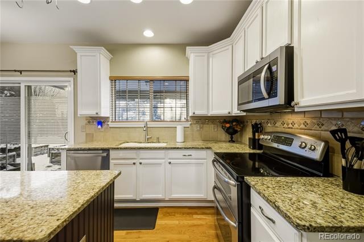
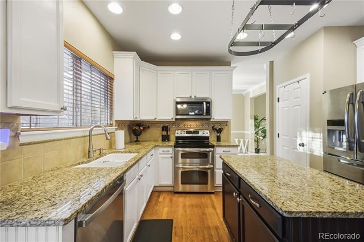
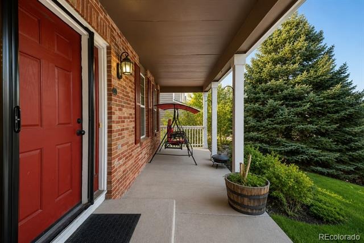
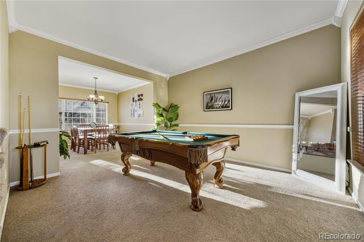
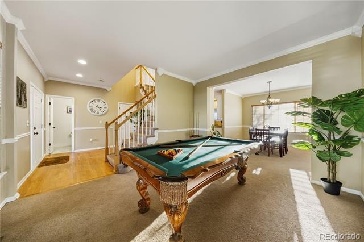
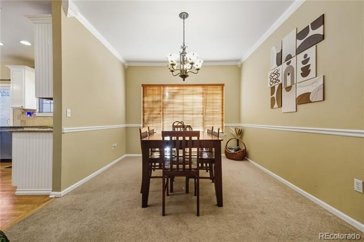
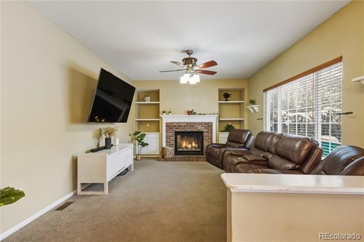
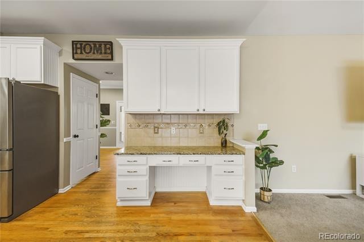
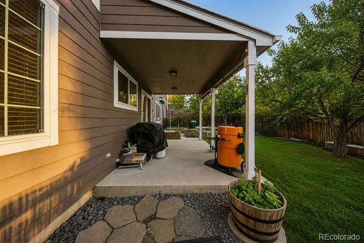
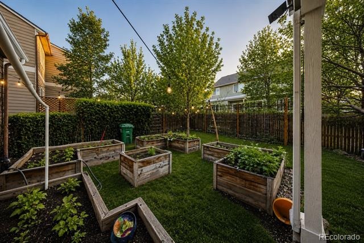
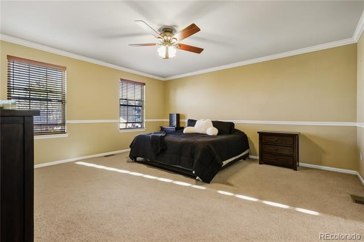
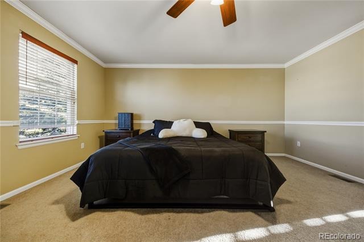
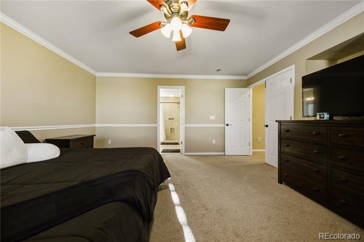
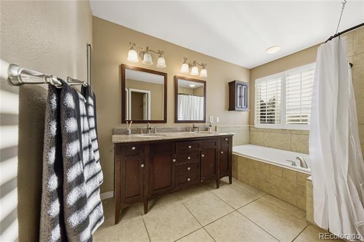
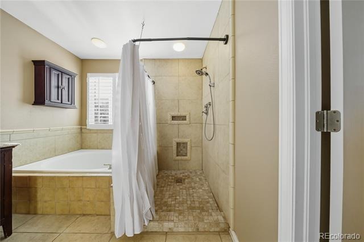
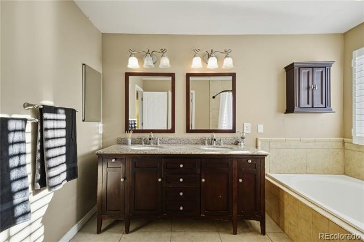
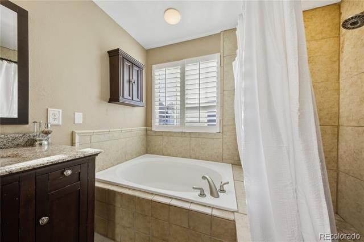
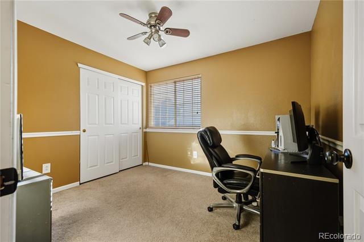
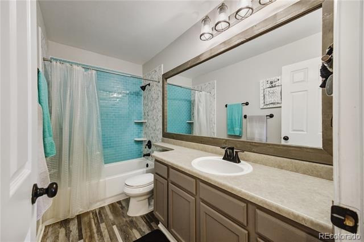
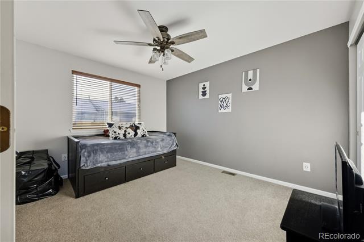
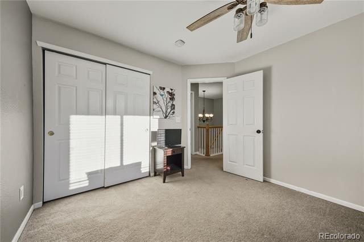
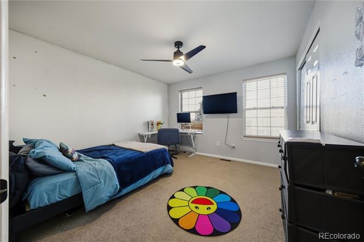
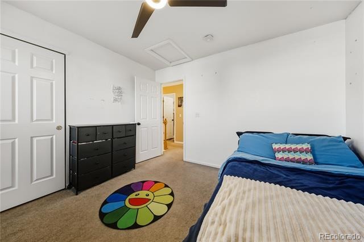
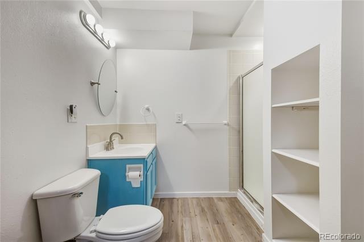
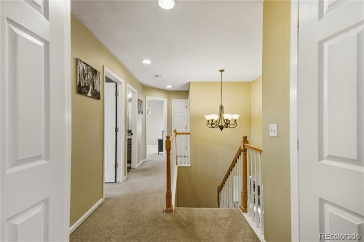
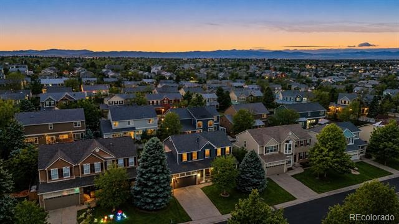
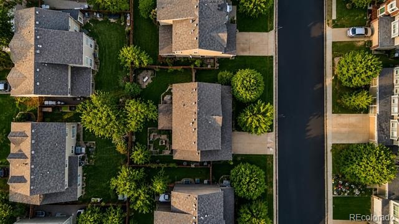
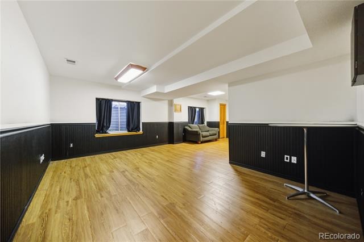
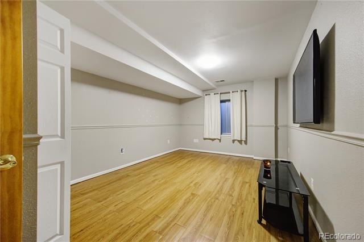
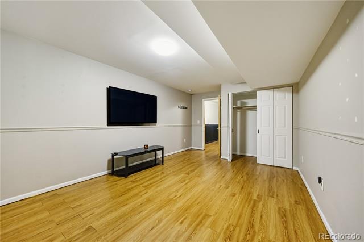
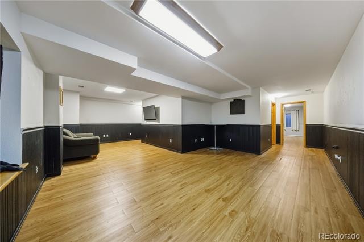
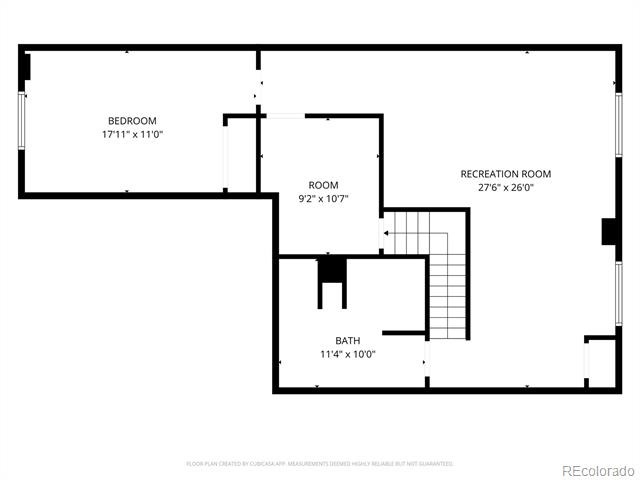
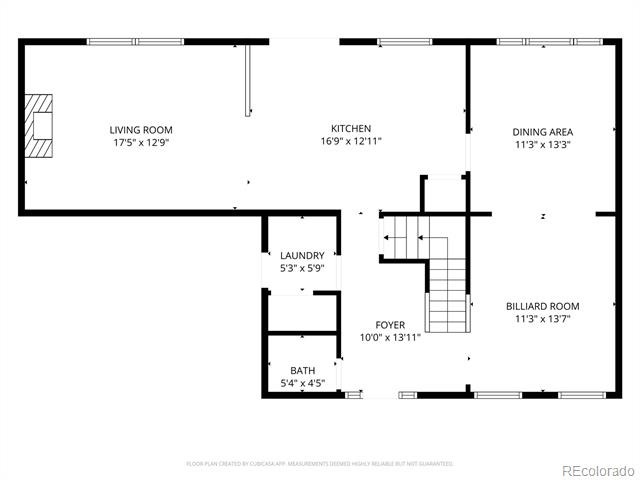
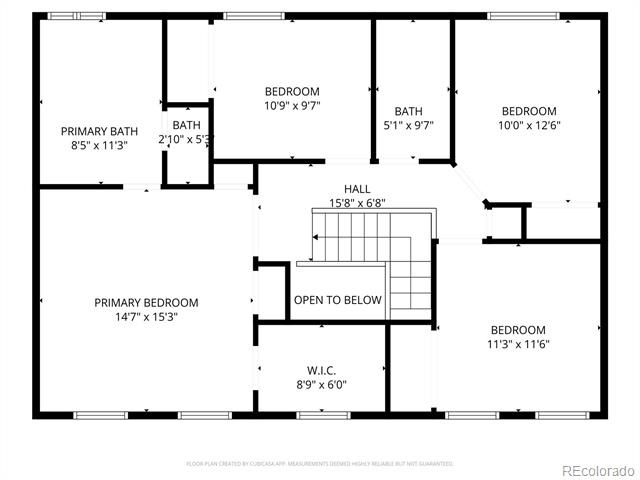
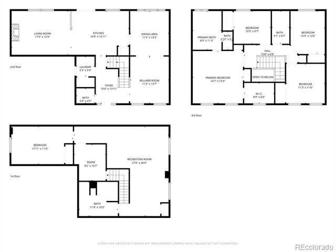
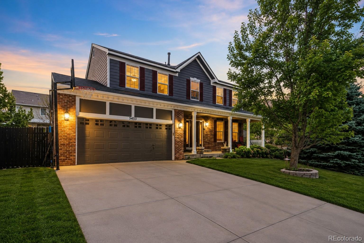
Tucked away in The Enclave at Saddle Rock Ridge, this cozy home is a serene escape. With 5 bedrooms and 3.5 bathrooms, this generous floor plan offers versatile layout options, complete vaulted ceilings, grand living and dining rooms. The gorgeous kitchen boasts an open-concept design and oversized island, perfect for hosting an evening soiree or cooking a spread for family dinner. Additionally, the kitchen seamlessly connects to a family room with a gas fireplace and built-in shelves. For optimal convenience, a flexible office space and newly updated half bath are located on the main level, with stylish tiled floors and shiplap feature wall. On the upper level of the home, find 4 comfortable and spacious bedrooms, 2 bathrooms, and a laundry room. The primary suite offers an ensuite bathroom, serving as a beautiful space for relaxation. The finished basement is outfitted with guest quarters, featuring an additional bedroom and bathroom, and an expansive multi-purpose recreational room. The secluded backyard is a gardener’s paradise and peaceful oasis, with custom raised beds, well-manicured landscaping, covered patio, and lush green space. Located in a centralized location, you’ll gain easy access to Denver International Airport, the Denver Tech Center, Cherry Creek State Park and the Aurora Reservoir, and premier shopping, dining, and entertainment.
24 Hour Showing Notice Required - Home is a Short Sale.
335 days on market
Listed by Delroy Gill · LIV Sotheby's International Realty · delroy@refinedresidence.com,303-803-0258
Property Details
| Property Type | Residential |
| Sub Type | Single Family Residence |
| Status | Active |
| Price per Sq Ft | $167 |
| Subdivision | Saddle Rock Ridge |
| MLS # | 5154325 |
| Days on Market | 335 |
| Bedrooms | 5 |
| Full Baths | 2 |
| Half Baths | 1 |
| Three-Quarter Baths | 1 |
| Year Built | 1999 |
| Lot Size (Sq Ft) | 6,098 |
| Acres | 0.14 |
| HOA | Yes |
| HOA Fee | $324 |
| Annual Taxes | $4,697 |
| State | CO |
| County | Arapahoe |
| Interior Features | Built-in Features, Ceiling Fan(s), Granite Counters, Walk-In Closet(s), Radon Mitigation System |
| Heating | Forced Air |
| Cooling | Central Air |
| Flooring | Carpet, Vinyl |
| Fireplaces | 1 |
| Fireplace Features | Family Room |
| Appliances | Dishwasher, Disposal, Dryer, Microwave, Oven, Refrigerator, Washer |
| Exterior Features | Garden |
| Garage | Yes |
| Garage Spaces | 2 |
| Roof | Composition |
| Basement | Finished |
| Lot Features | Landscaped, Level, Sprinklers In Front, Sprinklers In Rear |
| Architectural Style | Traditional |
| Levels | Two |
| Construction | Wood Siding |
| Sewer | Public Sewer |
| Water Source | Public |
| Senior Community | No |
| Special Conditions | Short Sale |
Location
Price History
| Date | Event | Price |
|---|---|---|
| 11/10/2026 |
Price change Source: REcolorado® #5154325 |
$525,000 -1.9% $167/sqft |
| 10/26/2026 |
Price change Source: REcolorado® #5154325 |
$535,000 -0.8% $170/sqft |
| 10/5/2026 |
Price change Source: REcolorado® #5154325 |
$539,500 -1.0% $171/sqft |
| 12/11/2025 |
Listed for sale Source: REcolorado® #5154325 |
$545,000 $173/sqft |

Based on information submitted to the MLS GRID as of November 11, 2026 at 1:15 PM MST. All data is obtained from various sources and may not have been verified by broker or MLS GRID. Supplied Open House Information is subject to change without notice. All information should be independently reviewed and verified for accuracy. Properties may or may not be listed by the office/agent presenting the information.
Thank you — a Mont Haus broker will be in touch shortly.
For Mont Haus agents and staff. Sign in with your Mont Haus Microsoft account and the Agent Portal opens in a new tab.
Sign in with MicrosoftNo Microsoft account yet? Ask Nikki Boxer, who sets up portal access.