Residential · Active
Aurora, CO 80016
5 Beds · 3 Baths · 3,120 Sq Ft
$695,000
Single Family
Property Type
0.18 acres
Lot Size
2000
Year Built
$223
Price per Sq Ft
3
Parking Spaces
$52
HOA Fee
5157098
MLS #
About This Property
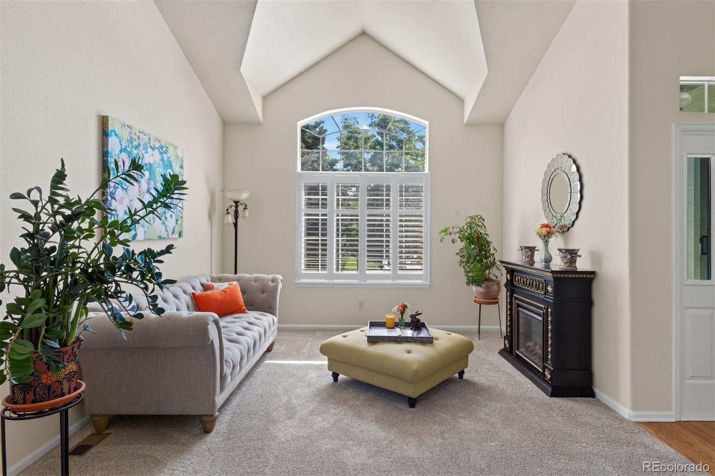
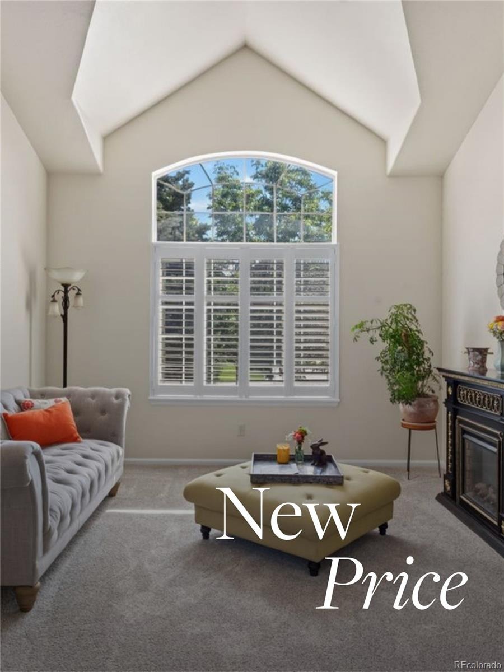
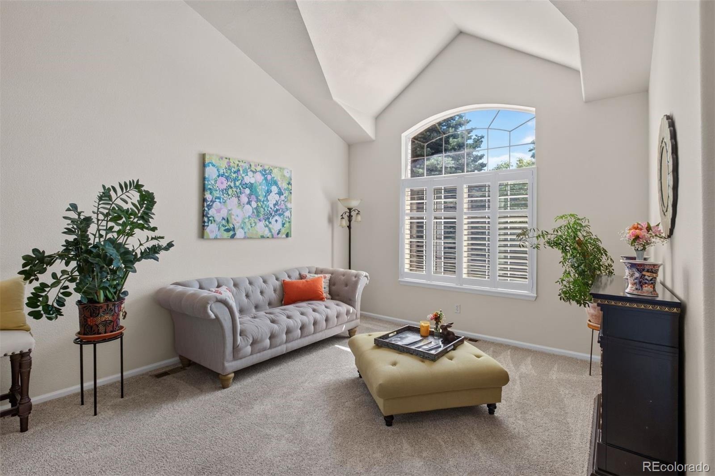
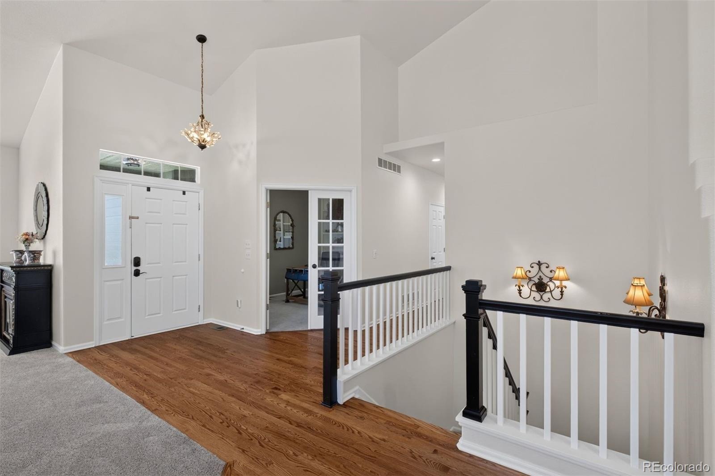
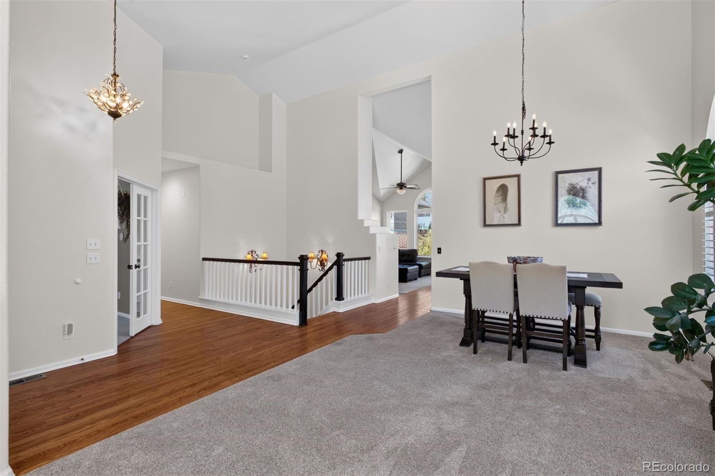
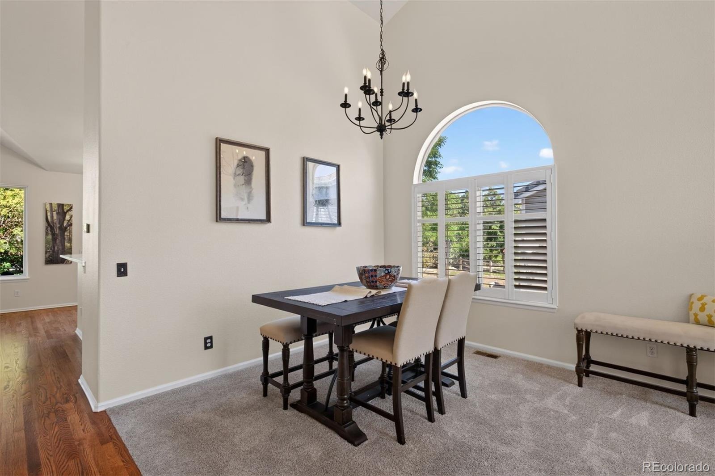
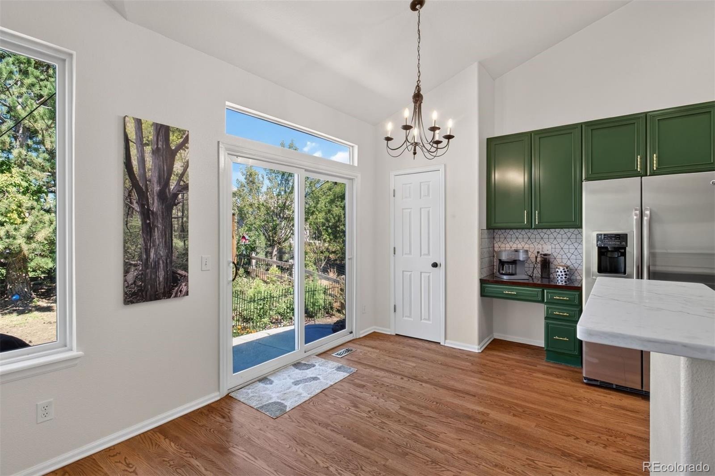
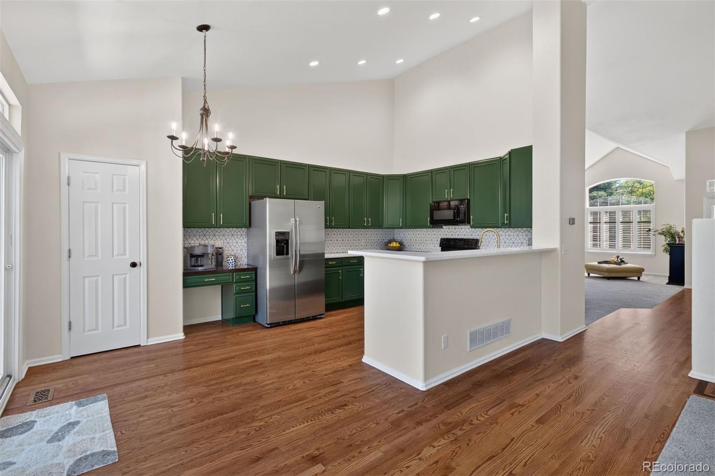
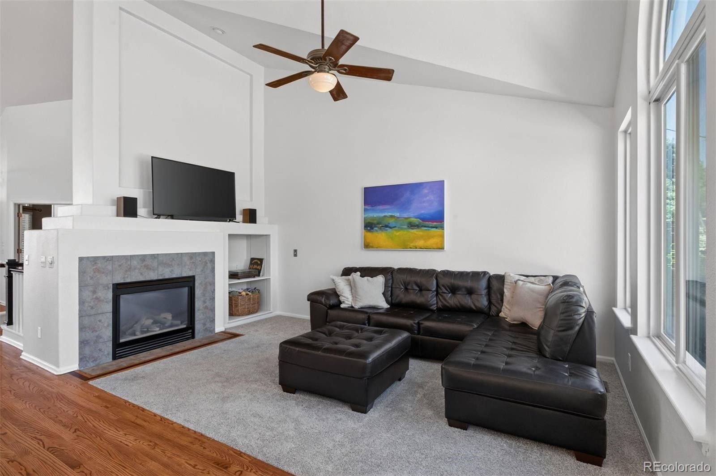
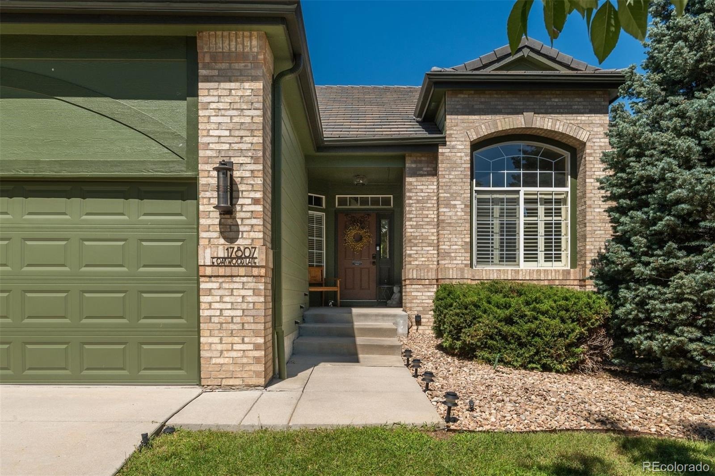
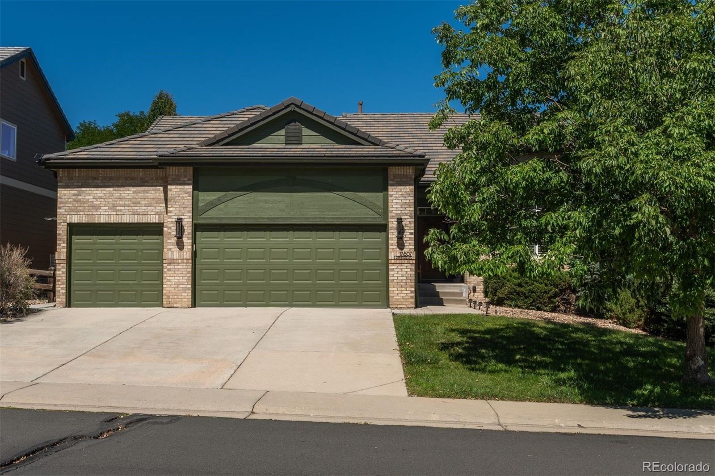
Exceptional main-level living designed for the way you actually live—open, airy, comfortable, and easy to maintain. From the moment you walk in, vaulted ceilings, generous windows, plantation shutters, and refinished hardwood floors create a light-filled, welcoming feel.
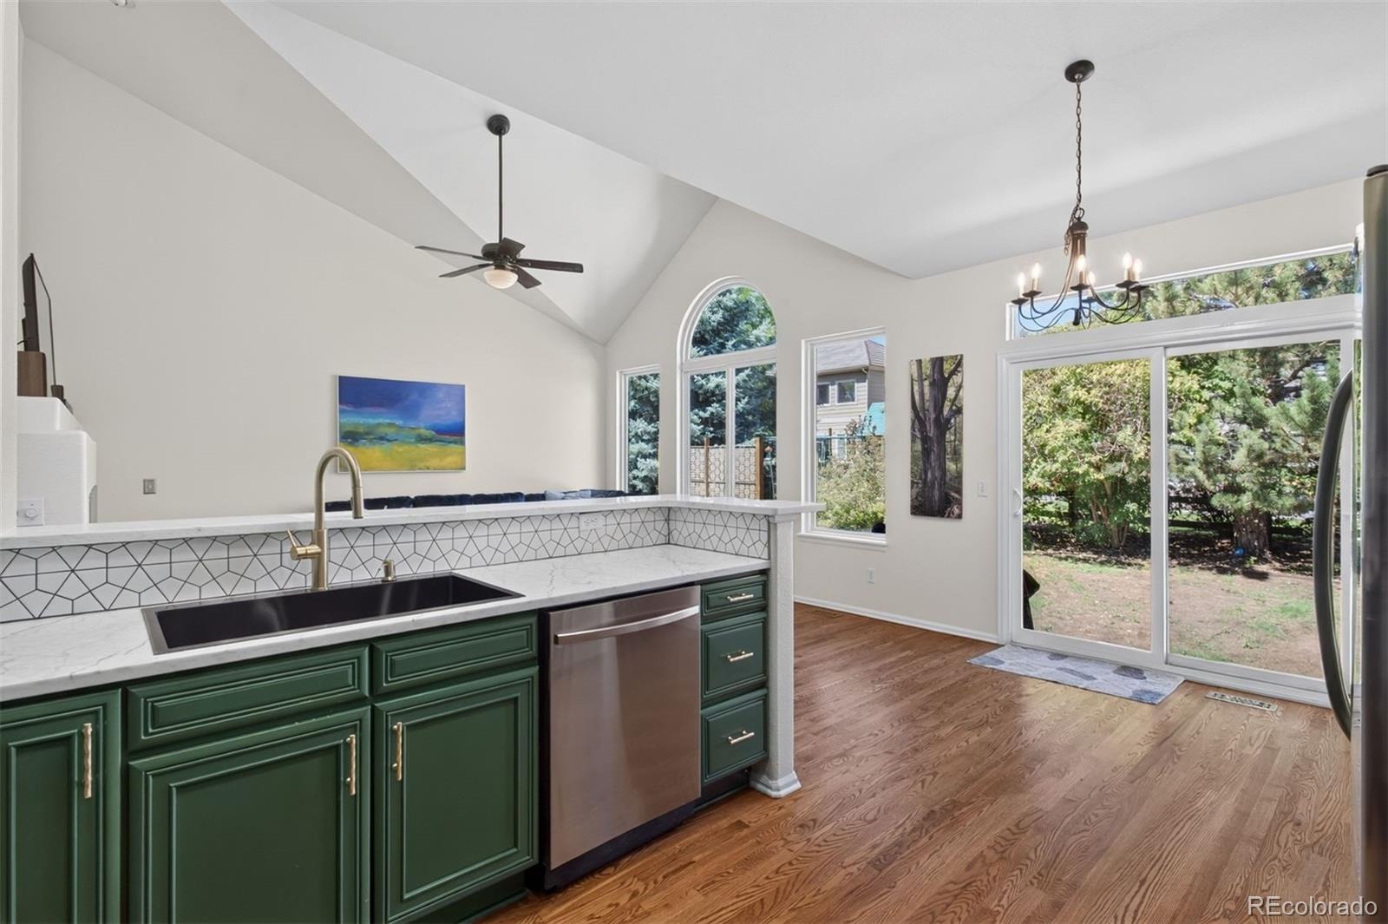
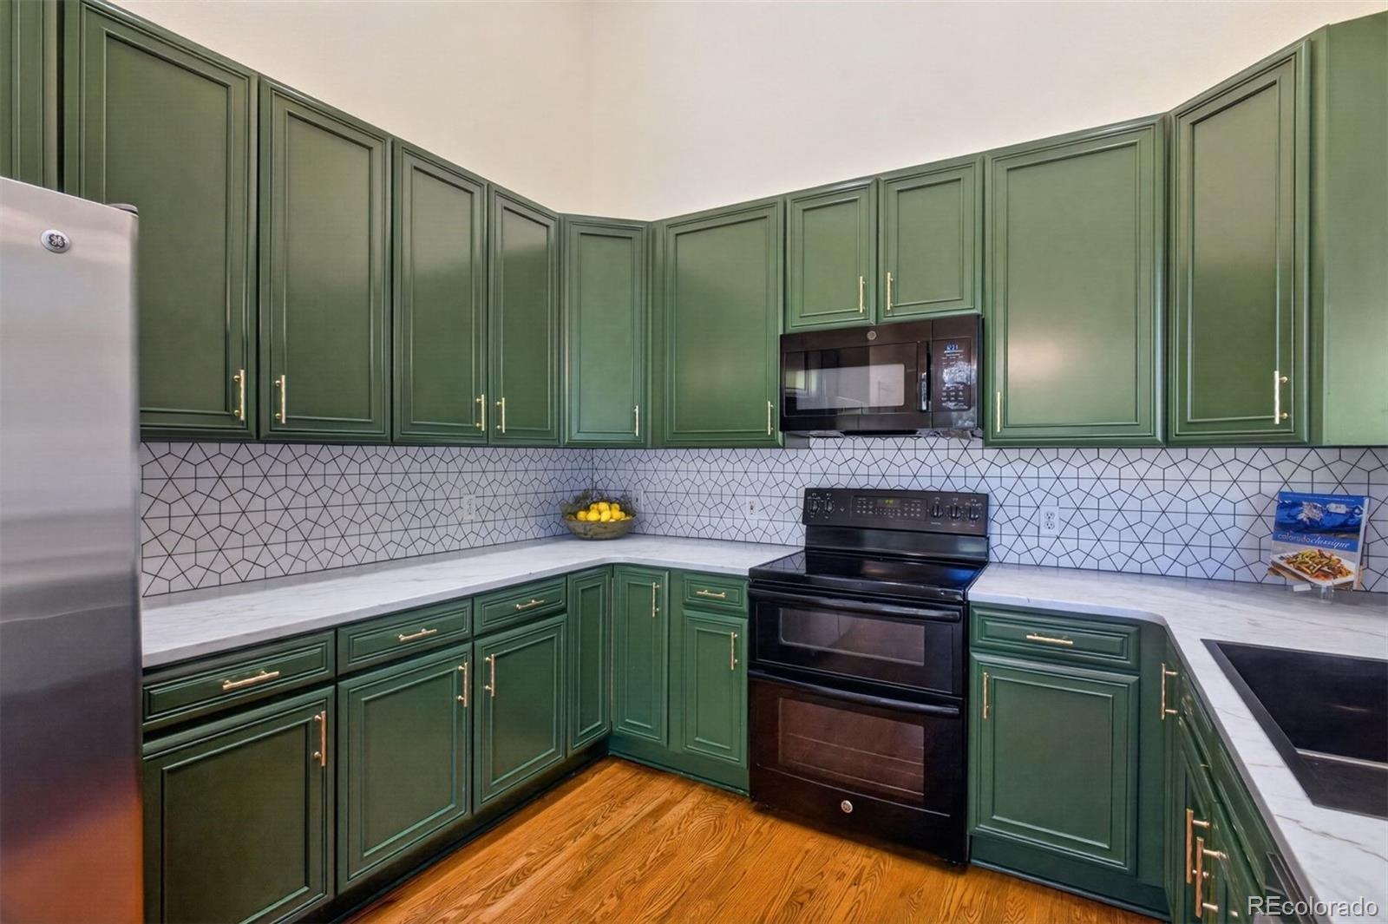
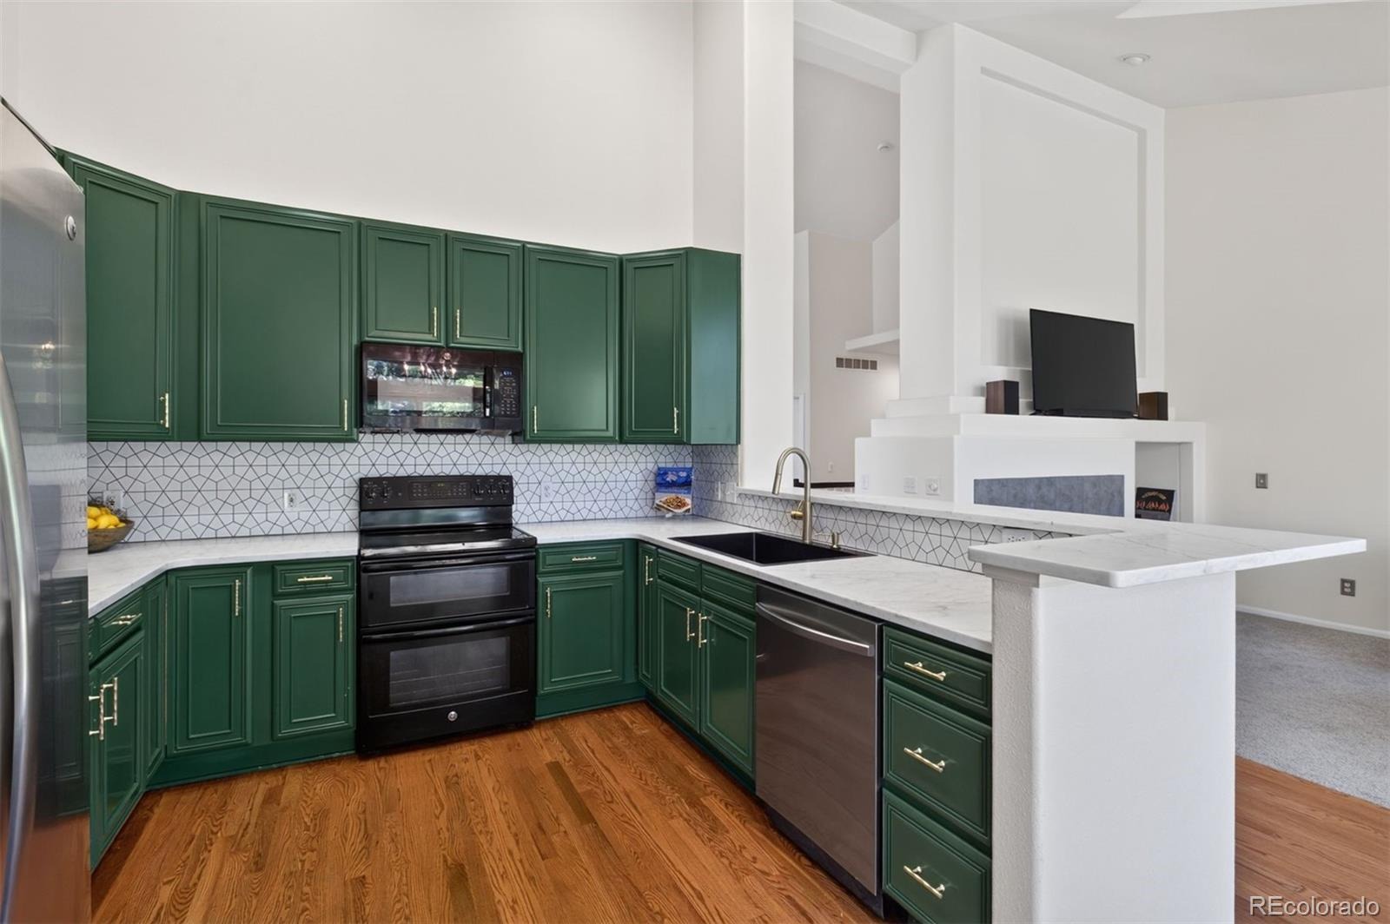
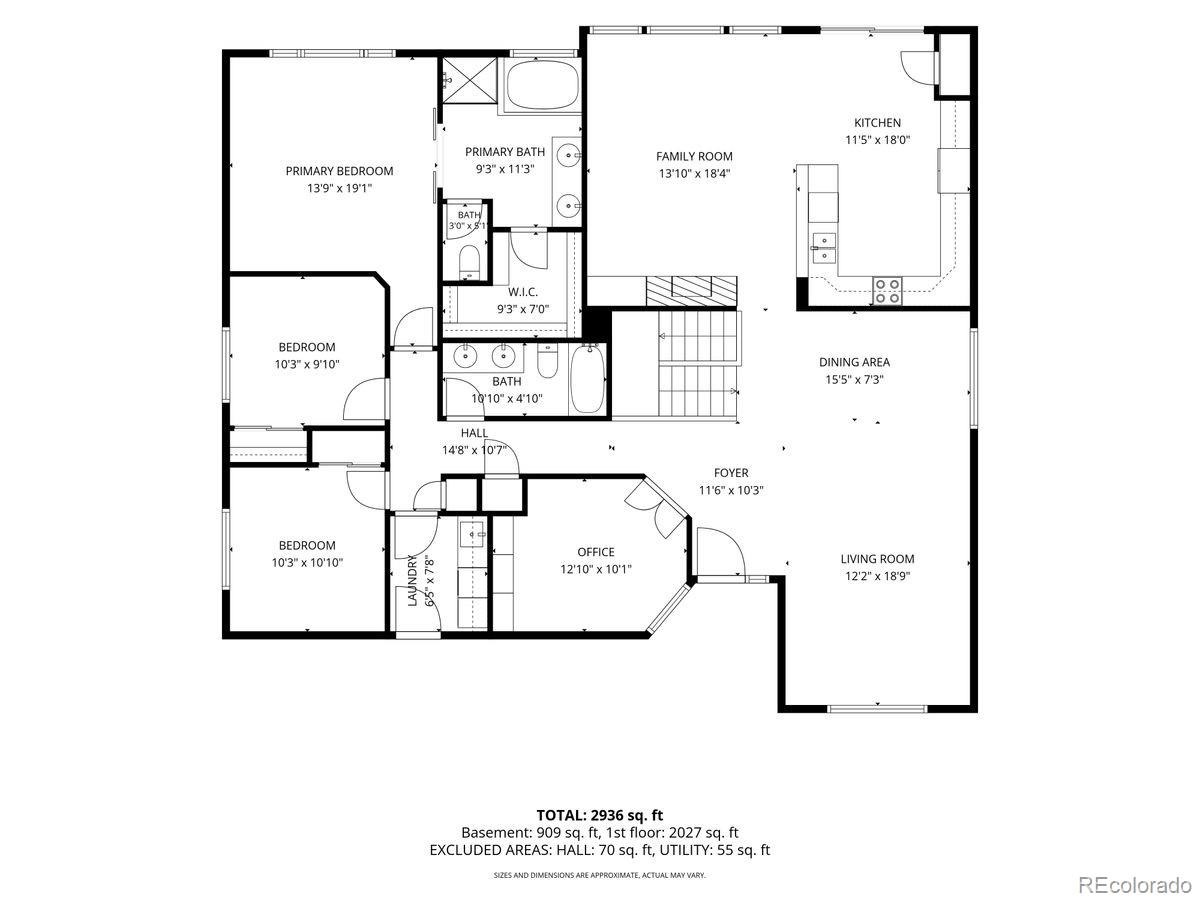
The refreshed kitchen features quartz counters, double ovens, modern fixtures, and opens to the family room and backyard, making everyday life and entertaining effortless.
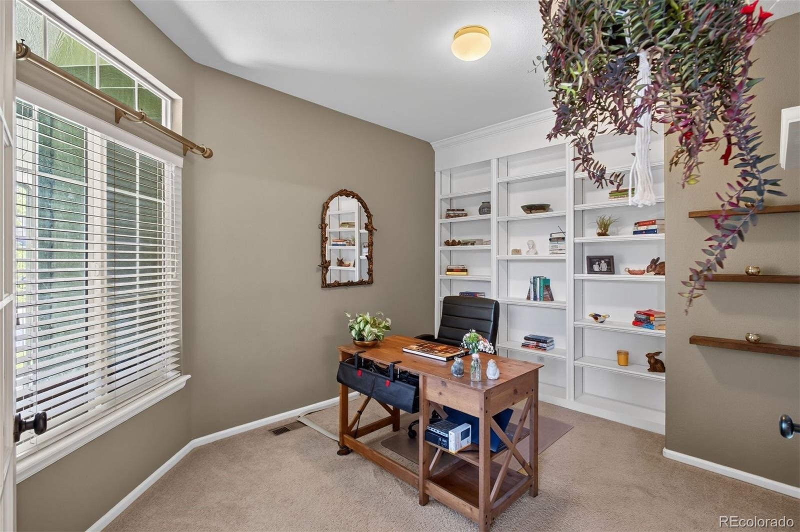
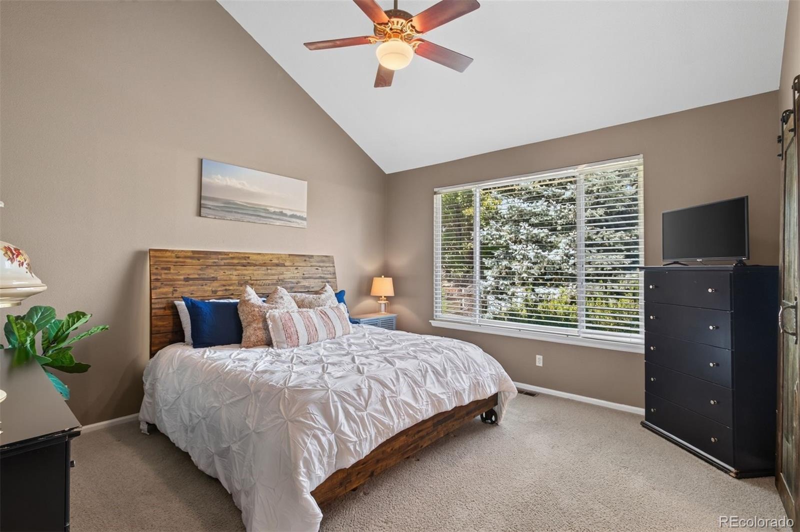
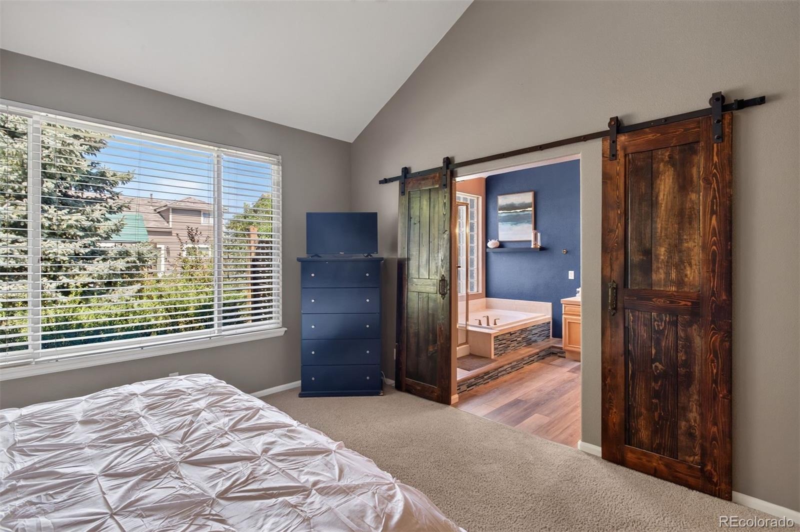
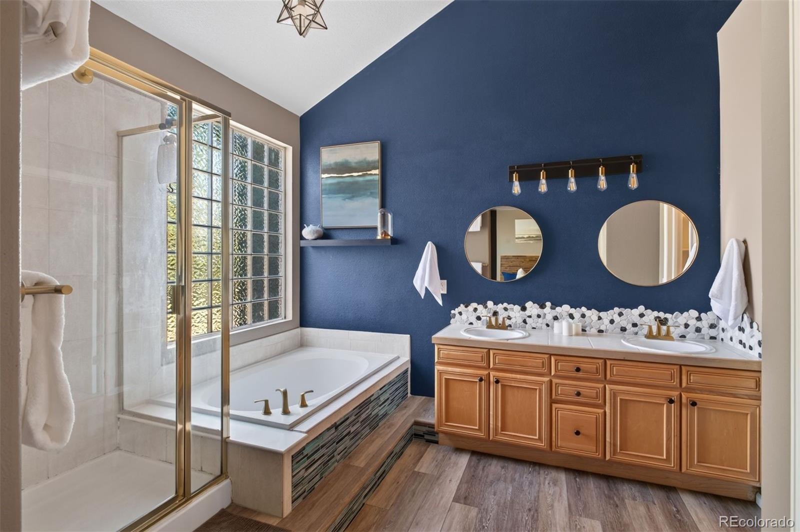
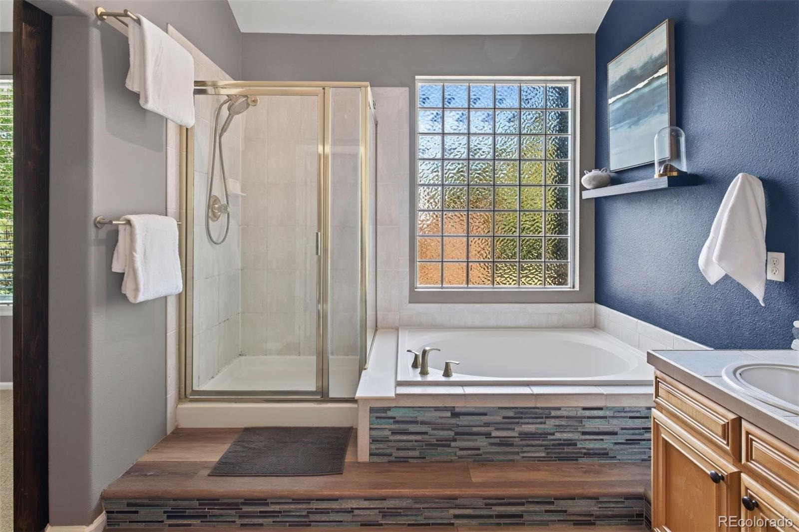
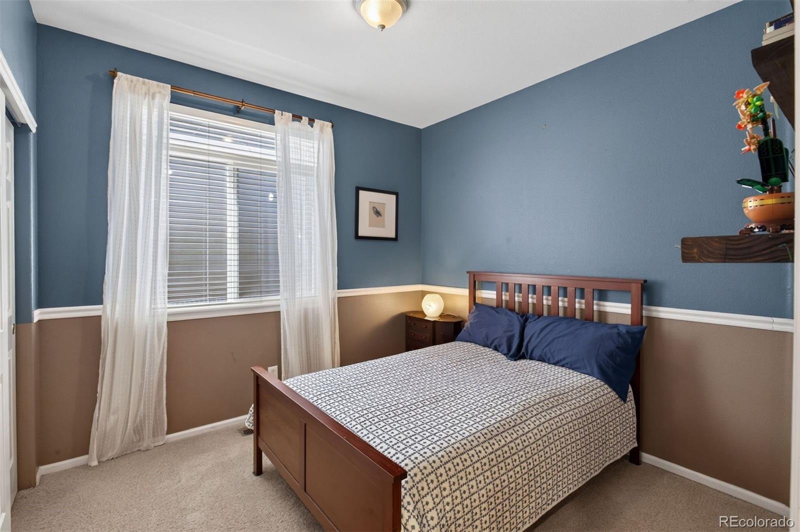
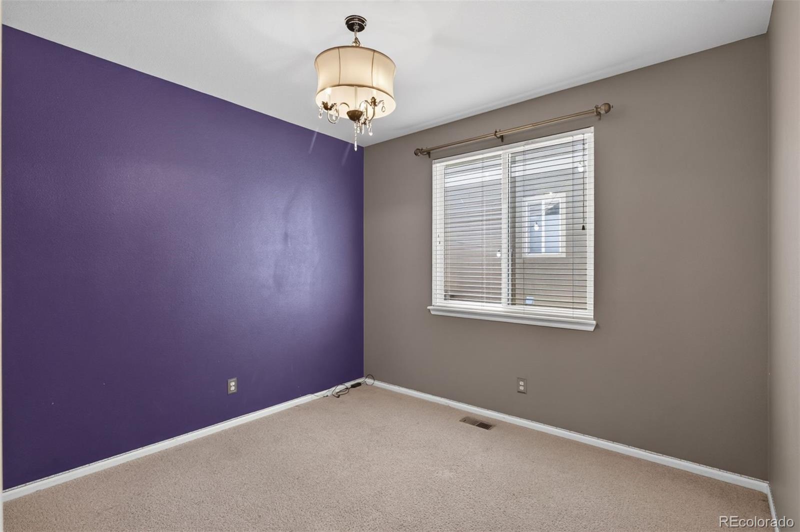
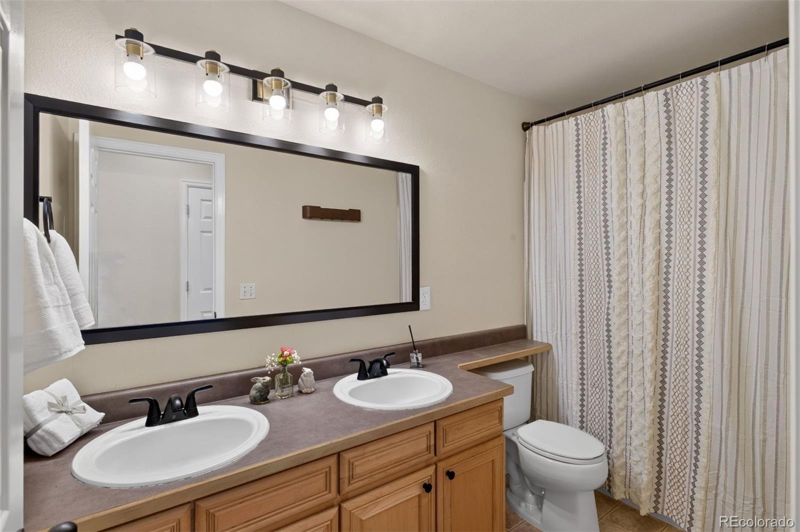
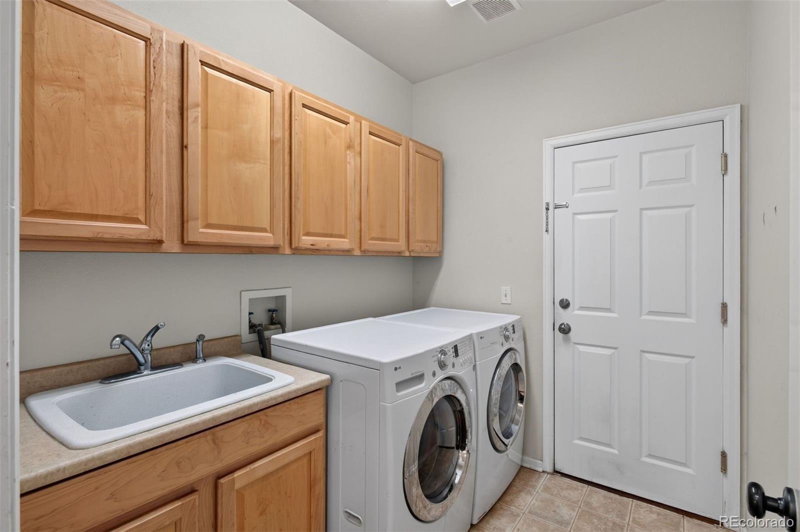
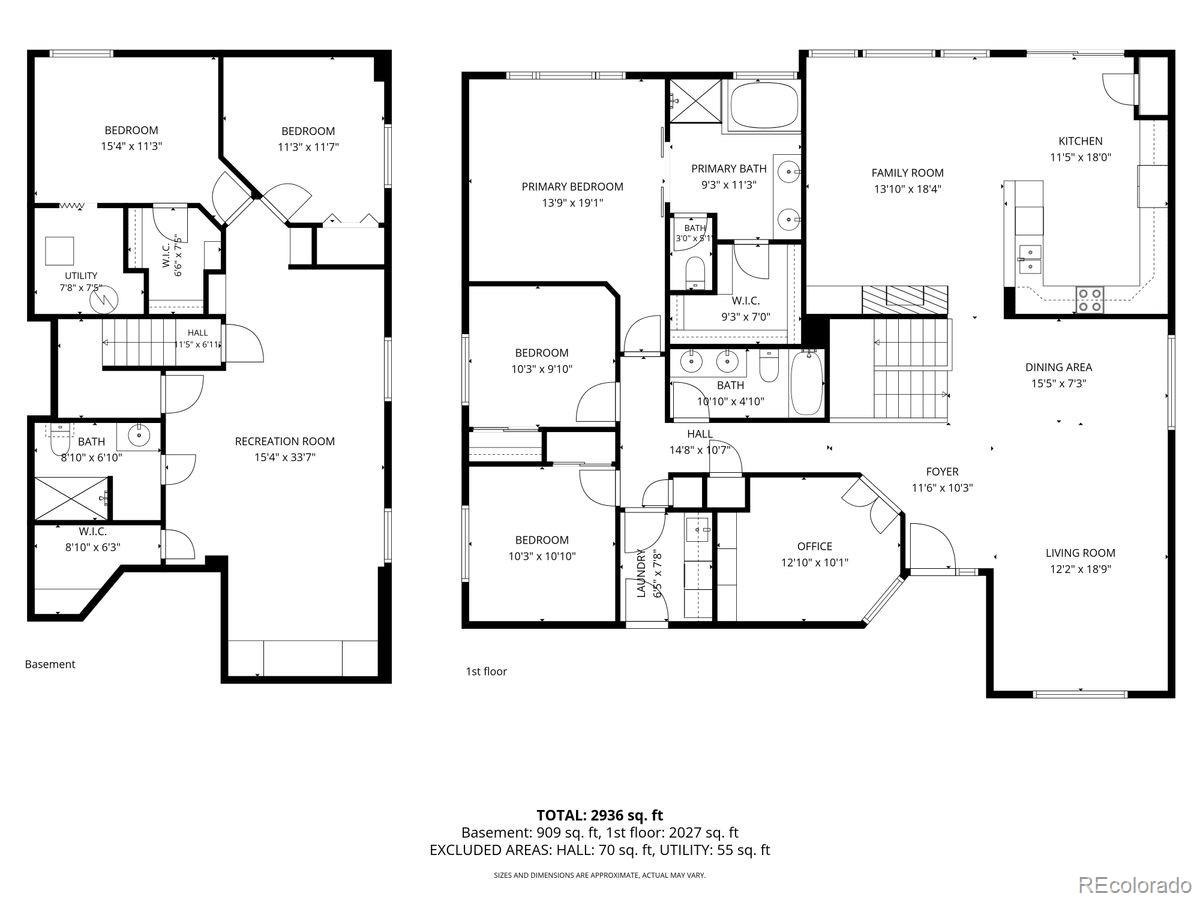
On the main level, everything you need is just steps away: a spacious primary suite overlooking the backyard, two additional bedrooms, a full bath, convenient laundry, and a charming office with French doors and built-ins.
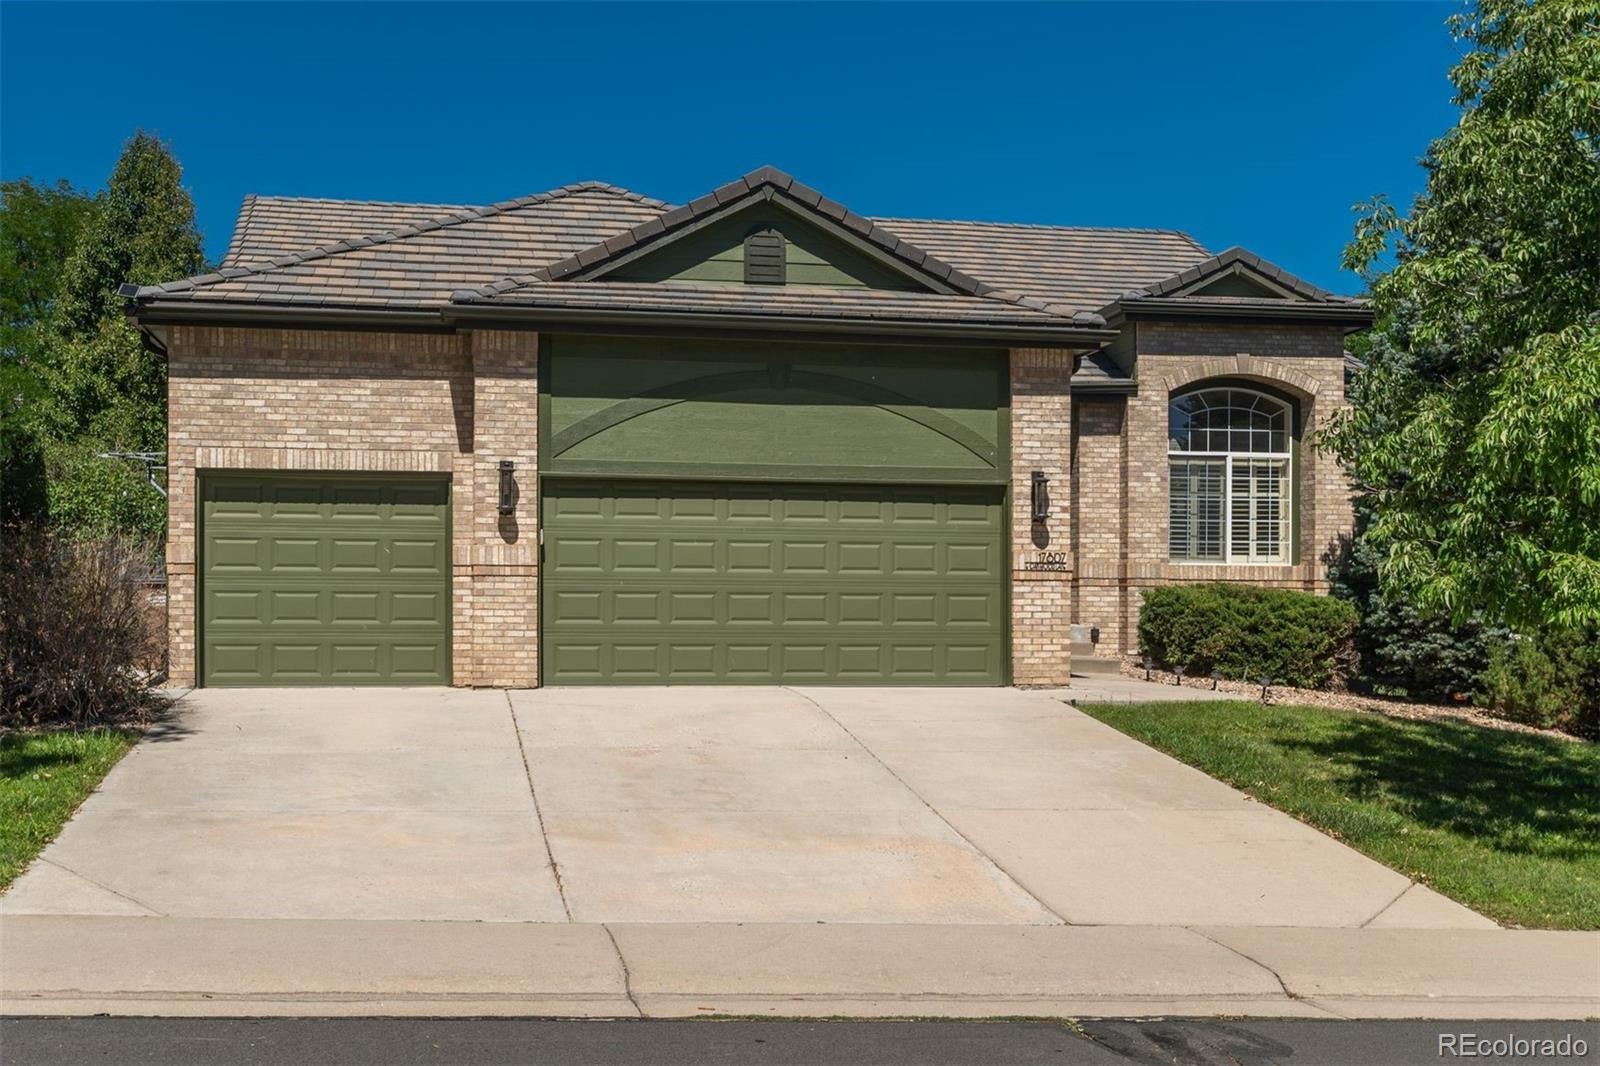
It truly lives like a lock-and-leave home with major items already done: Class IV roof (2020), new HVAC (2023), newer hot water heater (2020), some newer windows, and fresh interior/exterior paint.
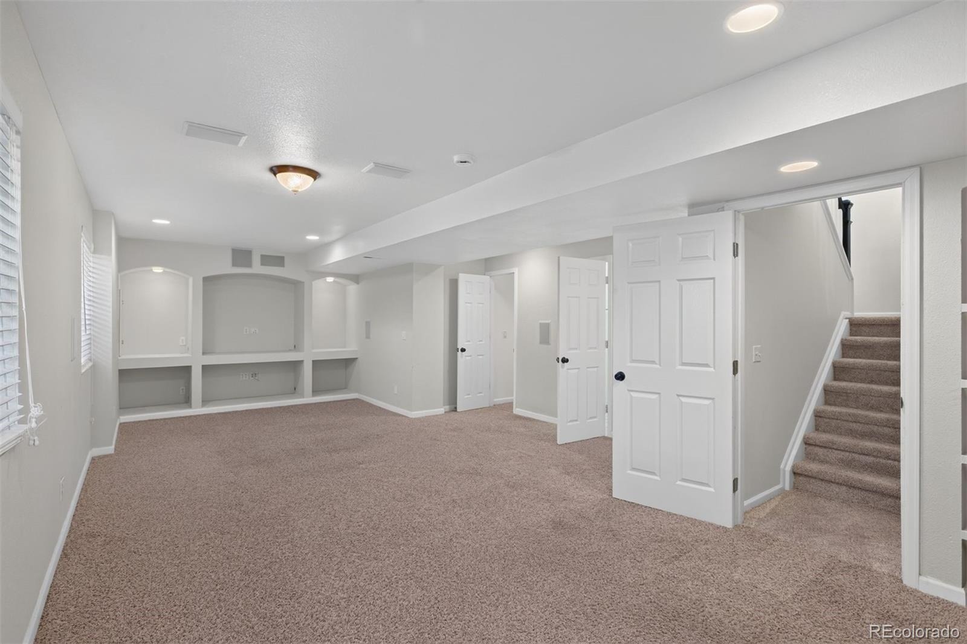
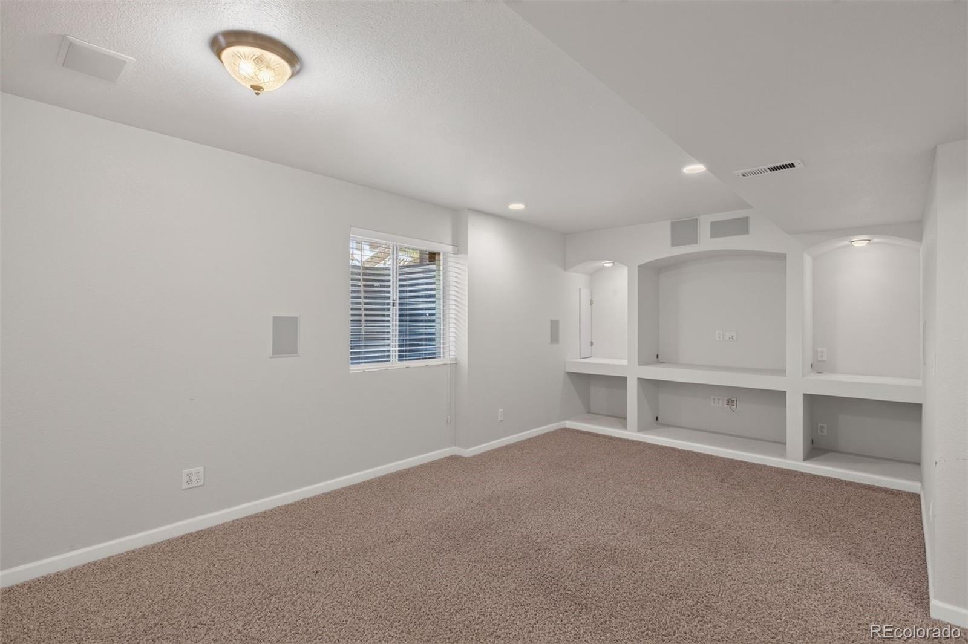
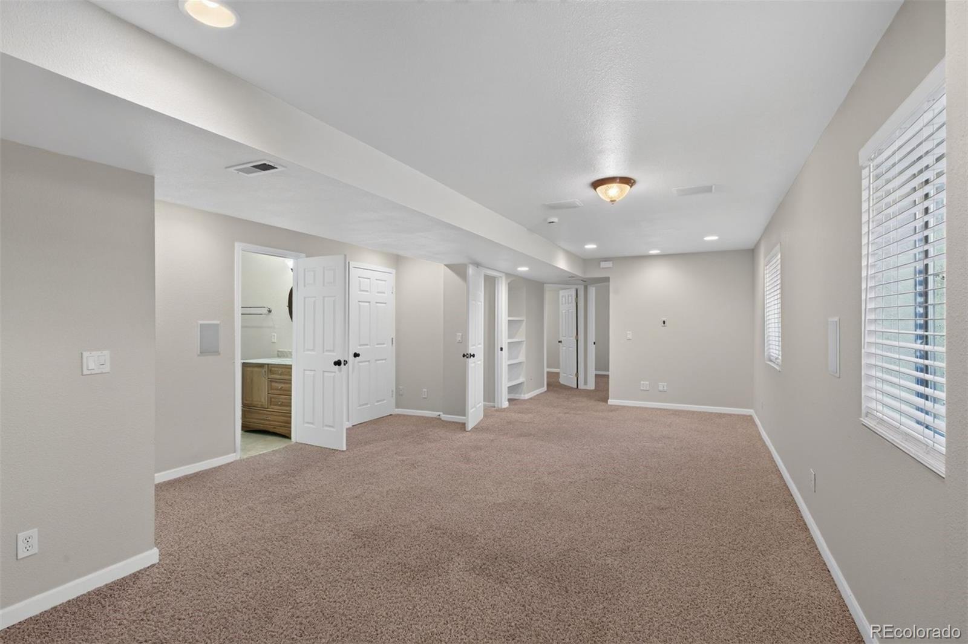
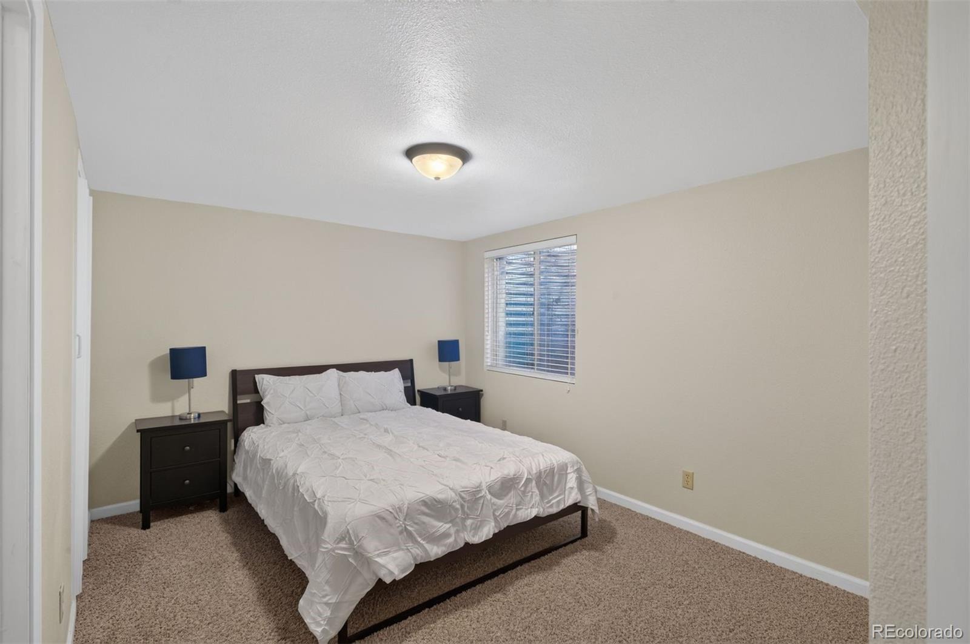
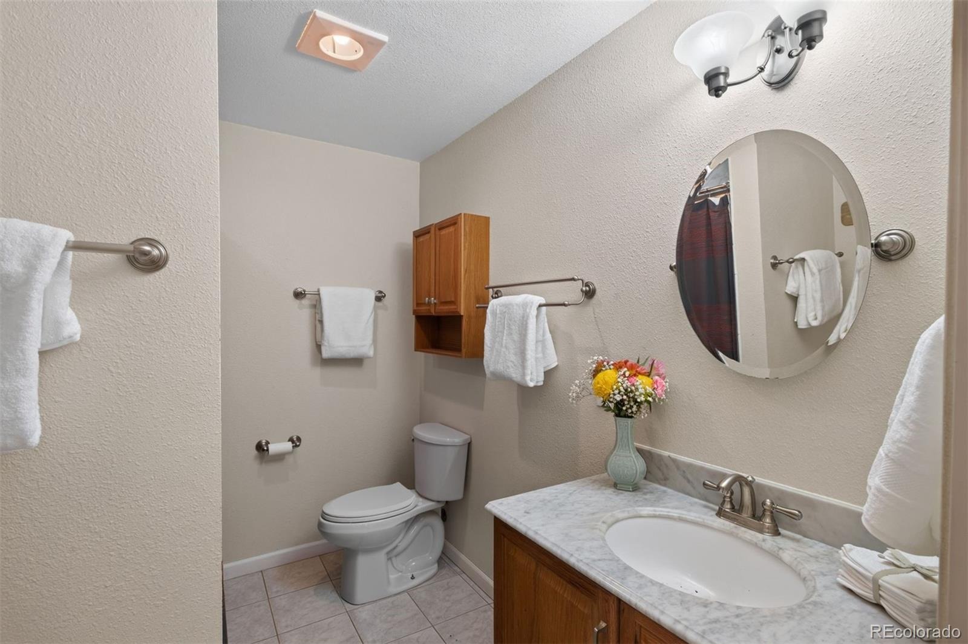
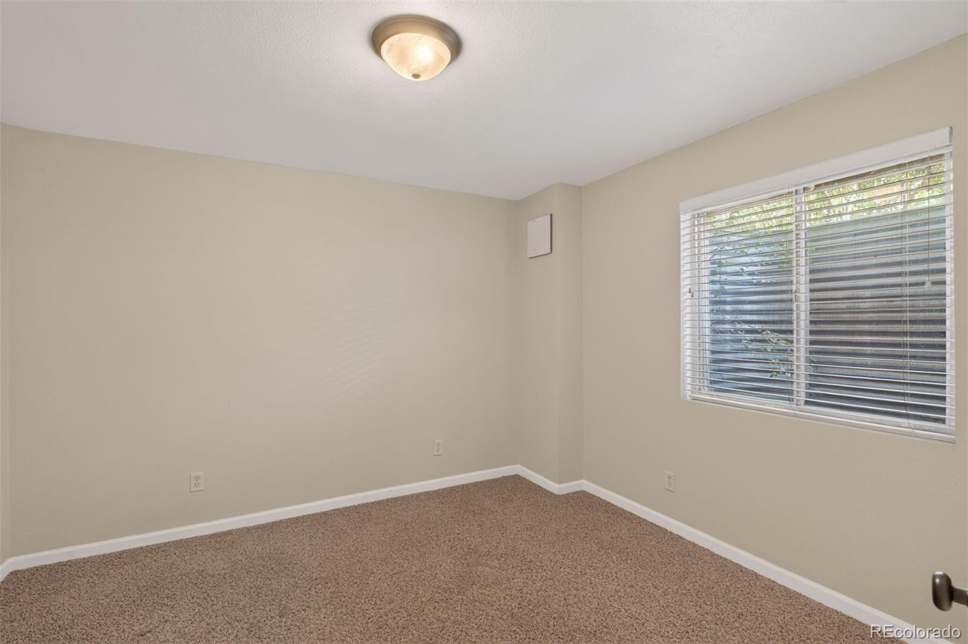
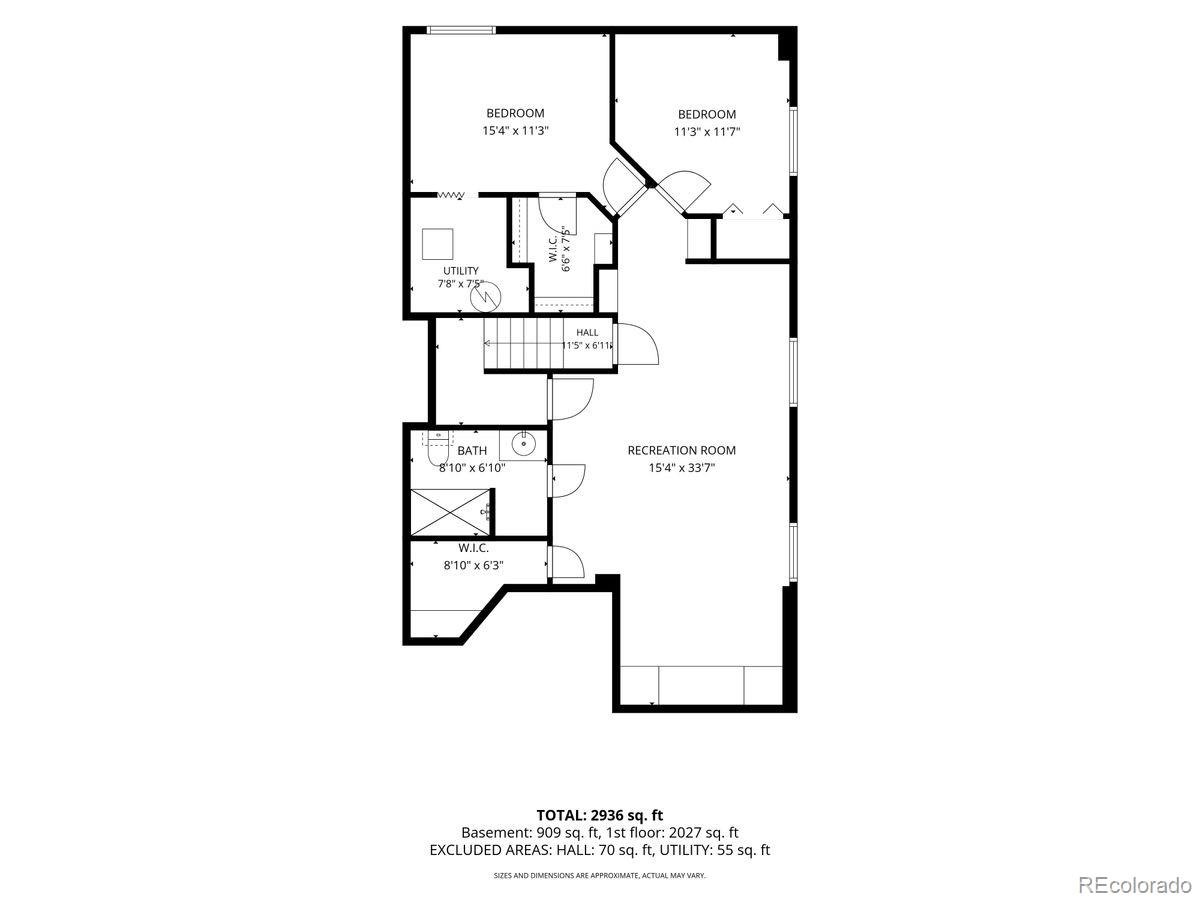
The finished basement quietly expands how you can use the home—without adding daily upkeep. Two additional bedrooms or flex spaces, a 3/4 bath, and a generous recreation area offer options for guests, movie nights, hobbies, home gym, or a private retreat tucked away from the main living areas.
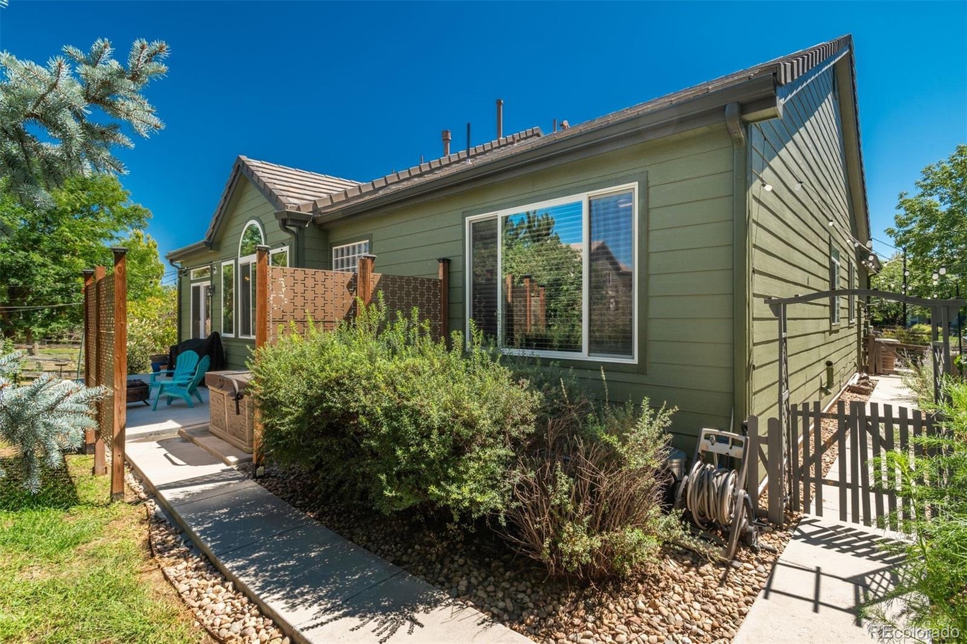
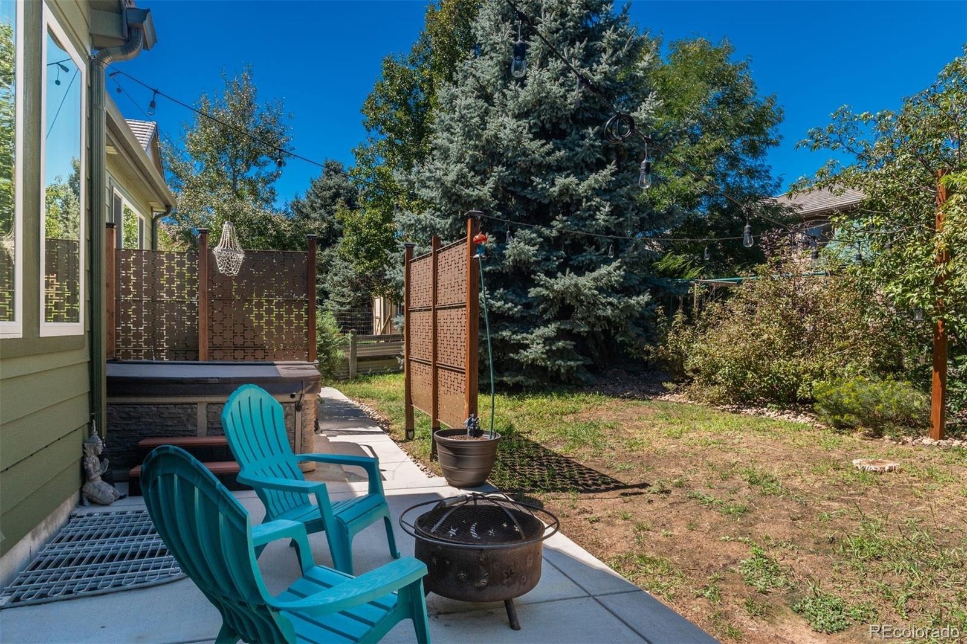
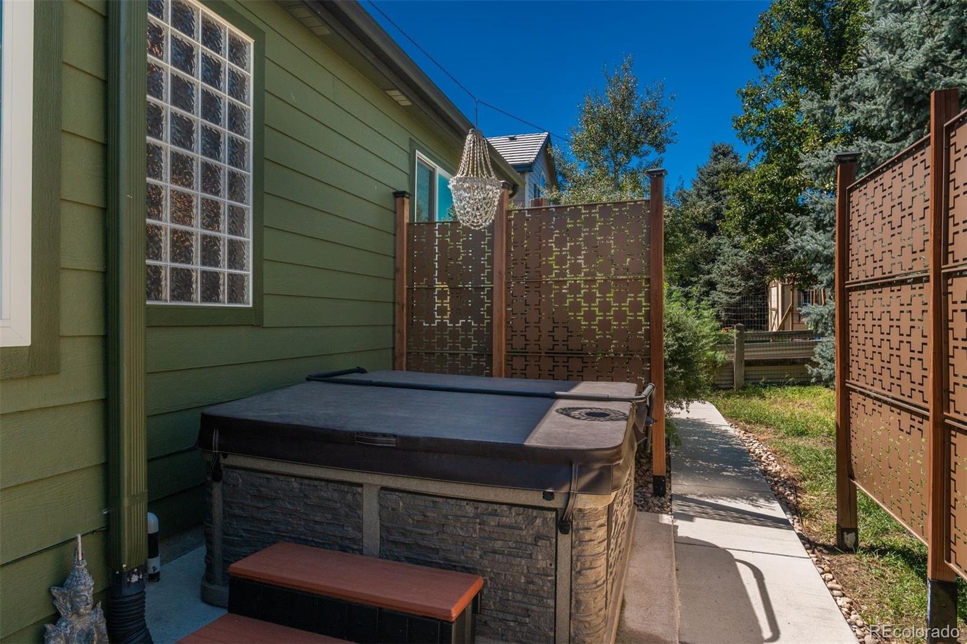
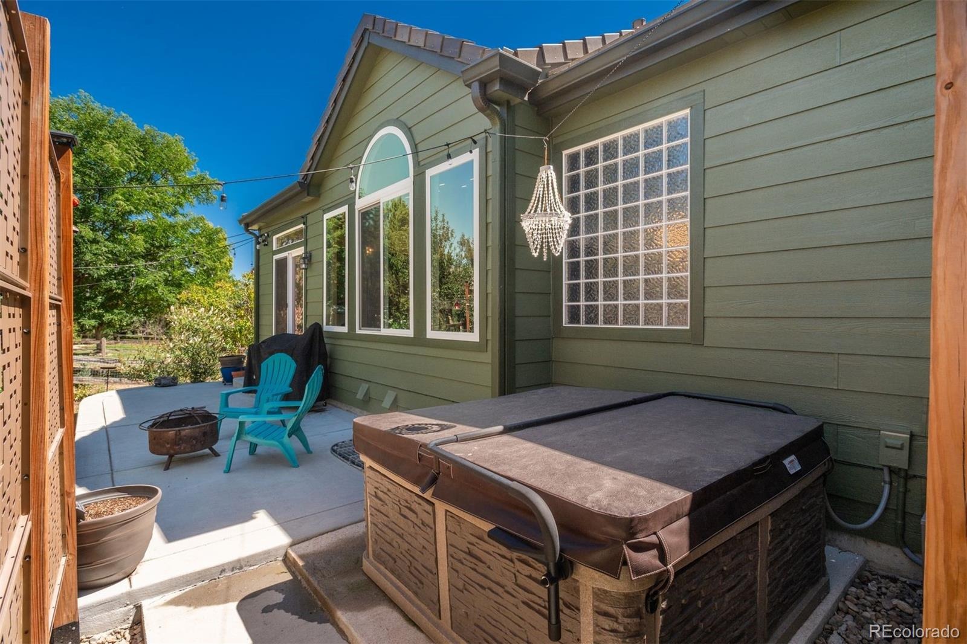
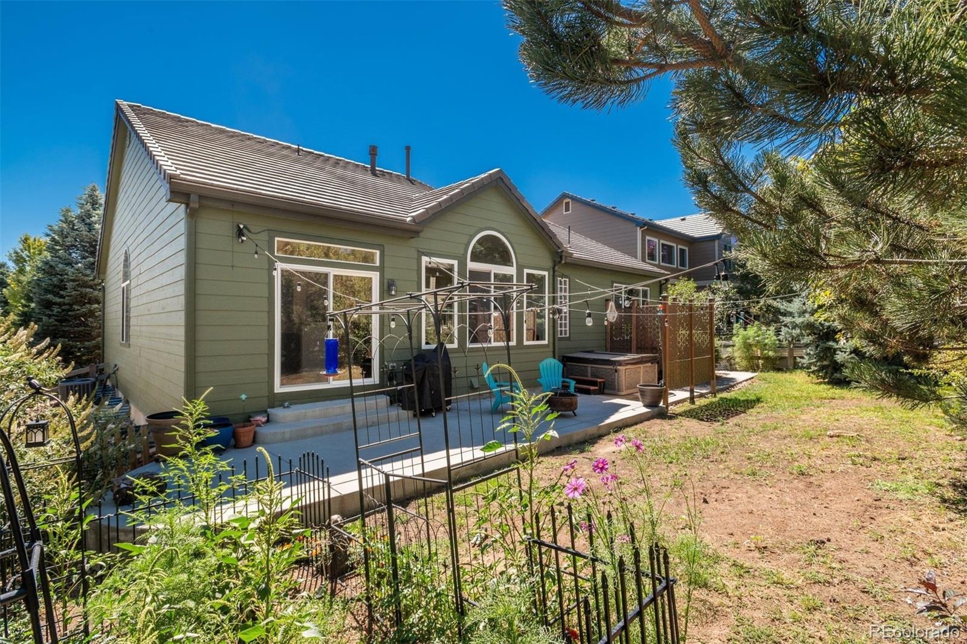
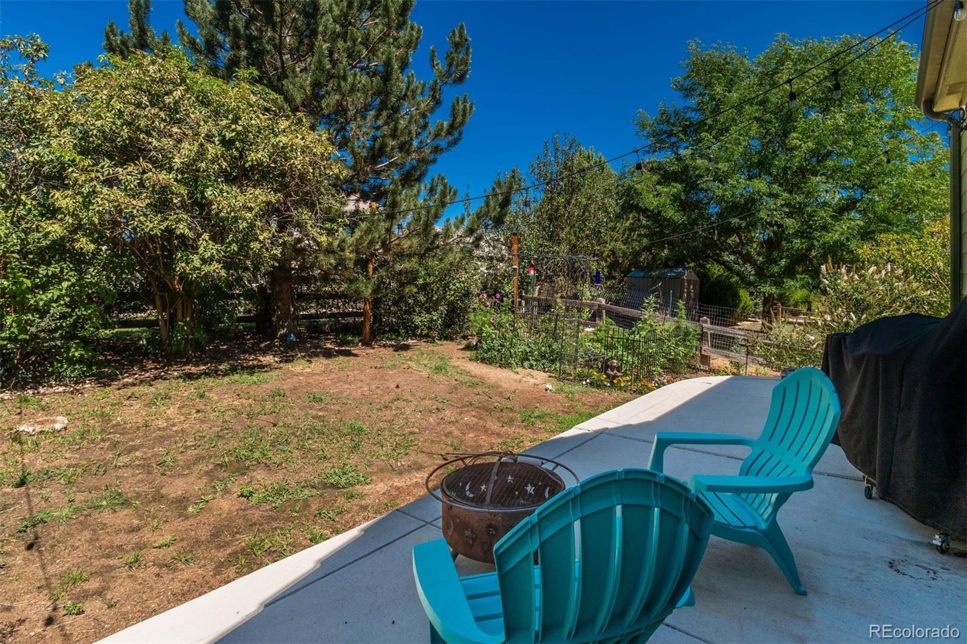
Outside, an extended custom patio, private hot tub, and beautifully landscaped gardens create an easy-care outdoor oasis you’ll actually use—for morning coffee, evening wind-downs, and relaxed gatherings with friends.
“The Farm” offers Central Park with sports fields and playgrounds, Creekside and Highridge parks, tennis/pickleball courts, direct access to the Piney Creek Trail, and a short drive to Cherry Creek State Park. Within the highly rated Cherry Creek Schools and close to highways, shopping, and dining, this home delivers the low-maintenance, move-in-ready lifestyle you’ve been hoping to find—on a single main level, with all the extra space you want just downstairs.
62 days on market
Listed by Sarabeth Jones & Anna Savier · LIV Sotheby's International Realty · sjones@livsothebysrealty.com,303-601-9836
Property Details
| Property Type | Residential |
| Sub Type | Single Family Residence |
| Status | Active |
| Price per Sq Ft | $223 |
| Subdivision | The Farm |
| MLS # | 5157098 |
| Days on Market | 62 |
| Bedrooms | 5 |
| Full Baths | 2 |
| Three-Quarter Baths | 1 |
| Year Built | 2000 |
| Lot Size (Sq Ft) | 7,710 |
| Acres | 0.18 |
| HOA | Yes |
| HOA Fee | $52 |
| Annual Taxes | $5,615 |
| State | CO |
| County | Arapahoe |
| Interior Features | Eat-in Kitchen, Laminate Counters, Open Floorplan, Pantry, Sound System, Walk-In Closet(s), Five Piece Bath |
| Heating | Forced Air, Natural Gas |
| Cooling | Central Air |
| Flooring | Carpet, Linoleum, Wood |
| Appliances | Dishwasher, Disposal, Dryer, Microwave, Oven, Refrigerator, Washer, Water Softener, Sump Pump |
| Garage | Yes |
| Garage Spaces | 3 |
| Parking Features | Concrete |
| Roof | Concrete |
| Basement | Finished, Interior Entry, Partial, Sump Pump |
| Lot Features | Level, Sprinklers In Front, Sprinklers In Rear |
| Architectural Style | Contemporary |
| Levels | One |
| Construction | Block, Frame, Other |
| Sewer | Public Sewer |
| Water Source | Public |
| Senior Community | No |
| Special Conditions | None Known |
Location
Price History
| Date | Event | Price |
|---|---|---|
| 10/8/2026 |
Price change Source: REcolorado® #5157098 |
$695,000 -4.1% $223/sqft |
| 9/8/2026 |
Listed for sale Source: REcolorado® #5157098 |
$725,000 $232/sqft |

Based on information submitted to the MLS GRID as of November 9, 2026 at 12:02 AM MST. All data is obtained from various sources and may not have been verified by broker or MLS GRID. Supplied Open House Information is subject to change without notice. All information should be independently reviewed and verified for accuracy. Properties may or may not be listed by the office/agent presenting the information.
Thank you — a Mont Haus broker will be in touch shortly.
For Mont Haus agents and staff. Sign in with your Mont Haus Microsoft account and the Agent Portal opens in a new tab.
Sign in with MicrosoftNo Microsoft account yet? Ask Nikki Boxer, who sets up portal access.