Residential · Under Contract
Littleton, CO 80123
3 Beds · 2 Baths · 1,664 Sq Ft
$529,000
Single Family
Property Type
0.18 acres
Lot Size
1974
Year Built
$318
Price per Sq Ft
2
Parking Spaces
5162826
MLS #
About This Property
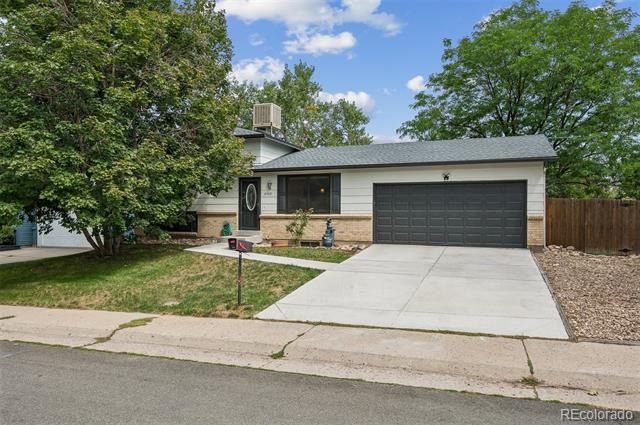
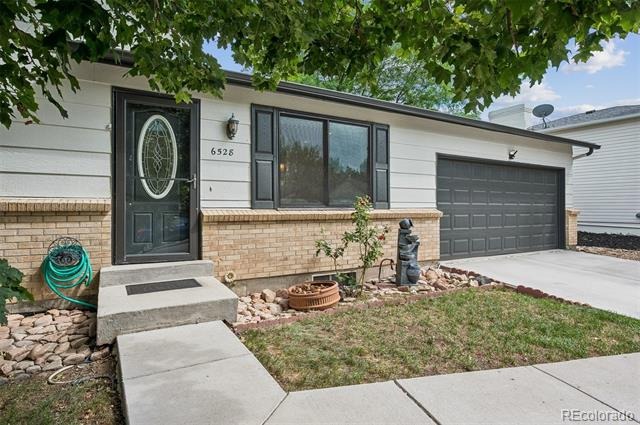
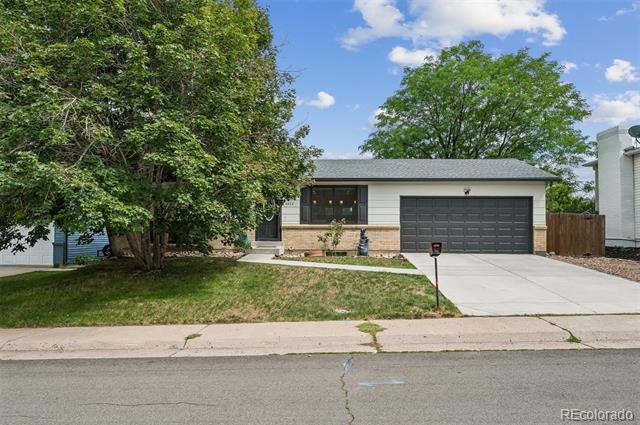
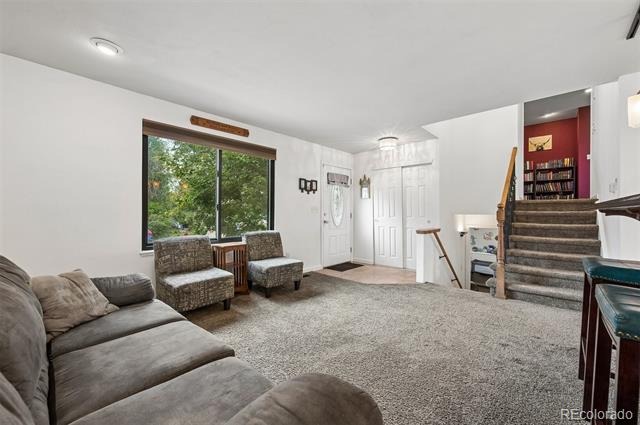
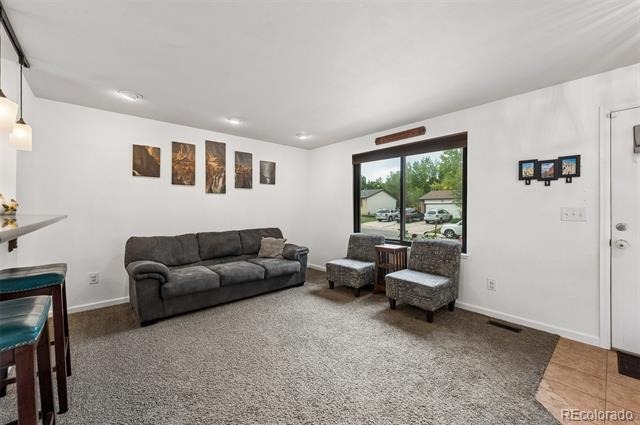
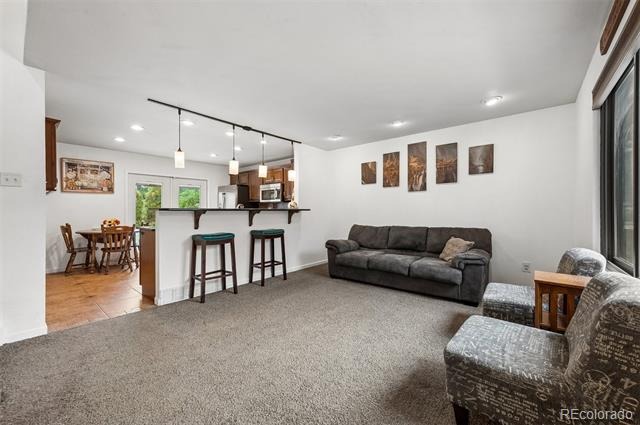
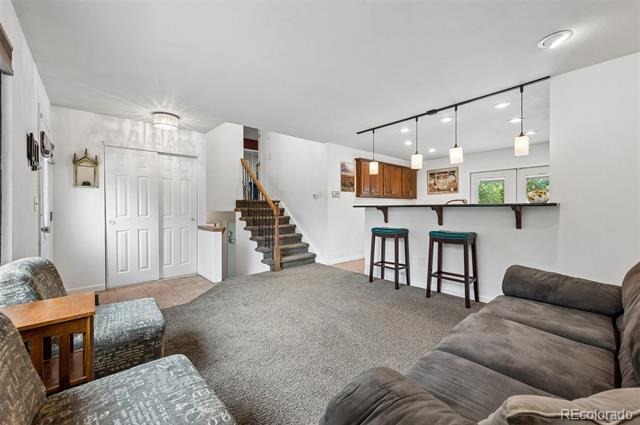
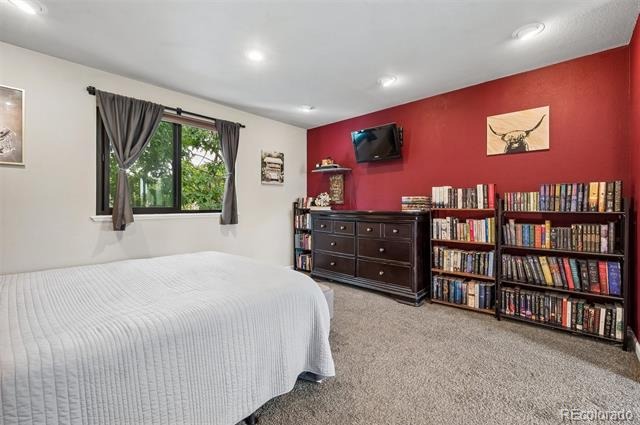
LOAN IS ASSUMABLE AT 2.625% which makes this home more affordable! PLUS - $5000 SELLER CONCESSION FOR RATE BUYDOWN OR CLOSING COSTS! WELCOME HOME to this 3-bedroom, 2-bathroom gem in southwest Littleton which has been lovingly cared for and thoroughly enjoyed, creating a welcoming sense of comfort and warmth. Thoughtful updates have added value while maintaining the home's original character and charm.
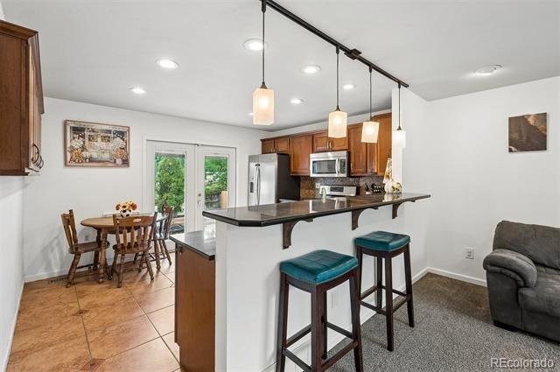
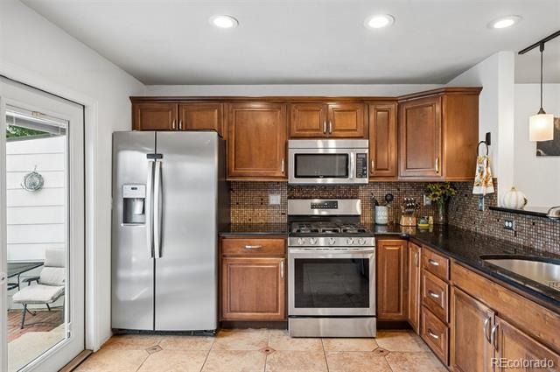
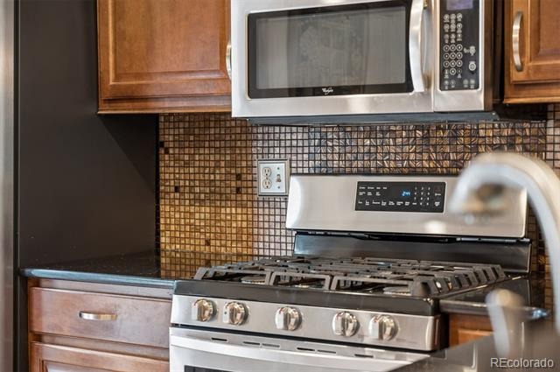
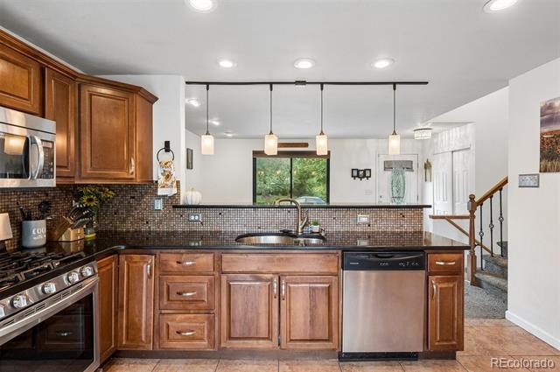
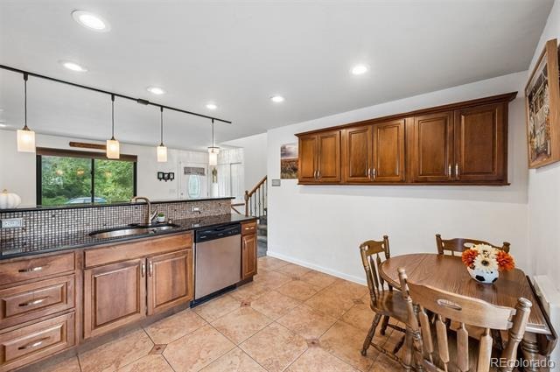
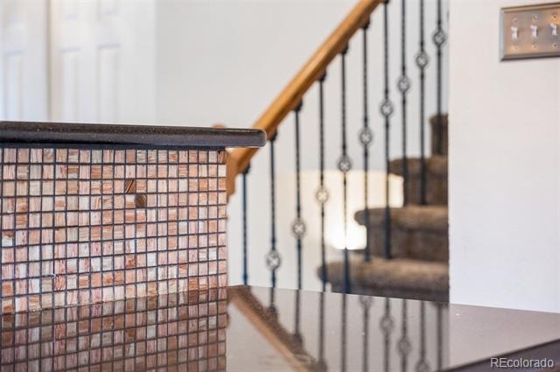
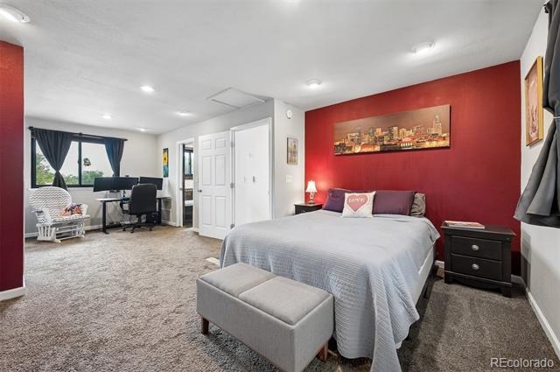
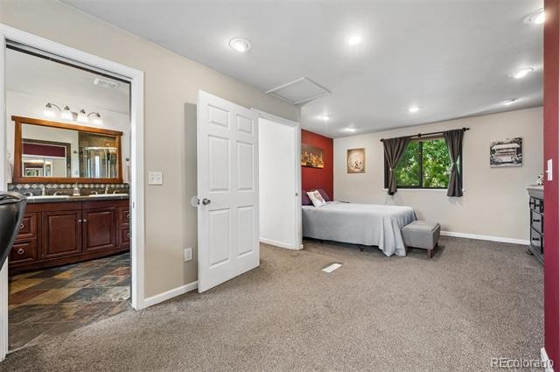
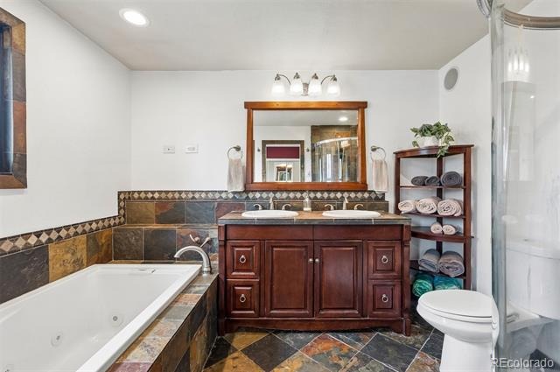
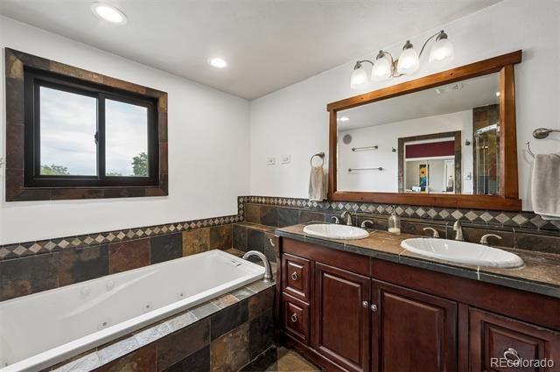
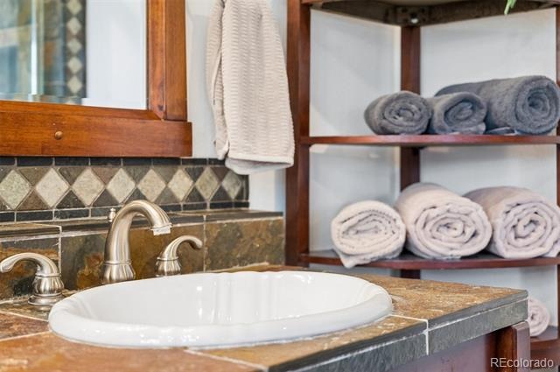
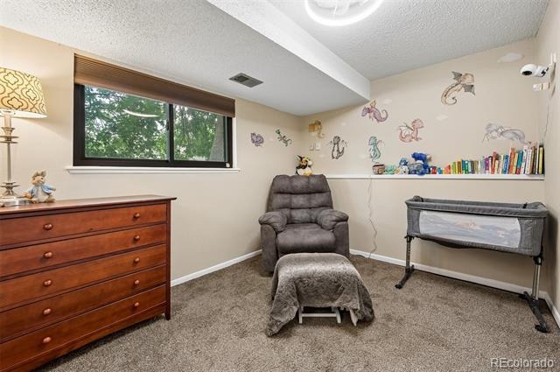
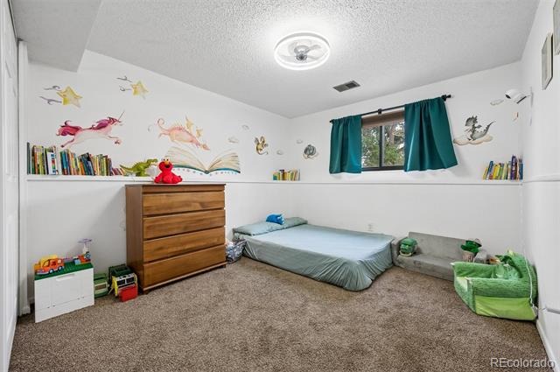
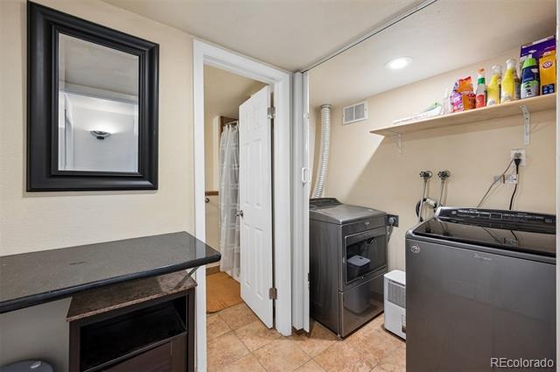
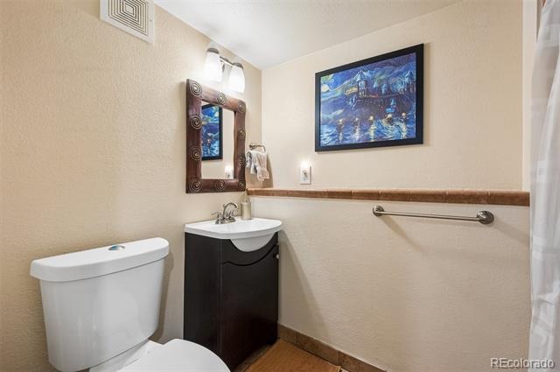
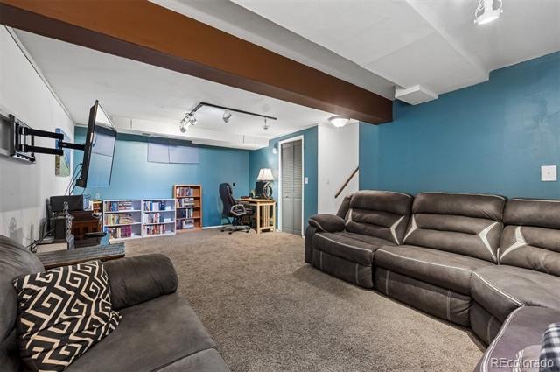
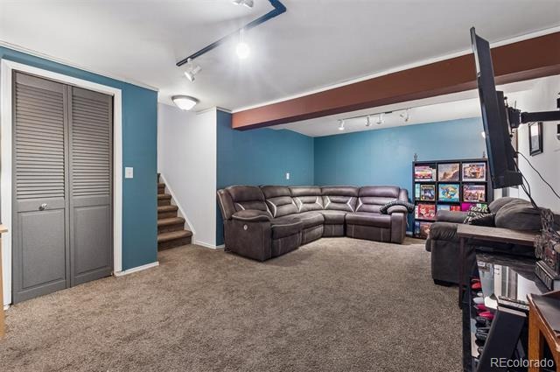
The updated kitchen is both beautiful and practical, featuring abundant hardwood cabinetry, granite countertops, ceramic tile flooring, and stainless-steel appliances. The spacious primary bedroom offers wonderful natural light and generous closet space while the beautifully updated primary bathroom features a jetted soaking tub, custom tile flooring, and a beautifully crafted tile shower with exceptional attention to detail and quality workmanship. The home features two secondary bedrooms, a fully updated 3/4 bathroom, and a laundry area in garden level of this home. Additionally, the basement includes a fully finished family room which is spacious and open.
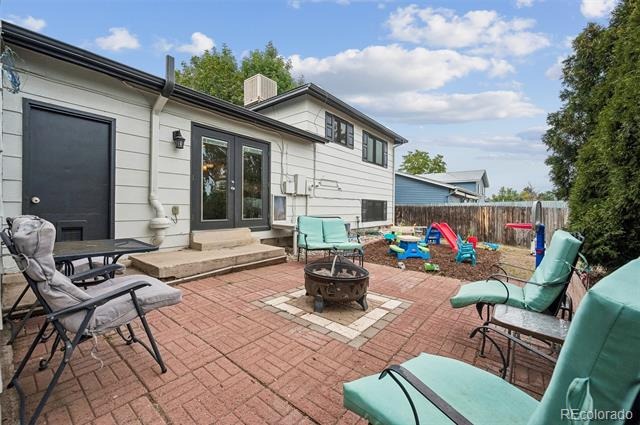
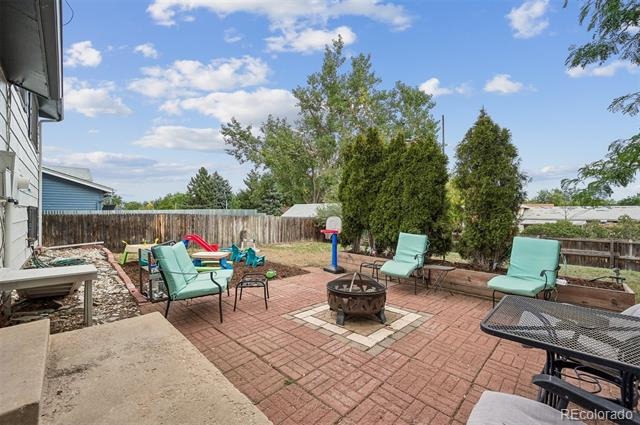
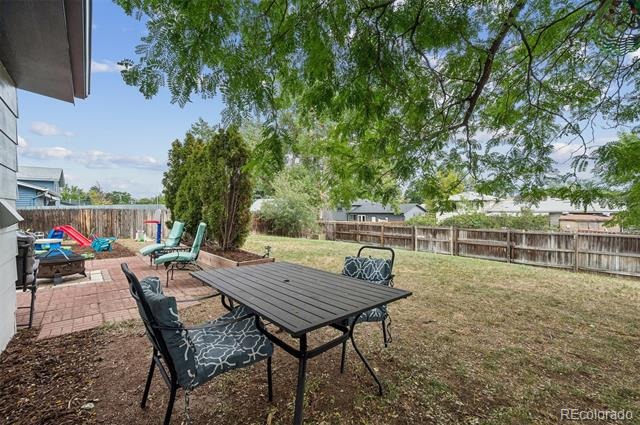
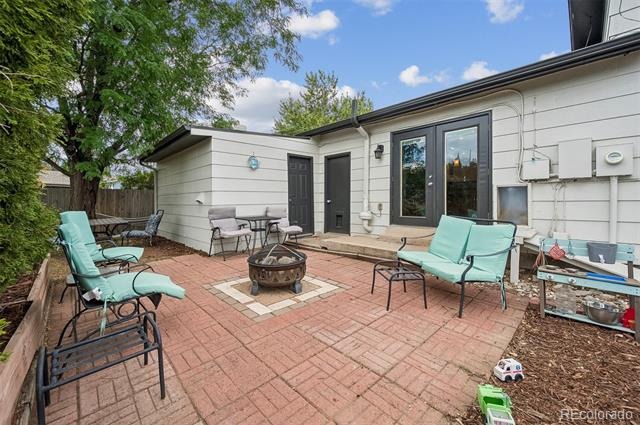
This home features comfortable living spaces throughout that have been designed for everyday enjoyment, work, or relaxation. Outside is a beautifully designed, oversized backyard that is amazing! The fully fenced lot offers a professionally installed tree wall for privacy and inviting spaces perfect for entertaining, playing, relaxing, and making memories. There is also a huge storage room attached to the back of the garage, just waiting to store your tools, equipment, and extras, and there is convenient RV parking next to your driveway.
Ideally located with easy access to Wadsworth Blvd., Kipling St., and C470, this southwest Littleton location puts Clement Park, Chatfield Reservoir & State Park, shopping, dining, schools, parks, and hospitals close at hand. It will feel like you're five minutes from everything! Warm, welcoming, and move-in ready, this Littleton home is an opportunity you won't want to miss!
69 days on market
Listed by Diane Reiter · HomeSmart · dianereiter817@gmail.com,303-887-2154
Property Details
| Property Type | Residential |
| Sub Type | Single Family Residence |
| Status | Active Under Contract |
| Price per Sq Ft | $318 |
| Subdivision | Woodmar Village |
| MLS # | 5162826 |
| Days on Market | 69 |
| Bedrooms | 3 |
| Full Baths | 1 |
| Three-Quarter Baths | 1 |
| Year Built | 1974 |
| Lot Size (Sq Ft) | 7,710 |
| Acres | 0.18 |
| HOA | No |
| Annual Taxes | $3,159 |
| State | CO |
| County | Jefferson |
| Zoning | P-D |
| Interior Features | Eat-in Kitchen, Granite Counters, High Ceilings, Five Piece Bath, Jet Action Tub, Smoke Free |
| Heating | Forced Air |
| Cooling | Evaporative Cooling |
| Flooring | Carpet, Tile |
| Appliances | Dishwasher, Disposal, Gas Water Heater, Microwave, Refrigerator, Self Cleaning Oven |
| Exterior Features | Lighting, Private Yard |
| Garage | Yes |
| Garage Spaces | 2 |
| Roof | Composition |
| Basement | Daylight, Finished |
| Architectural Style | Traditional |
| Levels | Multi/Split |
| Construction | Brick, Wood Siding |
| Sewer | Public Sewer |
| Water Source | Public |
| Senior Community | No |
| Special Conditions | None Known |
Location
Price History
| Date | Event | Price |
|---|---|---|
| 10/14/2026 |
Active Under Contract Source: REcolorado® #5162826 |
— |
| 10/13/2026 |
Price change Source: REcolorado® #5162826 |
$529,000 -1.2% $318/sqft |
| 9/3/2026 |
Listed for sale Source: REcolorado® #5162826 |
$535,500 $322/sqft |

Based on information submitted to the MLS GRID as of November 11, 2026 at 11:05 AM MST. All data is obtained from various sources and may not have been verified by broker or MLS GRID. Supplied Open House Information is subject to change without notice. All information should be independently reviewed and verified for accuracy. Properties may or may not be listed by the office/agent presenting the information.
Thank you — a Mont Haus broker will be in touch shortly.
For Mont Haus agents and staff. Sign in with your Mont Haus Microsoft account and the Agent Portal opens in a new tab.
Sign in with MicrosoftNo Microsoft account yet? Ask Nikki Boxer, who sets up portal access.