
Residential · Active
Aurora, CO 80018
3 Beds · 2 Baths · 1,980 Sq Ft
$549,000
Single Family
Property Type
0.13 acres
Lot Size
2020
Year Built
$277
Price per Sq Ft
2
Parking Spaces
$50
HOA Fee
5184027
MLS #
About This Property
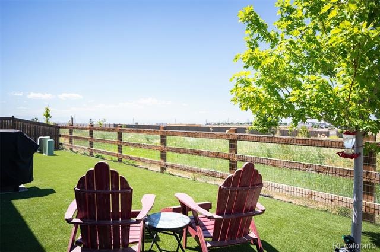
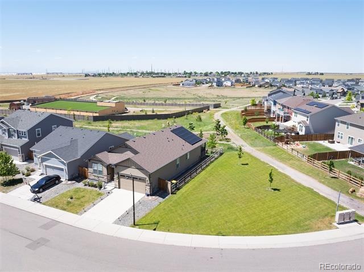
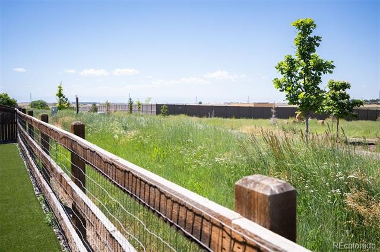
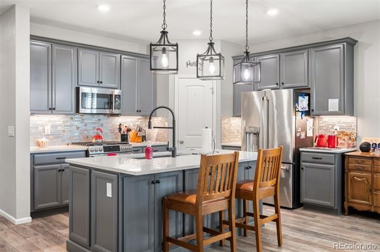
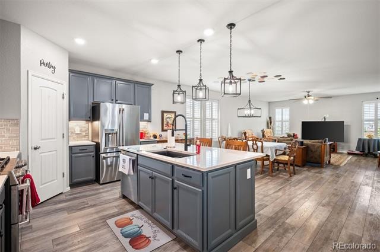
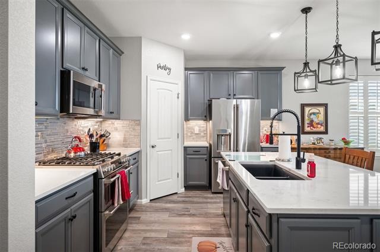
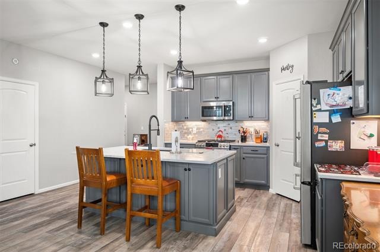
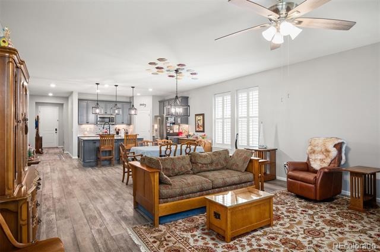
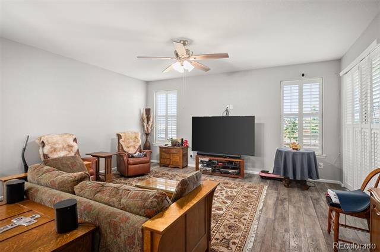
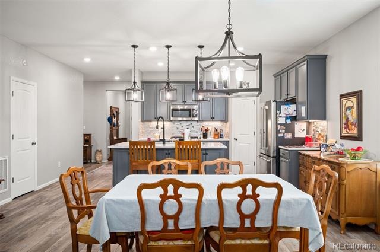
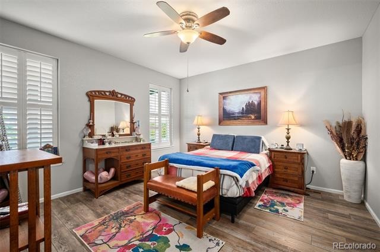
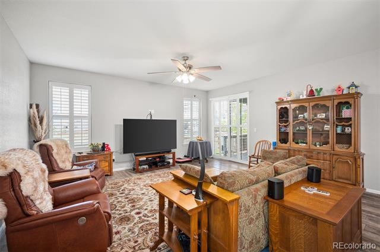
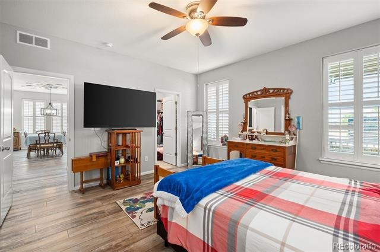
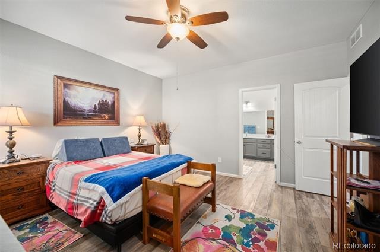
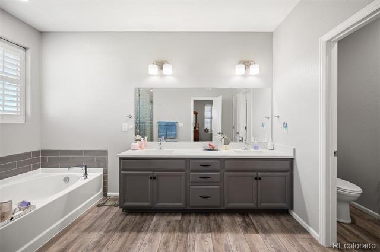
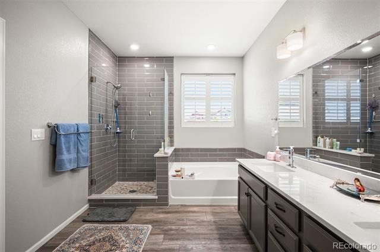
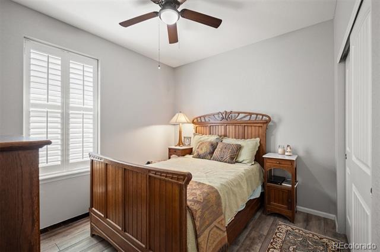
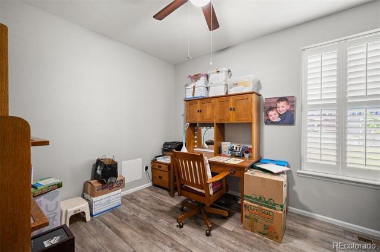
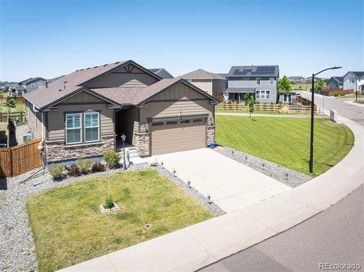
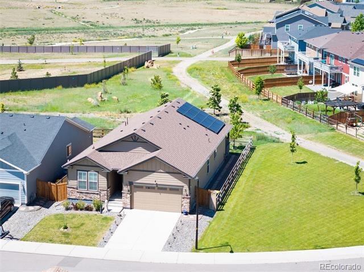
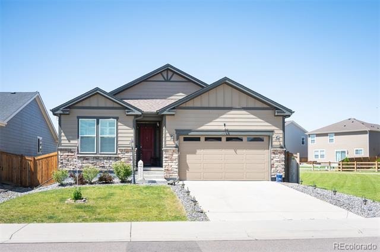
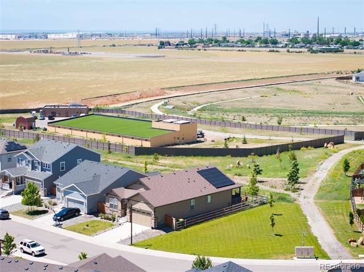
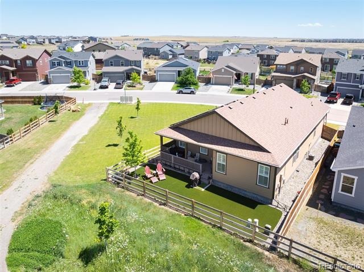
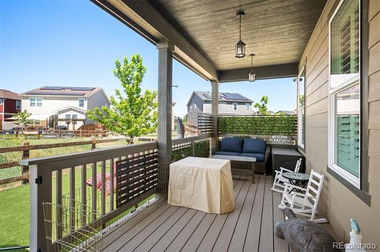
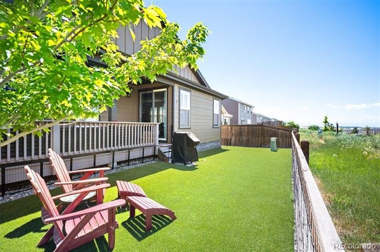
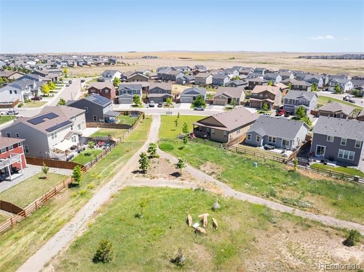
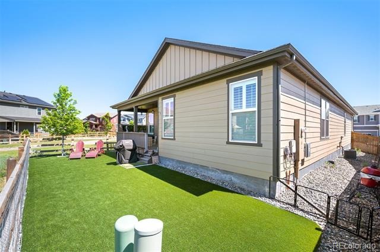
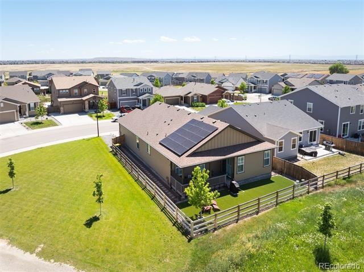
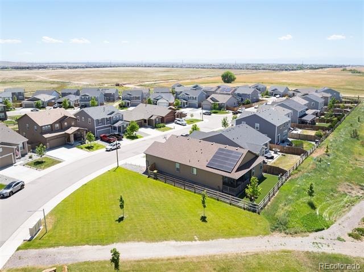
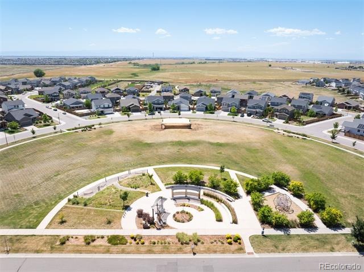
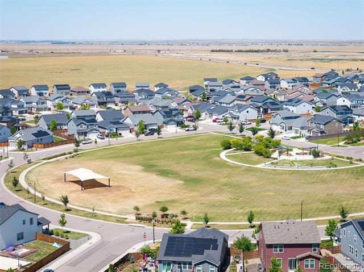
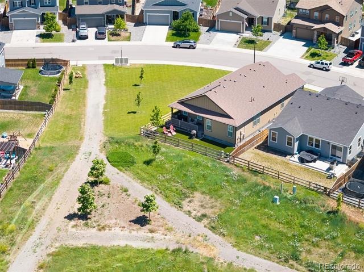
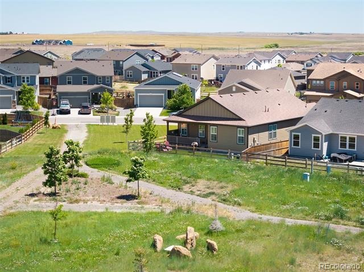
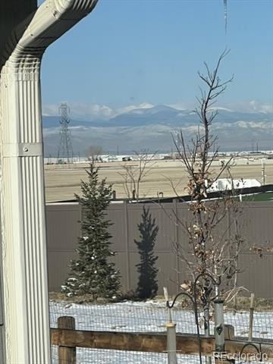
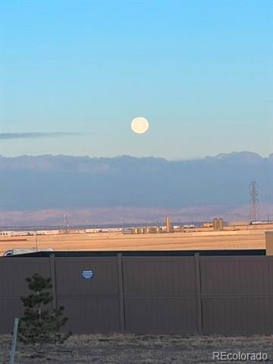
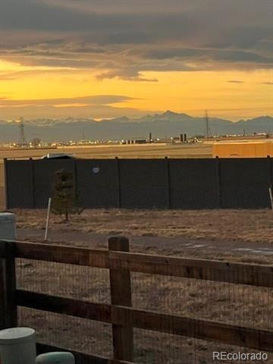
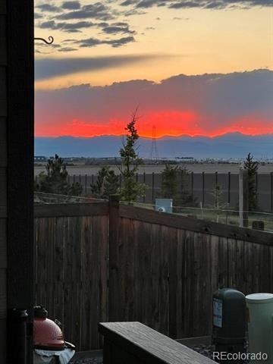
Get ready to fall in love rare ranch-style home sitting on a prime lot with nothing but wide-open space and a vibrant greenbelt behind and beside it! The private back patio is your personal oasis—perfect for morning coffee, sunset hangouts, and unforgettable gatherings with a backdrop of sweeping open-space and gorgeous mountain views. Step inside to nearly 2000 sq. ft. of bright, beautifully designed living space featuring three bedrooms plus an office or 4th bedroom if you add a closet and a showstopping primary suite with a spa-worthy 5-piece bath. The gourmet kitchen is loaded with high-end Bluetooth Café appliances and centers around the island.
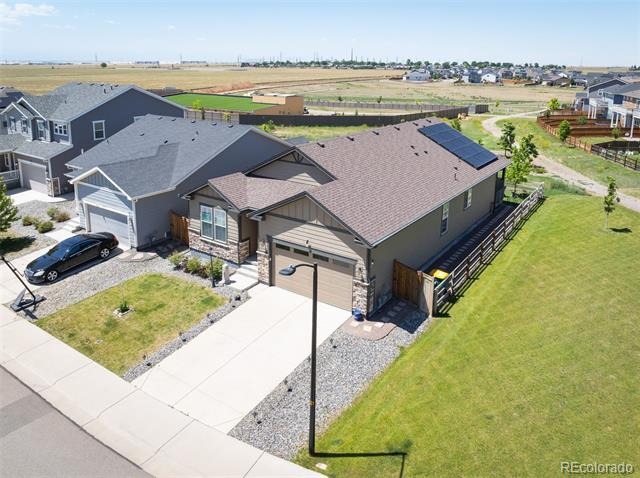
Central air keeps things cool and the solar system boosts efficiency. Premium finishes shine throughout every room. Just minutes from DIA, the Gaylord Rockies Resort, and major highways, you’ll enjoy unbeatable access to parks, trails, schools, and everything the thriving Sky Ranch community has to offer—including stunning mountain and city views. This home brings energy, comfort, and convenience together in one incredible package. Don't miss this main level living opportunity!
146 days on market
Listed by Jennifer Antonio · LIV Sotheby's International Realty · jantonio@livsothebysrealty.com,720-275-9695
Property Details
| Property Type | Residential |
| Sub Type | Single Family Residence |
| Status | Active |
| Price per Sq Ft | $277 |
| Subdivision | Sky Ranch |
| MLS # | 5184027 |
| Days on Market | 146 |
| Bedrooms | 3 |
| Full Baths | 2 |
| Year Built | 2020 |
| Lot Size (Sq Ft) | 5,750 |
| Acres | 0.13 |
| HOA | Yes |
| HOA Fee | $50 |
| Annual Taxes | $7,244 |
| State | CO |
| County | Arapahoe |
| Interior Features | Ceiling Fan(s), Eat-in Kitchen, Kitchen Island, Open Floorplan, Pantry, Walk-In Closet(s), Five Piece Bath, No Stairs, Primary Suite |
| Heating | Forced Air |
| Cooling | Central Air |
| Flooring | Carpet, Vinyl |
| Appliances | Dishwasher, Disposal, Microwave, Oven, Range, Refrigerator, Self Cleaning Oven, Smart Appliances, Sump Pump |
| Exterior Features | Lighting, Private Yard |
| Garage | Yes |
| Garage Spaces | 2 |
| Roof | Composition |
| Lot Features | Corner Lot, Landscaped, Open Lot, Sprinklers In Front, Sprinklers In Rear |
| Levels | One |
| Construction | Frame, Stone |
| Sewer | Public Sewer |
| Water Source | Public |
| Senior Community | No |
| Special Conditions | None Known |
Location
Price History
| Date | Event | Price |
|---|---|---|
| 6/18/2026 |
Listed for sale Source: REcolorado® #5184027 |
$549,000 +0.5% $277/sqft |
| 11/7/2024 |
Sold Source: REcolorado® #6043454 |
$546,000 -2.3% $276/sqft |
| 8/10/2024 |
Listed for sale Source: REcolorado® #6043454 |
$559,000 $282/sqft |

Based on information submitted to the MLS GRID as of November 11, 2026 at 4:34 AM MST. All data is obtained from various sources and may not have been verified by broker or MLS GRID. Supplied Open House Information is subject to change without notice. All information should be independently reviewed and verified for accuracy. Properties may or may not be listed by the office/agent presenting the information.
Thank you — a Mont Haus broker will be in touch shortly.
For Mont Haus agents and staff. Sign in with your Mont Haus Microsoft account and the Agent Portal opens in a new tab.
Sign in with MicrosoftNo Microsoft account yet? Ask Nikki Boxer, who sets up portal access.