Residential · Active
Parker, CO 80138
3 Beds · 3 Baths · 2,597 Sq Ft
$589,999
Single Family
Property Type
0.1 acres
Lot Size
2023
Year Built
$227
Price per Sq Ft
2
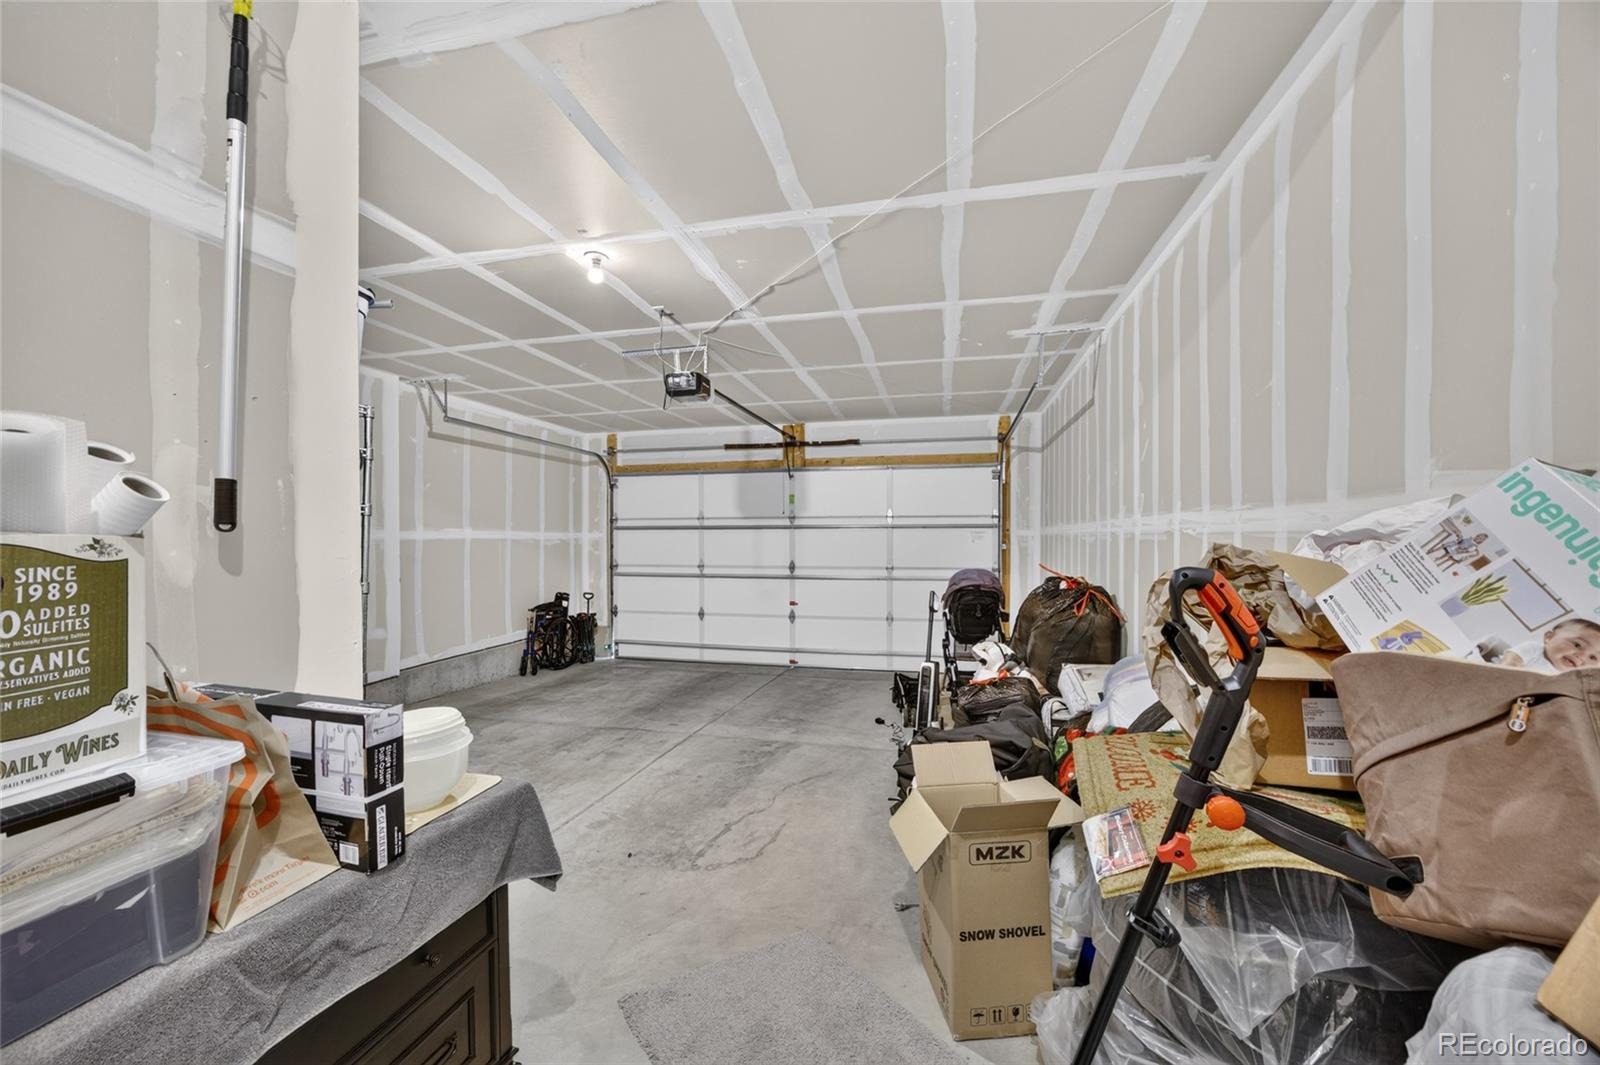
Parking Spaces
$1,500
HOA Fee
5194015
MLS #
About This Property
The Privacy of a Single-Family Home. The Convenience of Low-Maintenance Living. The Upgrades You've Been Searching For.
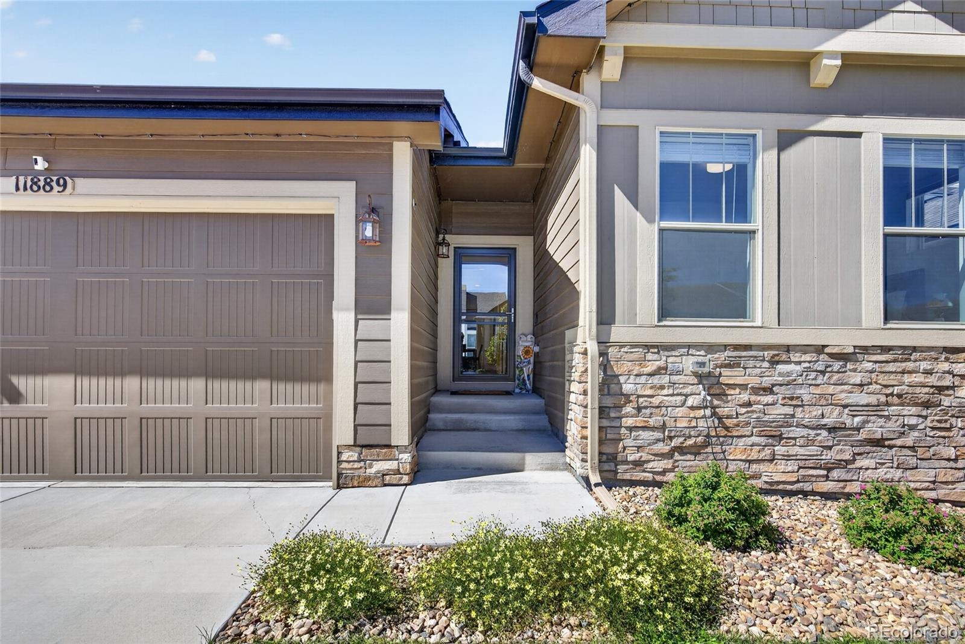
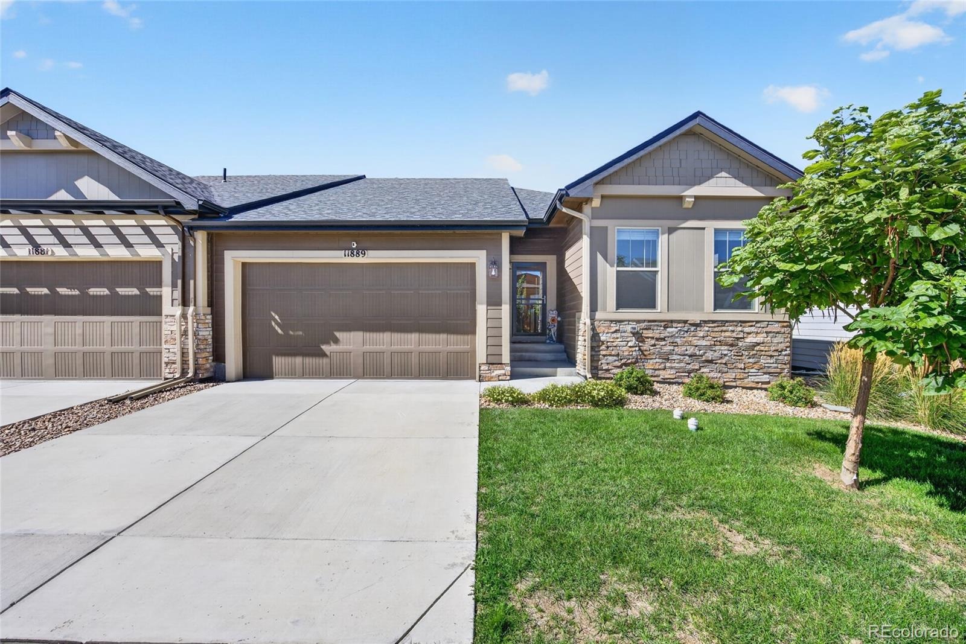
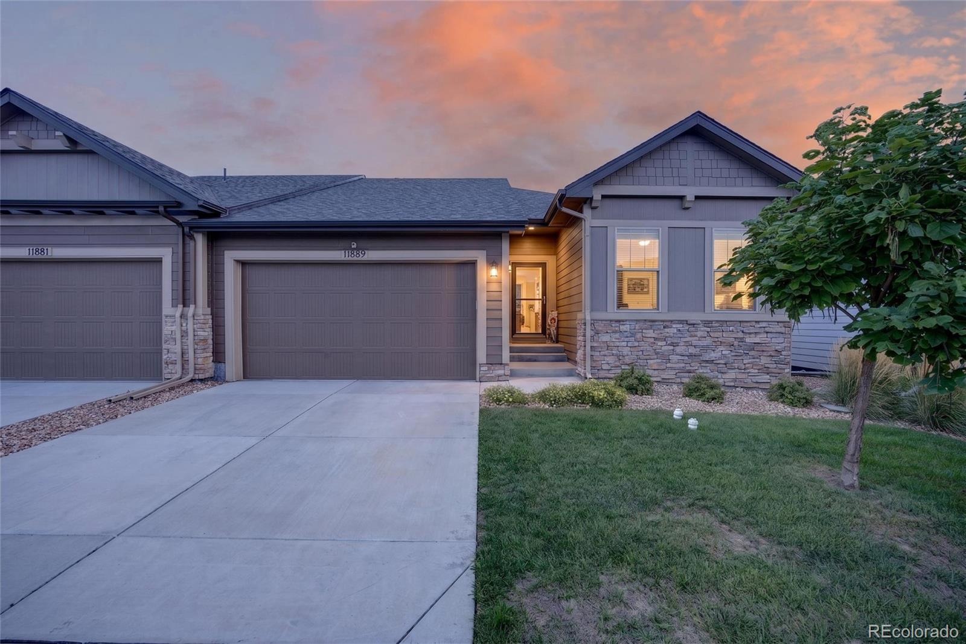
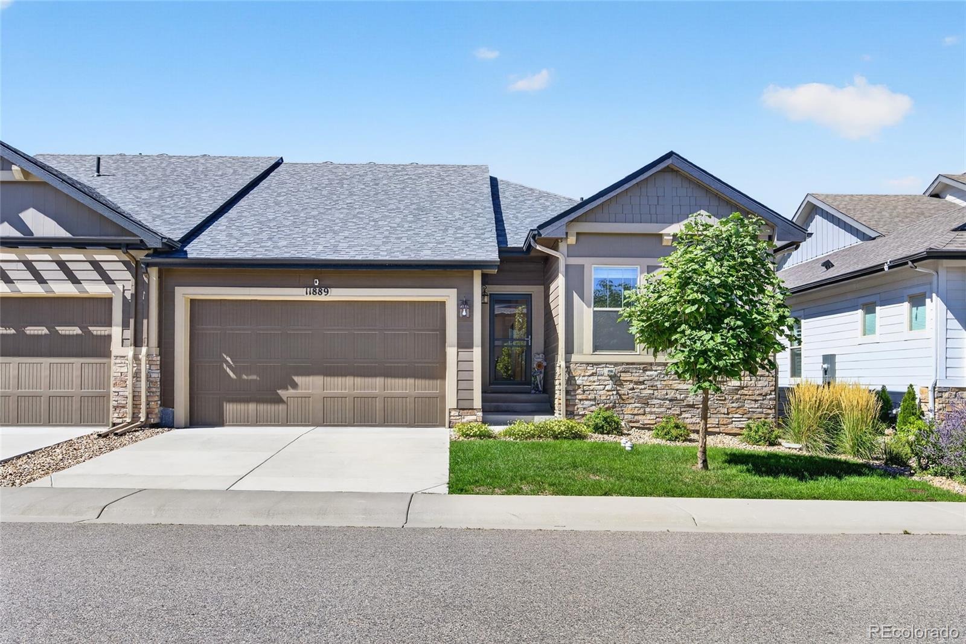
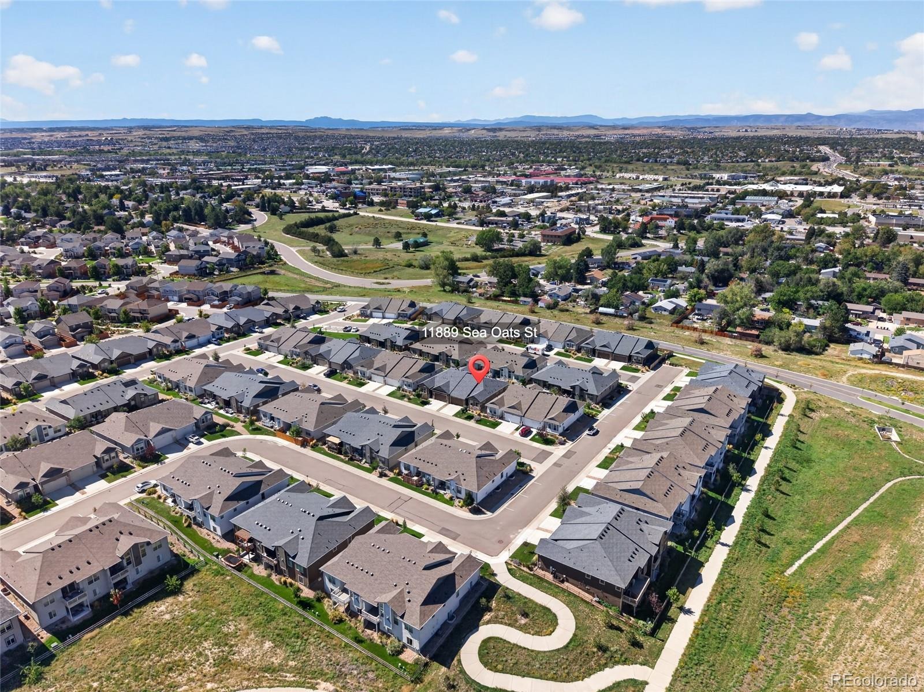
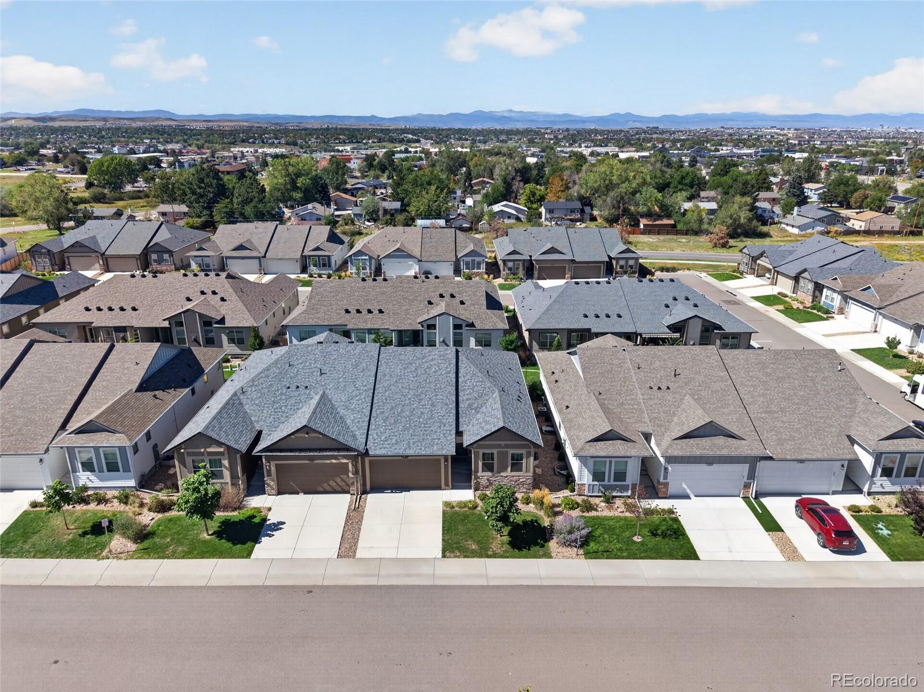
Welcome to 11889 Sea Oats Street, where beautifully upgraded ranch-style living meets thoughtful design, comfort, and convenience!
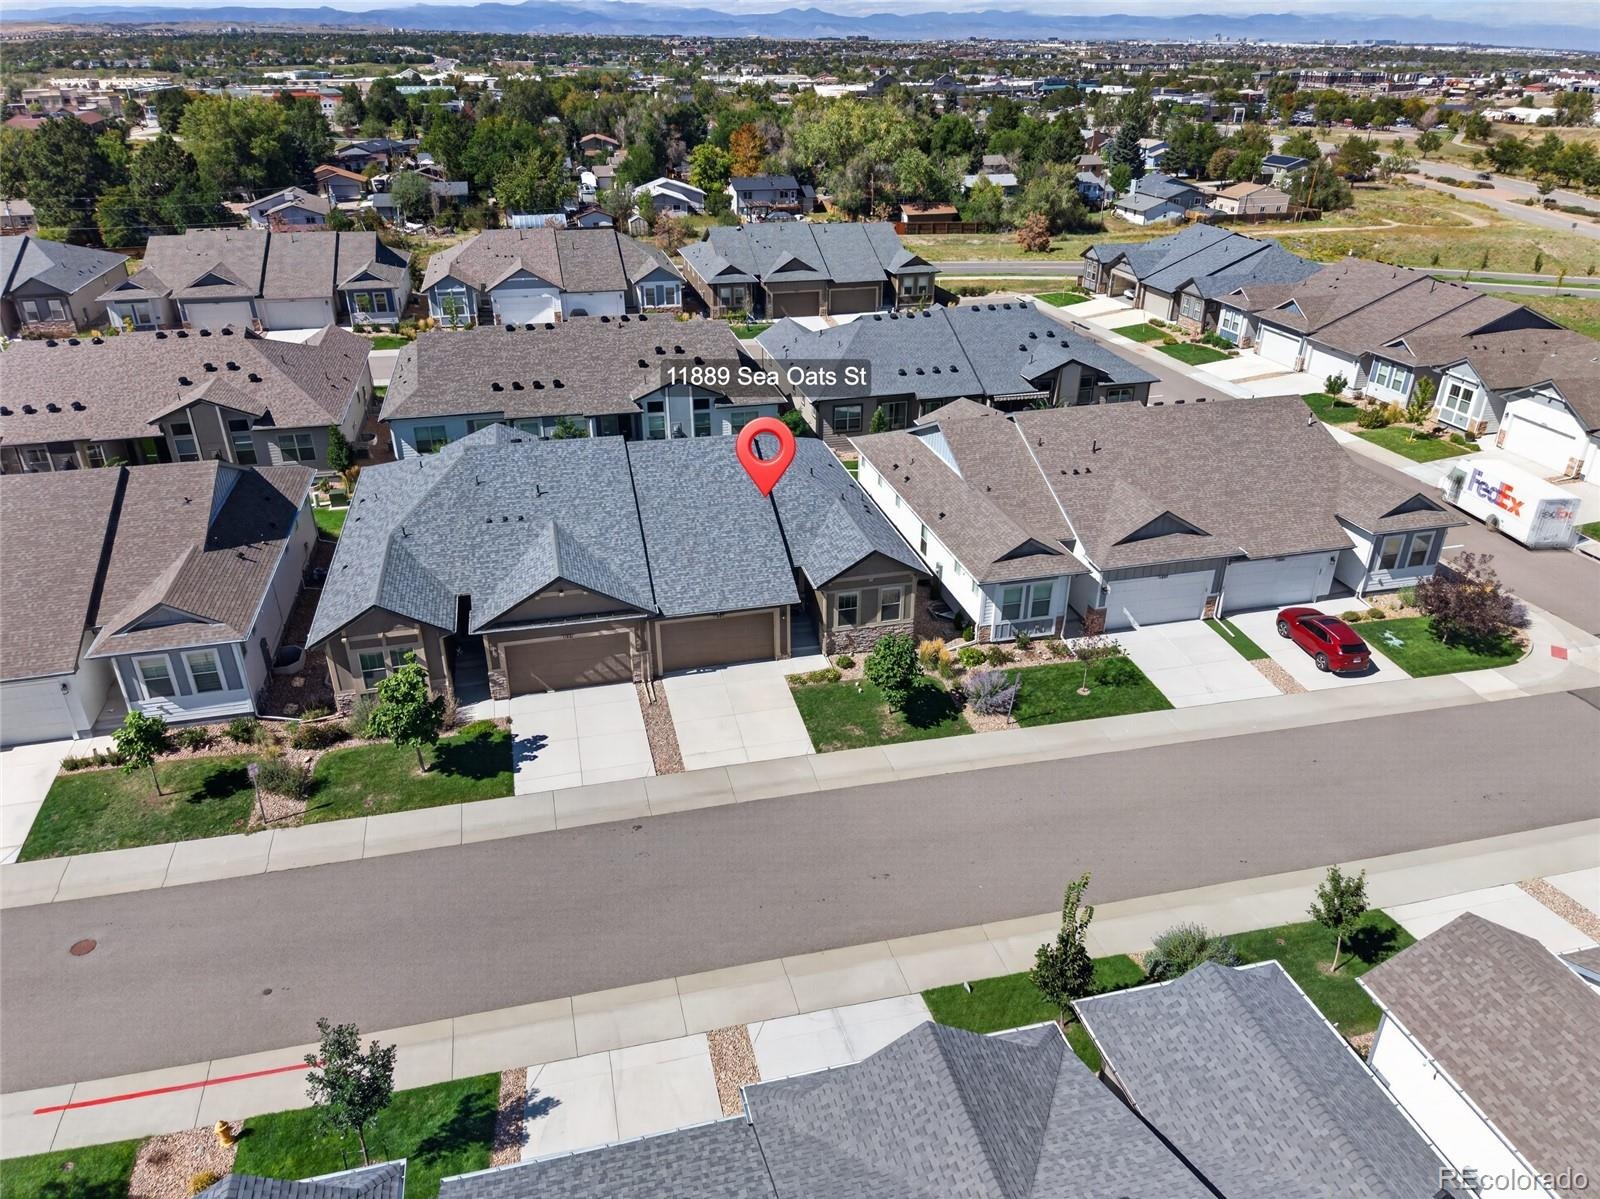
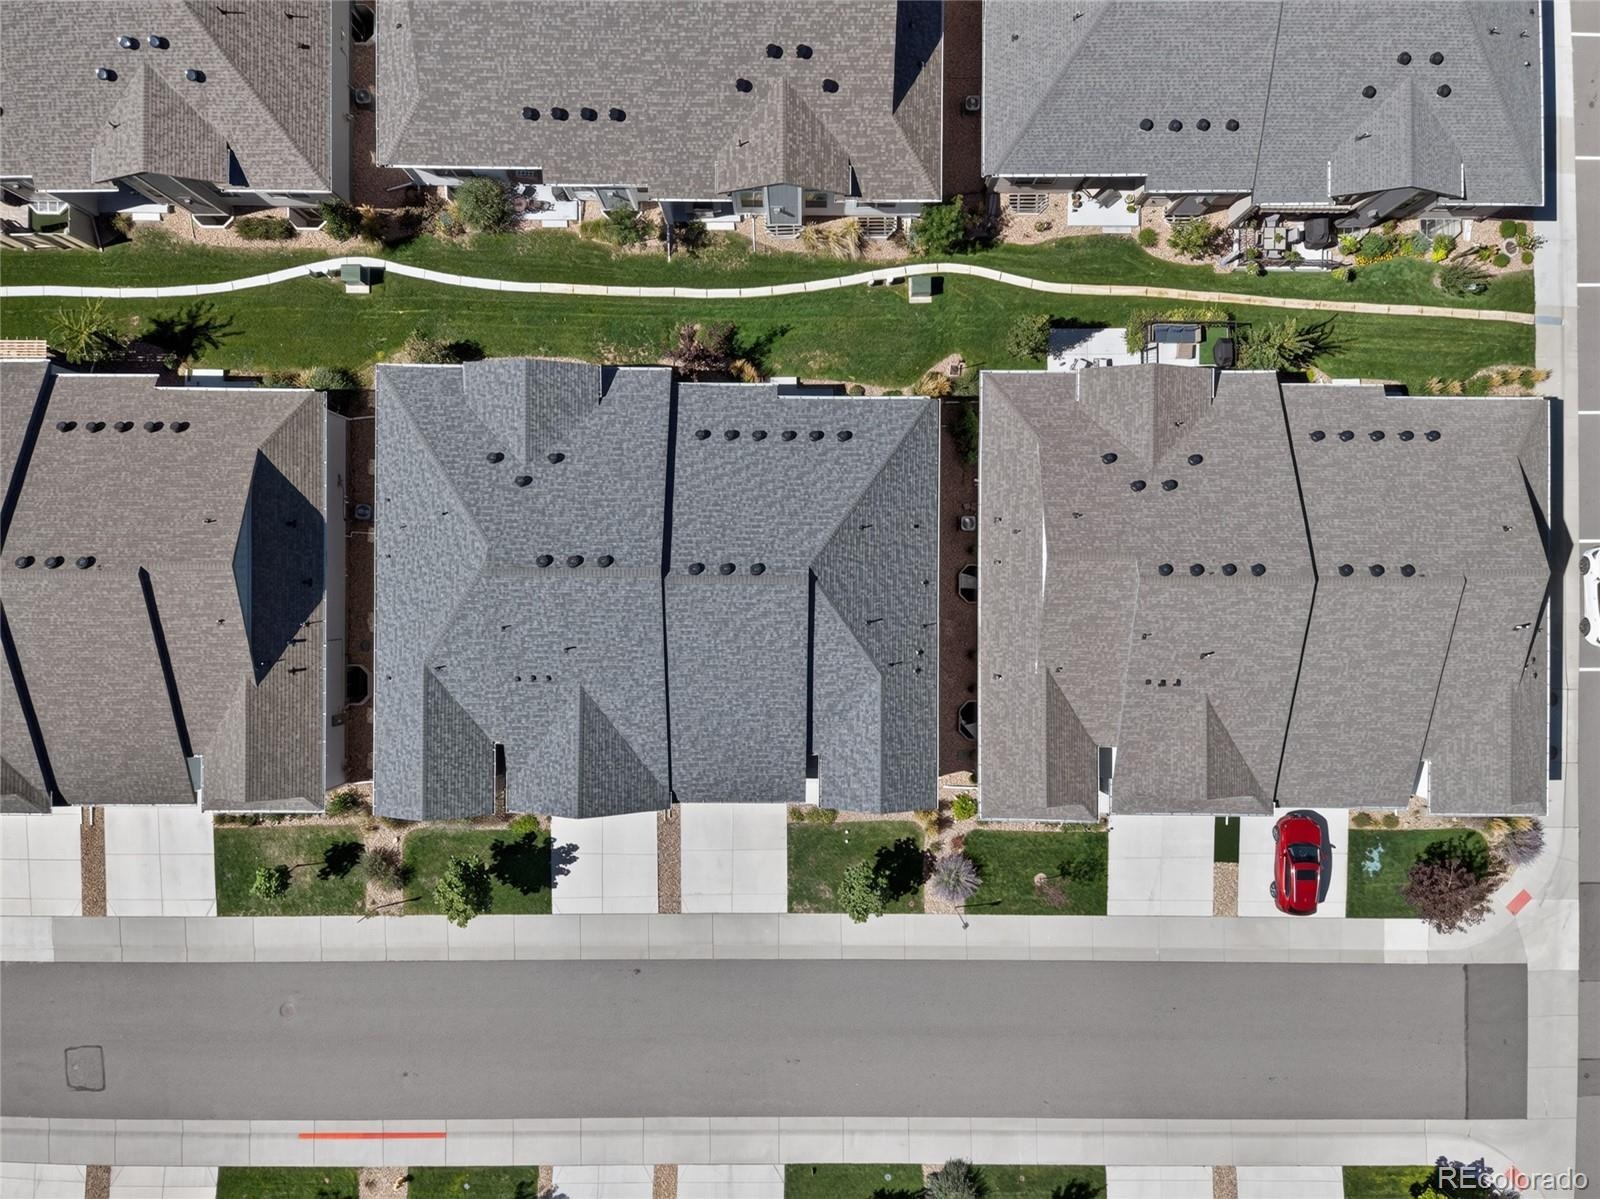
Don't let the attached-home designation fool you! Unlike traditional duplexes with shared interior living walls, this home features separate fire-rated walls and an air gap between residences, designed to enhance privacy and reduce sound transmission. Enjoy the space and feel of a detached single-family home!
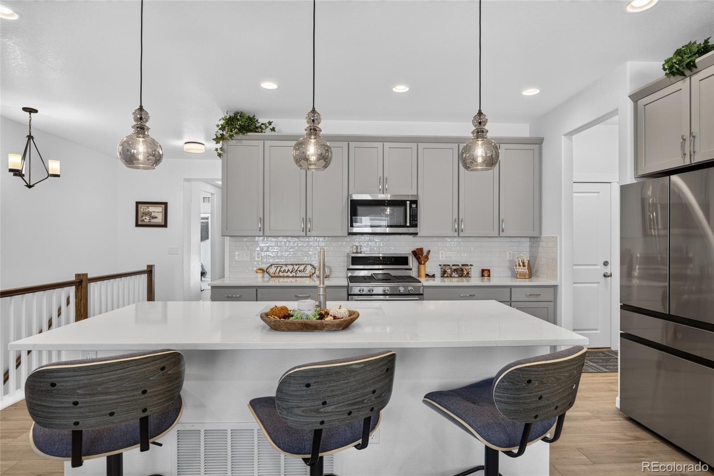
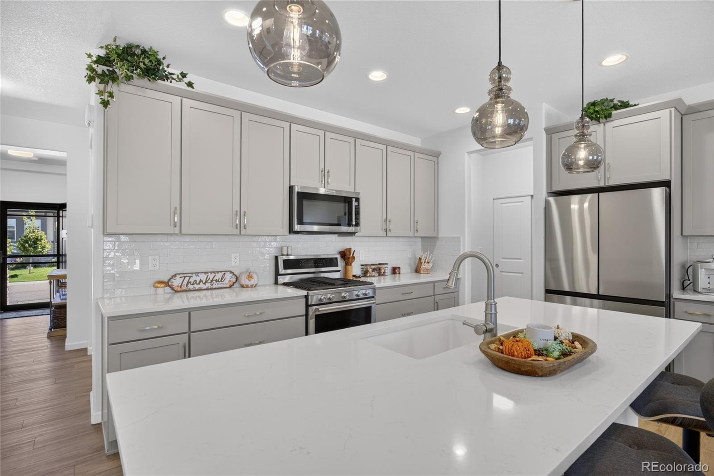
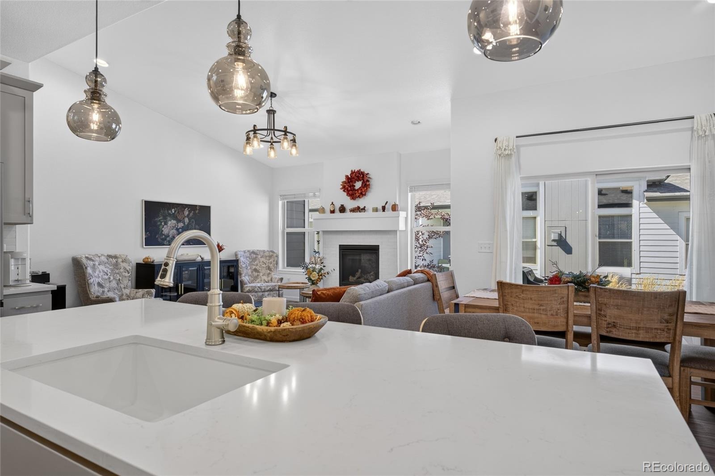
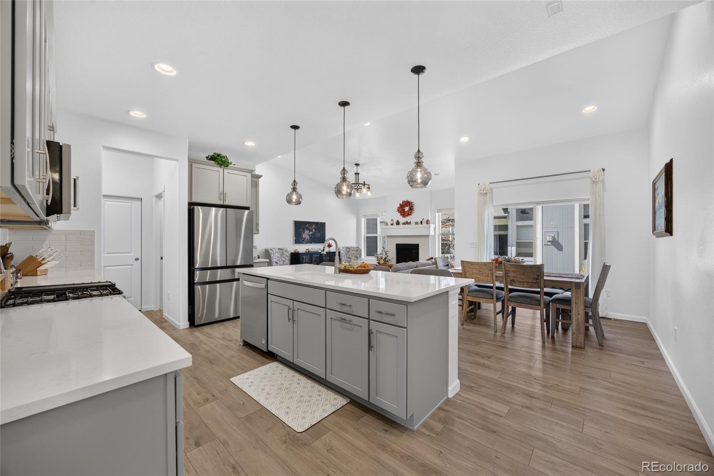
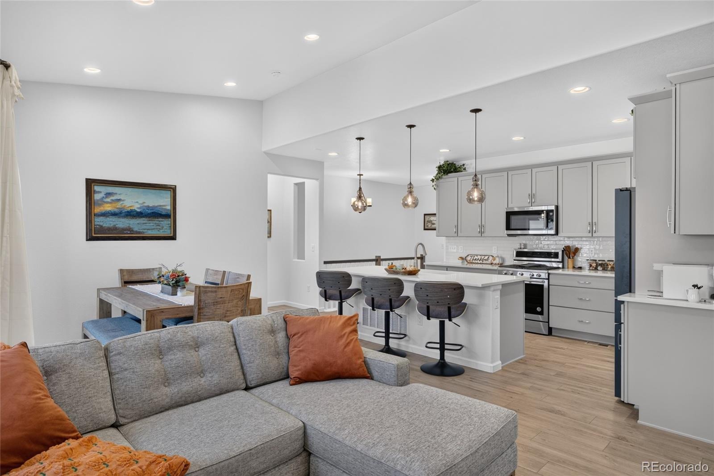
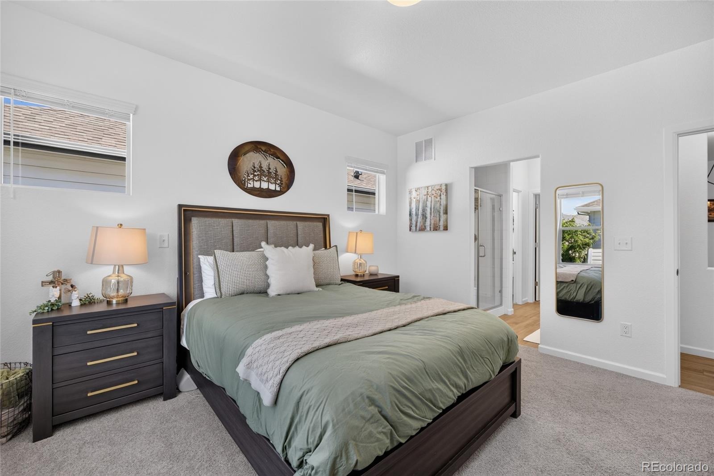
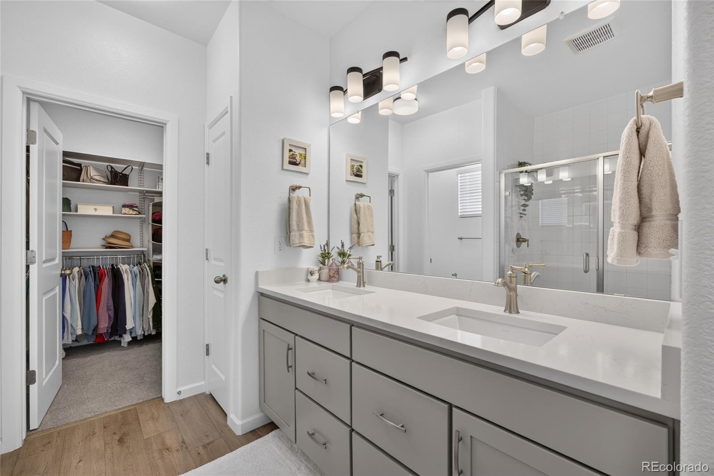
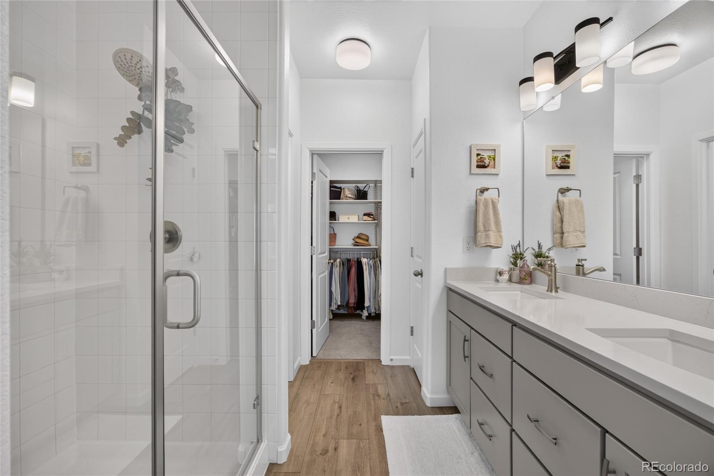
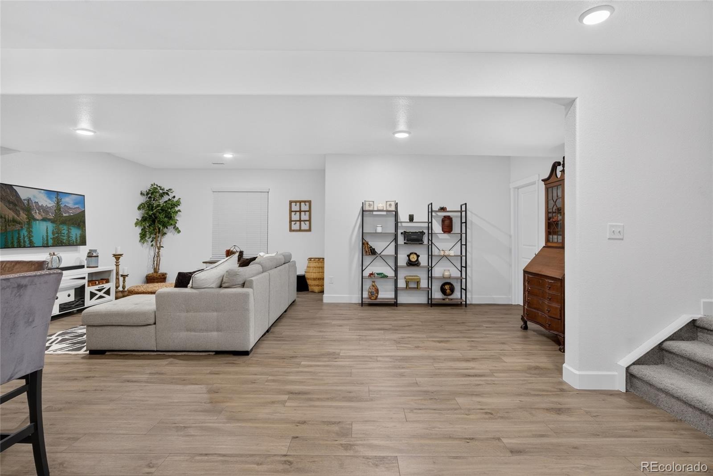
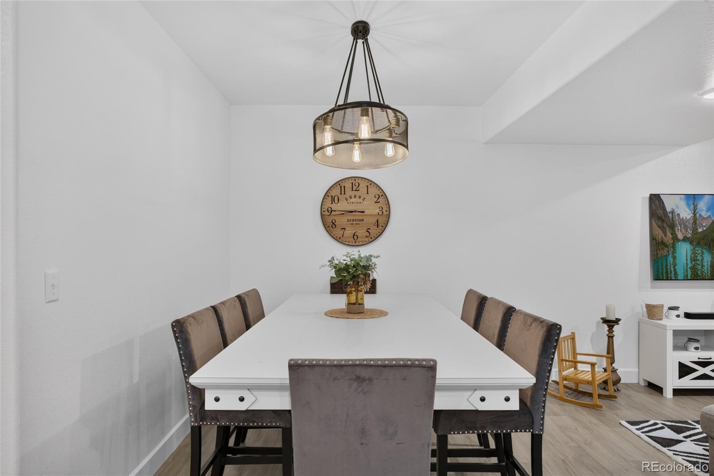
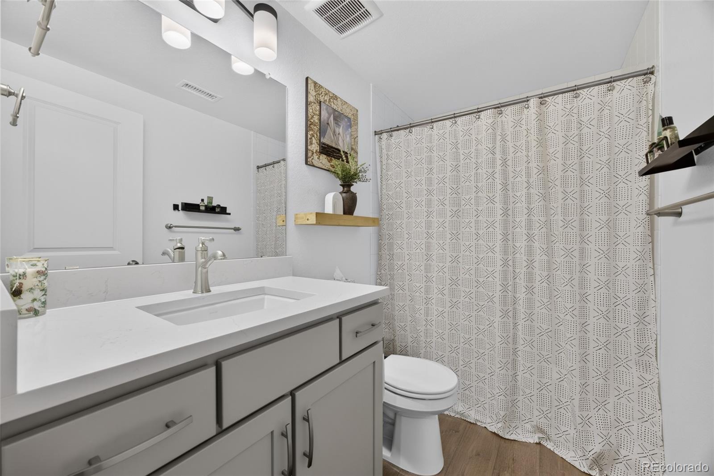
Step inside and notice the difference. This home features thoughtfully selected, high-end upgrades, including modern cabinetry, elegant countertops, designer lighting, beautiful flooring, and a stunning undermount farmhouse sink.
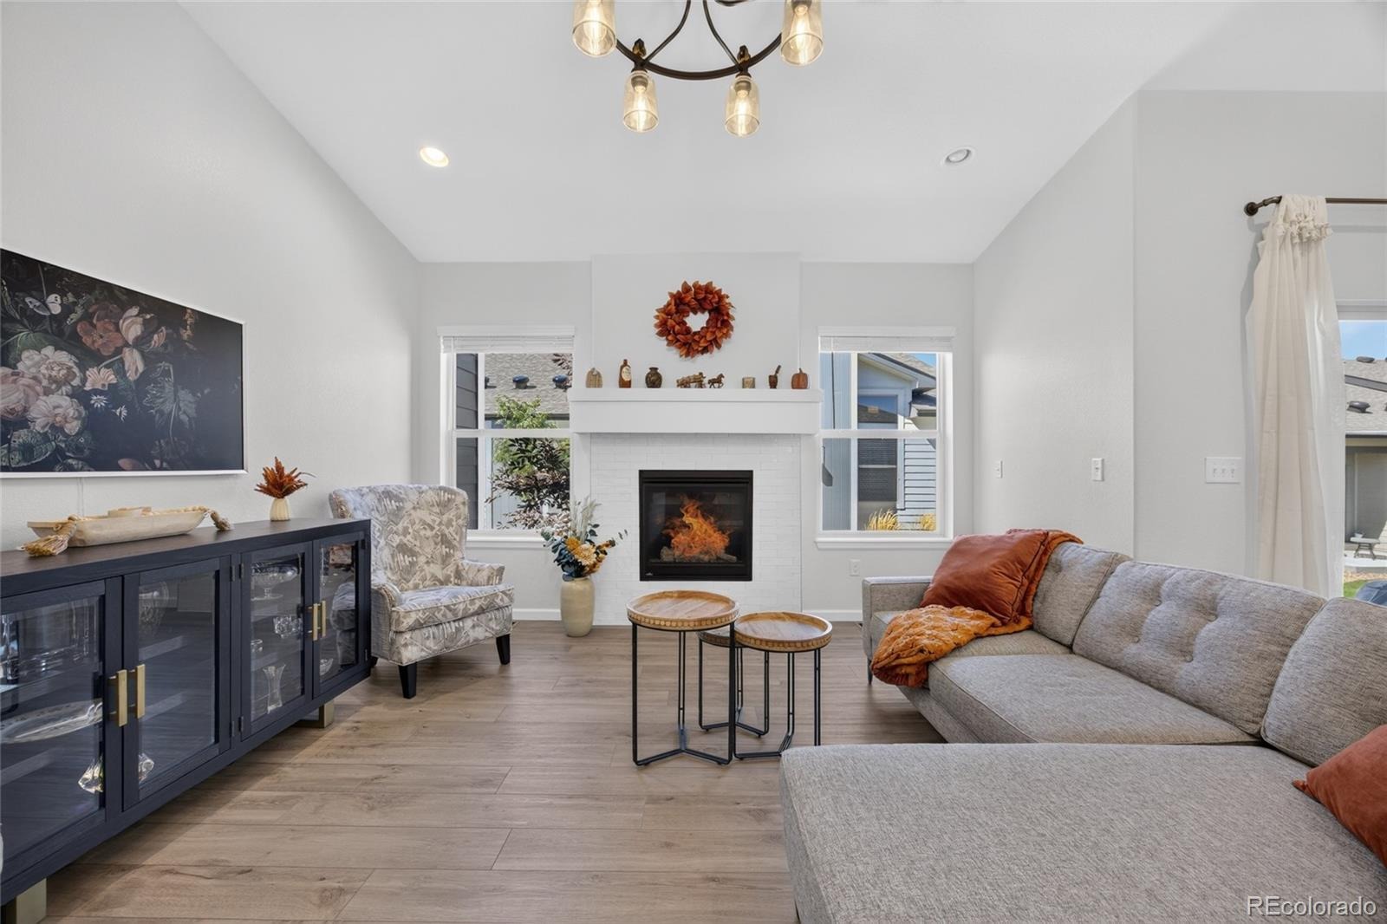
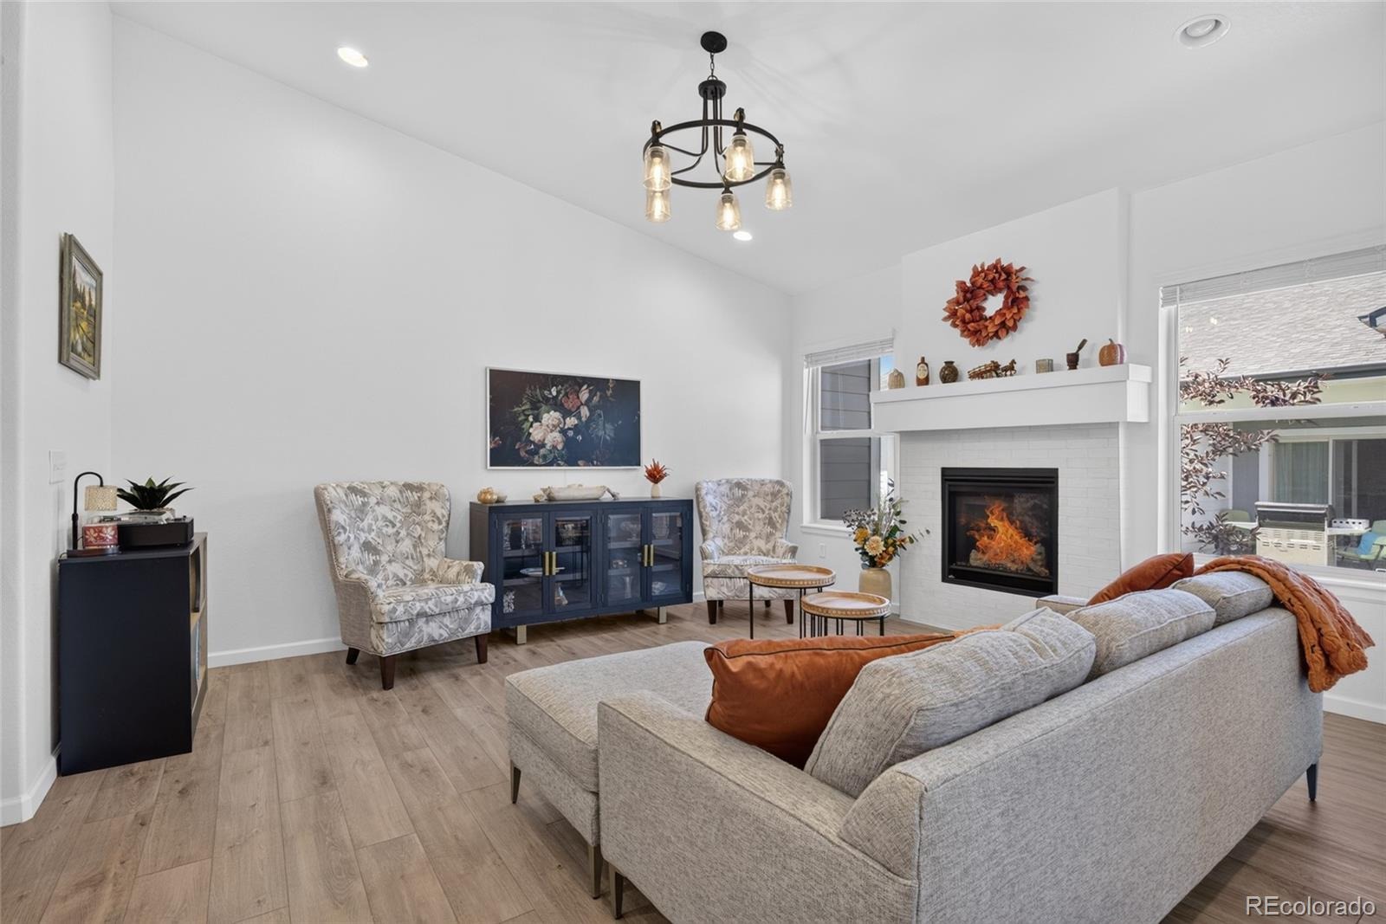
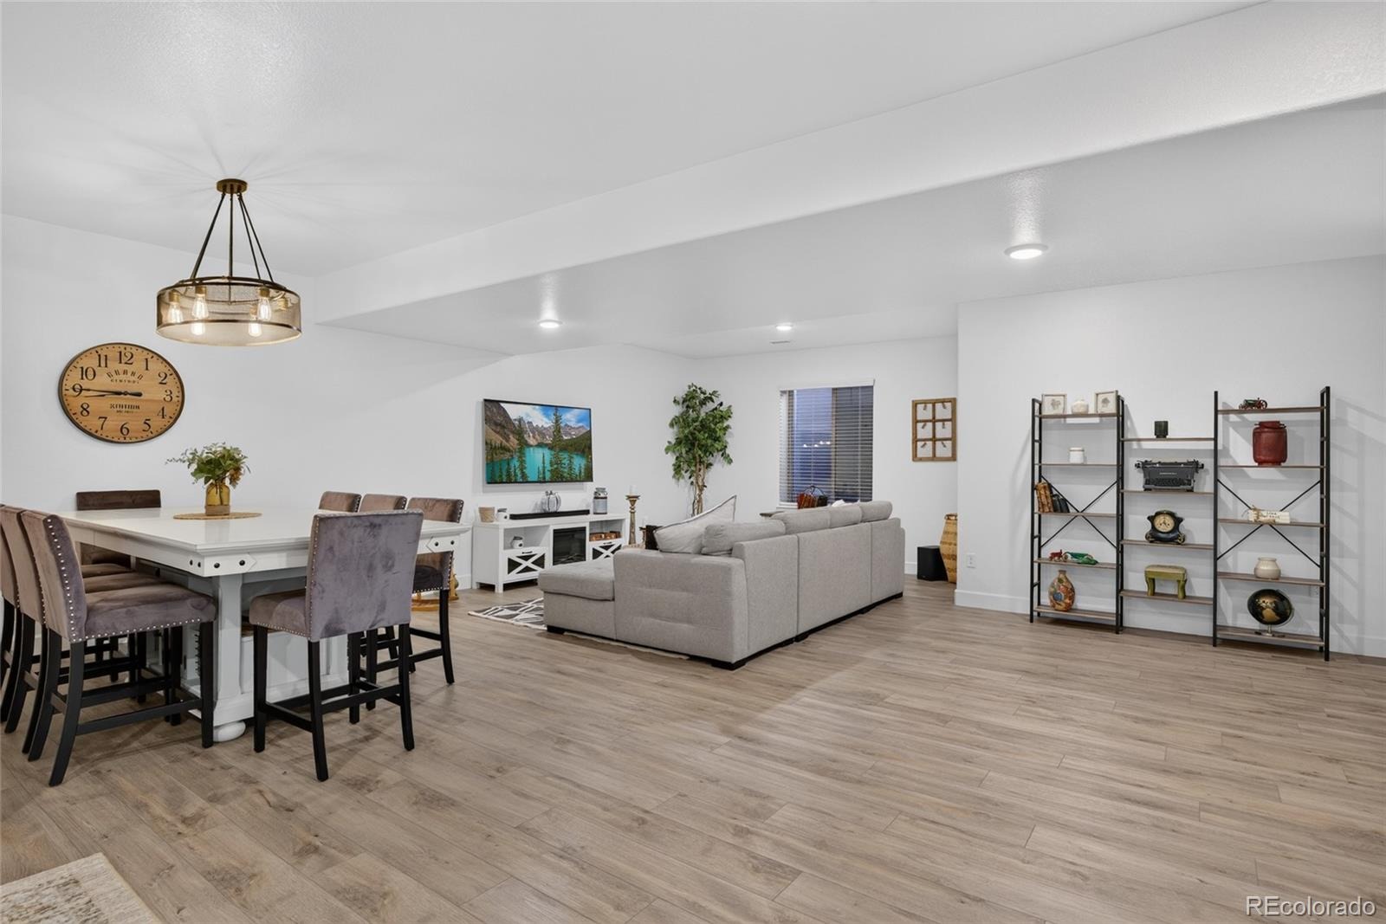
The open-concept floor plan is perfect for entertaining or everyday living. Soaring vaulted ceilings fill the living room with natural light, while a beautiful fireplace adds warmth and character.
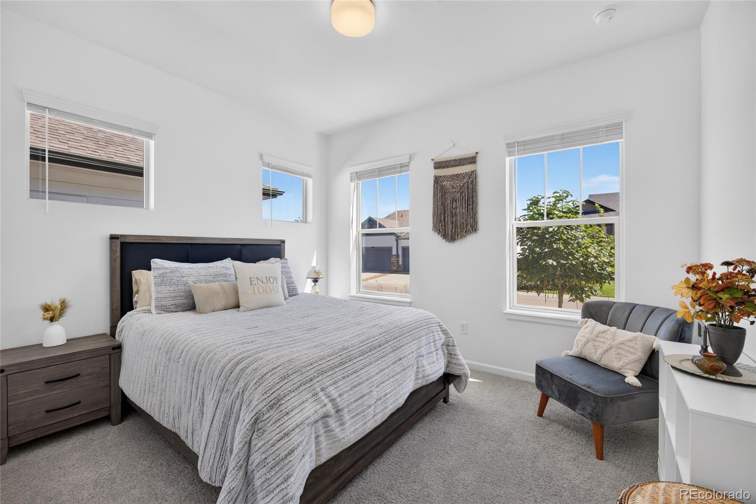
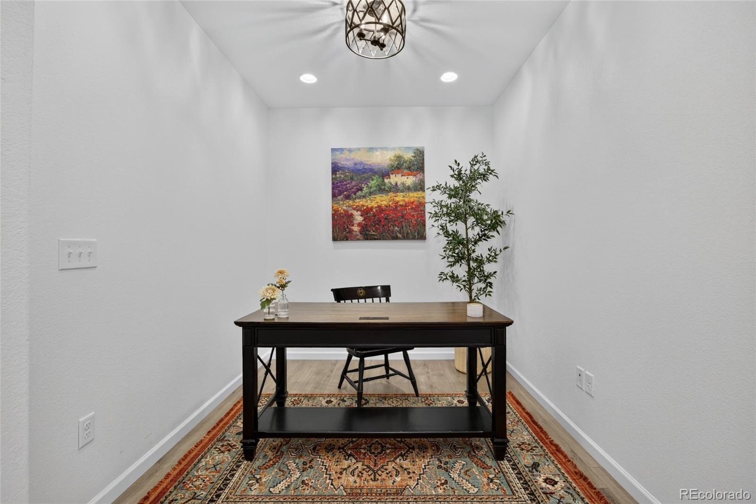
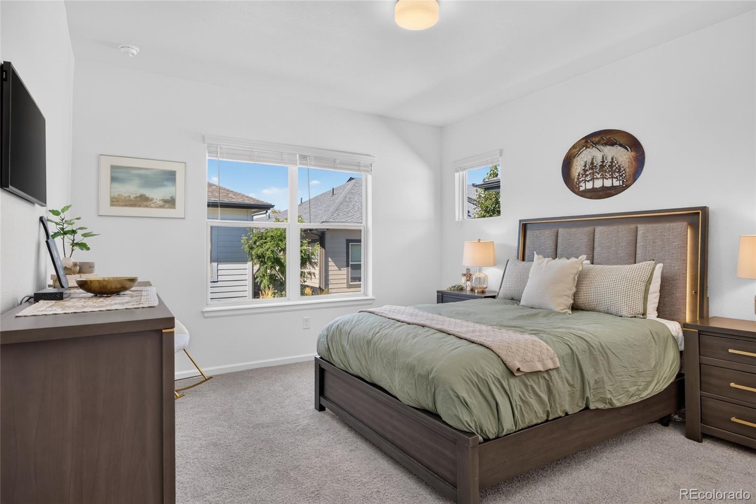
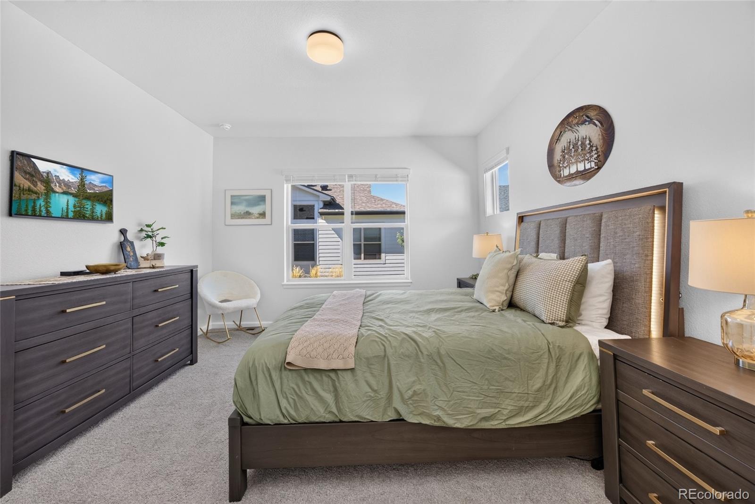
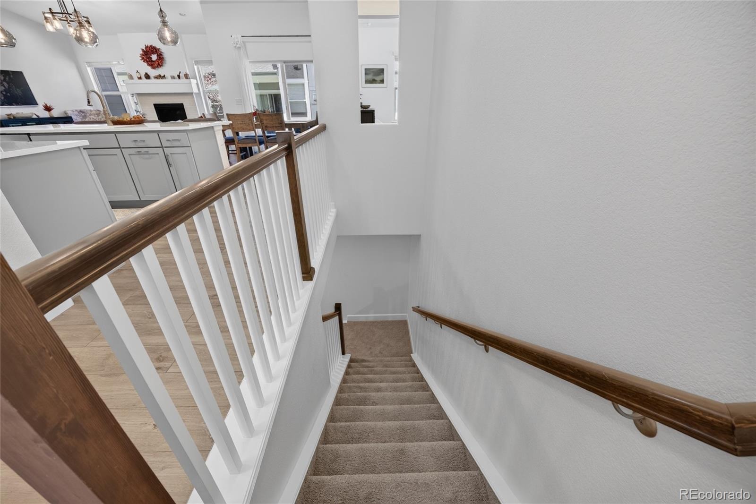
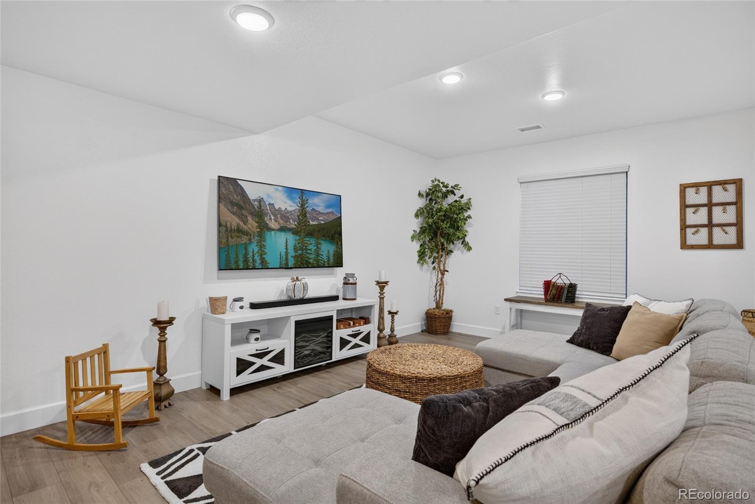
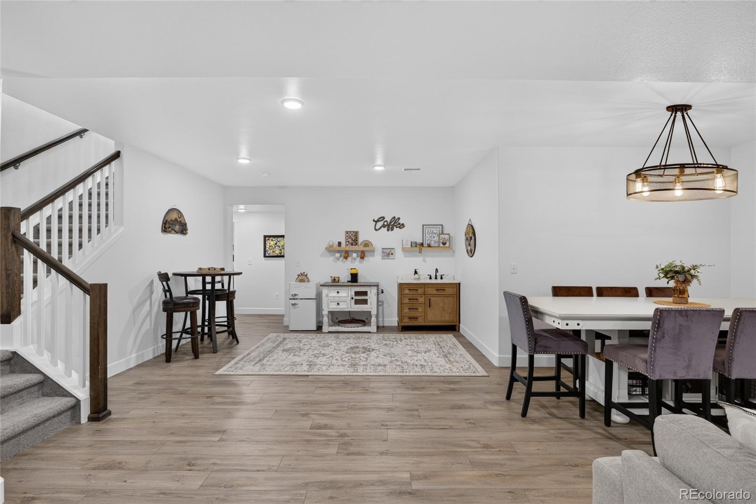
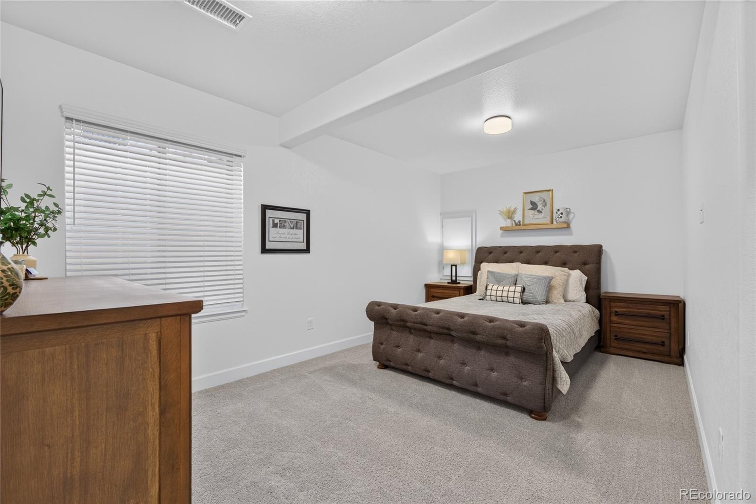
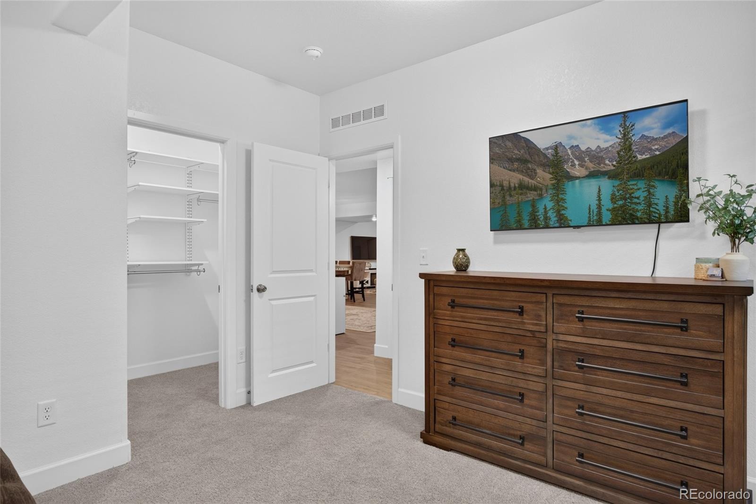
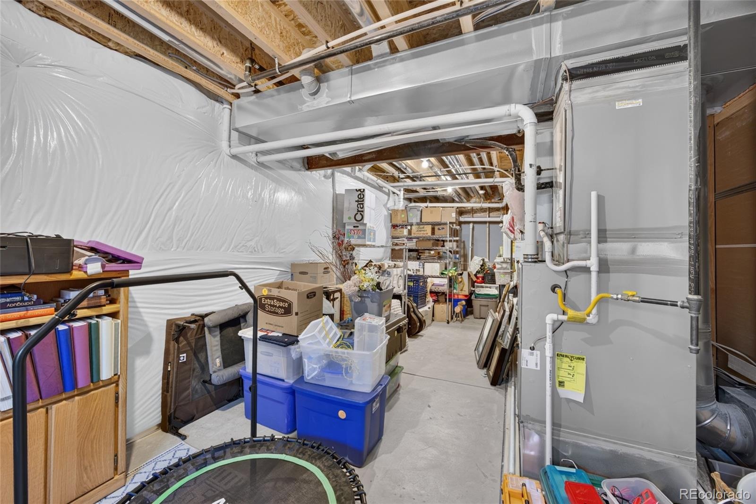
Enjoy a spacious main-floor primary suite for convenient single-level living. The finished basement offers flexibility for guests, hobbies, entertaining, a home office, or a second living area.
And here's one of the best parts: the HOA maintains and mows both the front lawn and backyard green space AND handles sidewalk snow removal! Spend your weekends enjoying Colorado instead of maintaining your yard. A professionally installed drainage system adds thoughtful functionality.
Enjoy nearby neighborhood trails, green spaces, and convenient access to Parker's shopping, dining, and amenities.
With exceptional upgrades, privacy-focused construction, a finished basement, and low-maintenance living, this home offers the feel of a single-family ranch without all the upkeep.
Beautifully upgraded. Thoughtfully designed. Easy to maintain. Welcome home!
47 days on market
Listed by Kaylie Miller · Compass - Denver · kaylie.miller@compass.com,303-917-7411
Property Details
| Property Type | Residential |
| Sub Type | Single Family Residence |
| Status | Active |
| Price per Sq Ft | $227 |
| Subdivision | Lincoln Creek Village |
| MLS # | 5194015 |
| Days on Market | 47 |
| Bedrooms | 3 |
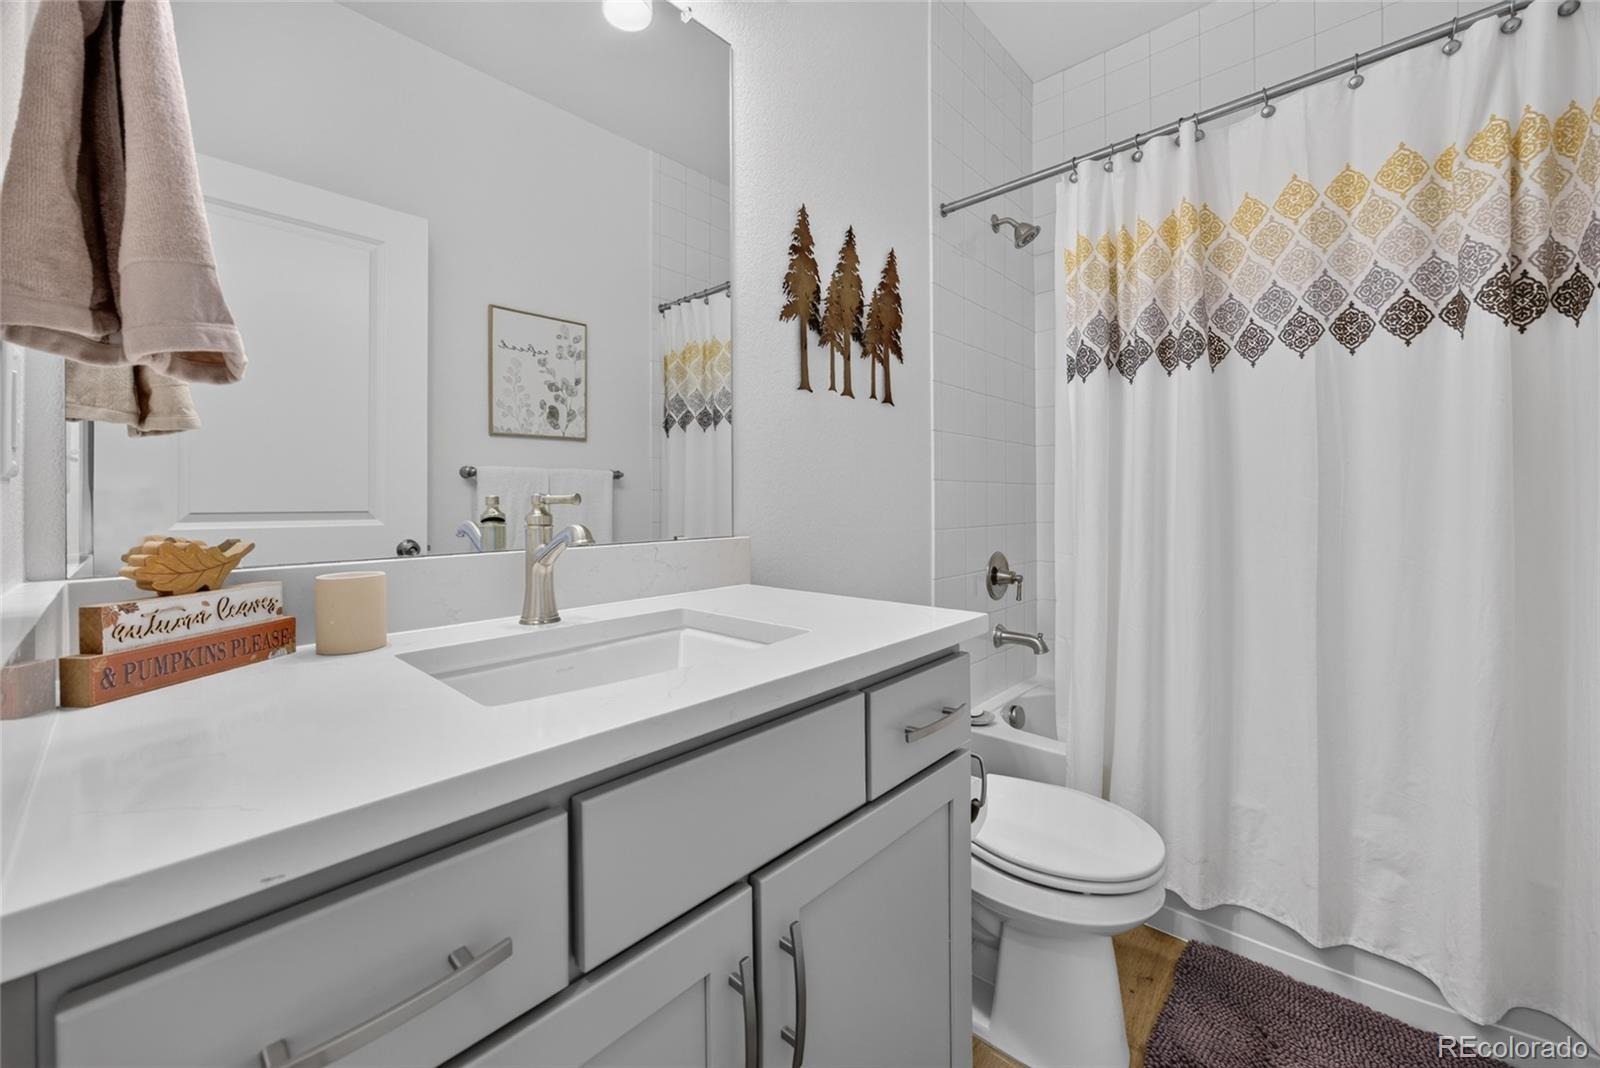
| Full Baths | 2 |
| Half Baths | 1 |
| Year Built | 2023 |
| Lot Size (Sq Ft) | 4,356 |
| Acres | 0.1 |
| HOA | Yes |
| HOA Fee | $1,500 |
| Annual Taxes | $7,145 |
| State | CO |
| County | Douglas |
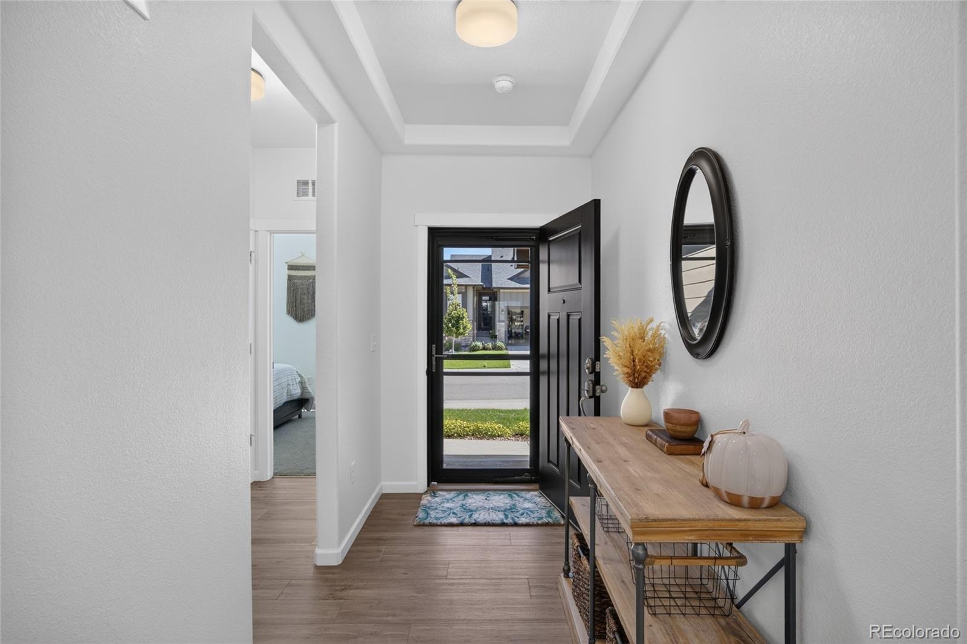
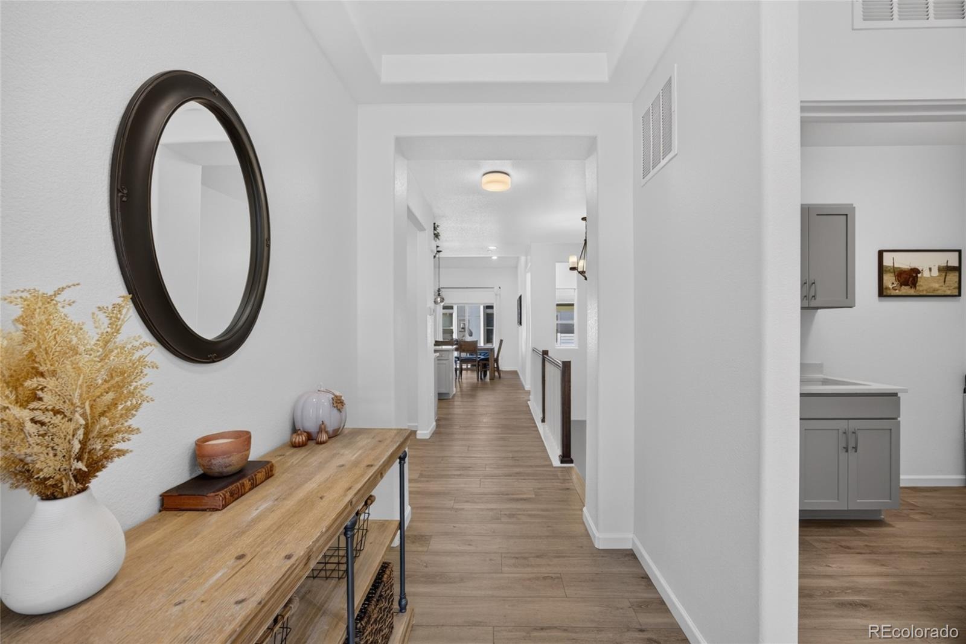
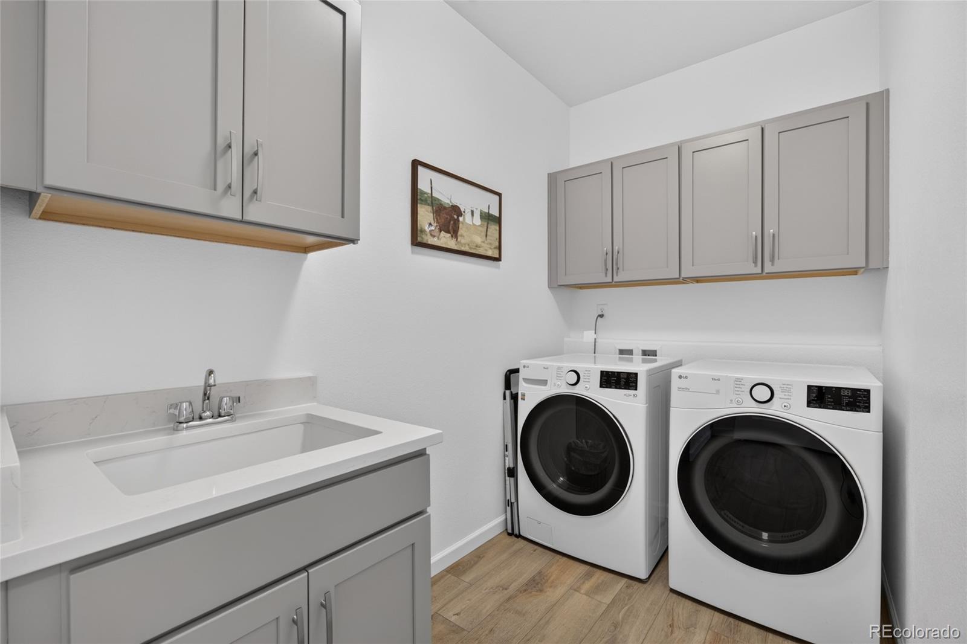
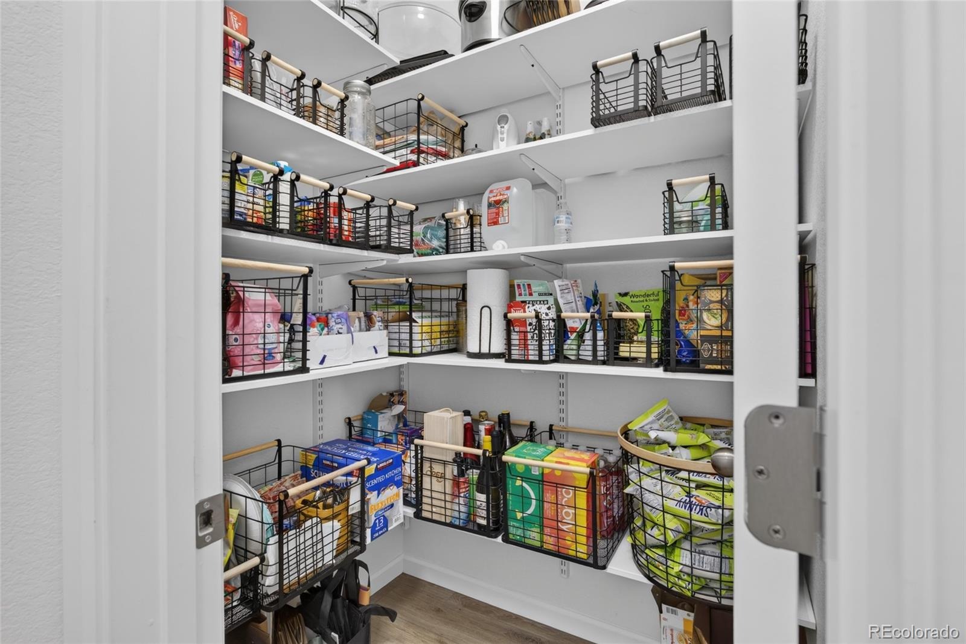
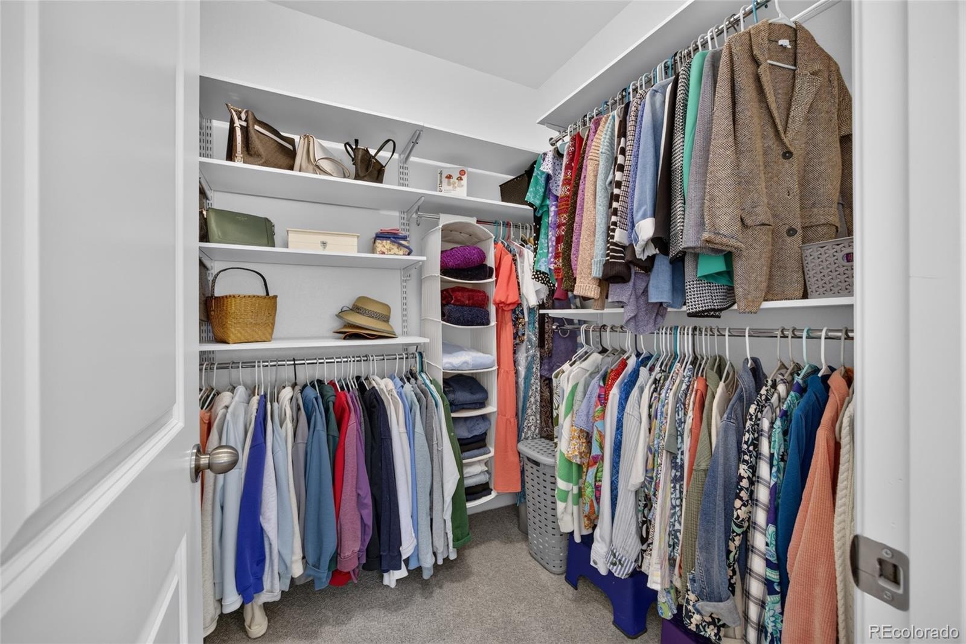
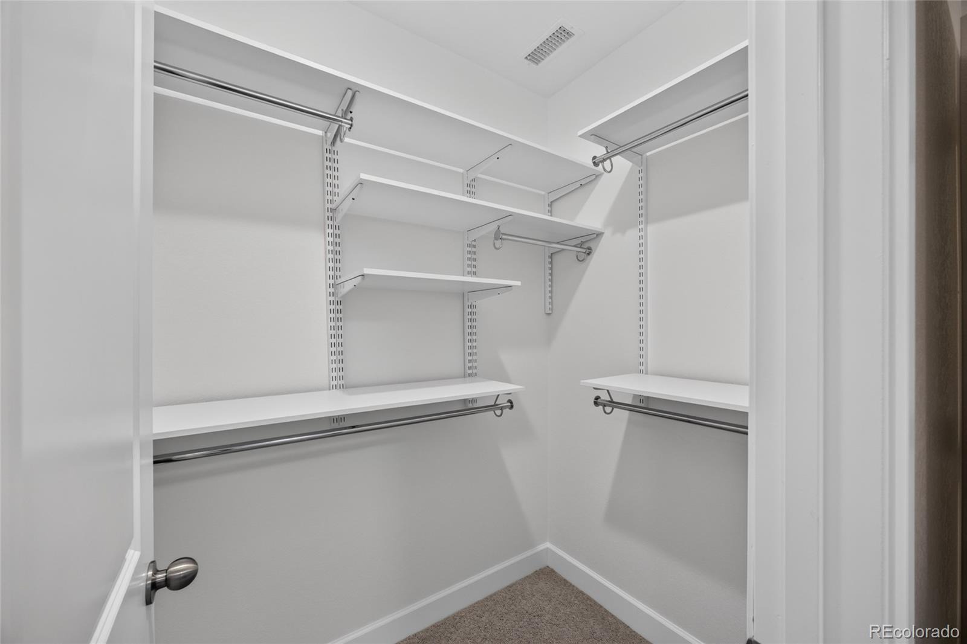
| Interior Features | Ceiling Fan(s), Entrance Foyer, High Ceilings, High Speed Internet, In-Law Floorplan, Pantry, Vaulted Ceiling(s), Walk-In Closet(s), Wet Bar, Primary Suite, Quartz Counters, Utility Sink |
| Heating | Forced Air |
| Cooling | Central Air |
| Fireplace Features | Family Room, Gas, Gas Log, Great Room, Insert, Living Room |
| Appliances | Convection Oven, Cooktop, Dishwasher, Disposal, Freezer, Gas Water Heater, Microwave, Oven, Range, Refrigerator, Self Cleaning Oven, Washer, Sump Pump |
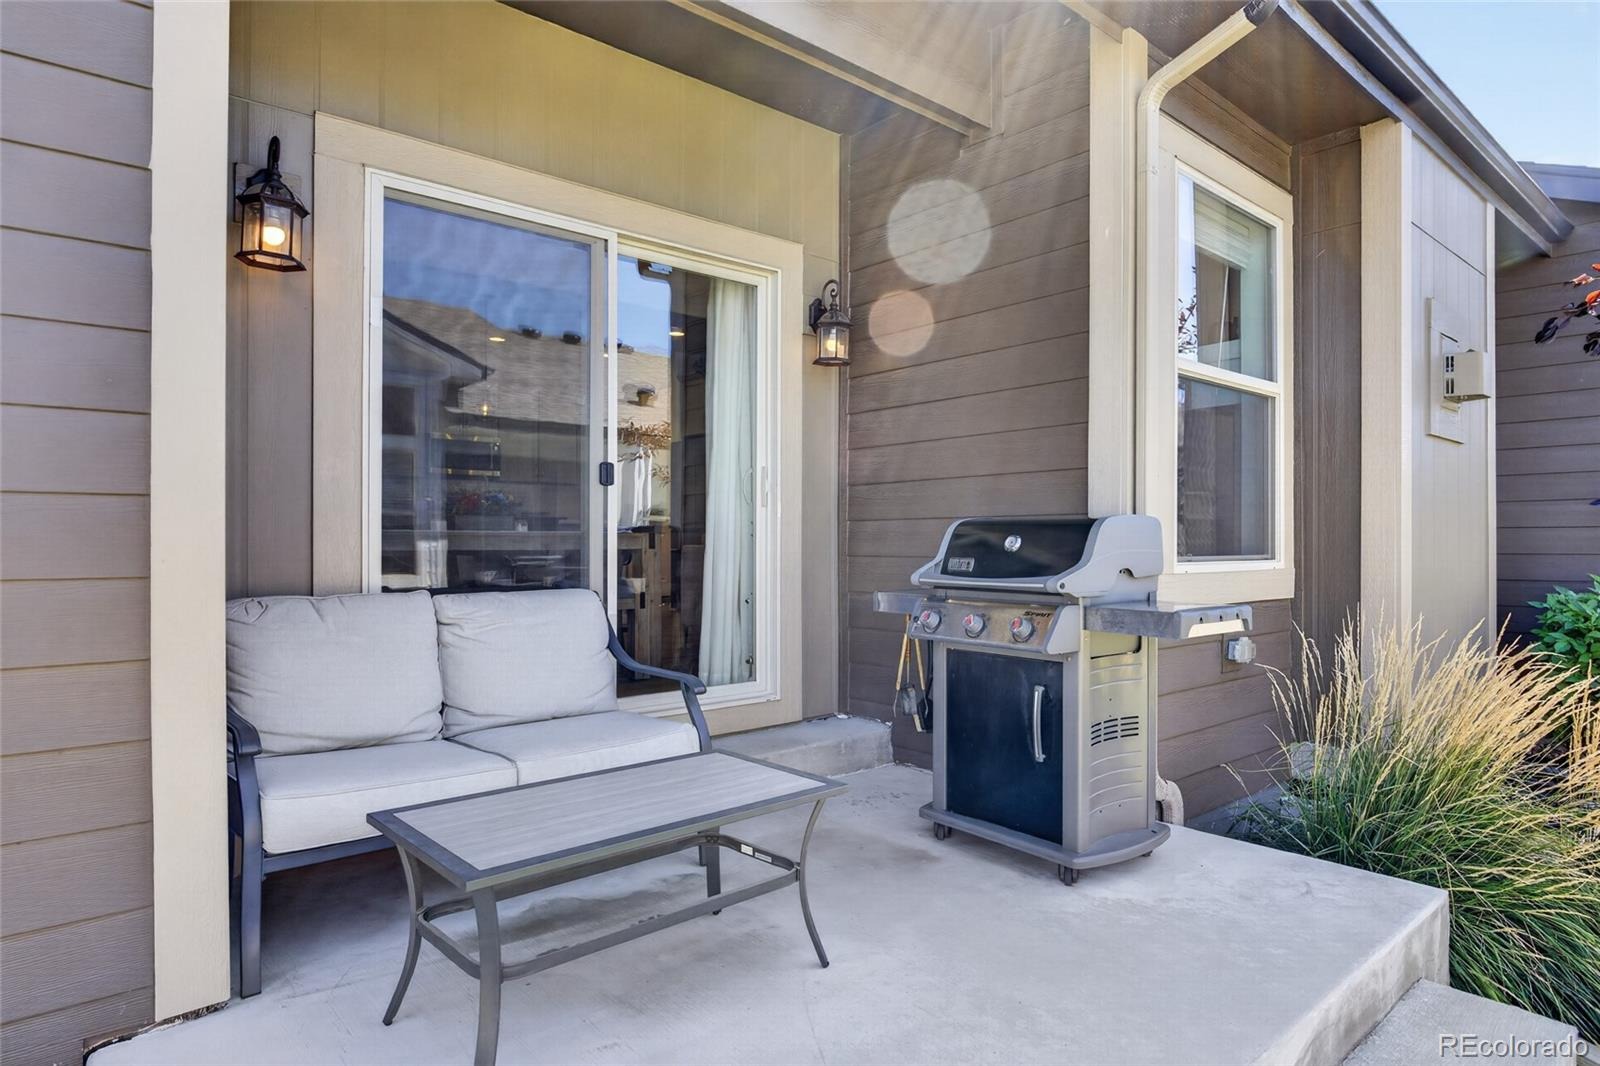
| Exterior Features | Barbecue, Gas Grill, Lighting, Gas Valve |
| Garage | Yes |
| Garage Spaces | 2 |
| Parking Features | Concrete, Electric Vehicle Charging Station(s), Storage, Dry Walled, Smart Garage Door |
| Roof | Composition |
| Basement | Finished, Partial, Sump Pump |
| Levels | One |
| Construction | Wood Siding |
| Sewer | Public Sewer |
| Water Source | Public |
| Senior Community | No |
| Special Conditions | None Known |
Location
Price History
| Date | Event | Price |
|---|---|---|
| 10/14/2026 |
Price change Source: REcolorado® #5194015 |
$589,999 -1.5% $227/sqft |
| 9/24/2026 |
Listed for sale Source: REcolorado® #5194015 |
$599,000 $231/sqft |

Based on information submitted to the MLS GRID as of November 10, 2026 at 12:48 PM MST. All data is obtained from various sources and may not have been verified by broker or MLS GRID. Supplied Open House Information is subject to change without notice. All information should be independently reviewed and verified for accuracy. Properties may or may not be listed by the office/agent presenting the information.
Thank you — a Mont Haus broker will be in touch shortly.
For Mont Haus agents and staff. Sign in with your Mont Haus Microsoft account and the Agent Portal opens in a new tab.
Sign in with MicrosoftNo Microsoft account yet? Ask Nikki Boxer, who sets up portal access.