Residential · Active
Denver, CO 80222
3 Beds · 3 Baths · 1,315 Sq Ft
$499,990
Townhouse
Property Type
0.03 acres
Lot Size
2025
Year Built
$380
Price per Sq Ft
2
Parking Spaces
$115
HOA Fee
5194767
MLS #
About This Property
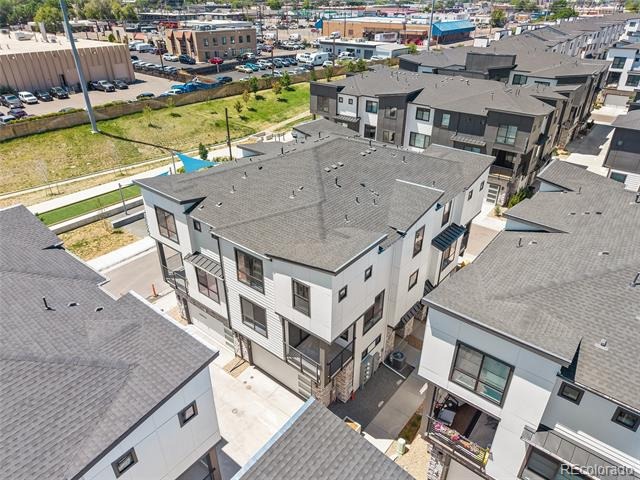
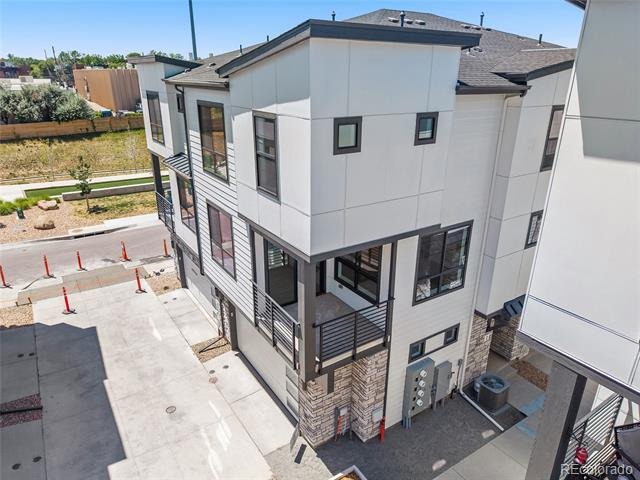
Move-in ready! Discover the ideal blend of contemporary design and unbeatable location in the heart of Denver. Just minutes from Cherry Creek, Downtown, University of Denver, Wash Park, and the Denver Tech Center, The Hub at Virginia Village delivers modern townhome living with open layouts, energy-efficient features, and designer finishes built for the way you live today. This stunning three-story Baxter floorplan pairs thoughtful architecture with everyday livability.
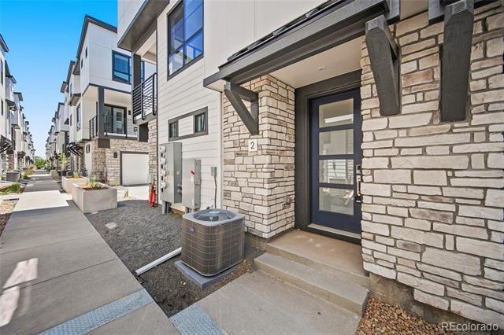
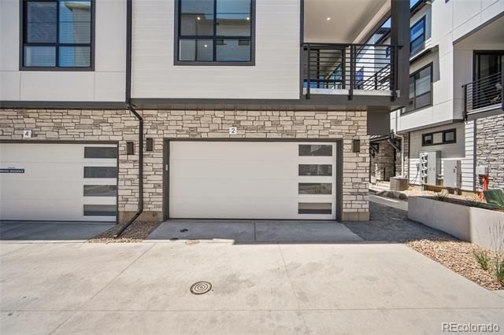
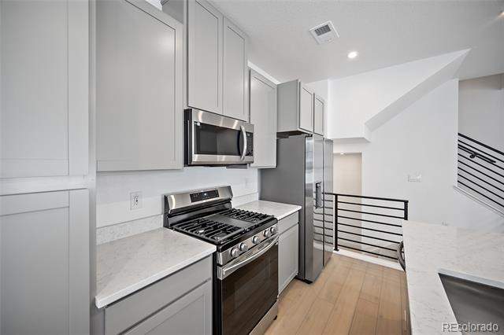
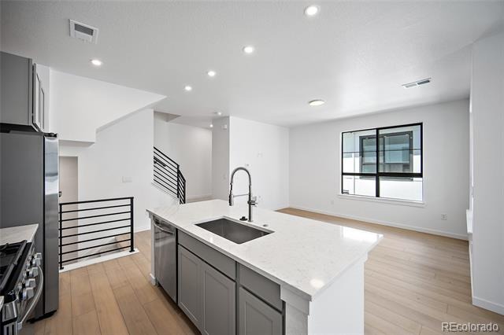
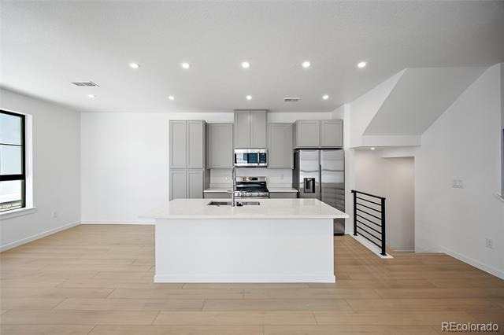
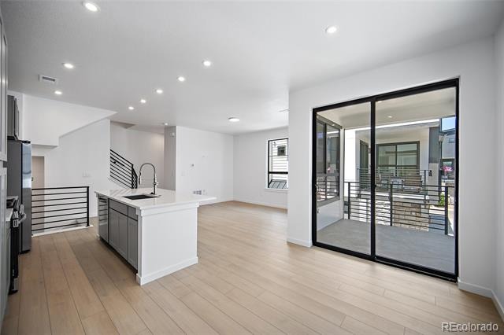
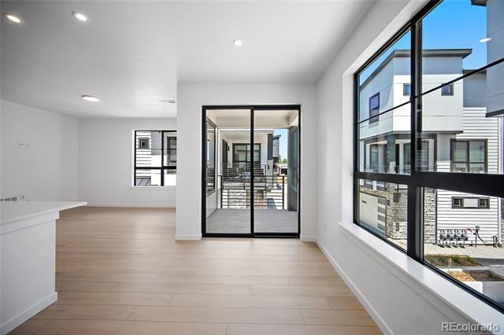
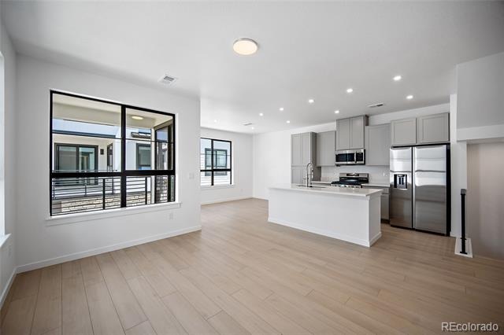
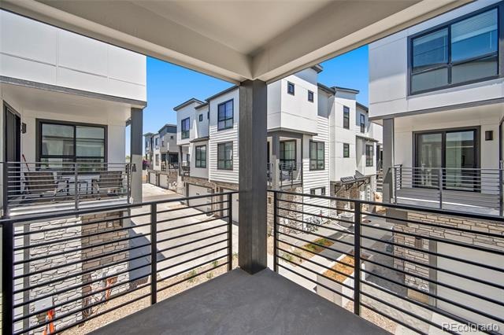
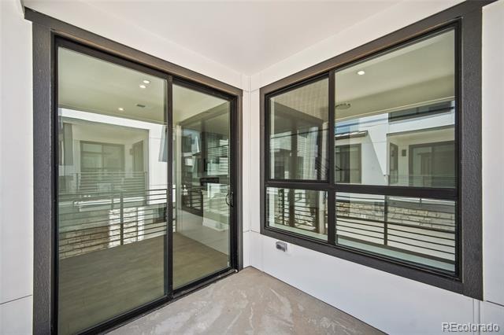
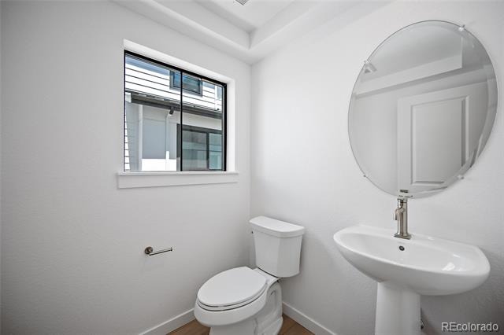
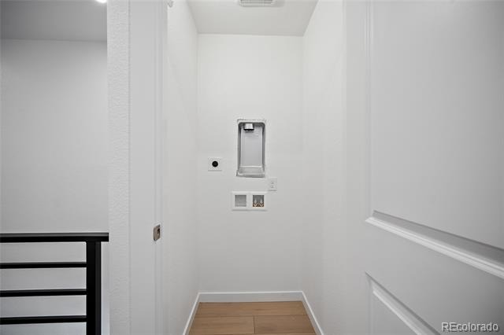
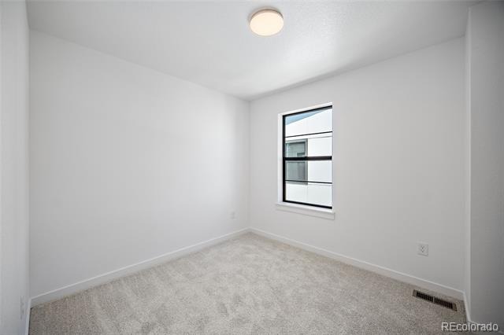
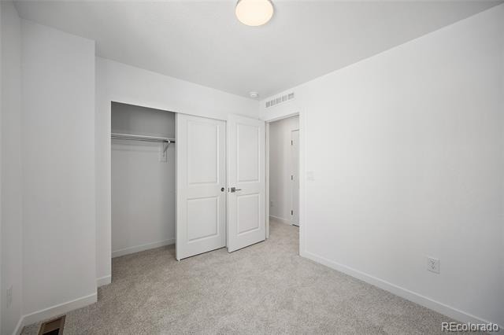
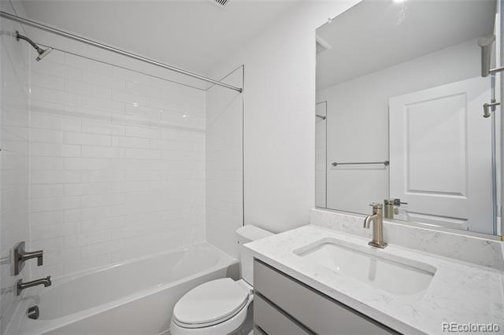
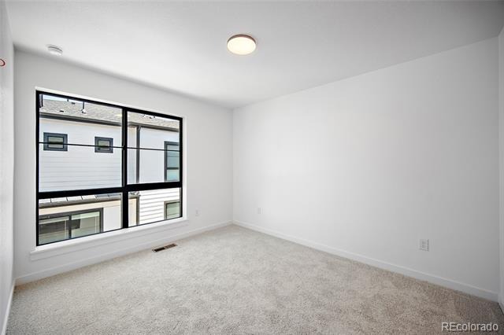
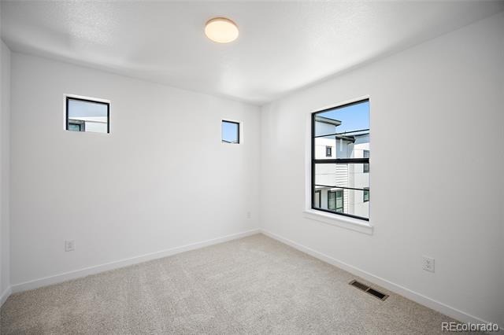
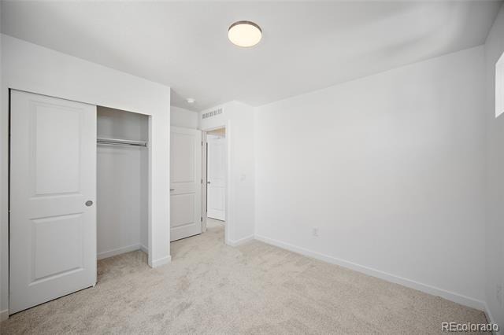
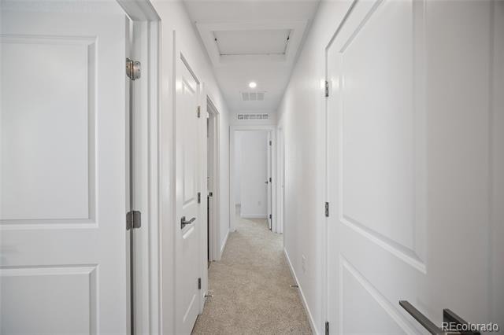
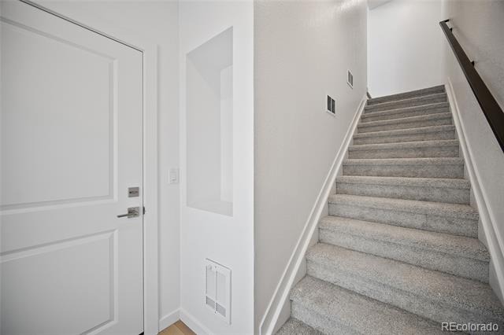
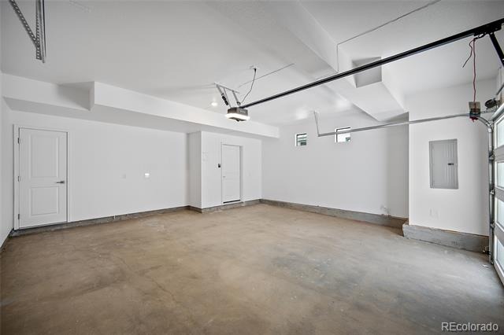
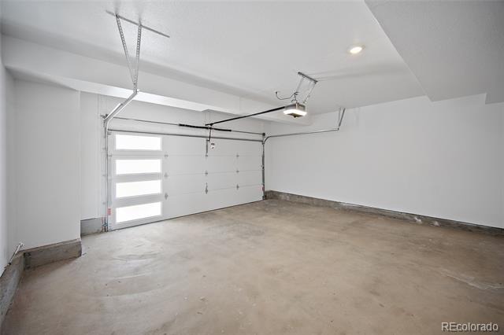
The lower level greets you with a welcoming entry leading to a mudroom complete with built-in key drop and direct access to the attached oversized two-car garage. The main level opens to a sun-filled great room with seamless flow to a covered patio—an entertainer's dream for Colorado's indoor-outdoor lifestyle. The chef-inspired kitchen showcases Samsung stainless steel appliances, a generous center island, upgraded finishes, and an inviting dining space made for gathering with friends and family. The upper level offers two well-sized secondary bedrooms sharing a full bath with premium Kohler fixtures, plus a linen closet and conveniently located laundry room for everyday ease.
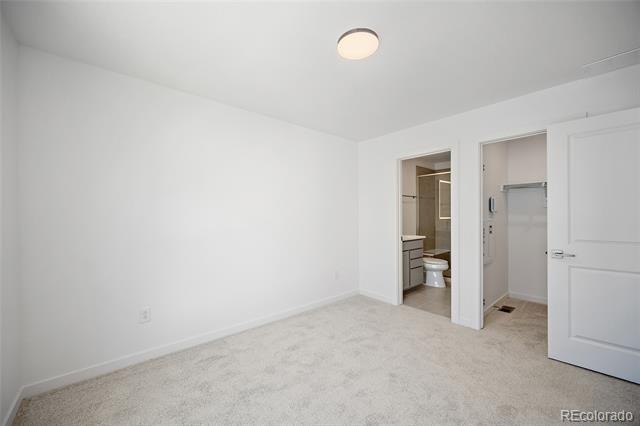
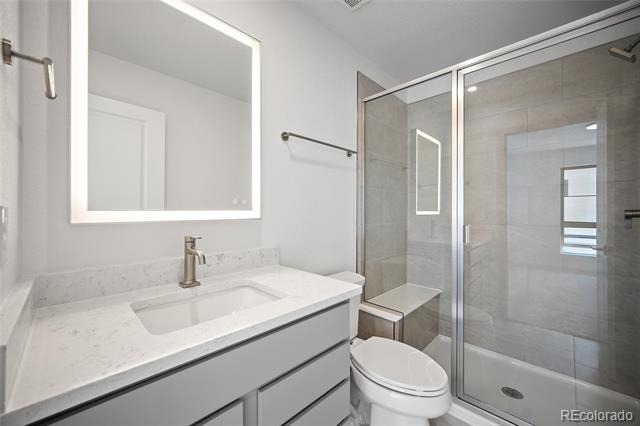
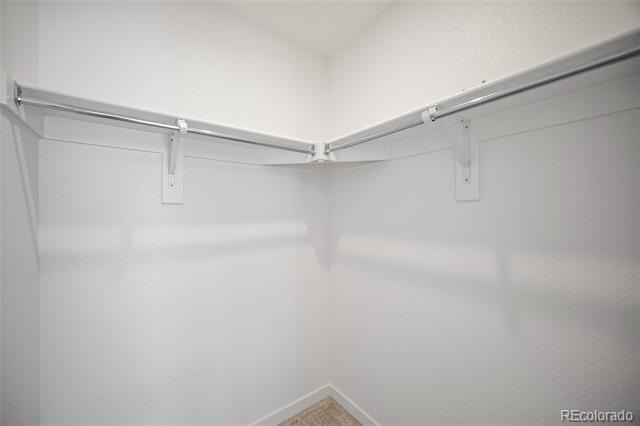
The primary suite anchors this level as a private retreat, featuring a generous walk-in closet and en-suite bath with dual vanities and a walk-in shower. Beautifully appointed in the warm Telluride interior color package, this home features elegant white quartz countertops with subtle veining, gray toned cabinetry, light wood-look flooring, and coordinating neutral tile and carpet—creating an inviting, sophisticated atmosphere throughout. Built-in smart home technology including a Ring video doorbell and smart garage opener with video adds modern convenience and peace of mind. The Baxter at The Hub is ideal for buyers seeking a connected, design-forward home in one of Denver's most desirable locations.
174 days on market
Listed by Sarah Futa & Futa Home Team · Keller Williams Action Realty LLC · sarah@futahometeam.com,303-225-2707
Property Details
| Property Type | Residential |
| Sub Type | Townhouse |
| Status | Active |
| Price per Sq Ft | $380 |
| Subdivision | Virginia Village |
| MLS # | 5194767 |
| Days on Market | 174 |
| Bedrooms | 3 |
| Full Baths | 1 |
| Half Baths | 1 |
| Three-Quarter Baths | 1 |
| Year Built | 2025 |
| Lot Size (Sq Ft) | 1,315 |
| Acres | 0.03 |
| HOA | Yes |
| HOA Fee | $115 |
| Annual Taxes | $422 |
| State | CO |
| County | Denver |
| Heating | Forced Air, Natural Gas |
| Cooling | Central Air |
| Appliances | Cooktop, Dishwasher, Microwave, Oven, Range, Refrigerator |
| Garage | Yes |
| Garage Spaces | 2 |
| Roof | Composition |
| Levels | Three Or More |
| Construction | Cement Siding, Frame |
| Sewer | Public Sewer |
| Water Source | Public |
| Senior Community | No |
| Special Conditions | None Known |
Location
Price History
| Date | Event | Price |
|---|---|---|
| 5/22/2026 |
Listed for sale Source: REcolorado® #5194767 |
$499,990 $380/sqft |

Based on information submitted to the MLS GRID as of November 12, 2026 at 12:39 AM MST. All data is obtained from various sources and may not have been verified by broker or MLS GRID. Supplied Open House Information is subject to change without notice. All information should be independently reviewed and verified for accuracy. Properties may or may not be listed by the office/agent presenting the information.
Thank you — a Mont Haus broker will be in touch shortly.
For Mont Haus agents and staff. Sign in with your Mont Haus Microsoft account and the Agent Portal opens in a new tab.
Sign in with MicrosoftNo Microsoft account yet? Ask Nikki Boxer, who sets up portal access.