Residential · Active
Colorado Springs, CO 80916
3 Beds · 2 Baths · 1,216 Sq Ft
$360,000
Single Family
Property Type
0.11 acres
Lot Size
1983
Year Built
$296
Price per Sq Ft
1
Parking Spaces
5205212
MLS #
About This Property
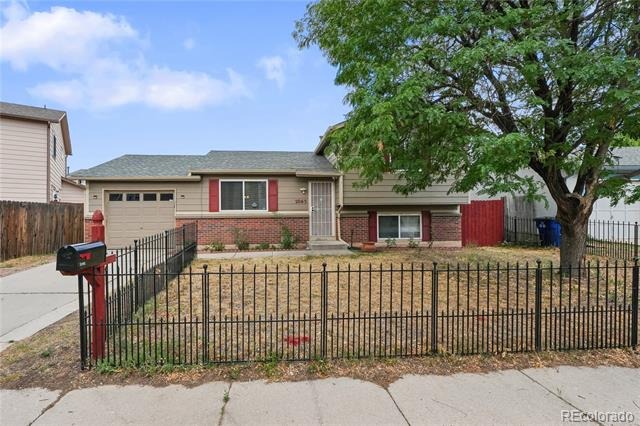
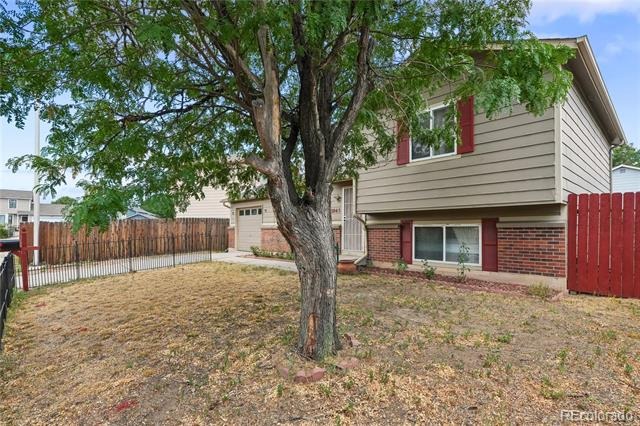
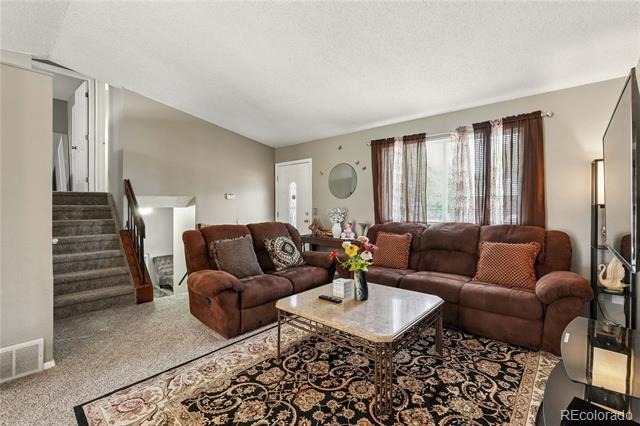
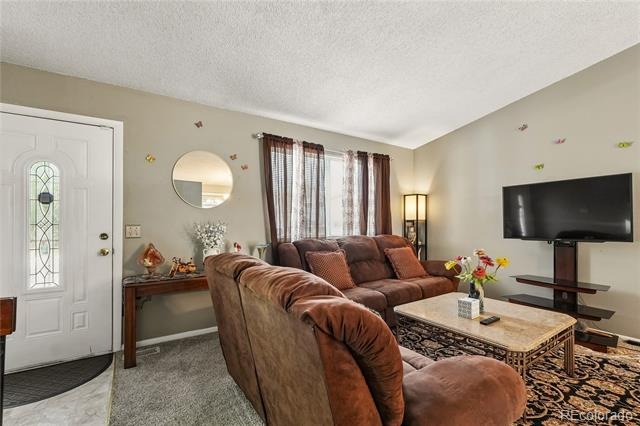
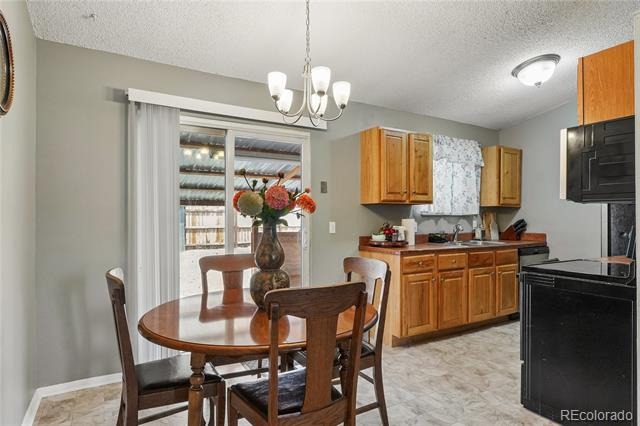
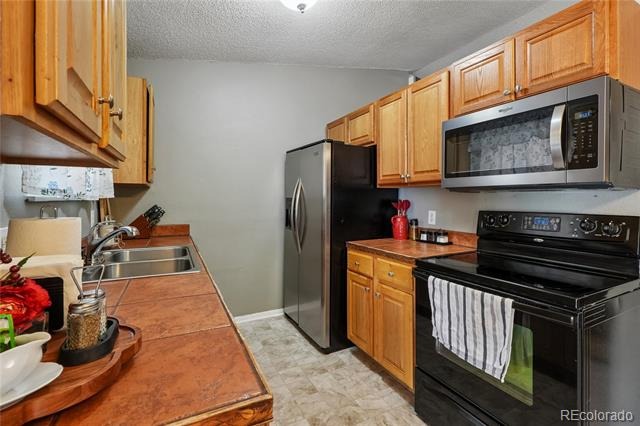
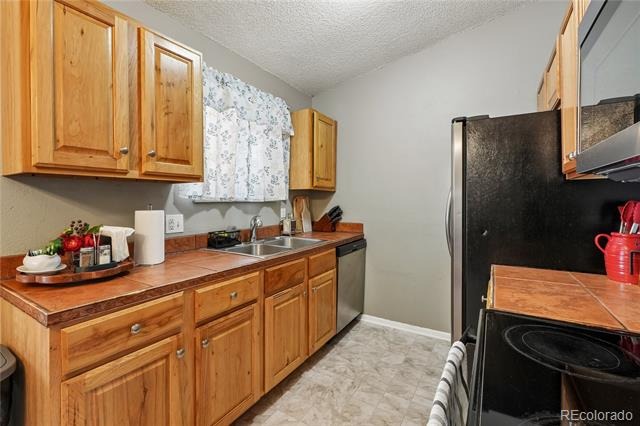
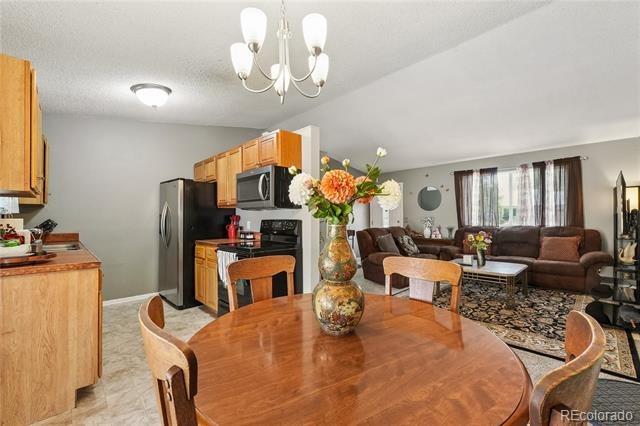
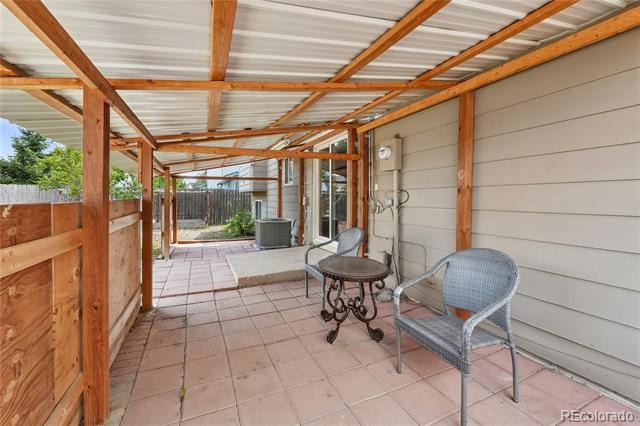
Welcome to the well-maintained home located in in the desirable Horizon neighborhood with over-sized extended 1-car garage. Entering the front door, you will fall in love with the living room with lots of ntural light. This UPDATED charming house has interior paint, new carpet, open floor plan with 3 Bedroom and 2 Bathrooms. The mainfloor features wood countertop, updated cabinet abd new microwave, and dining area leading to the covered patio.
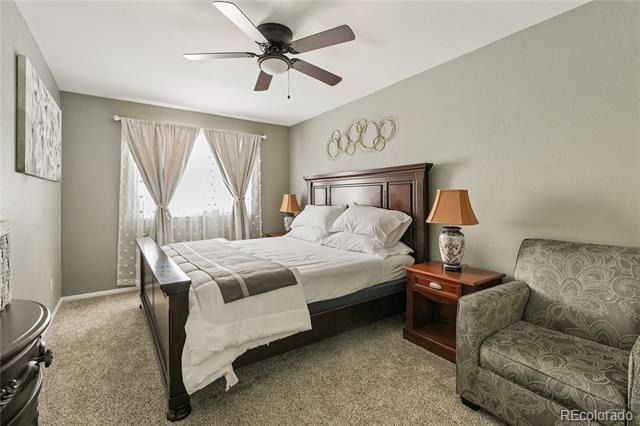
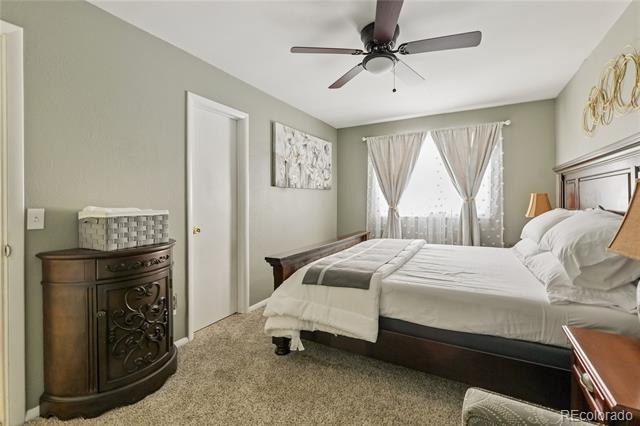
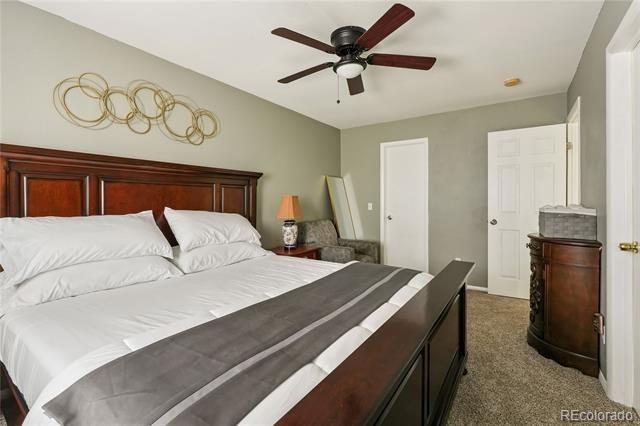
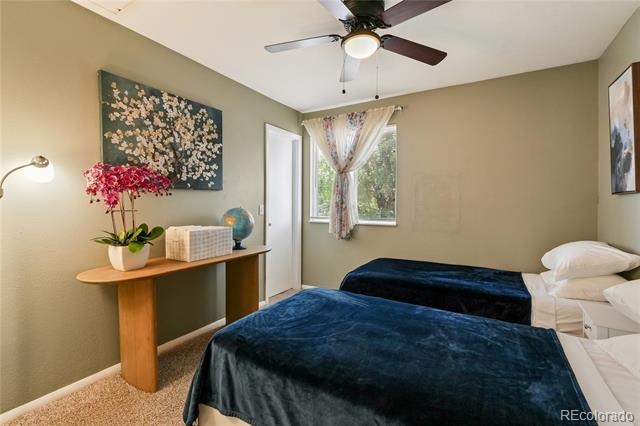
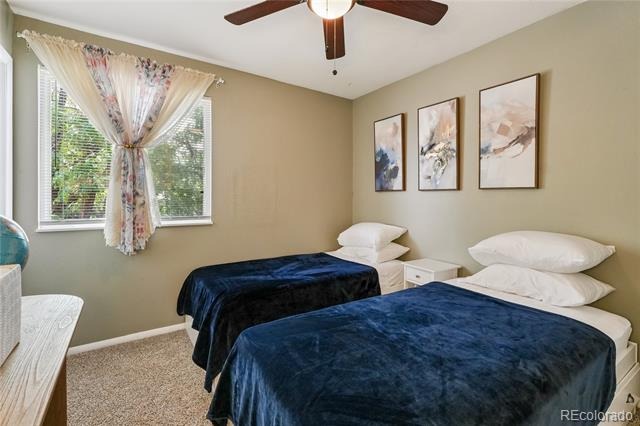
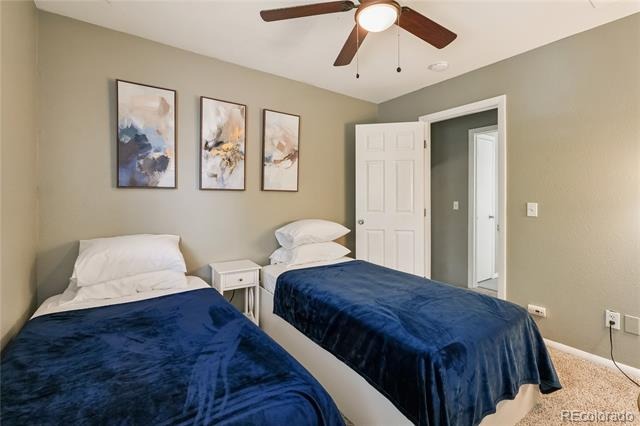
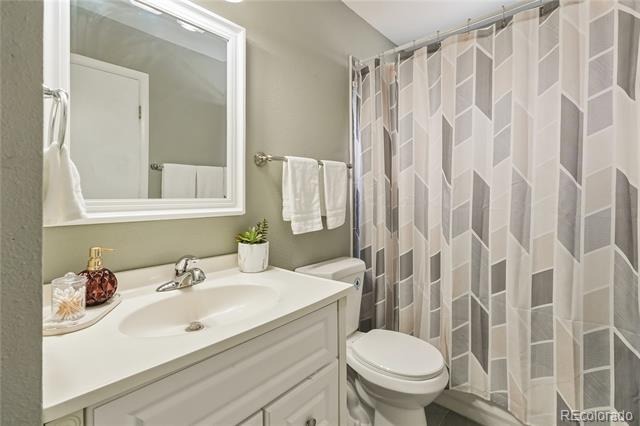
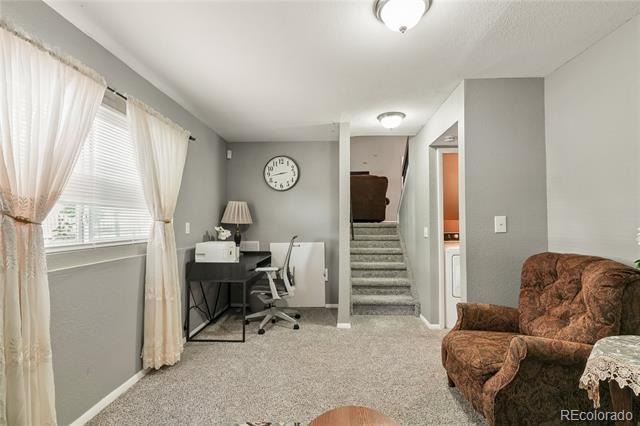
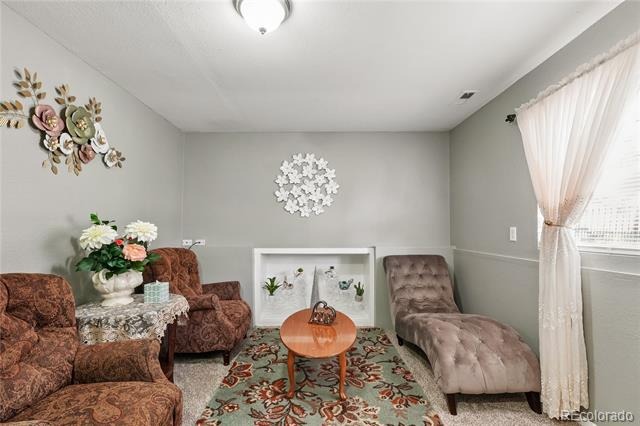
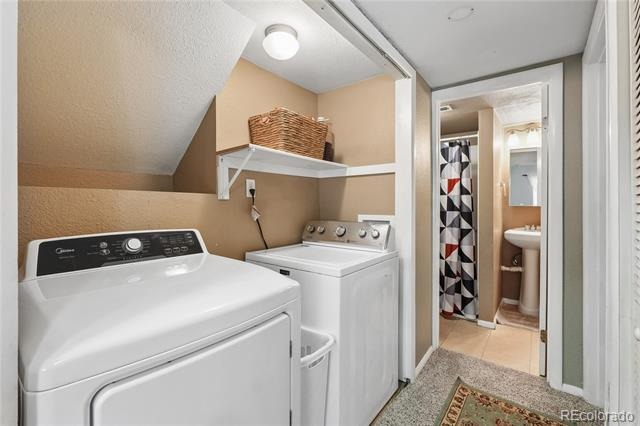
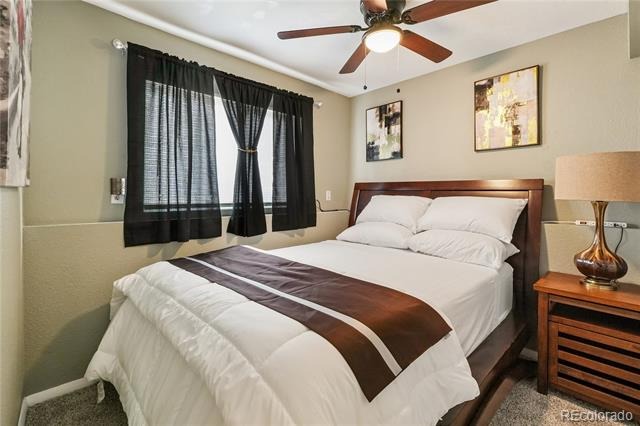
The 2 upper bedrooms features new carpetm window, ceiling fan and light. The full bathroom is REMODELED with tile floor and wall window. The family room is located in the basement with new carpet and window. The laundry includes washer, dryer and newer water heater.
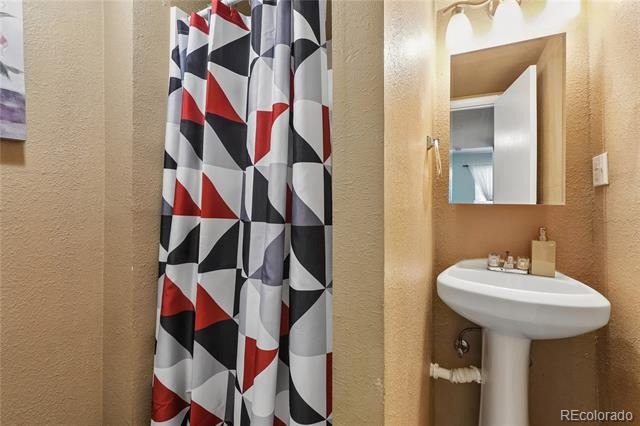
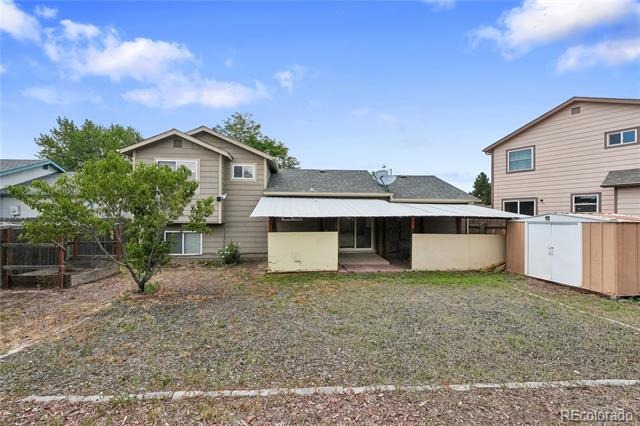
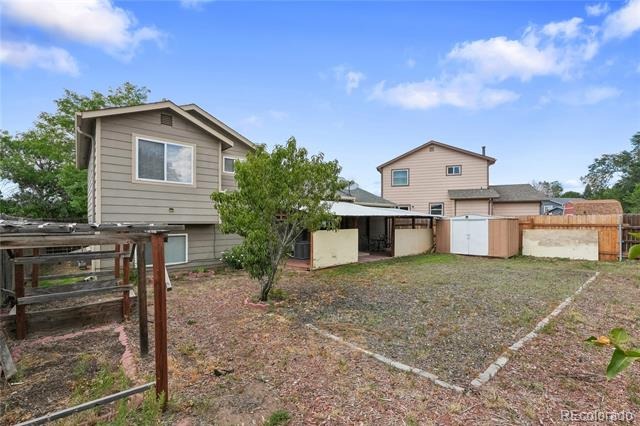
The basement bedroom features natural light from window and spacious closet. The second bedroom has tile floor and pedestal sink. The quiet and private fenced-in backyard is highlighted with covered patio for outdoor relaxing and a big shed for additional storage. This UPDATED home is near the I-25 freeway, restaurants, shopping centers, grocery stores, and parks. Enjoy more photos, video, vitural tour and direction at https://www.2045grosbearln.com/
73 days on market
Listed by Nhan Tran · Brokers Guild Homes · nhanforhomes@gmail.com,720-935-6426
Property Details
| Property Type | Residential |
| Sub Type | Single Family Residence |
| Status | Active |
| Price per Sq Ft | $296 |
| Subdivision | Horizon |
| MLS # | 5205212 |
| Days on Market | 73 |
| Bedrooms | 3 |
| Full Baths | 1 |
| Three-Quarter Baths | 1 |
| Year Built | 1983 |
| Lot Size (Sq Ft) | 4,588 |
| Acres | 0.11 |
| HOA | No |
| Annual Taxes | $1,177 |
| State | CO |
| County | El Paso |
| Zoning | PDZ AO |
| Interior Features | Ceiling Fan(s), Eat-in Kitchen, High Speed Internet, Open Floorplan, Walk-In Closet(s), Block Counters, No Stairs, Primary Suite, Smoke Free |
| Heating | Forced Air, Natural Gas |
| Cooling | Central Air |
| Flooring | Laminate, Linoleum |
| Appliances | Dishwasher, Dryer, Gas Water Heater, Microwave, Range, Refrigerator, Washer |
| Exterior Features | Dog Run, Garden, Lighting, Playground, Private Yard |
| Garage | Yes |
| Garage Spaces | 1 |
| Parking Features | Concrete |
| Roof | Composition |
| Basement | Daylight, Finished, Partial |
| Lot Features | Landscaped, Level, Near Public Transit |
| Architectural Style | Contemporary |
| Levels | Multi/Split |
| Construction | Frame, Wood Siding |
| Sewer | Public Sewer |
| Water Source | Public |
| Senior Community | No |
| Special Conditions | None Known |
Location
Price History
| Date | Event | Price |
|---|---|---|
| 10/1/2026 |
Price change Source: REcolorado® #5205212 |
$360,000 -1.4% $296/sqft |
| 8/21/2026 |
Listed for sale Source: REcolorado® #5205212 |
$365,000 +87.2% $300/sqft |
| 9/1/2017 |
Sold Source: elevateMLS #6231202 |
$195,000 -1.0% $160/sqft |
| 7/12/2017 |
Listed for sale Source: elevateMLS #6231202 |
$196,900 $162/sqft |

Based on information submitted to the MLS GRID as of November 2, 2026 at 7:29 PM MST. All data is obtained from various sources and may not have been verified by broker or MLS GRID. Supplied Open House Information is subject to change without notice. All information should be independently reviewed and verified for accuracy. Properties may or may not be listed by the office/agent presenting the information.
Thank you — a Mont Haus broker will be in touch shortly.