Residential · Under Contract
Denver, CO 80218
1 Beds · 1 Baths · 573 Sq Ft
$200,000
Condominium
Property Type
1932
Year Built
$349
Price per Sq Ft
1
Parking Spaces
$403
HOA Fee
5205574
MLS #
About This Property
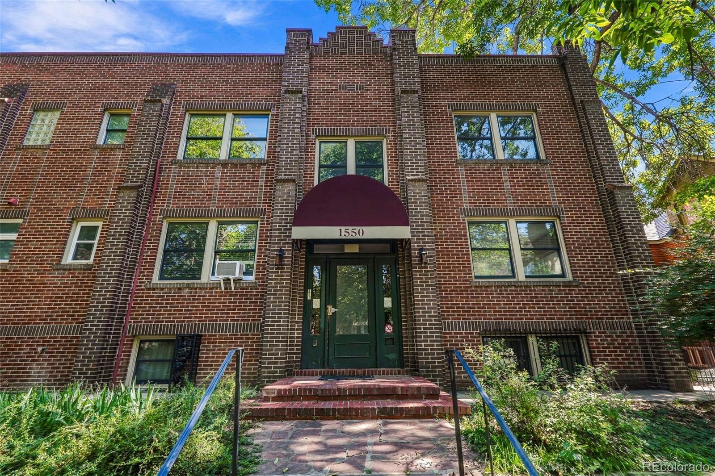
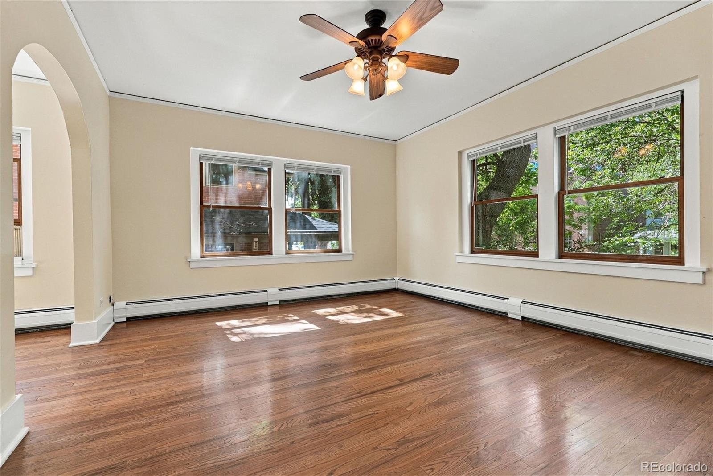
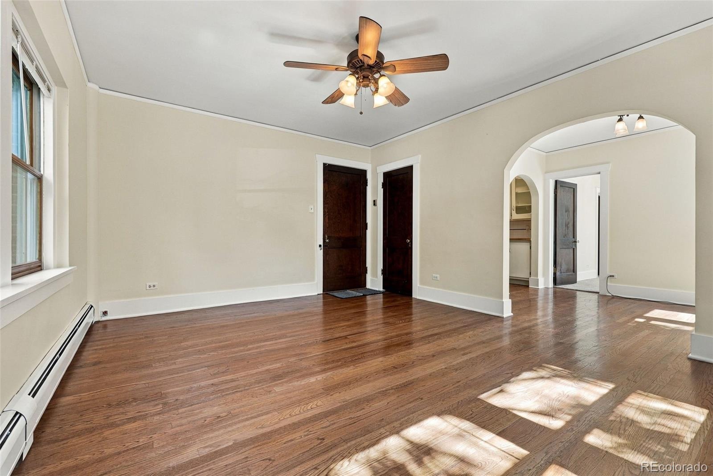
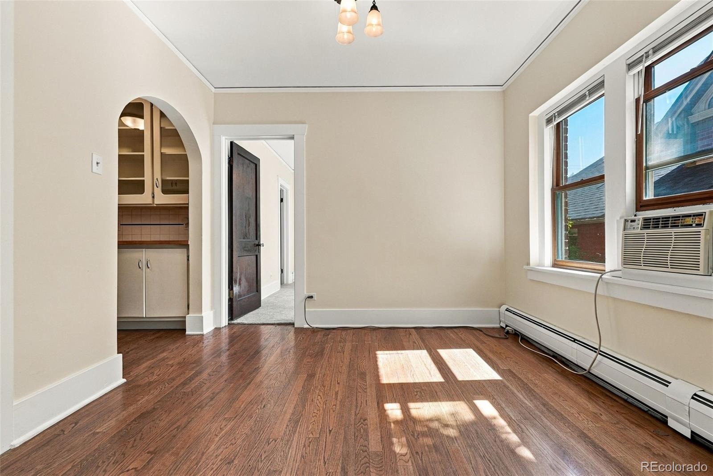
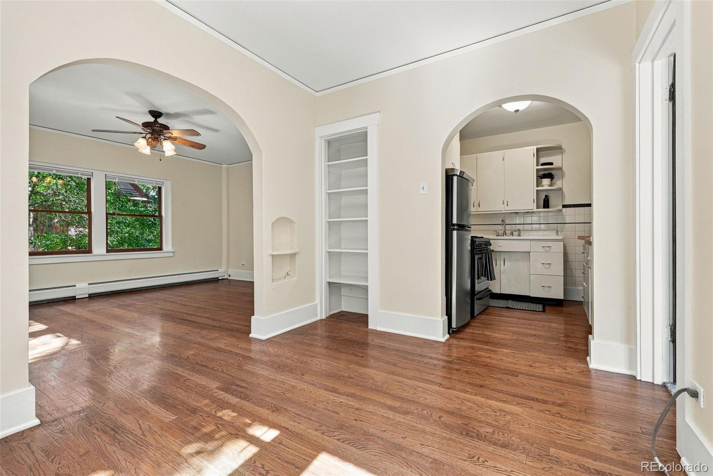
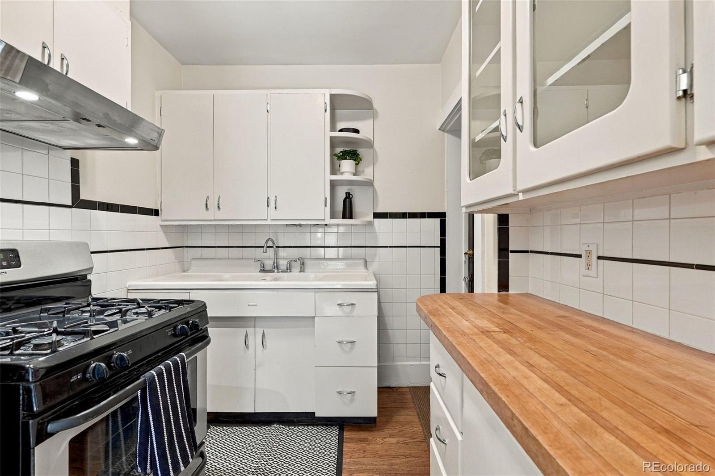
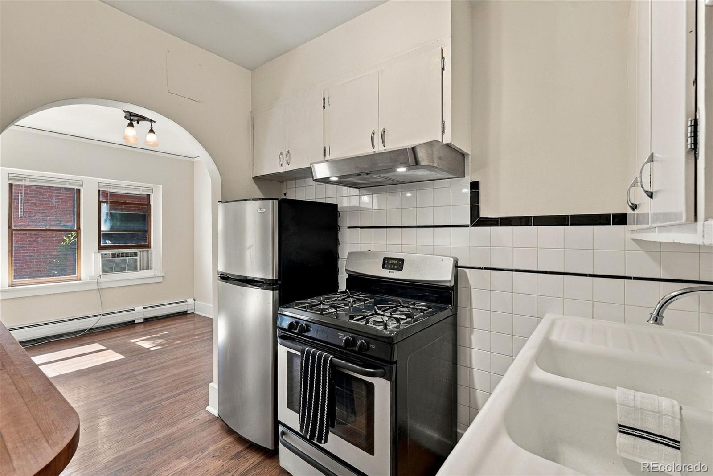
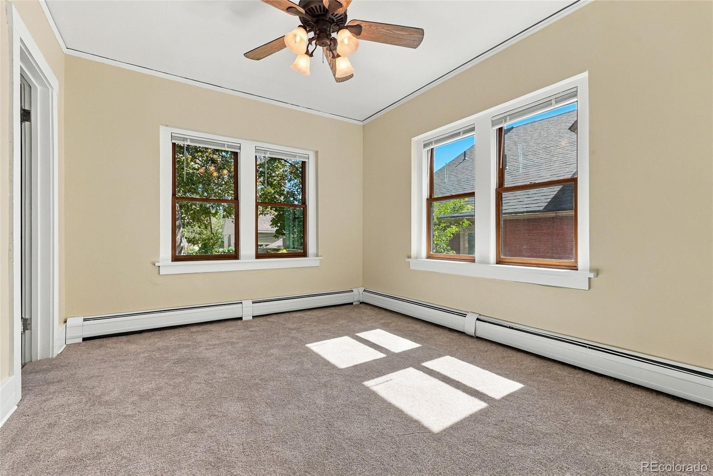
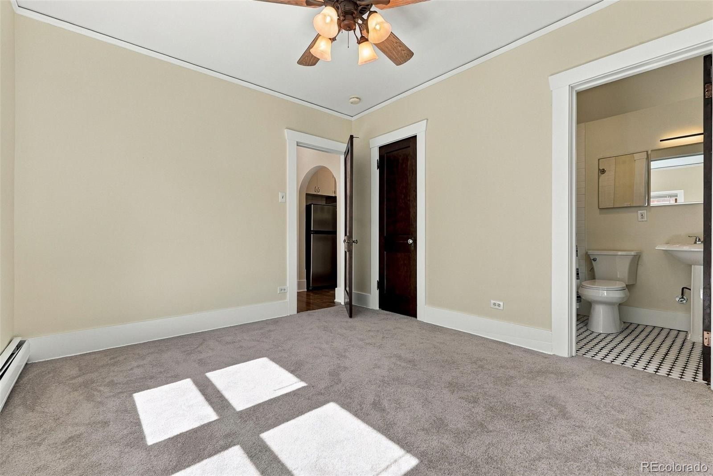
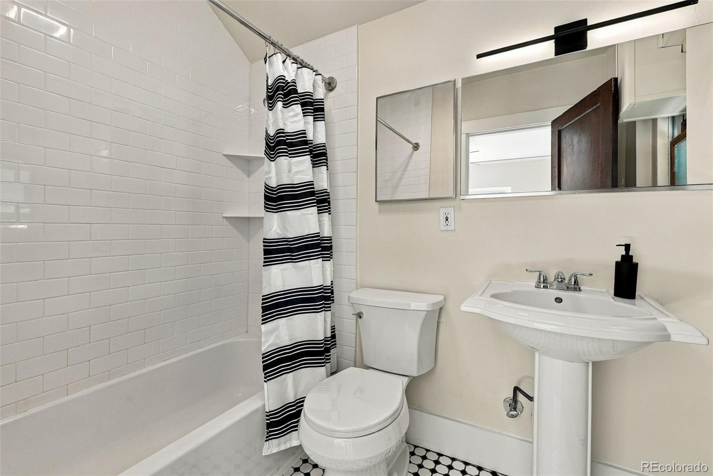
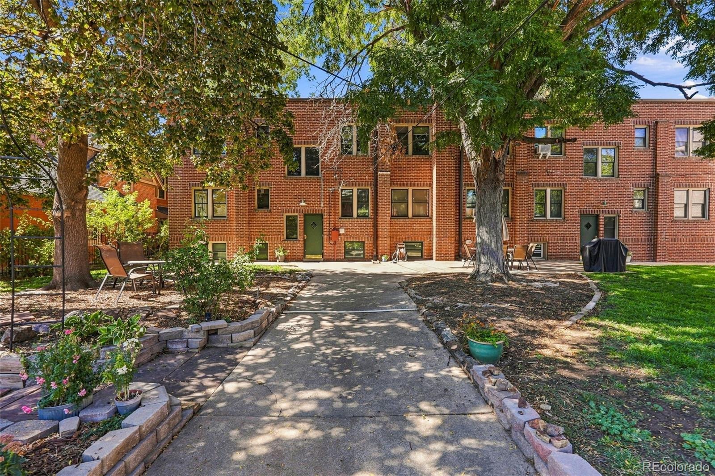
This bright, elevated, south-facing flat, which includes a private detached garage, is one of only 10 rarely available units in this well maintained and upgraded condo building. The spacious living room and formal dining room feature tall ceilings, oak floors, and large windows overlooking mature trees and charming City Park West architecture. The central kitchen includes beautifully maintained "retro" cabinets and counters, as well as a gas stove. A large southeast-facing bedroom sits adjacent to a full bath with an updated tile bath enclosure.
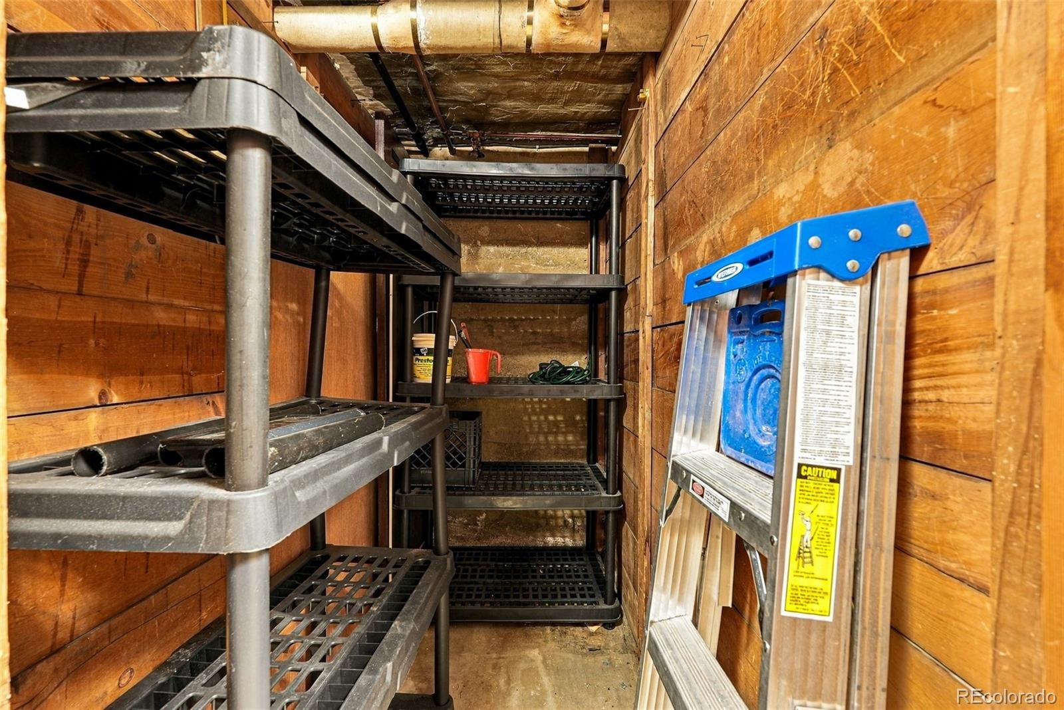
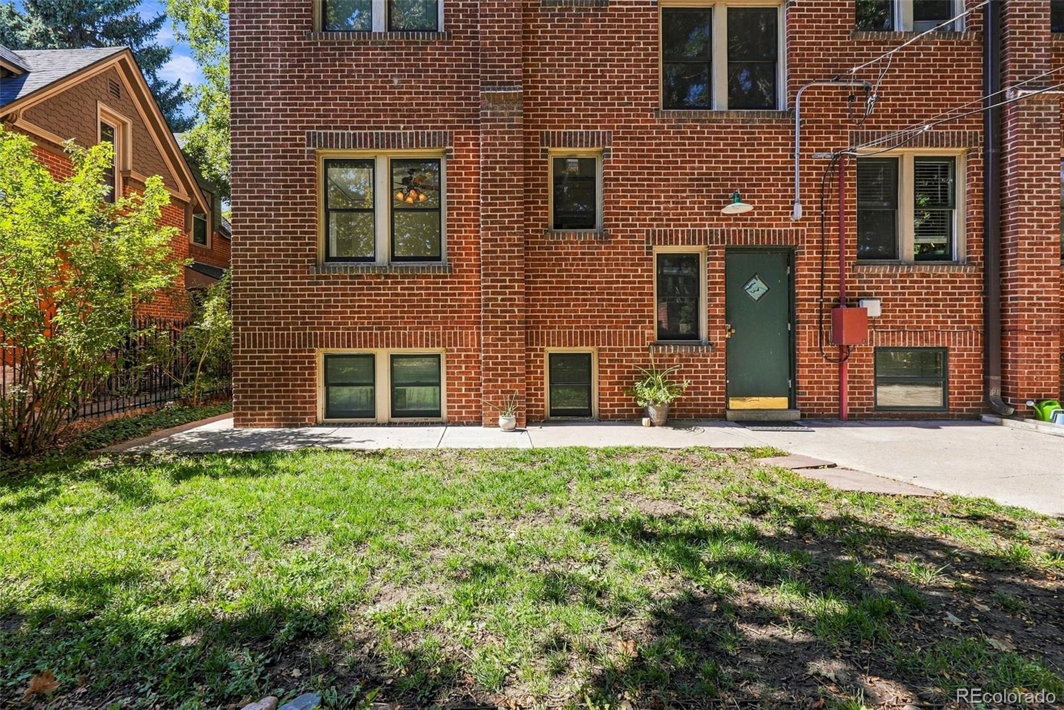
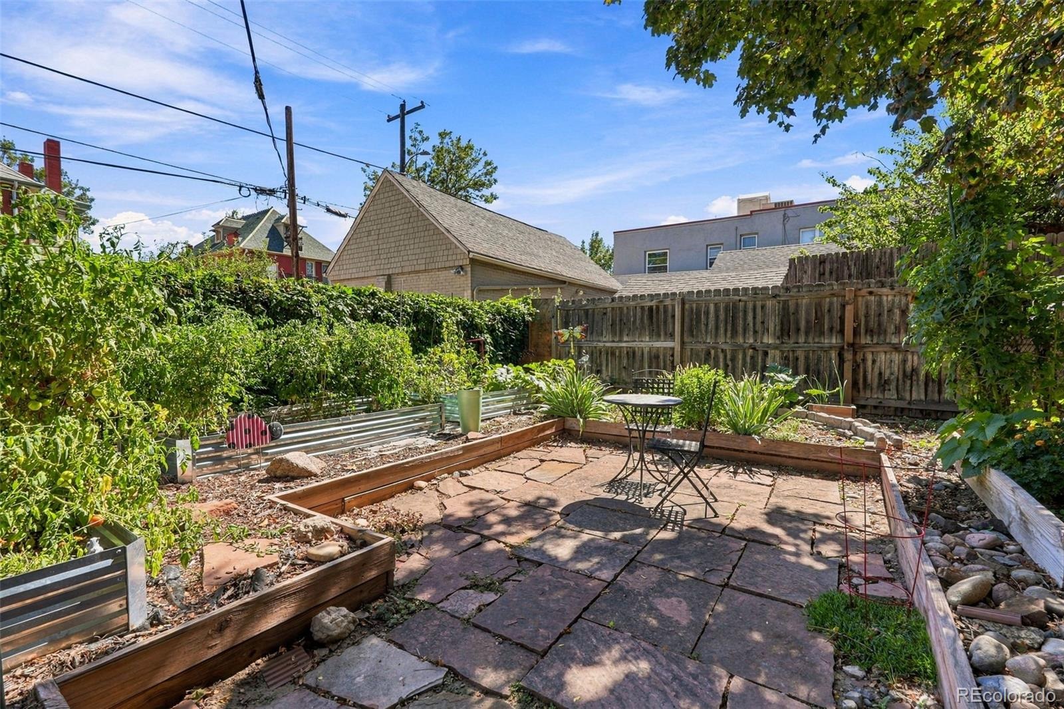
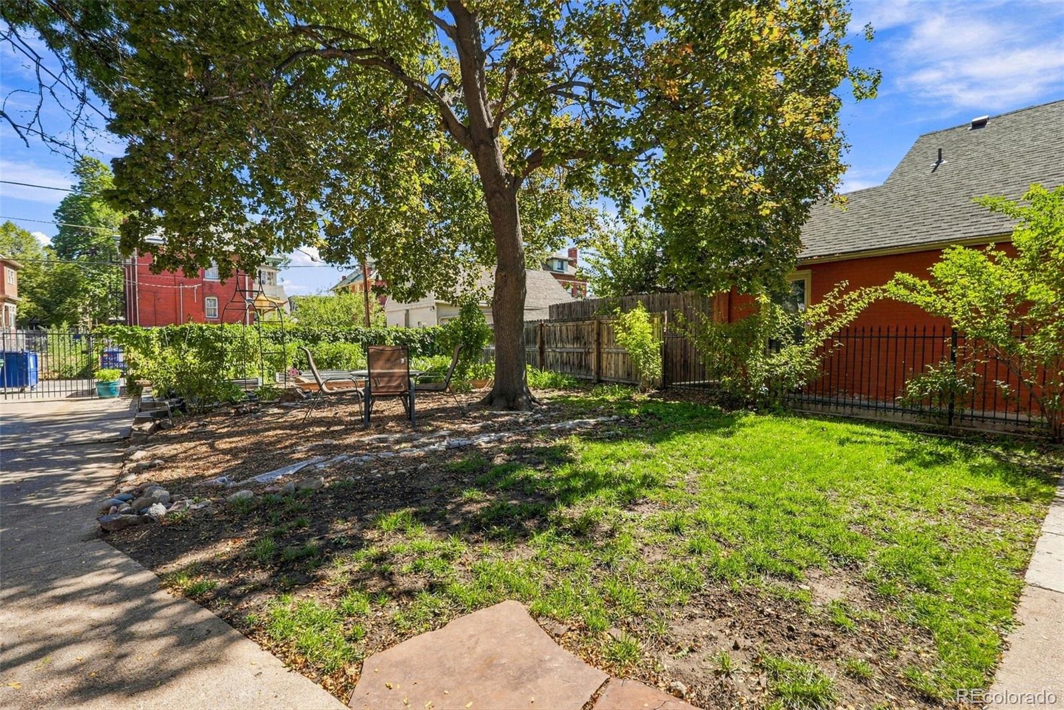
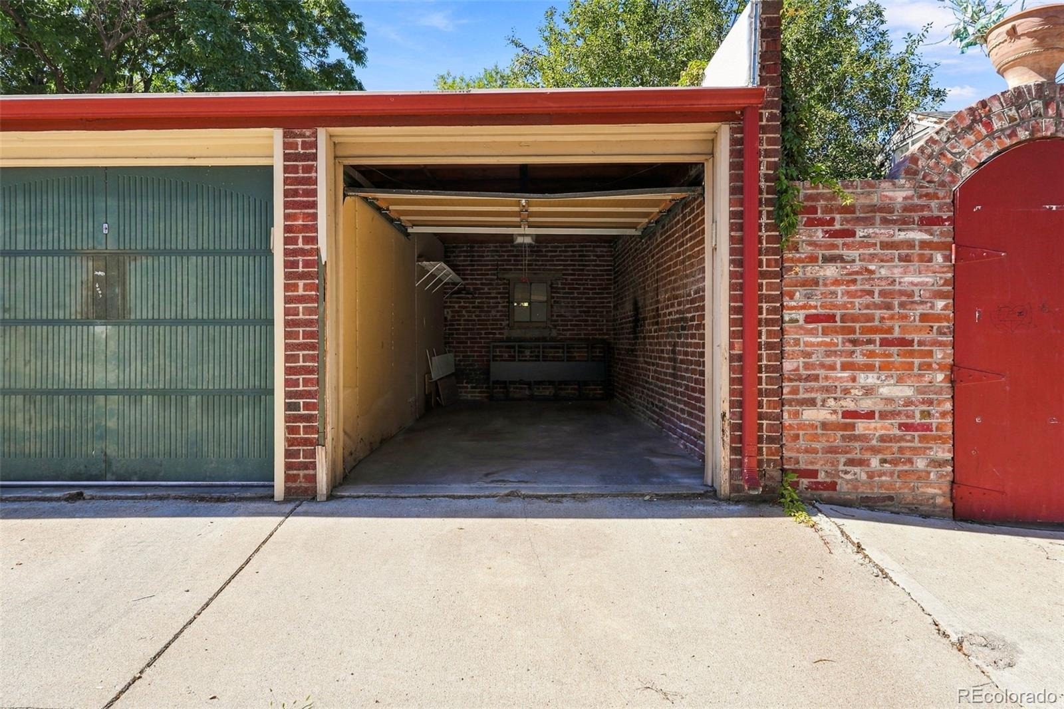
Enjoy abundant closet space throughout the unit, plus storage space #1 in the building basement, and a private 1 car garage. Shared onsite laundry. Fenced, secure, beautifully landscaped back garden area and shared patio space, mature trees, and grassy yard. Condo has just 10 units that seldom come available.
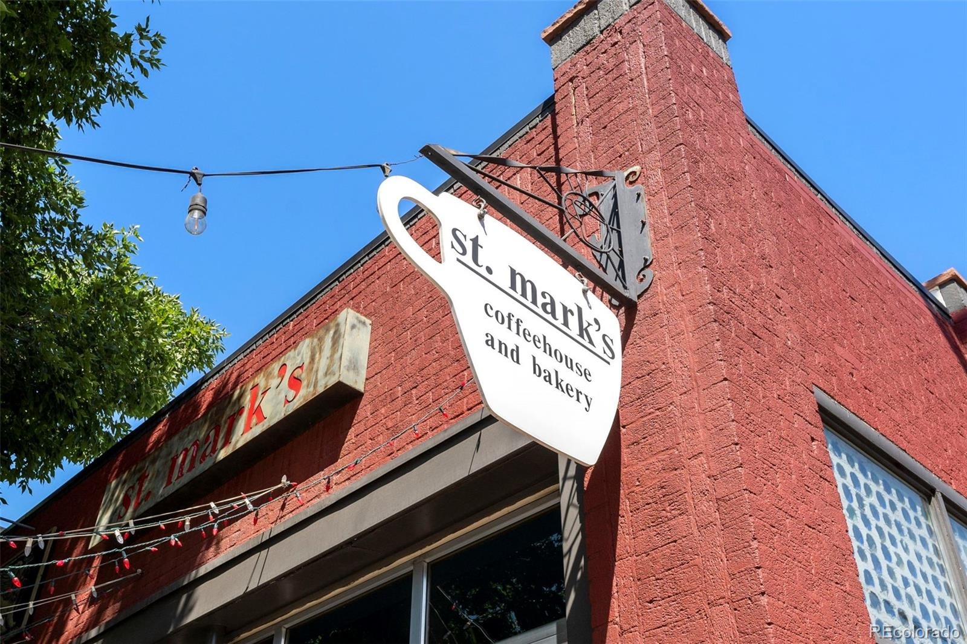
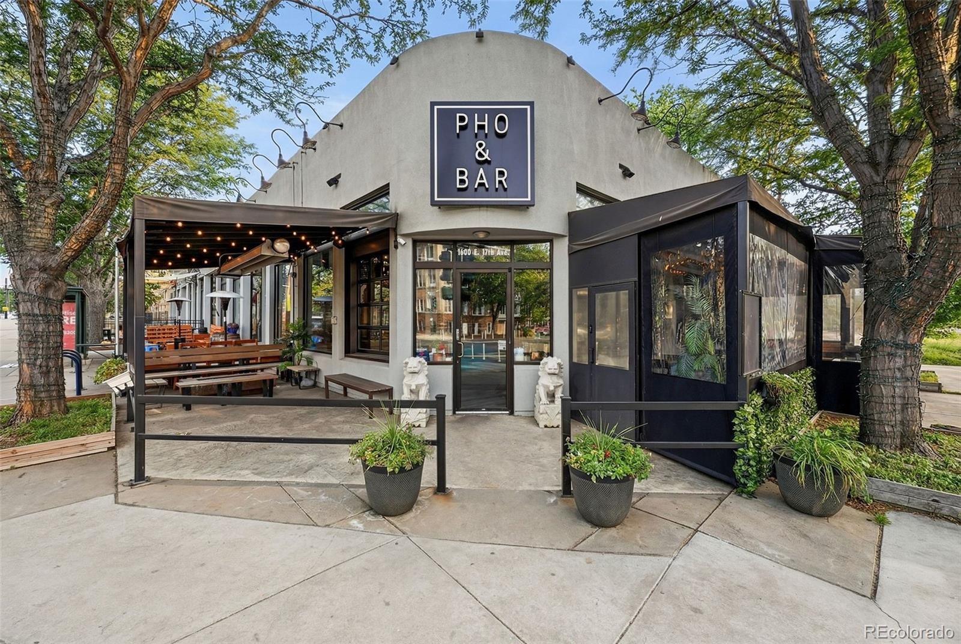
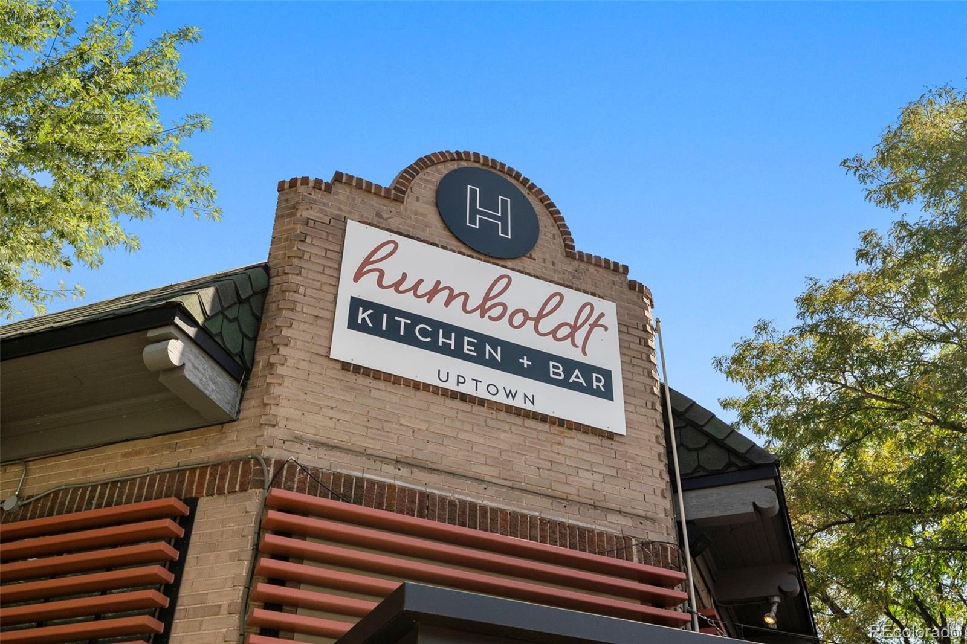
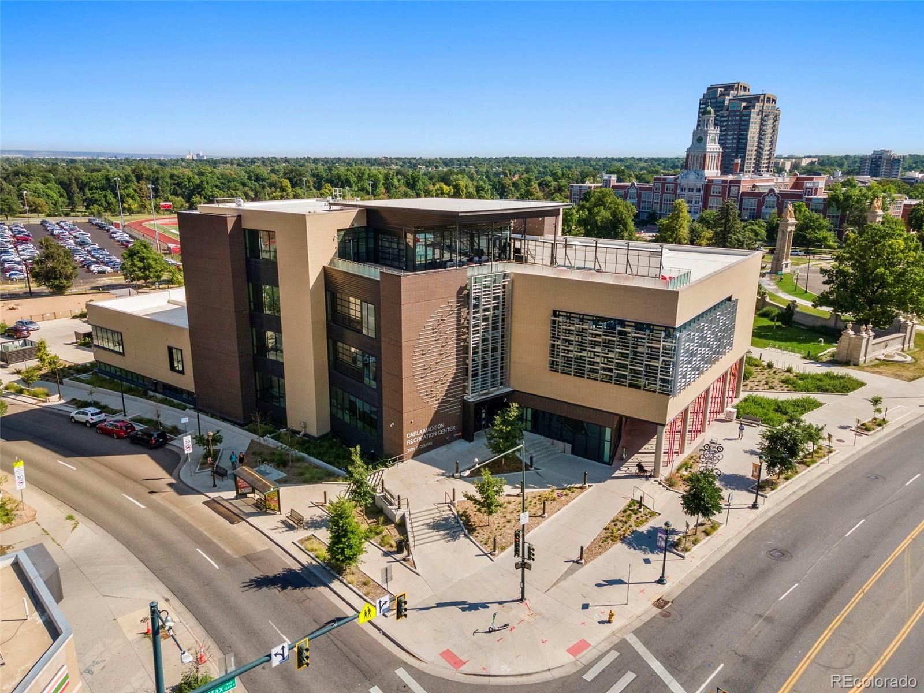
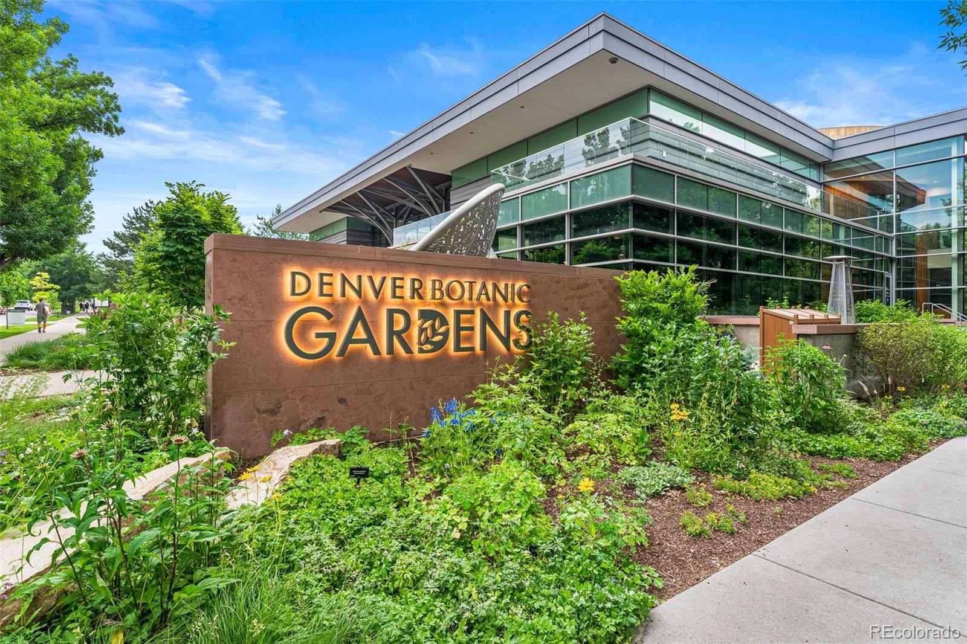
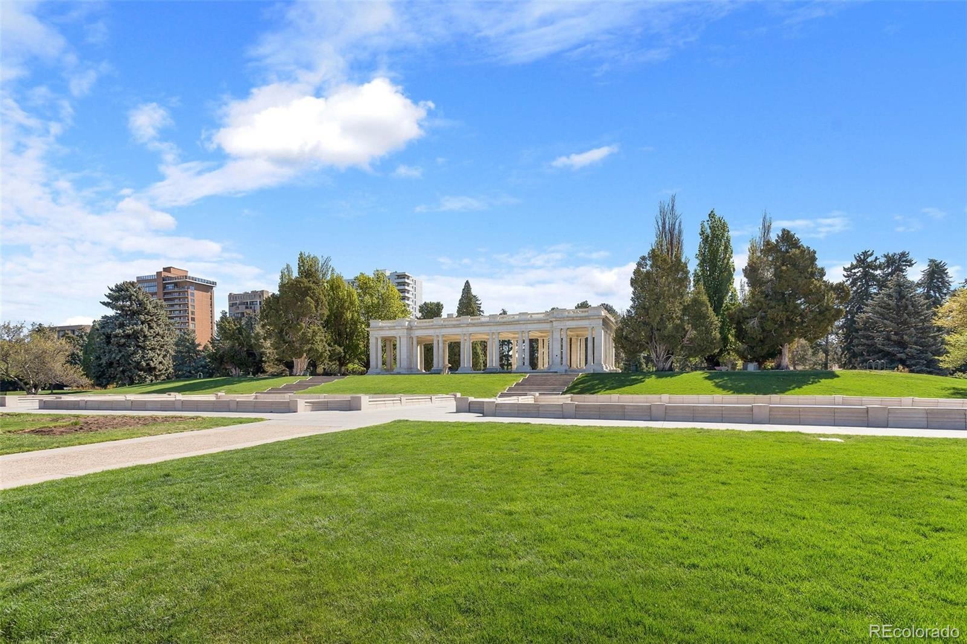
Upgrades include a newer rubber membrane roof (2017), Gutters (2022), and a whole-building water heater (2026). Just blocks from City Park and Cheesman Park, Carla Madison Recreation Center, Dog Park, Sprouts Farmers Market, St Mark's Coffee, Thin Man, Call Your Mother, Ogden and Bluebird Music Venues, and the 16th Ave Bike Path.
50 days on market
Listed by Team Hetterich & Callan Hetterich · RE/MAX of Cherry Creek · everyone@teamhetterich.com,303-331-1556
Property Details
| Property Type | Residential |
| Sub Type | Condominium |
| Status | Active Under Contract |
| Price per Sq Ft | $349 |
| Subdivision | City Park West |
| MLS # | 5205574 |
| Days on Market | 50 |
| Bedrooms | 1 |
| Full Baths | 1 |
| Year Built | 1932 |
| HOA | Yes |
| HOA Fee | $403 |
| Annual Taxes | $1,624 |
| State | CO |
| County | Denver |
| Zoning | G-RO-3 |
| Interior Features | High Ceilings, Radon Mitigation System |
| Heating | Baseboard, Hot Water |
| Cooling | Air Conditioning-Room |
| Flooring | Carpet, Tile, Wood |
| Appliances | Oven, Refrigerator |
| Exterior Features | Garden |
| Garage | Yes |
| Garage Spaces | 1 |
| Roof | Membrane |
| Levels | One |
| Construction | Brick |
| Sewer | Public Sewer |
| Senior Community | No |
| Special Conditions | None Known |
Location
Price History
| Date | Event | Price |
|---|---|---|
| 11/9/2026 |
Active Under Contract Source: REcolorado® #5205574 |
— |
| 10/14/2026 |
Price change Source: REcolorado® #5205574 |
$200,000 -11.1% $349/sqft |
| 9/24/2026 |
Listed for sale Source: REcolorado® #5205574 |
$225,000 $393/sqft |

Based on information submitted to the MLS GRID as of November 13, 2026 at 2:15 PM MST. All data is obtained from various sources and may not have been verified by broker or MLS GRID. Supplied Open House Information is subject to change without notice. All information should be independently reviewed and verified for accuracy. Properties may or may not be listed by the office/agent presenting the information.
Thank you — a Mont Haus broker will be in touch shortly.
For Mont Haus agents and staff. Sign in with your Mont Haus Microsoft account and the Agent Portal opens in a new tab.
Sign in with MicrosoftNo Microsoft account yet? Ask Nikki Boxer, who sets up portal access.