Residential · Active
Parker, CO 80138
3 Beds · 3 Baths · 2,658 Sq Ft
$699,988
Single Family
Property Type
0.09 acres
Lot Size
2020
Year Built
$263
Price per Sq Ft
2
Parking Spaces
$125
HOA Fee
5209334
MLS #
About This Property
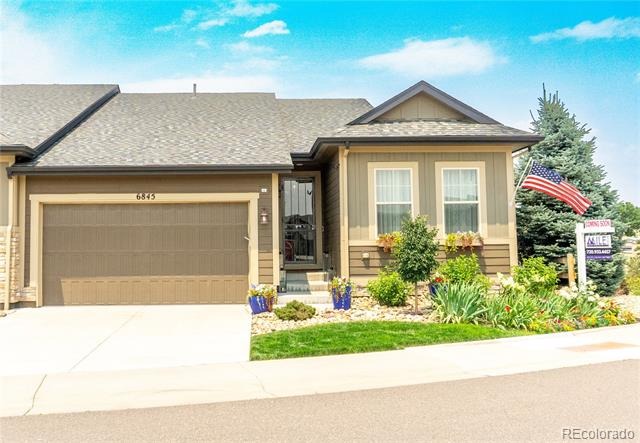
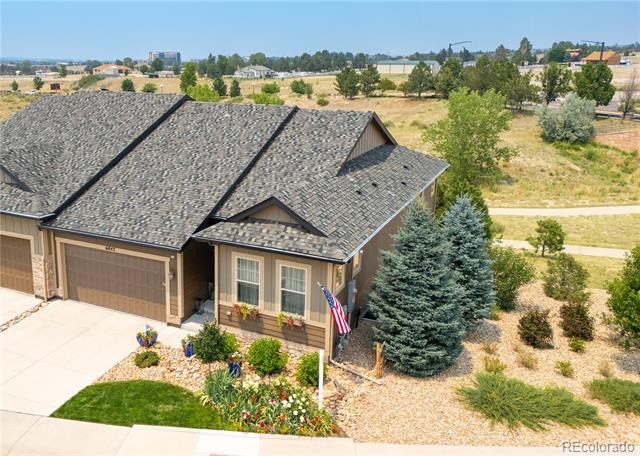
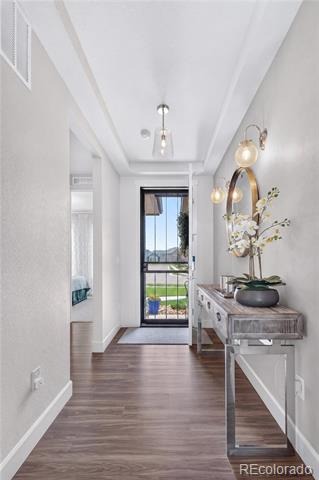
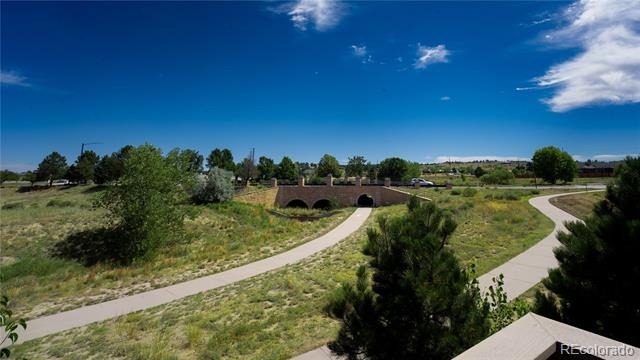
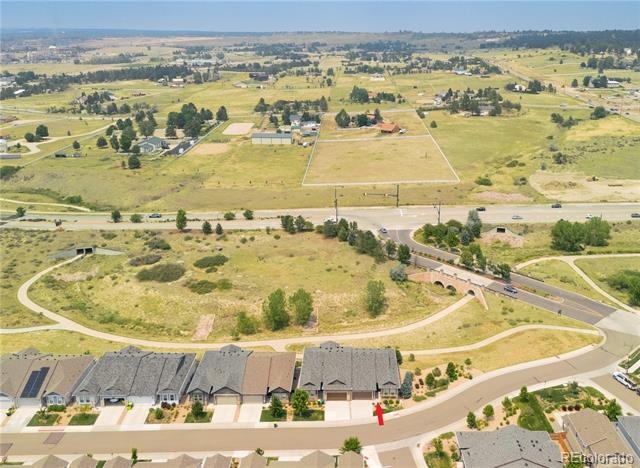
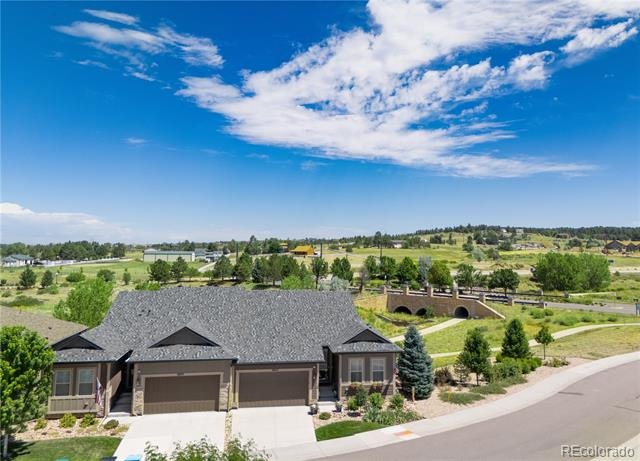
Former Cardel luxury model home set on a premium open-space lot with sweeping mountain views and over $200,000 in combined upgrades — including $50,000+ in recent owner enhancements. Lightly lived in and exceptionally maintained, this ranch-style residence is move-in ready from day one.
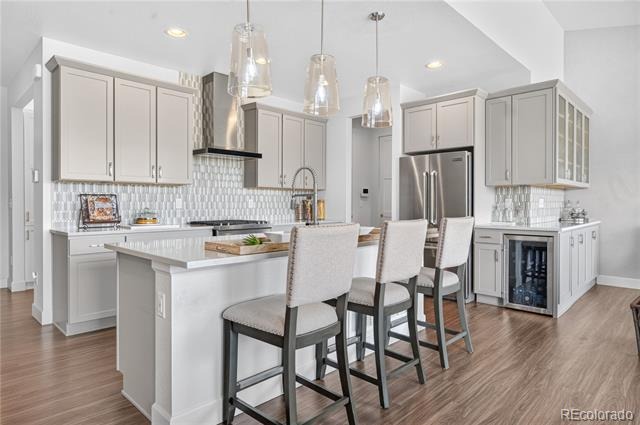
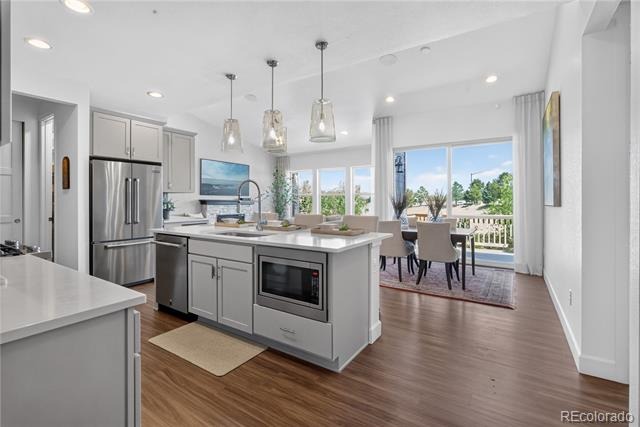
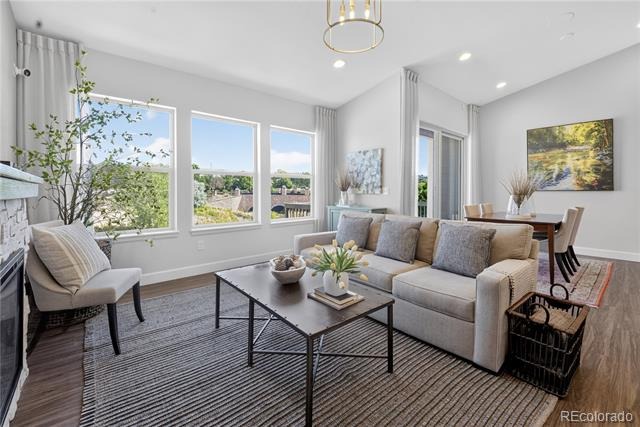
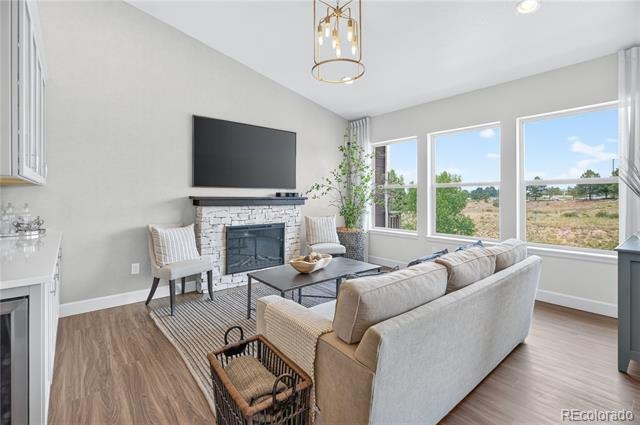
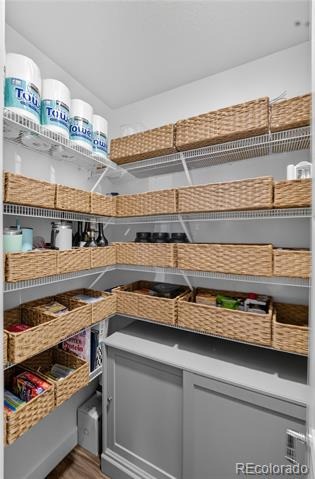
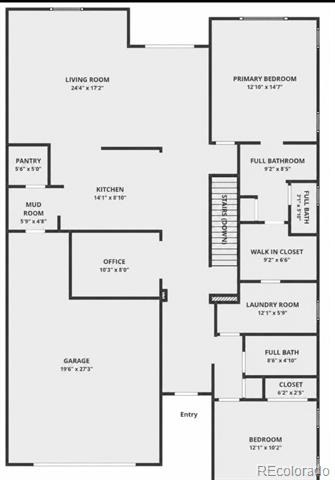
Designed for effortless main-level living, the home features vaulted ceilings, abundant natural light, and an open-concept floor plan ideal for both everyday living and entertaining. The kitchen showcases quartz countertops, an oversized island, high-end Jenn-Air appliances, and a walk-in pantry, flowing seamlessly into the dining area and great room.
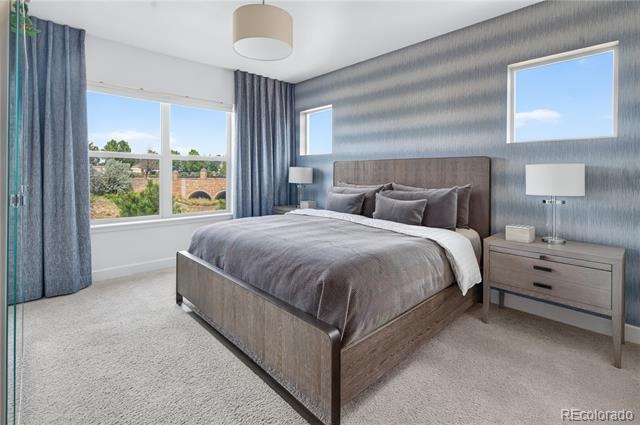
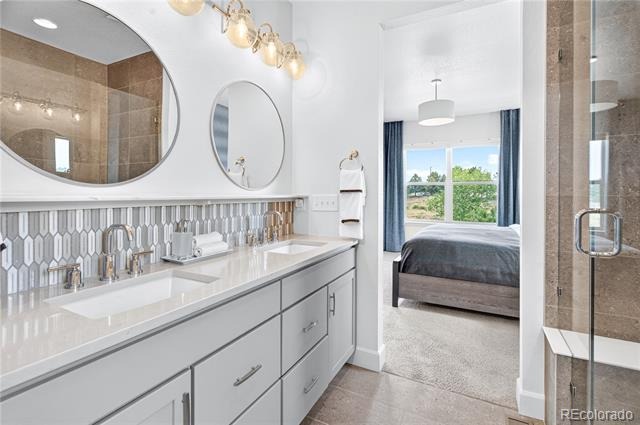
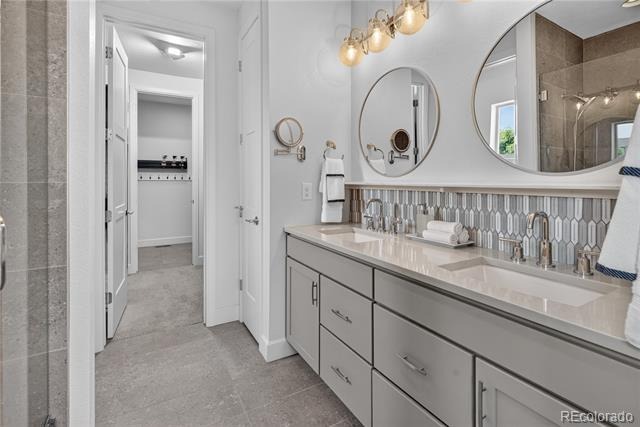
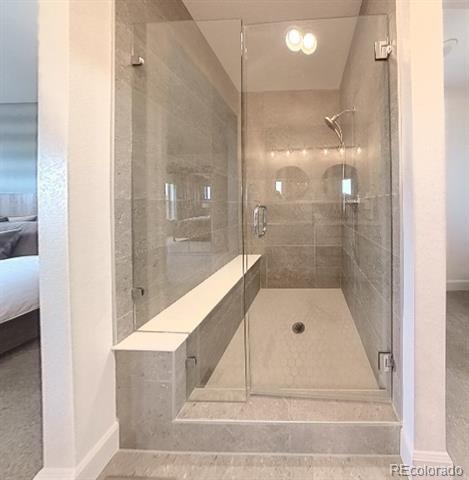
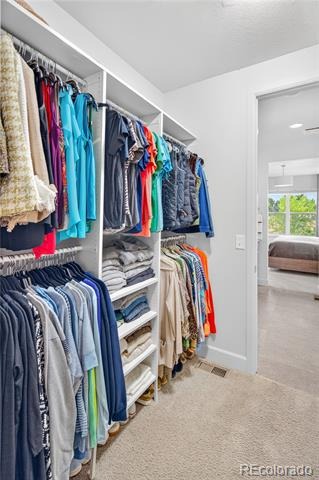
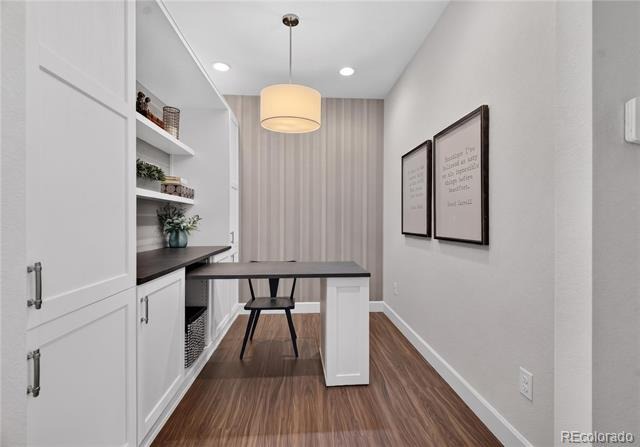
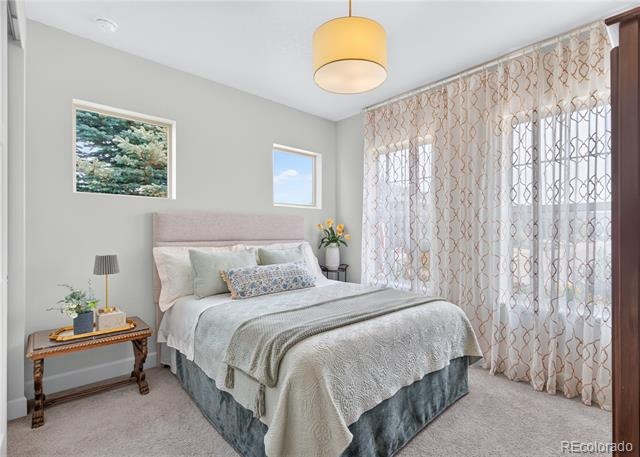
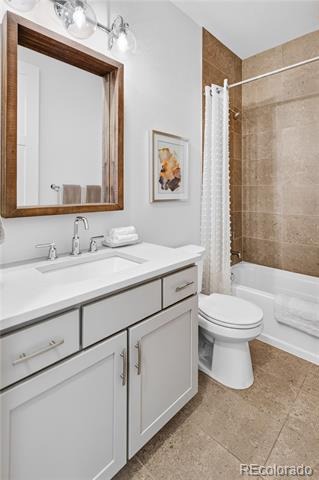
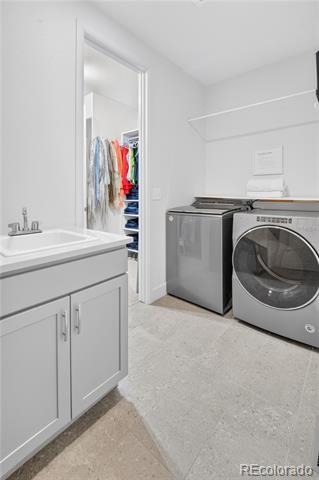
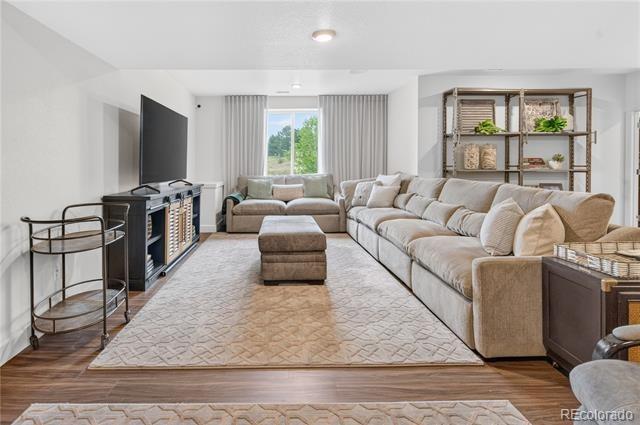
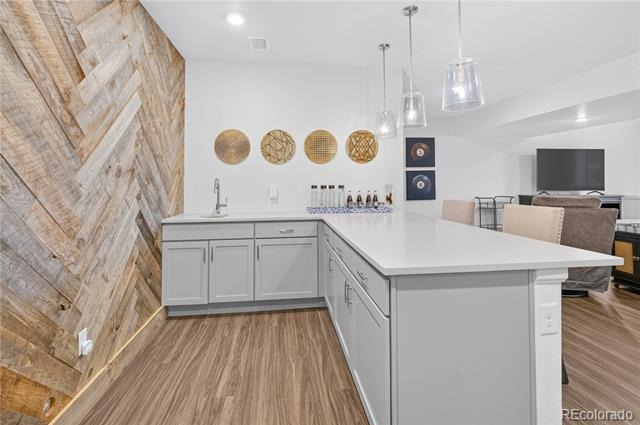
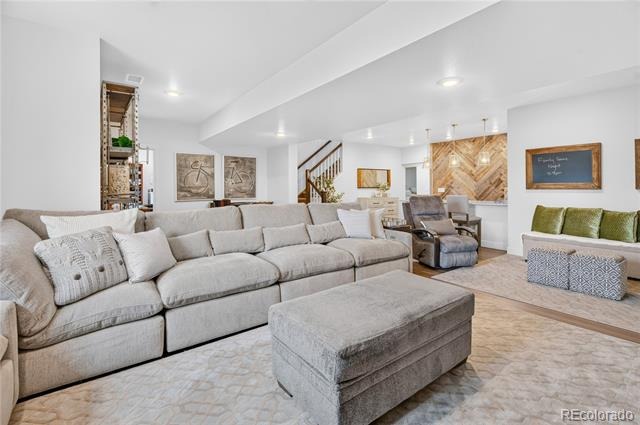
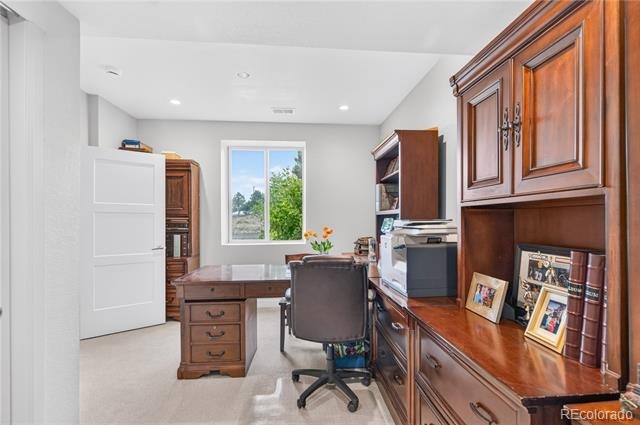
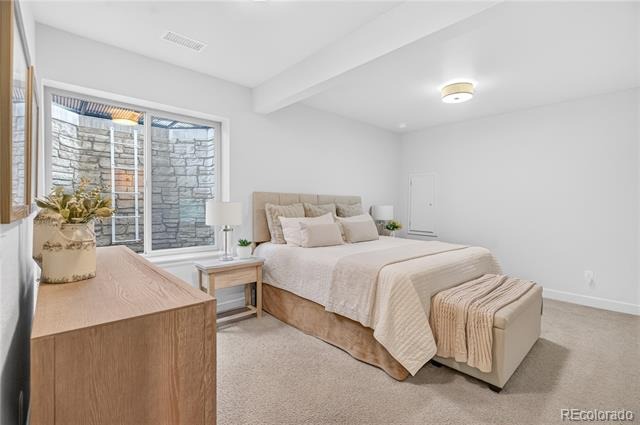
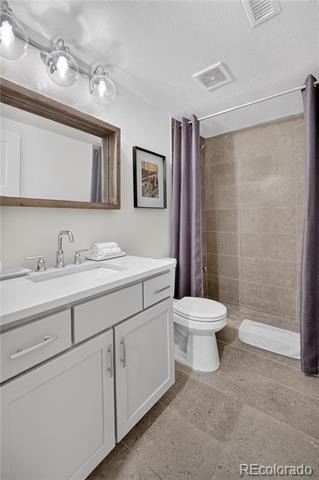
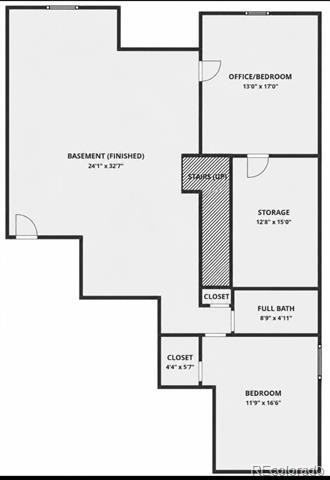
The main level includes a private primary suite with a spa-inspired bath and generous walk-in closet, a secondary bedroom and full bath, a dedicated office, and a convenient laundry room. The professionally finished basement offers a spacious family room, custom serving bar, additional bedroom, full bath, versatile bonus room, and extensive storage.
Recent owner improvements include custom bar cabinetry, a designer electric fireplace, premium closet systems, an upgraded basement shower, epoxy garage floors, and a security screen door.
Unlike new construction, this home comes complete with professional landscaping, window coverings, and a finished basement — delivering immediate enjoyment without the added time or expense. High-efficiency HVAC, quality appliances, a tankless water heater, premium flooring, and HOA-maintained landscaping/snow removal create an ideal lock-and-leave lifestyle.
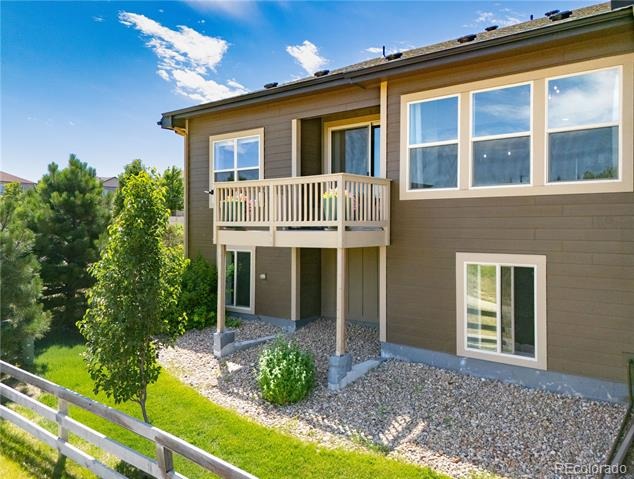
Enjoy Colorado sunsets and open-space surroundings from the covered deck, all conveniently located near historic downtown Parker, shopping, dining, parks, trails, E-470, and Denver International Airport. This home is also located within the highly regarded Douglas County School District (RE-1).
A rare opportunity to own a former luxury model home on one of the community's most desirable view lots.
124 days on market
Listed by Michael Anest · Mile High Real Estate LLC · 720-933-4457
Property Details
| Property Type | Residential |
| Sub Type | Single Family Residence |
| Status | Active |
| Price per Sq Ft | $263 |
| Subdivision | Lincoln Creek Village |
| MLS # | 5209334 |
| Days on Market | 124 |
| Bedrooms | 3 |
| Three-Quarter Baths | 3 |
| Year Built | 2020 |
| Lot Size (Sq Ft) | 3,920 |
| Acres | 0.09 |
| HOA | Yes |
| HOA Fee | $125 |
| Annual Taxes | $6,902 |
| State | CO |
| County | Douglas |
| Interior Features | Vaulted Ceiling(s), Quartz Counters, Smoke Free |
| Heating | Forced Air, Natural Gas |
| Cooling | Central Air |
| Flooring | Laminate |
| Fireplaces | 1 |
| Fireplace Features | Electric |
| Appliances | Bar Fridge, Convection Oven, Dishwasher, Disposal, Microwave, Oven |
| Garage | Yes |
| Garage Spaces | 2 |
| Roof | Shingle |
| Basement | Finished, Full, Unfinished |
| Lot Features | Open Lot |
| Levels | One |
| Construction | Wood Siding |
| Sewer | Public Sewer |
| Water Source | Public |
| Senior Community | No |
| Special Conditions | None Known |
Location
Price History
| Date | Event | Price |
|---|---|---|
| 7/8/2026 |
Listed for sale Source: REcolorado® #5209334 |
$699,988 $263/sqft |

Based on information submitted to the MLS GRID as of November 8, 2026 at 9:04 PM MST. All data is obtained from various sources and may not have been verified by broker or MLS GRID. Supplied Open House Information is subject to change without notice. All information should be independently reviewed and verified for accuracy. Properties may or may not be listed by the office/agent presenting the information.
Thank you — a Mont Haus broker will be in touch shortly.
For Mont Haus agents and staff. Sign in with your Mont Haus Microsoft account and the Agent Portal opens in a new tab.
Sign in with MicrosoftNo Microsoft account yet? Ask Nikki Boxer, who sets up portal access.