Residential · Under Contract
Brighton, CO 80601
2 Beds · 3 Baths · 1,329 Sq Ft
$315,000
Condominium
Property Type
0.1 acres
Lot Size
2005
Year Built
$237
Price per Sq Ft
2
Parking Spaces
$268
HOA Fee
5213230
MLS #
About This Property
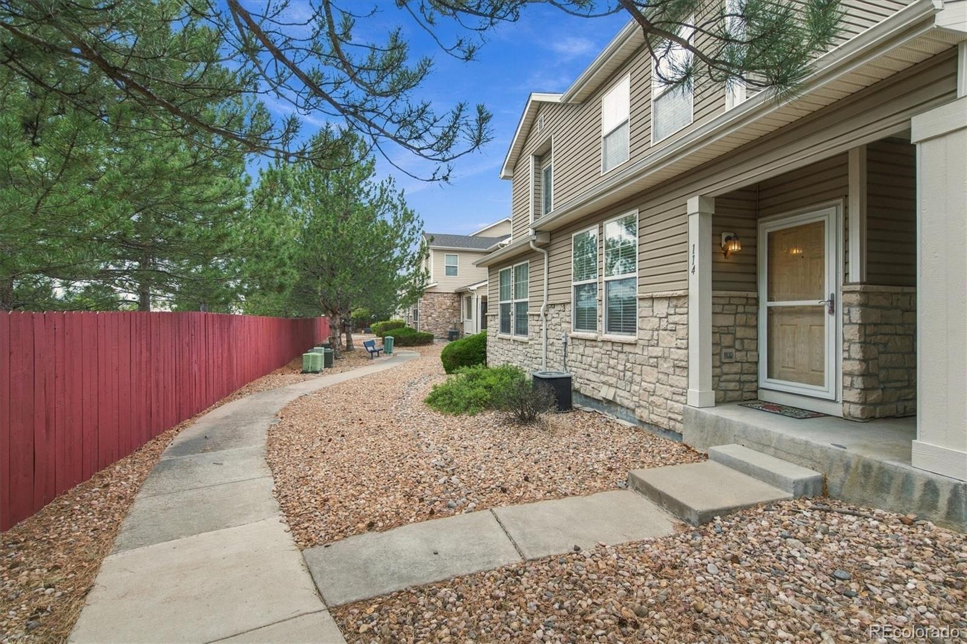
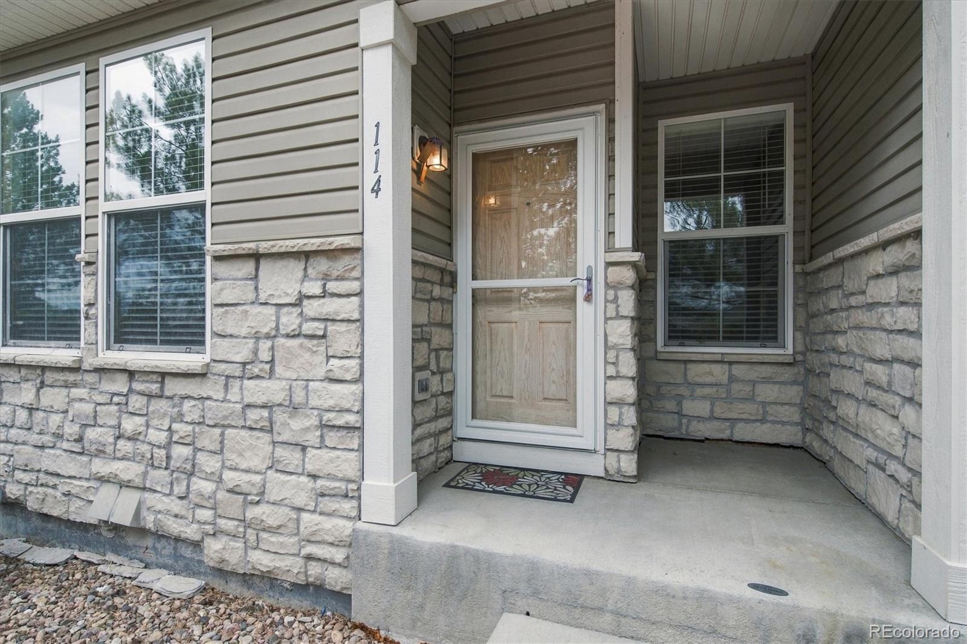
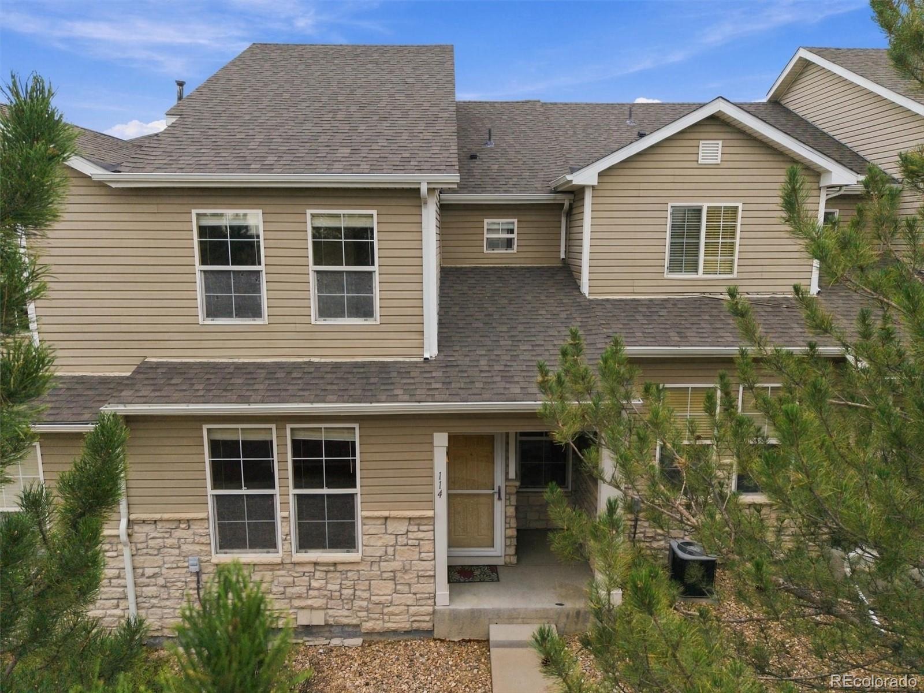
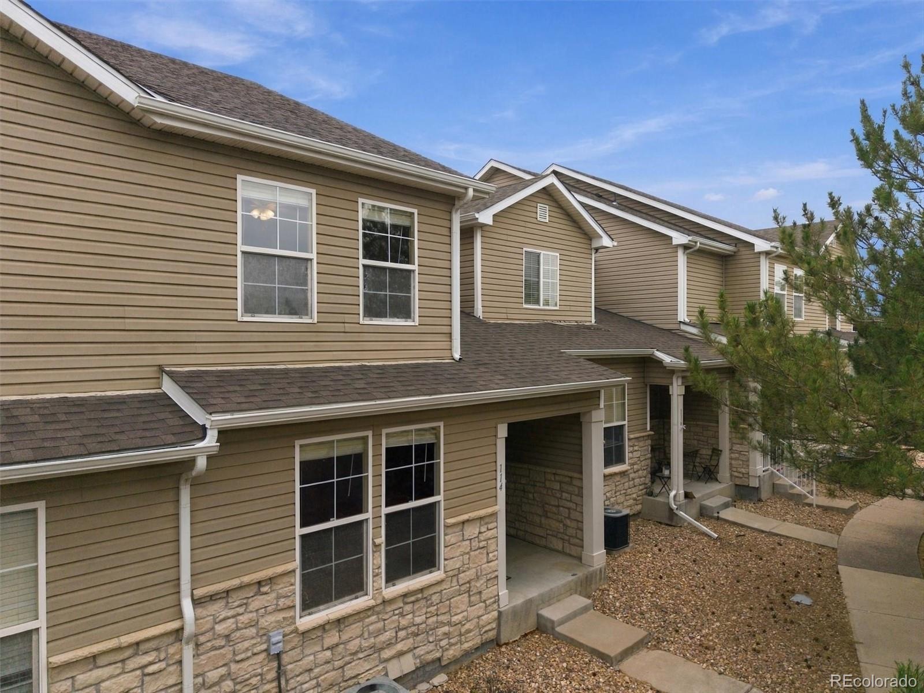
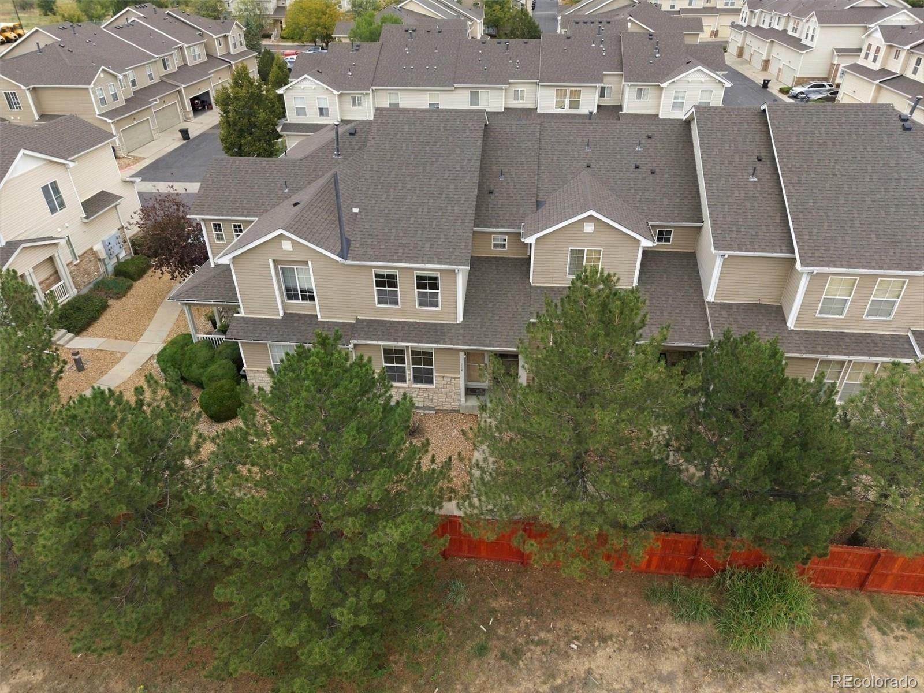
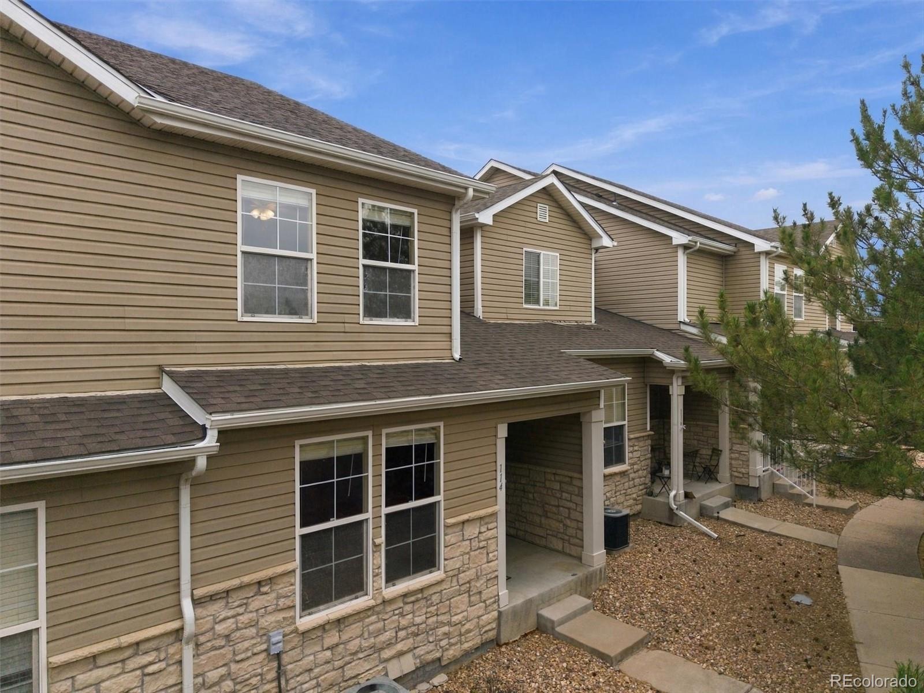
Once upon a perfectly ordinary day in Brighton, a not-so-ordinary next chapter was waiting at 114 Foxglove Drive. Even the street name sounds like woodland creatures should be delivering your mail. They don’t, of course. Terrible with ZIP codes.
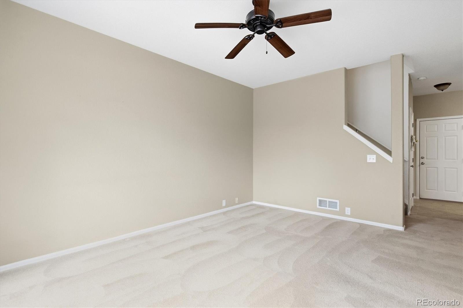
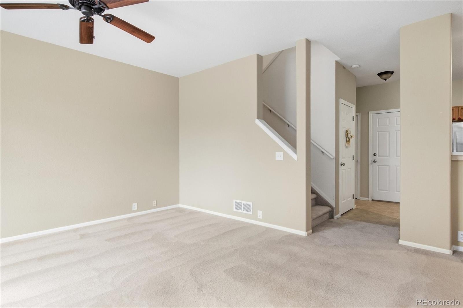
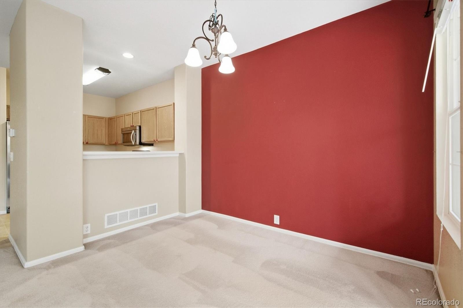
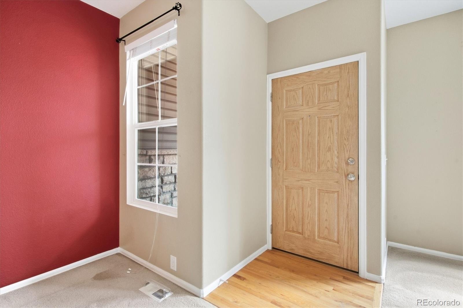
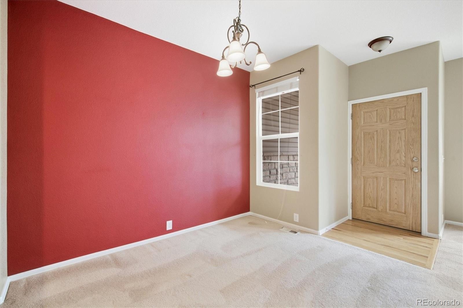
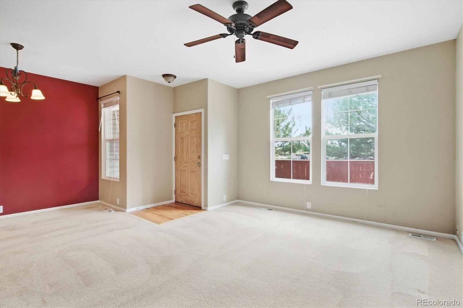
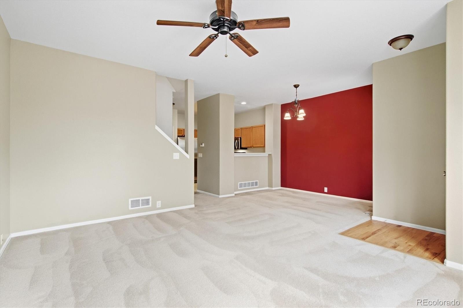
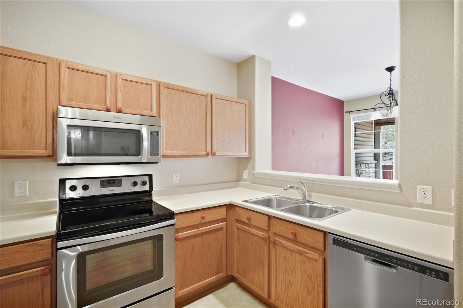
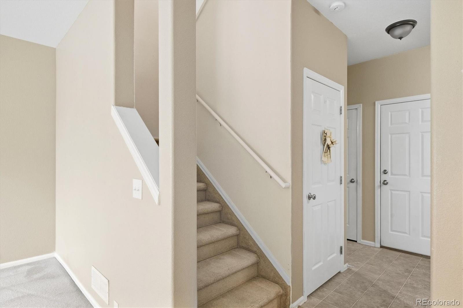
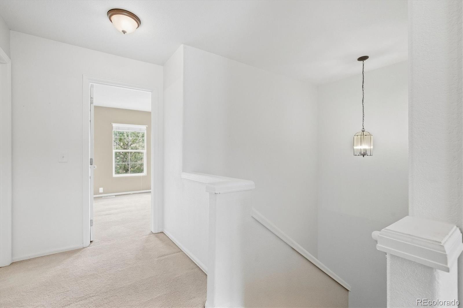
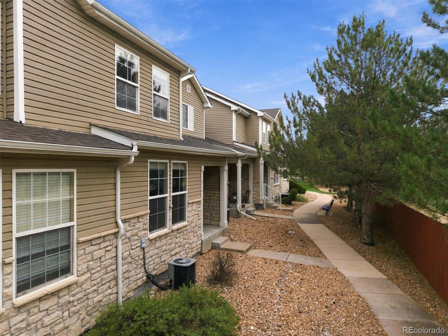
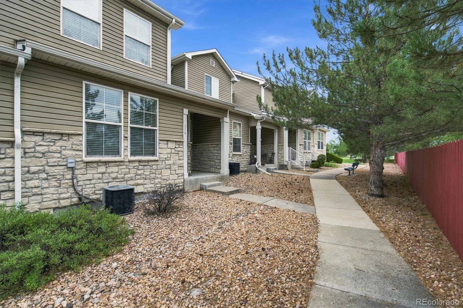
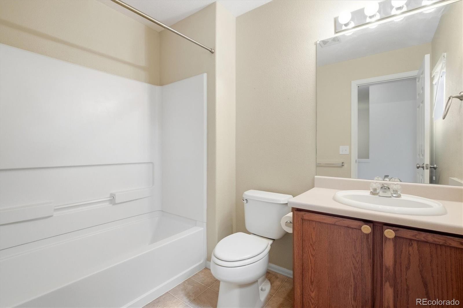
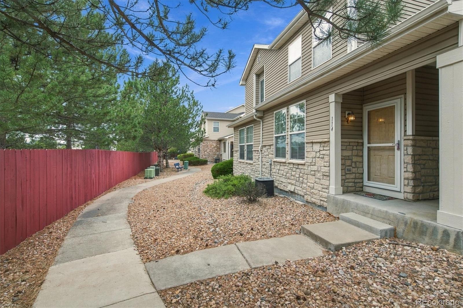
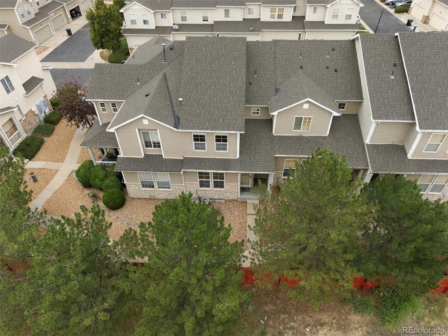
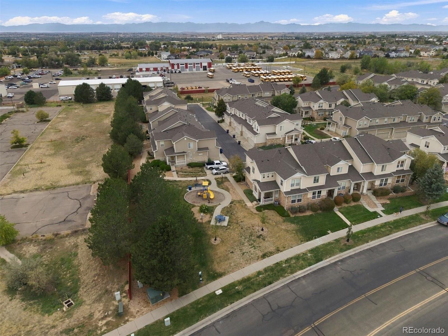
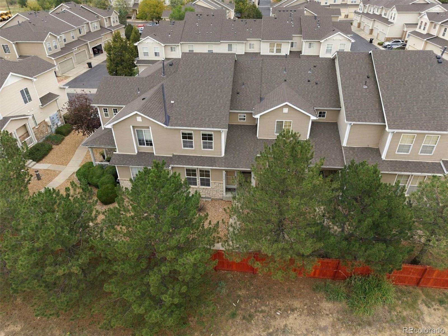
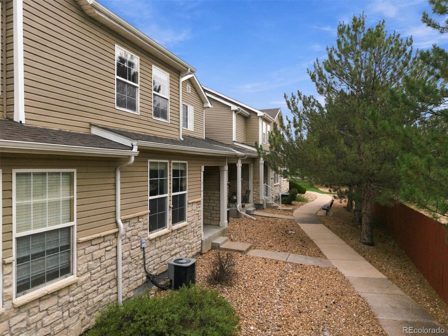
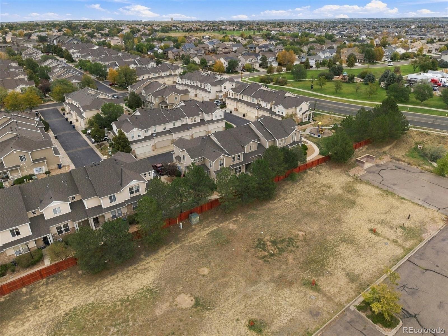
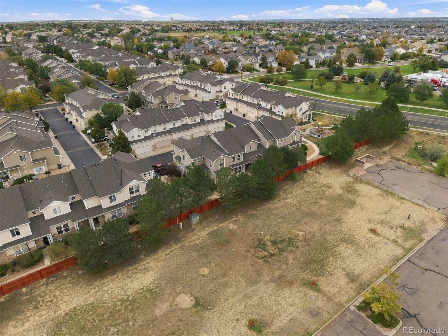
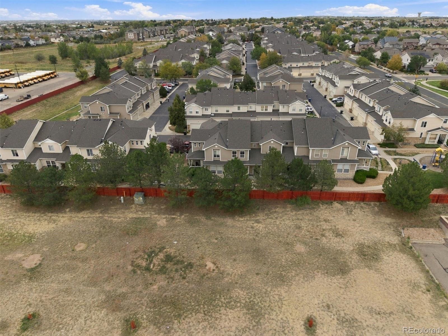
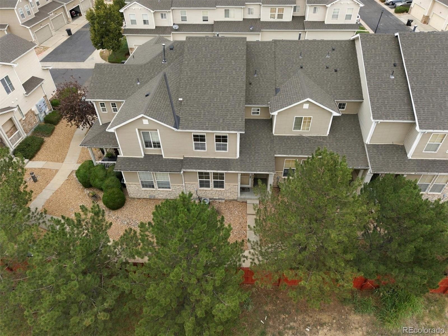
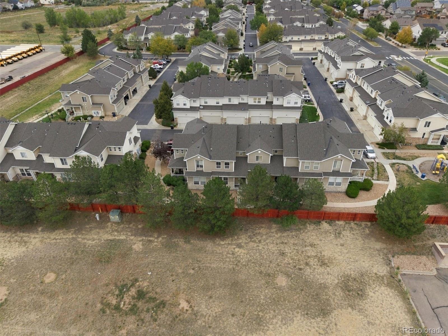
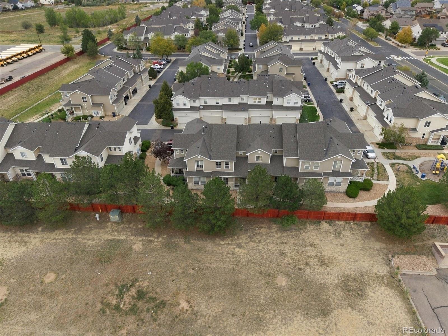
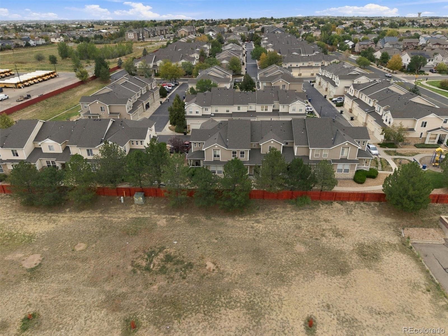
Facing open space, this two-story home offers 2 bedrooms, 3 bathrooms, and approximately 1,329 square feet for life’s lovely little adventures. Three bathrooms! A place where the morning rush can become a peaceful negotiation instead of an Olympic event.
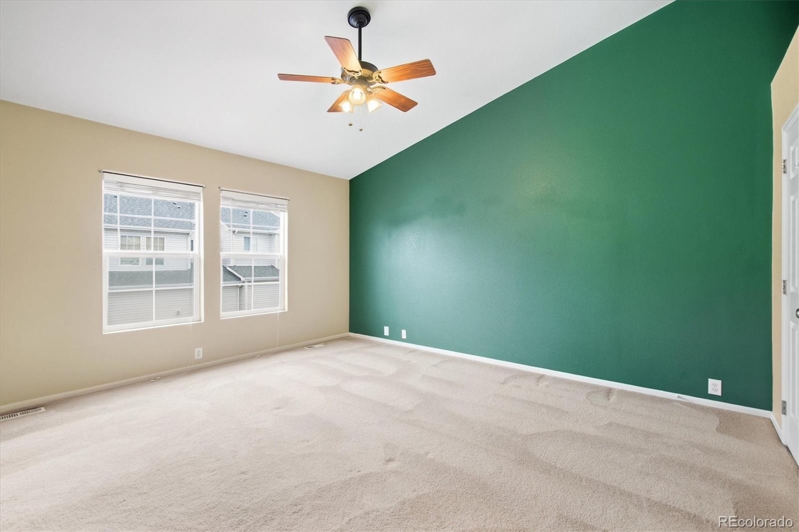
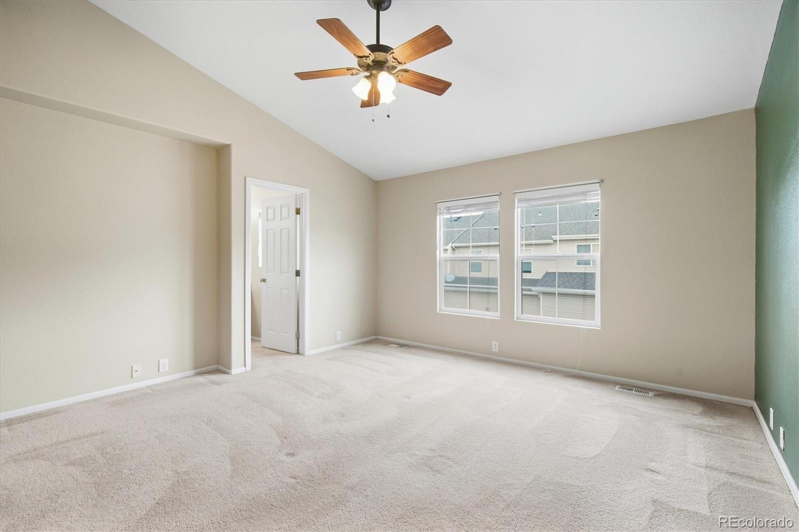
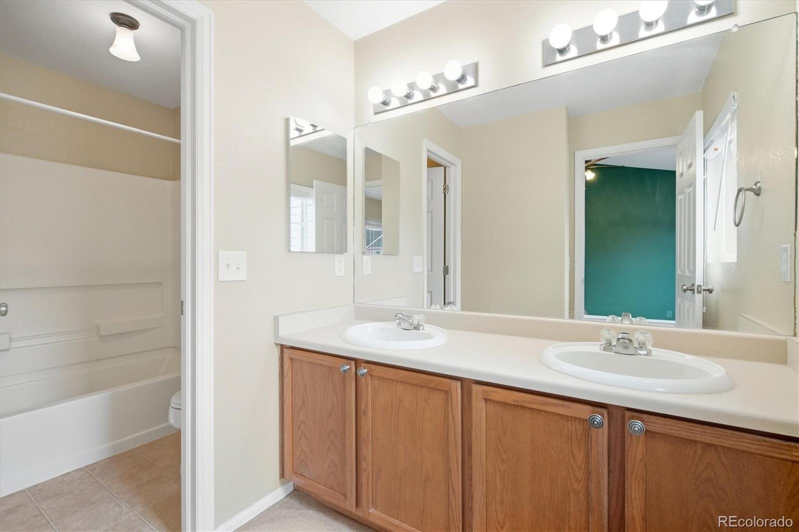
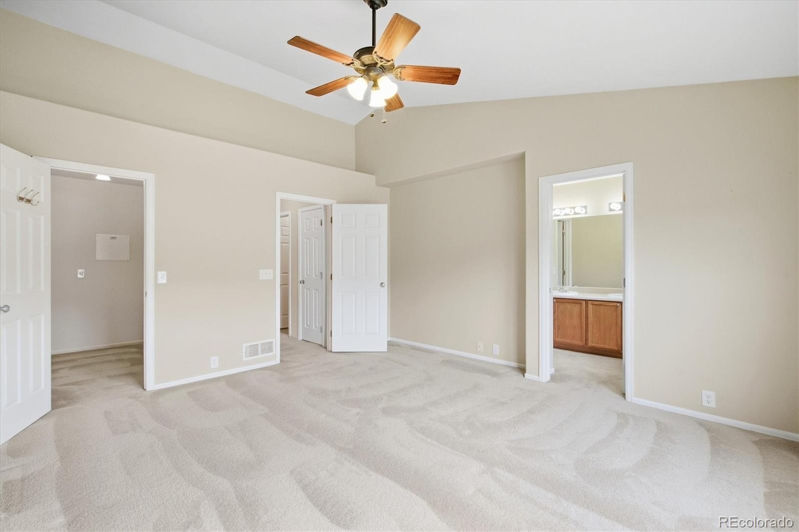
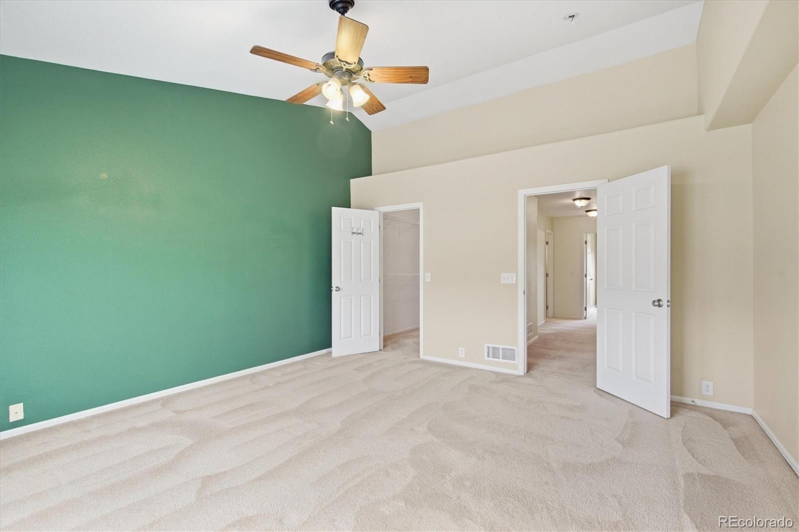
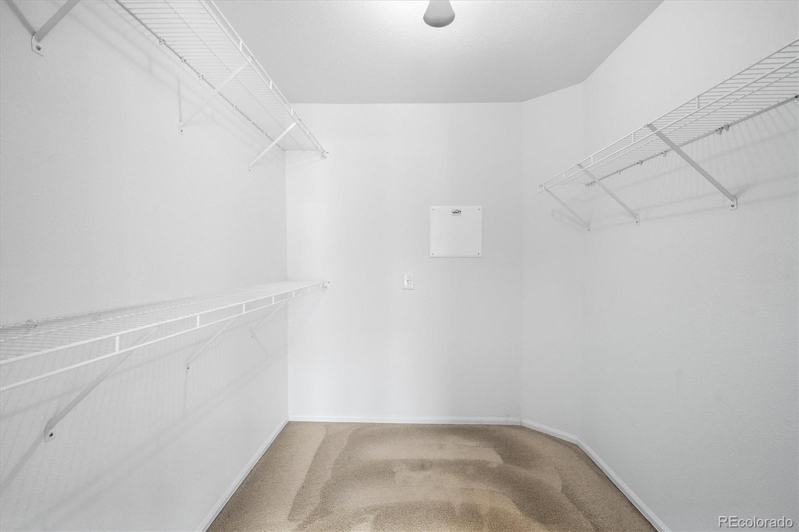
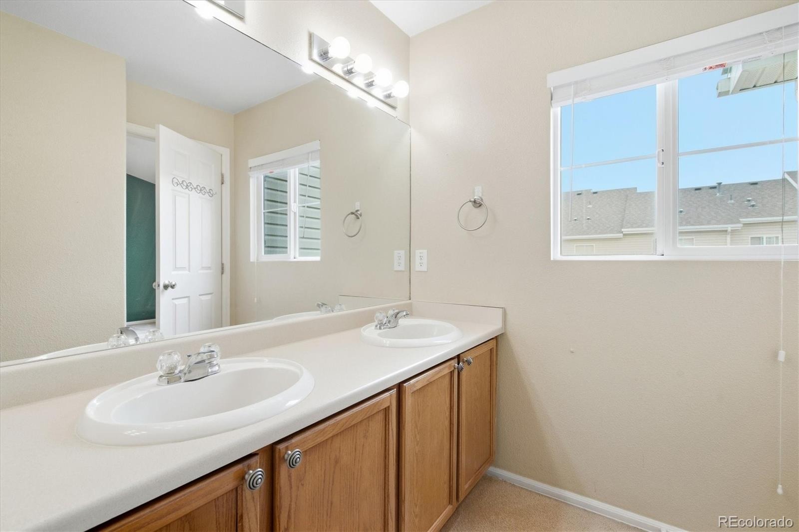
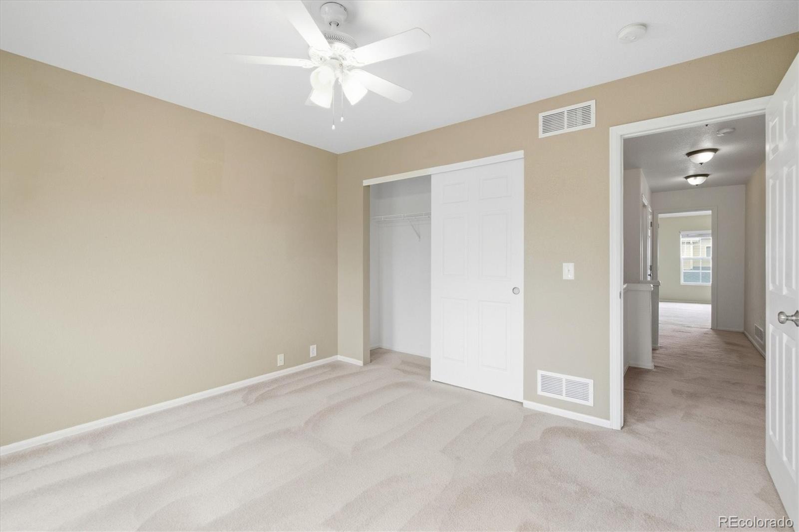
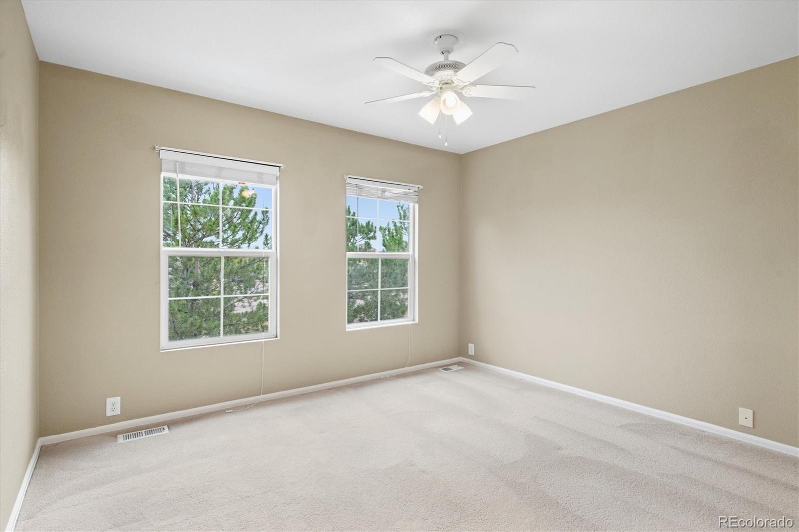
The spacious primary bedroom offers a retreat at the end of the day, with a generously sized bathroom and a walk-in closet ready for your sensible shoes, your dancing shoes, and that outfit waiting patiently for its grand debut. An attached garage gives your trusty chariot a home, too.
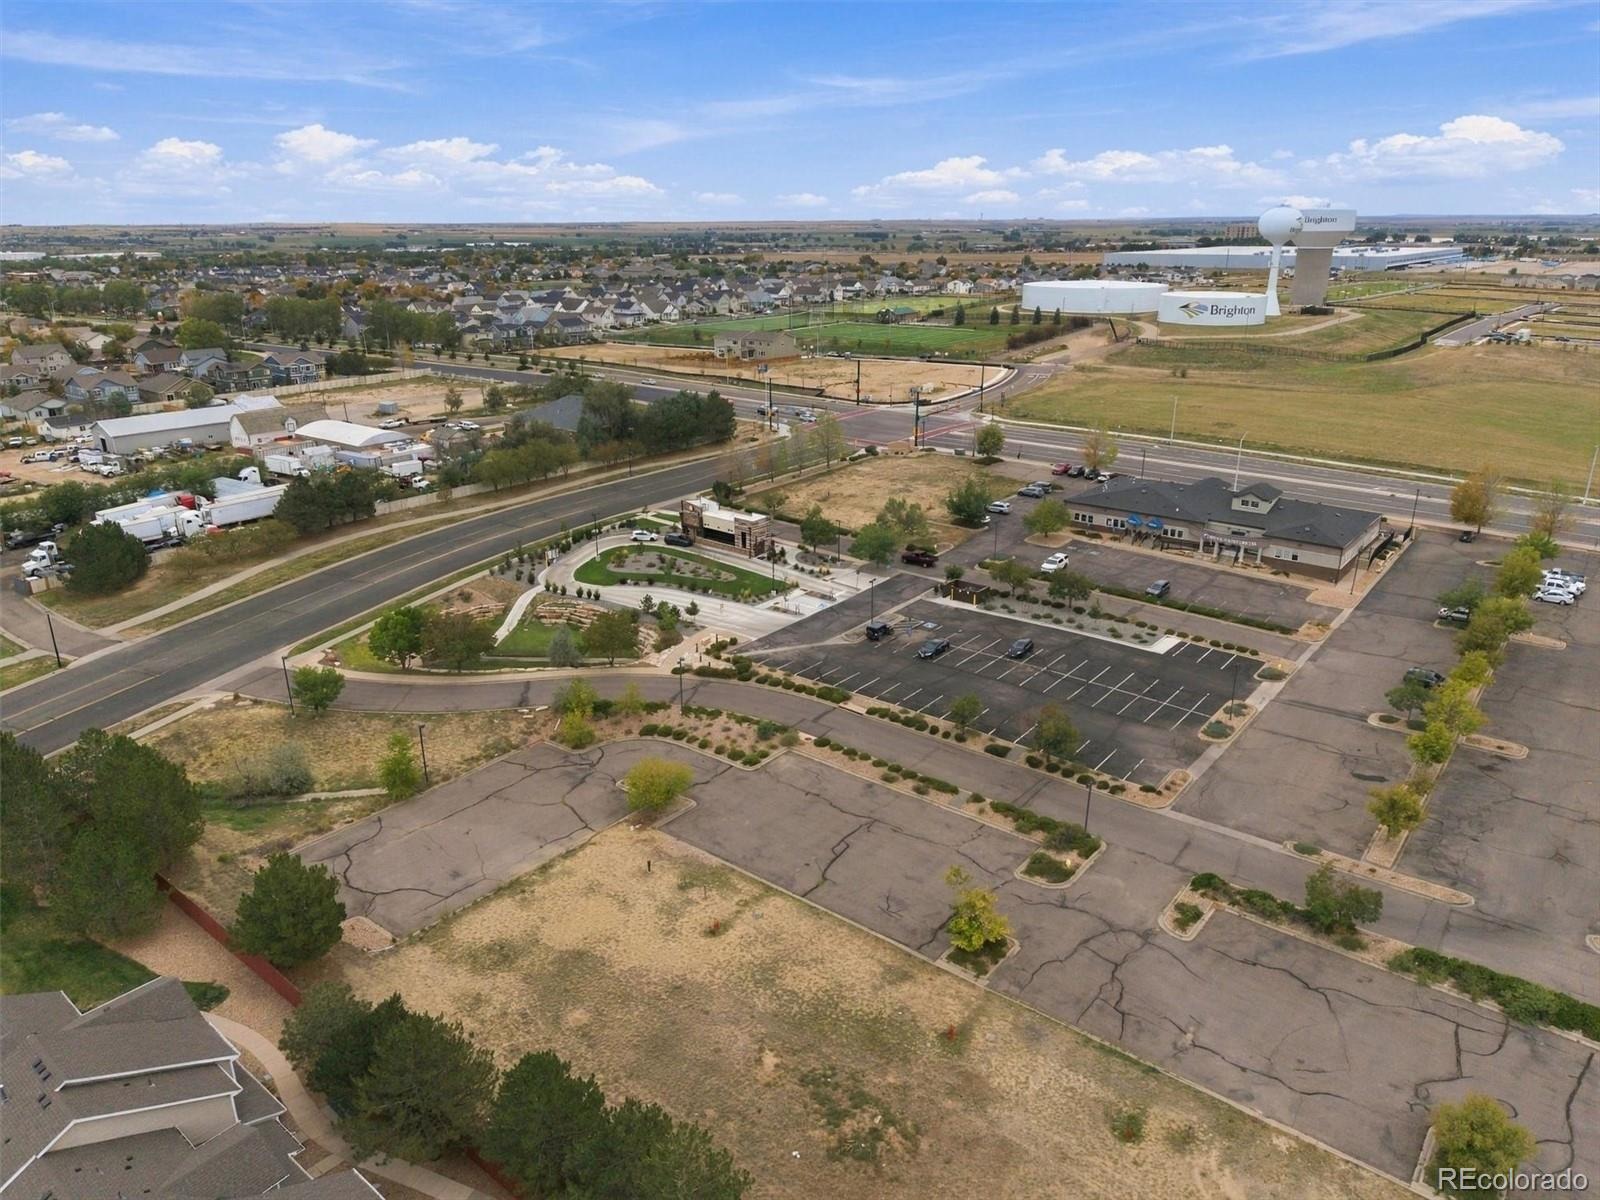
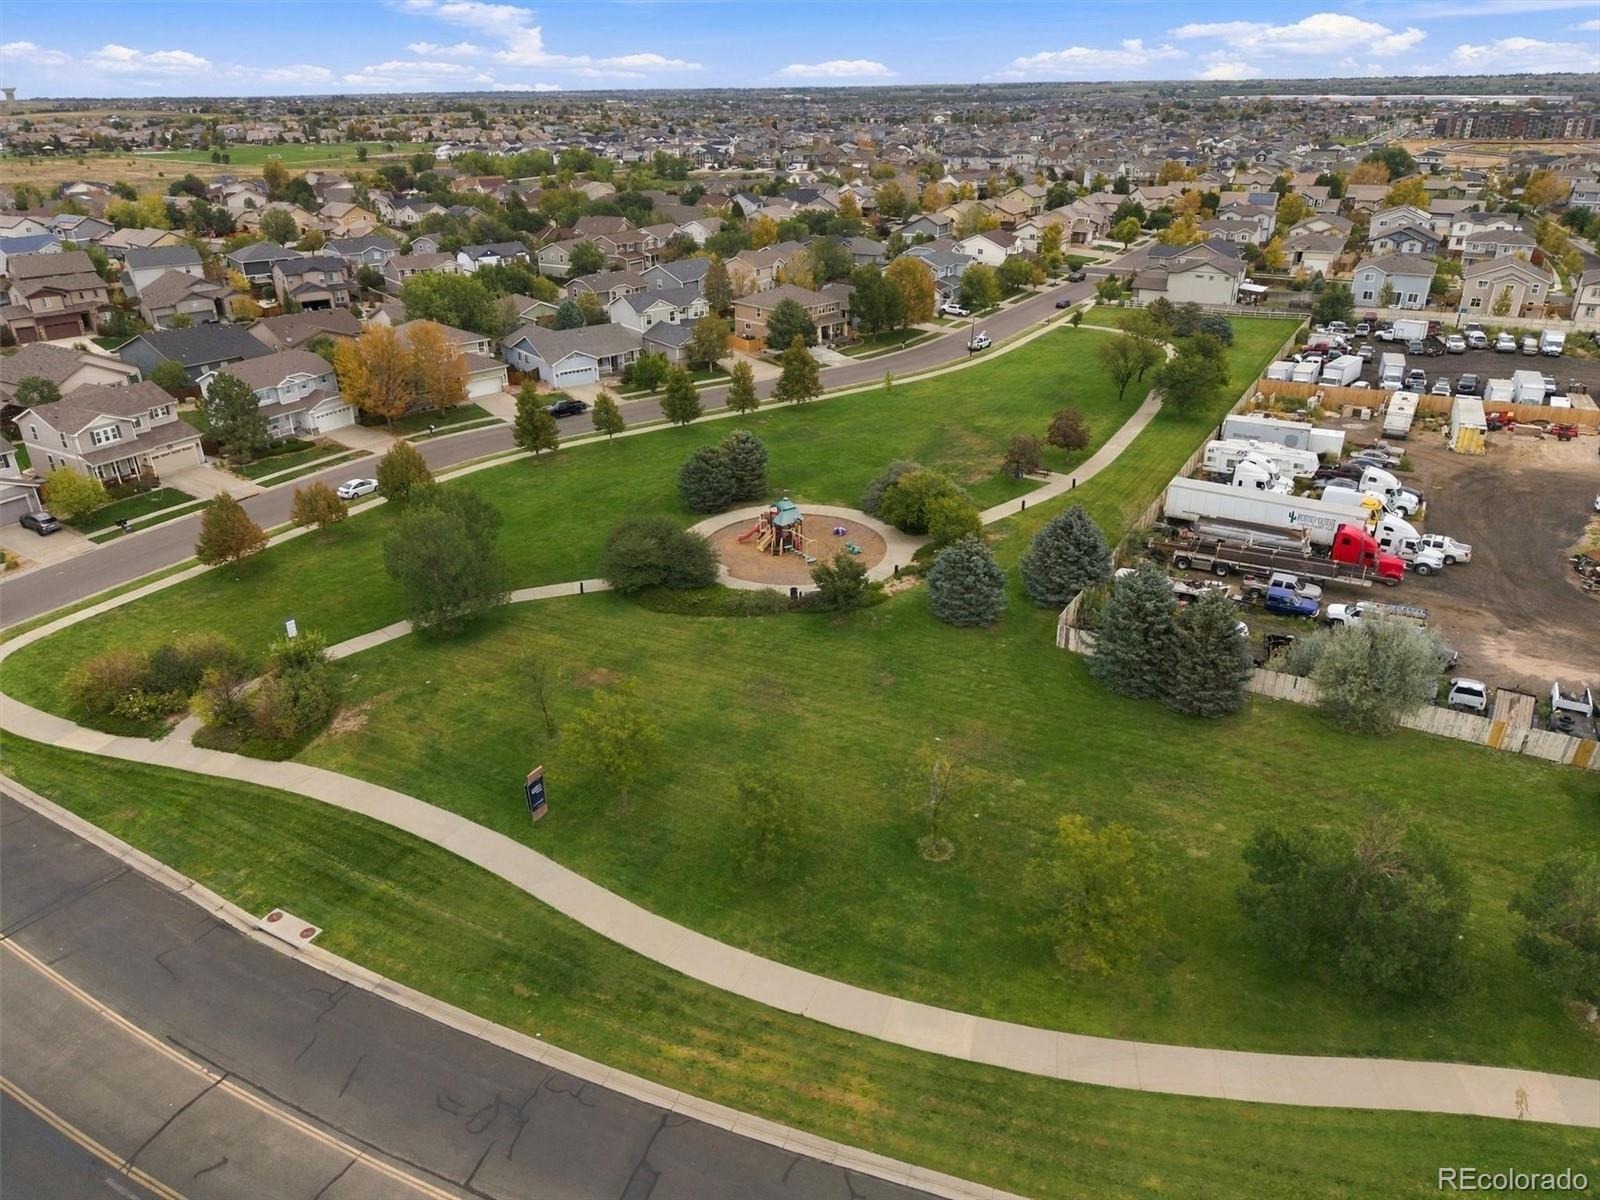
Nearby parks, playgrounds, and walking and biking trails beckon you outside—go on, the clouds have been putting on a show all morning. Convenient access to I-76 keeps the wider world within reach.
Bring your favorite books, your slightly eccentric lamp, and a little imagination\. Your next chapter could begin right here\.
51 days on market
Listed by Cindy Waltemath · Turn Key Homes LLC · cindywaltemath@gmail.com,303-598-5399
Property Details
| Property Type | Residential |
| Sub Type | Condominium |
| Status | Active Under Contract |
| Price per Sq Ft | $237 |
| Subdivision | Brighton East Farms |
| MLS # | 5213230 |
| Days on Market | 51 |
| Bedrooms | 2 |
| Full Baths | 2 |
| Half Baths | 1 |
| Year Built | 2005 |
| Lot Size (Sq Ft) | 4,379 |
| Acres | 0.1 |
| HOA | Yes |
| HOA Fee | $268 |
| Annual Taxes | $2,751 |
| State | CO |
| County | Adams |
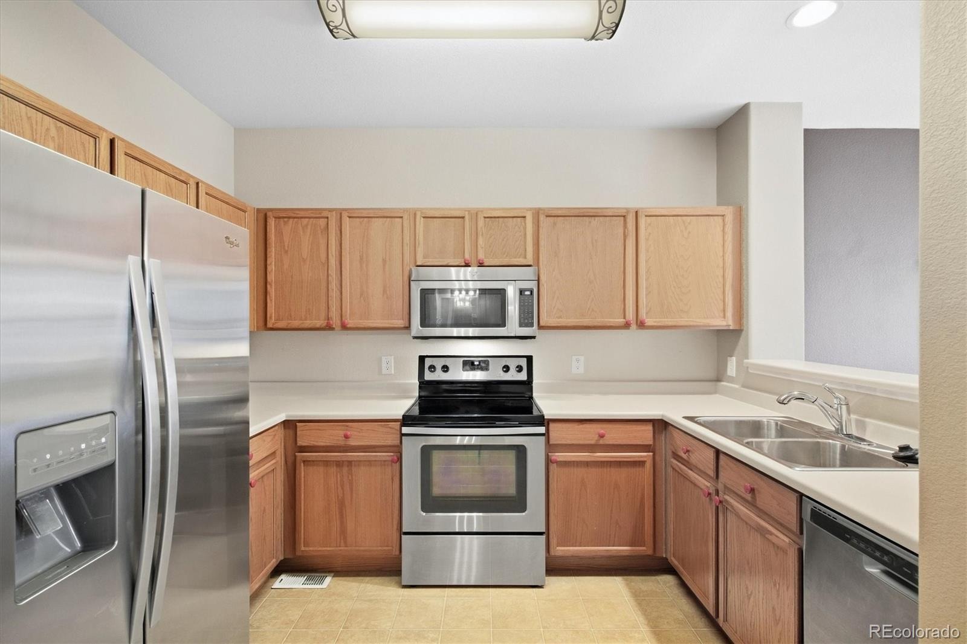
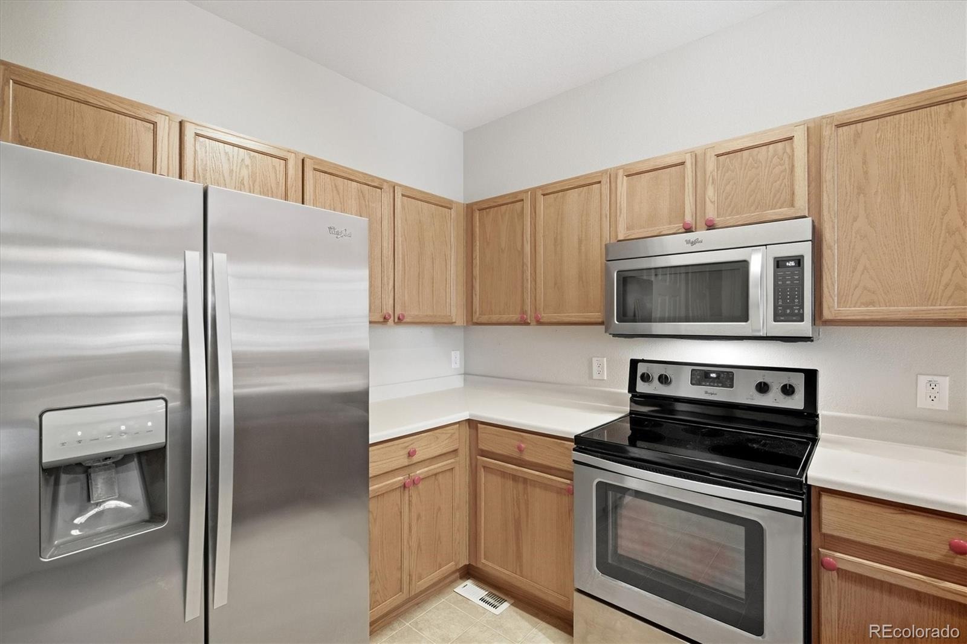
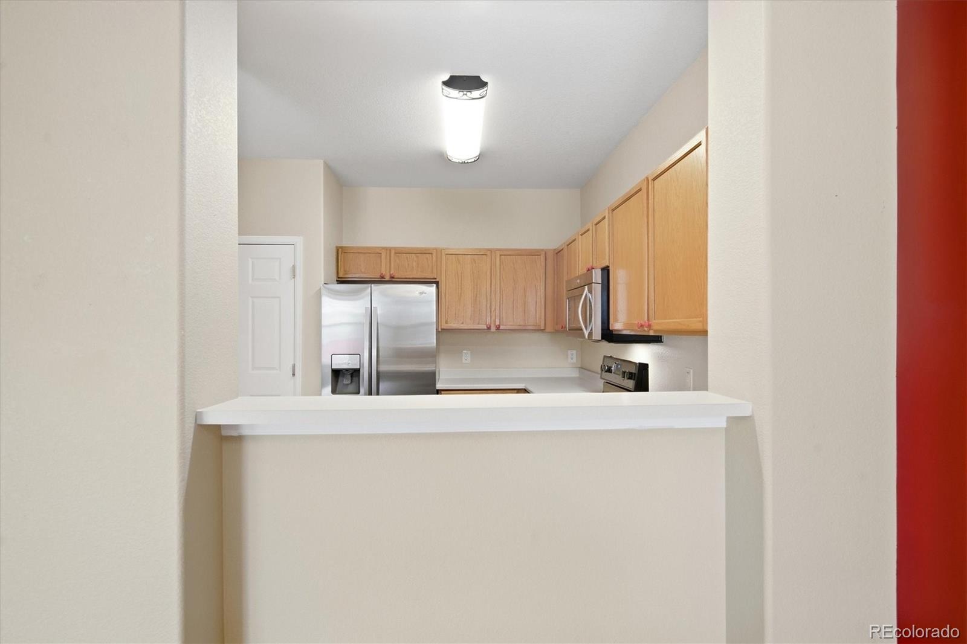
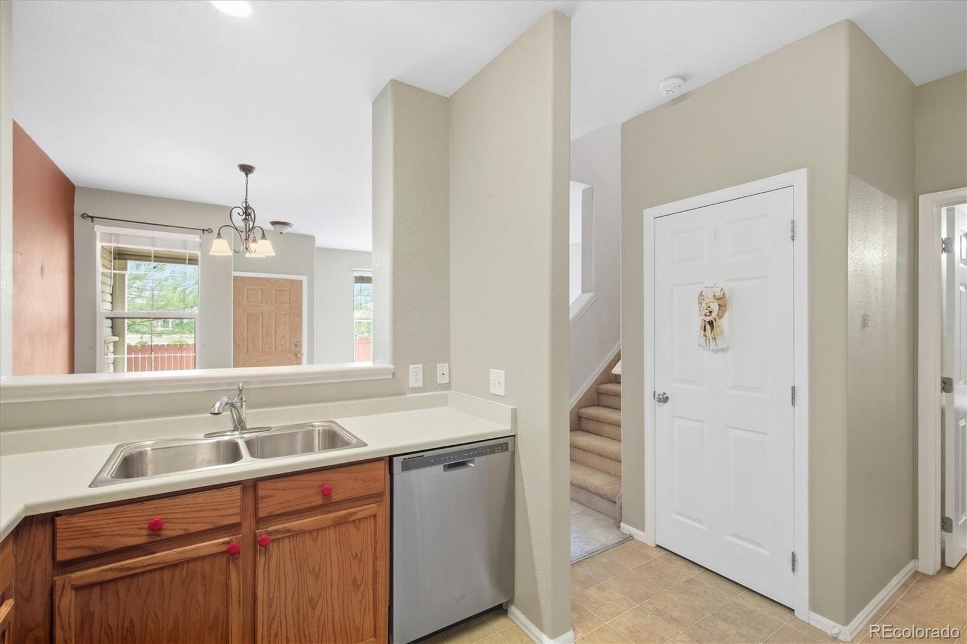
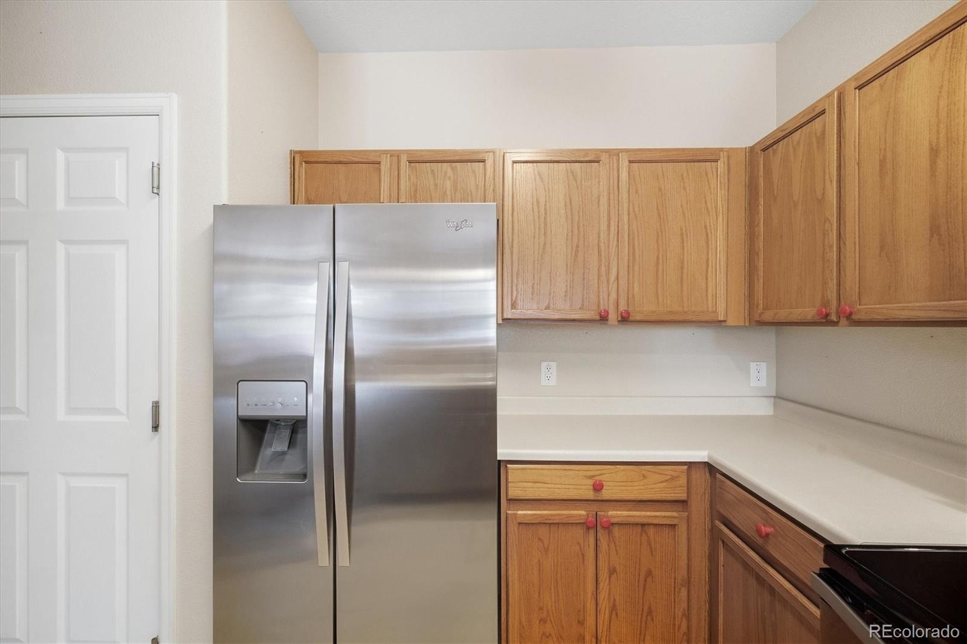
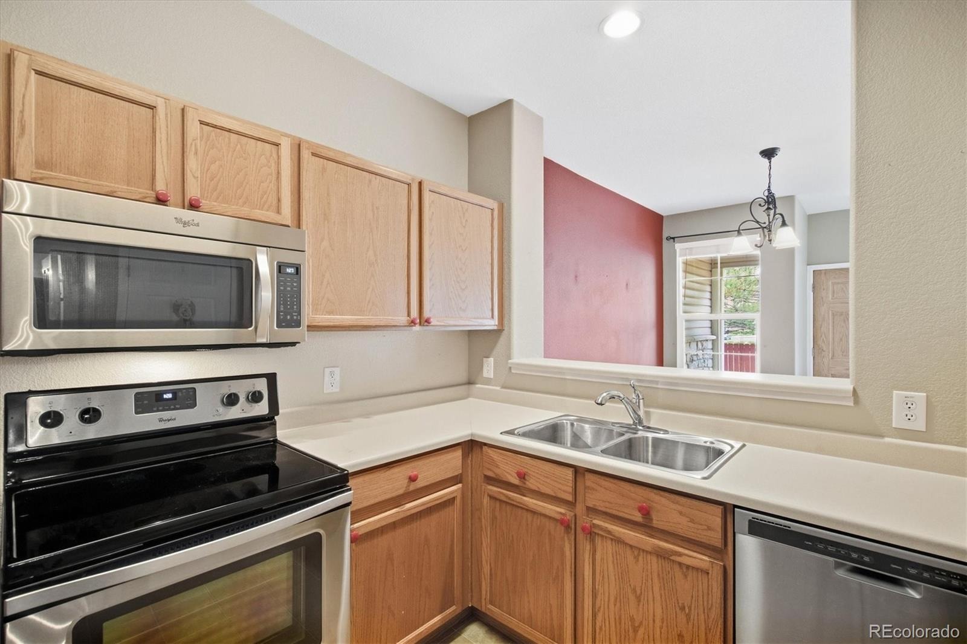
| Interior Features | Ceiling Fan(s), Granite Counters, High Ceilings, Open Floorplan, Pantry, Primary Suite, Smoke Free |
| Heating | Forced Air |
| Cooling | Central Air |
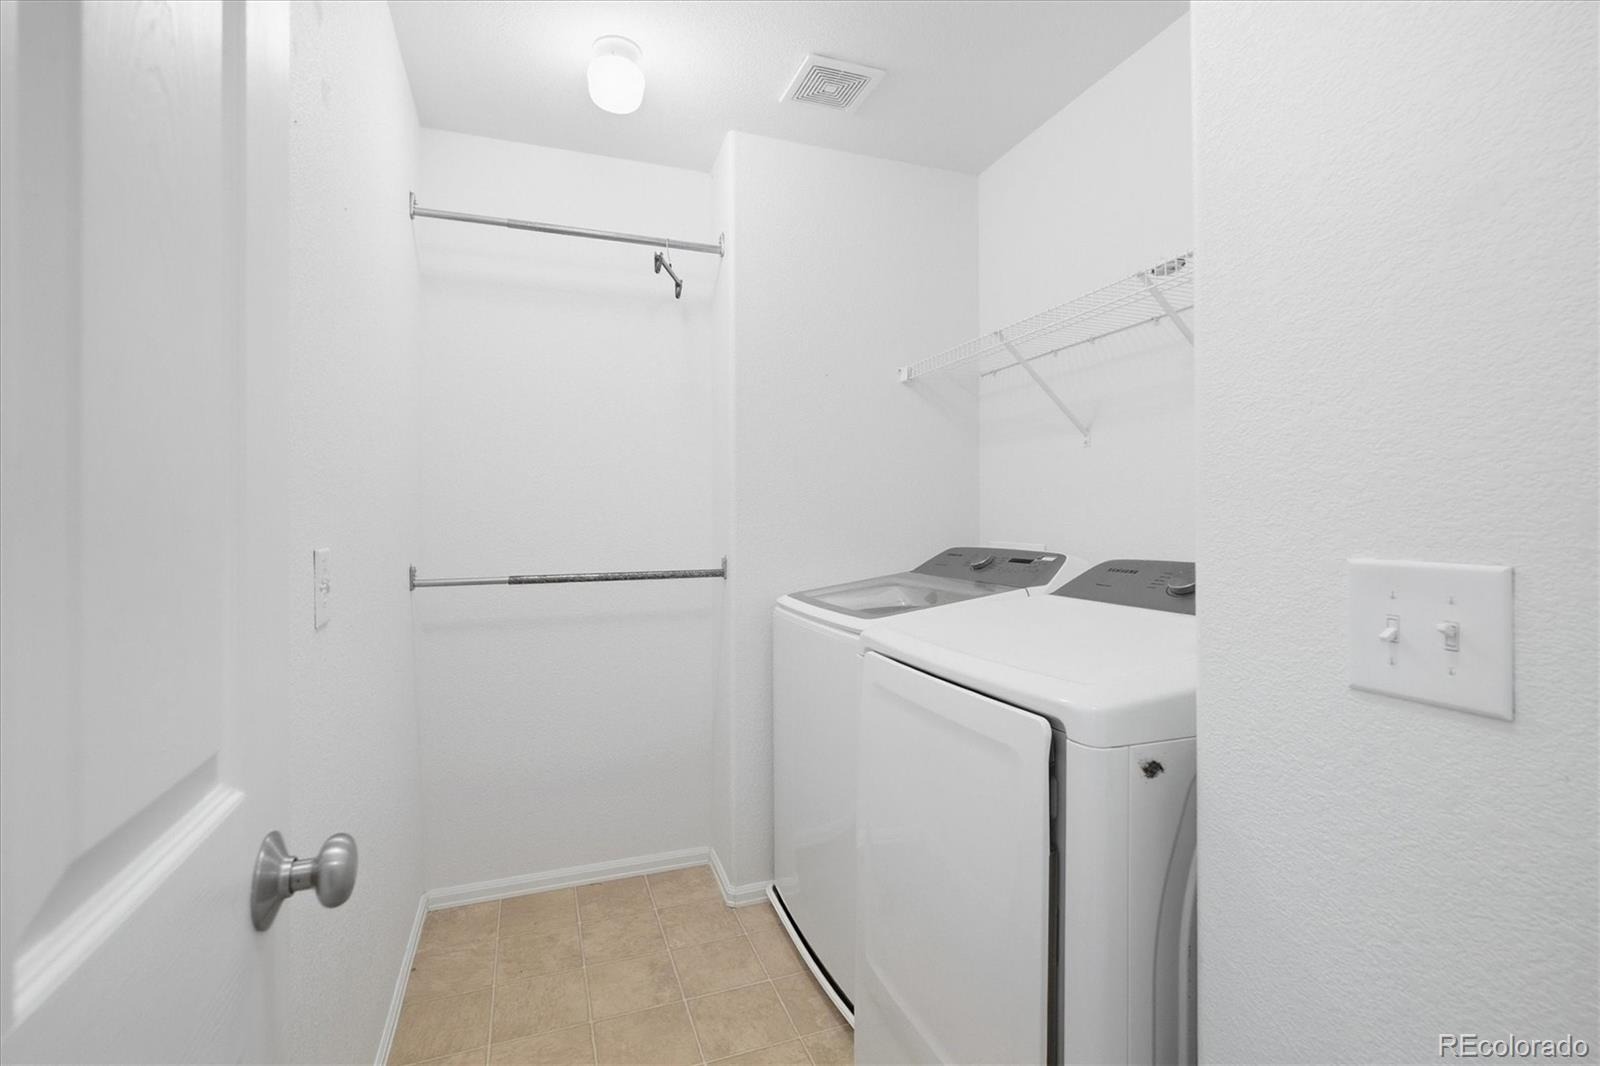
| Appliances | Dishwasher, Disposal, Dryer, Microwave, Oven, Refrigerator, Washer |
| Exterior Features | Lighting, Rain Gutters |
| Garage | Yes |
| Garage Spaces | 2 |
| Parking Features | Concrete, Lighted |
| Roof | Composition |
| Lot Features | Landscaped, Master Planned |
| Levels | Two |
| Construction | Frame |
| Sewer | Public Sewer |
| Water Source | Public |
| Senior Community | No |
| Special Conditions | None Known |
Location
Price History
| Date | Event | Price |
|---|---|---|
| 10/27/2026 |
Active Under Contract Source: REcolorado® #5213230 |
— |
| 9/25/2026 |
Listed for sale Source: REcolorado® #5213230 |
$315,000 $237/sqft |

Based on information submitted to the MLS GRID as of November 14, 2026 at 10:46 PM MST. All data is obtained from various sources and may not have been verified by broker or MLS GRID. Supplied Open House Information is subject to change without notice. All information should be independently reviewed and verified for accuracy. Properties may or may not be listed by the office/agent presenting the information.
Thank you — a Mont Haus broker will be in touch shortly.
For Mont Haus agents and staff. Sign in with your Mont Haus Microsoft account and the Agent Portal opens in a new tab.
Sign in with MicrosoftNo Microsoft account yet? Ask Nikki Boxer, who sets up portal access.