Residential · Active
Aurora, CO 80018
5 Beds · 5 Baths · 3,517 Sq Ft
$649,900
Single Family
Property Type
0.14 acres
Lot Size
2000
Year Built
$185
Price per Sq Ft
2
Parking Spaces
$53
HOA Fee
5222284
MLS #
About This Property
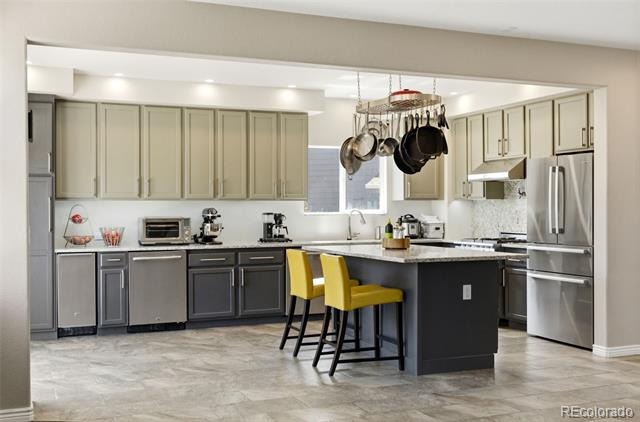
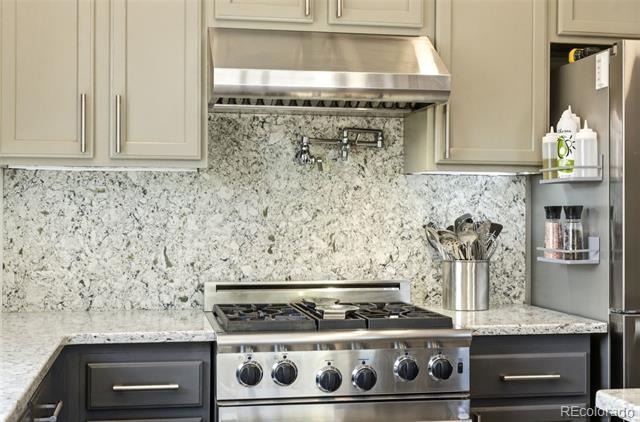
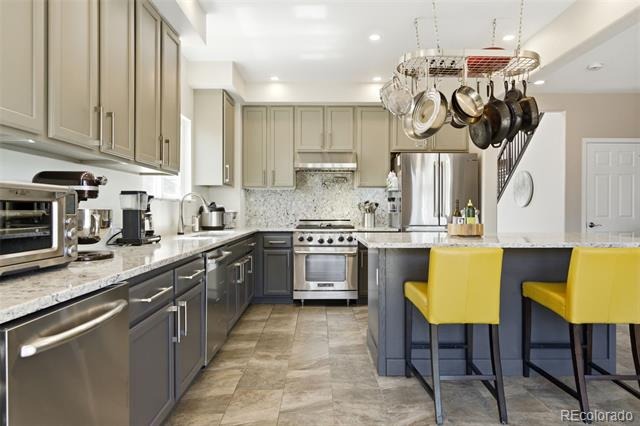
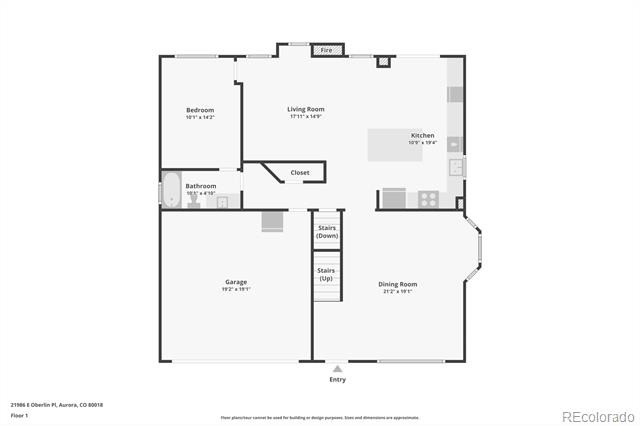
LOVE TO COOK? Definitely STOP scrolling. This kitchen is worth seeing—American Range gas range, commercial-grade hood, abundant workspace and an oversized kitchen island made for entertaining—or pull up some barstools and make it dinner. An under-cabinet beverage/prep refrigerator keeps even more within reach.
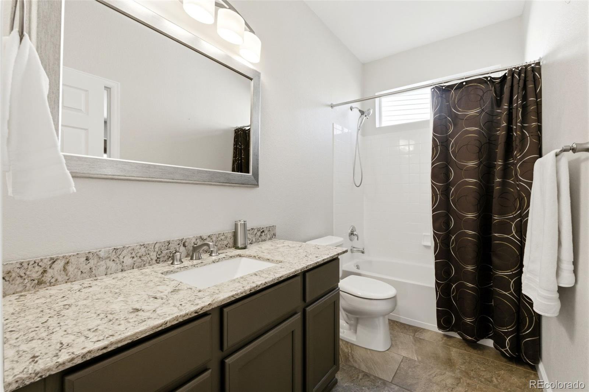
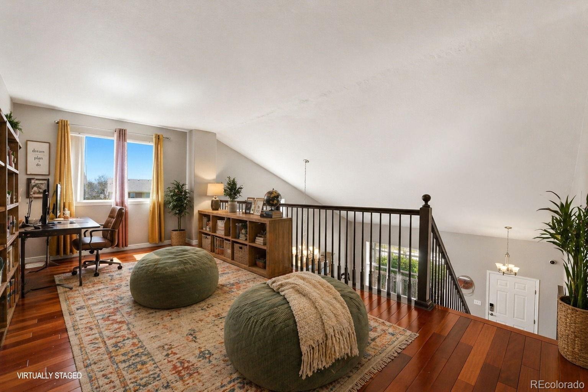
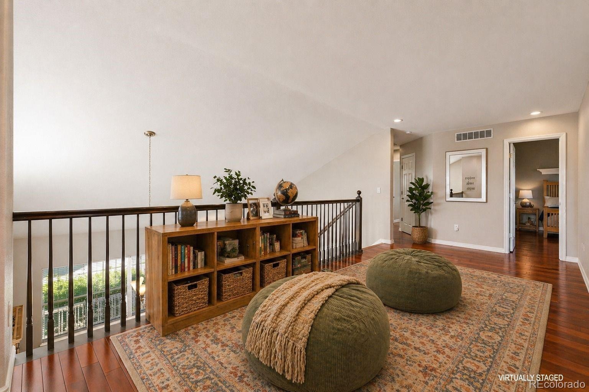
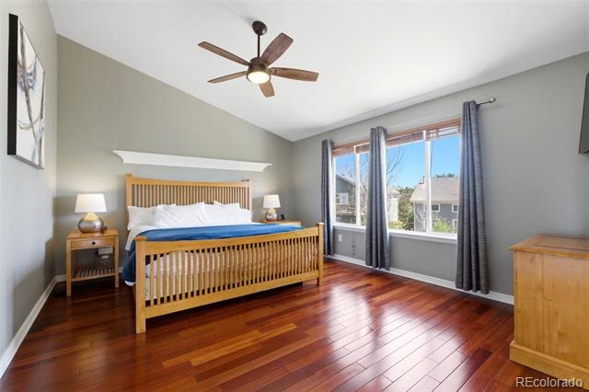
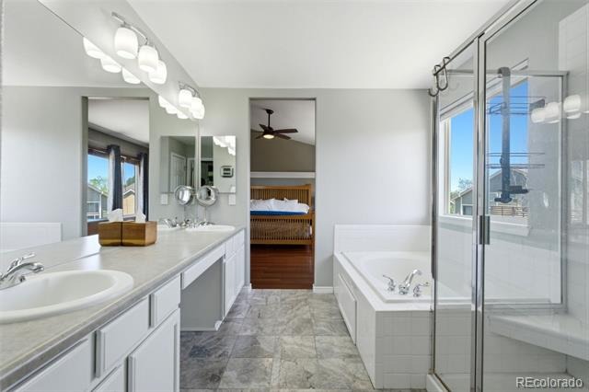
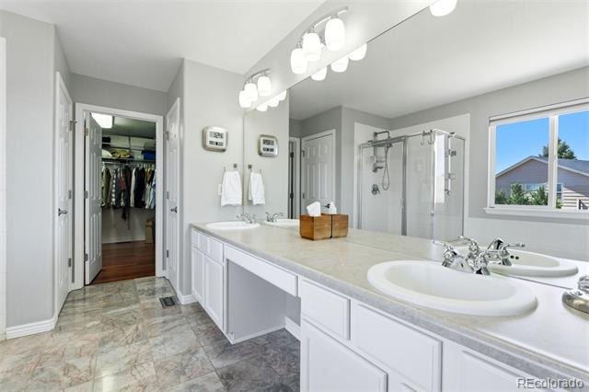
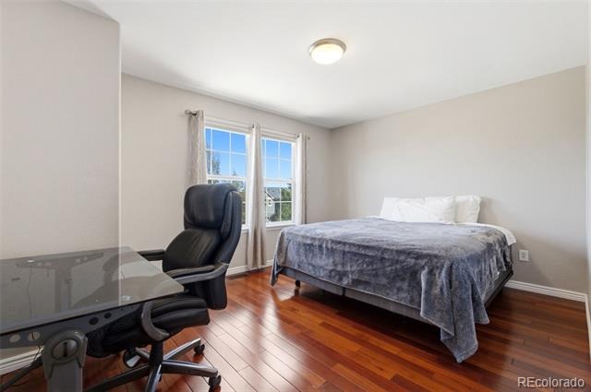
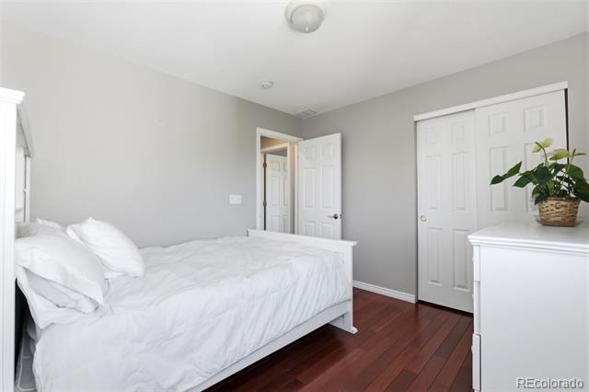
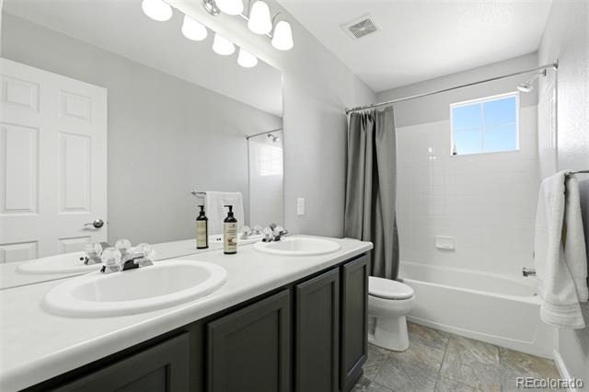
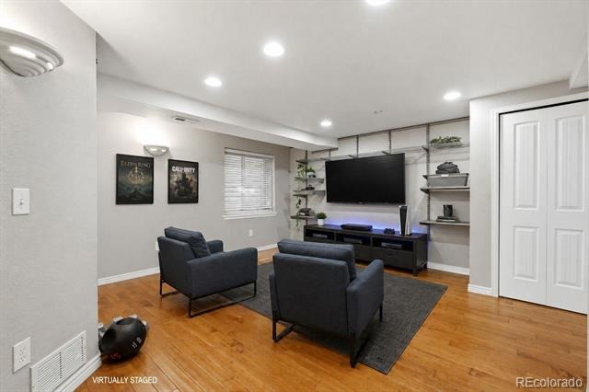
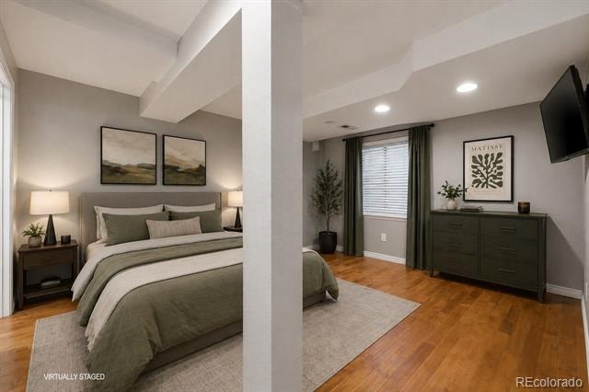
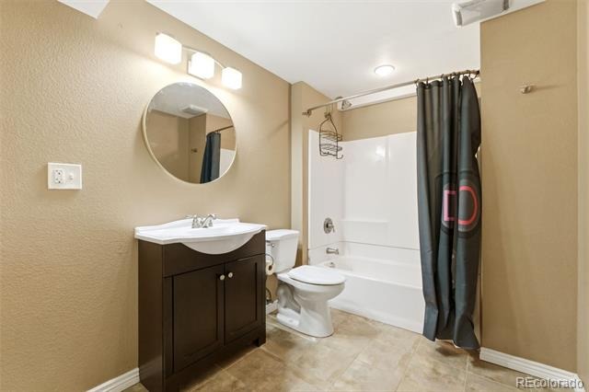
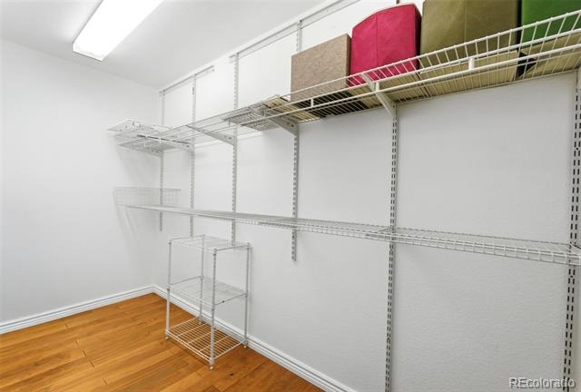
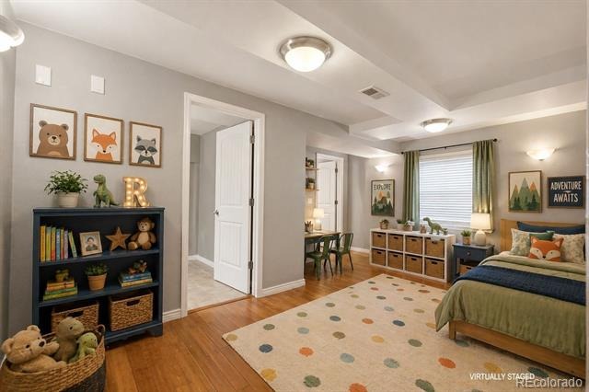
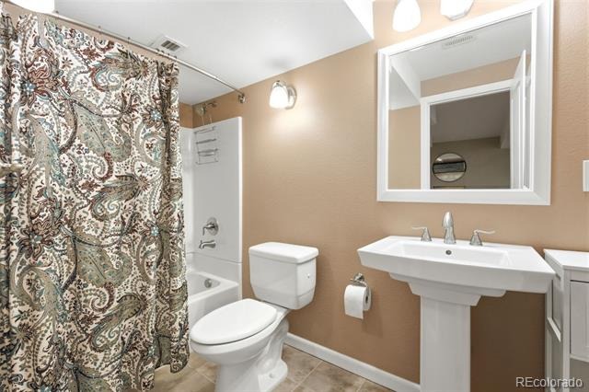
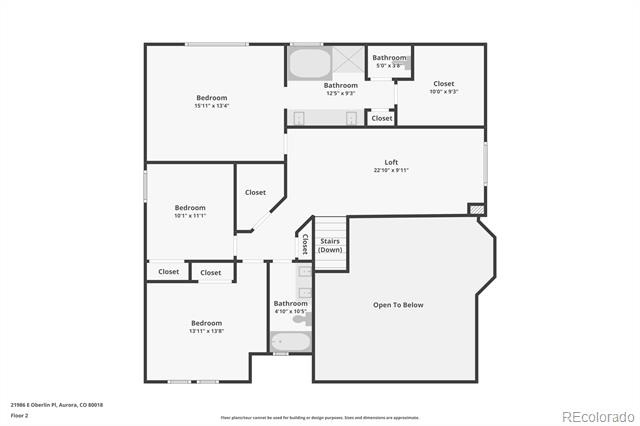
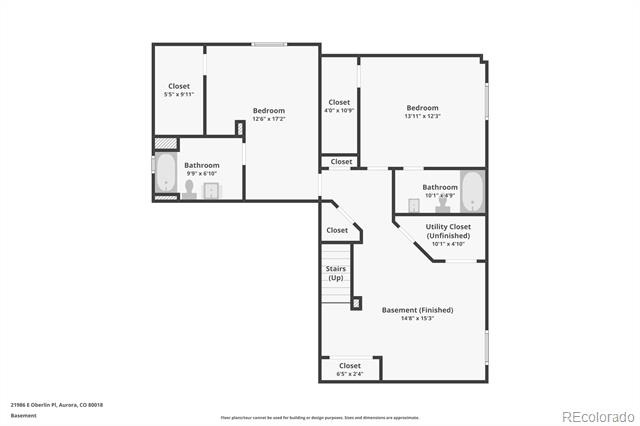
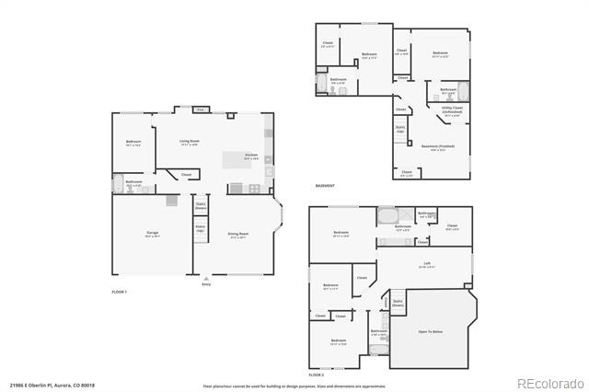
NEED SPACE THAT ACTUALLY WORKS? The finished lower level has TWO full en-suite bedrooms plus a flex room. Upstairs: five-piece primary en-suite, two additional bedrooms, secondary bath, loft and—YES—upstairs laundry with a gas dryer.
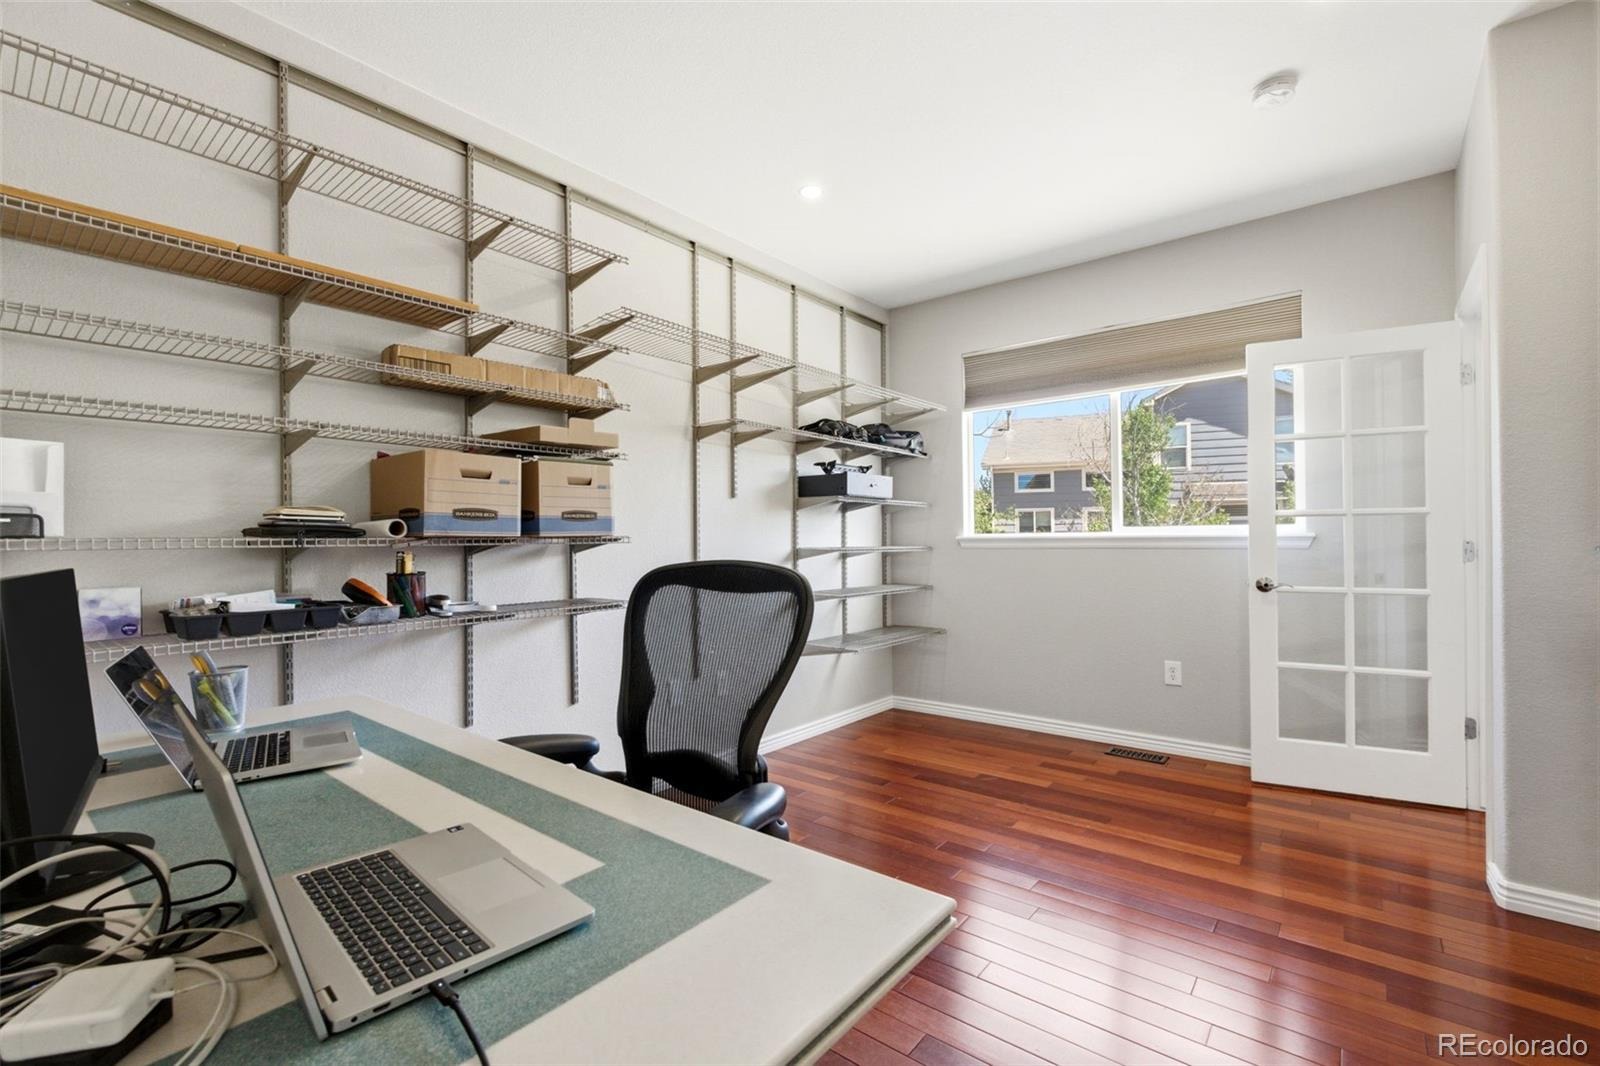
NEED MORE? The main-level office sits next to a full bath and can easily convert to another bedroom.
If this sounds like what you’ve been looking for, call me or your agent to see it. This is one you don’t want to miss.
163 days on market
Listed by Jennifer Barnes · LPT Realty · Jennifer@JBarnesRealty.com,303-570-4988
Property Details
| Property Type | Residential |
| Sub Type | Single Family Residence |
| Status | Active |
| Price per Sq Ft | $185 |
| Subdivision | East Quincy Highlands |
| MLS # | 5222284 |
| Days on Market | 163 |
| Bedrooms | 5 |
| Full Baths | 5 |
| Year Built | 2000 |
| Lot Size (Sq Ft) | 6,098 |
| Acres | 0.14 |
| HOA | Yes |
| HOA Fee | $53 |
| Annual Taxes | $4,357 |
| State | CO |
| County | Arapahoe |
| Zoning | RES |
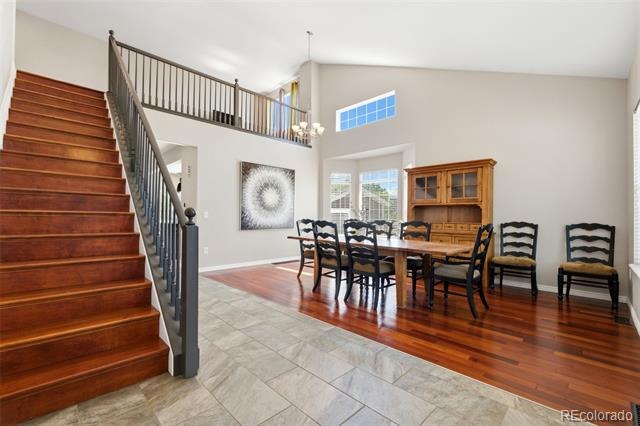
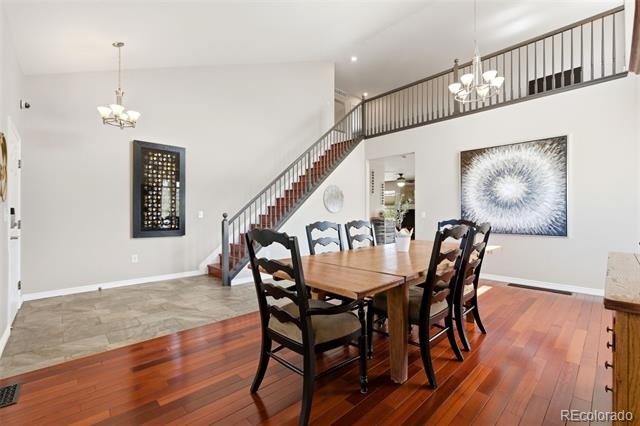
| Interior Features | Built-in Features, Ceiling Fan(s), High Ceilings, High Speed Internet, Kitchen Island, Open Floorplan, Smart Thermostat, Vaulted Ceiling(s), Walk-In Closet(s), Wired for Data, Five Piece Bath, Jack & Jill Bath, Primary Suite, Quartz Counters, Smart Lights, Smoke Free |
| Heating | Forced Air |
| Cooling | Central Air |
| Flooring | Carpet, Tile, Wood |
| Fireplaces | 1 |
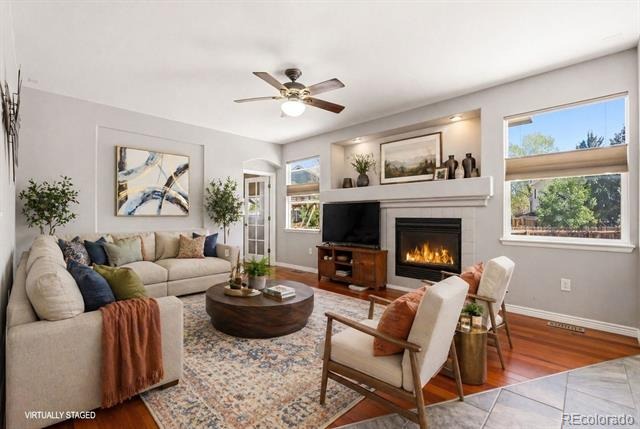
| Fireplace Features | Family Room, Gas |
| Appliances | Bar Fridge, Dishwasher, Disposal, Down Draft, Dryer, Freezer, Gas Water Heater, Oven, Range, Range Hood, Refrigerator, Washer, Sump Pump |
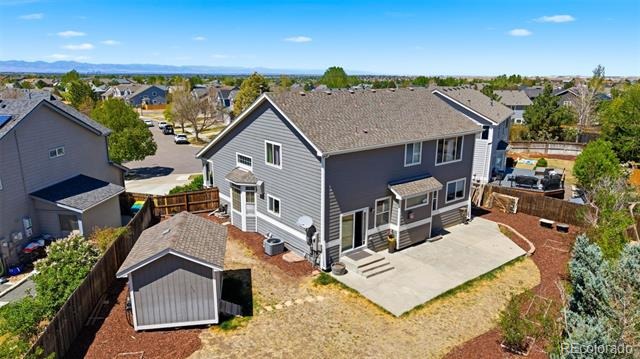
| Exterior Features | Garden, Lighting, Private Yard, Rain Gutters |
| Garage | Yes |
| Garage Spaces | 2 |
| Parking Features | Lighted, Storage, 220 Volts, Finished, Smart Garage Door |
| Roof | Composition |
| Basement | Full |
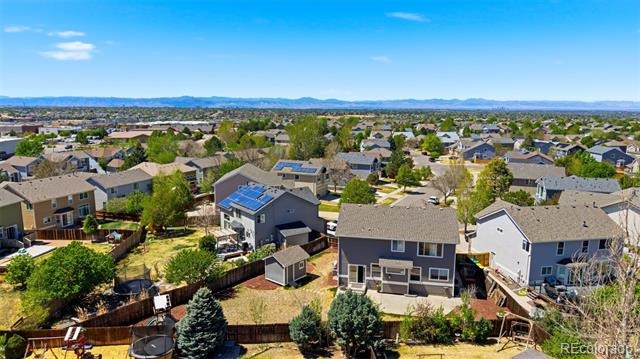
| Lot Features | Cul-De-Sac, Landscaped, Level, Near Public Transit, Sprinklers In Rear, Irrigated, Master Planned |
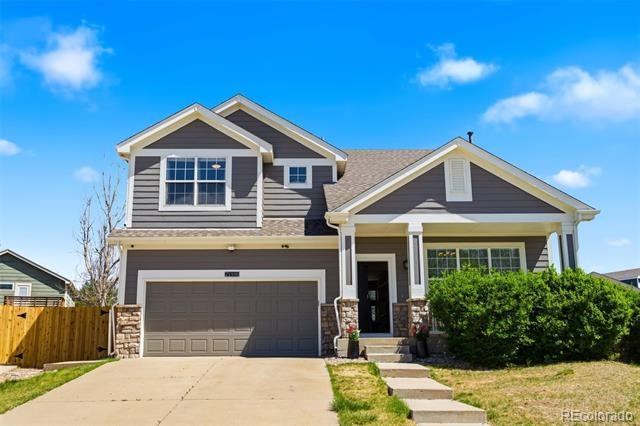
| Architectural Style | Traditional |
| Levels | Two |
| Construction | Frame, Wood Siding |
| Sewer | Public Sewer |
| Water Source | Public |
| Senior Community | No |
| Special Conditions | None Known |
Location
Price History
| Date | Event | Price |
|---|---|---|
| 10/8/2026 |
Price change Source: REcolorado® #5222284 |
$649,900 -0.4% $185/sqft |
| 5/30/2026 |
Listed for sale Source: REcolorado® #5222284 |
$652,400 $185/sqft |

Based on information submitted to the MLS GRID as of November 9, 2026 at 5:30 PM MST. All data is obtained from various sources and may not have been verified by broker or MLS GRID. Supplied Open House Information is subject to change without notice. All information should be independently reviewed and verified for accuracy. Properties may or may not be listed by the office/agent presenting the information.
Thank you — a Mont Haus broker will be in touch shortly.
For Mont Haus agents and staff. Sign in with your Mont Haus Microsoft account and the Agent Portal opens in a new tab.
Sign in with MicrosoftNo Microsoft account yet? Ask Nikki Boxer, who sets up portal access.