Residential · Active
Littleton, CO 80125
3 Beds · 2 Baths · 1,214 Sq Ft
$485,000
Single Family
Property Type
0.11 acres
Lot Size
2002
Year Built
$400
Price per Sq Ft
2
Parking Spaces
$40
HOA Fee
5235573
MLS #
About This Property
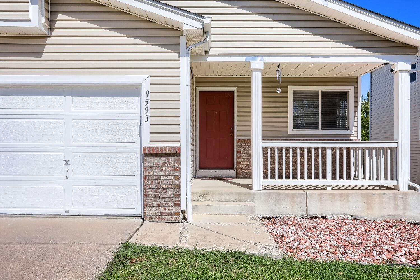
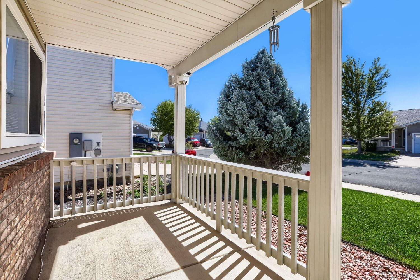
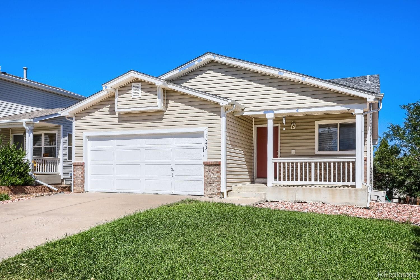
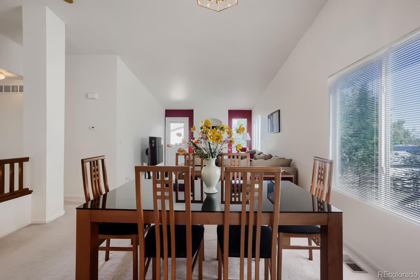
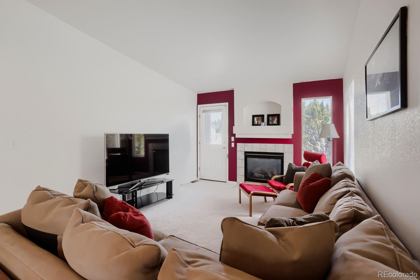
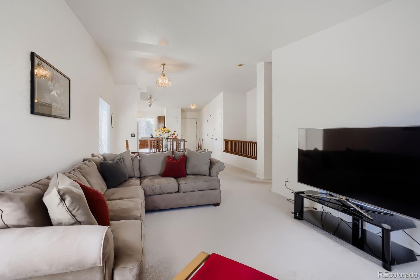
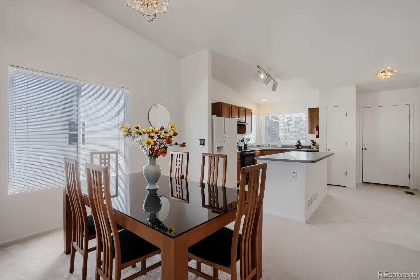
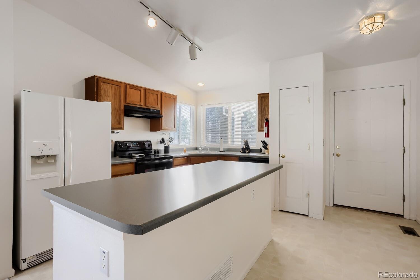
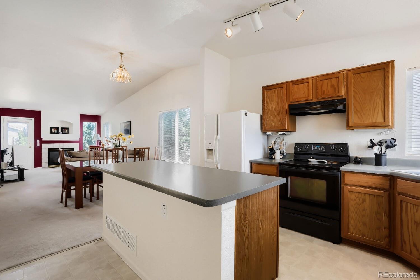
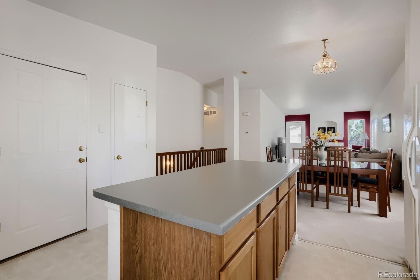
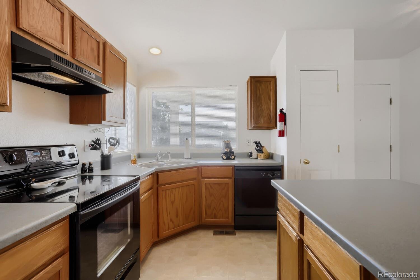
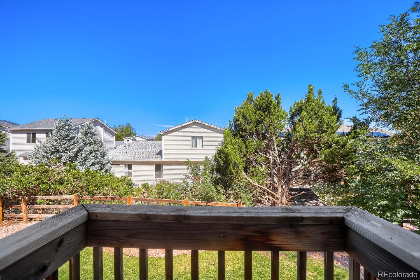
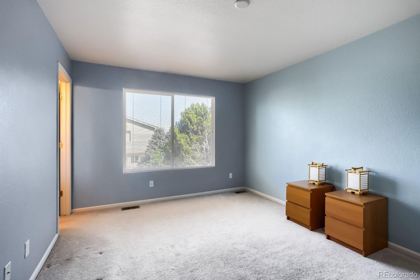
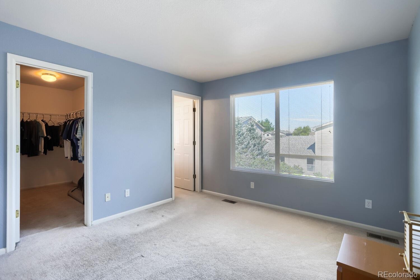
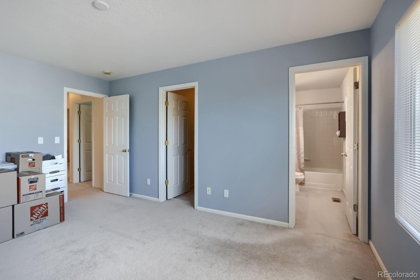
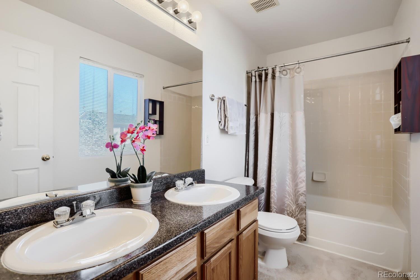
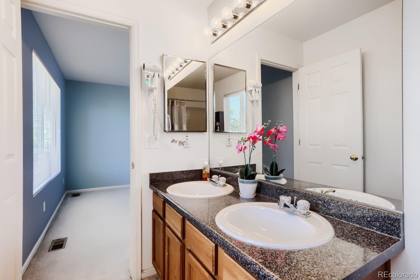
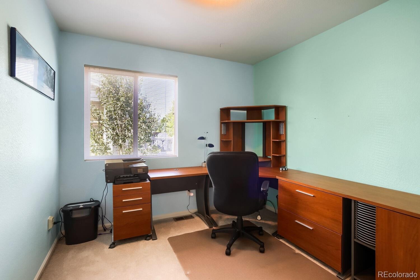
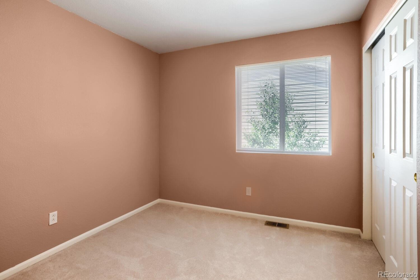
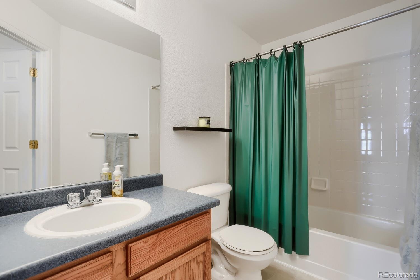
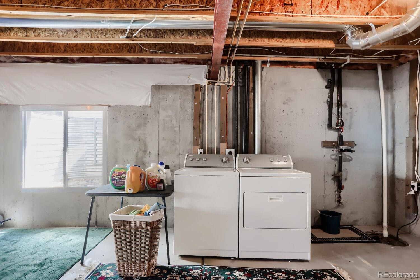
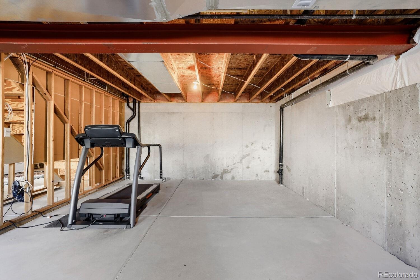
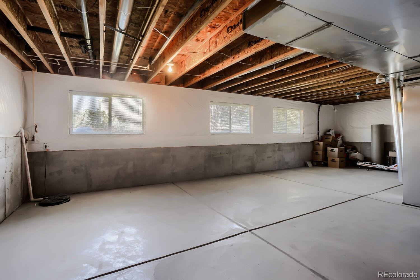
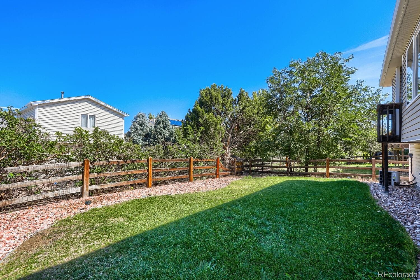
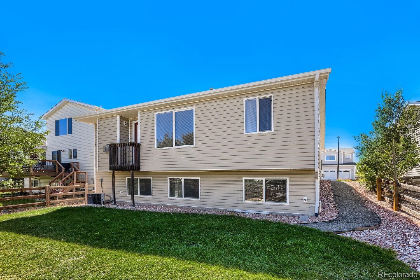
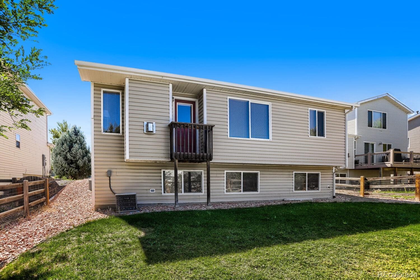
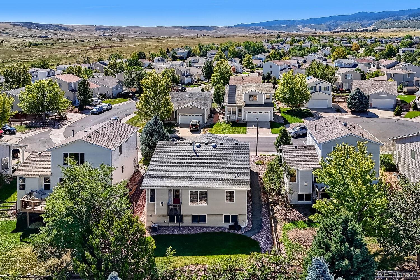
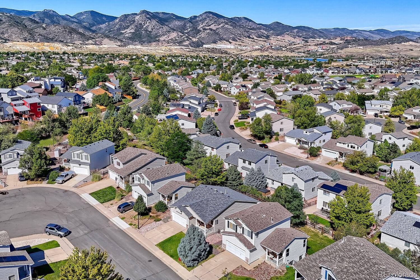
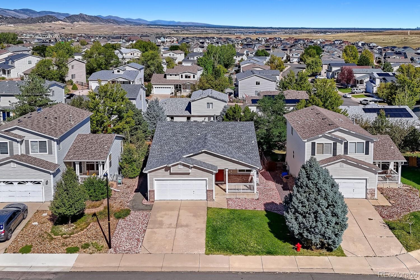
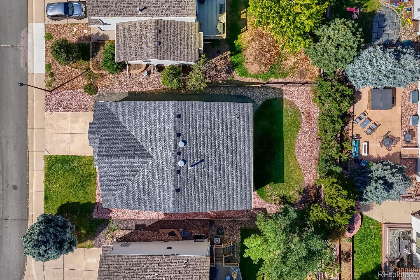
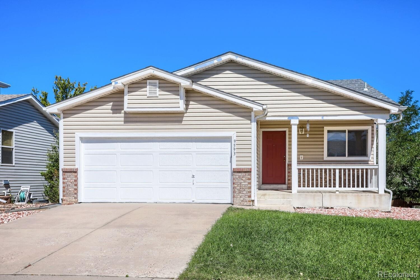
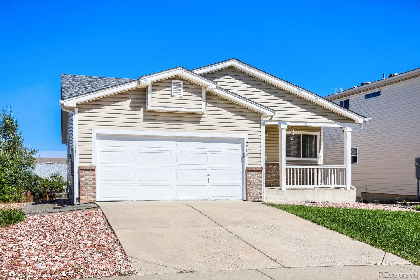
Welcome home to this charming ranch-style residence in Roxborough Village! This inviting 3-bedroom, 2-bath home offers an easy, functional layout with vaulted ceilings, a cozy gas fireplace, and plenty of natural light. The kitchen features a center island, laminate countertops, and a full suite of appliances, opening to the dining and living areas for comfortable everyday living and entertaining. The spacious primary suite includes a private en-suite bath, while two additional bedrooms and a full bath provide flexibility for guests, an office, or a growing household. The full unfinished basement offers 1,214 square feet of additional space and endless potential for future living, recreation, or storage. Enjoy outdoor living on the deck and patio, along with a fully fenced yard and attached 2-car garage. And for those who love the Colorado outdoors, you're surrounded by incredible recreation with Roxborough State Park, Chatfield State Park, Waterton Canyon, and nearby trails including Fountain Valley, Willow Creek, and Carpenter Peak. Conveniently located in Roxborough Village with easy access to shopping, dining, parks, trails, and the foothills. Come see why this location is such a special place to call home!
Click the Virtual Tour link to view the 3D walkthrough. Discounted rate options and no lender fee future refinancing may be available for qualified buyers of this home.
63 days on market
Listed by McKenzie Jones · Orchard Brokerage LLC · kenzie.jones@orchard.com,720-704-3113
Property Details
| Property Type | Residential |
| Sub Type | Single Family Residence |
| Status | Active |
| Price per Sq Ft | $400 |
| Subdivision | Roxborough Village |
| MLS # | 5235573 |
| Days on Market | 63 |
| Bedrooms | 3 |
| Full Baths | 2 |
| Year Built | 2002 |
| Lot Size (Sq Ft) | 5,009 |
| Acres | 0.11 |
| HOA | Yes |
| HOA Fee | $40 |
| Annual Taxes | $3,614 |
| State | CO |
| County | Douglas |
| Zoning | PDU |
| Interior Features | Kitchen Island, Laminate Counters, Vaulted Ceiling(s), Primary Suite, Smoke Free |
| Heating | Forced Air |
| Cooling | Central Air |
| Flooring | Carpet, Vinyl |
| Fireplaces | 1 |
| Fireplace Features | Gas |
| Appliances | Convection Oven, Dishwasher, Disposal, Range, Refrigerator |
| Exterior Features | Lighting, Rain Gutters |
| Garage | Yes |
| Garage Spaces | 2 |
| Roof | Composition |
| Basement | Unfinished |
| Lot Features | Cul-De-Sac |
| Architectural Style | Traditional |
| Levels | One |
| Construction | Frame |
| Sewer | Public Sewer |
| Water Source | Public |
| Senior Community | No |
| Special Conditions | None Known |
Location
Price History
| Date | Event | Price |
|---|---|---|
| 11/5/2026 |
Price change Source: REcolorado® #5235573 |
$485,000 -2.0% $400/sqft |
| 10/20/2026 |
Price change Source: REcolorado® #5235573 |
$495,000 -2.8% $408/sqft |
| 10/5/2026 |
Price change Source: REcolorado® #5235573 |
$509,000 -2.1% $419/sqft |
| 9/10/2026 |
Listed for sale Source: REcolorado® #5235573 |
$519,900 $428/sqft |

Based on information submitted to the MLS GRID as of November 12, 2026 at 8:05 AM MST. All data is obtained from various sources and may not have been verified by broker or MLS GRID. Supplied Open House Information is subject to change without notice. All information should be independently reviewed and verified for accuracy. Properties may or may not be listed by the office/agent presenting the information.
Thank you — a Mont Haus broker will be in touch shortly.
For Mont Haus agents and staff. Sign in with your Mont Haus Microsoft account and the Agent Portal opens in a new tab.
Sign in with MicrosoftNo Microsoft account yet? Ask Nikki Boxer, who sets up portal access.