Residential · Active
Fort Lupton, CO 80621
3 Beds · 2 Baths · 1,293 Sq Ft
$472,900
Single Family
Property Type
0.14 acres
Lot Size
2024
Year Built
$366
Price per Sq Ft
2
Parking Spaces
5245041
MLS #
About This Property
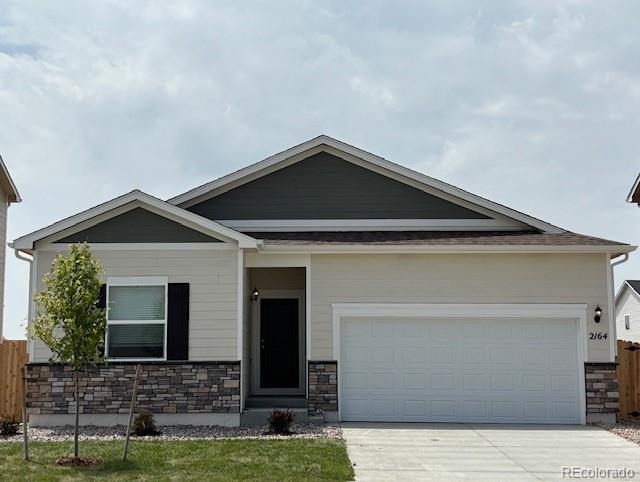
Ready to Come Home? The Chatfield in Fort Lupton Is Waiting, But Not for Long!
Imagine a home that feels welcoming from the moment you walk in. The Chatfield offers more than just square footage. It gives your family a place to settle in, connect, and make lasting memories.
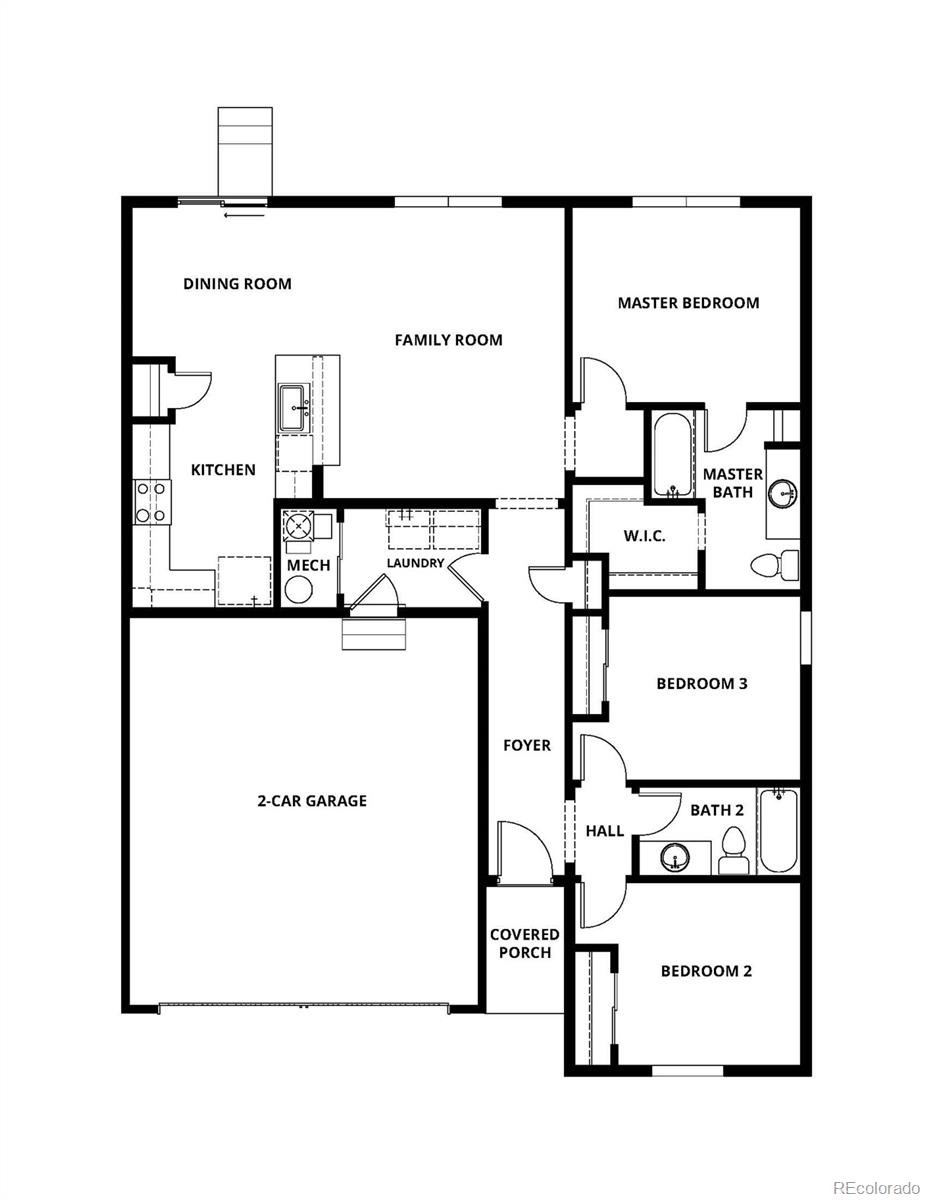
The chef-ready kitchen keeps you close to the conversation while you prepare meals, whether the family is gathered in the dining area, finishing homework at the table, or relaxing in the family room. The open layout makes everyday life feel easy and natural, so you are always part of what is going on.
With 3 bedrooms, 2 bathrooms, and a 2-car garage, this home is designed with modern family living in mind. The layout gives everyone room to spread out, while the secluded master suite offers a quiet place to unwind at the end of the day.
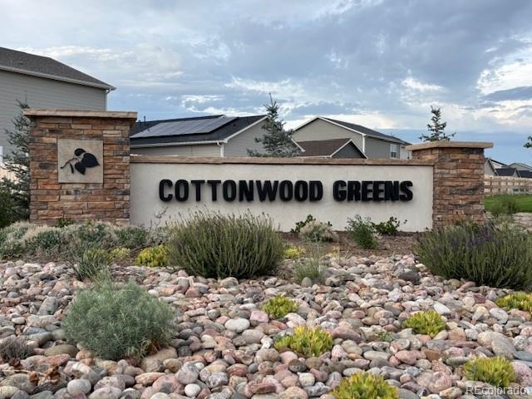
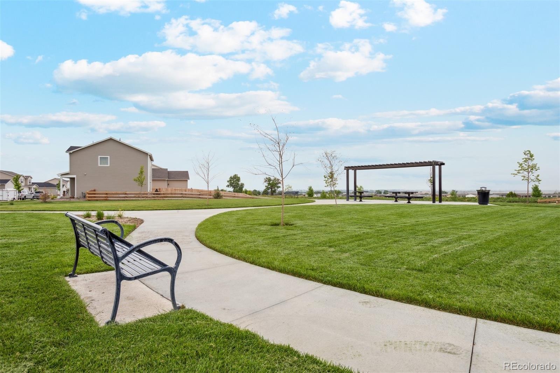
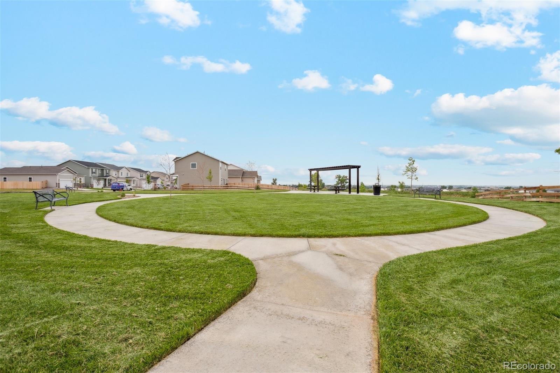
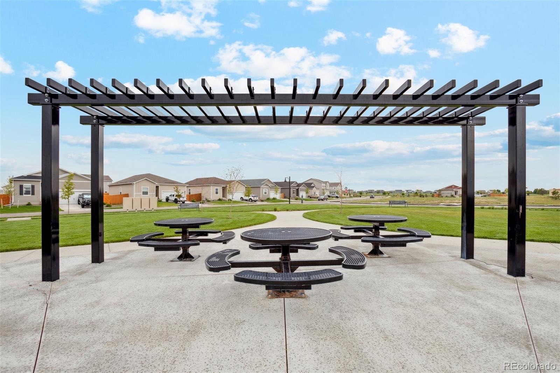
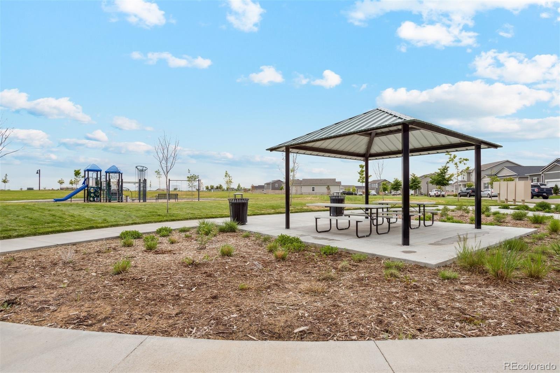
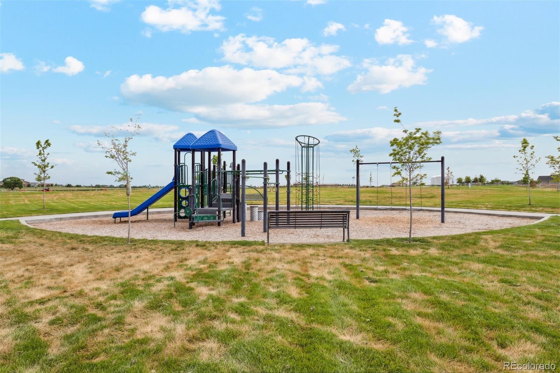
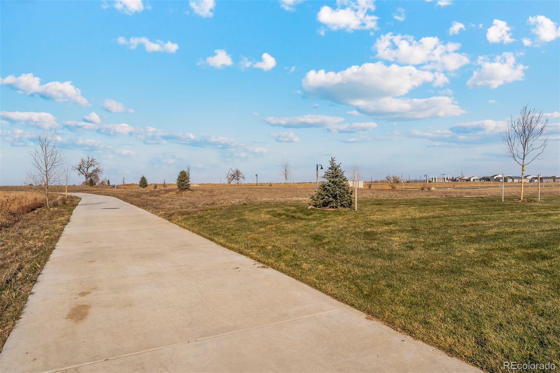
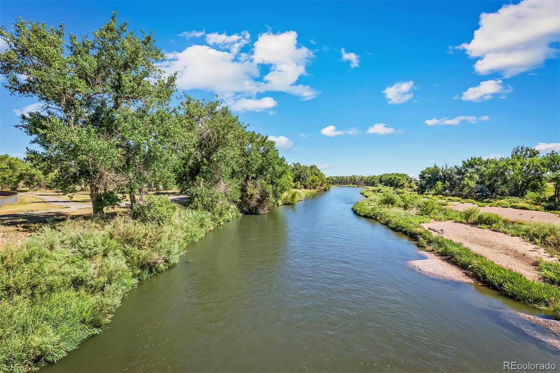
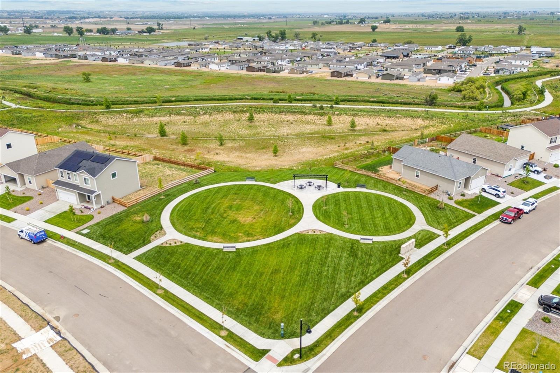
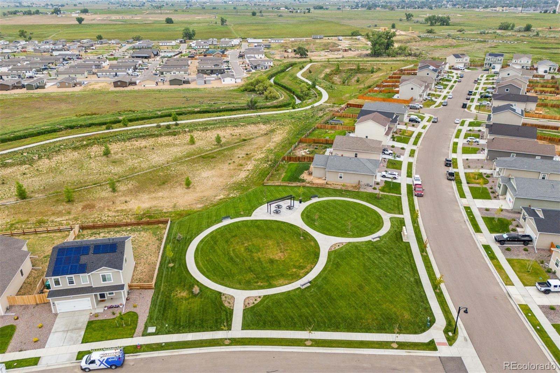
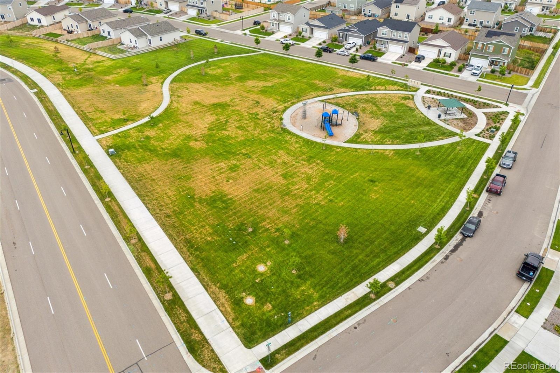
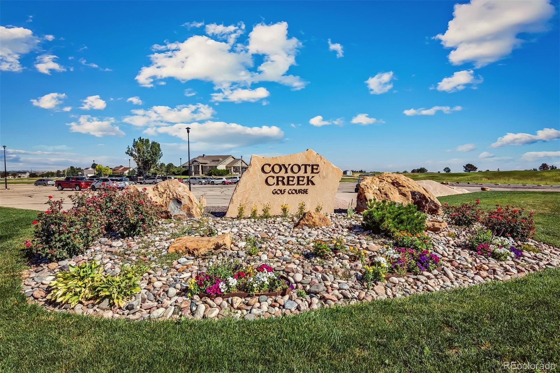
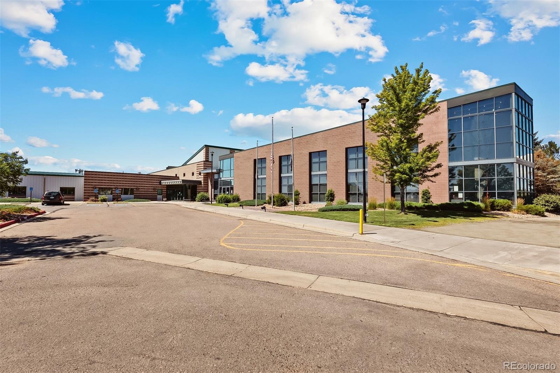
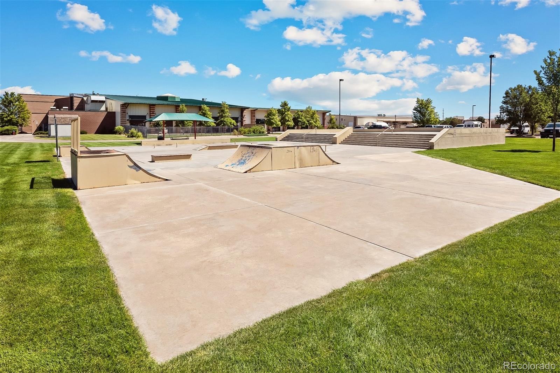
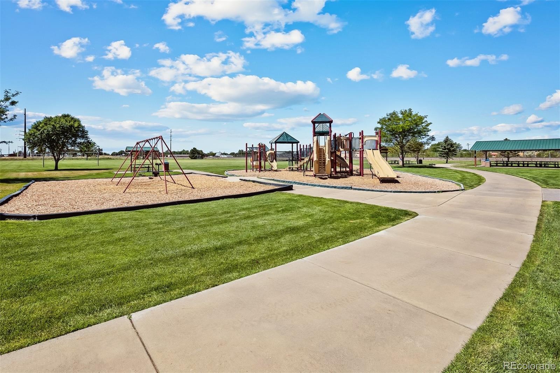
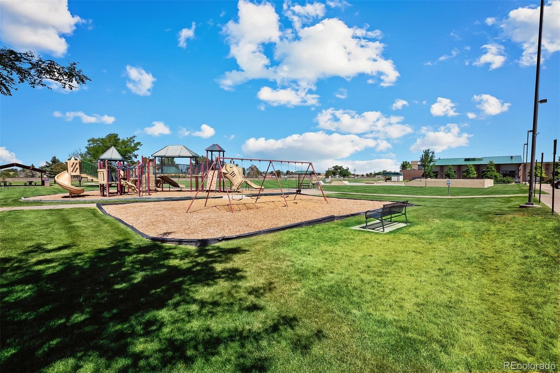
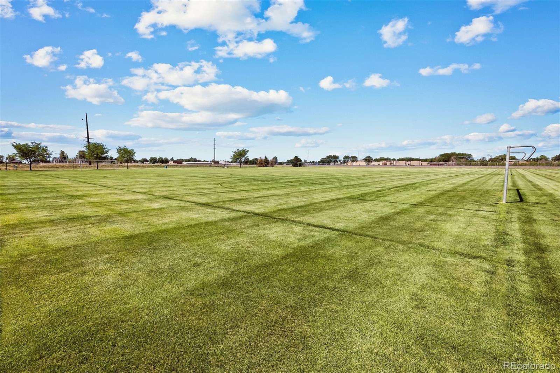
Located in Fort Lupton, the Chatfield also puts you in a community that feels connected and welcoming. Historic charm, local celebrations, 5K races, and community events help bring neighbors together, while Frederick, Firestone, and Brighton are all just a short drive away.
Homes like the Chatfield do not stay available for long. Schedule your private tour today before it is gone.
784 days on market
Listed by Kevin Wolf · LGI Realty - Colorado, LLC · Kevinwolf1033@yahoo.com,720-822-6841
Property Details
| Property Type | Residential |
| Sub Type | Single Family Residence |
| Status | Active |
| Price per Sq Ft | $366 |
| Subdivision | Cottonwood Greens |
| MLS # | 5245041 |
| Days on Market | 784 |
| Bedrooms | 3 |
| Full Baths | 2 |
| Year Built | 2024 |
| Lot Size (Sq Ft) | 6,000 |
| Acres | 0.14 |
| HOA | No |
| Annual Taxes | $5,280 |
| State | CO |
| County | Weld |
| Interior Features | Ceiling Fan(s), Granite Counters, High Ceilings, High Speed Internet, Open Floorplan, Pantry, Smart Thermostat, Walk-In Closet(s), No Stairs, Primary Suite, Smoke Free, Solid Surface Counters |
| Heating | Forced Air, Natural Gas |
| Cooling | Central Air |
| Flooring | Carpet, Vinyl |
| Appliances | Dishwasher, Disposal, Electric Water Heater, Microwave, Oven, Range, Refrigerator, Sump Pump |
| Exterior Features | Lighting, Private Yard, Rain Gutters |
| Garage | Yes |
| Garage Spaces | 2 |
| Parking Features | Concrete, Lighted, Dry Walled, Smart Garage Door |
| Roof | Composition |
| Basement | Crawl Space, Sump Pump |
| Lot Features | Sprinklers In Front |
| Architectural Style | Traditional |
| Levels | One |
| Construction | Concrete, Frame, Wood Siding |
| Sewer | Public Sewer |
| Water Source | Public |
| Senior Community | No |
| Special Conditions | None Known |
Location
Price History
| Date | Event | Price |
|---|---|---|
| 10/29/2026 |
Price change Source: REcolorado® #5245041 |
$472,900 +2.2% $366/sqft |
| 10/5/2026 |
Back on market Source: REcolorado® #5245041 |
— |
| 10/5/2026 |
Price change Source: REcolorado® #5245041 |
$462,900 -1.7% $358/sqft |
| 9/17/2026 |
Pending Source: REcolorado® #5245041 |
— |
| 9/19/2024 |
Listed for sale Source: REcolorado® #5245041 |
$470,900 $364/sqft |

Based on information submitted to the MLS GRID as of November 12, 2026 at 1:46 PM MST. All data is obtained from various sources and may not have been verified by broker or MLS GRID. Supplied Open House Information is subject to change without notice. All information should be independently reviewed and verified for accuracy. Properties may or may not be listed by the office/agent presenting the information.
Thank you — a Mont Haus broker will be in touch shortly.
For Mont Haus agents and staff. Sign in with your Mont Haus Microsoft account and the Agent Portal opens in a new tab.
Sign in with MicrosoftNo Microsoft account yet? Ask Nikki Boxer, who sets up portal access.