Residential · Active
Denver, CO 80205
3 Beds · 4 Baths · 1,926 Sq Ft
$619,000
Townhouse
Property Type
2007
Year Built
$321
Price per Sq Ft
2
Parking Spaces
$441
HOA Fee
5245260
MLS #
About This Property
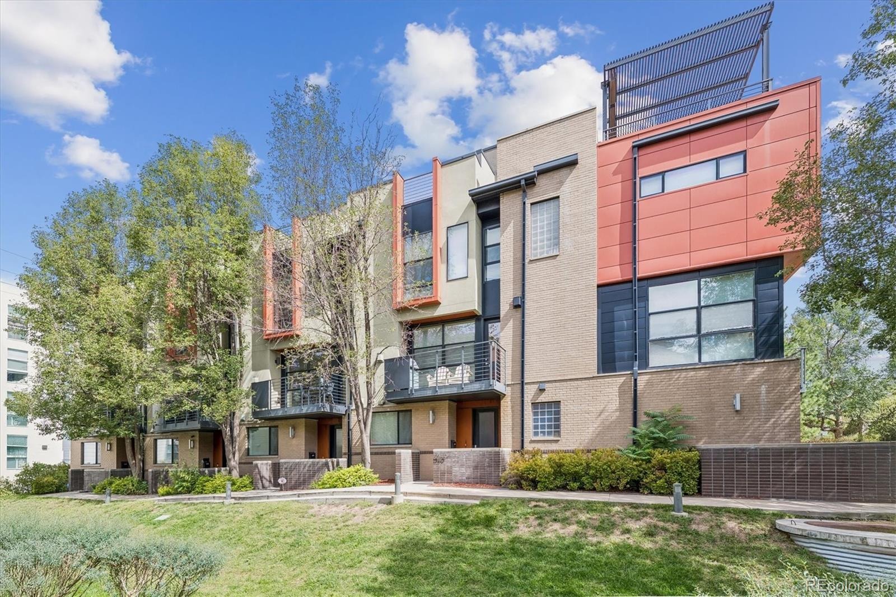
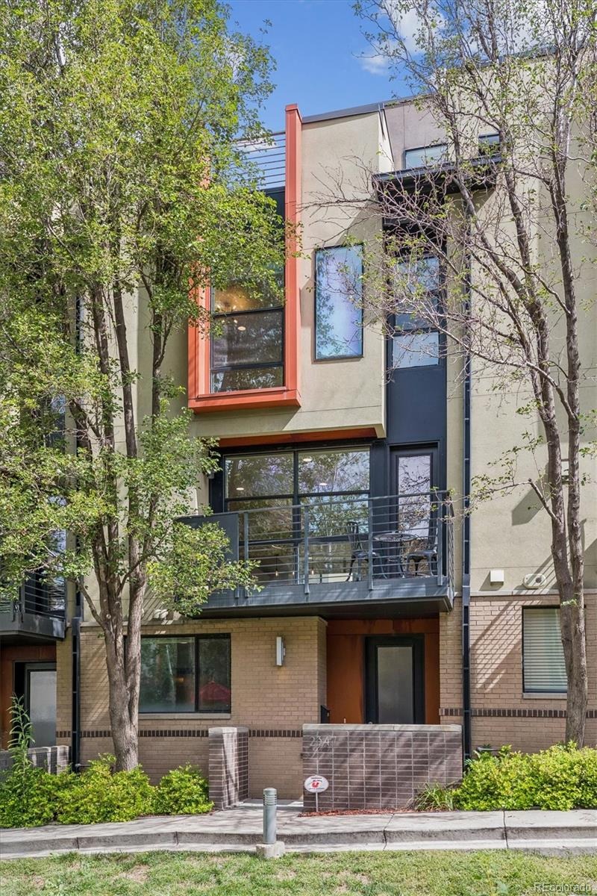
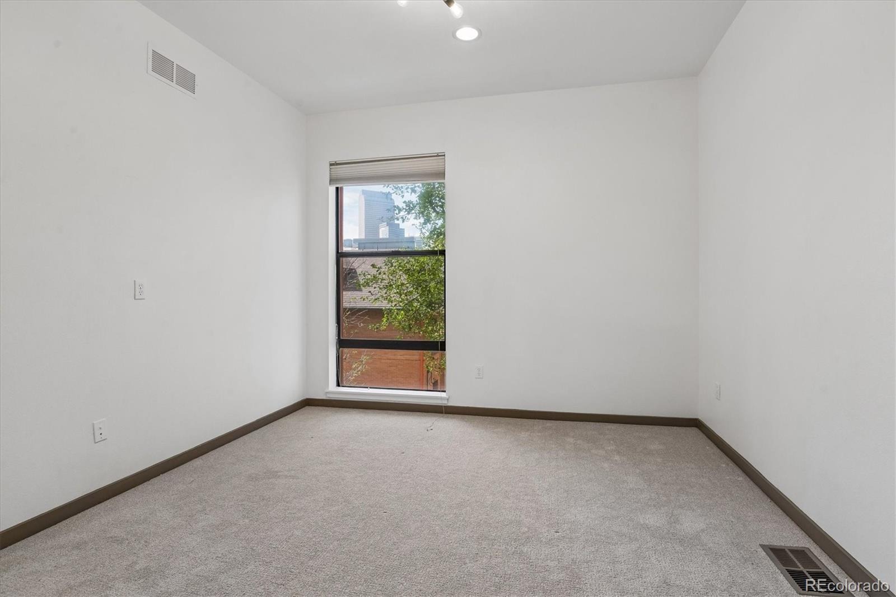
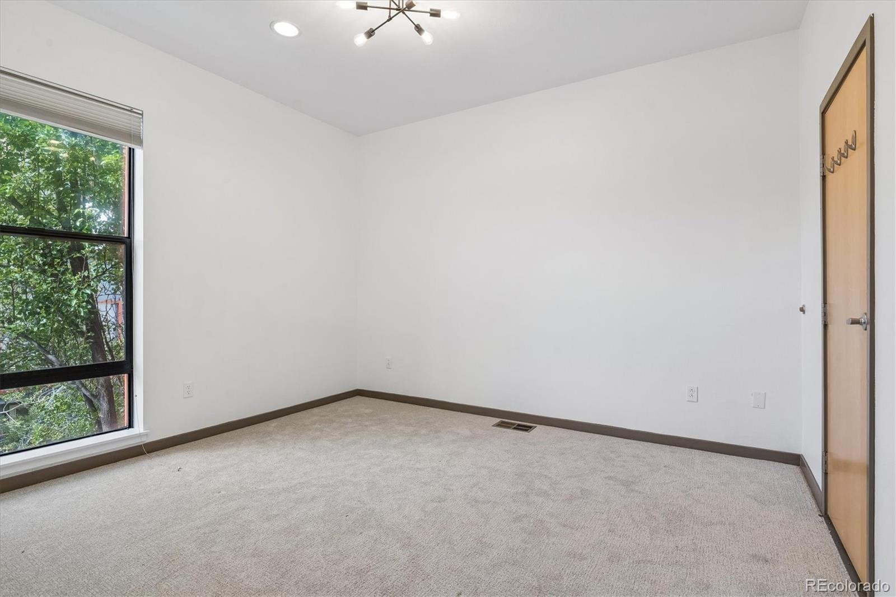
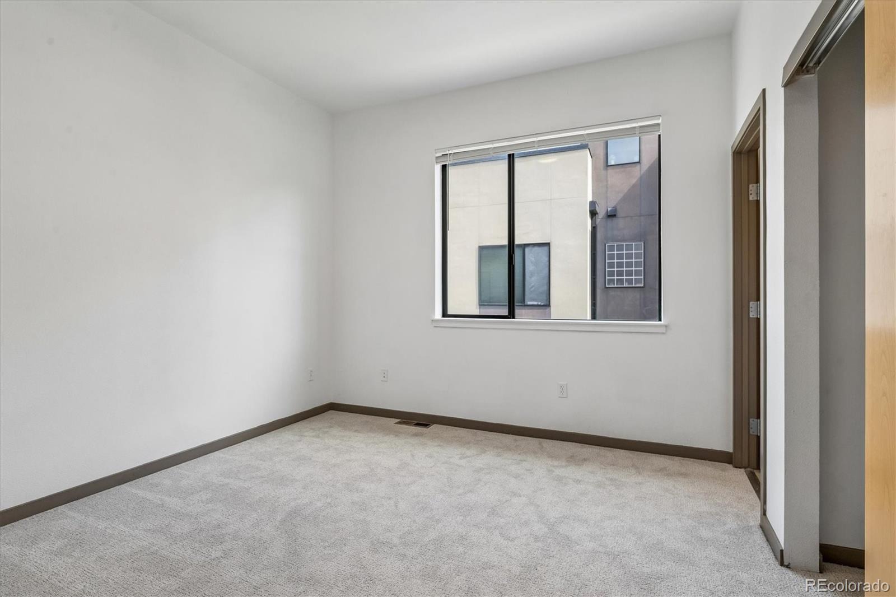
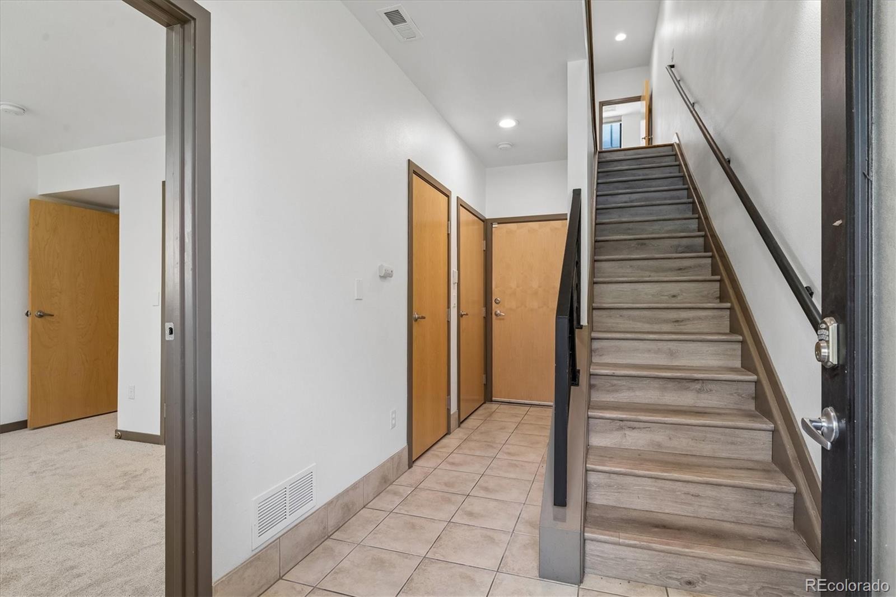
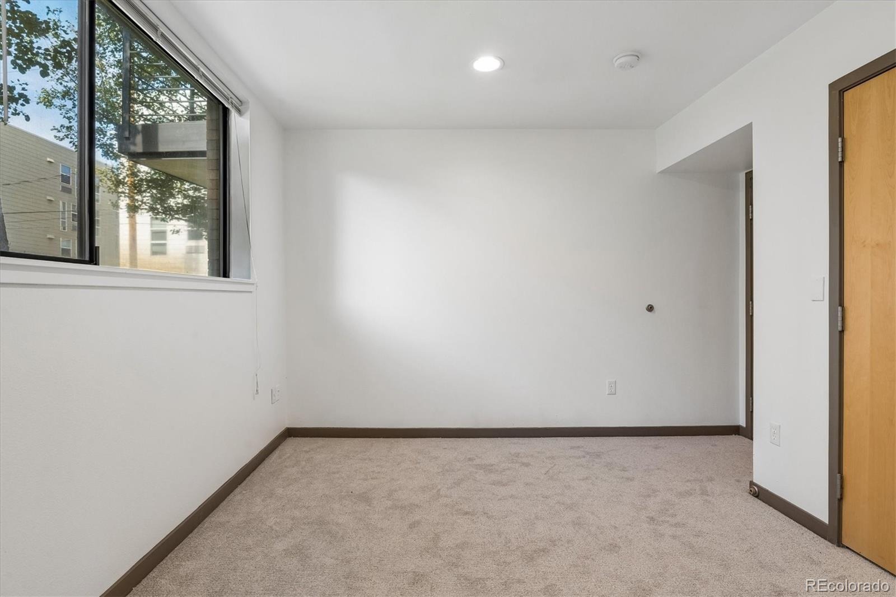
Fantastic unit at the 24th Street Townhomes. Located on a small pocket park, which provides a rare green urban buffer on a quiet block. Situated on the edge of downtown, RiNo, and Curtis Park this townhome offers a prime location to an urban lifestyle. The ground floor is perfect for a 3rd bedroom, office or home gym space complete with en-suite full bath.
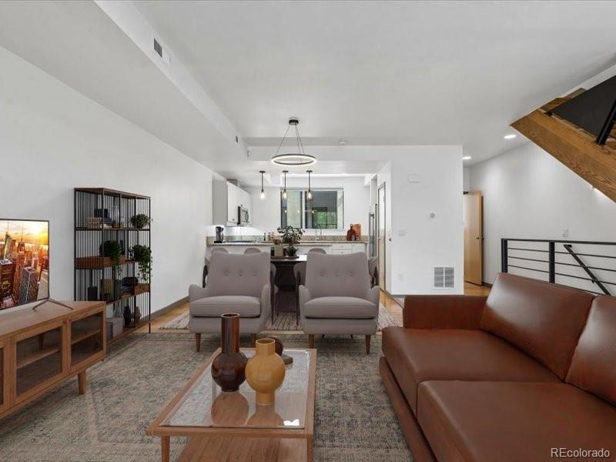
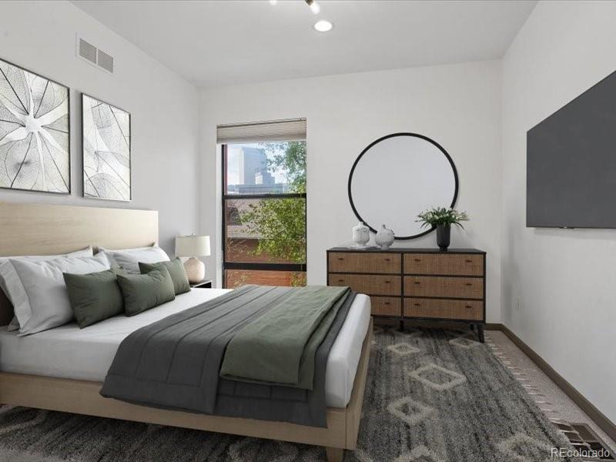
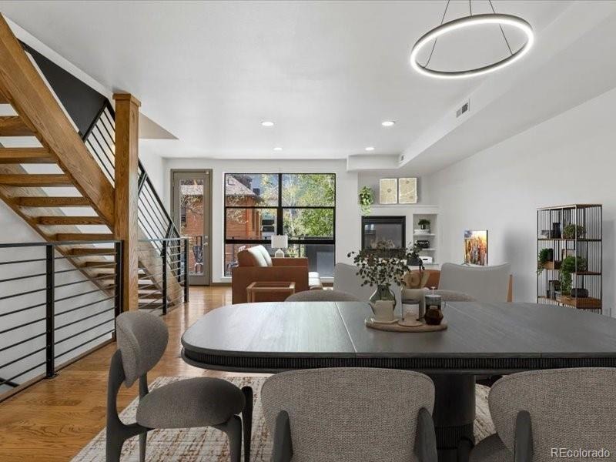
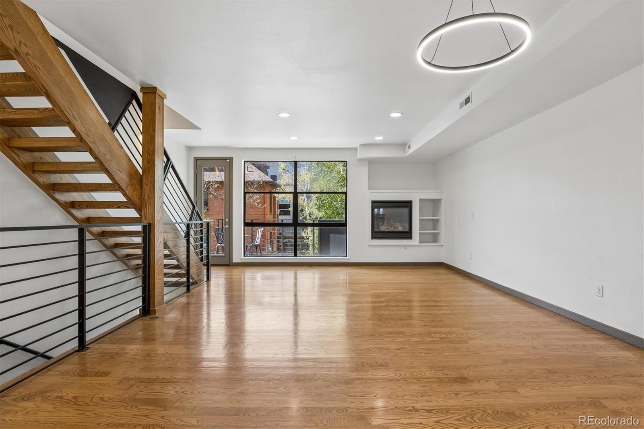
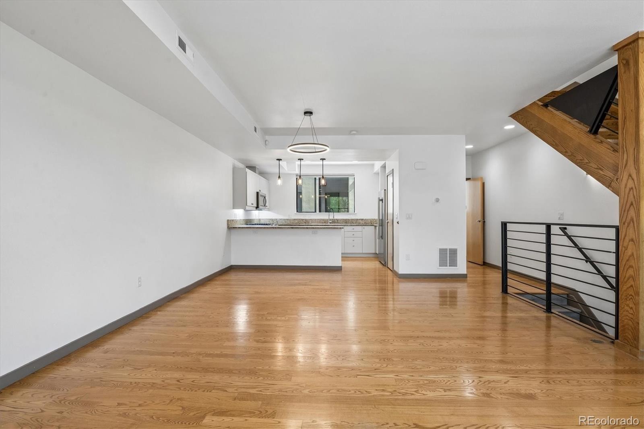
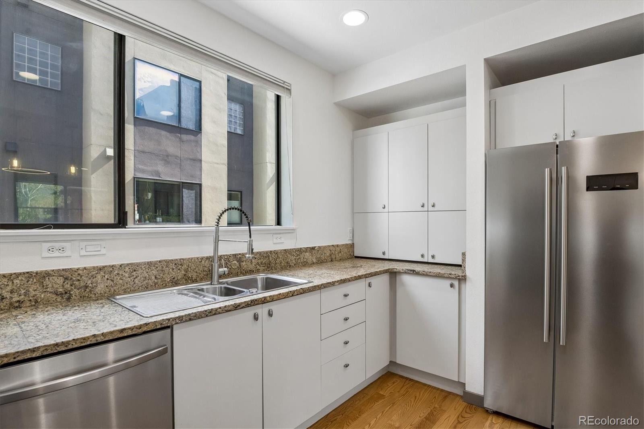
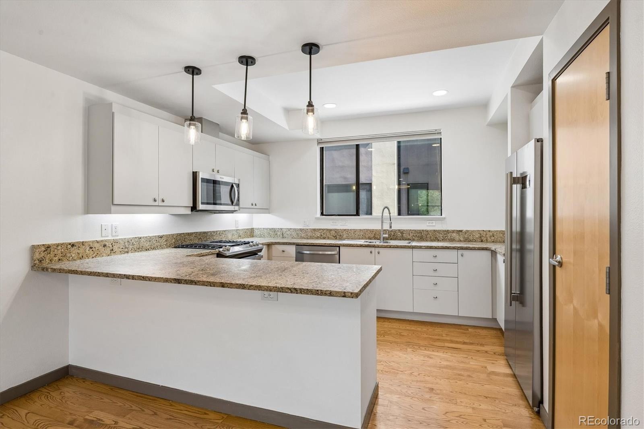
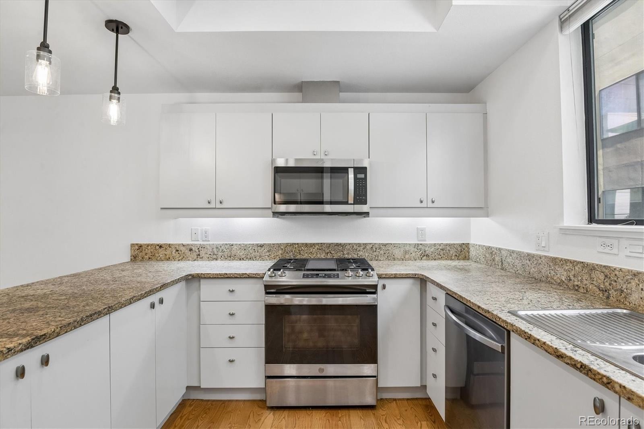
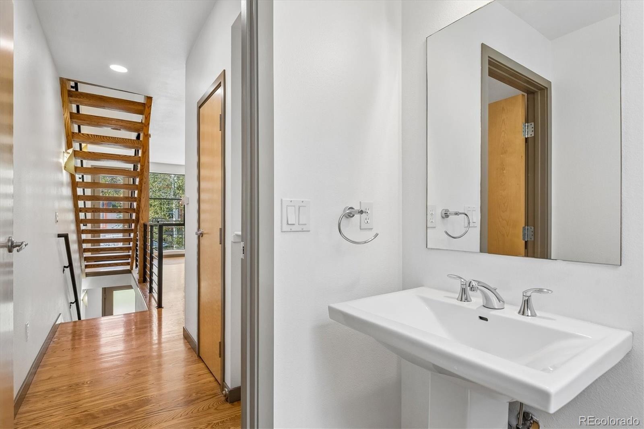
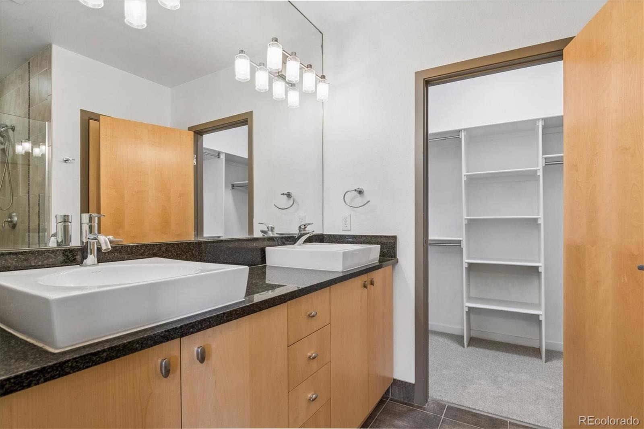
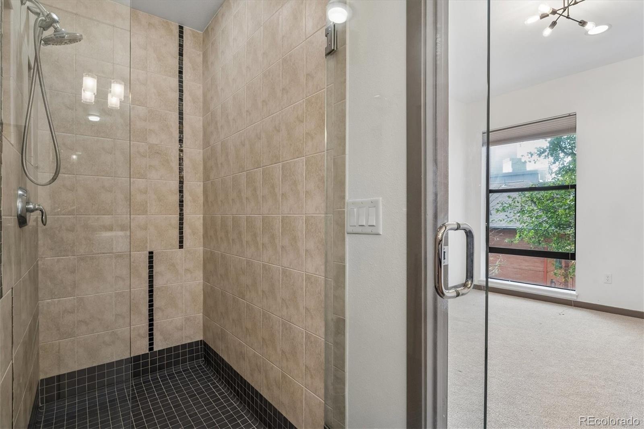
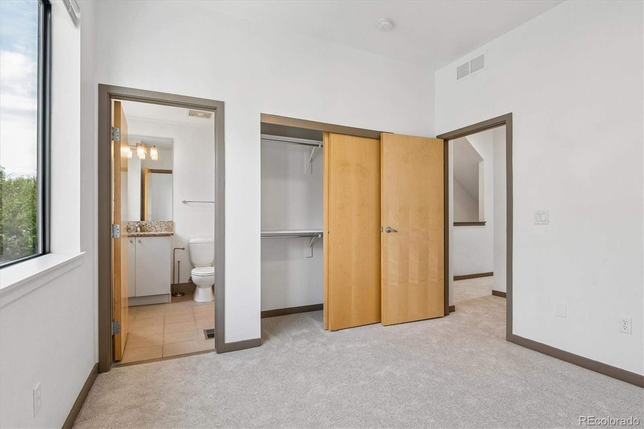
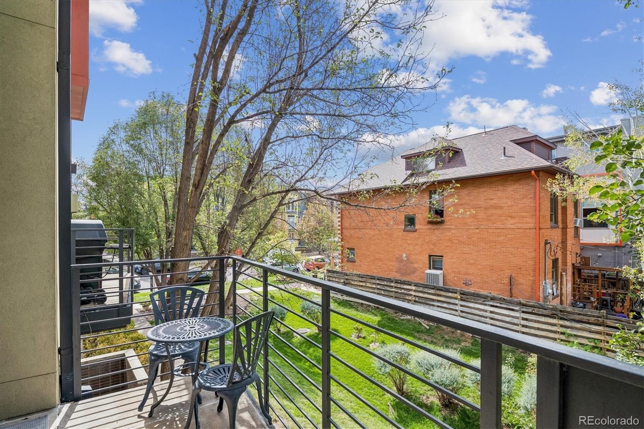
The 2nd living level provides an open floorplan with two sides of windows, living & dining rooms, kitchen with off-white cabinets, stainless appliances, breakfast seating and slab granite counters. Additionally, there is a half bath and balcony facing the greenbelt with a natural gas line for a grill. The third level is the primary bedroom en-suite with a 4 piece bath, walk-in closet. Second bedroom with en-suite full bathroom as well.
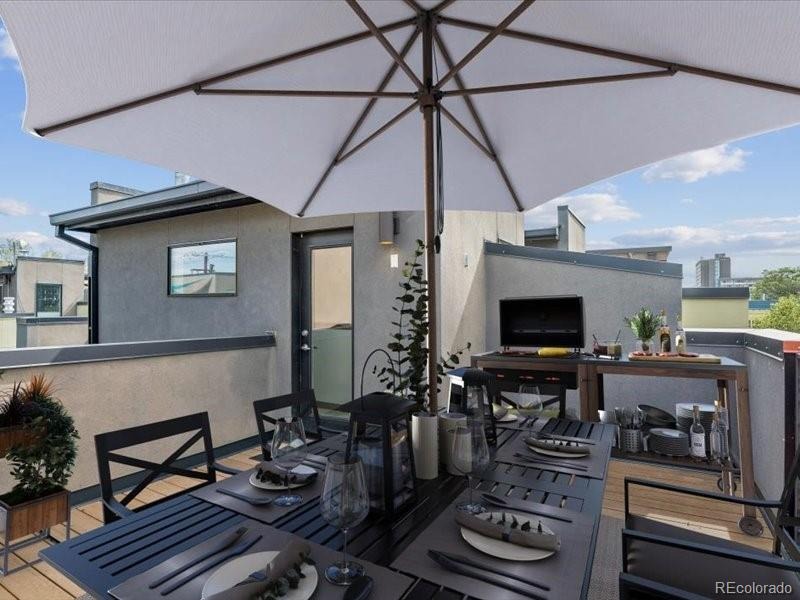
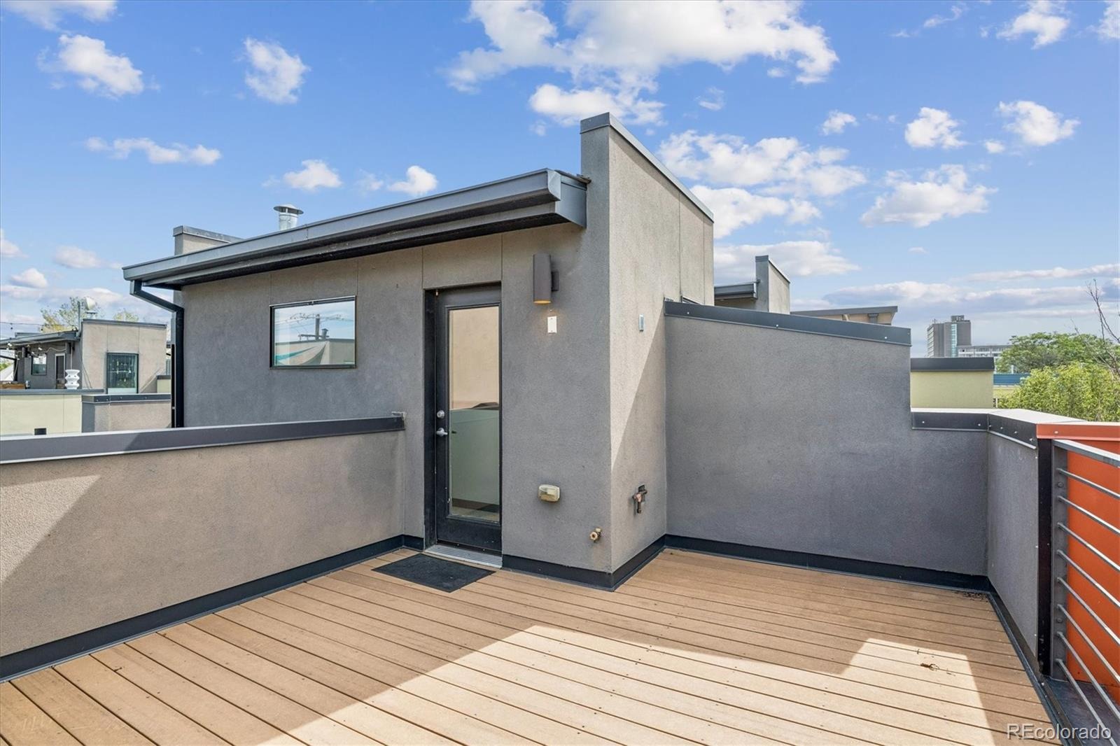
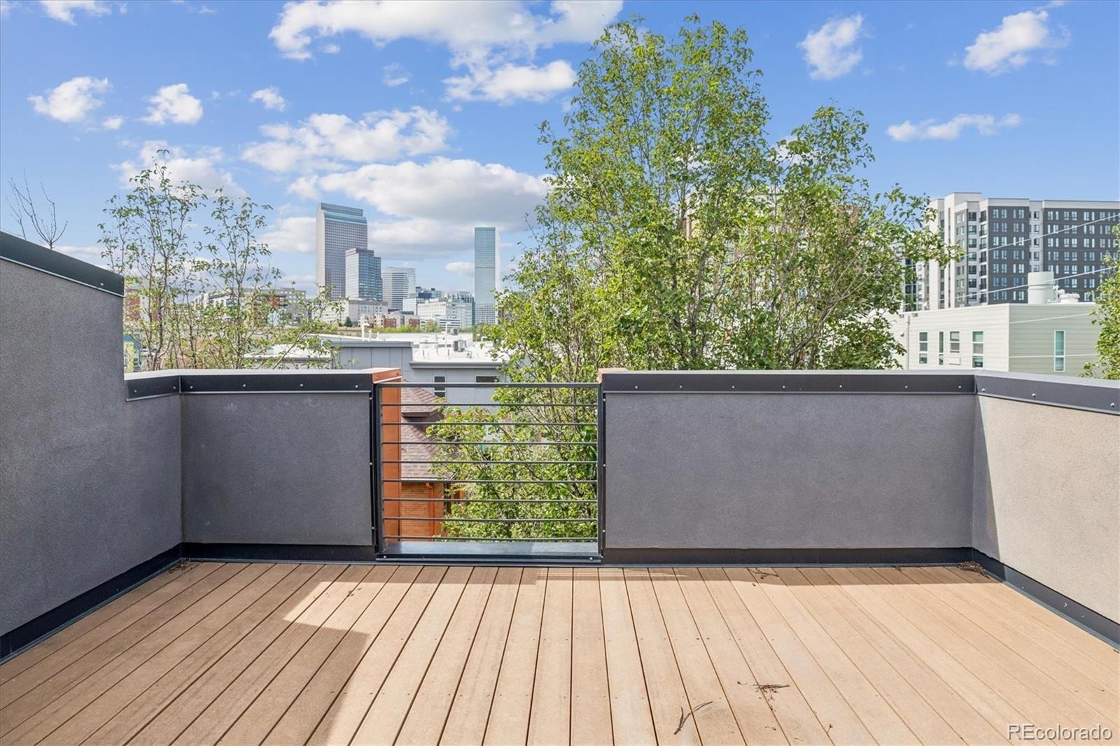
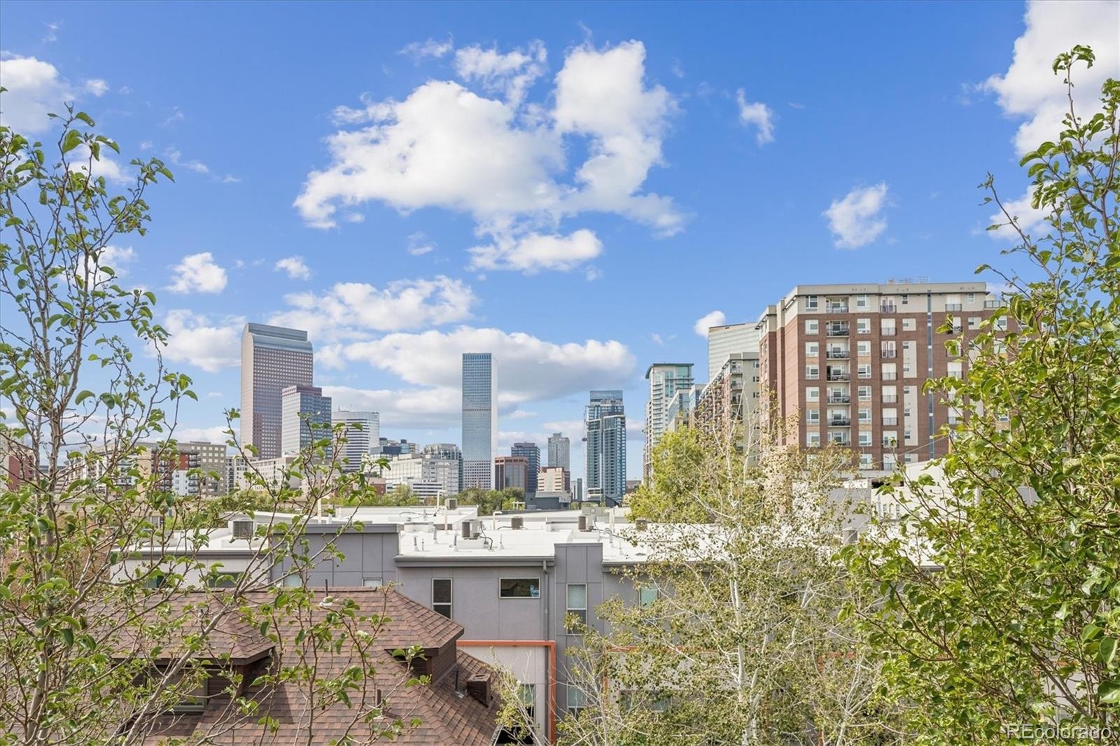
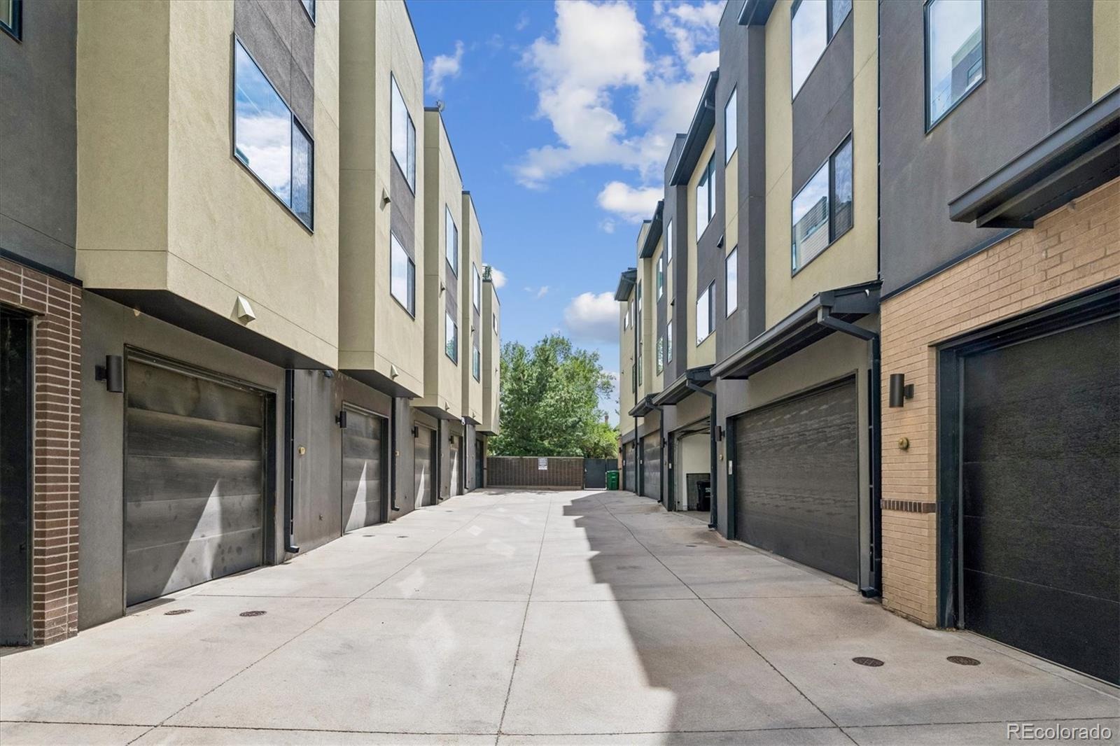
Make your way to the rooftop deck with views of downtown, gas/ water bibs, and privacy perfect for sunny afternoon naps or evening cocktails. A 2 car garage with bib finishes off this beautiful residence.
54 days on market
Listed by Matthew McNeill & Kevin Garrett · Compass - Denver · MattMcNeill@Compass.com,303-949-9889
Property Details
| Property Type | Residential |
| Sub Type | Townhouse |
| Status | Active |
| Price per Sq Ft | $321 |
| Subdivision | Curtis Park |
| MLS # | 5245260 |
| Days on Market | 54 |
| Bedrooms | 3 |
| Full Baths | 3 |
| Half Baths | 1 |
| Year Built | 2007 |
| HOA | Yes |
| HOA Fee | $441 |
| Annual Taxes | $4,077 |
| State | CO |
| County | Denver |
| Zoning | R-3 |
| Interior Features | Built-in Features, Eat-in Kitchen, Entrance Foyer, Granite Counters, High Ceilings, Kitchen Island, Open Floorplan, Walk-In Closet(s), Primary Suite |
| Heating | Forced Air, Natural Gas |
| Cooling | Central Air |
| Flooring | Carpet, Tile, Wood |
| Fireplaces | 1 |
| Fireplace Features | Living Room |
| Appliances | Dishwasher, Disposal, Dryer, Microwave, Range, Refrigerator, Washer |
| Exterior Features | Balcony |
| Garage | Yes |
| Garage Spaces | 2 |
| Parking Features | Concrete |
| Roof | Composition, Membrane |
| Lot Features | Greenbelt |
| Architectural Style | Contemporary |
| Levels | Three Or More |
| Construction | Brick, Stucco |
| Sewer | Public Sewer, Community |
| Water Source | Public |
| Senior Community | No |
| Special Conditions | None Known |
Location
Price History
| Date | Event | Price |
|---|---|---|
| 11/7/2026 |
Price change Source: REcolorado® #5245260 |
$619,000 -4.6% $321/sqft |
| 9/17/2026 |
Listed for sale Source: REcolorado® #5245260 |
$649,000 $337/sqft |

Based on information submitted to the MLS GRID as of November 10, 2026 at 2:02 AM MST. All data is obtained from various sources and may not have been verified by broker or MLS GRID. Supplied Open House Information is subject to change without notice. All information should be independently reviewed and verified for accuracy. Properties may or may not be listed by the office/agent presenting the information.
Thank you — a Mont Haus broker will be in touch shortly.
For Mont Haus agents and staff. Sign in with your Mont Haus Microsoft account and the Agent Portal opens in a new tab.
Sign in with MicrosoftNo Microsoft account yet? Ask Nikki Boxer, who sets up portal access.