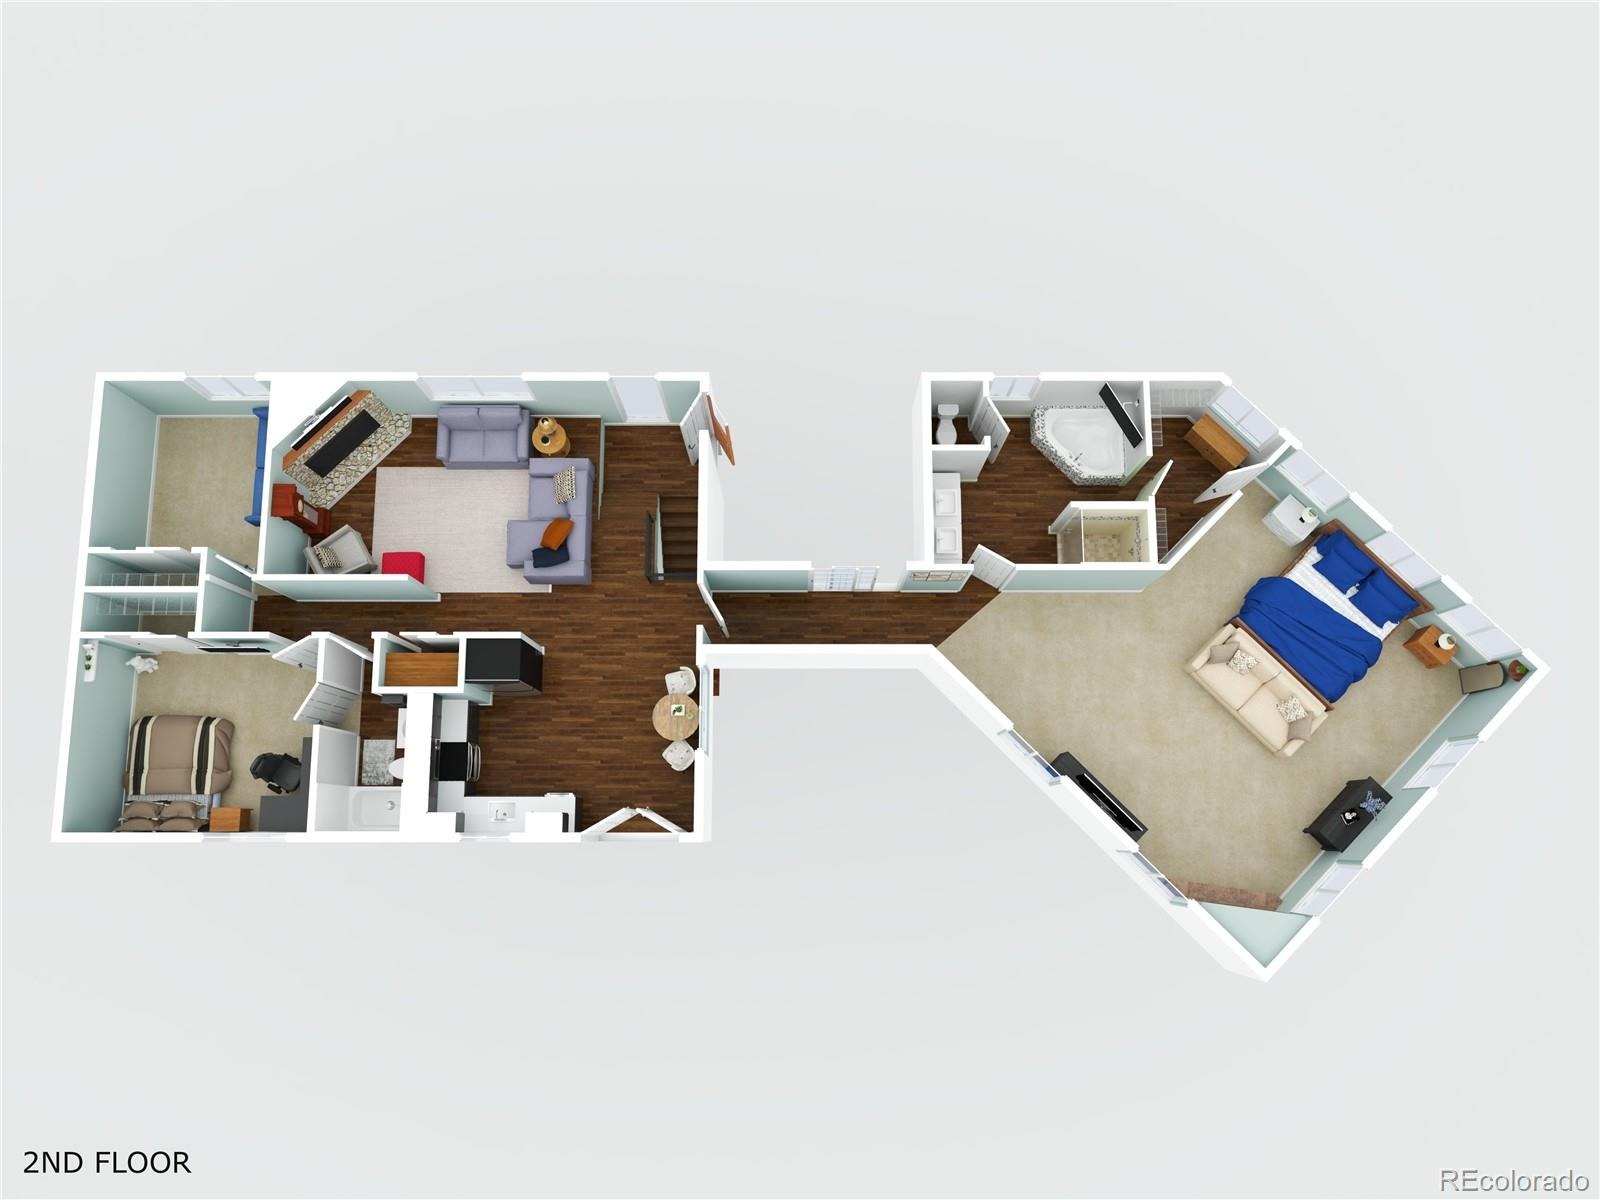
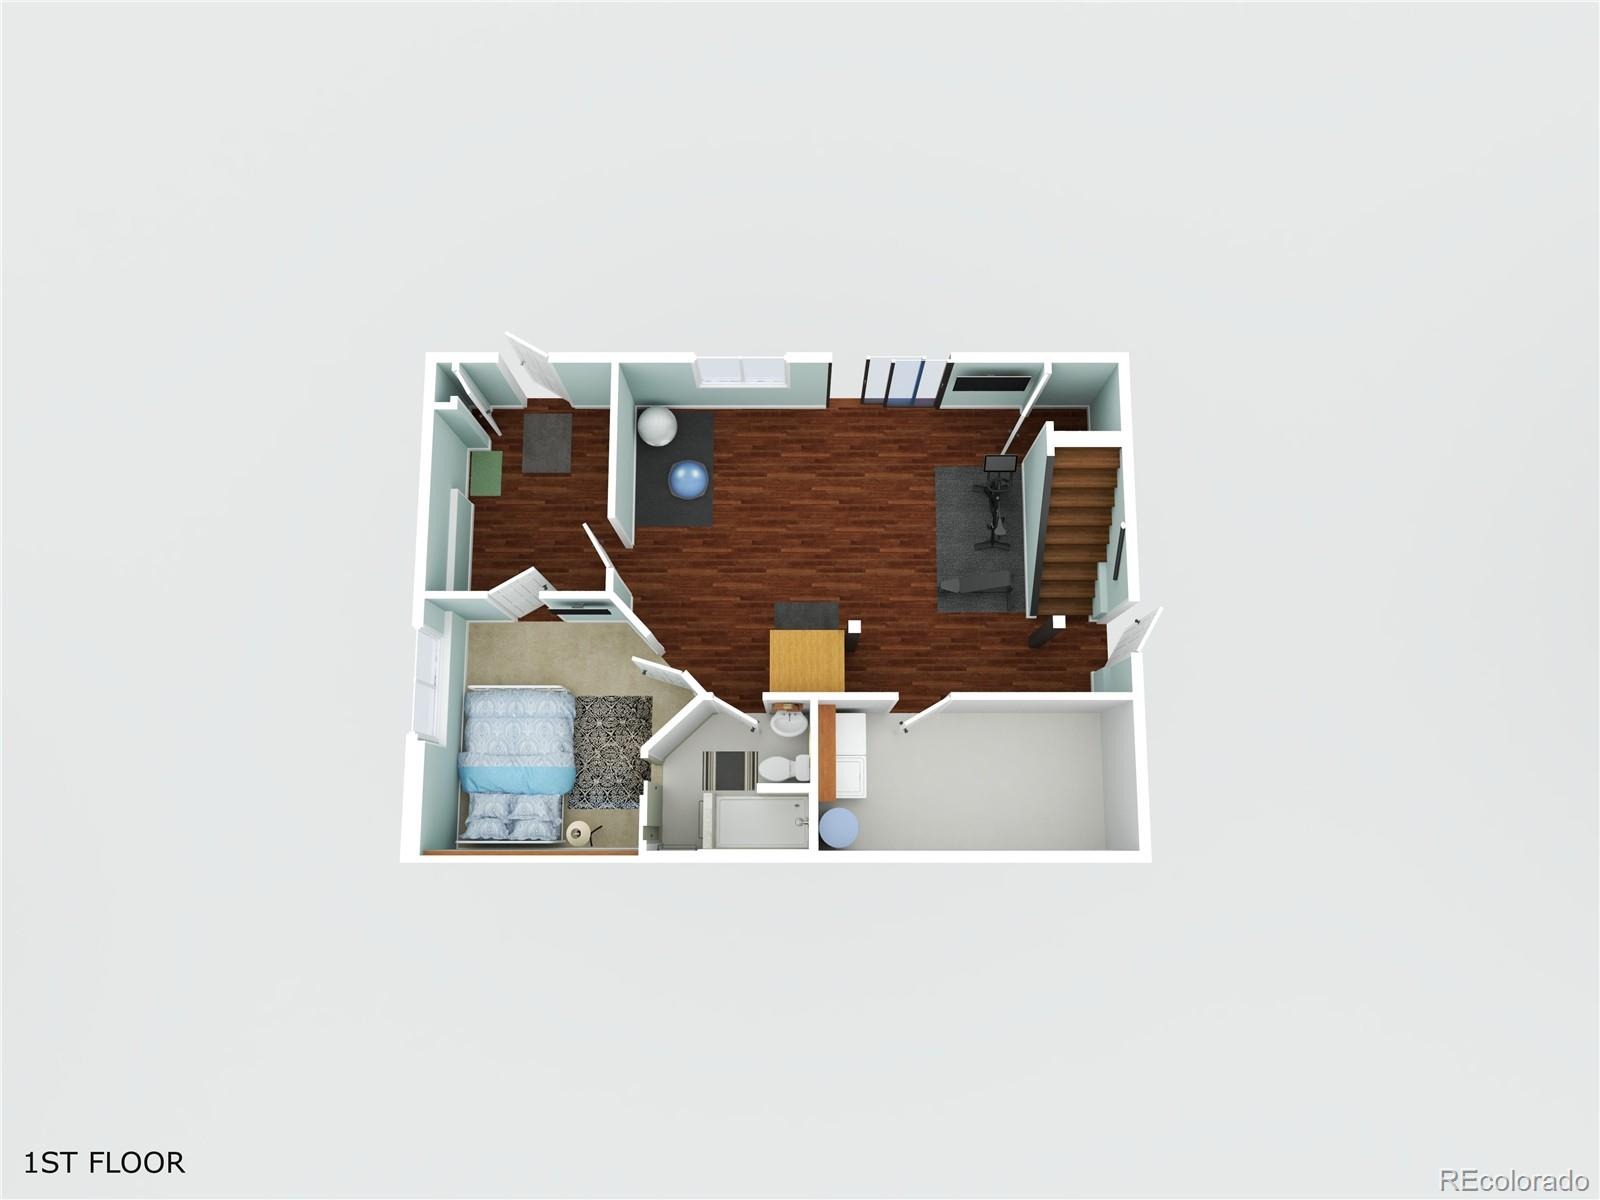
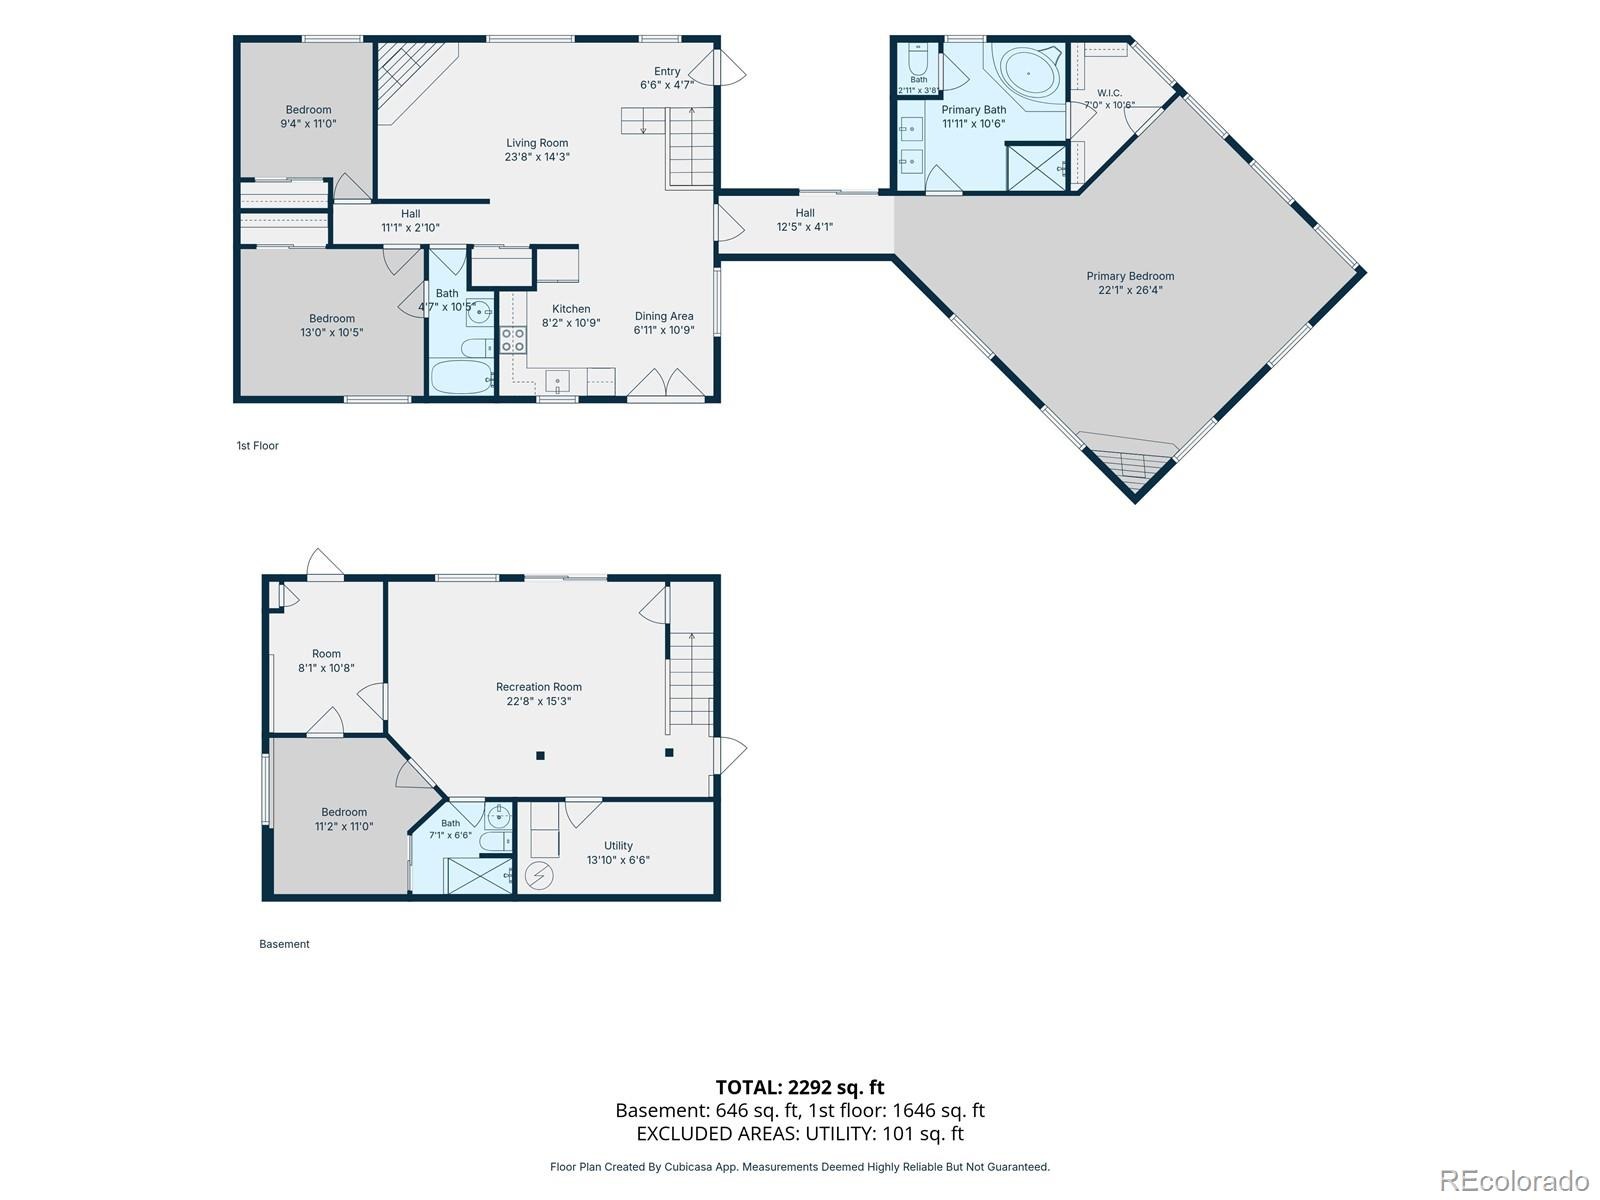
Residential · Active
Bailey, CO 80421
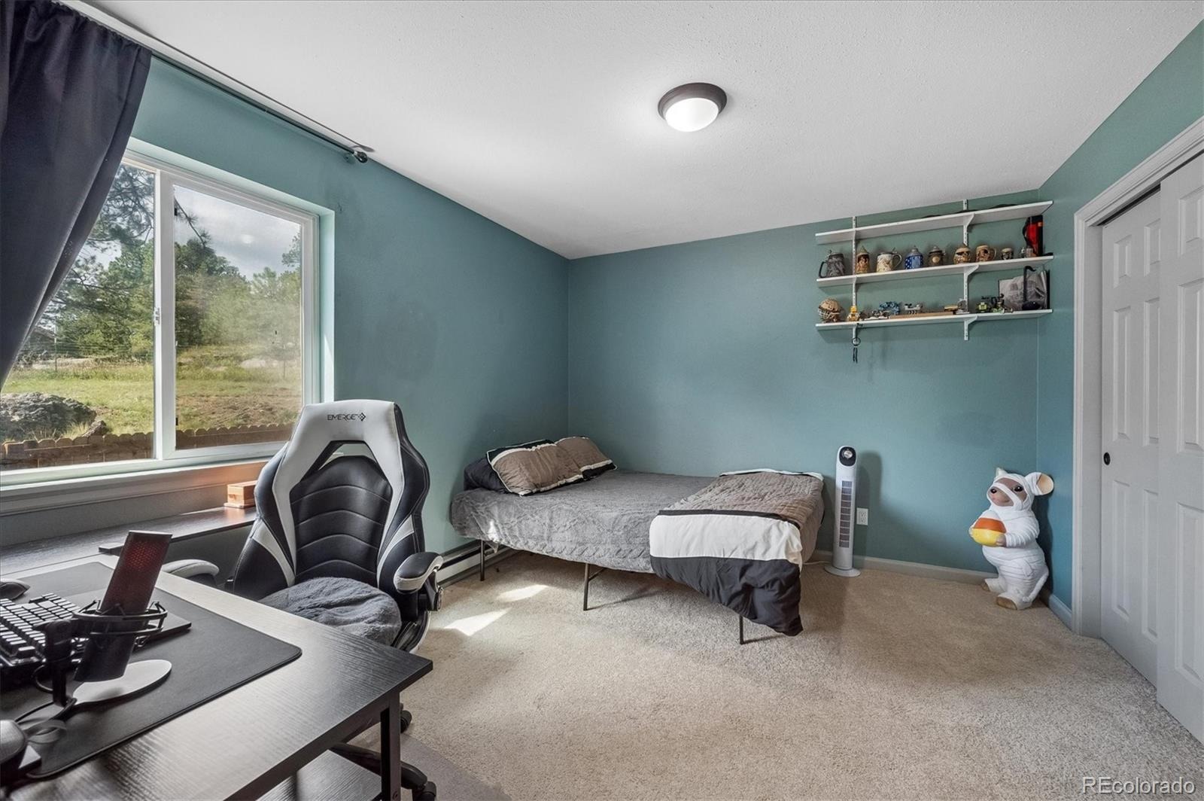
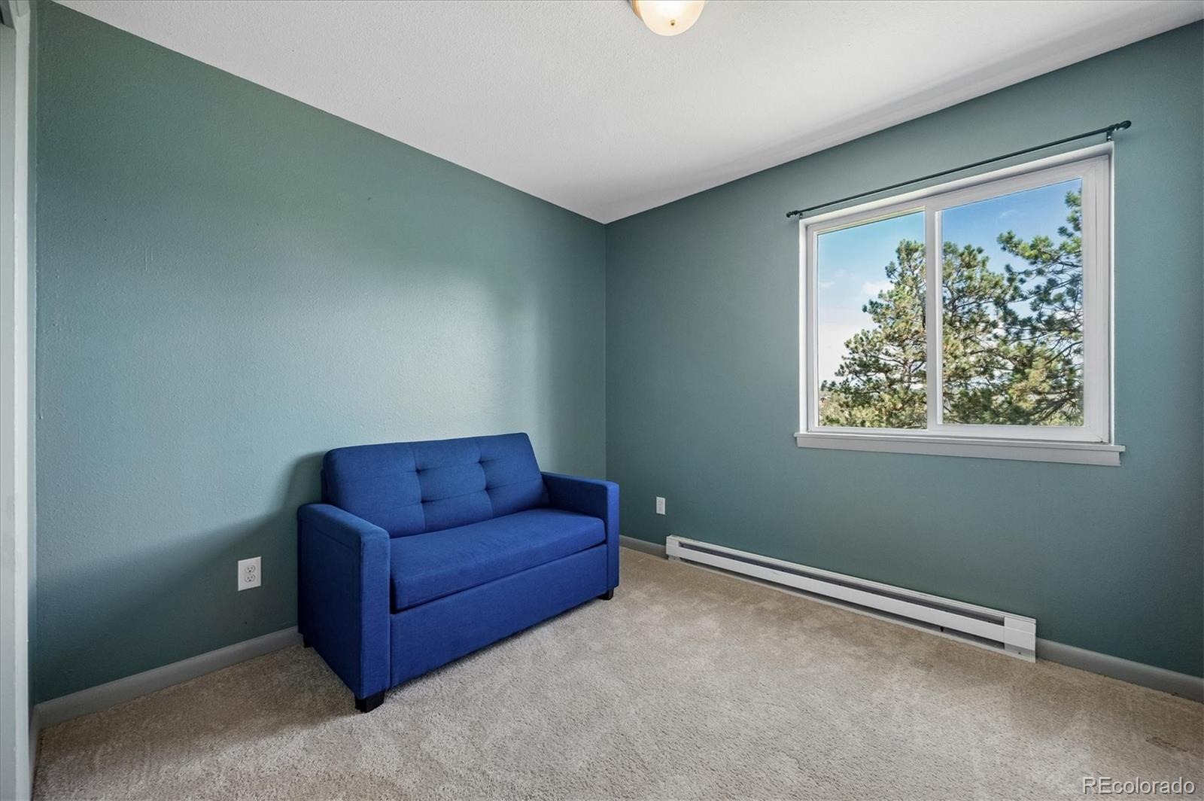
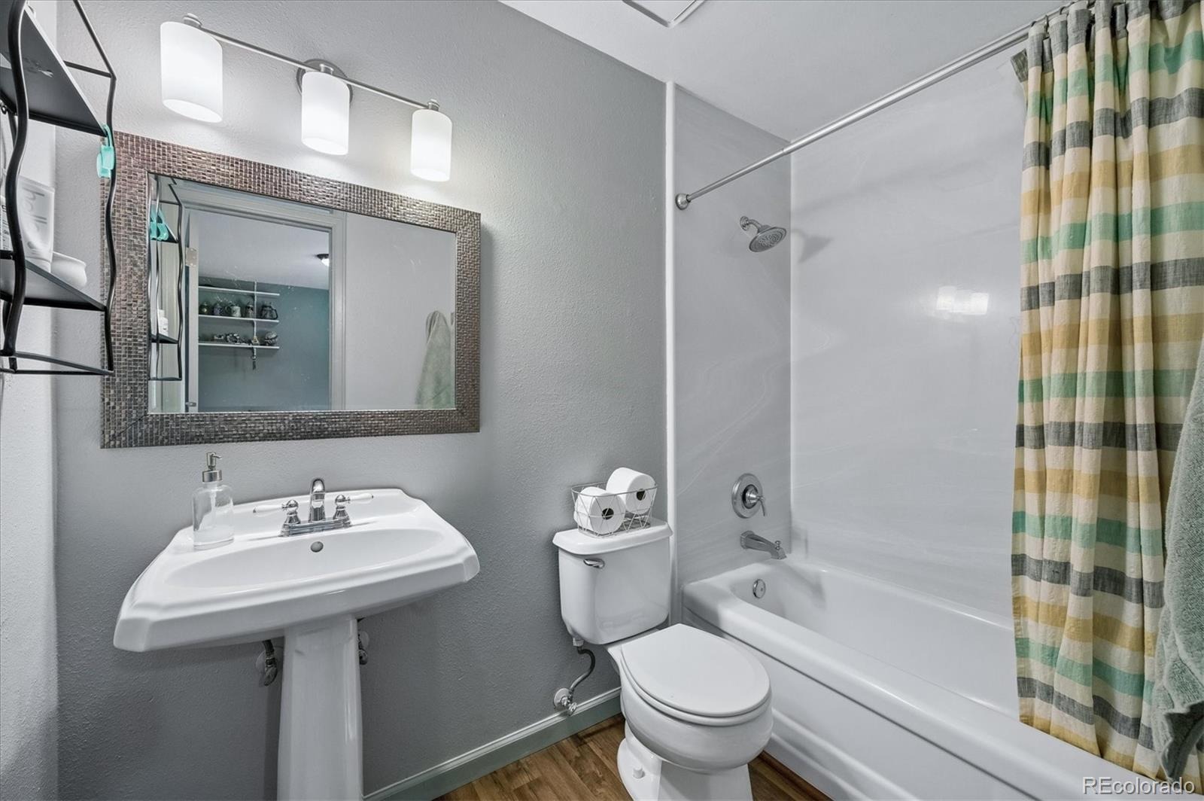
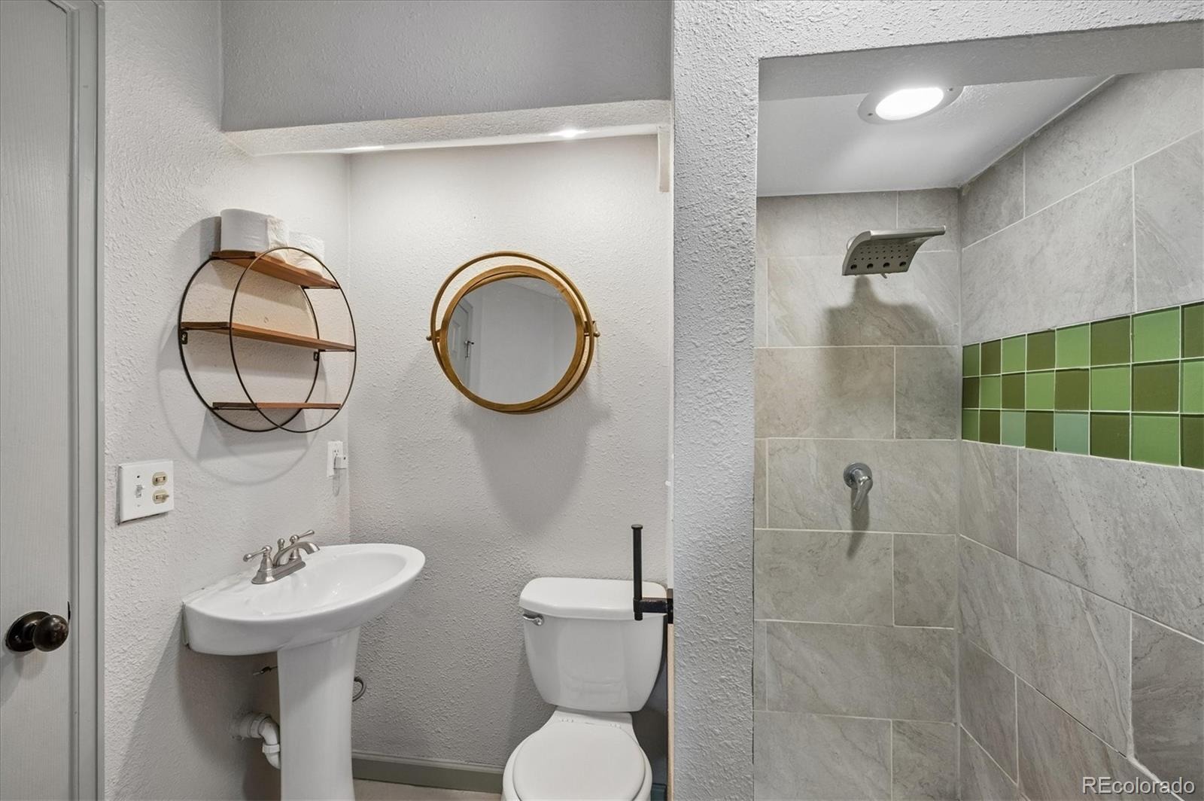
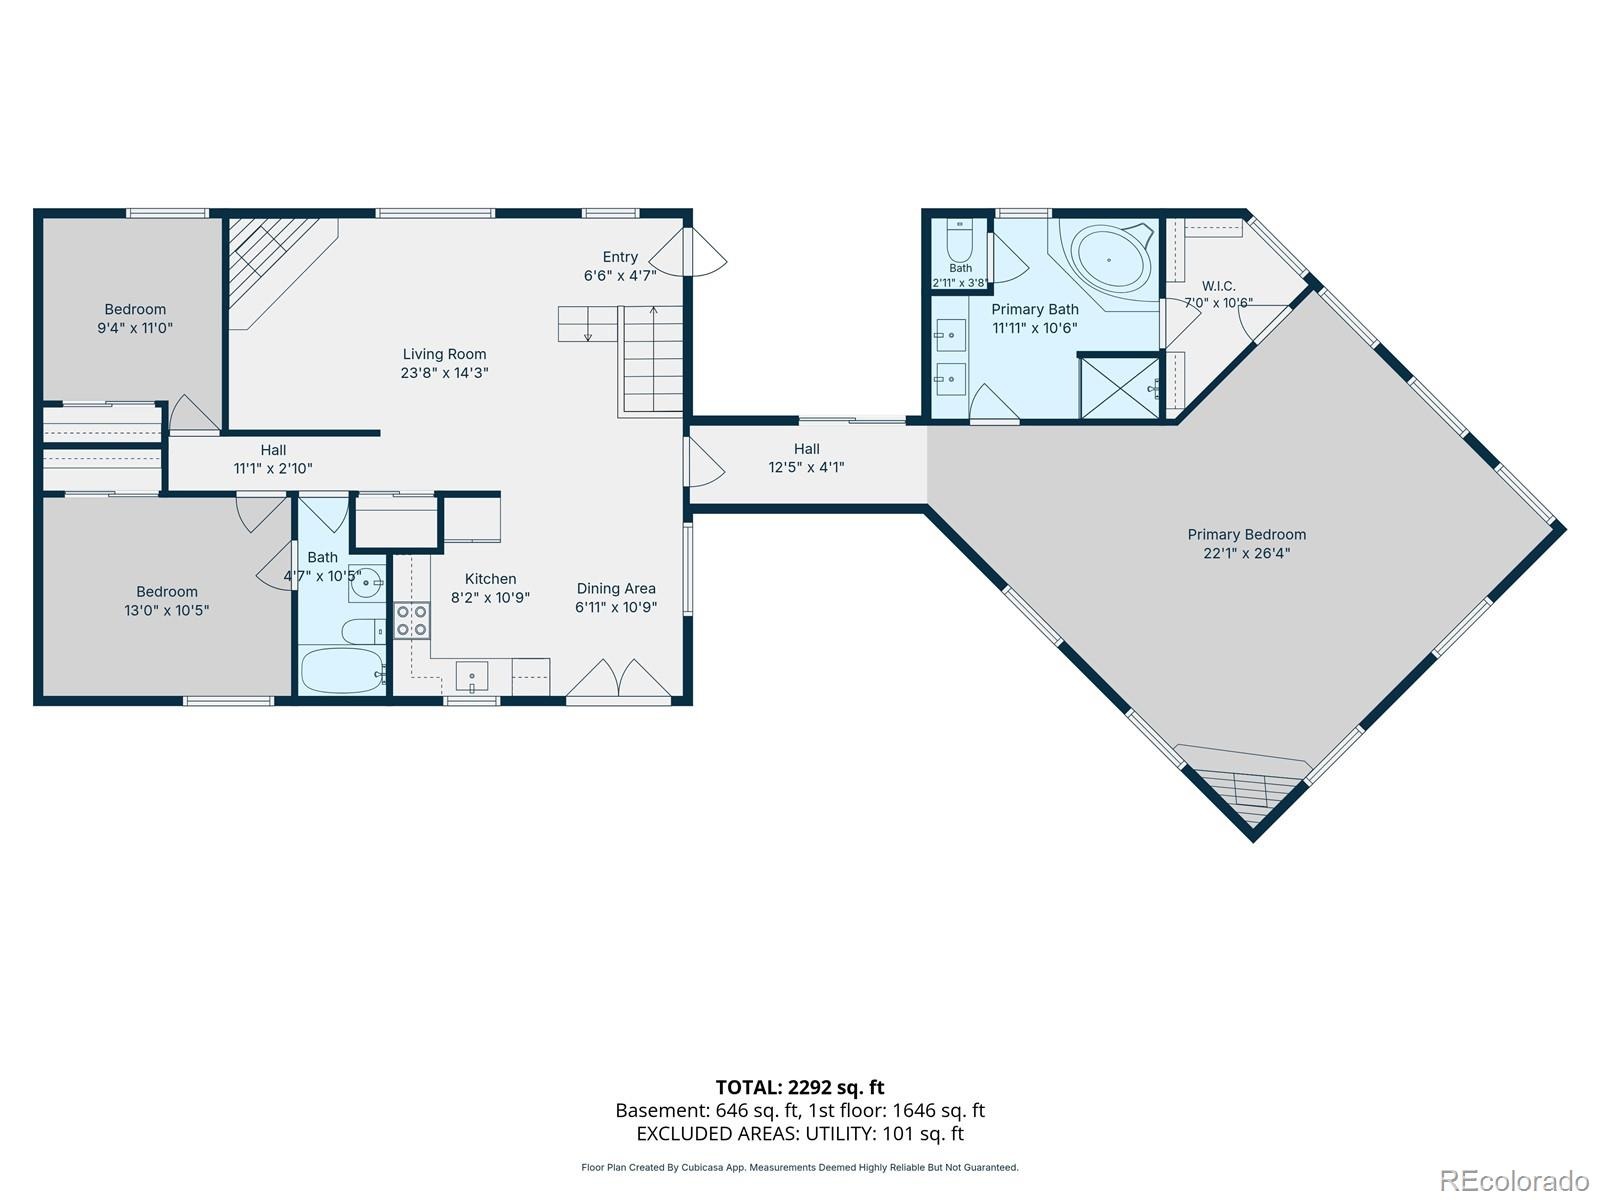
4 Beds · 3 Baths · 2,457 Sq Ft
$670,000
Single Family
Property Type
1.1 acres
Lot Size
1985
Year Built
$273
Price per Sq Ft
2
Parking Spaces
5249258
MLS #
About This Property
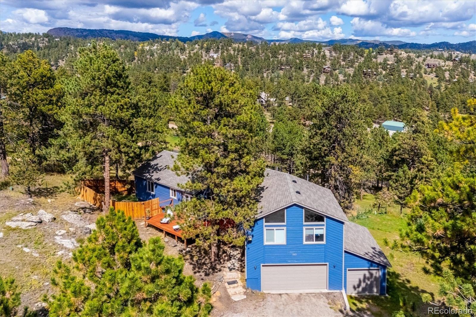
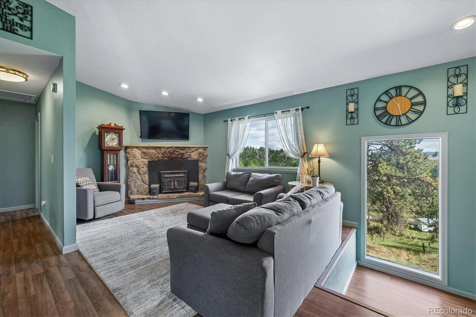
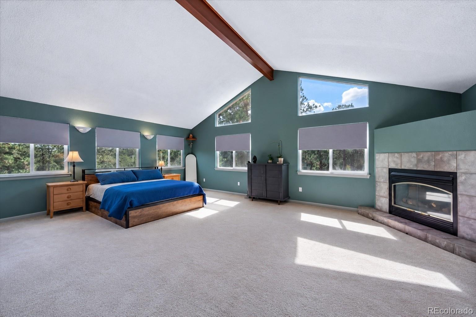
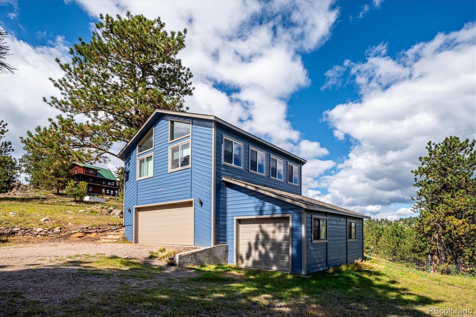
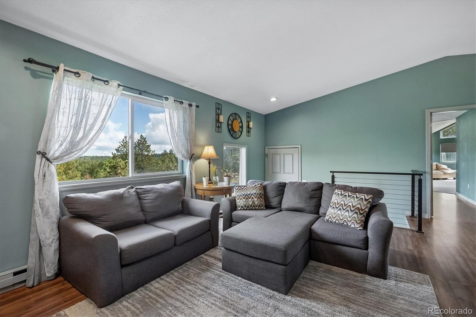
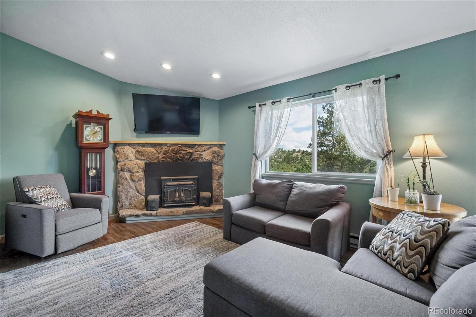
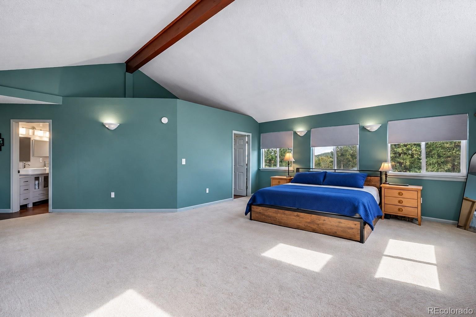
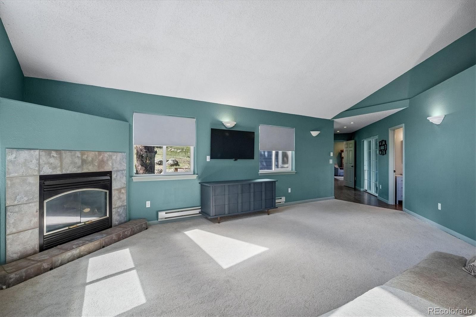
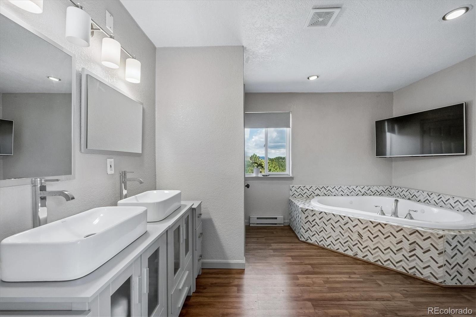
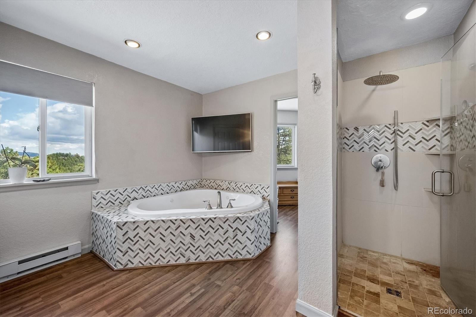
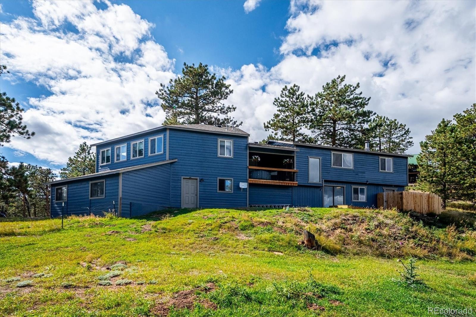
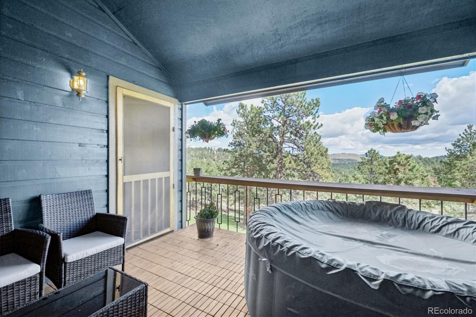
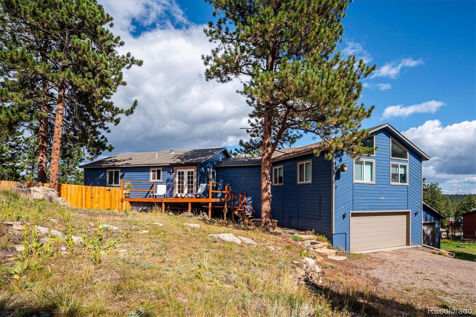
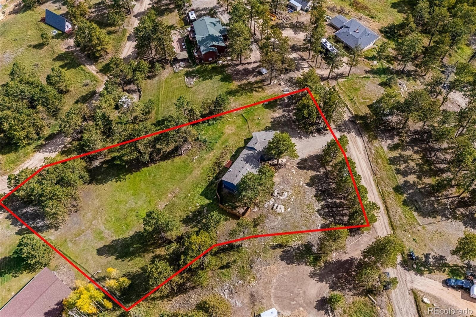
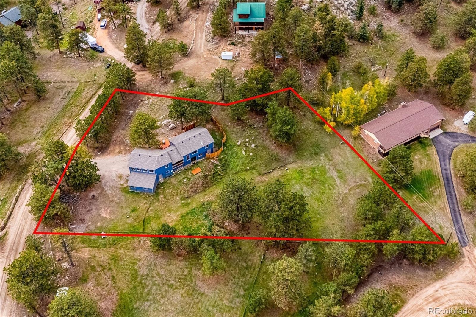
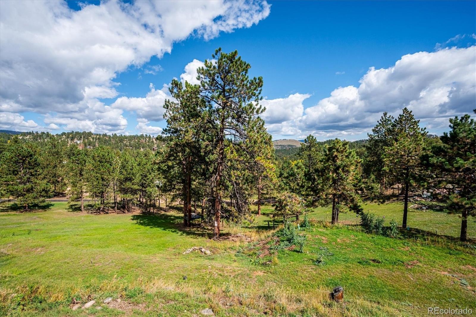
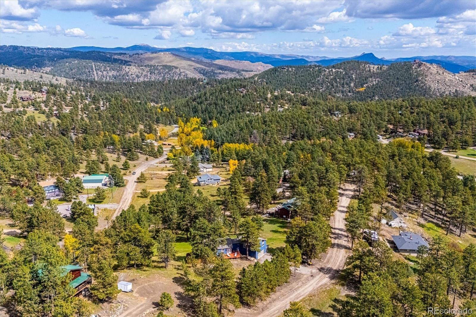
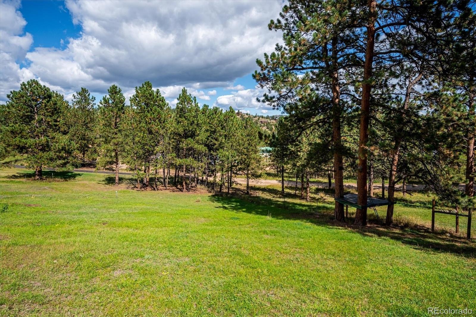
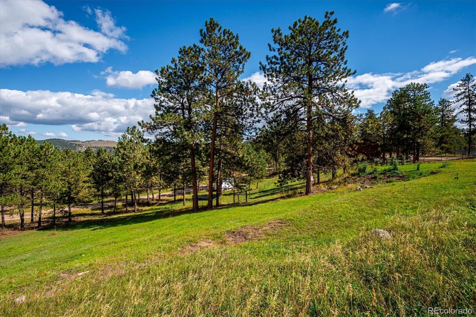
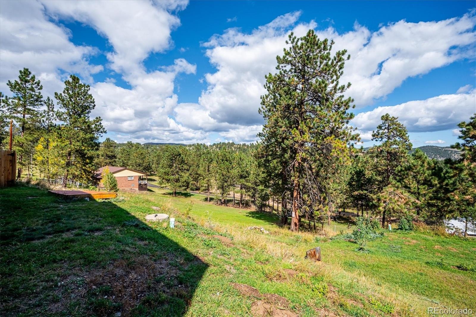
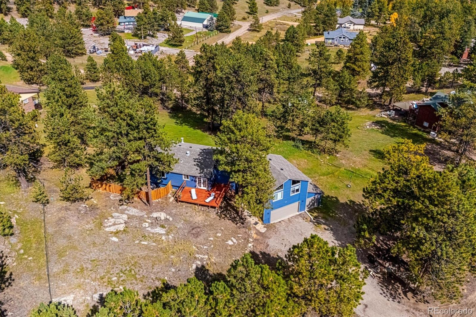
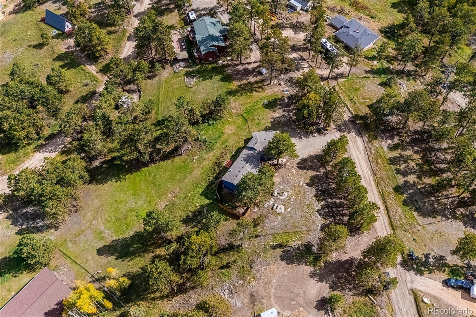
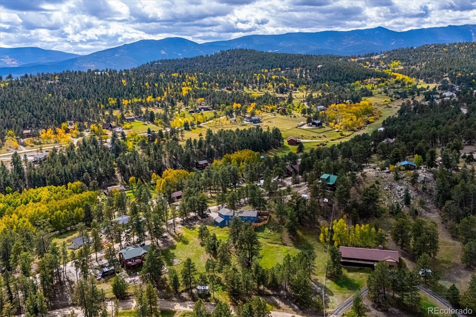
This is true mountain living that's still close to the conveniences of daily life! The spacious 4-bedroom, 3-bath, 3 car garage home is situated on just over 1 acre in Bailey's Burland Ranchettes. Inside you'll find an impressive primary suite that's a true retreat, featuring vaulted ceilings, expansive windows, abundant natural light and beautiful mountain scenery. Multiple fireplaces add warmth and Colorado character throughout the home's living spaces.
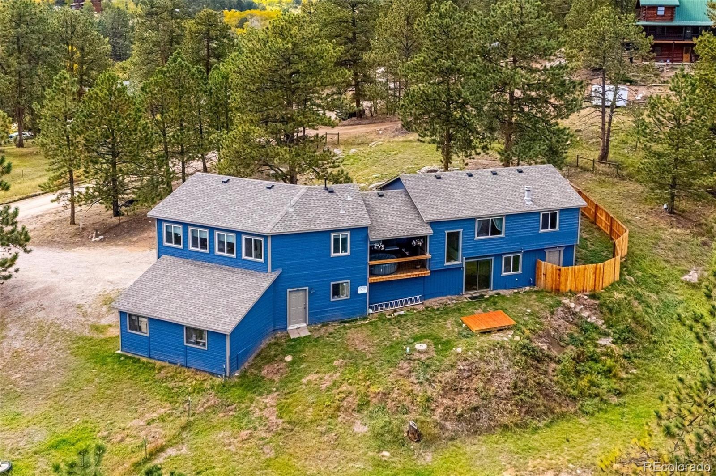
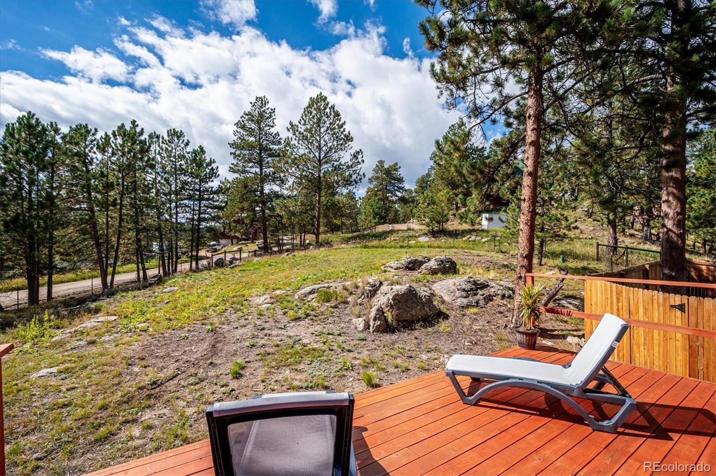
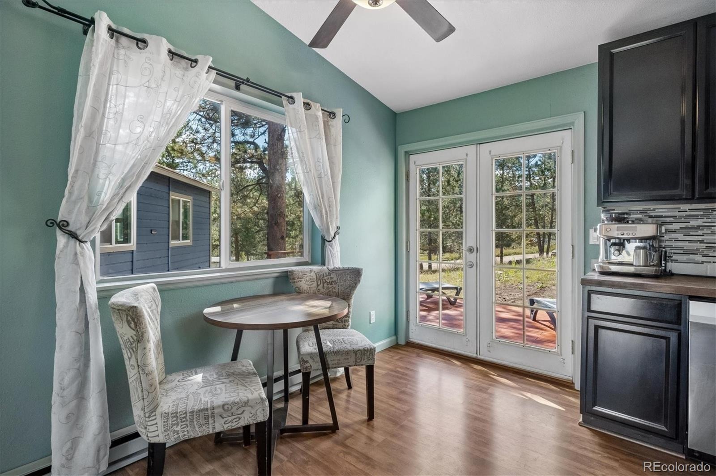
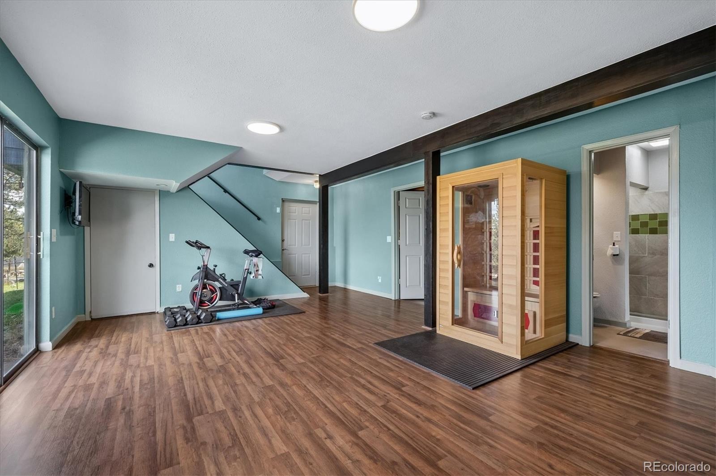
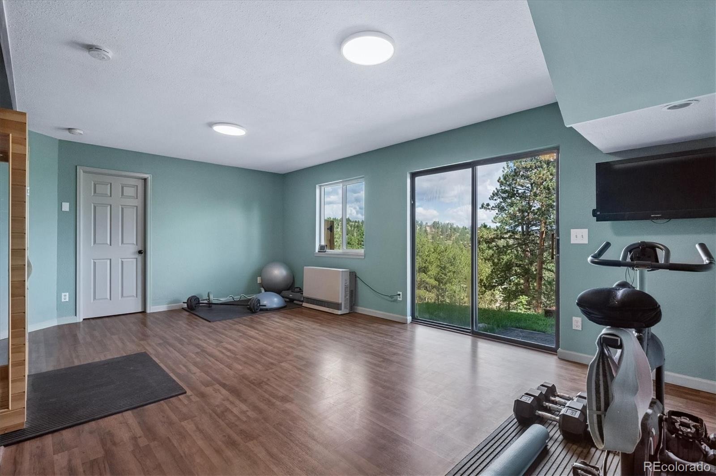
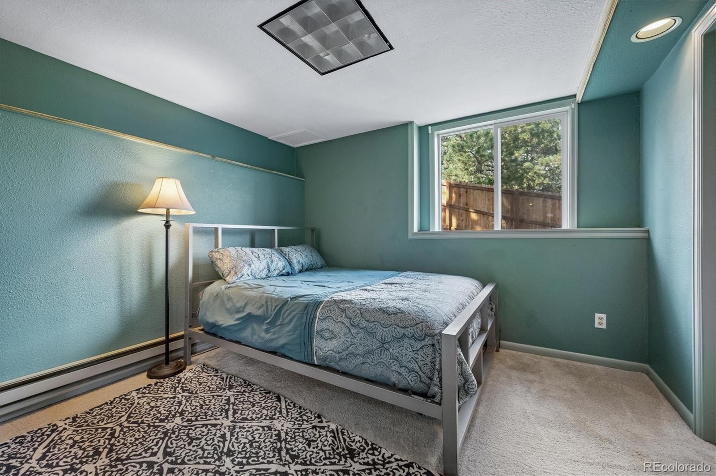
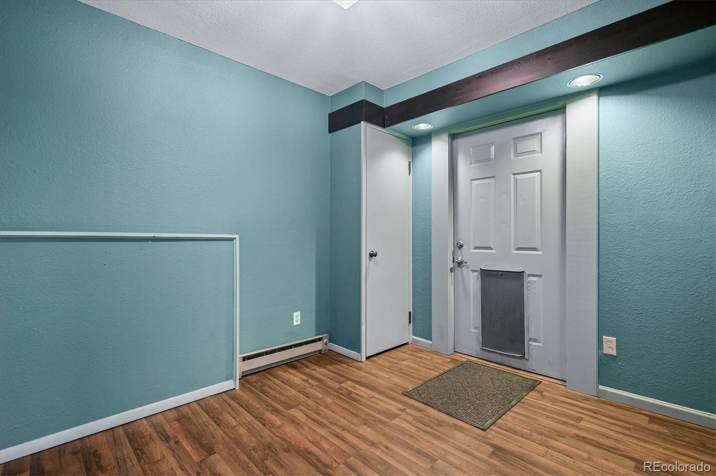
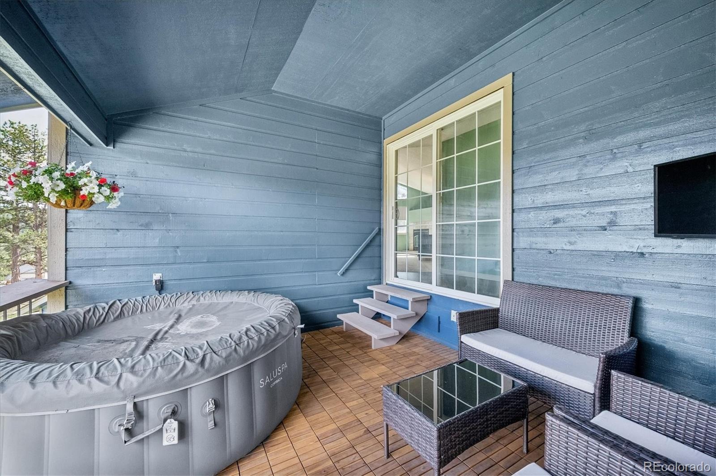
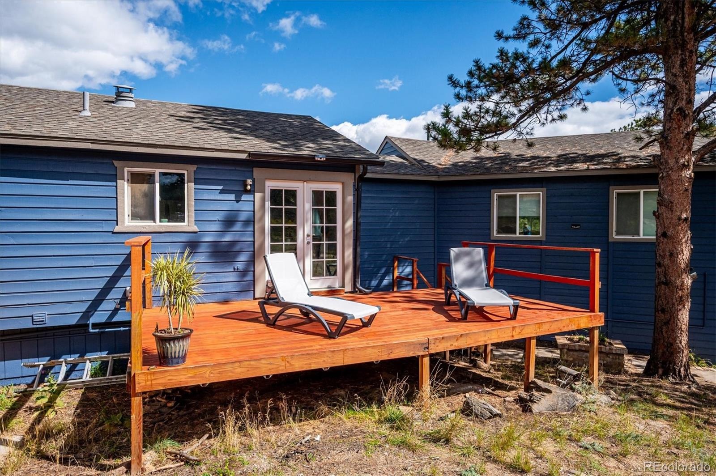
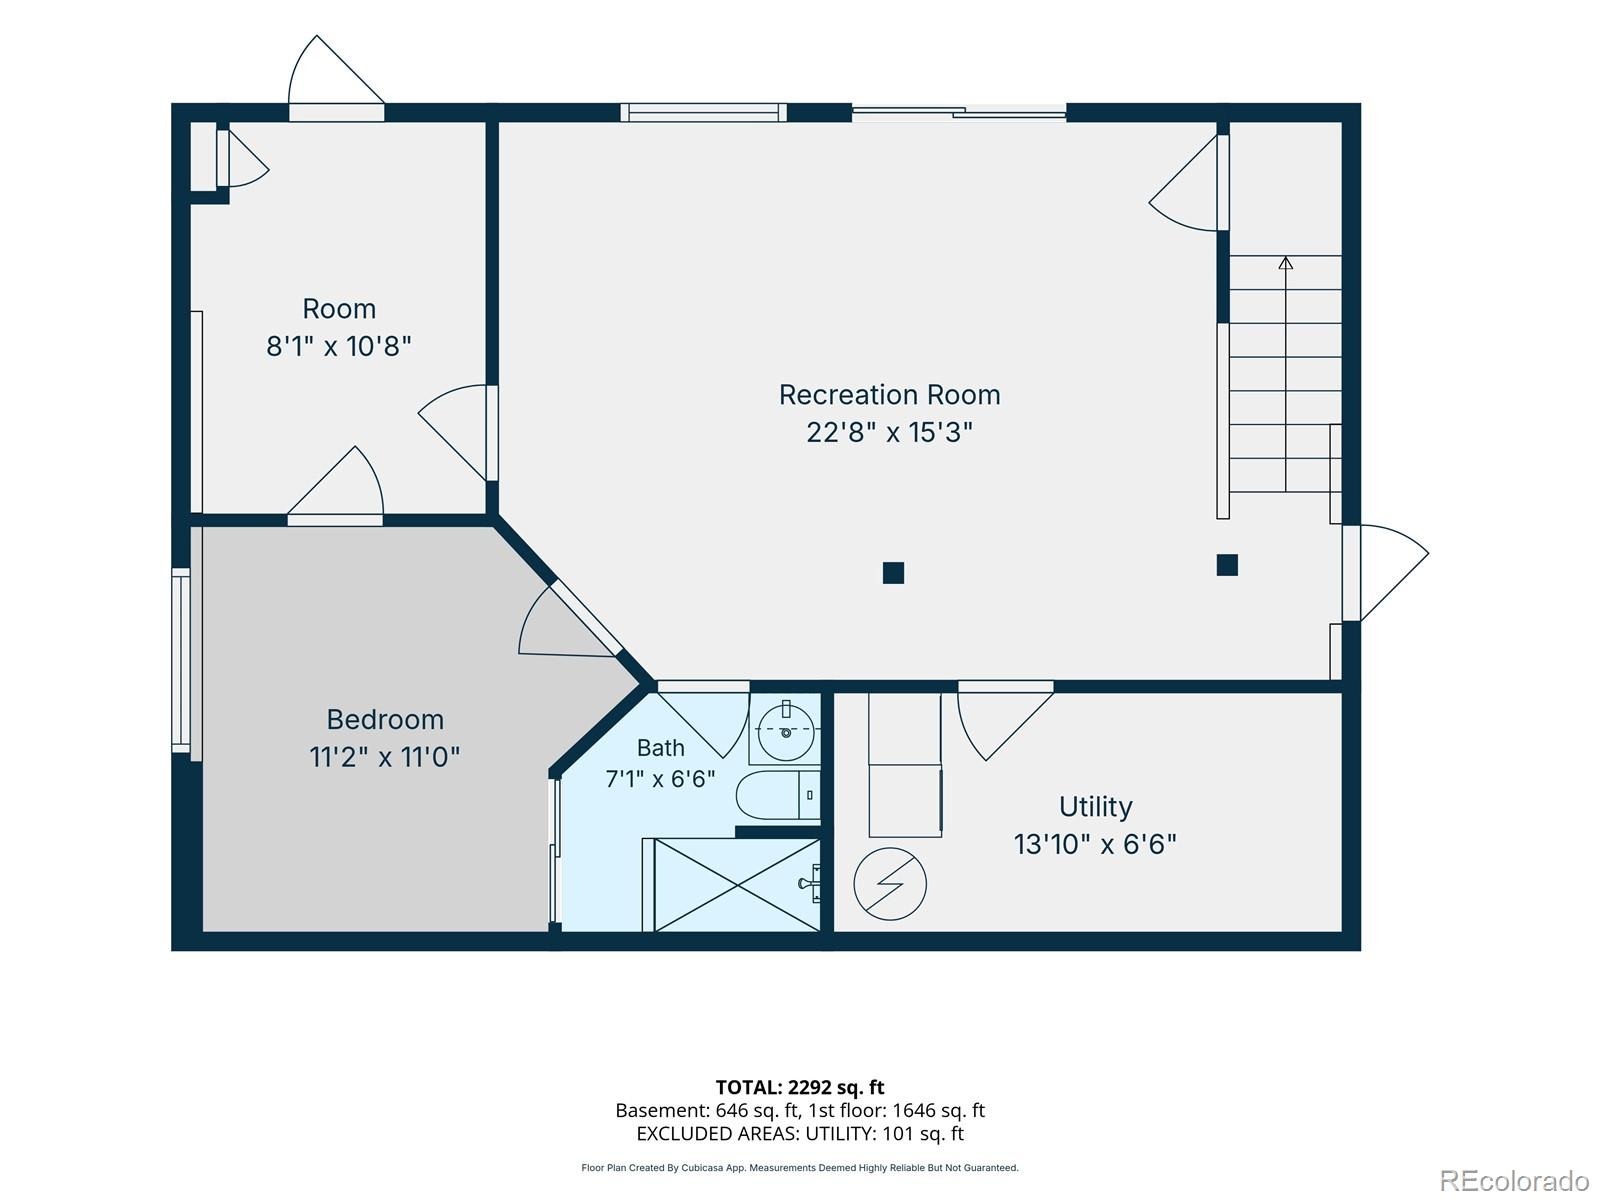
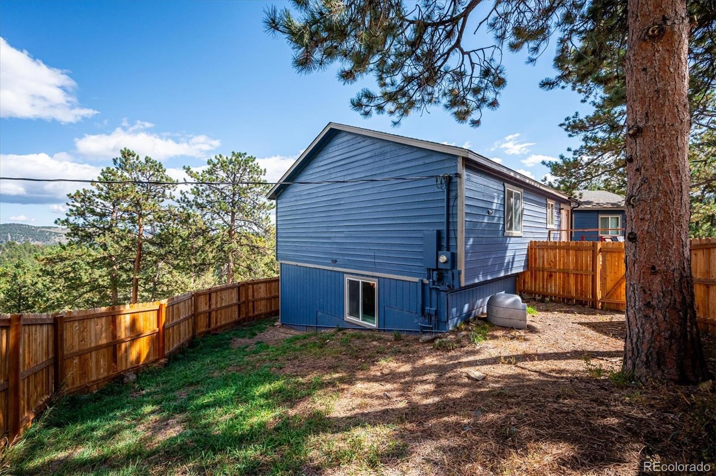
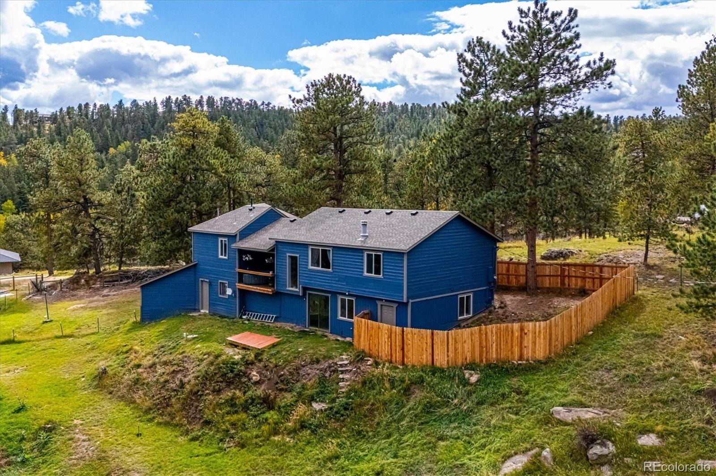
Recent improvements include a newer impact resistant roof, updated deck, wood/laminate flooring, plus a whole-home water purification and softening system. Outside, enjoy the covered deck, new front porch, and new fenced yard with private dog run. The lower walkout basement has the ability to be converted into it's own mother-in-law retreat that could even take advantage of the separated 3rd bay garage. This home has easy access to Highway 285 for the daily activites, Conifer and the Denver metro within reach, while some of Colorado's best outdoor recreation is nearby.
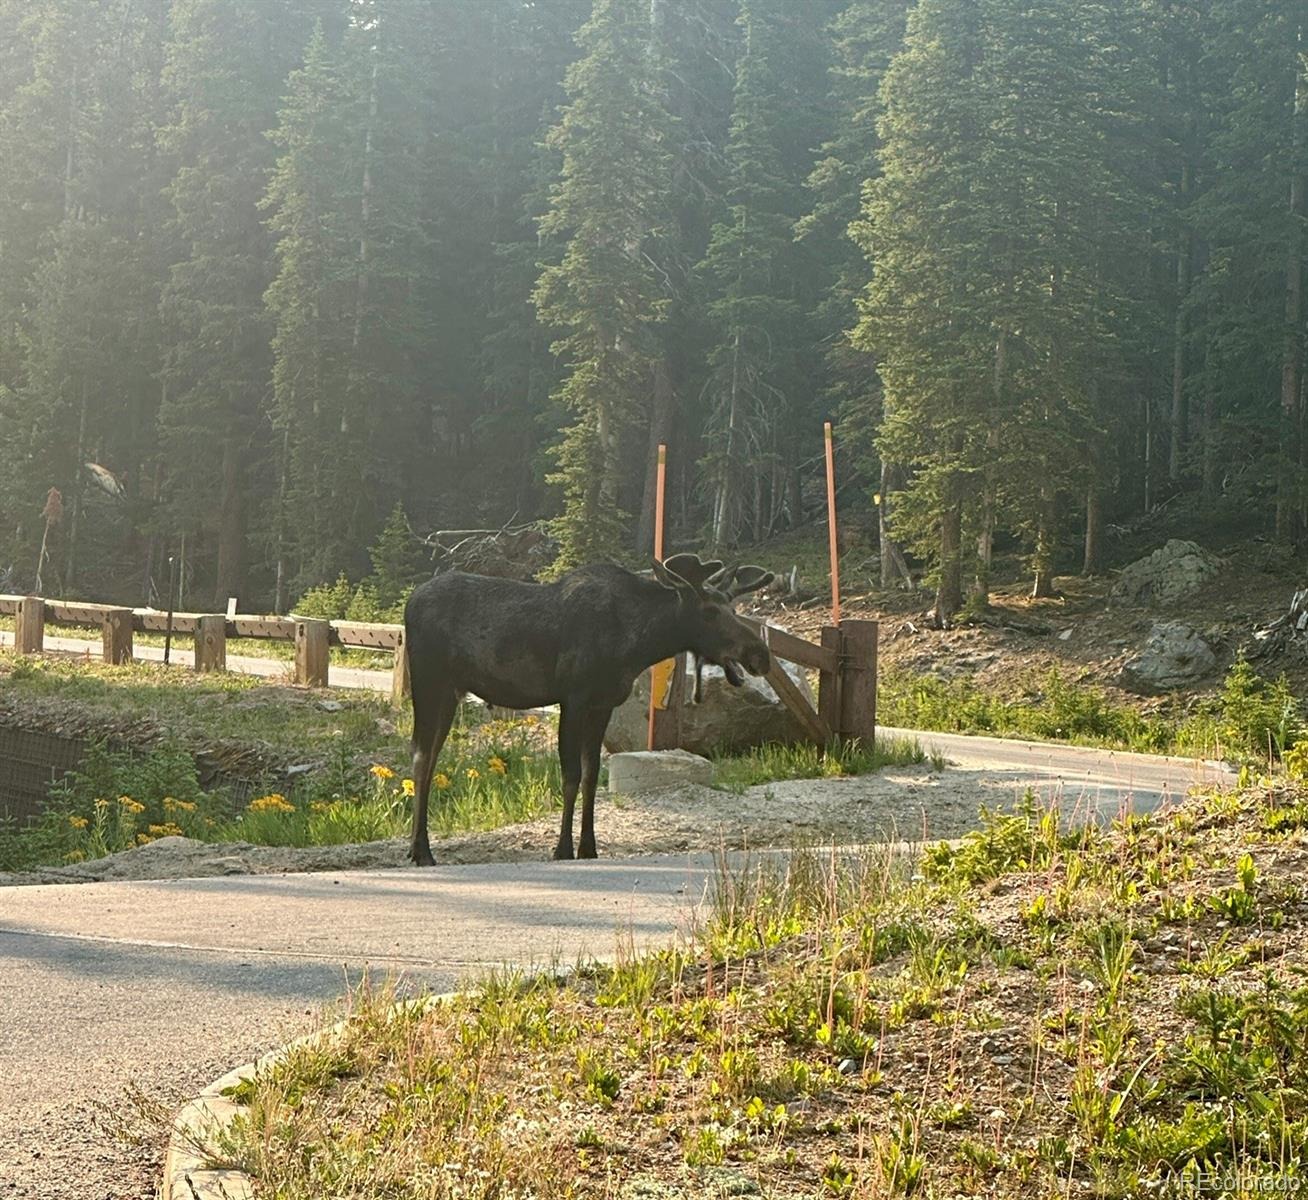
Explore Pike National Forest, Staunton State Park, the South Platte River, Wellington Lake, Buffalo Creek and miles of hiking, biking and fishing opportunities!
38 days on market
Listed by Jason Reynolds · Real Broker, LLC DBA Real · soldonjason@gmail.com,303-912-5299
Property Details
| Property Type | Residential |
| Sub Type | Single Family Residence |
| Status | Active |
| Price per Sq Ft | $273 |
| Subdivision | Burland Ranchettes |
| MLS # | 5249258 |
| Days on Market | 38 |
| Bedrooms | 4 |
| Full Baths | 2 |
| Three-Quarter Baths | 1 |
| Year Built | 1985 |
| Lot Size (Sq Ft) | 47,916 |
| Acres | 1.1 |
| HOA | No |
| Annual Taxes | $2,551 |
| State | CO |
| County | Park |
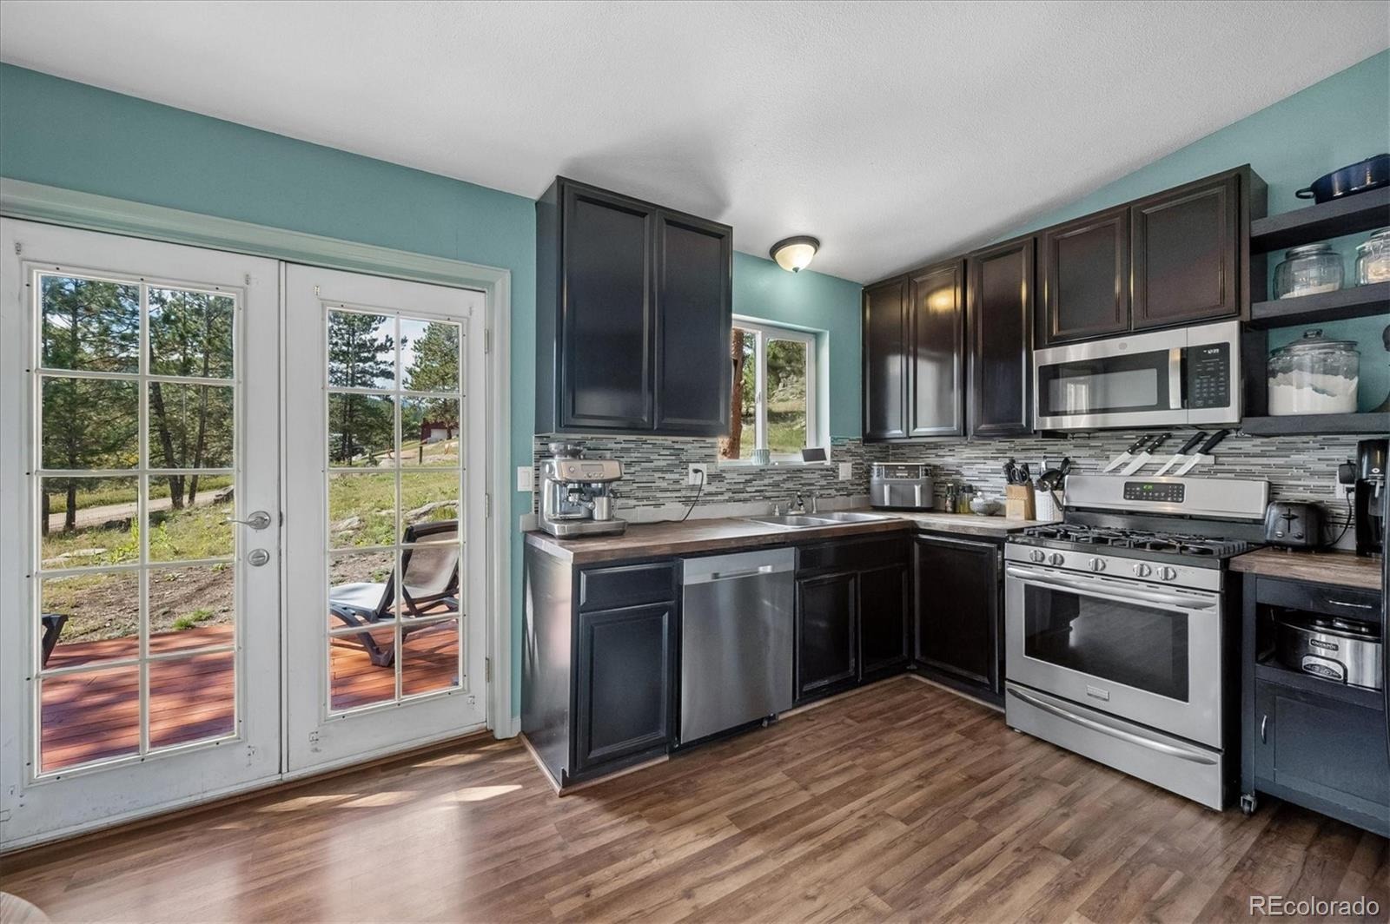
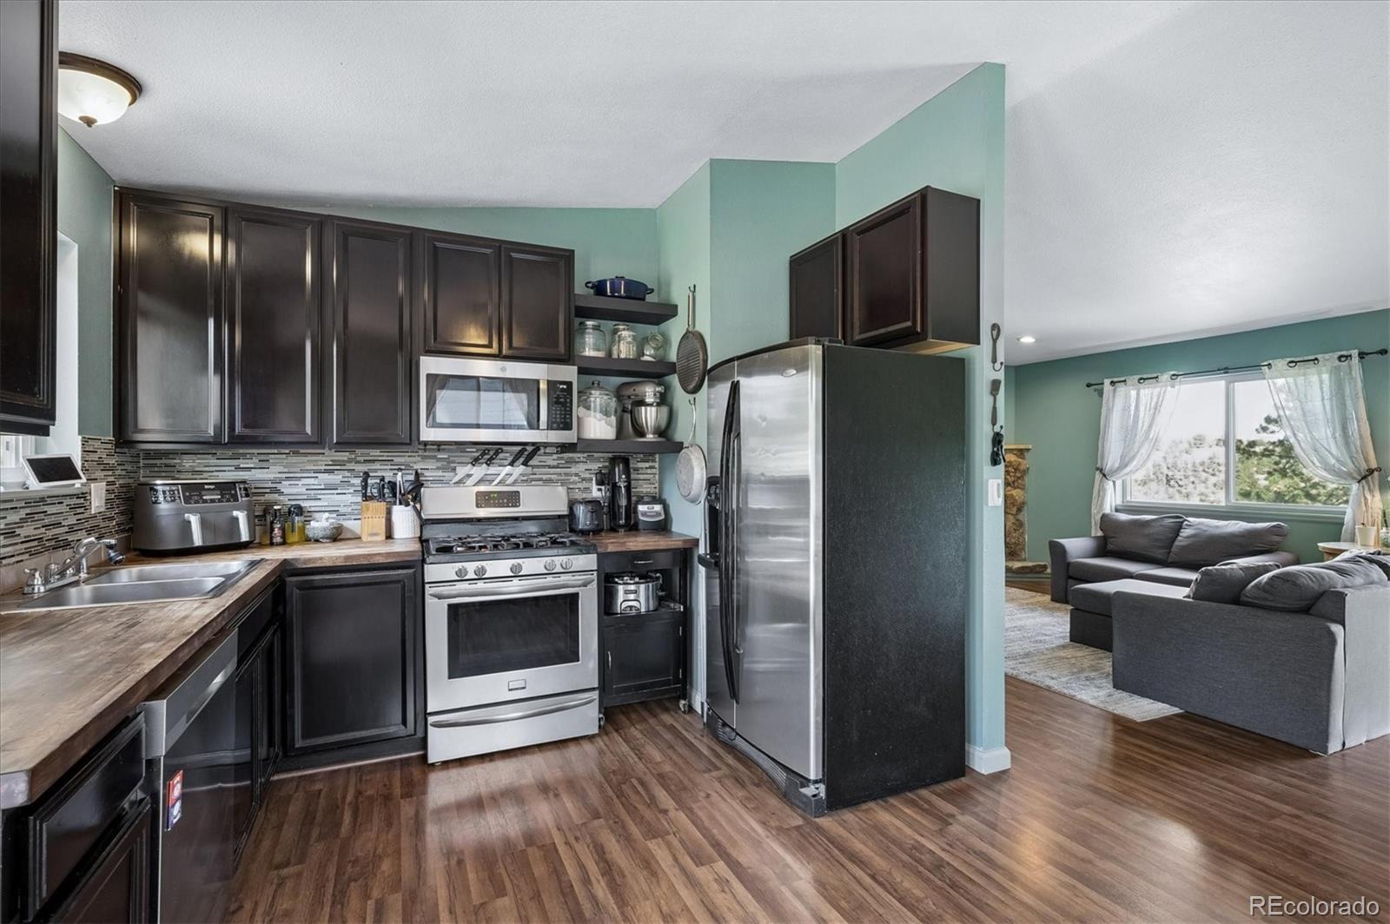
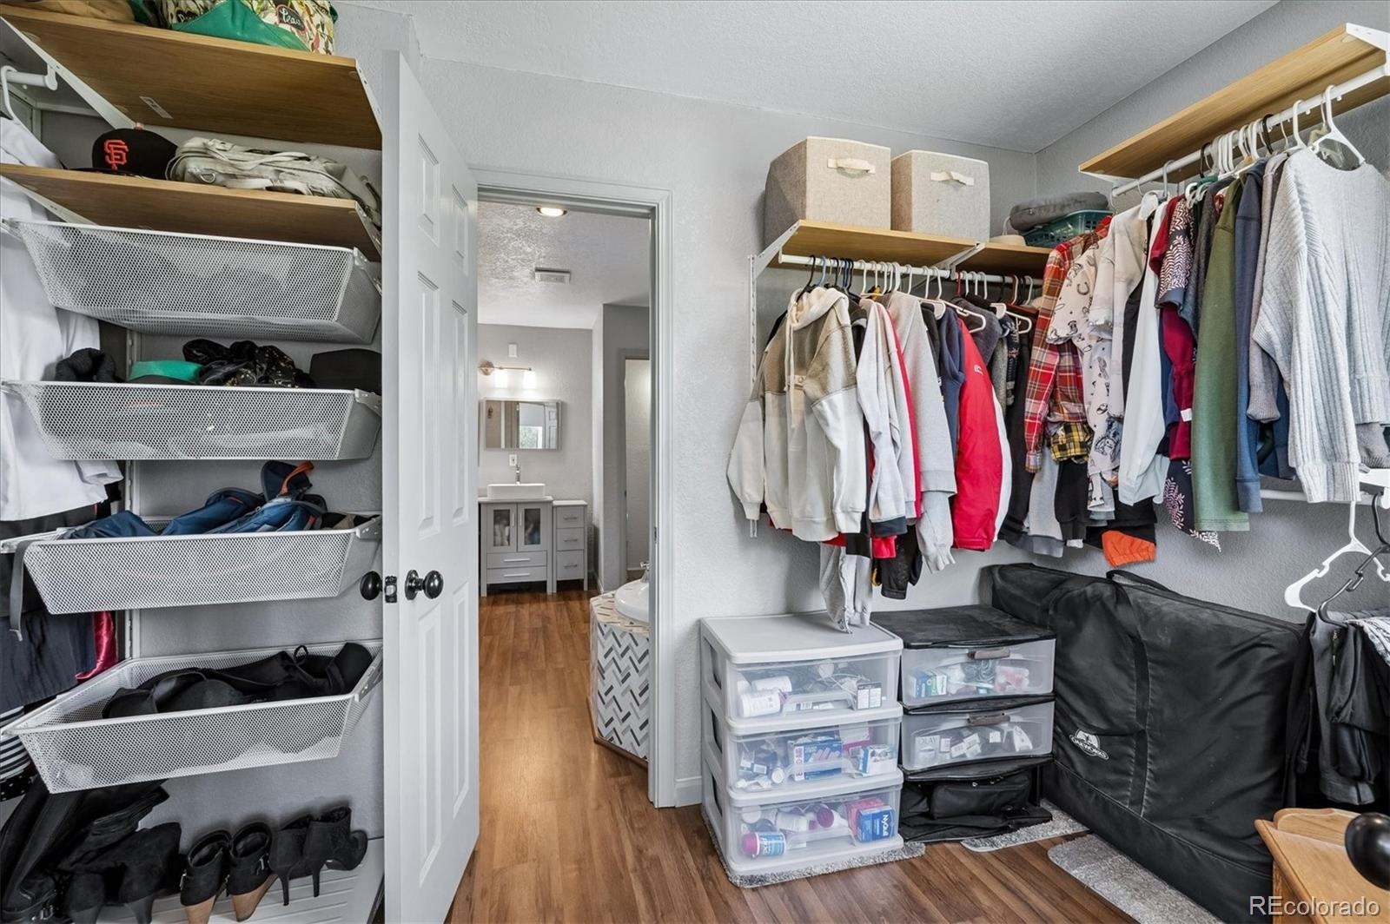
| Interior Features | Eat-in Kitchen, High Ceilings, Open Floorplan, Vaulted Ceiling(s), Walk-In Closet(s), Butcher Counters, Five Piece Bath, Primary Suite, Smoke Free |
| Heating | Baseboard, Electric, Natural Gas |
| Cooling | None |
| Flooring | Carpet, Laminate, Wood |
| Fireplaces | 3 |
| Fireplace Features | Basement, Gas, Gas Log, Living Room, Pellet Stove, Bedroom, Wood Burning |
| Appliances | Dishwasher, Disposal, Dryer, Gas Water Heater, Microwave, Oven, Range, Refrigerator, Washer, Water Purifier, Water Softener |
| Exterior Features | Balcony, Dog Run, Private Yard |
| Garage | Yes |
| Garage Spaces | 2 |
| Parking Features | Driveway, 220 Volts |
| Roof | Composition |
| Basement | Finished, Walk-Out Access |
| Lot Features | Foothills |
| Levels | One |
| Construction | Frame |
| Sewer | Septic Tank |
| Water Source | Well |
| Senior Community | No |
| Special Conditions | None Known |
Location
Price History
| Date | Event | Price |
|---|---|---|
| 10/2/2026 |
Listed for sale Source: REcolorado® #5249258 |
$670,000 $273/sqft |

Based on information submitted to the MLS GRID as of November 9, 2026 at 5:49 AM MST. All data is obtained from various sources and may not have been verified by broker or MLS GRID. Supplied Open House Information is subject to change without notice. All information should be independently reviewed and verified for accuracy. Properties may or may not be listed by the office/agent presenting the information.
Thank you — a Mont Haus broker will be in touch shortly.
For Mont Haus agents and staff. Sign in with your Mont Haus Microsoft account and the Agent Portal opens in a new tab.
Sign in with MicrosoftNo Microsoft account yet? Ask Nikki Boxer, who sets up portal access.