Residential · Active
Littleton, CO 80127
5 Beds · 5 Baths · 5,695 Sq Ft
$1,699,000
Single Family
Property Type
0.53 acres
Lot Size
1993
Year Built
$298
Price per Sq Ft
4
Parking Spaces
$83
HOA Fee
5250011
MLS #
About This Property
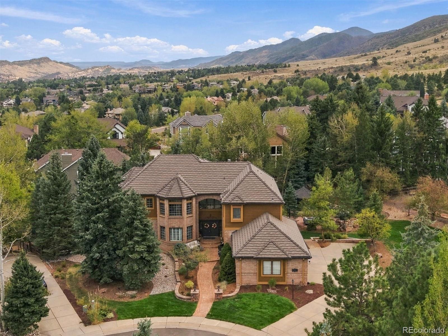
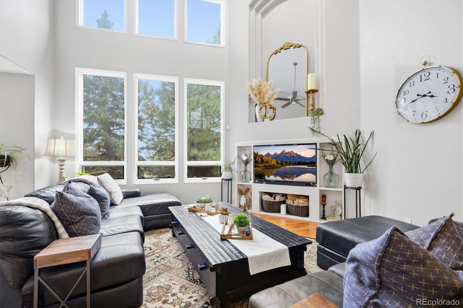
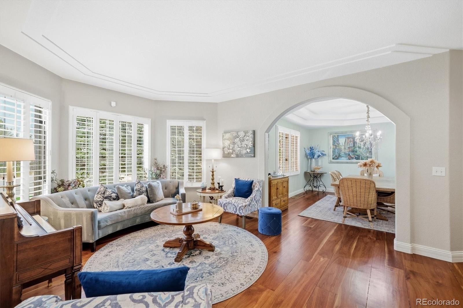
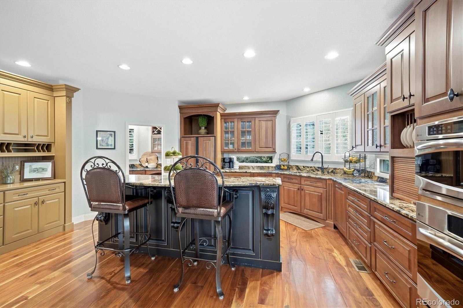
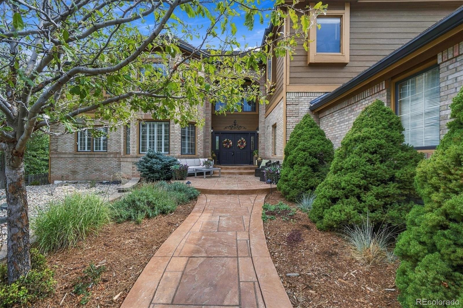
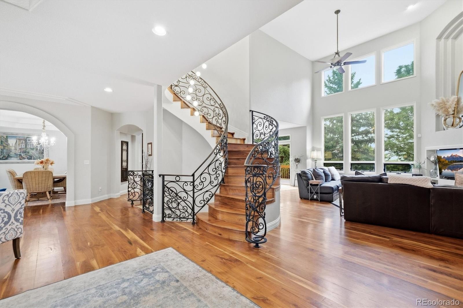
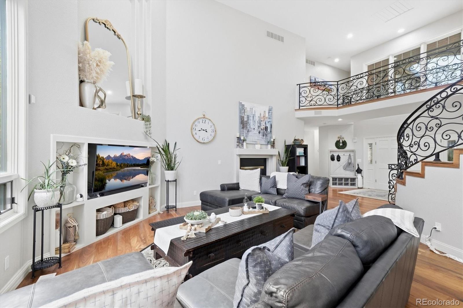
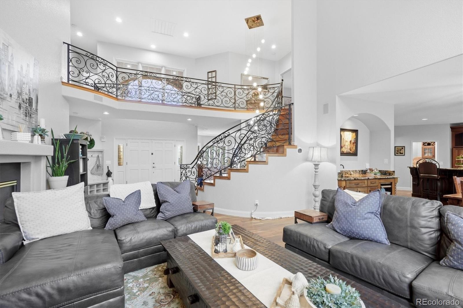
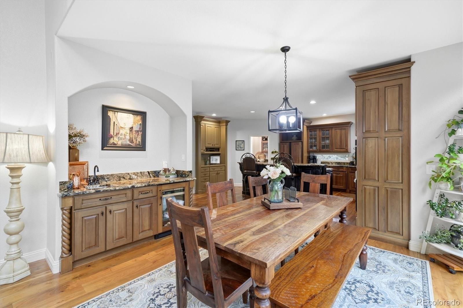
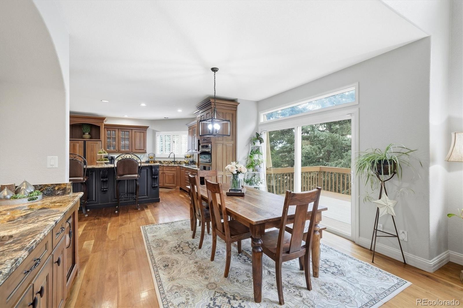
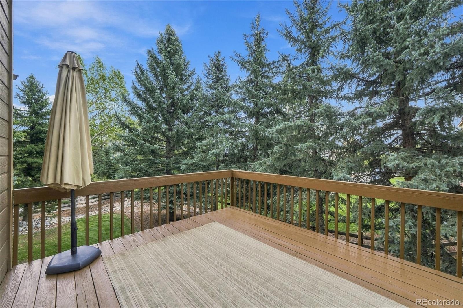
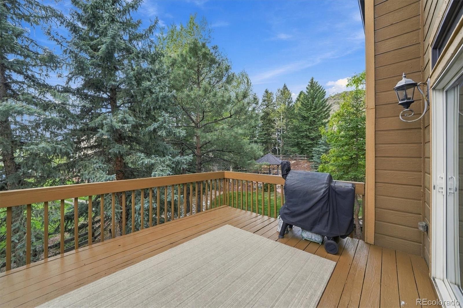
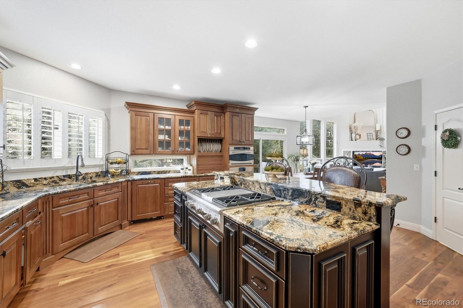
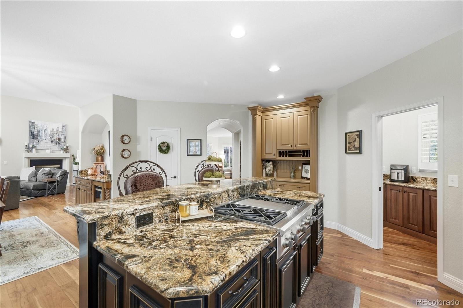
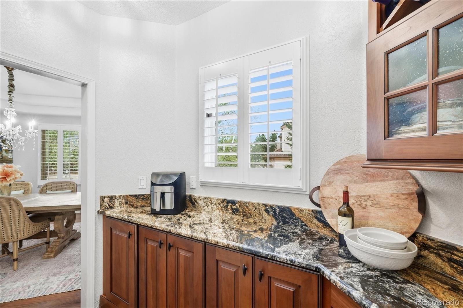
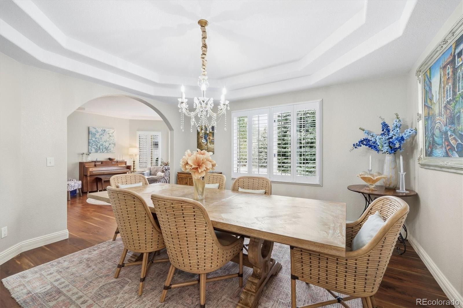
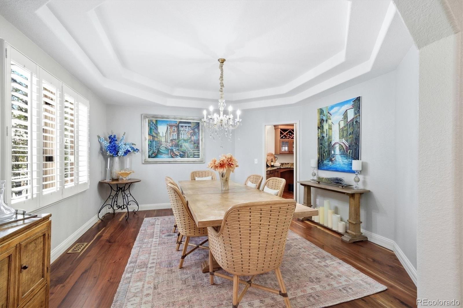
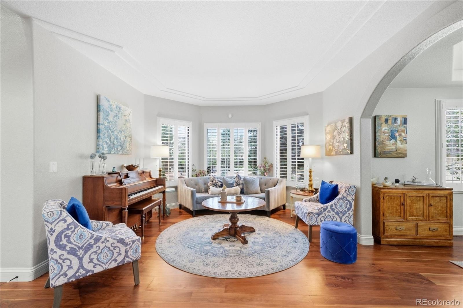
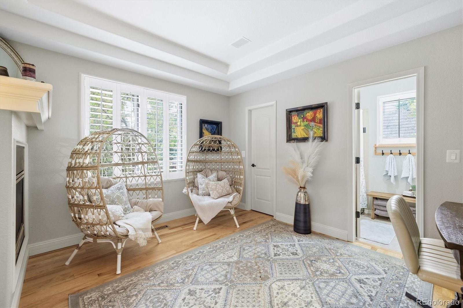
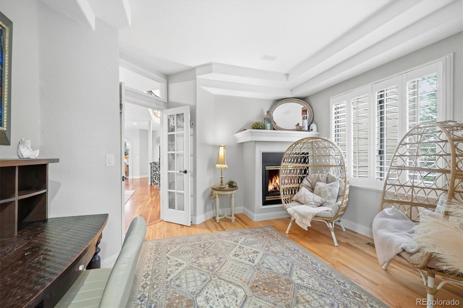
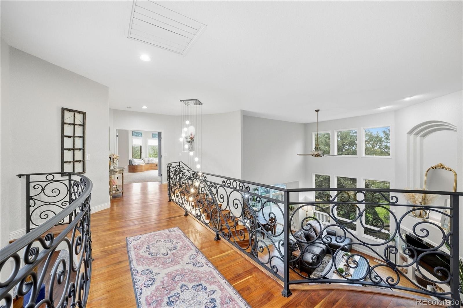
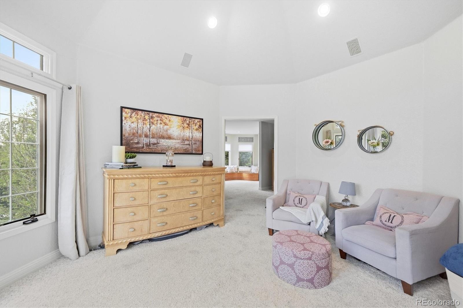
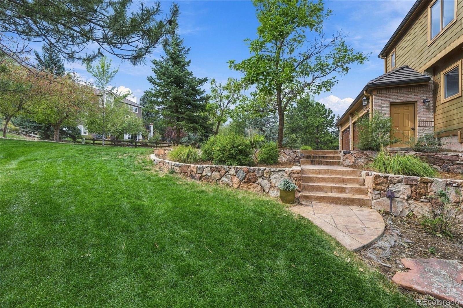
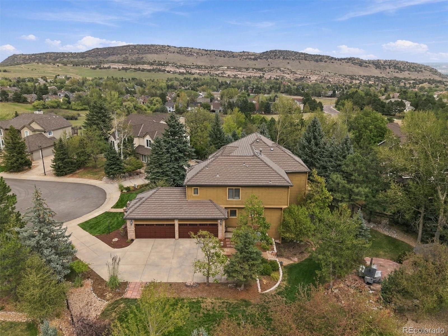
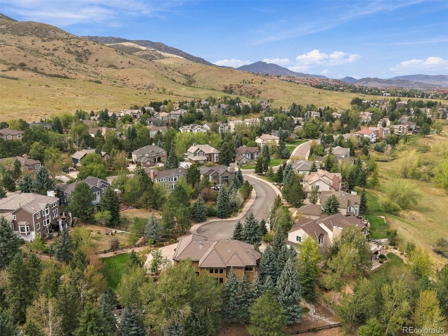
Set at the top of a quiet cul-de-sac on an exceptional half-acre lot, this Ken Caryl Ranch residence offers privacy, expansive living spaces, mountain views and great indoor-outdoor living. A welcoming foyer with gleaming hardwood floors flows into the great room with soaring two-story ceilings, floor-to-ceiling windows, built-ins and a dble-sided fireplace connecting to the main-floor office/bdrm with walk-in closet. The impressive kitchen features gorgeous cabinetry, granite countertops, large island, gas cooktop, dble ovens, built-in refrigerator, soft-close cabinetry, walk-in pantry and butler’s pantry. The adjacent eat-in area w/ wet bar and drink refrigerator opens to the deck, while a spacious formal dining rm and front sitting/piano rm provide additional gathering spaces.
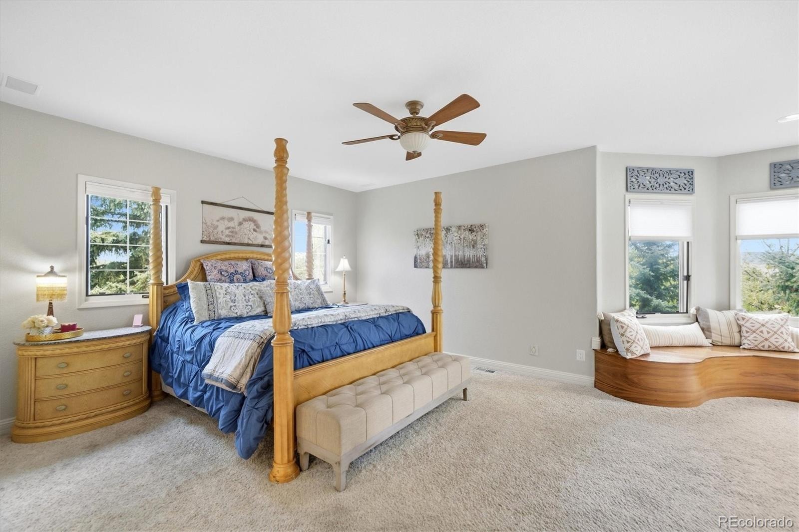
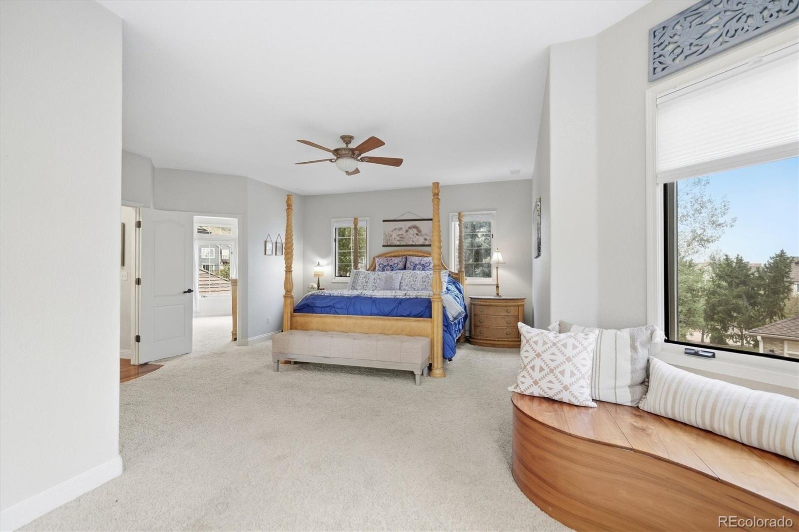
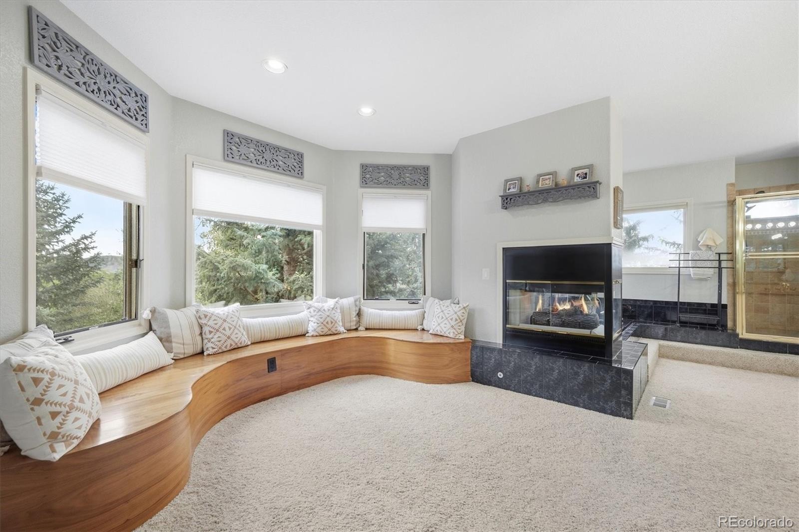
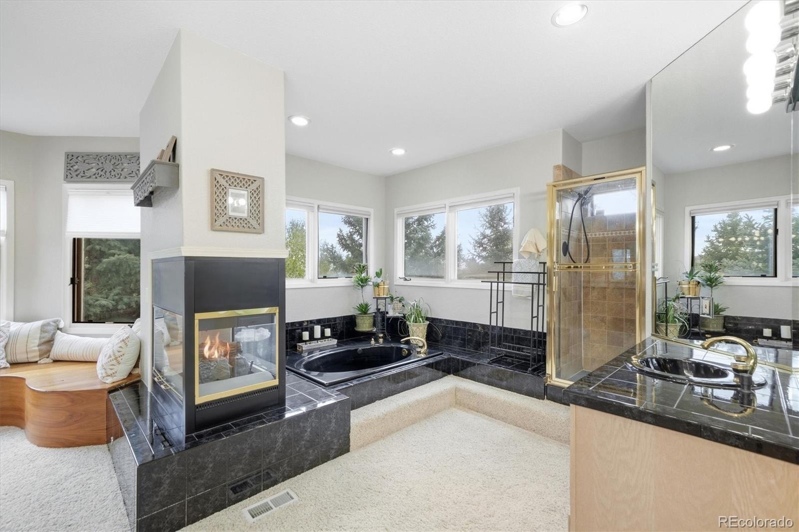
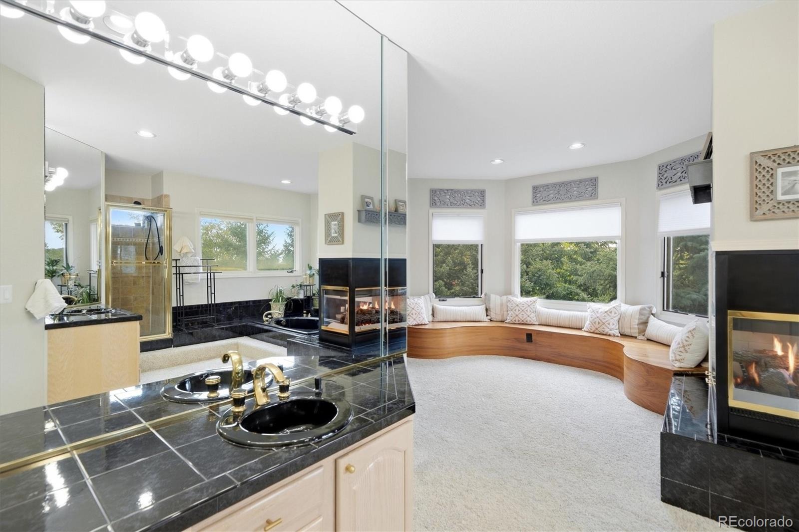
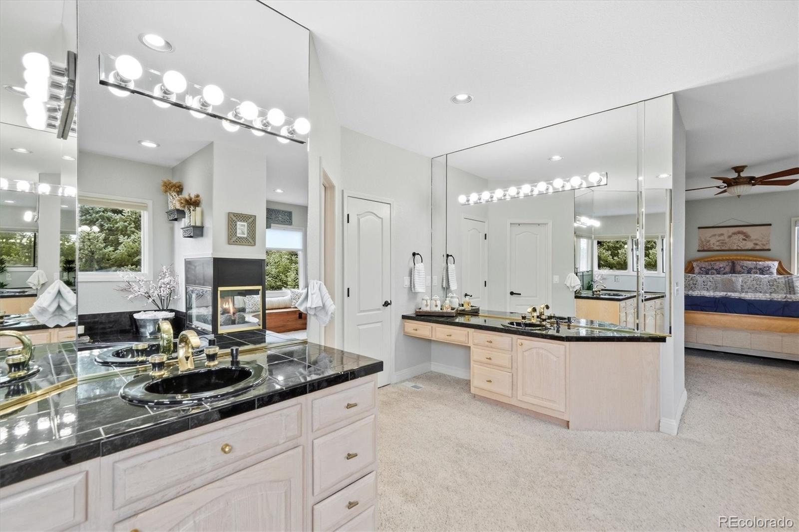
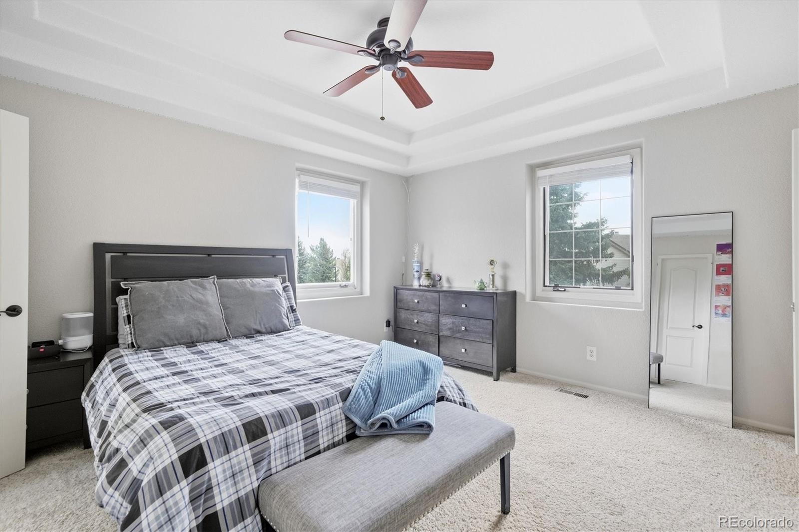
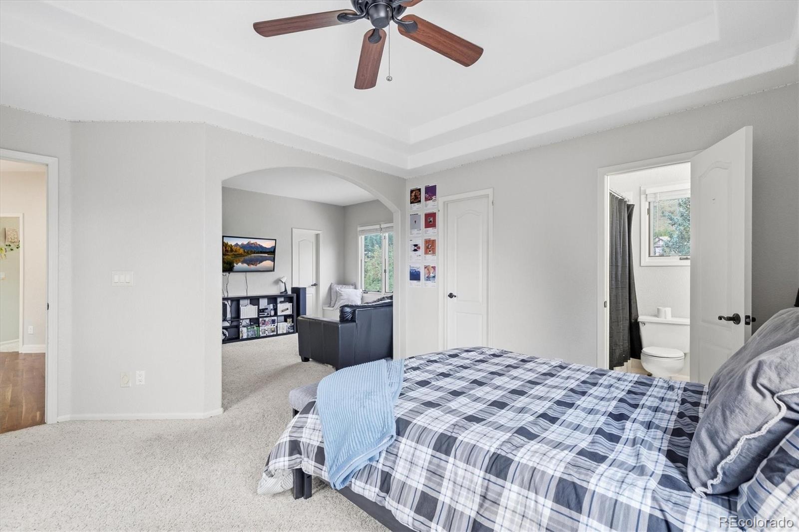
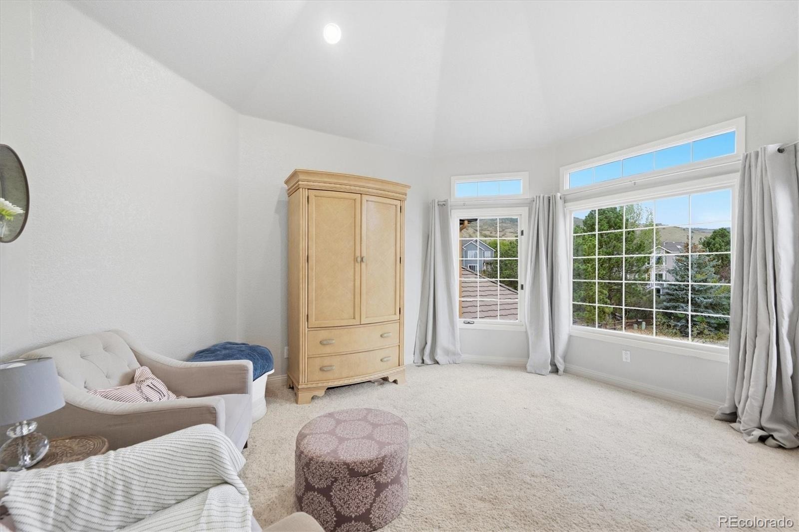
Plantation shutters, full main-floor bath and laundry rm complete the level. A custom wrought-iron staircase adds a dramatic touch. Upstairs, the luxurious primary suite features a tray ceiling, sitting area, window seat and stunning mountain views. The 5-piece bath includes soaking tub, shower and walk-in closet with custom organizer.
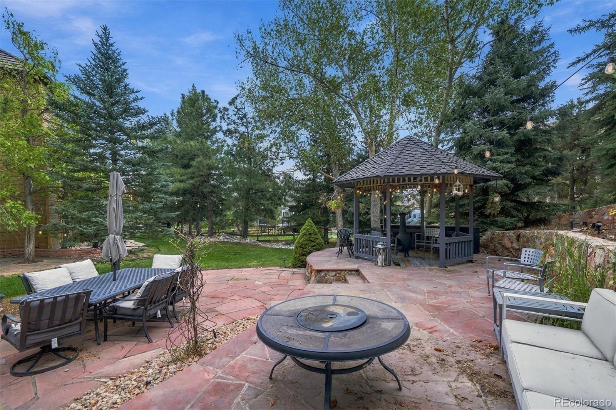
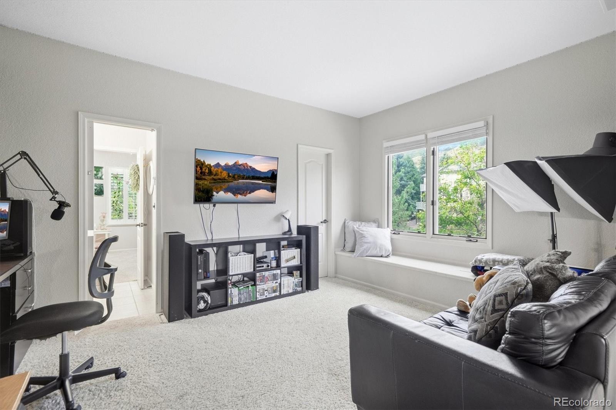
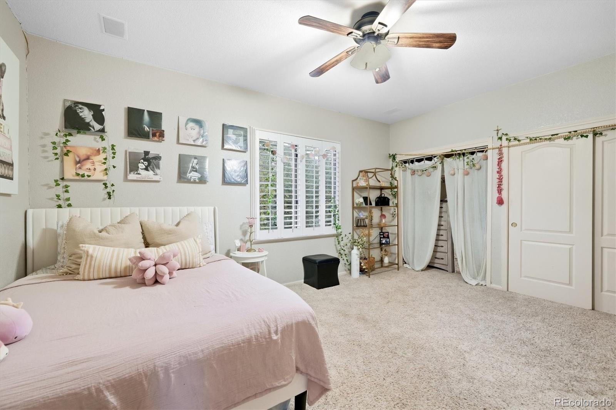
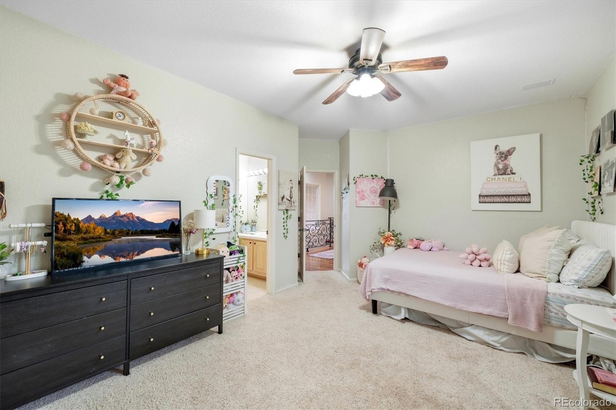
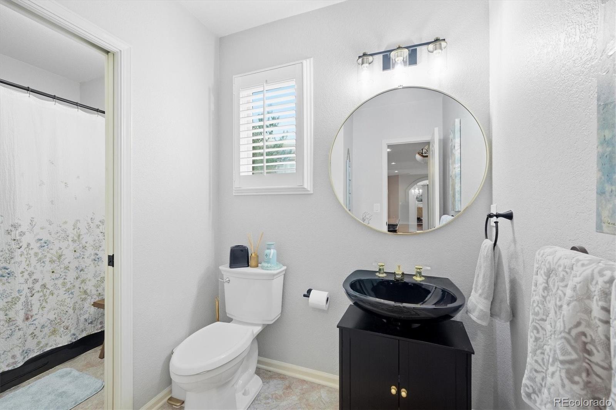
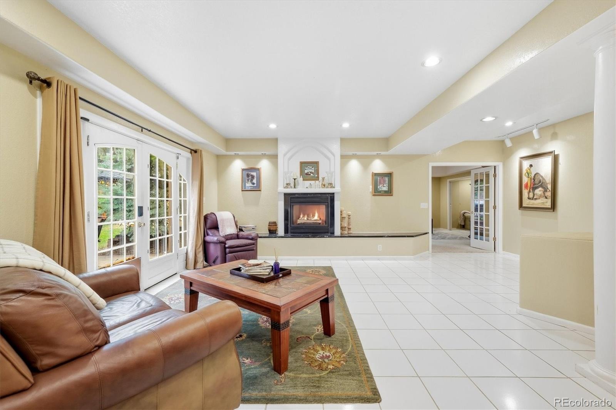
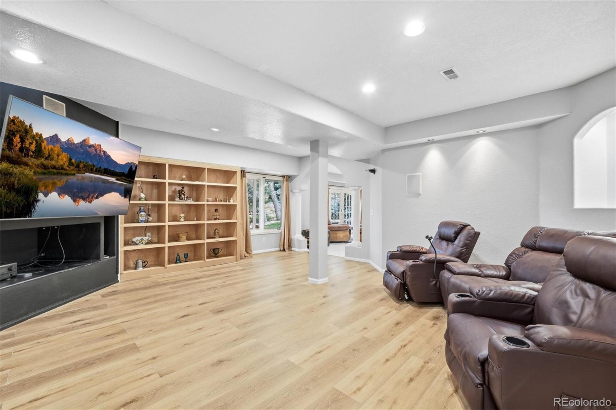
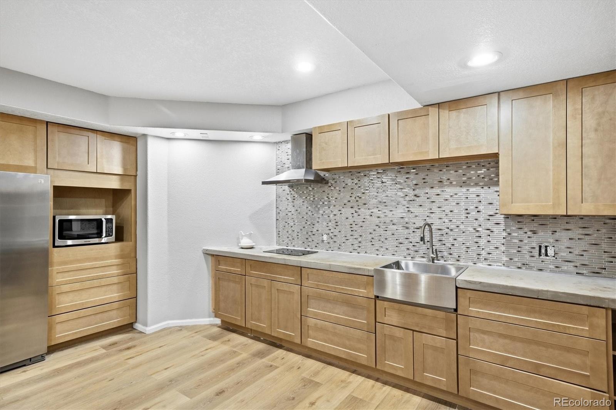
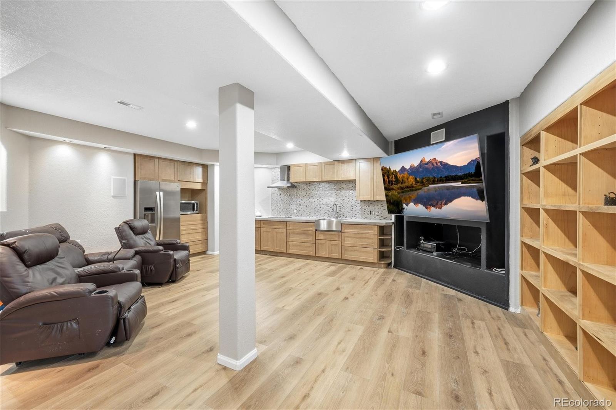
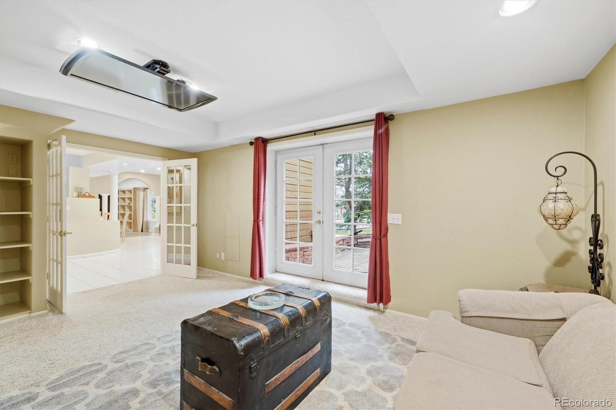
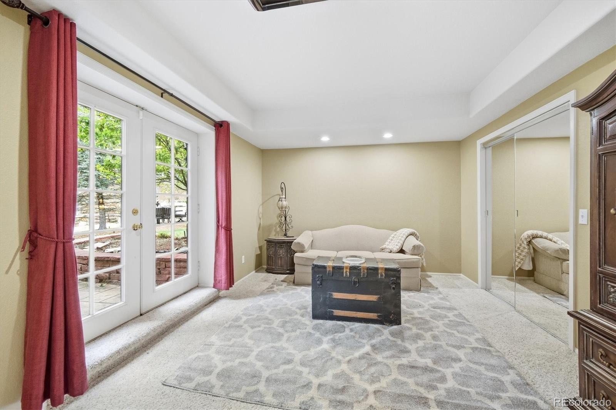
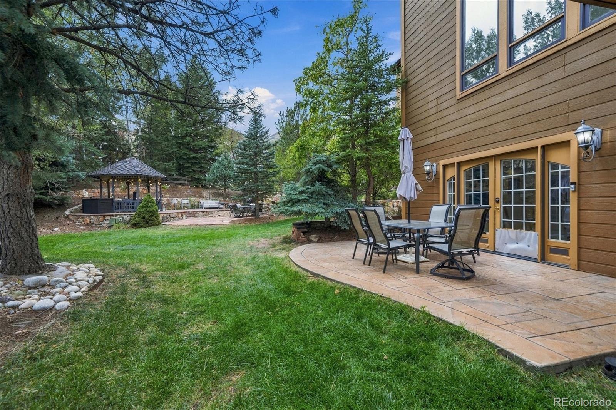
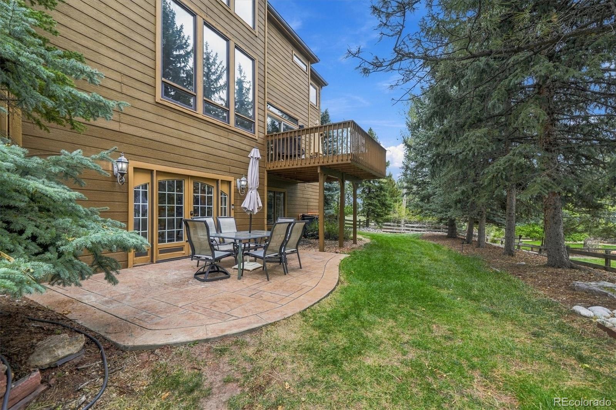
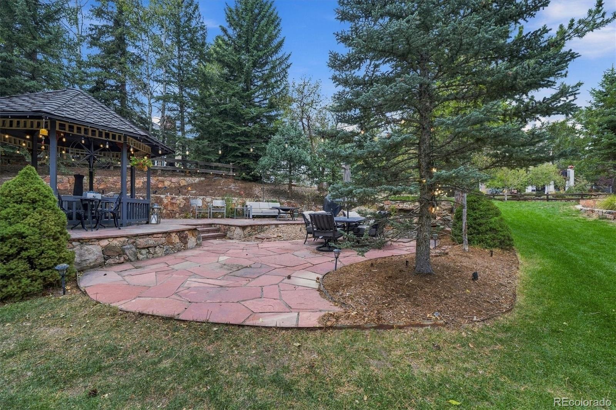
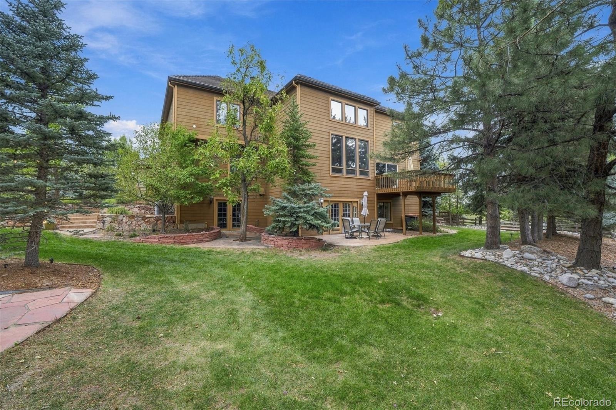
Two additional bedrooms offer a Jack-and-Jill bath, while another features two walk-in closets, private full bath and bonus sitting/play space. The finished walk-out basement includes a bedroom w/ patio access and walk-in closet, recreation room w/ fireplace, 3/4 bath with steam shower, workshop/storage space and theatre rm w/ new LVT flooring and built-ins. A full kitchenette w/ new backsplash and refrigerator completes the space. The private backyard features two patios, gazebo, water feature and mature landscaping.
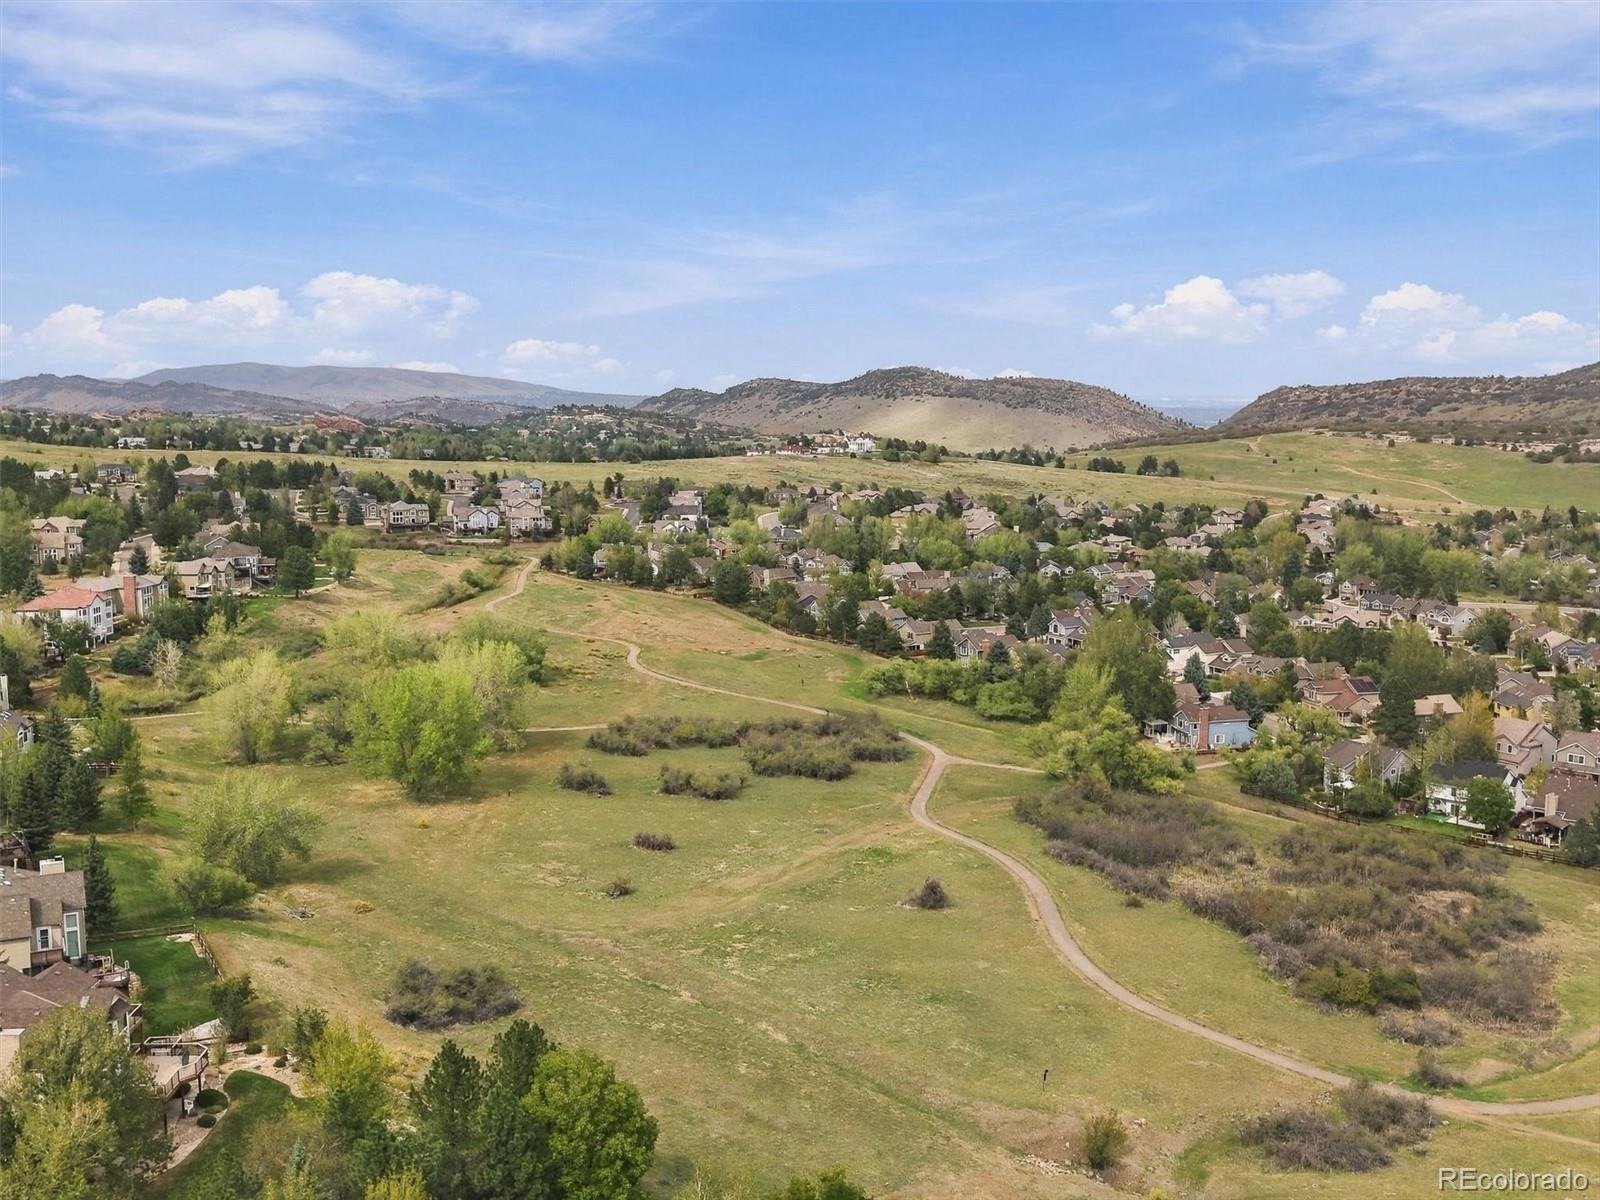
A 4-car garage provides exceptional storage and functionality. New interior paint, sump pump, radon mitigation and 50-year roof add peace of mind. Enjoy Ken Caryl Ranch amenities including trails, open space, parks, pools and tennis courts. This extraordinary home offers the space, privacy and Colorado lifestyle you’ve been waiting for.
40 days on market
Listed by Sarah Craner · RE/MAX Professionals · sarahcraner@hotmail.com,303-564-6927
Property Details
| Property Type | Residential |
| Sub Type | Single Family Residence |
| Status | Active |
| Price per Sq Ft | $298 |
| Subdivision | Ken Caryl Ranch The Valley |
| MLS # | 5250011 |
| Days on Market | 40 |
| Bedrooms | 5 |
| Full Baths | 4 |
| Three-Quarter Baths | 1 |
| Year Built | 1993 |
| Lot Size (Sq Ft) | 23,087 |
| Acres | 0.53 |
| HOA | Yes |
| HOA Fee | $83 |
| Annual Taxes | $12,045 |
| State | CO |
| County | Jefferson |
| Zoning | P-D |
| Interior Features | Built-in Features, Ceiling Fan(s), Eat-in Kitchen, Entrance Foyer, Granite Counters, High Ceilings, Kitchen Island, Pantry, Five Piece Bath, Jack & Jill Bath, Primary Suite, Radon Mitigation System |
| Heating | Forced Air |
| Cooling | Central Air |
| Flooring | Carpet, Tile, Vinyl, Wood |
| Fireplaces | 3 |
| Fireplace Features | Basement, Great Room, Bedroom |
| Appliances | Bar Fridge, Dishwasher, Disposal, Double Oven, Dryer, Microwave, Range, Range Hood, Refrigerator, Washer, Sump Pump |
| Exterior Features | Private Yard |
| Garage | Yes |
| Garage Spaces | 4 |
| Parking Features | Exterior Access Door |
| Roof | Composition |
| Basement | Finished, Sump Pump, Walk-Out Access |
| Lot Features | Cul-De-Sac, Sprinklers In Front, Sprinklers In Rear |
| Levels | Two |
| Construction | Brick |
| Sewer | Public Sewer |
| Water Source | Public |
| Senior Community | No |
| Special Conditions | None Known |
Location
Price History
| Date | Event | Price |
|---|---|---|
| 10/19/2026 |
Price change Source: REcolorado® #5250011 |
$1,699,000 -1.5% $298/sqft |
| 10/9/2026 |
Price change Source: REcolorado® #5250011 |
$1,725,000 -1.4% $303/sqft |
| 9/18/2026 |
Listed for sale Source: REcolorado® #5250011 |
$1,750,000 $307/sqft |

Based on information submitted to the MLS GRID as of October 27, 2026 at 10:04 PM MDT. All data is obtained from various sources and may not have been verified by broker or MLS GRID. Supplied Open House Information is subject to change without notice. All information should be independently reviewed and verified for accuracy. Properties may or may not be listed by the office/agent presenting the information.
Thank you — a Mont Haus broker will be in touch shortly.