Residential · Active
Thornton, CO 80233
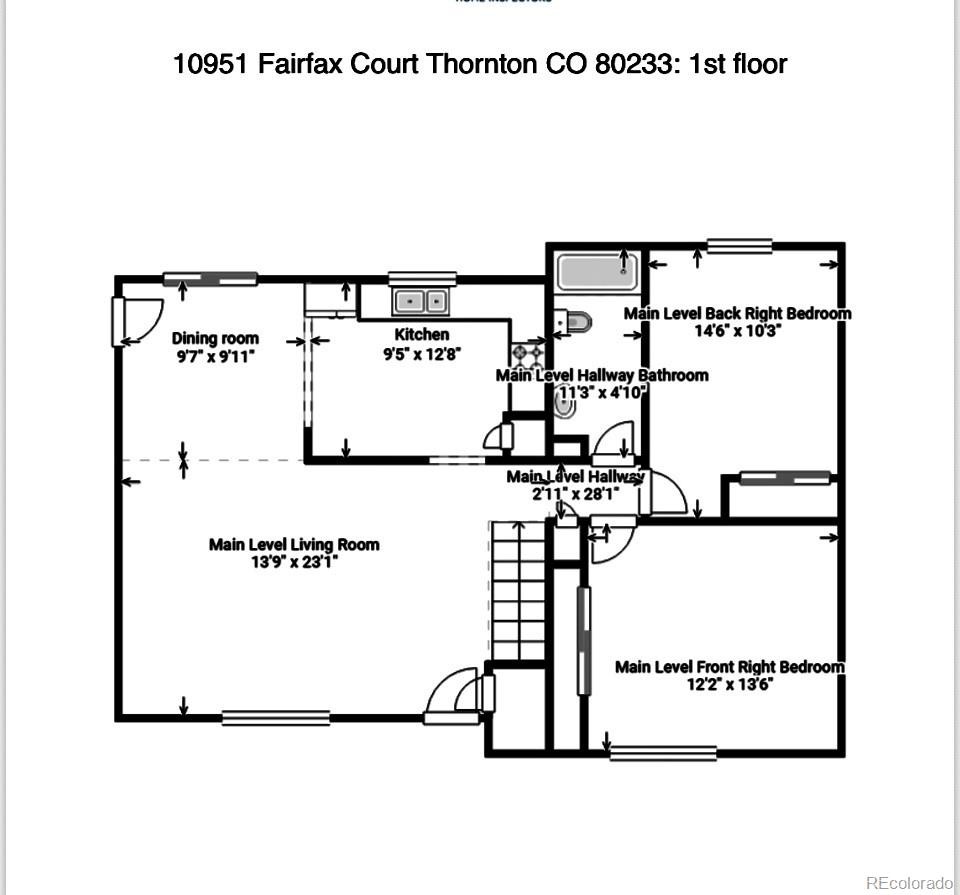
4 Beds · 2 Baths · 1,850 Sq Ft
$464,900
Single Family
Property Type
0.18 acres
Lot Size
1978
Year Built
$251
Price per Sq Ft
2
Parking Spaces
5251421
MLS #
About This Property
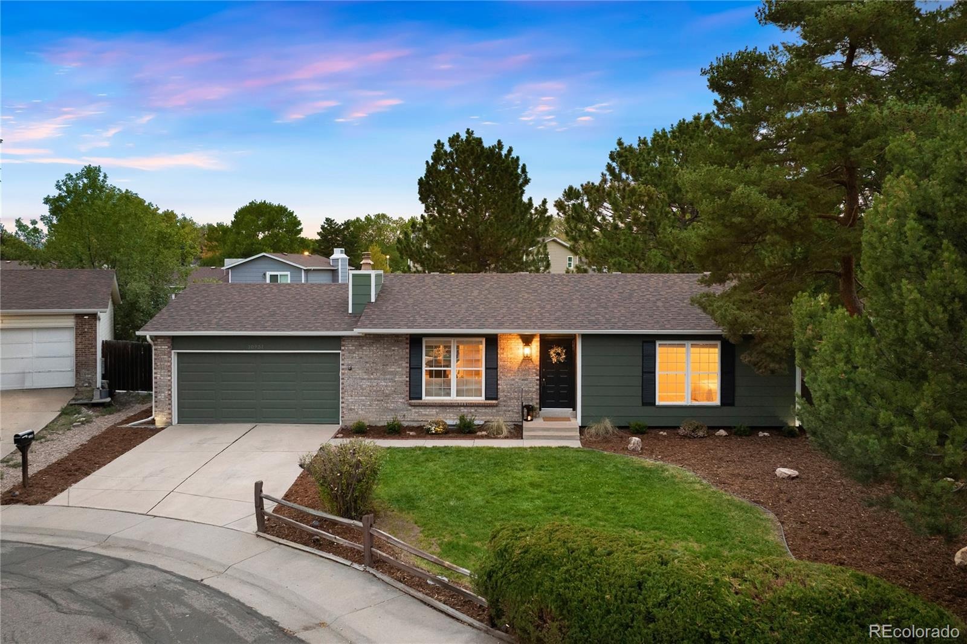
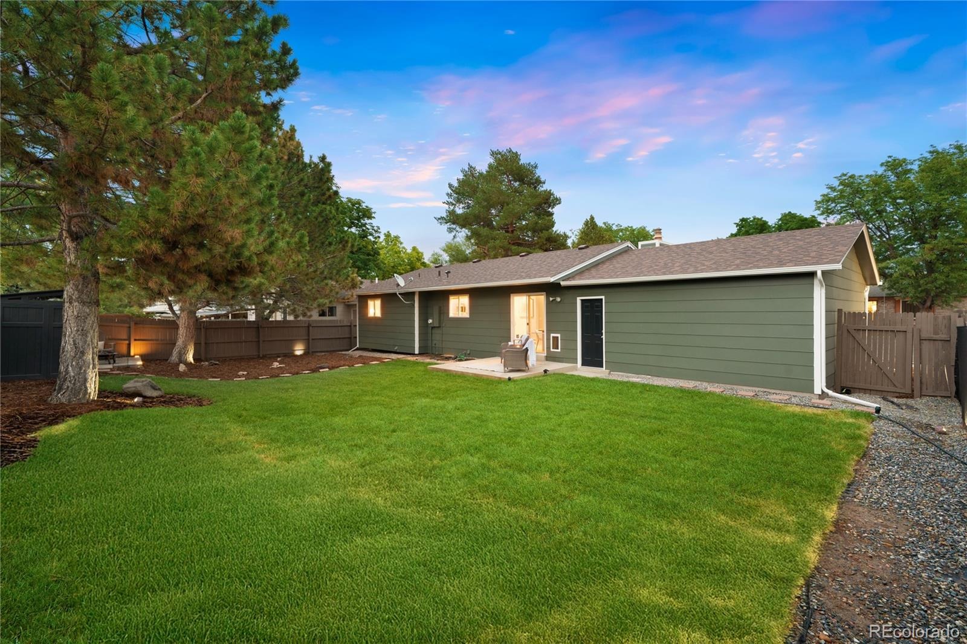
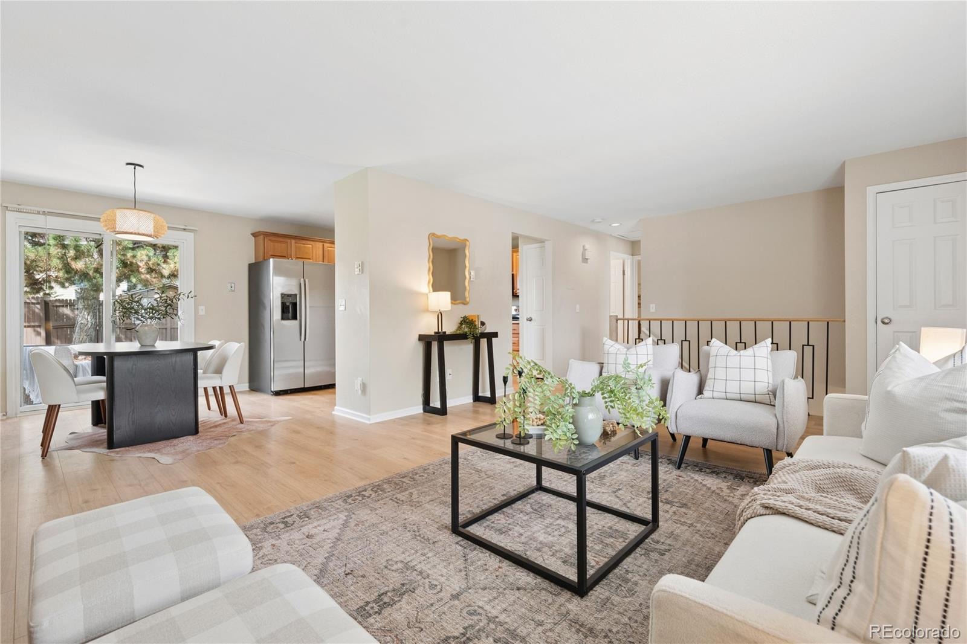
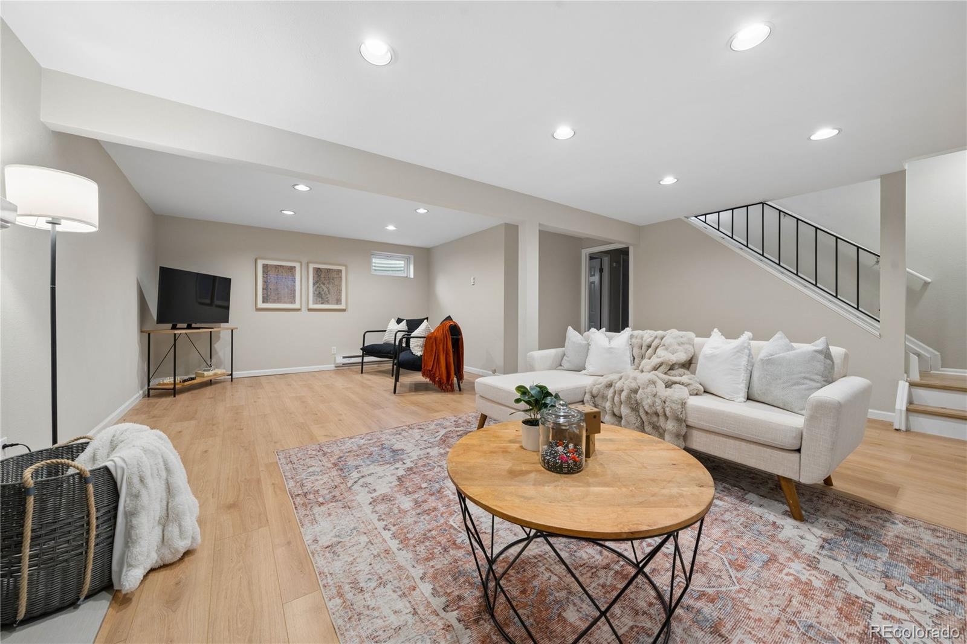
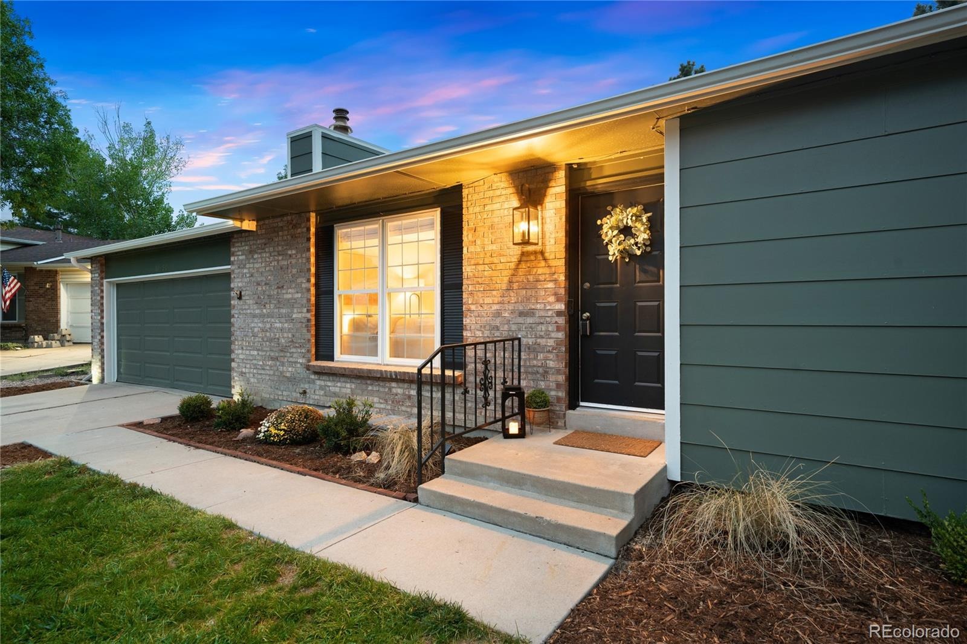
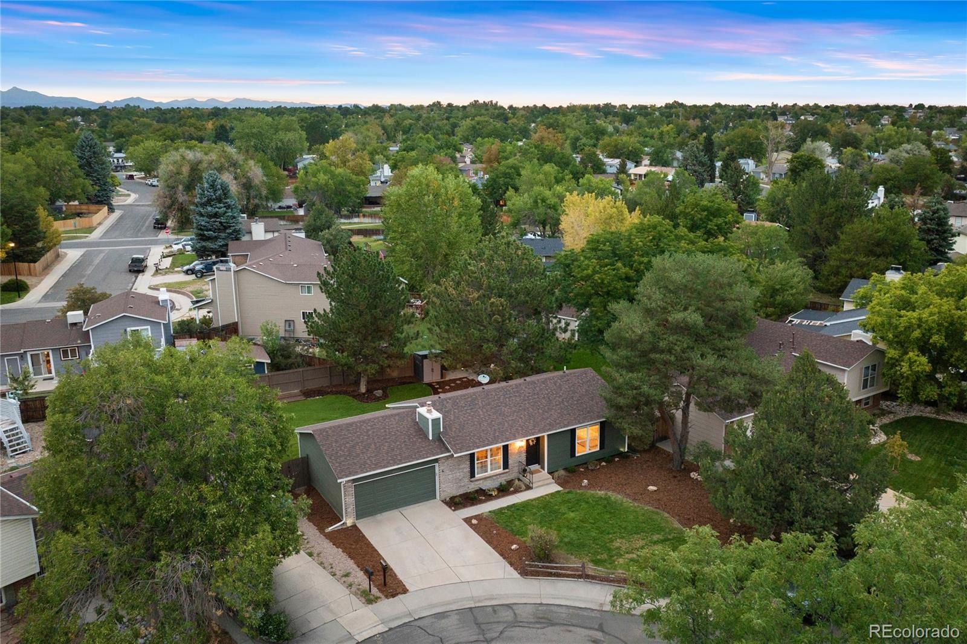
Cul-de-Sac, Large Lot, Privacy and no HOA! Updated 4-bed, 2-bath ranch with finished basement on one of the largest lots in Grange Creek.This move-in-ready ranch-style home offers true main-floor living, a finished basement, and an oversized, private backyard on a quiet cul-de-sac. It’s just a block from the neighborhood park and minutes from Riverdale Open Space and trails. Lovingly cared for by only two owners in nearly 20 years, it just received a top-to-bottom refresh, ready for you to settle in before the holidays.
Recent updates include:
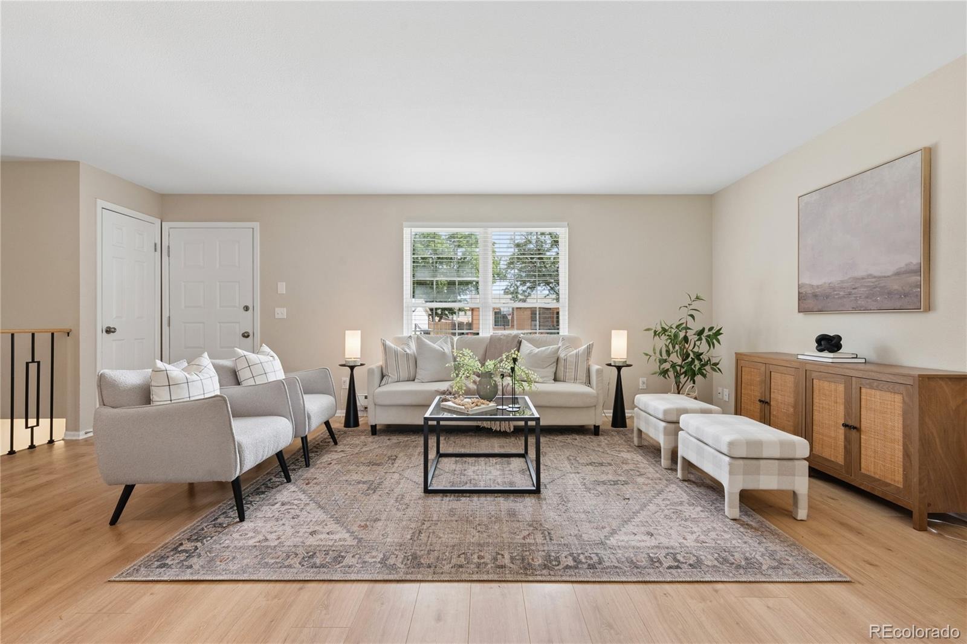
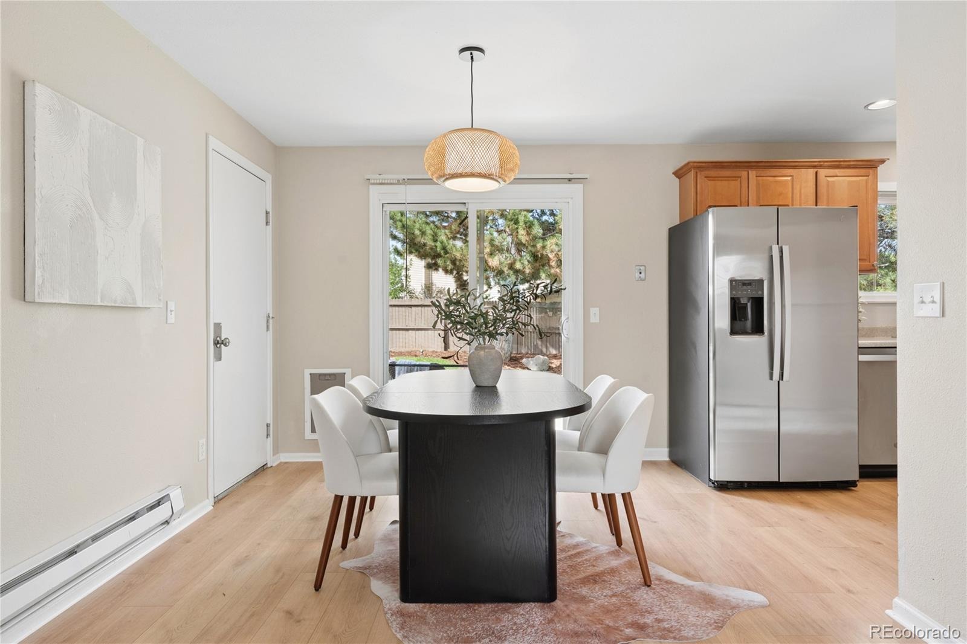
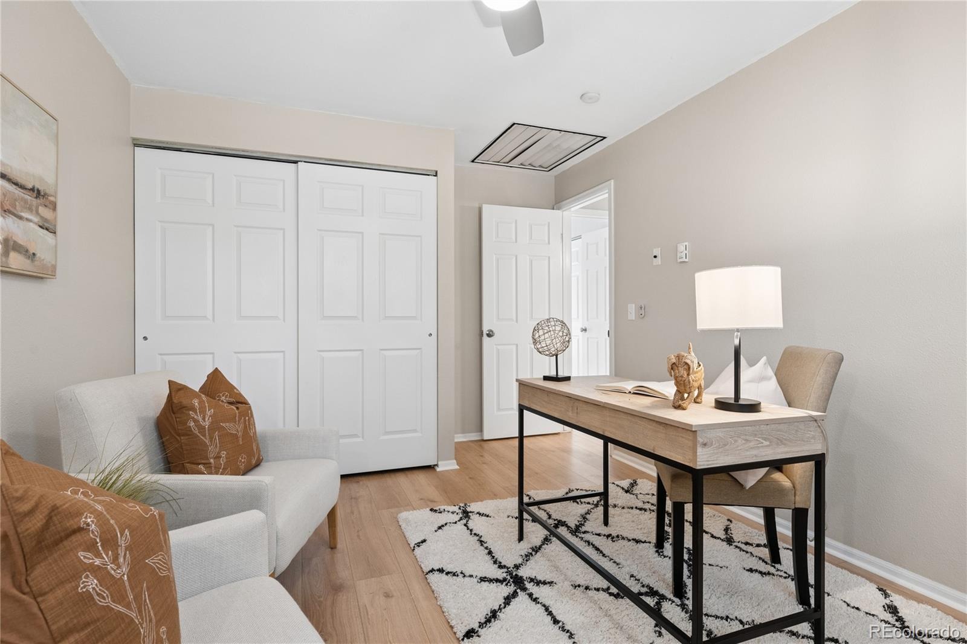
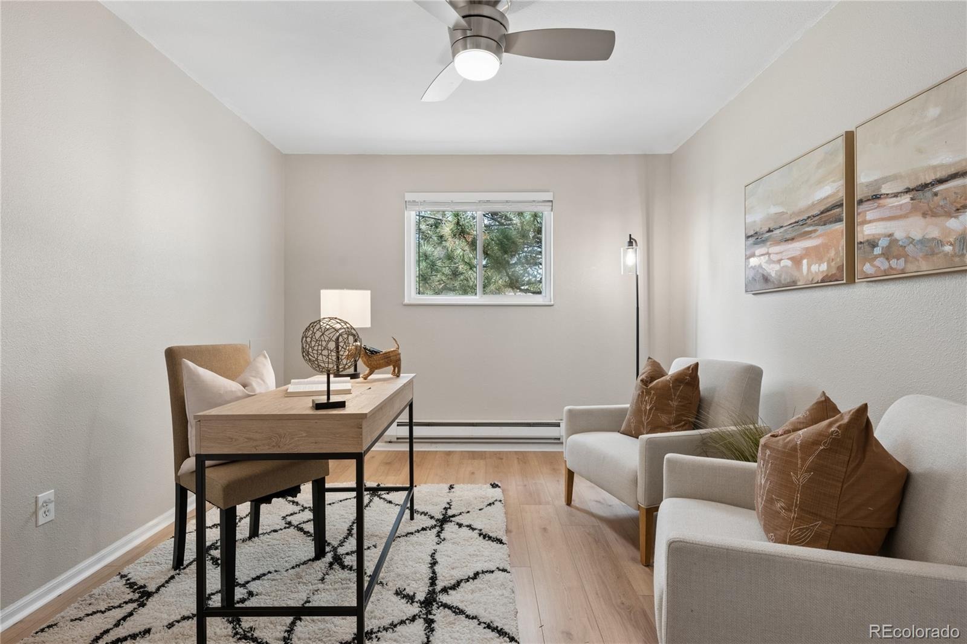
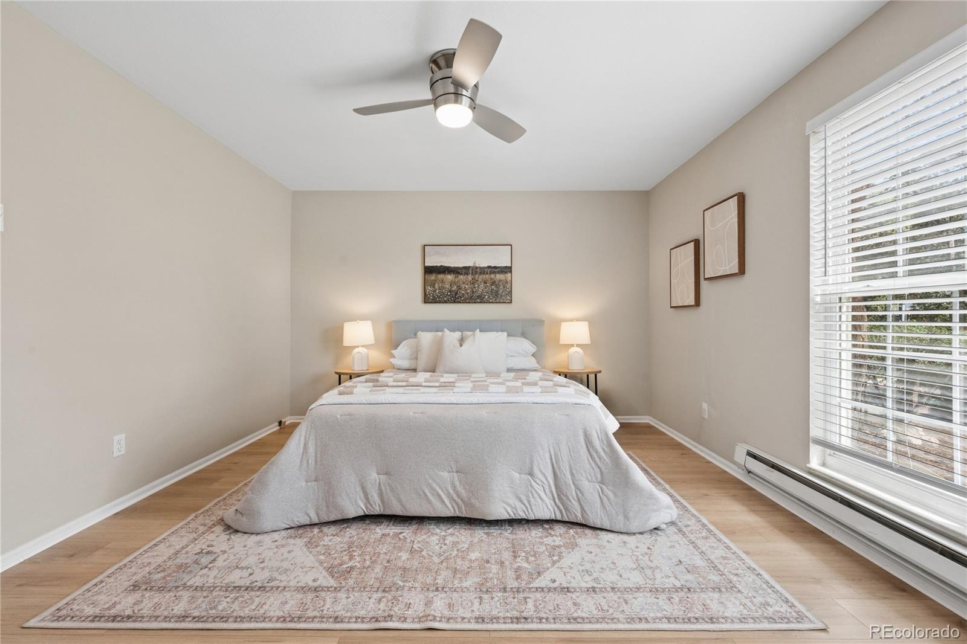
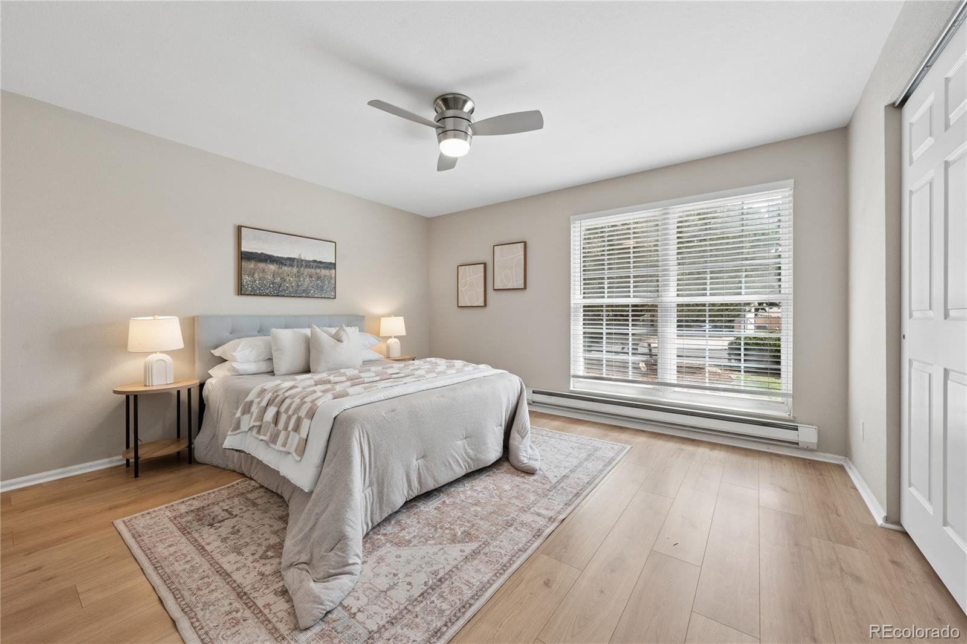
Brand-new laminate flooring throughout
Fresh exterior paint
Brand-new landscaping in a park-like backyard
Newer roof and radon mitigation system
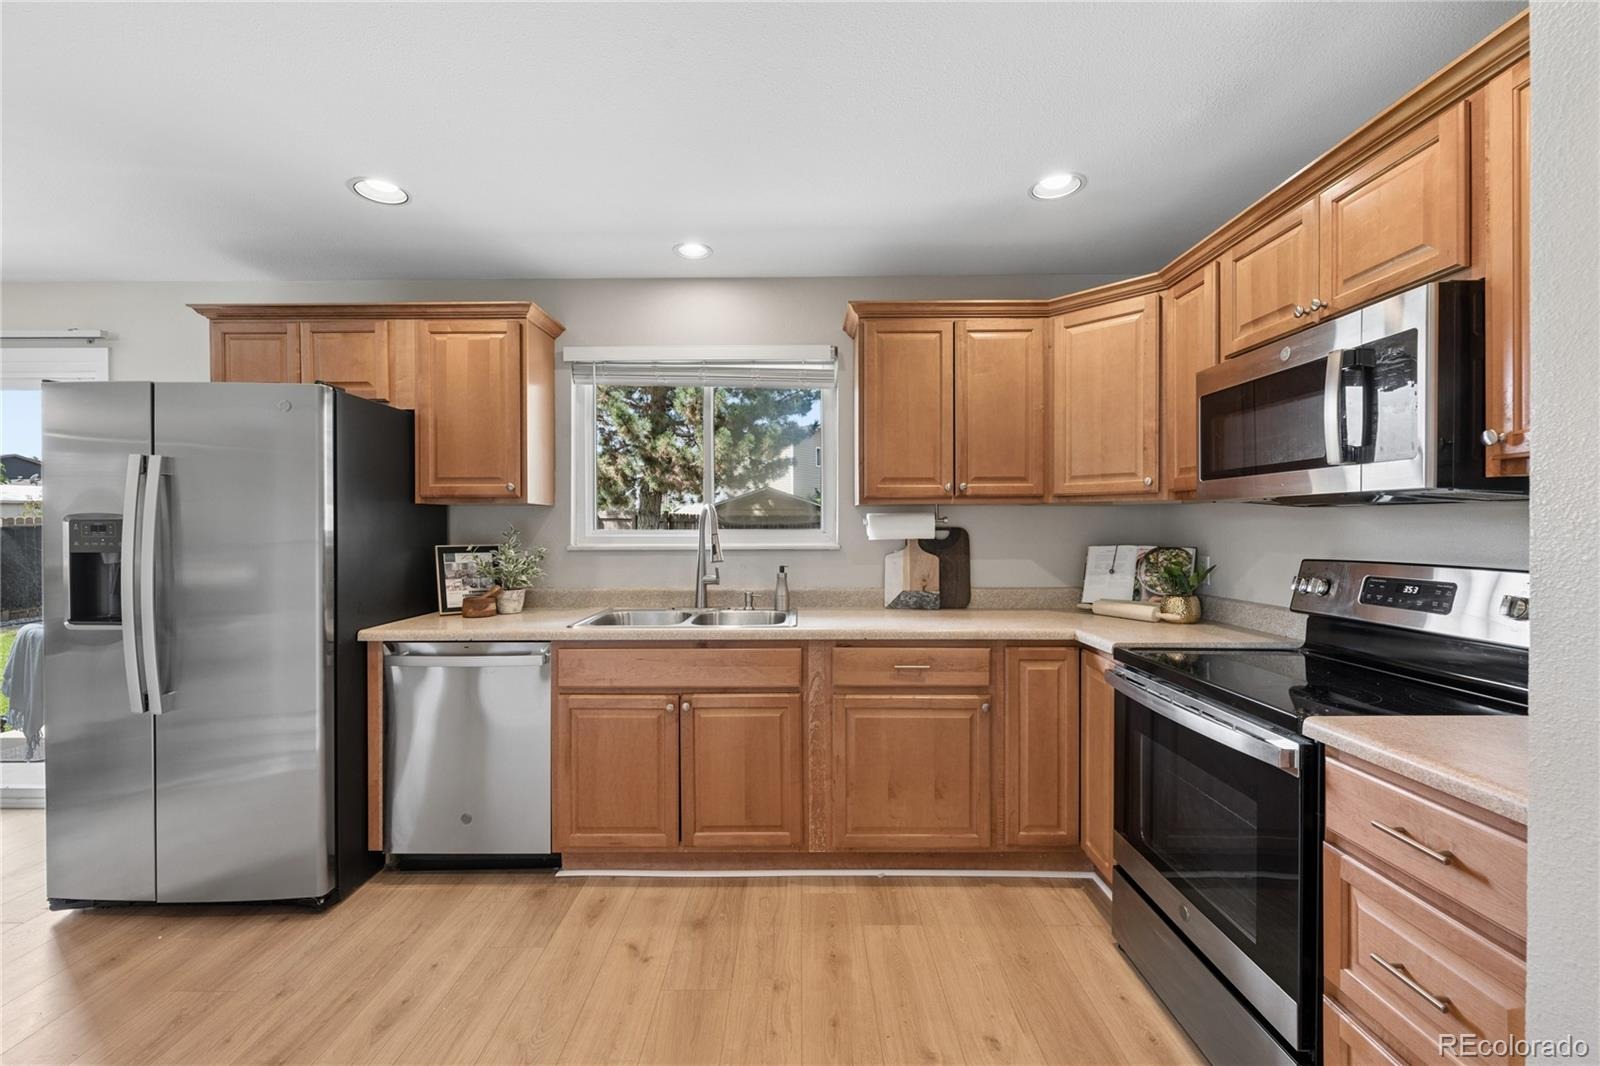
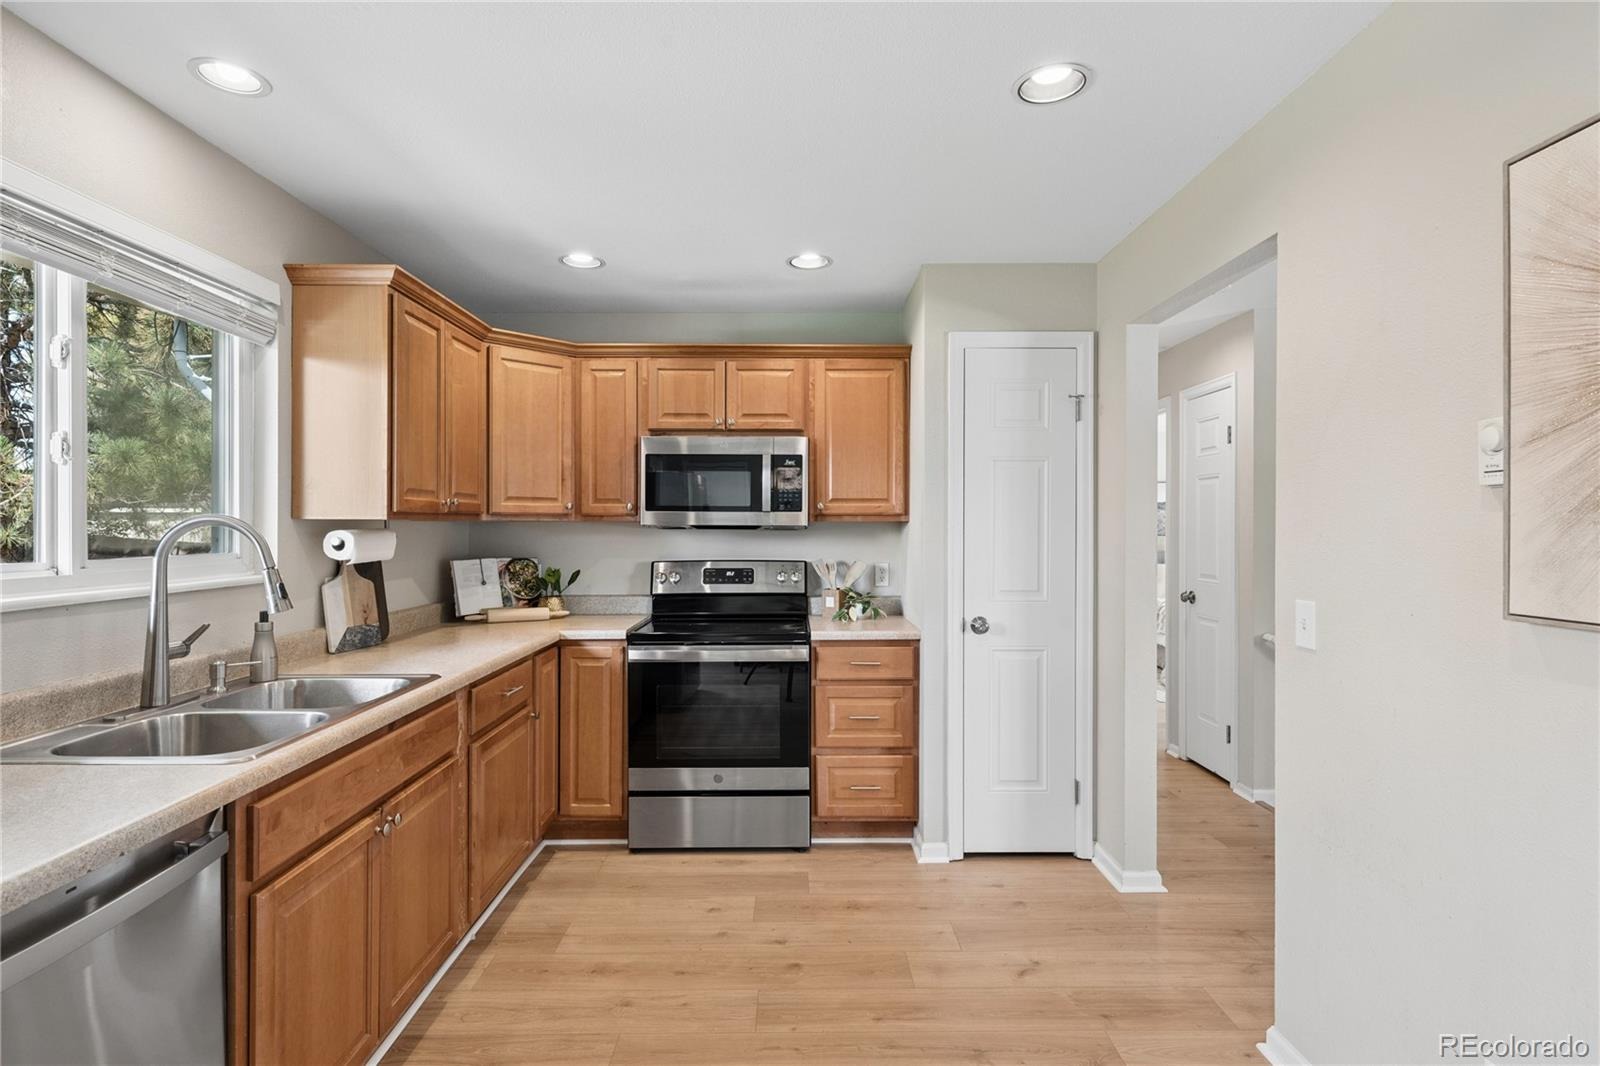
Newer appliances
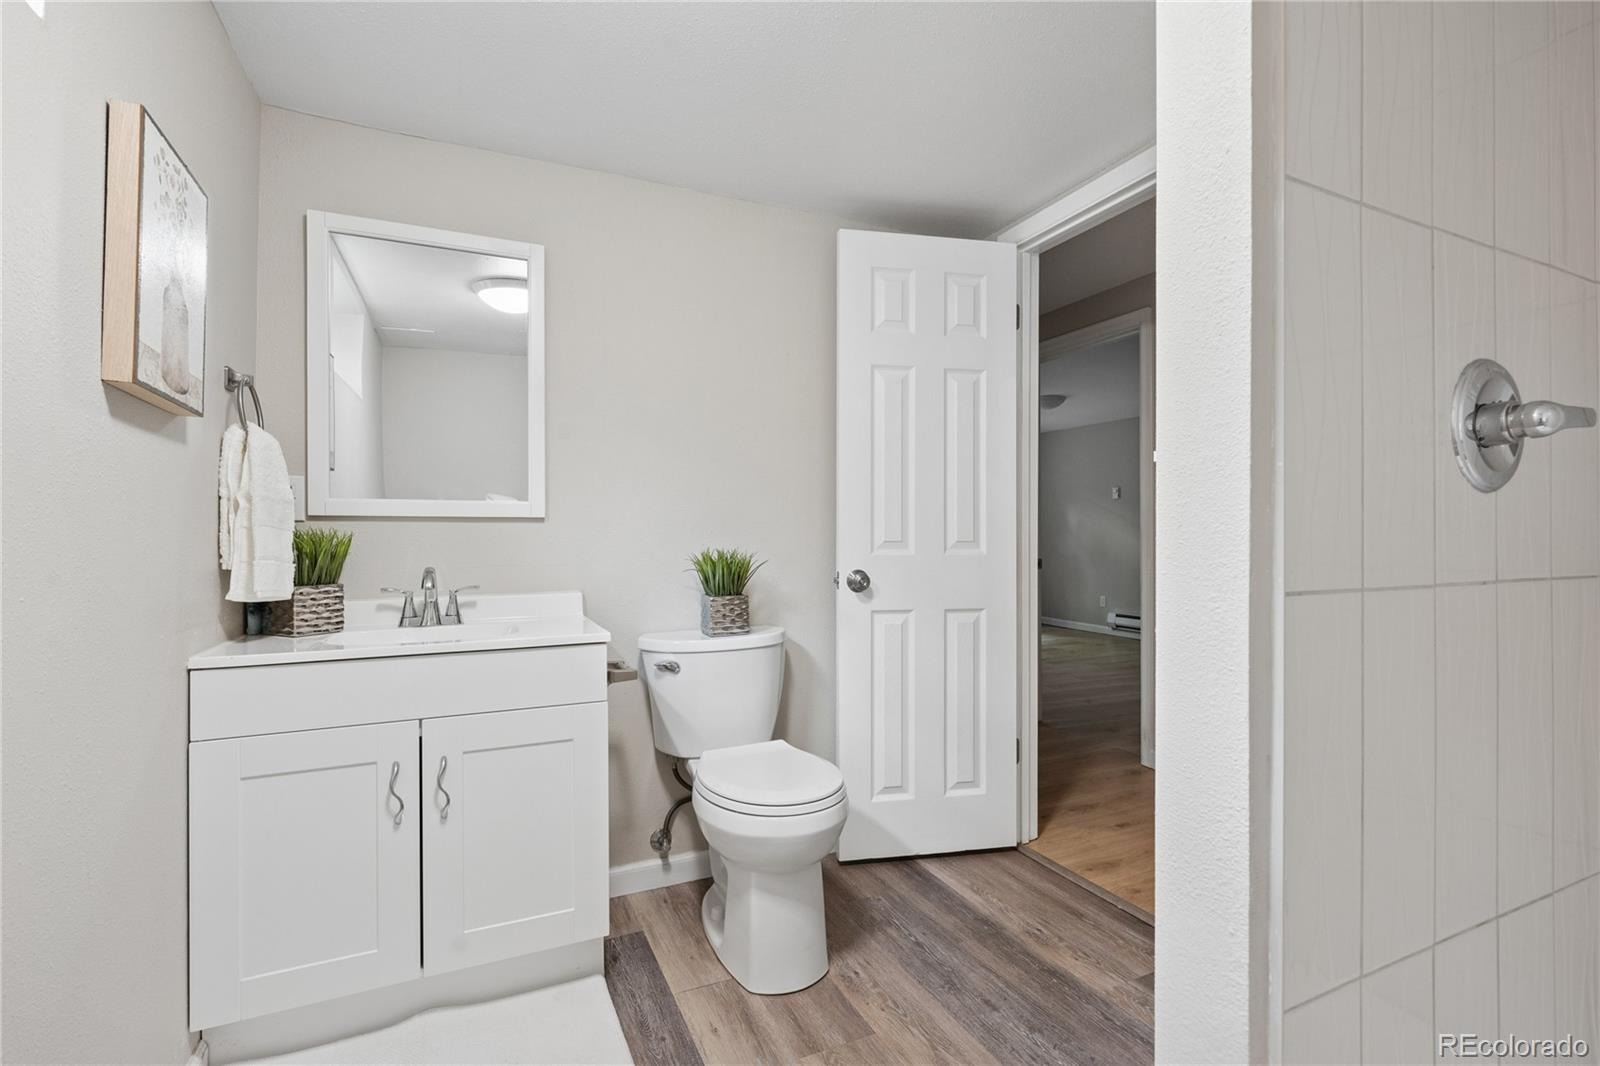
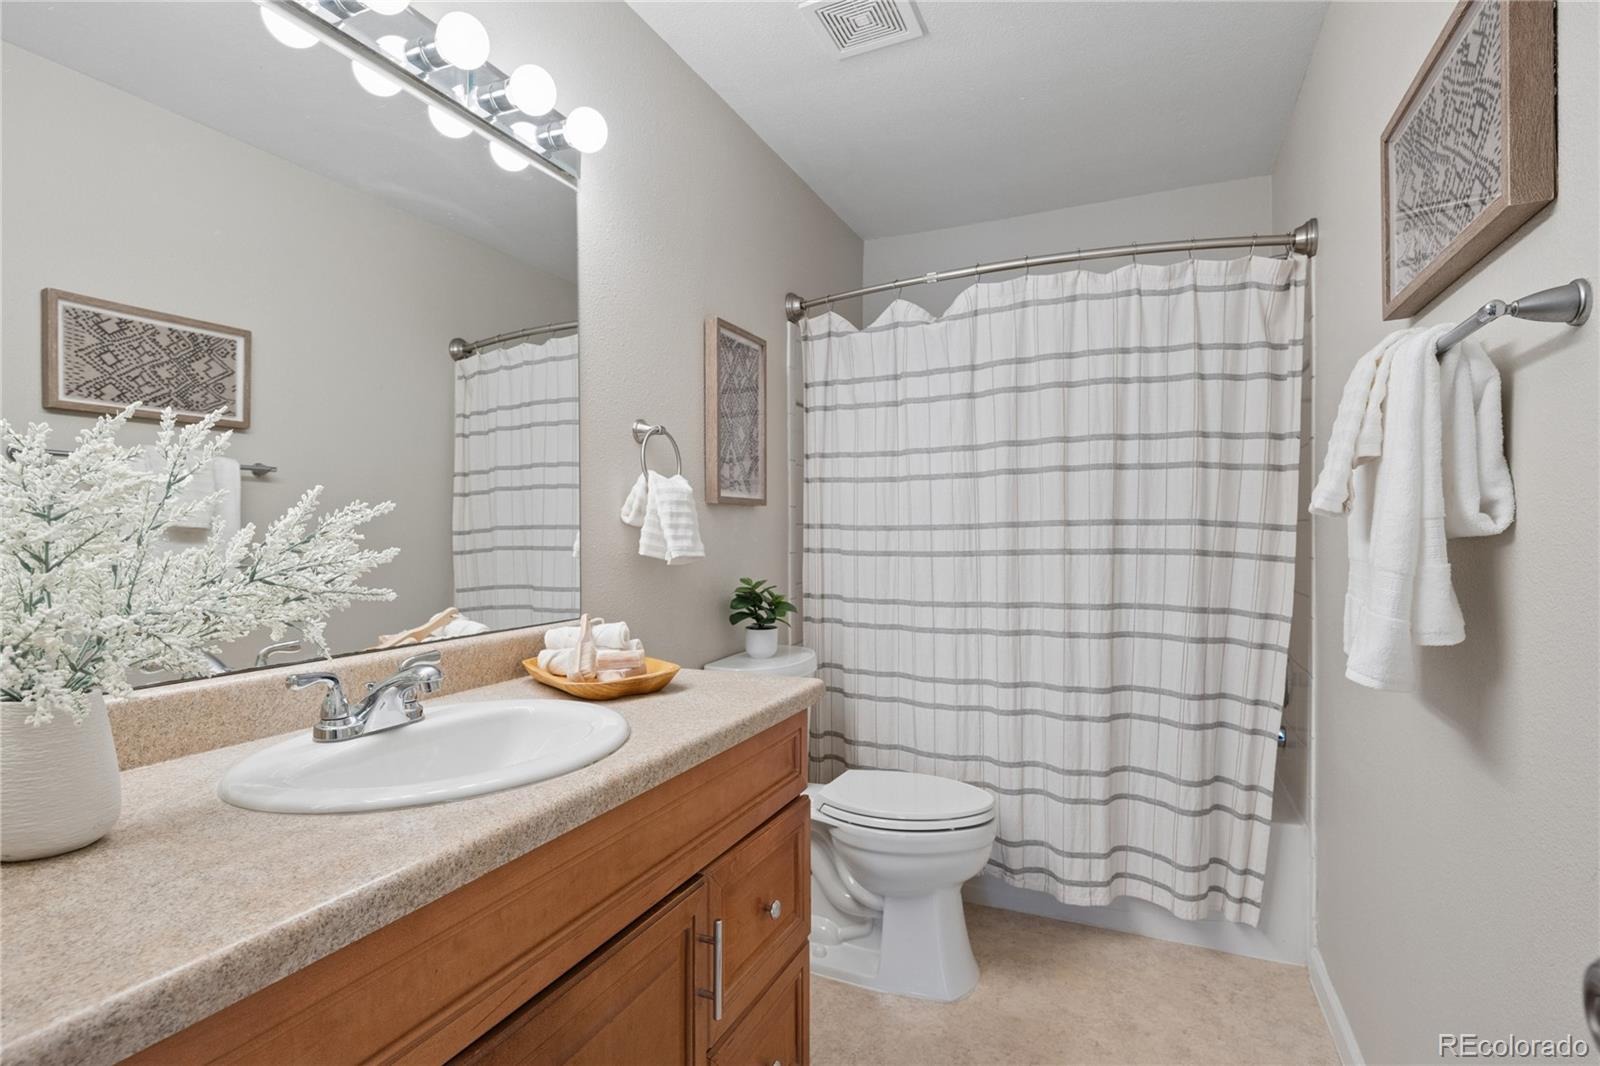
Maple cabinetry in the kitchen and main-level bath
Modern railings and balusters
Insulated garage door
Newer storage shed and even a new mailbox
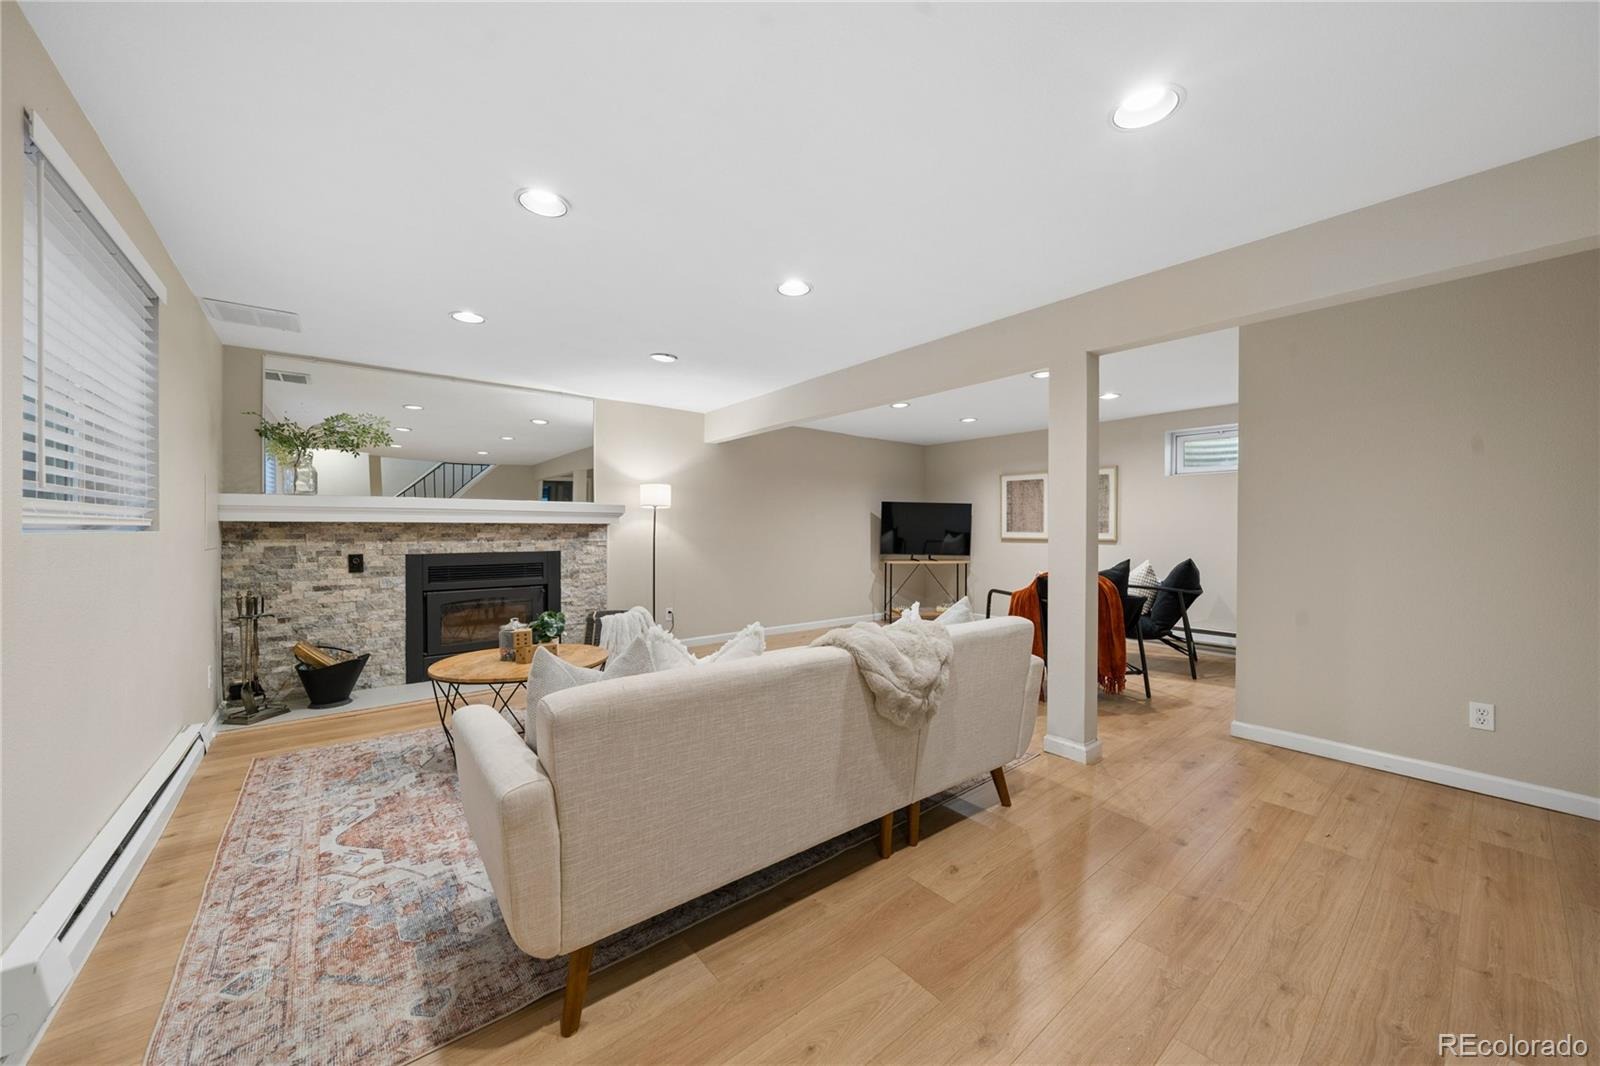
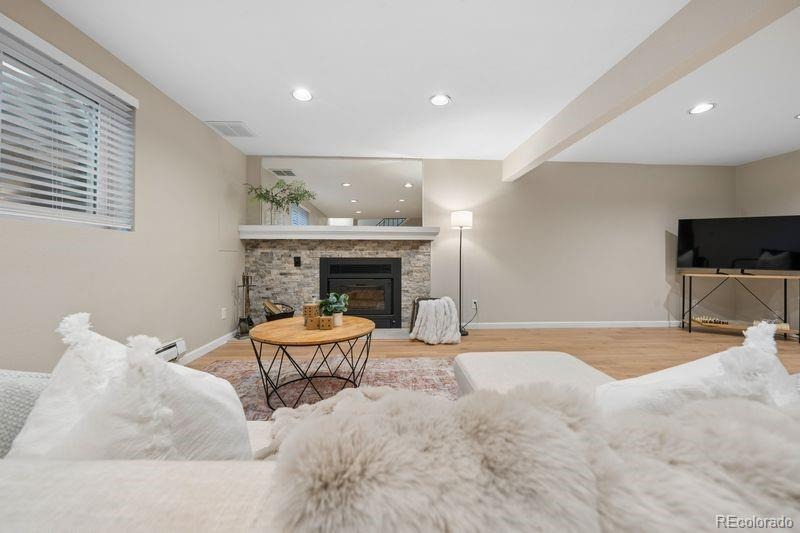
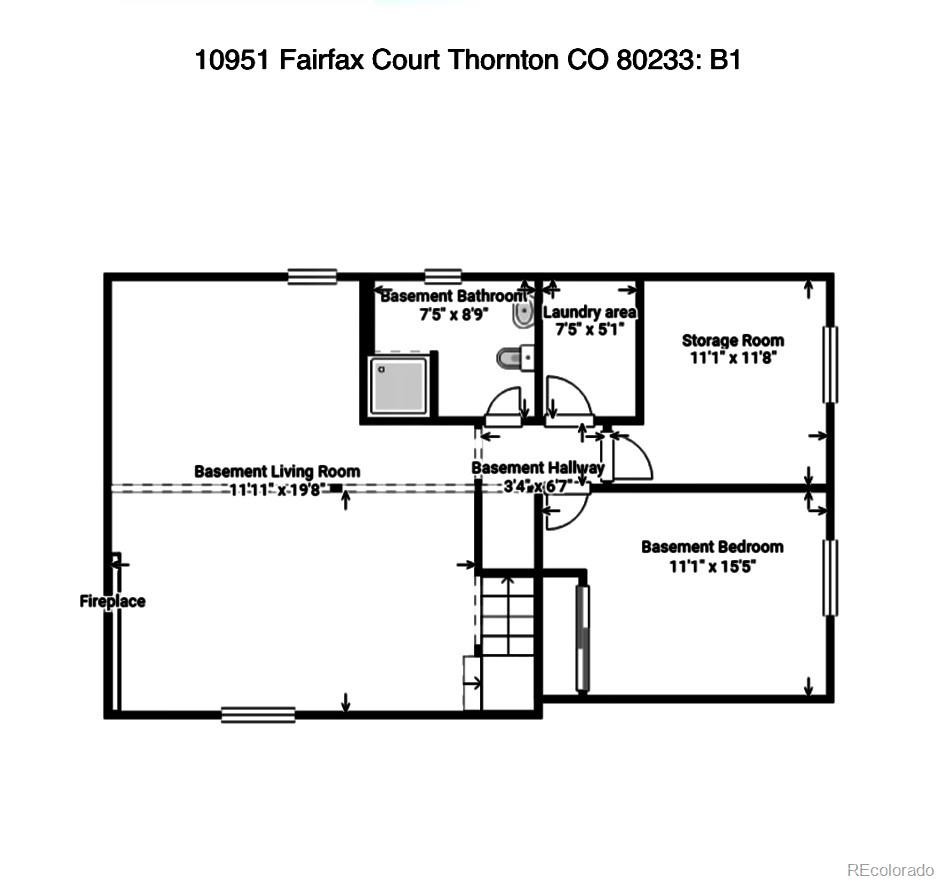
The finished basement adds a spacious family room for game days, movie nights, and entertaining. With four bedrooms, there’s room for a home office, guest space, or a gym.The commuter-friendly location puts you close to light rail, downtown Denver, and DIA, with easy access to Boulder and Rocky Mountain National Park. Updated, no HOA, large lot, cul-de-sac. Preferred lender has great programs to help buy down your interest rate to make this home more affordable. Schedule your showing today!
51 days on market
Listed by Ronda Chapleski · Compass - Denver · Ronda.Chapleski@compass.com,303-588-0206
Property Details
| Property Type | Residential |
| Sub Type | Single Family Residence |
| Status | Active |
| Price per Sq Ft | $251 |
| Subdivision | Grange Creek |
| MLS # | 5251421 |
| Days on Market | 51 |
| Bedrooms | 4 |
| Full Baths | 1 |
| Three-Quarter Baths | 1 |
| Year Built | 1978 |
| Lot Size (Sq Ft) | 7,742 |
| Acres | 0.18 |
| HOA | No |
| Annual Taxes | $3,528 |
| State | CO |
| County | Adams |
| Zoning | RES |
| Interior Features | Ceiling Fan(s), Eat-in Kitchen, High Speed Internet, Open Floorplan, Radon Mitigation System |
| Heating | Baseboard |
| Cooling | Attic Fan, Air Conditioning-Room |
| Flooring | Laminate, Vinyl |
| Fireplaces | 1 |
| Fireplace Features | Basement |
| Appliances | Dishwasher, Disposal, Dryer, Electric Water Heater, Microwave, Oven, Range, Range Hood, Refrigerator, Self Cleaning Oven, Washer |
| Exterior Features | Fire Pit, Garden, Lighting, Private Yard |
| Garage | Yes |
| Garage Spaces | 2 |
| Parking Features | Concrete |
| Roof | Composition |
| Basement | Finished, Full, Sump Pump, Cellar |
| Lot Features | Cul-De-Sac, Landscaped, Level, Many Trees |
| Architectural Style | Traditional |
| Levels | One |
| Construction | Brick, Frame |
| Sewer | Public Sewer |
| Water Source | Public |
| Senior Community | No |
| Special Conditions | None Known |
Location
Price History
| Date | Event | Price |
|---|---|---|
| 11/2/2026 |
Price change Source: REcolorado® #5251421 |
$464,900 -2.1% $251/sqft |
| 10/12/2026 |
Price change Source: REcolorado® #5251421 |
$475,000 -2.0% $257/sqft |
| 10/8/2026 |
Back on market Source: REcolorado® #5251421 |
— |
| 10/8/2026 |
Price change Source: REcolorado® #5251421 |
$484,500 -1.1% $262/sqft |
| 10/1/2026 |
Active Under Contract Source: REcolorado® #5251421 |
— |
| 9/22/2026 |
Listed for sale Source: REcolorado® #5251421 |
$489,900 -0.2% $265/sqft |
| 2/9/2024 |
Sold Source: REcolorado® #9049191 |
$491,000 +0.2% $265/sqft |
| 1/18/2024 |
Listed for sale Source: REcolorado® #9049191 |
$489,900 $265/sqft |

Based on information submitted to the MLS GRID as of November 12, 2026 at 4:45 PM MST. All data is obtained from various sources and may not have been verified by broker or MLS GRID. Supplied Open House Information is subject to change without notice. All information should be independently reviewed and verified for accuracy. Properties may or may not be listed by the office/agent presenting the information.
Thank you — a Mont Haus broker will be in touch shortly.
For Mont Haus agents and staff. Sign in with your Mont Haus Microsoft account and the Agent Portal opens in a new tab.
Sign in with MicrosoftNo Microsoft account yet? Ask Nikki Boxer, who sets up portal access.