Residential · Active
Larkspur, CO 80118
4 Beds · 3 Baths · 3,864 Sq Ft
$1,125,000
Single Family
Property Type
0.9 acres
Lot Size
2000
Year Built
$291
Price per Sq Ft
3
Parking Spaces
$50
HOA Fee
5253110
MLS #
About This Property
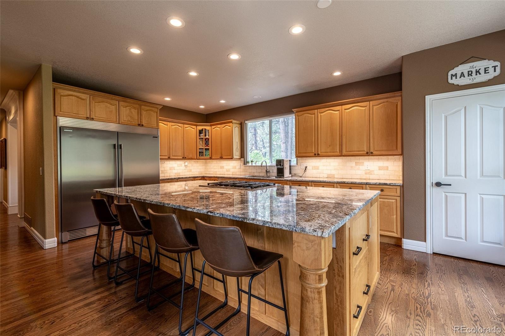
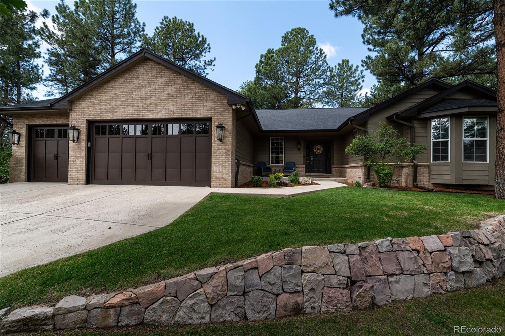
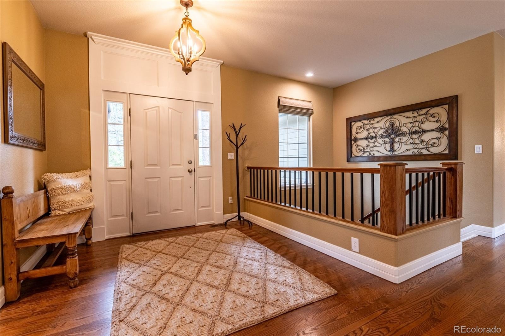
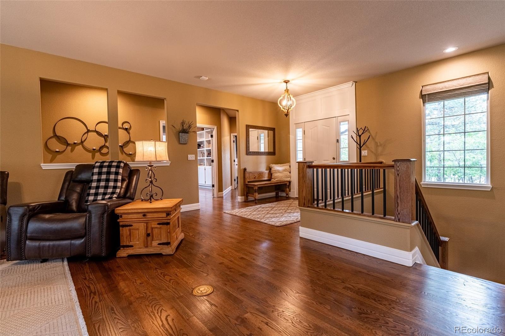
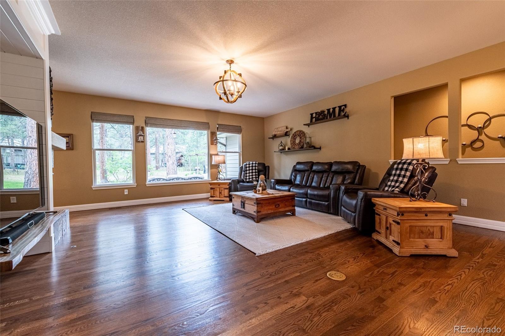
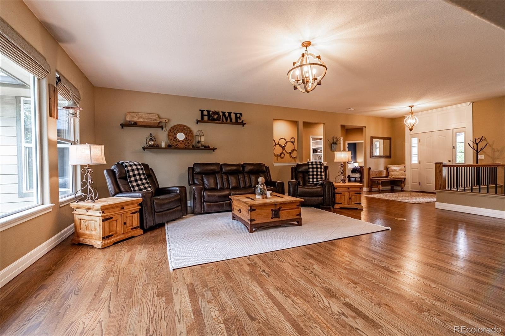
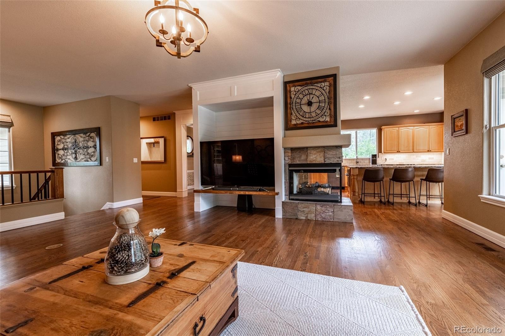
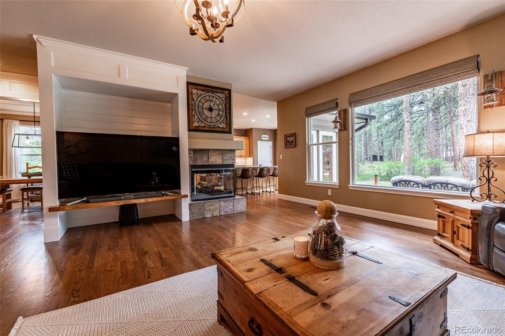
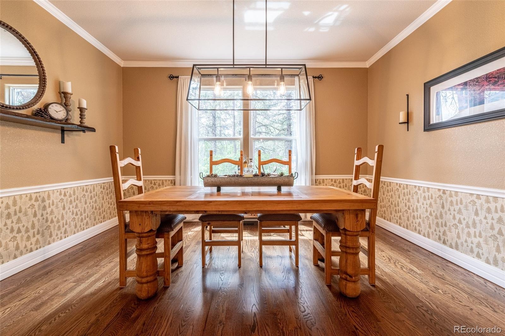
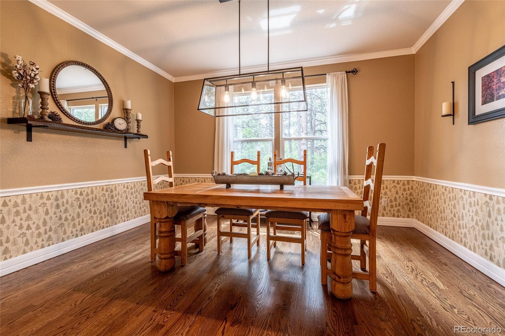
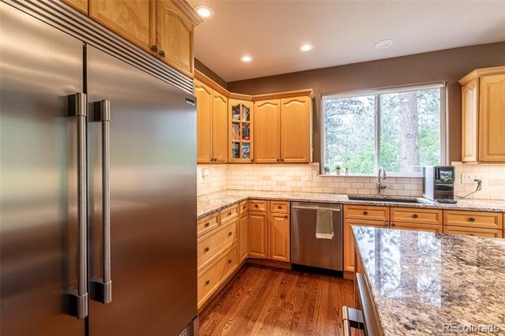
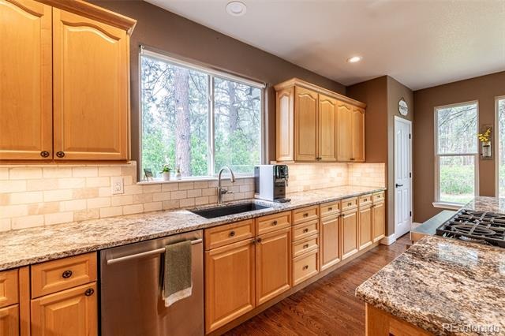
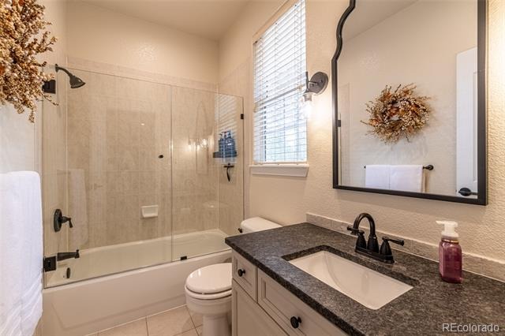
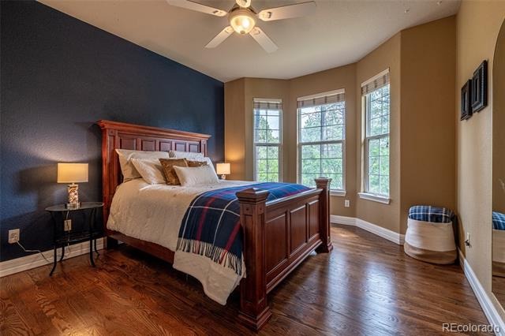
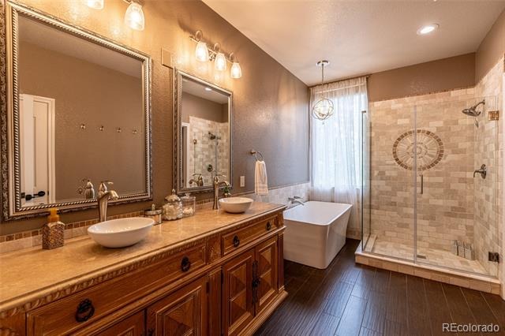
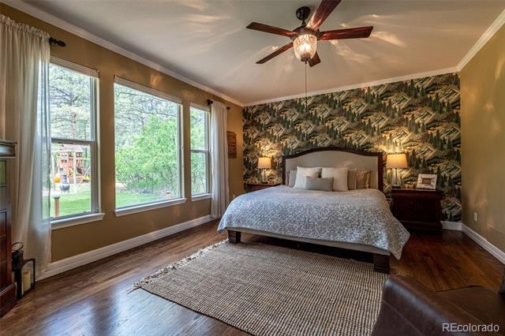
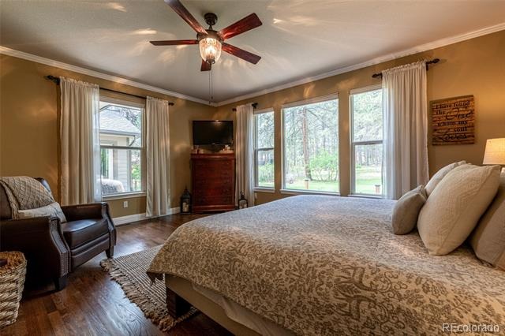
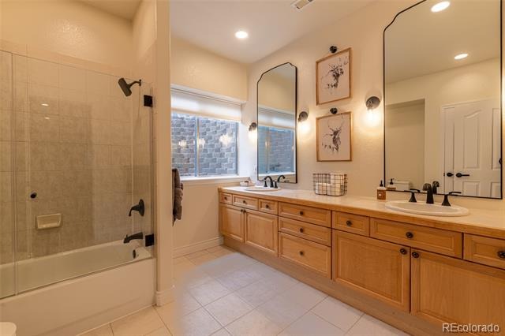
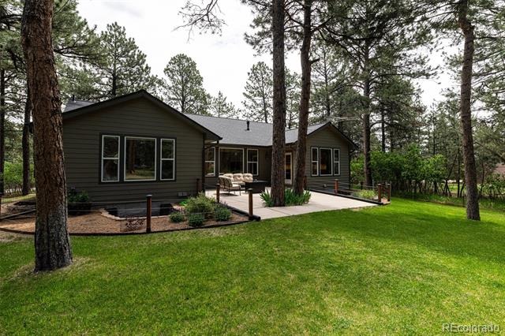
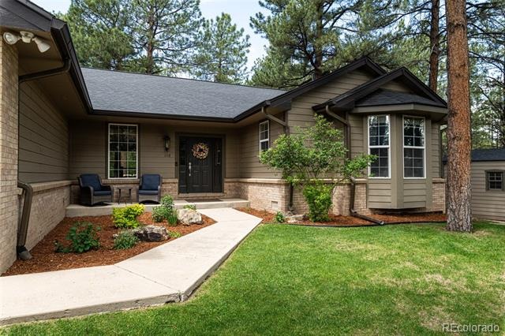
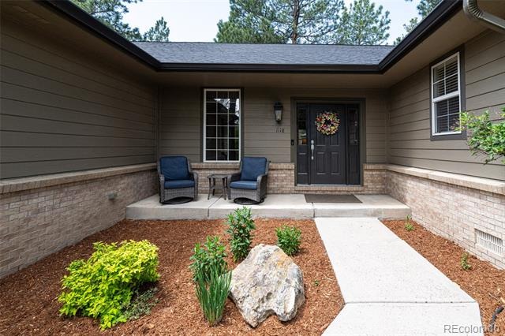
Welcome to 1118 — a fully renovated ranch retreat tucked among towering ponderosa pines on an acre lot in Larkspur, CO. This 4-bedroom, 3-full-bath home blends mountain charm with modern luxury at every turn.
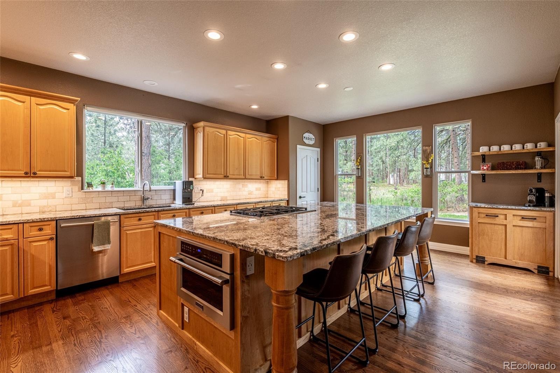
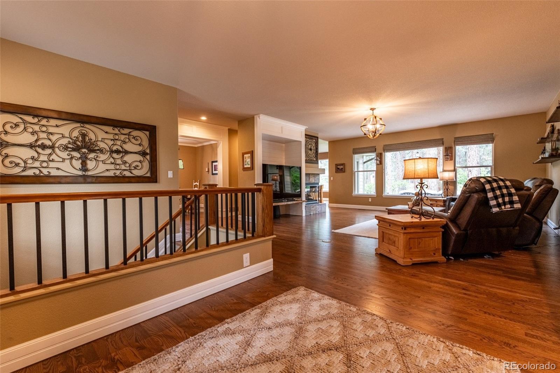
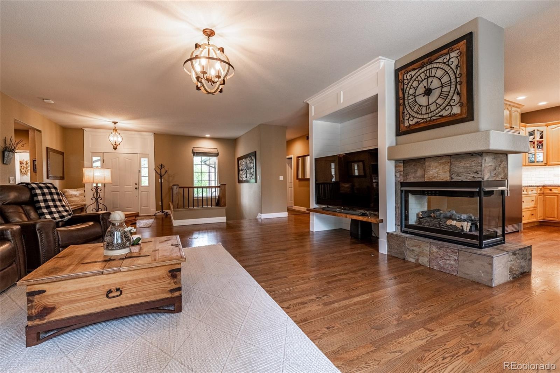
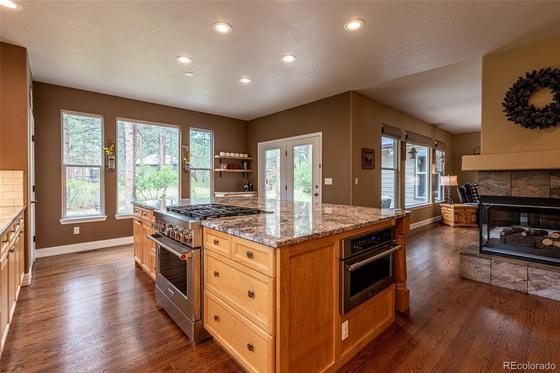
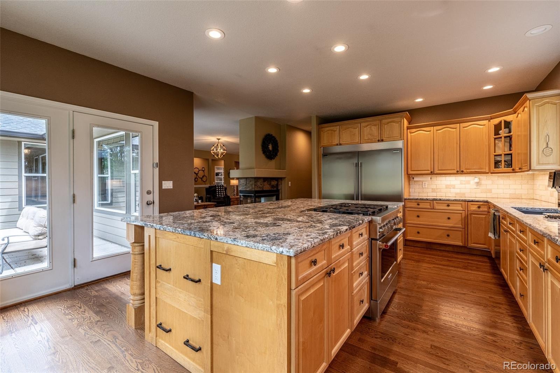
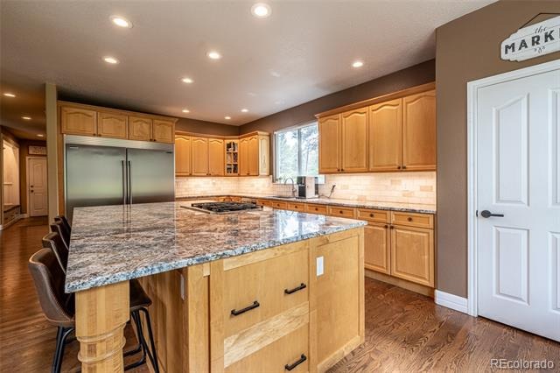
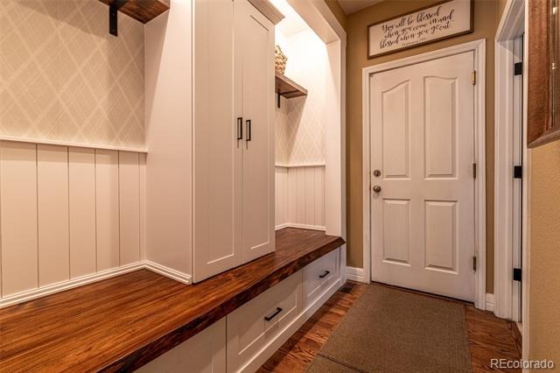
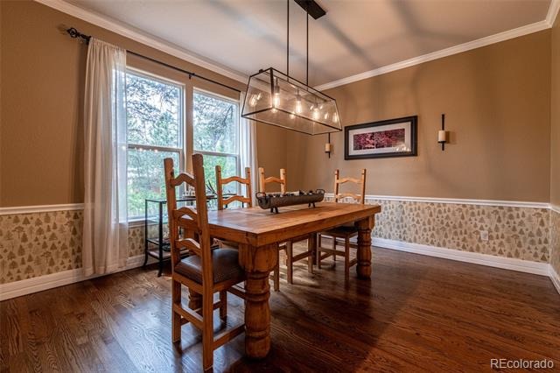
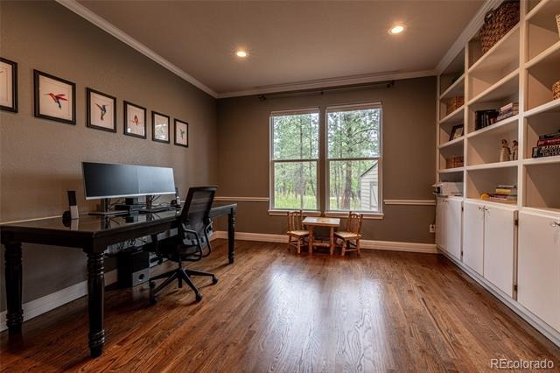
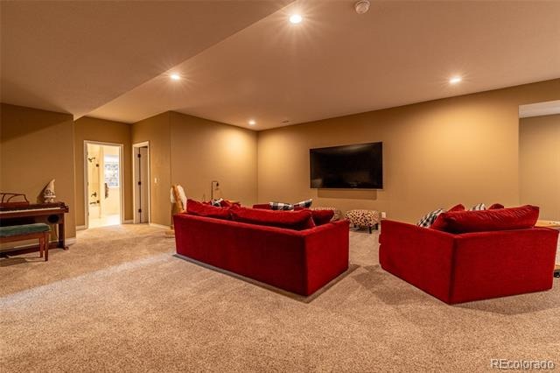
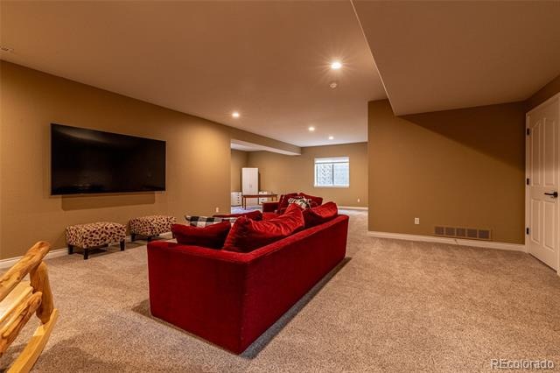
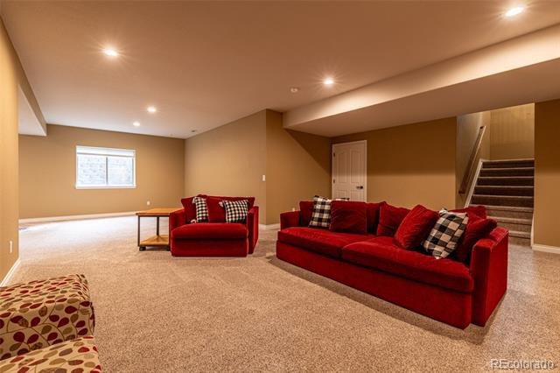
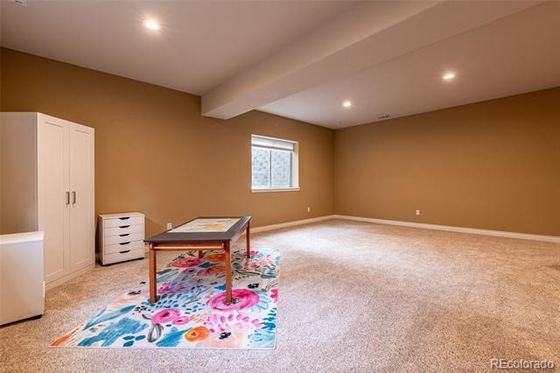
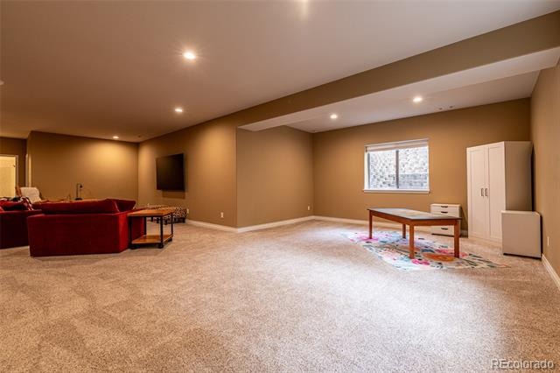
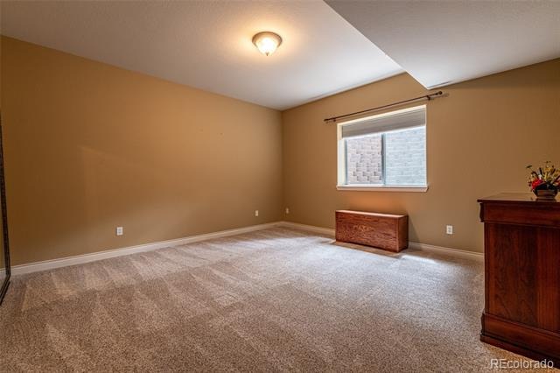
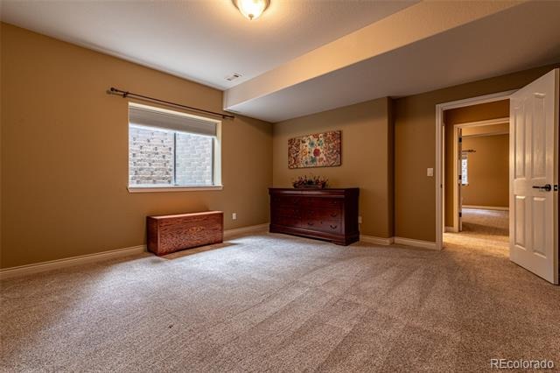
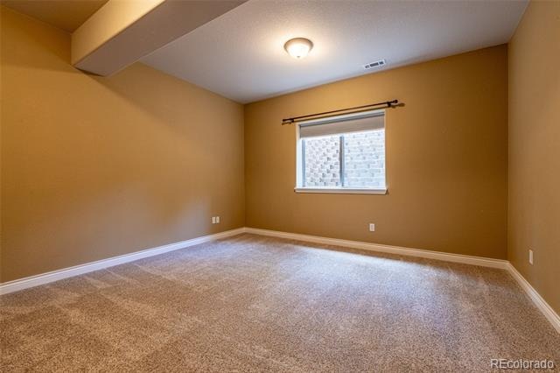
Step inside to find a chef’s kitchen built for entertaining, anchored by a striking three-way fireplace that warms the living and kitchen spaces alike. The thoughtfully updated interior offers stylish finishes throughout, with bright windows framing serene forest views from every room. A large office featuring custom built-ins offers the perfect work-from-home setup, while the fully finished basement adds even more space to relax, entertain, or unwind.
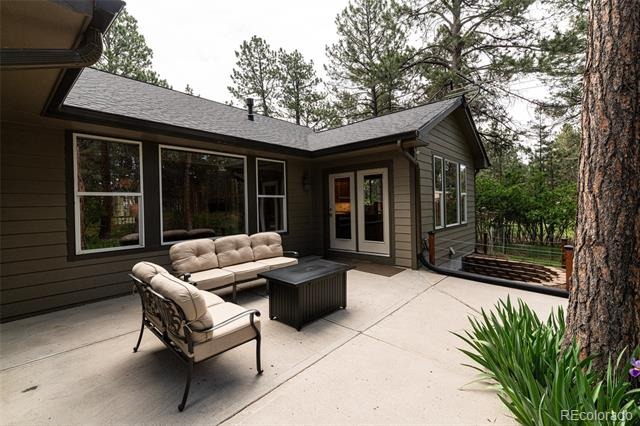
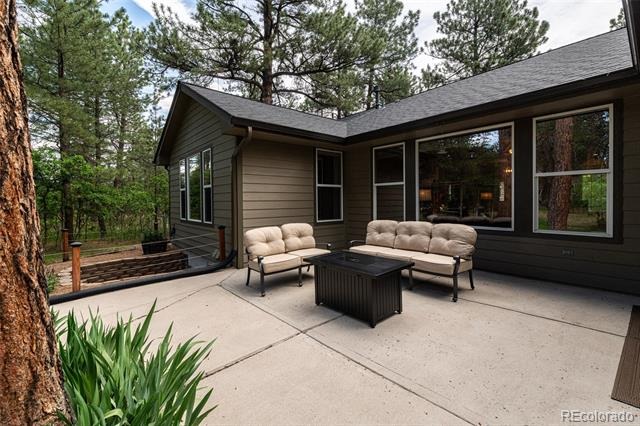
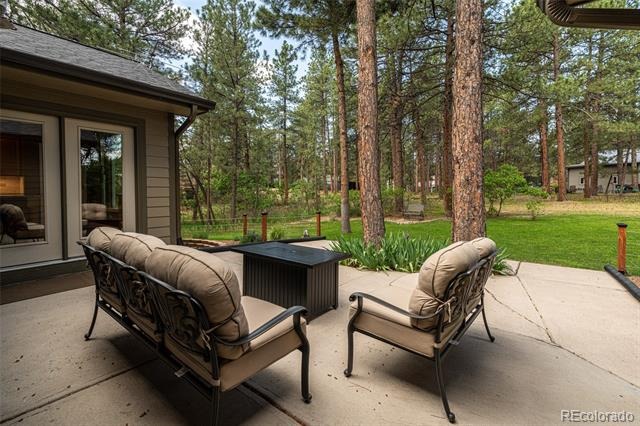
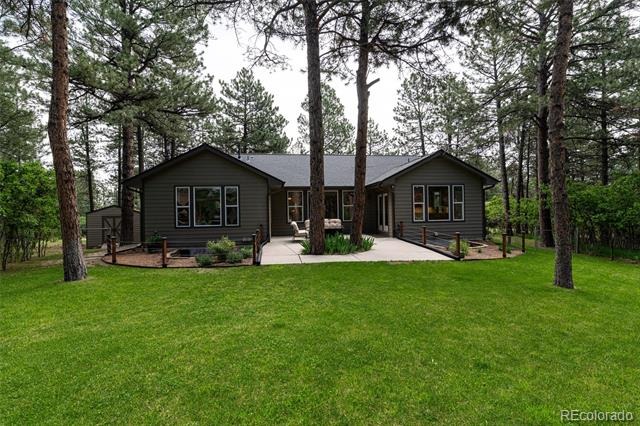
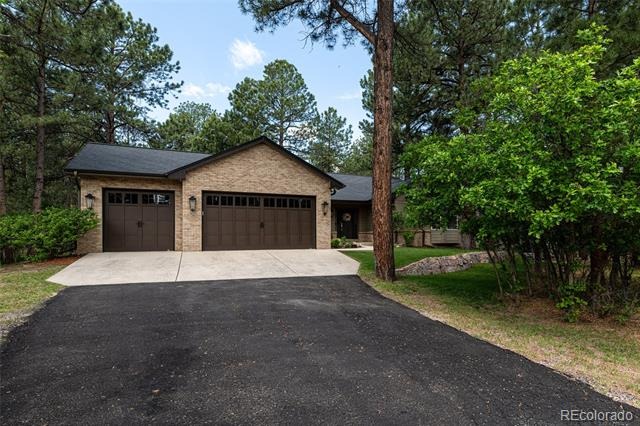
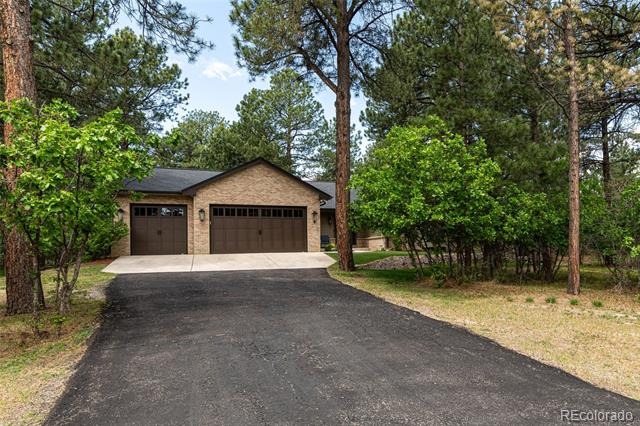
Outside, enjoy two spacious patios perfect for morning coffee or evening gatherings under the pines. A three-car garage and generous storage shed provide ample space for vehicles, toys, and tools. The professional landscaping with mature foliage sets the tone for the privacy and natural beauty that await on this stunning, tree-lined property.
Move-in ready and surrounded by nature — this is Colorado front range living at its finest.
130 days on market
Listed by Randy White · Unique Homes LLC · rcwhite61@gmail.com,303-253-5220
Property Details
| Property Type | Residential |
| Sub Type | Single Family Residence |
| Status | Active |
| Price per Sq Ft | $291 |
| Subdivision | Sage Port |
| MLS # | 5253110 |
| Days on Market | 130 |
| Bedrooms | 4 |
| Full Baths | 3 |
| Year Built | 2000 |
| Lot Size (Sq Ft) | 39,204 |
| Acres | 0.9 |
| HOA | Yes |
| HOA Fee | $50 |
| Annual Taxes | $5,369 |
| State | CO |
| County | Douglas |
| Zoning | SR |
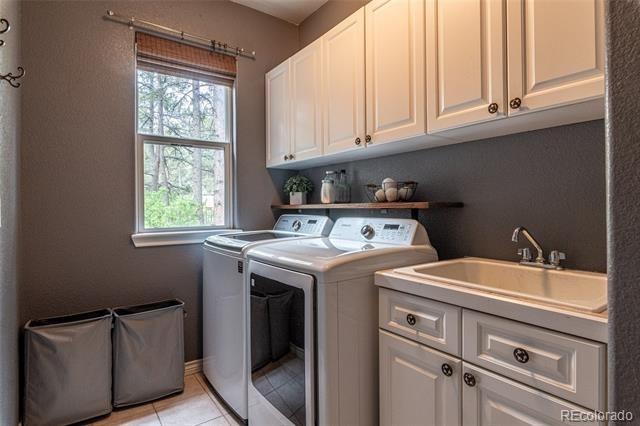
| Interior Features | Breakfast Bar, Granite Counters, High Ceilings, High Speed Internet, Kitchen Island, Pantry, Vaulted Ceiling(s), Walk-In Closet(s), Butcher Counters, Five Piece Bath, Primary Suite, Smoke Free, Utility Sink |
| Heating | Forced Air |
| Cooling | Central Air |
| Flooring | Carpet, Tile, Wood |
| Fireplaces | 1 |
| Fireplace Features | Family Room, Gas, Gas Log, Living Room |
| Appliances | Convection Oven, Cooktop, Dishwasher, Disposal, Double Oven, Microwave, Oven, Range, Refrigerator, Self Cleaning Oven, Washer |
| Exterior Features | Private Yard, Rain Gutters |
| Garage | Yes |
| Garage Spaces | 3 |
| Parking Features | Concrete, Lighted, Dry Walled, Exterior Access Door, Finished, Insulated |
| Roof | Composition |
| Basement | Finished, Partial |
| Lot Features | Landscaped, Level, Many Trees |
| Architectural Style | Contemporary |
| Levels | One |
| Construction | Frame |
| Sewer | Public Sewer |
| Water Source | Public |
| Senior Community | No |
| Special Conditions | None Known |
Location
Price History
| Date | Event | Price |
|---|---|---|
| 6/25/2026 |
Listed for sale Source: REcolorado® #5253110 |
$1,125,000 $291/sqft |

Based on information submitted to the MLS GRID as of November 2, 2026 at 12:03 AM MST. All data is obtained from various sources and may not have been verified by broker or MLS GRID. Supplied Open House Information is subject to change without notice. All information should be independently reviewed and verified for accuracy. Properties may or may not be listed by the office/agent presenting the information.
Thank you — a Mont Haus broker will be in touch shortly.