Residential · Active
Littleton, CO 80127
4 Beds · 3 Baths · 3,003 Sq Ft
$714,900
Single Family
Property Type
0.14 acres
Lot Size
1993
Year Built
$238
Price per Sq Ft
2
Parking Spaces
5259504
MLS #
About This Property
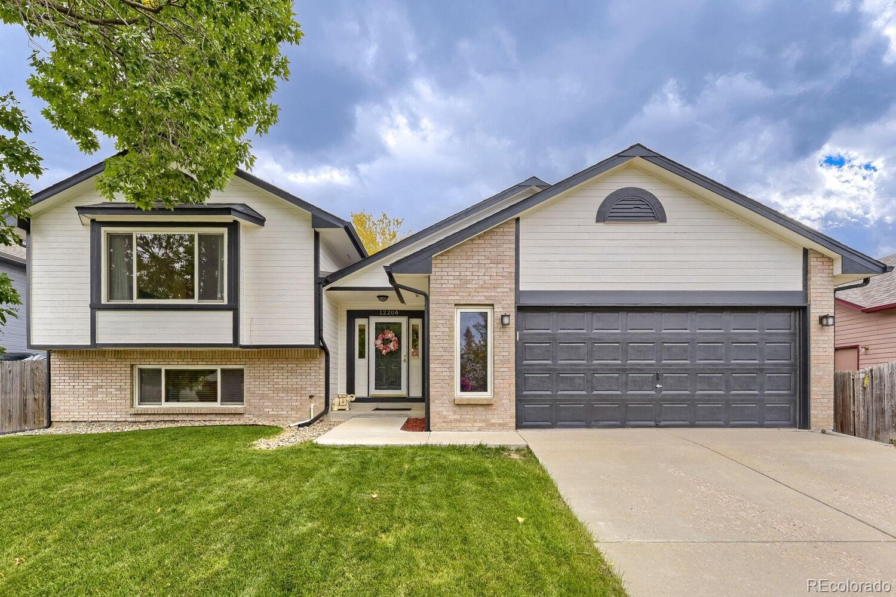
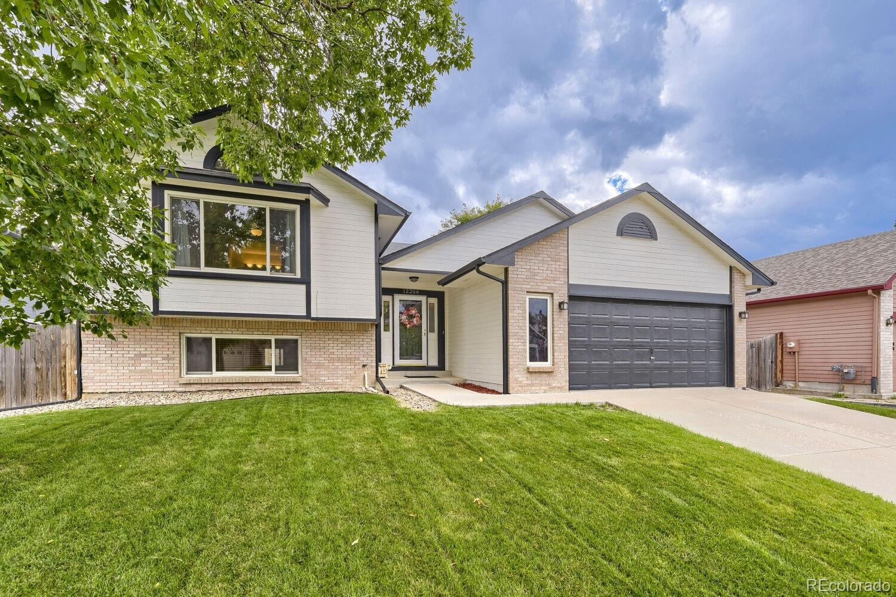
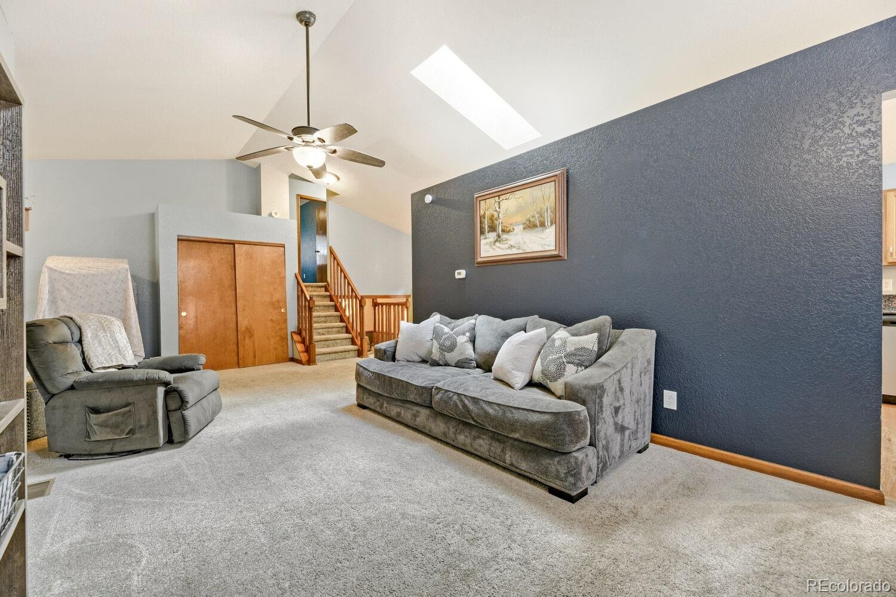
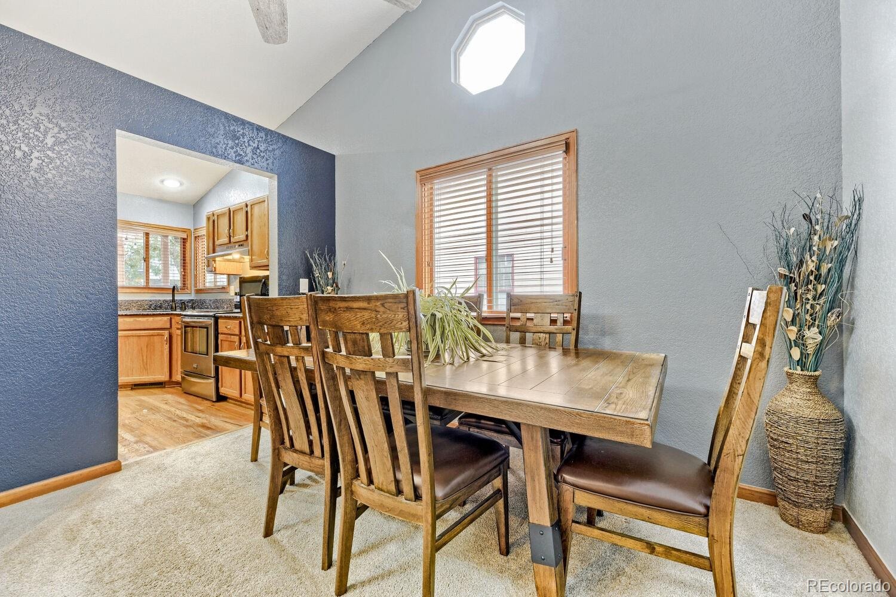
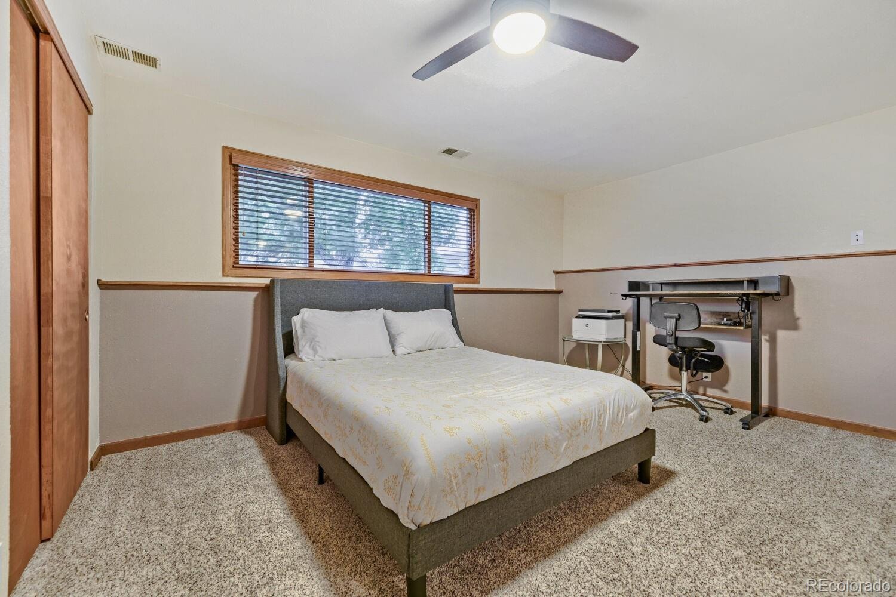
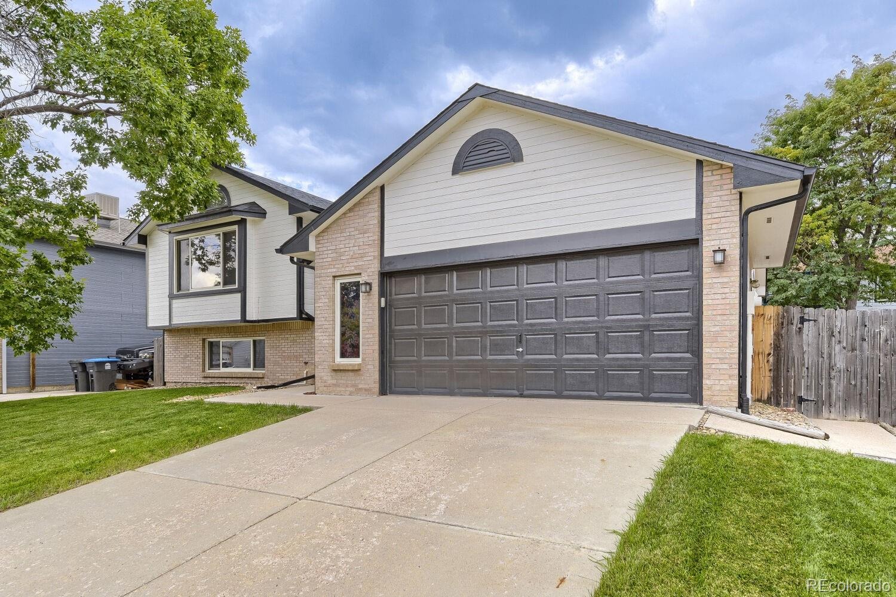
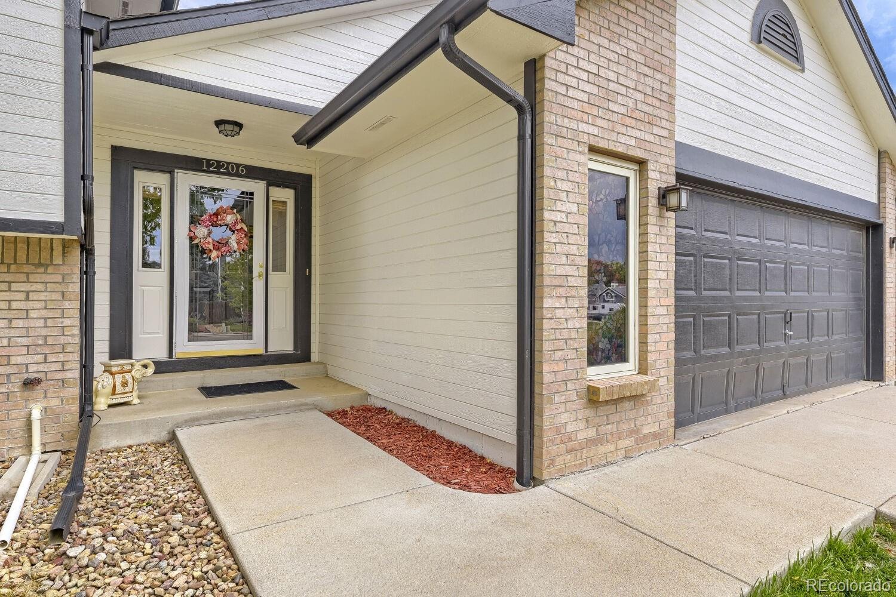
CALL LISTING BROKER ABOUT A 5.5% INTEREST RATE! Welcome home to 12206 W. Crestline Drive, a terrific multilevel home offering over 3,000 square feet of living space in the established Country West neighborhood of southwest Jefferson County! Step inside and you'll immediately appreciate the generous room sizes and abundance of living space throughout this 4-bedroom, 3-bath home.
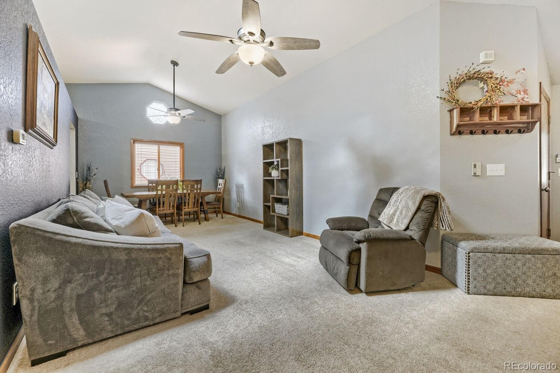
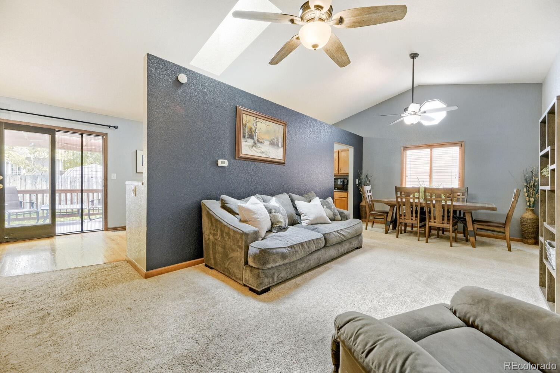
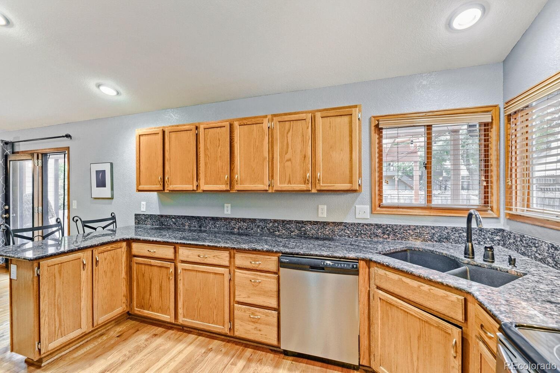
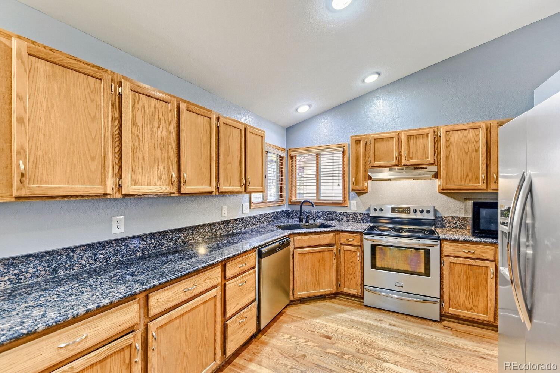
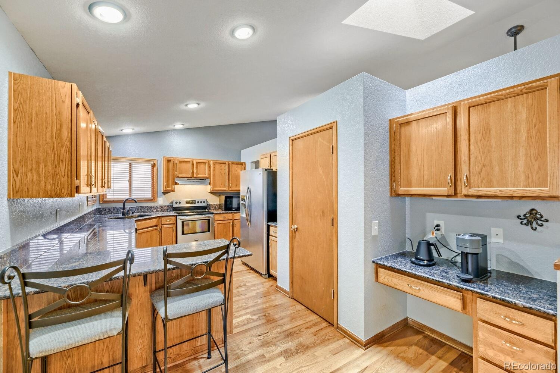
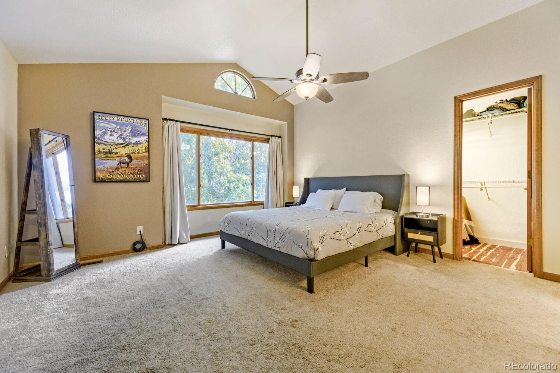
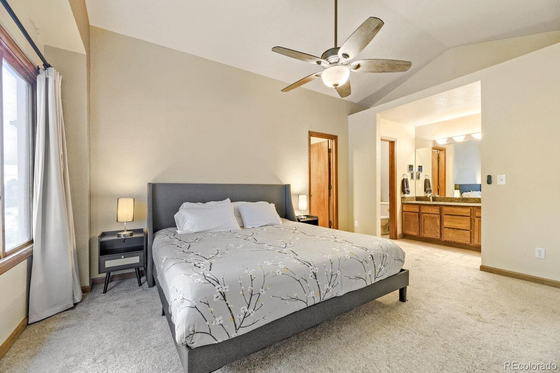
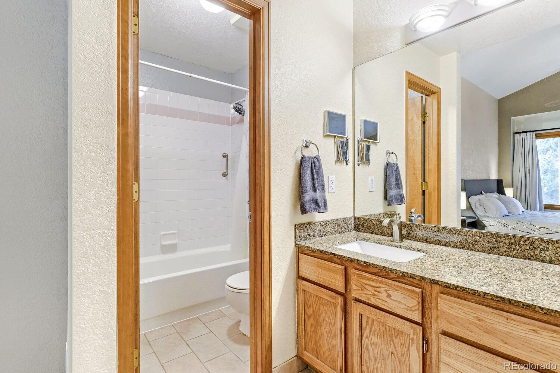
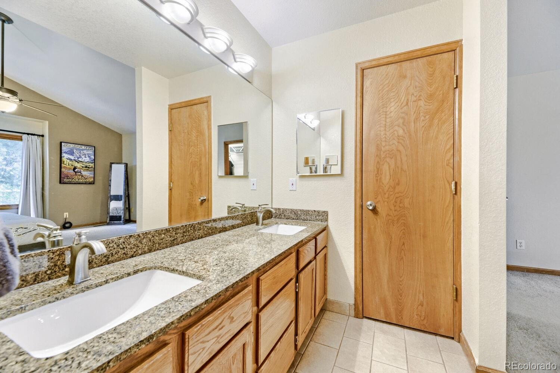
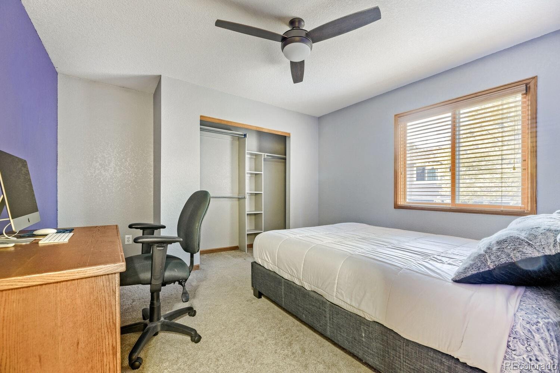
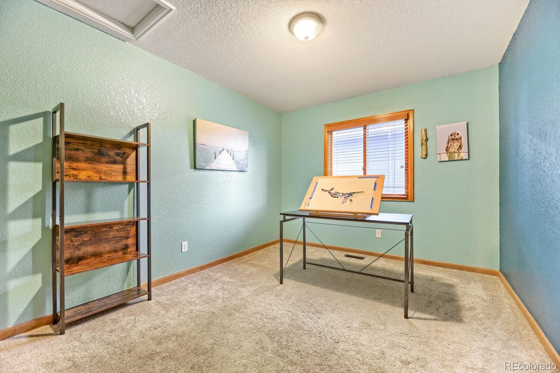
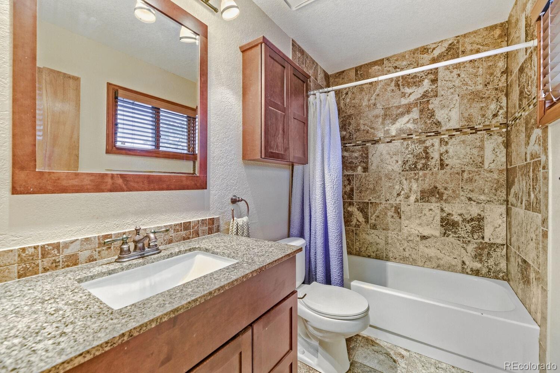
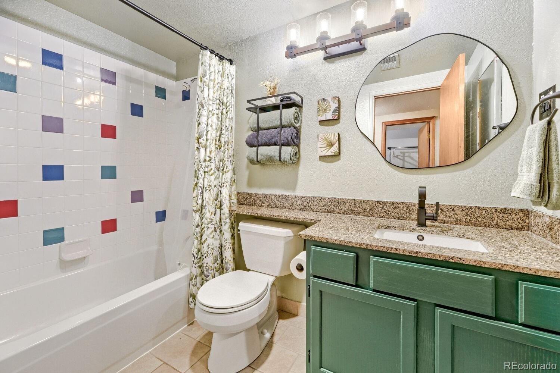
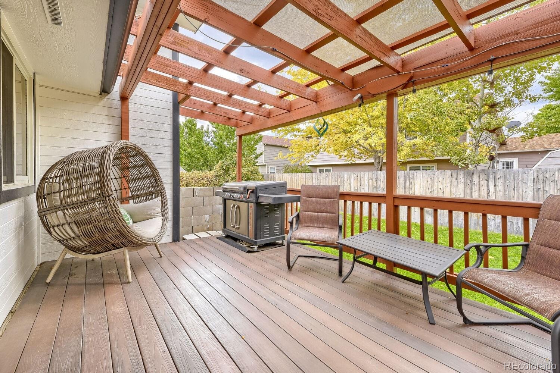
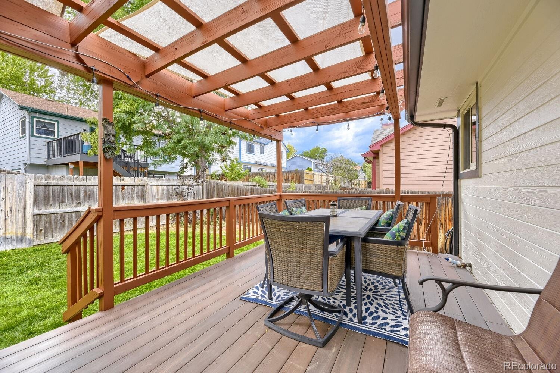
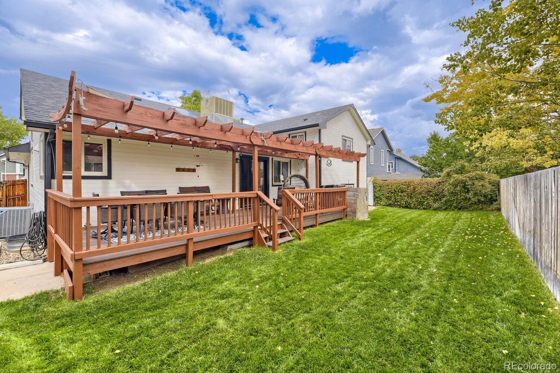
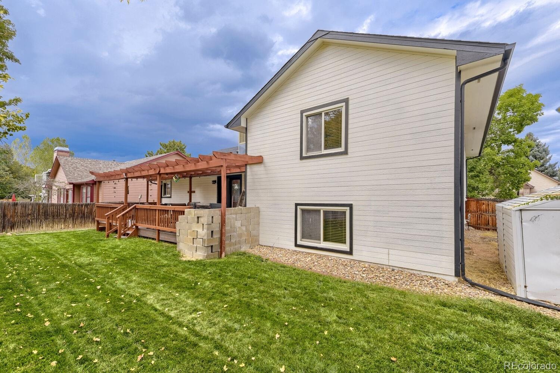
The main level features a formal living room and dining room along with a spacious kitchen highlighted by slab granite countertops, an inviting eating area and all kitchen appliances included. Beautiful hardwood flooring flows through the entry, kitchen and eating space, adding warmth and character to the main level. Step right outside the kitchen onto the huge, low-maintenance deck with a covered pergola—perfect for outdoor dining, summer barbecues and entertaining family and friends while overlooking the lush, fenced backyard! Upstairs you'll find a roomy primary bedroom with a private full bath, two additional spacious bedrooms and another full bath.
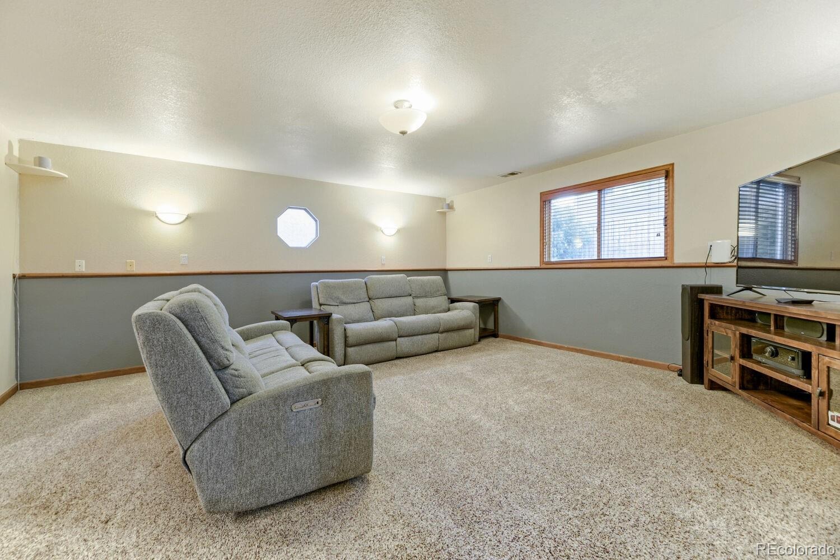
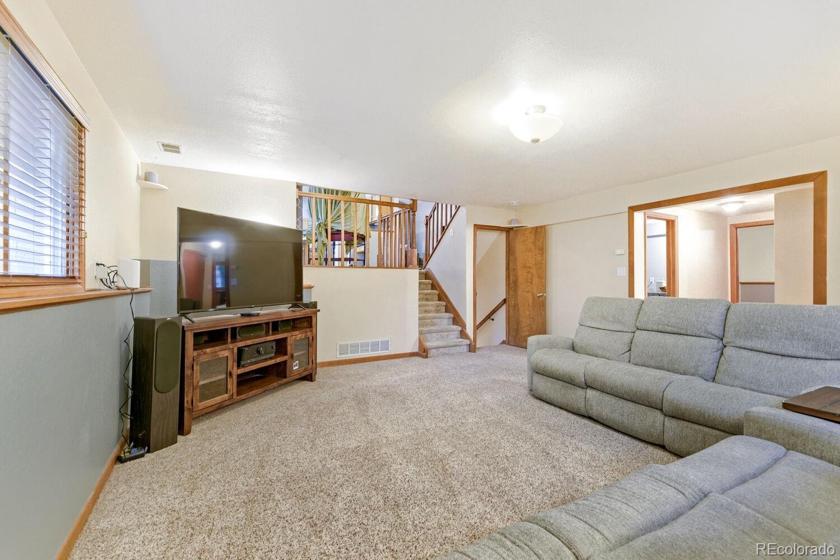
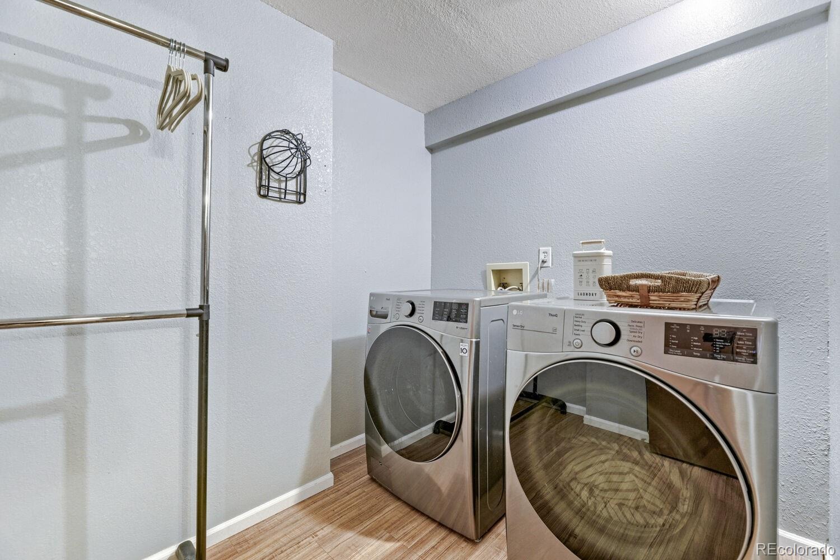
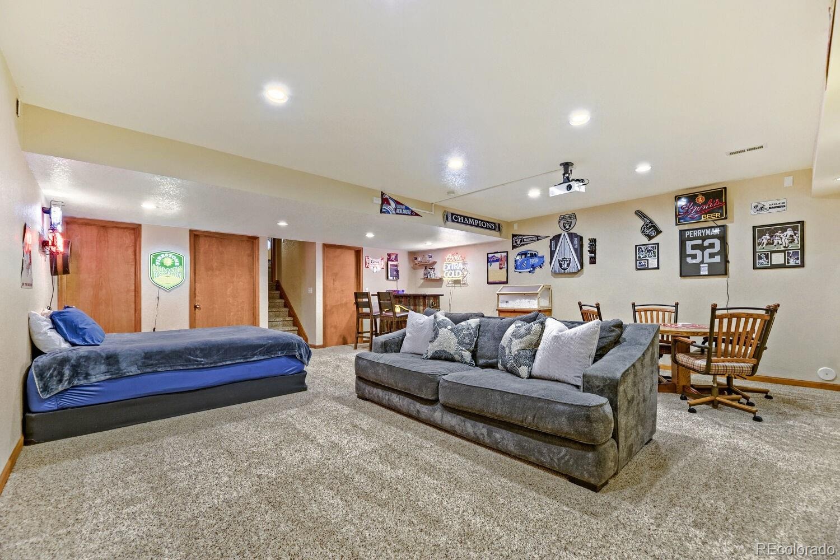
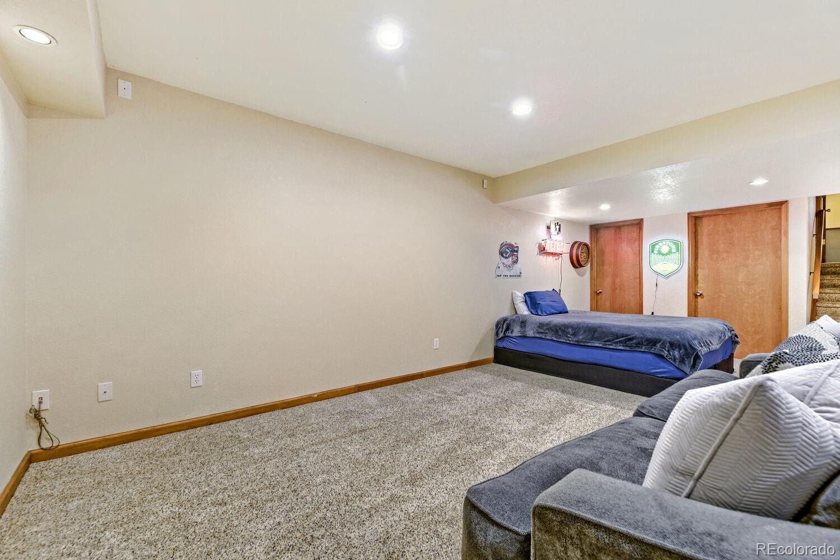
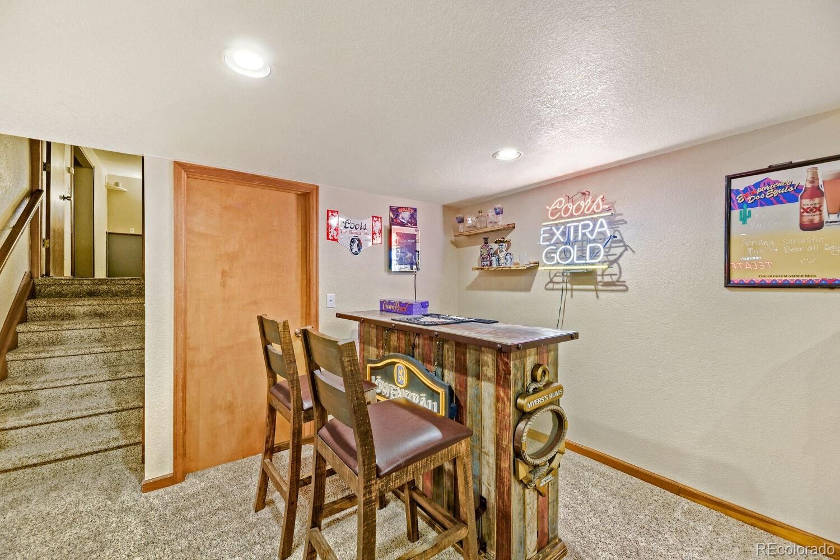
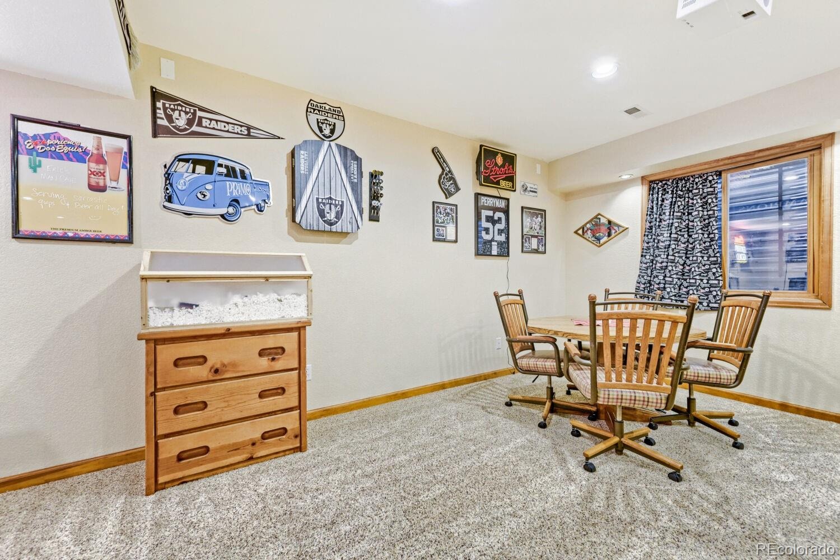
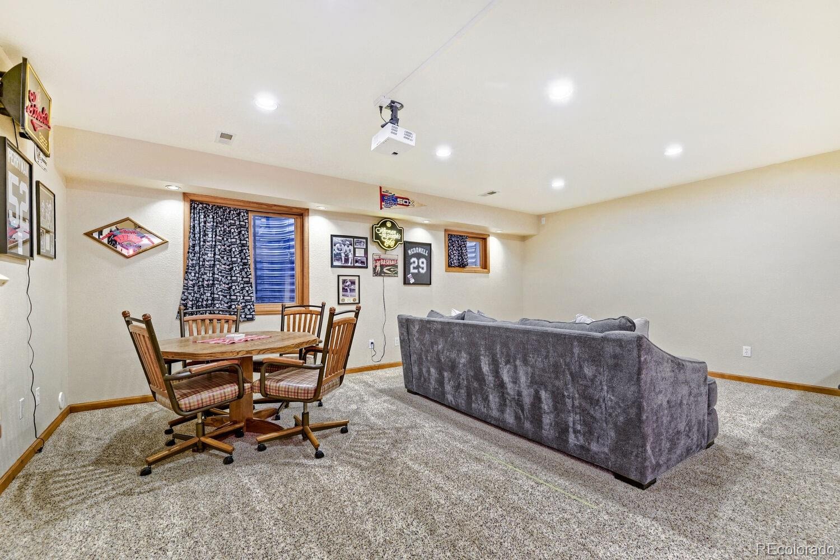
The lower level offers an expansive family room with newer carpet, a full bath, fourth bedroom and convenient laundry room. Head down just a few more steps and discover the HUGE recreation room with new carpet—an incredible flexible space for a home theater, game room, exercise area, hobbies or entertaining! Country West offers the appeal of an established southwest Jefferson County neighborhood with mature landscaping, nearby open space and convenient access to the Country West Greenbelt and walking trail along the Raccoon Creek drainage. The location also provides easy access to shopping, dining, C-470, Highway 285 and the Colorado foothills.
With more than 3,000 square feet of living space, four bedrooms, three full baths, multiple living and entertaining areas, a wonderful backyard and fantastic outdoor living space, 12206 W. Crestline Drive offers plenty of room to live, relax and entertain.
40 days on market
Listed by Jay Longmire · RE/MAX Professionals · jaylongmirehomes@gmail.com,303-909-4308
Property Details
| Property Type | Residential |
| Sub Type | Single Family Residence |
| Status | Active |
| Price per Sq Ft | $238 |
| Subdivision | Country West |
| MLS # | 5259504 |
| Days on Market | 40 |
| Bedrooms | 4 |
| Full Baths | 3 |
| Year Built | 1993 |
| Lot Size (Sq Ft) | 5,881 |
| Acres | 0.14 |
| HOA | No |
| Annual Taxes | $4,723 |
| State | CO |
| County | Jefferson |
| Zoning | P-D |
| Interior Features | Ceiling Fan(s), Eat-in Kitchen, Granite Counters, High Ceilings, Open Floorplan, Primary Suite, Radon Mitigation System, Smoke Free |
| Heating | Forced Air, Natural Gas |
| Cooling | Central Air |
| Flooring | Carpet, Tile, Wood |
| Appliances | Dishwasher, Disposal, Gas Water Heater, Microwave, Oven, Refrigerator |
| Exterior Features | Private Yard |
| Garage | Yes |
| Garage Spaces | 2 |
| Parking Features | Concrete |
| Roof | Composition |
| Basement | Finished |
| Lot Features | Landscaped, Sprinklers In Front, Sprinklers In Rear |
| Architectural Style | Contemporary |
| Levels | Multi/Split |
| Construction | Brick, Frame |
| Sewer | Public Sewer |
| Water Source | Public |
| Senior Community | No |
| Special Conditions | None Known |
Location
Price History
| Date | Event | Price |
|---|---|---|
| 10/27/2026 |
Price change Source: REcolorado® #5259504 |
$714,900 -1.4% $238/sqft |
| 9/29/2026 |
Listed for sale Source: REcolorado® #5259504 |
$725,000 $241/sqft |

Based on information submitted to the MLS GRID as of November 8, 2026 at 7:43 PM MST. All data is obtained from various sources and may not have been verified by broker or MLS GRID. Supplied Open House Information is subject to change without notice. All information should be independently reviewed and verified for accuracy. Properties may or may not be listed by the office/agent presenting the information.
Thank you — a Mont Haus broker will be in touch shortly.
For Mont Haus agents and staff. Sign in with your Mont Haus Microsoft account and the Agent Portal opens in a new tab.
Sign in with MicrosoftNo Microsoft account yet? Ask Nikki Boxer, who sets up portal access.