Residential · Active
Elizabeth, CO 80107
7 Beds · 7 Baths · 9,313 Sq Ft
$2,185,000
Single Family
Property Type
20 acres
Lot Size
2004
Year Built
$235
Price per Sq Ft
4
Parking Spaces
5262280
MLS #
About This Property
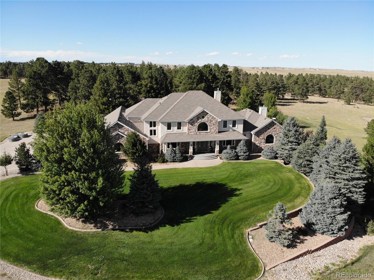
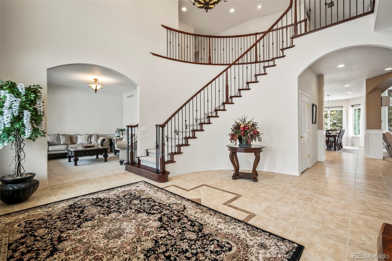
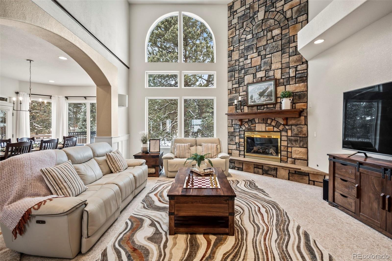
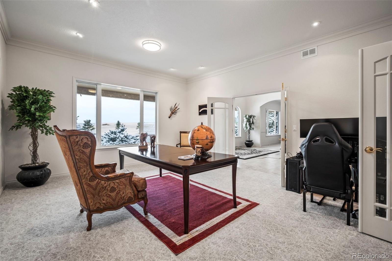
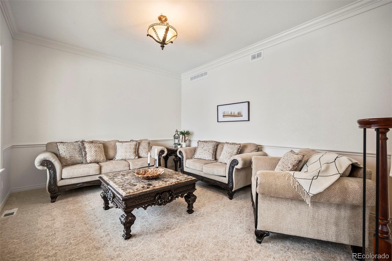
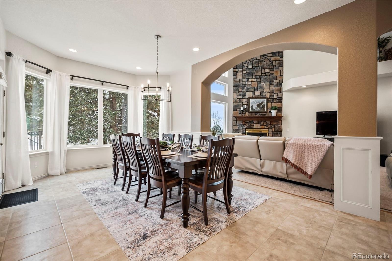
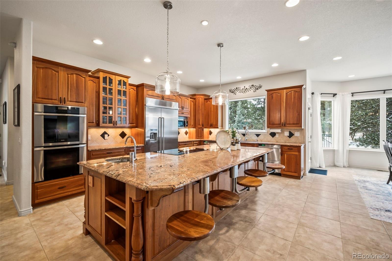
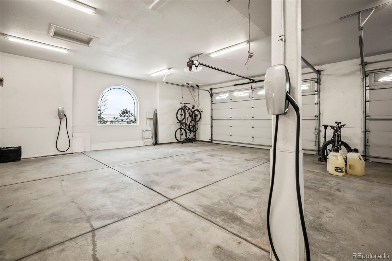
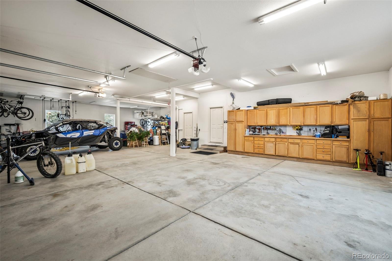
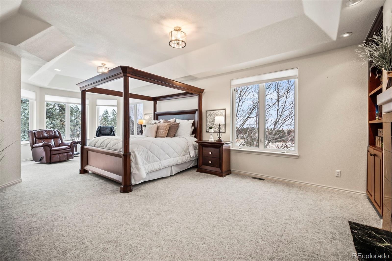
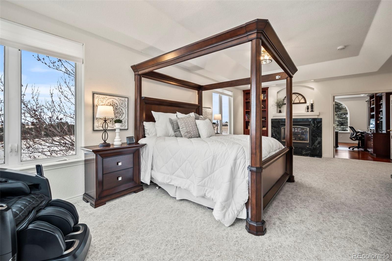
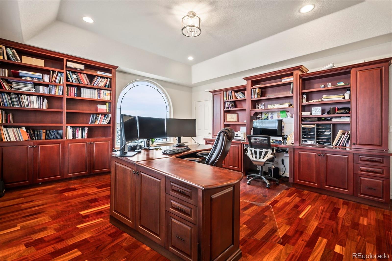
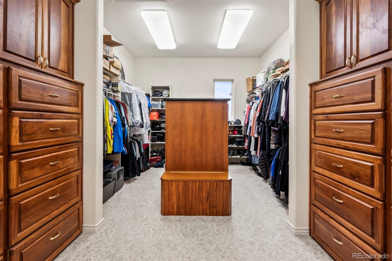
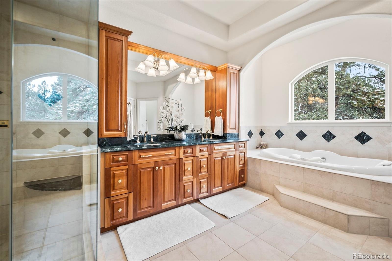
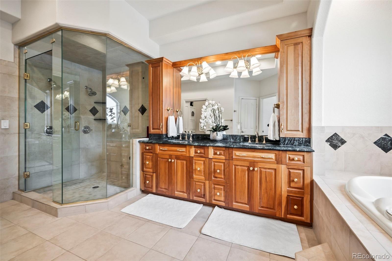
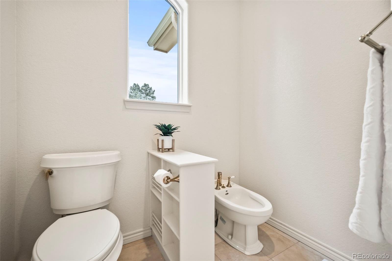
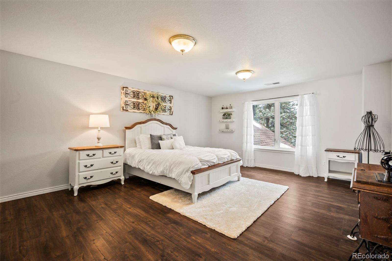
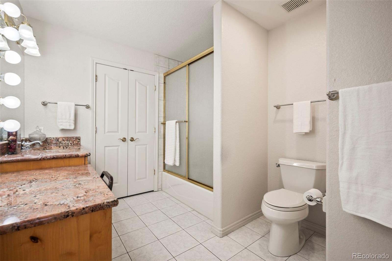
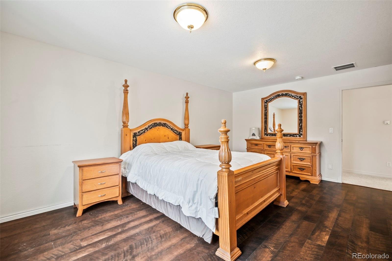
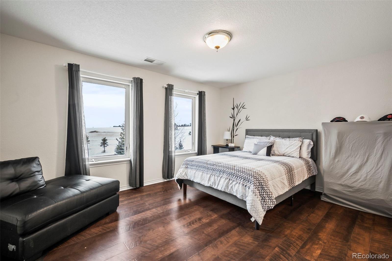
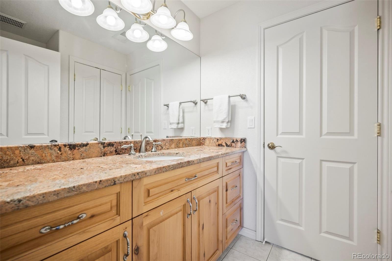
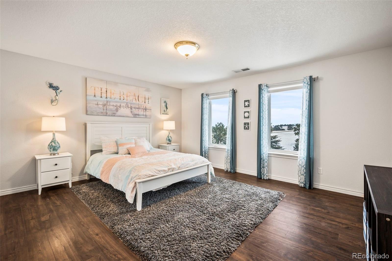
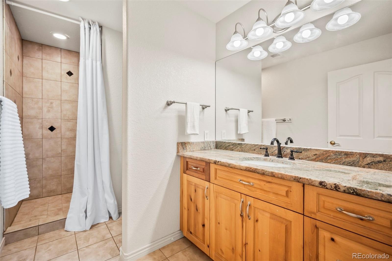
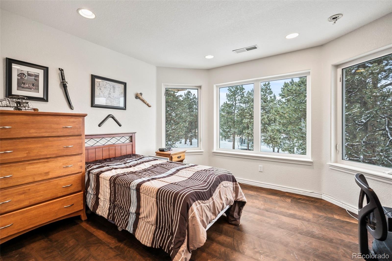
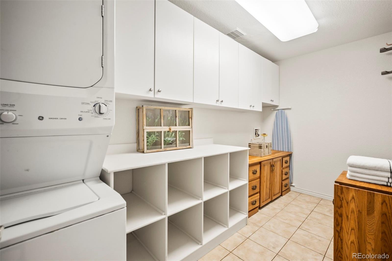
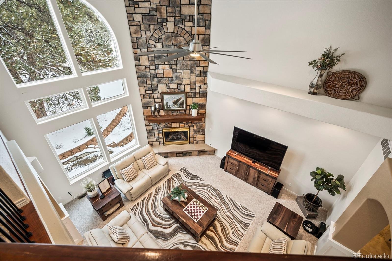
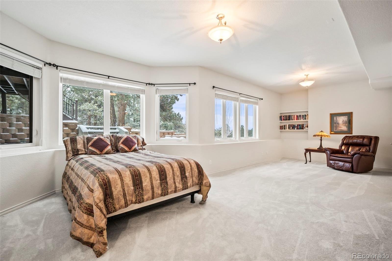
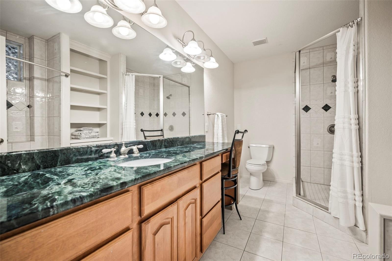
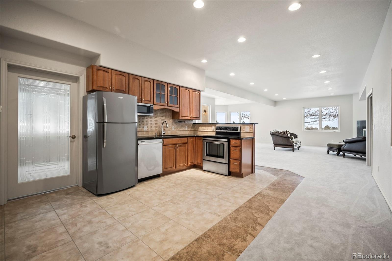
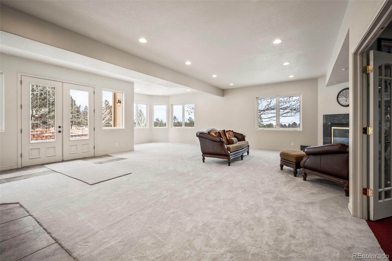
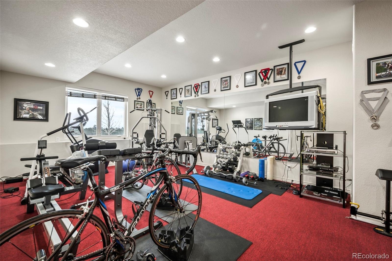
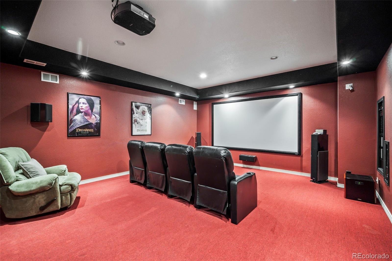
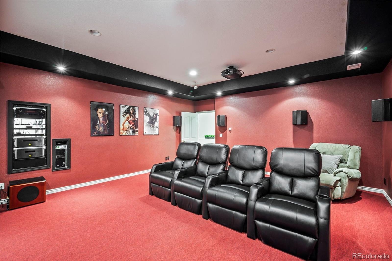
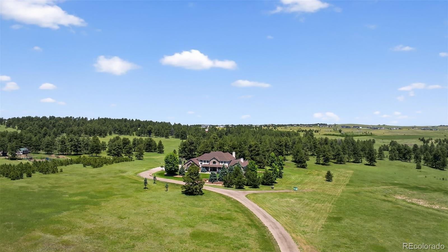
This 7-bedroom, 7-bathroom Elizabeth home offers more than 9,300 finished square feet on 20 acres, with room to spread out across two stories and a fully finished basement. Built in 2004 and well cared for, the home has been updated with a new 50-year roof, refreshed stucco, fresh exterior paint, new North-facing windows that bring in natural light, and new carpeting, with new front doors to be installed soon. Three gas fireplaces, a HEPA filtration system for improved air quality, and hardwired high-speed internet with LAN ports in every room make daily life comfortable and connected, whether you work from home or stream at night. The theatre room comes with Polk Audio surround sound and AV equipment, and a dedicated fitness room and plenty of storage add even more flexibility. The kitchen has modern appliances and generous counter space for everyday cooking or hosting. An oversized 4-car attached garage has room for vehicles, tools, and equipment, while multiple living areas and a large backyard give you space to entertain or unwind. Move-in ready and built for long-term comfort in Elbert County. Schedule your private tour today!
Please stay on the driveways. There is a turn-around at the house.
38 days on market
Listed by Scott Austin · Keystone Realty Co · scott@keystone-realtyco.com,303-223-9767
Property Details
| Property Type | Residential |
| Sub Type | Single Family Residence |
| Status | Active |
| Price per Sq Ft | $235 |
| Subdivision | Muanfo Md |
| MLS # | 5262280 |
| Days on Market | 38 |
| Bedrooms | 7 |
| Full Baths | 4 |
| Half Baths | 2 |
| Three-Quarter Baths | 1 |
| Year Built | 2004 |
| Lot Size (Sq Ft) | 871,200 |
| Acres | 20 |
| HOA | Yes |
| HOA Fee | $0 |
| Annual Taxes | $7,652 |
| State | CO |
| County | Elbert |
| Zoning | AG-RES |
| Interior Features | Ceiling Fan(s), Entrance Foyer, Granite Counters, High Ceilings, High Speed Internet, Kitchen Island, Open Floorplan, Pantry, Sound System, Vaulted Ceiling(s), Walk-In Closet(s), Wet Bar, Wired for Data, Five Piece Bath, Smoke Free, Utility Sink |
| Heating | Forced Air, Propane, Radiant Floor |
| Cooling | Central Air |
| Flooring | Carpet, Tile |
| Fireplaces | 3 |
| Fireplace Features | Basement, Family Room, Gas, Insert, Bedroom |
| Appliances | Cooktop, Dishwasher, Disposal, Double Oven, Dryer, Gas Water Heater, Humidifier, Microwave, Oven, Range, Refrigerator, Washer, Water Purifier |
| Exterior Features | Barbecue, Dog Run, Private Yard, Rain Gutters |
| Garage | Yes |
| Garage Spaces | 4 |
| Parking Features | Concrete, Lighted, Oversized, Storage, 220 Volts |
| Roof | Composition |
| Basement | Finished, Full, Walk-Out Access |
| Lot Features | Cul-De-Sac, Landscaped, Many Trees, Meadow, Fire Mitigation |
| Architectural Style | Traditional |
| Levels | Two |
| Construction | Frame, Stone, Stucco |
| Sewer | Septic Tank |
| Water Source | Well |
| Senior Community | No |
| Special Conditions | None Known |
Location
Price History
| Date | Event | Price |
|---|---|---|
| 9/18/2026 |
Listed for sale Source: REcolorado® #5262280 |
$2,185,000 $235/sqft |

Based on information submitted to the MLS GRID as of October 26, 2026 at 5:09 AM MDT. All data is obtained from various sources and may not have been verified by broker or MLS GRID. Supplied Open House Information is subject to change without notice. All information should be independently reviewed and verified for accuracy. Properties may or may not be listed by the office/agent presenting the information.
Thank you — a Mont Haus broker will be in touch shortly.