Residential · Active
Breckenridge, CO 80424
5 Beds · 6 Baths · 6,329 Sq Ft
$5,900,000
Single Family
Property Type
10.05 acres
Lot Size
1995
Year Built
$932
Price per Sq Ft
4
Parking Spaces
$400
HOA Fee
5265630
MLS #
About This Property
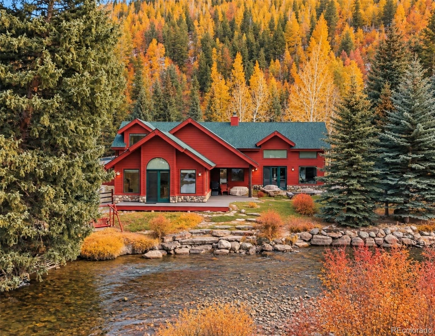
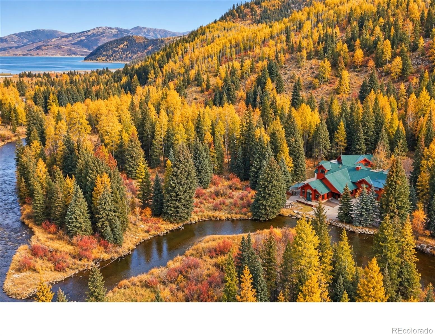
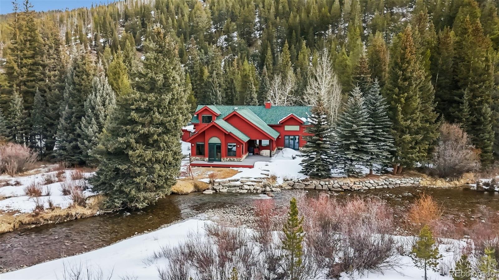
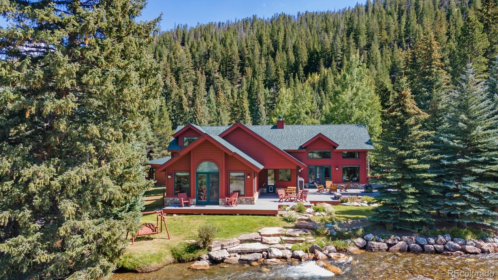
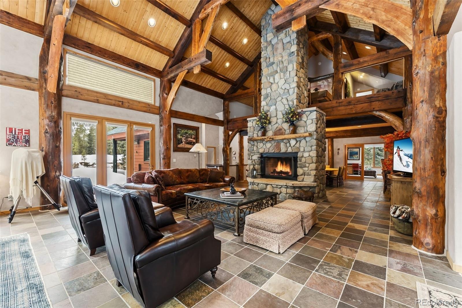
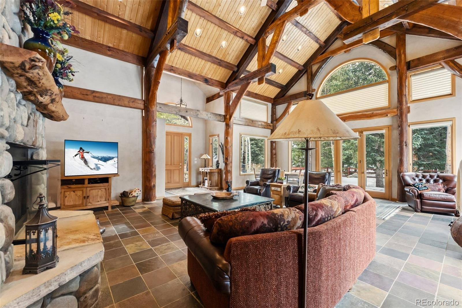
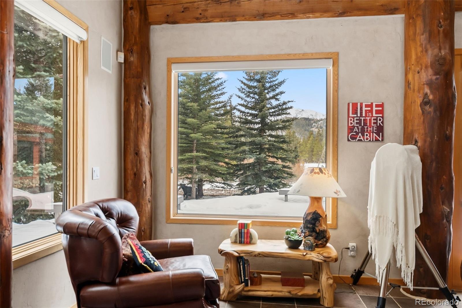
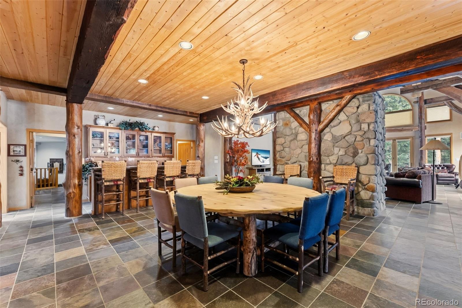
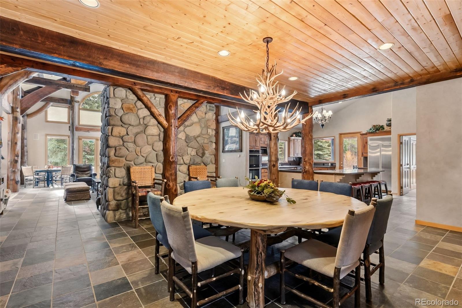
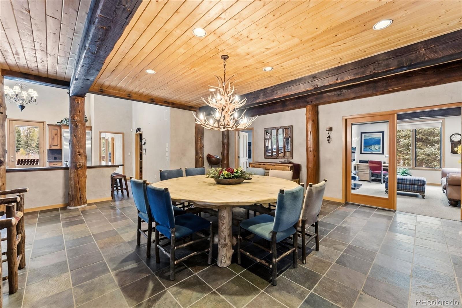
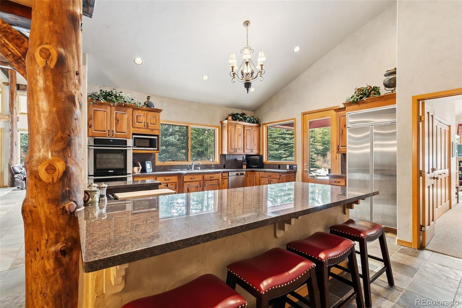
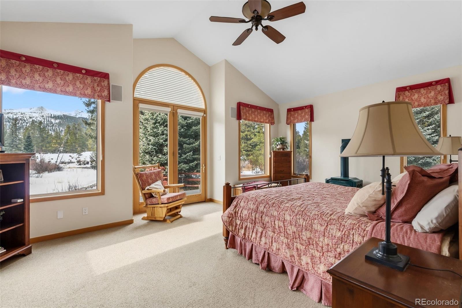
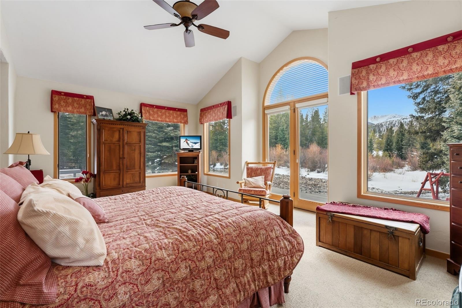
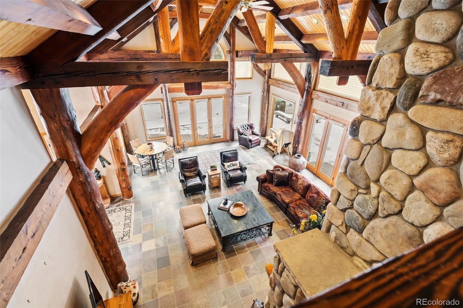
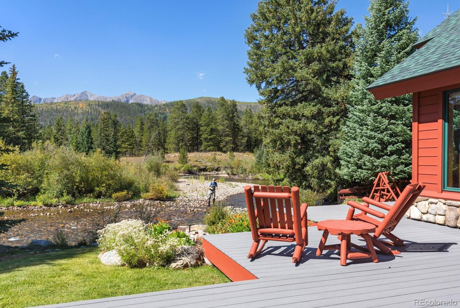
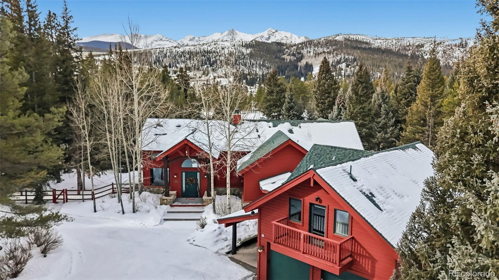
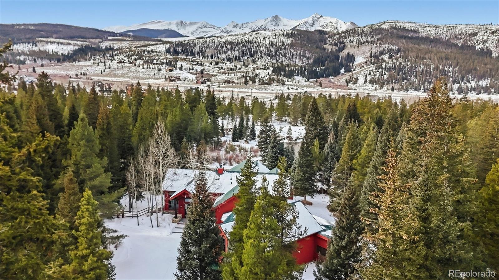
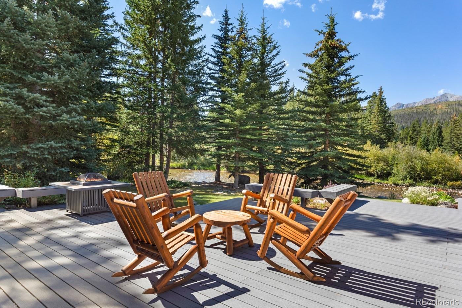
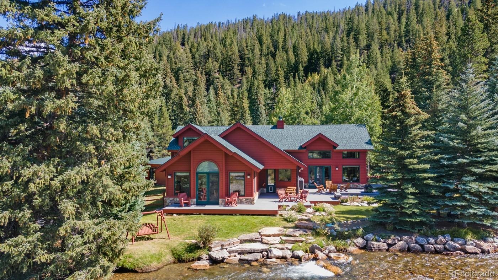
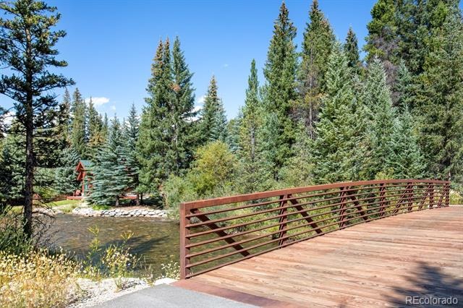
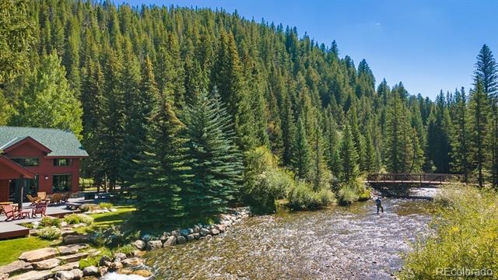
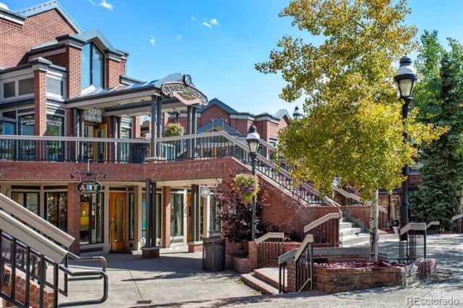
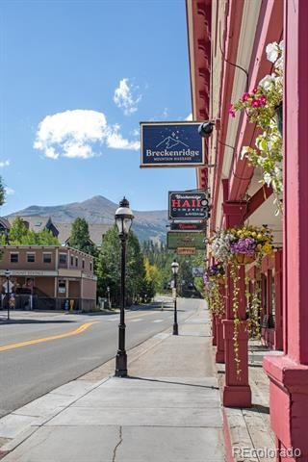
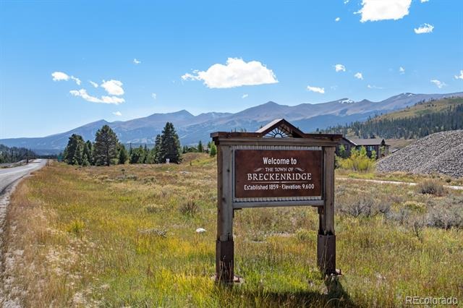
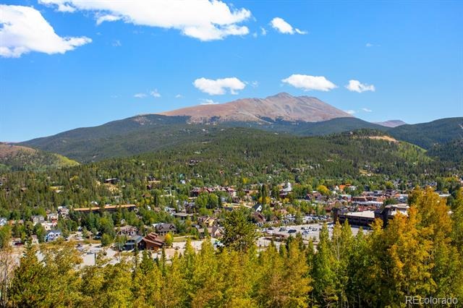
Set along the tranquil Blue River, this exceptional mountain retreat offers a rare combination of expansive acreage, privacy and proximity to Colorado's finest recreation. Few properties near Breckenridge offer this much land — an increasingly rare opportunity in the area. Just moments from Breckenridge and Frisco, the location offers easy access to Keystone and world-class skiing. Dillon Lake is also nearby, creating an exceptional setting for year-round mountain recreation.
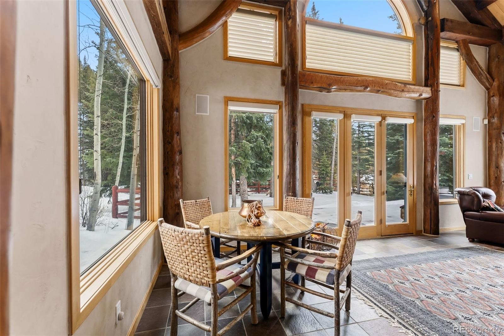
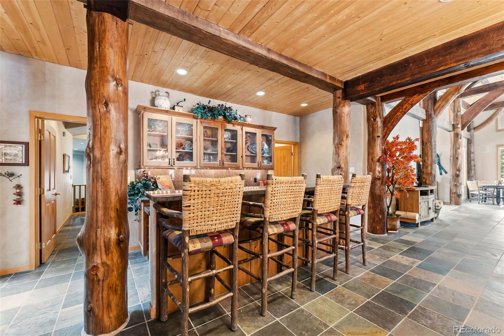
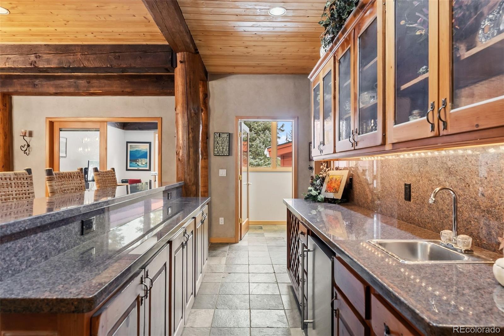
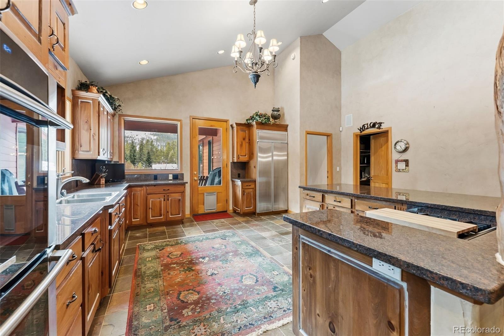
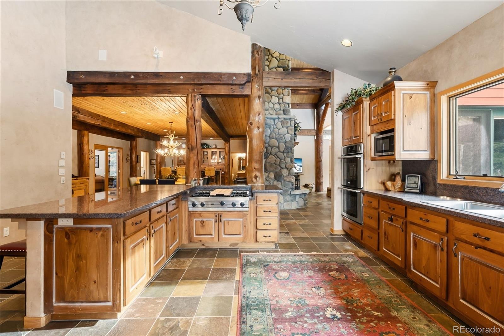
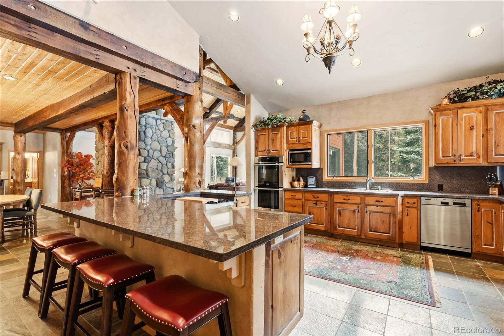
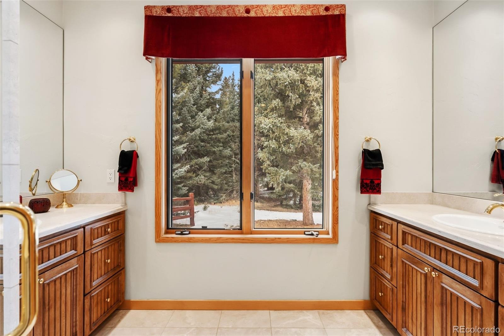
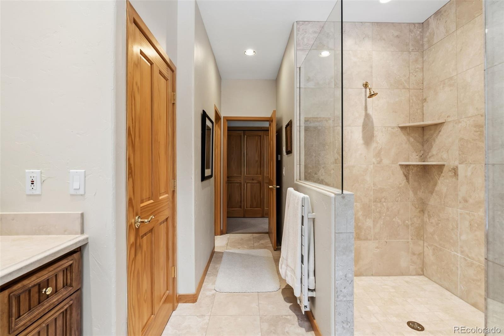
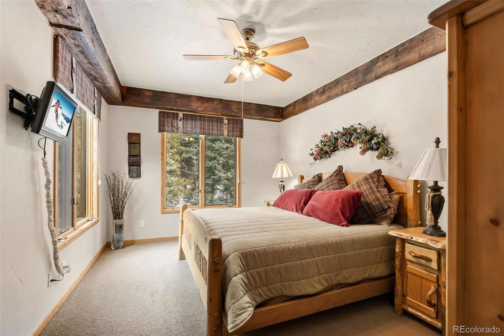
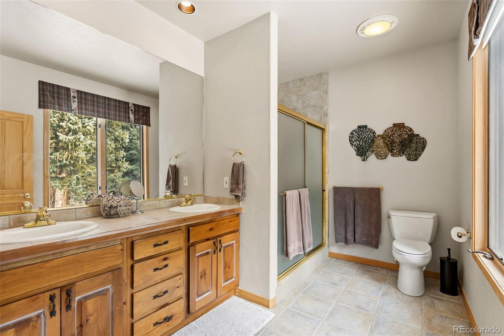
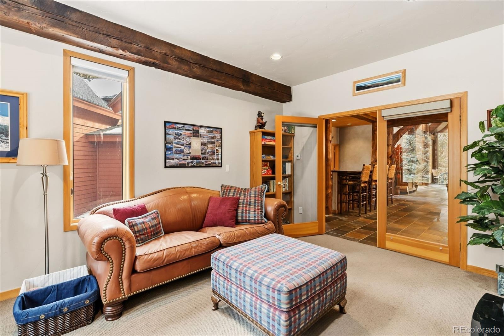
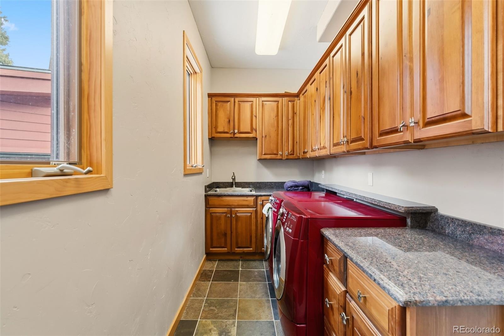
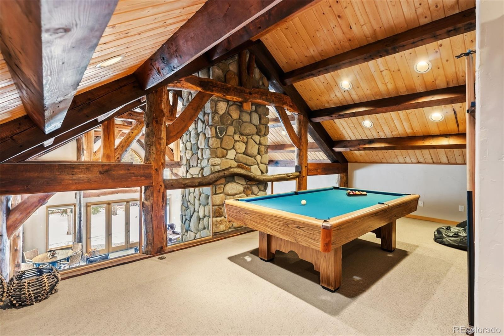
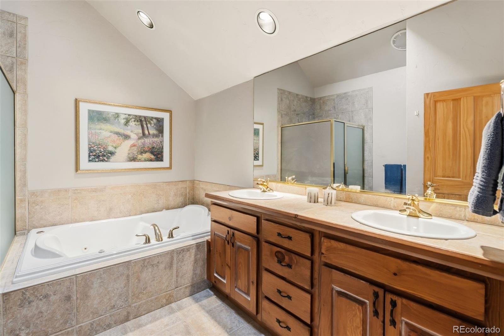
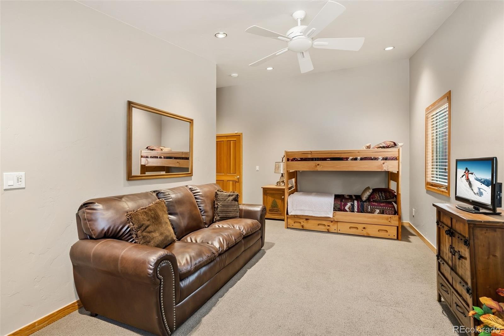
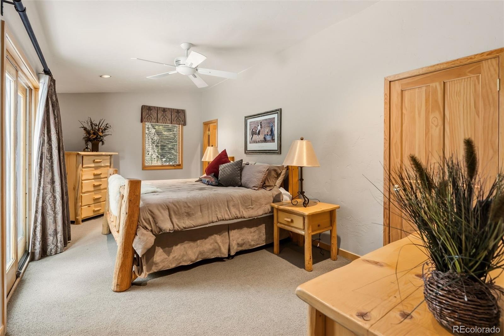
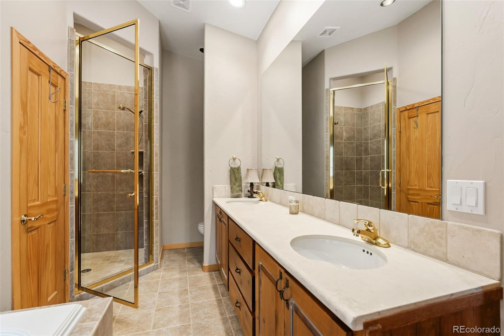
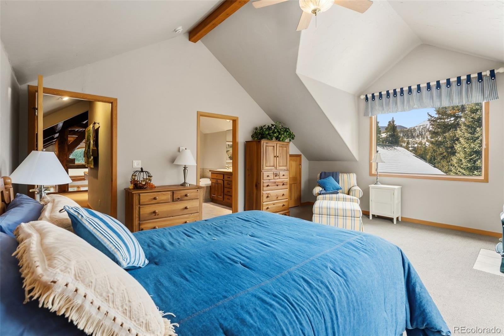
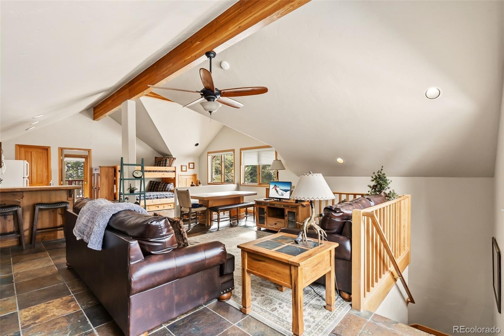
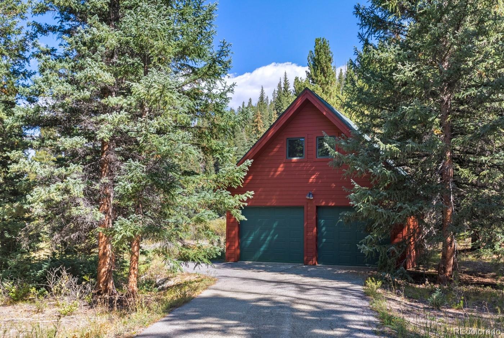
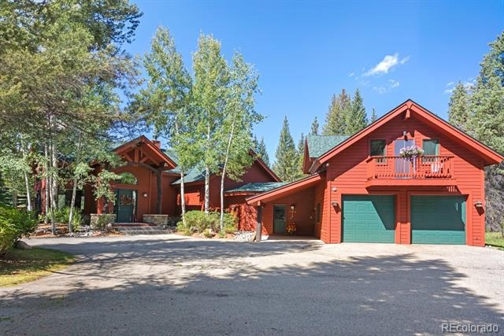
The home's vaulted living room is framed by expansive windows showcasing serene river views, while gas fireplaces create warmth throughout. Two luxurious primary suites include one with direct river access and another with a private en-suite bath. An attached bunk room and spacious upper-level game area provide flexibility for gatherings, while a detached two-car garage with loft space and separate caretaker's residence enhance functionality. Private water serves the property, completing this extraordinary mountain sanctuary where fly fishing, equestrian pursuits and four-season recreation converge.
70 days on market
Listed by Brie Cosgriff & Keiven Cosgriff · Milehimodern · thecosgriffs@milehimodern.com,303-827-6361
Property Details
| Property Type | Residential |
| Sub Type | Single Family Residence |
| Status | Active |
| Price per Sq Ft | $932 |
| Subdivision | Breckenridge |
| MLS # | 5265630 |
| Days on Market | 70 |
| Bedrooms | 5 |
| Full Baths | 3 |
| Half Baths | 1 |
| Three-Quarter Baths | 2 |
| Year Built | 1995 |
| Lot Size (Sq Ft) | 437,778 |
| Acres | 10.05 |
| HOA | Yes |
| HOA Fee | $400 |
| Annual Taxes | $14,698 |
| State | CO |
| County | Summit |
| Zoning | CPUD |
| Interior Features | Breakfast Bar, Ceiling Fan(s), Eat-in Kitchen, Entrance Foyer, Granite Counters, High Ceilings, In-Law Floorplan, Kitchen Island, Open Floorplan, Vaulted Ceiling(s), Walk-In Closet(s), Wet Bar, Five Piece Bath, Jet Action Tub, Primary Suite, Smoke Free |
| Heating | Hot Water, Radiant |
| Cooling | None |
| Flooring | Carpet, Stone, Tile |
| Fireplaces | 3 |
| Fireplace Features | Bedroom, Gas, Living Room |
| Appliances | Bar Fridge, Cooktop, Dishwasher, Disposal, Double Oven, Dryer, Microwave, Refrigerator, Washer |
| Exterior Features | Balcony, Lighting, Private Yard |
| Garage | Yes |
| Garage Spaces | 4 |
| Parking Features | Concrete, Heated Garage, Oversized, Tandem |
| Roof | Composition, Metal |
| Lot Features | Level, Borders National Forest, Borders Public Land |
| Architectural Style | Contemporary |
| Levels | Two |
| Construction | Wood Siding |
| Sewer | Septic Tank |
| Water Source | Well |
| Senior Community | No |
| Special Conditions | None Known |
Location
Price History
| Date | Event | Price |
|---|---|---|
| 8/11/2026 |
Listed for sale Source: REcolorado® #5265630 |
$6,499,000 +4.0% $1,027/sqft |
| 3/25/2026 |
Listing removed Source: Altitude MLS #S1059849 |
— |
| 10/8/2025 |
Price change Source: Altitude MLS #S1059849 |
$6,250,000 +2.5% $988/sqft |
| 6/19/2025 |
Listed for sale Source: Altitude MLS #S1059849 |
$6,100,000 -8.3% $964/sqft |
| 9/19/2024 |
Listed for sale Source: Altitude MLS #S1053674 |
$6,650,000 $1,051/sqft |

Based on information submitted to the MLS GRID as of October 20, 2026 at 12:39 PM MDT. All data is obtained from various sources and may not have been verified by broker or MLS GRID. Supplied Open House Information is subject to change without notice. All information should be independently reviewed and verified for accuracy. Properties may or may not be listed by the office/agent presenting the information.
Thank you — a Mont Haus broker will be in touch shortly.