Residential · Active
Denver, CO 80239
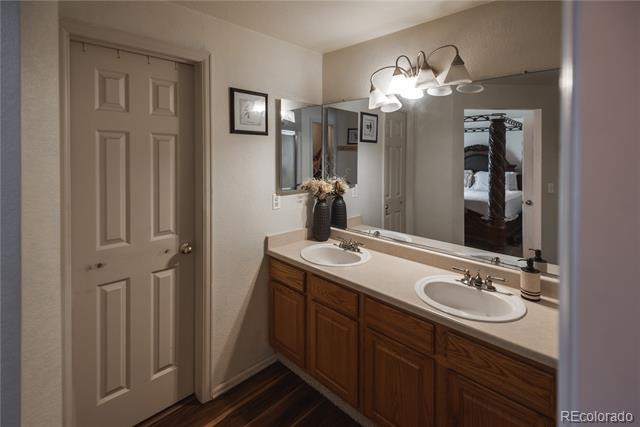
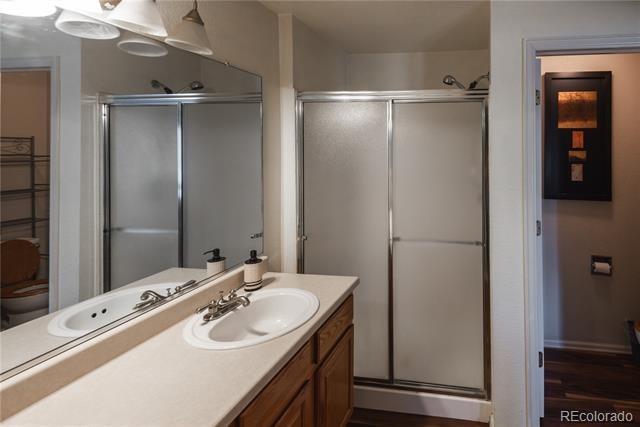
3 Beds · 3 Baths · 1,565 Sq Ft
$469,000
Single Family
Property Type
0.19 acres
Lot Size
1999
Year Built
$300
Price per Sq Ft
2
Parking Spaces
$96
HOA Fee
5269086
MLS #
About This Property
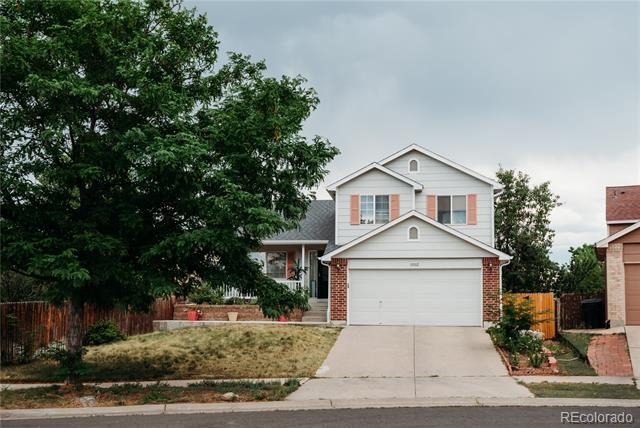
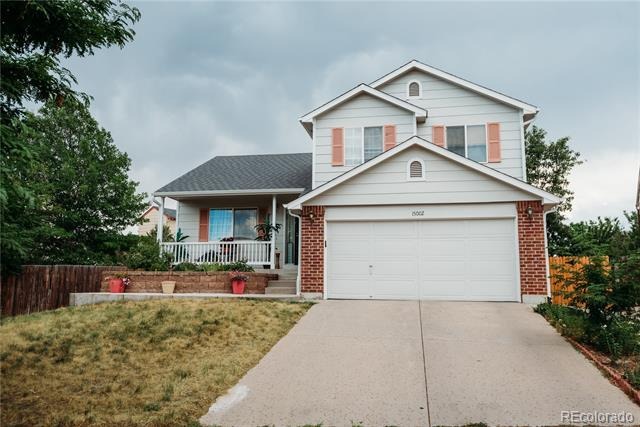
Welcome to 15002 E 50th Drive, a beautifully inviting Denver home offering comfort, flexibility, and standout outdoor space. From the moment you arrive, the charming front porch sets a warm tone, creating a welcoming first impression and a peaceful place to enjoy the neighborhood.
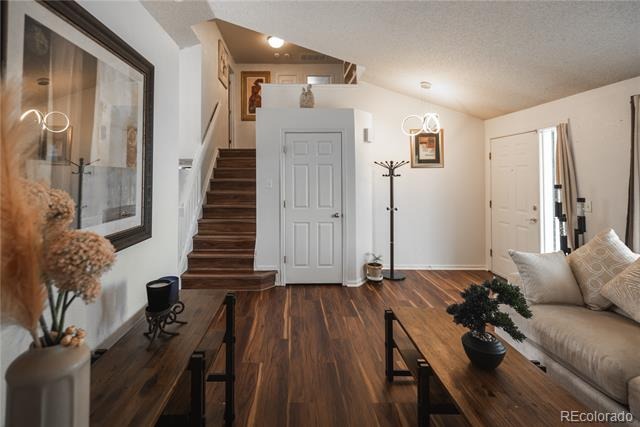
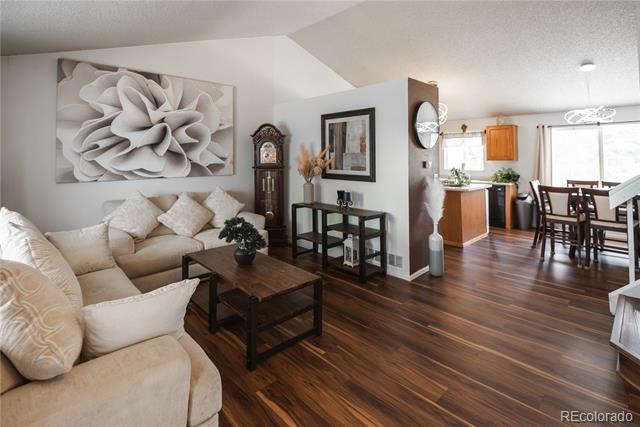
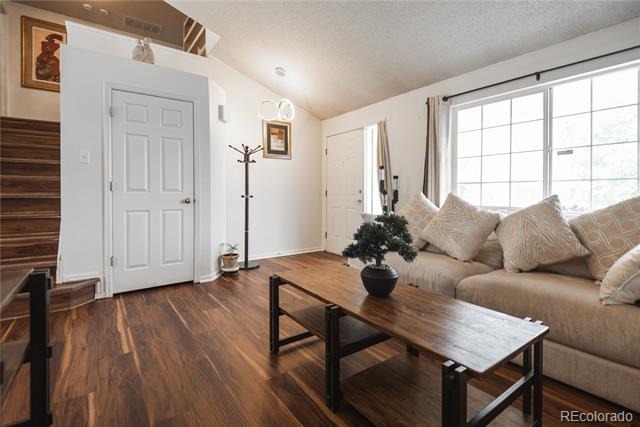
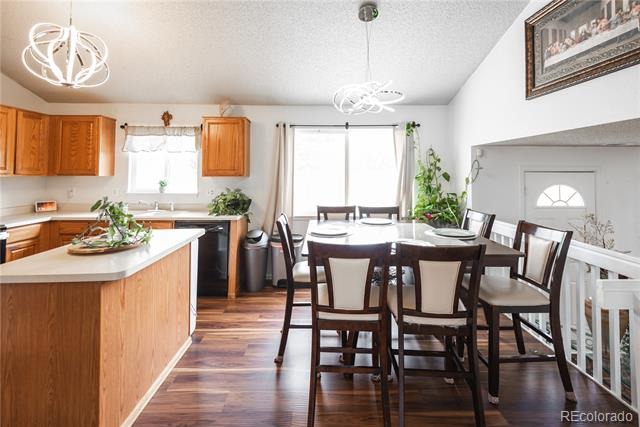
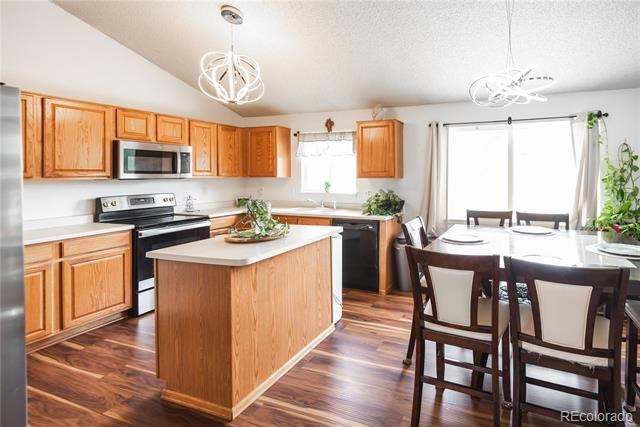
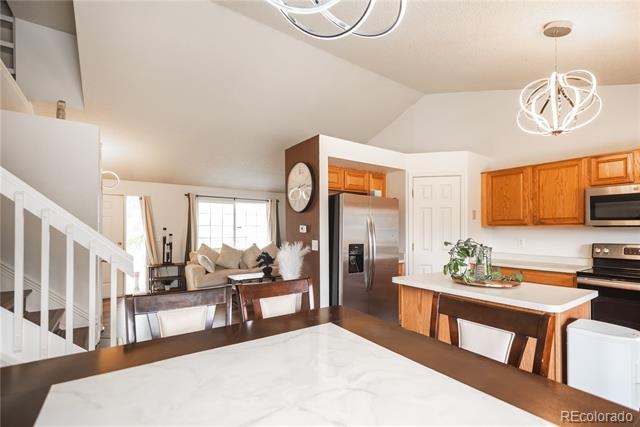
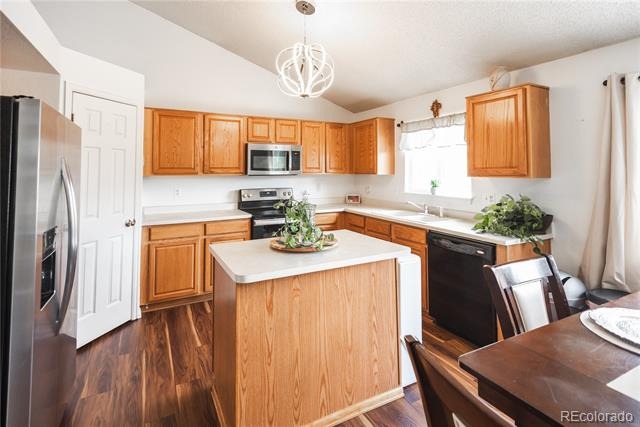
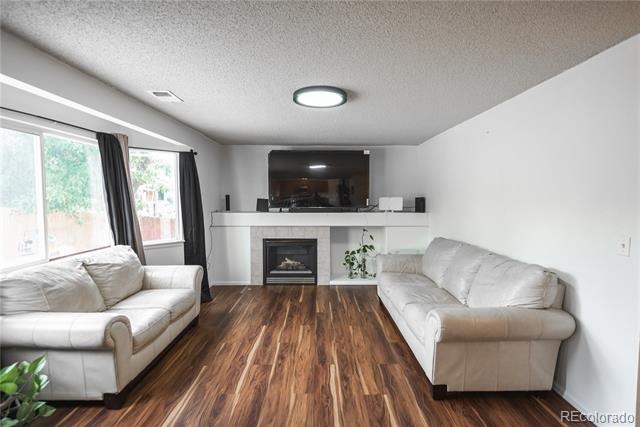
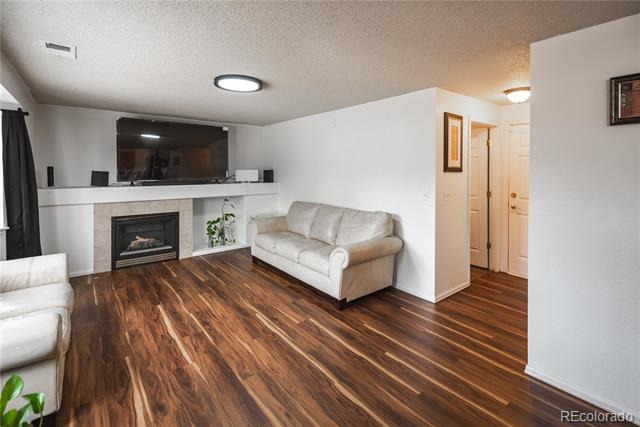
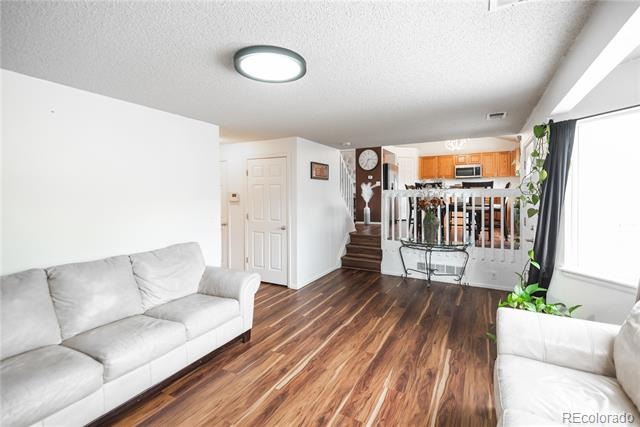
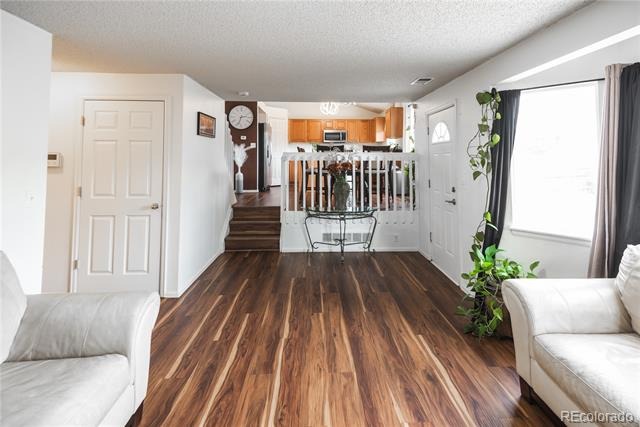
Inside, the main level features a bright, open layout designed for everyday ease. Natural light fills the living room, while the seamless flow between the living, dining, and kitchen areas makes the home feel connected and functional.
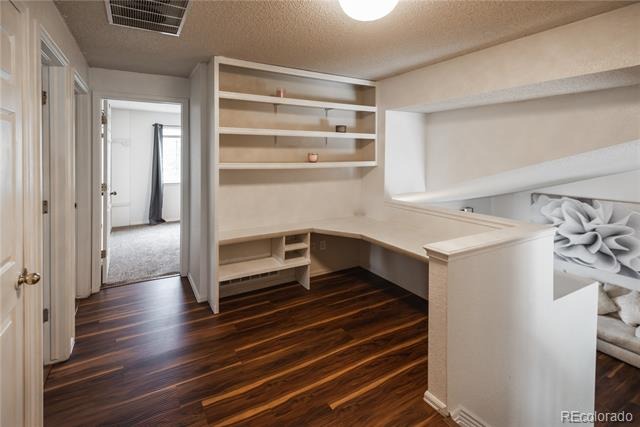
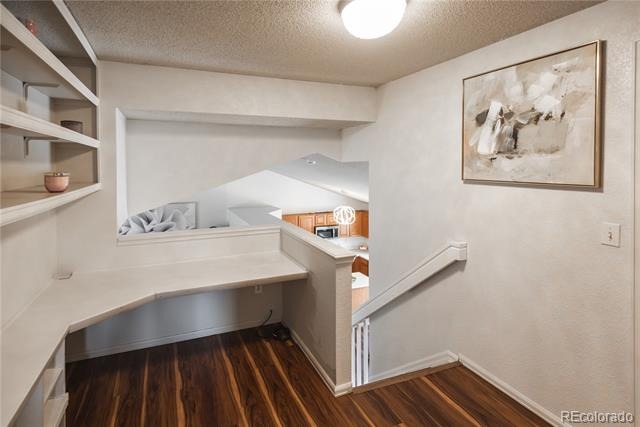
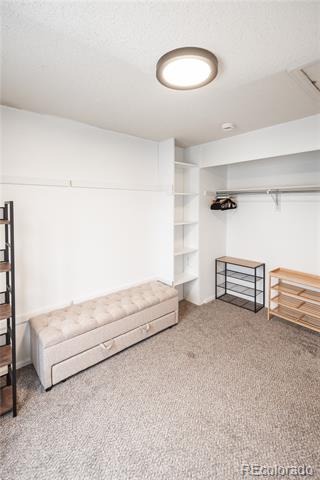
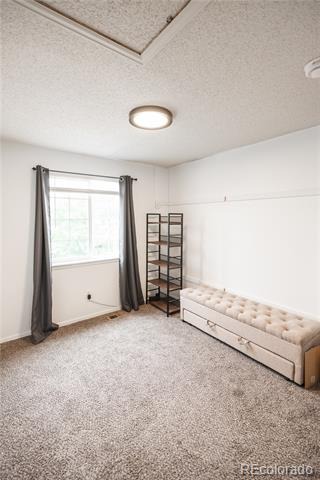
Upstairs, a versatile loft area provides additional room to work, study, read, or create a cozy flex space that fits your lifestyle. The unfinished basement offers excellent storage and future potential, whether you envision a home gym, recreation area, workshop, or additional living space down the road.
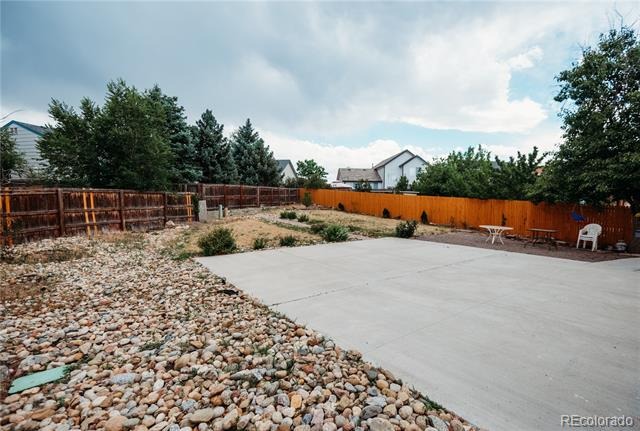
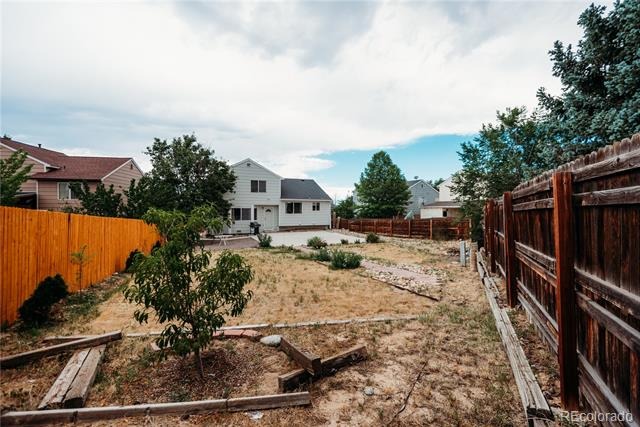
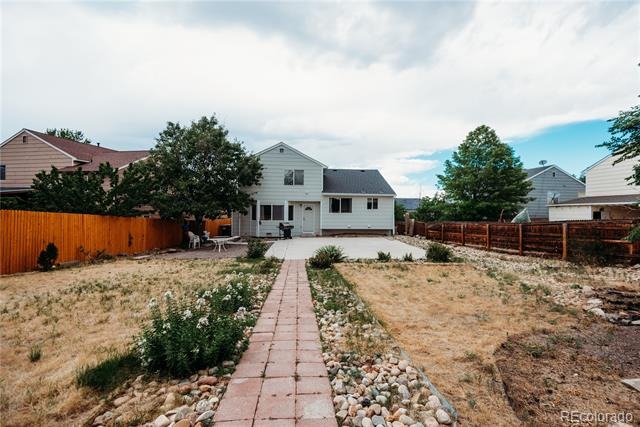
One of the home’s most impressive features is the expansive backyard — one of the largest in the community. With plenty of room to entertain, play, garden, or simply relax outdoors, this space offers a rare sense of openness and possibility.
Thoughtfully laid out with bright interiors, flexible spaces, and exceptional outdoor living, this home is a wonderful opportunity in a convenient Denver location with tons of shopping and amenities nearby. Don't wait and book your showing now!
126 days on market
Listed by Meagan Kyle · Brokers Guild Homes · listwithmeagan@gmail.com,720-281-8040
Property Details
| Property Type | Residential |
| Sub Type | Single Family Residence |
| Status | Active |
| Price per Sq Ft | $300 |
| Subdivision | Gateway Village Filing 4 |
| MLS # | 5269086 |
| Days on Market | 126 |
| Bedrooms | 3 |
| Full Baths | 1 |
| Half Baths | 1 |
| Three-Quarter Baths | 1 |
| Year Built | 1999 |
| Lot Size (Sq Ft) | 8,388 |
| Acres | 0.19 |
| HOA | Yes |
| HOA Fee | $96 |
| Annual Taxes | $2,842 |
| State | CO |
| County | Denver |
| Zoning | R-2 |
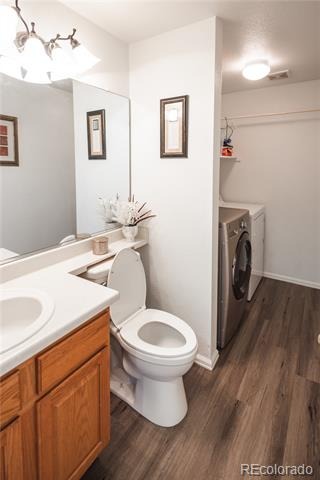
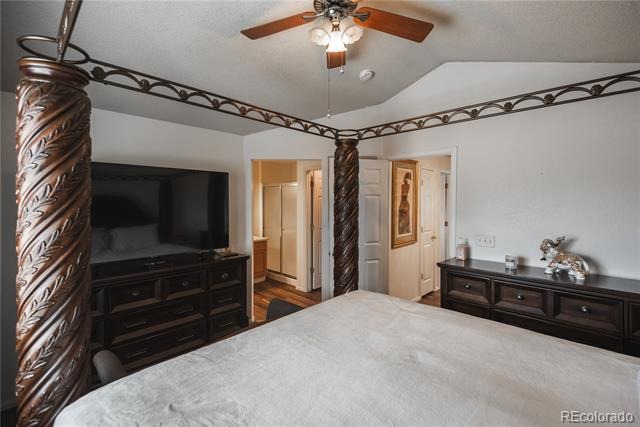
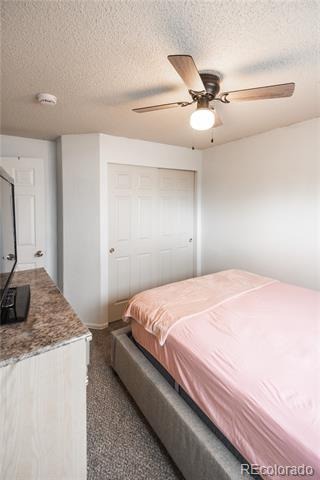
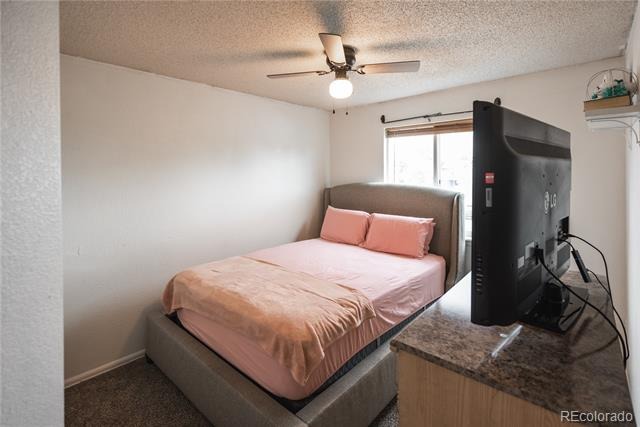
| Interior Features | Ceiling Fan(s), Eat-in Kitchen, Kitchen Island, Vaulted Ceiling(s), Walk-In Closet(s) |
| Heating | Forced Air, Natural Gas |
| Cooling | Attic Fan, Central Air |
| Flooring | Carpet, Wood |
| Fireplaces | 1 |
| Fireplace Features | Family Room, Gas |
| Appliances | Dishwasher, Dryer, Microwave, Oven, Range, Refrigerator, Washer |
| Exterior Features | Private Yard |
| Garage | Yes |
| Garage Spaces | 2 |
| Roof | Composition |
| Basement | Partial, Unfinished |
| Lot Features | Cul-De-Sac, Landscaped, Level |
| Levels | Tri-Level |
| Construction | Concrete, Wood Siding |
| Sewer | Public Sewer |
| Water Source | Public |
| Senior Community | No |
| Special Conditions | None Known |
Location
Price History
| Date | Event | Price |
|---|---|---|
| 7/9/2026 |
Listed for sale Source: REcolorado® #5269086 |
$469,000 $300/sqft |

Based on information submitted to the MLS GRID as of November 12, 2026 at 3:30 PM MST. All data is obtained from various sources and may not have been verified by broker or MLS GRID. Supplied Open House Information is subject to change without notice. All information should be independently reviewed and verified for accuracy. Properties may or may not be listed by the office/agent presenting the information.
Thank you — a Mont Haus broker will be in touch shortly.
For Mont Haus agents and staff. Sign in with your Mont Haus Microsoft account and the Agent Portal opens in a new tab.
Sign in with MicrosoftNo Microsoft account yet? Ask Nikki Boxer, who sets up portal access.