Residential · Under Contract
Denver, CO 80221
3 Beds · 2 Baths · 1,812 Sq Ft
$619,900
Single Family
Property Type
0.15 acres
Lot Size
1942
Year Built
$342
Price per Sq Ft
2
Parking Spaces
5302715
MLS #
About This Property
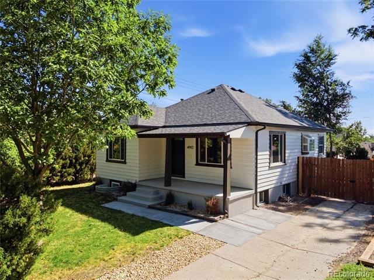
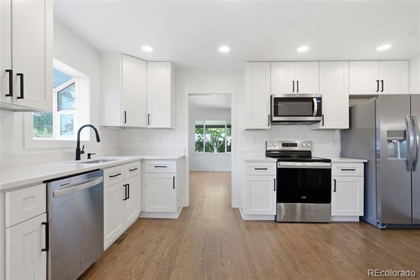
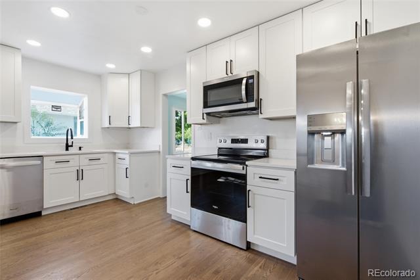
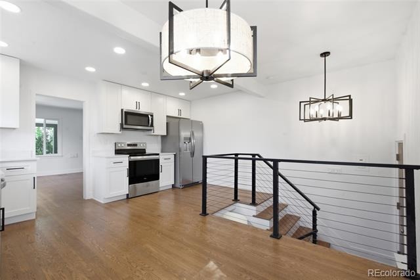
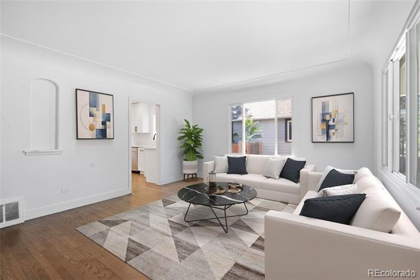
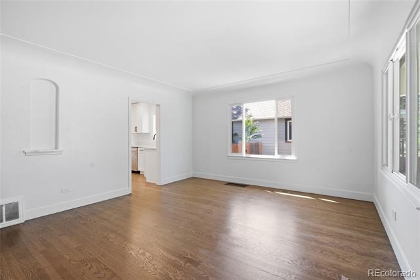
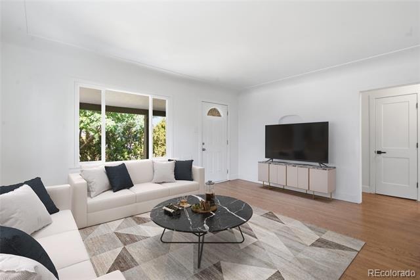
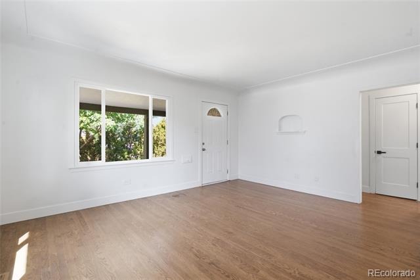
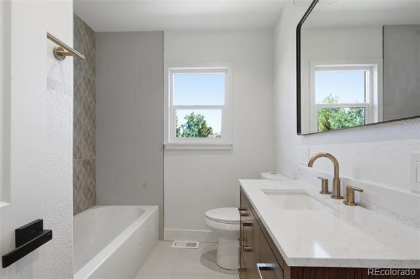
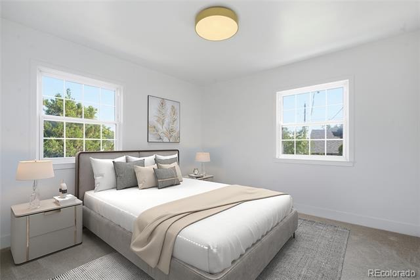
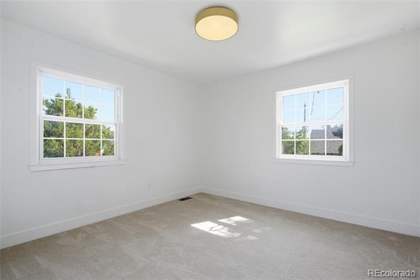
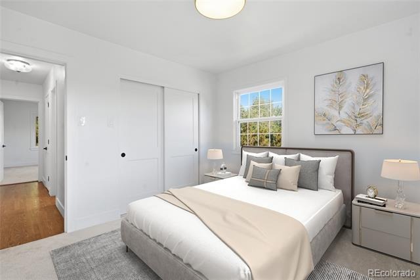
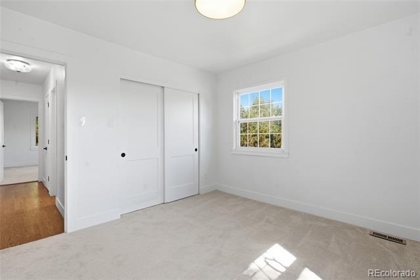
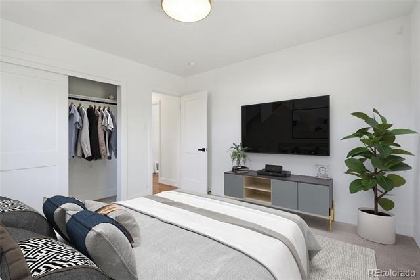
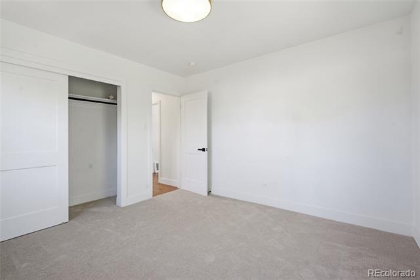
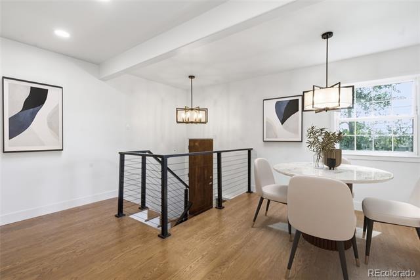
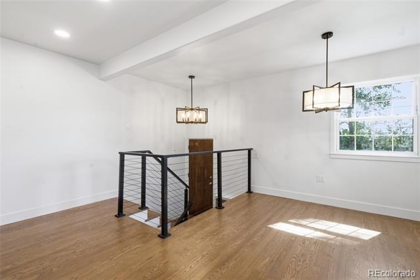
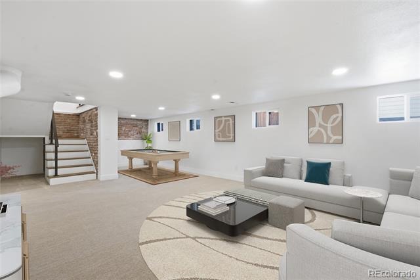
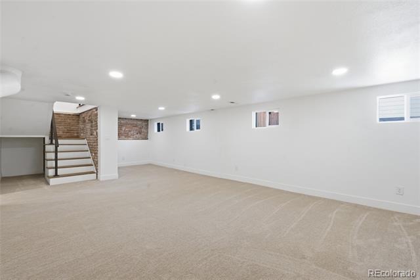
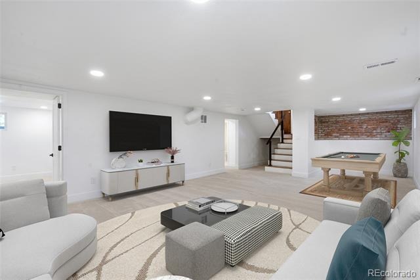
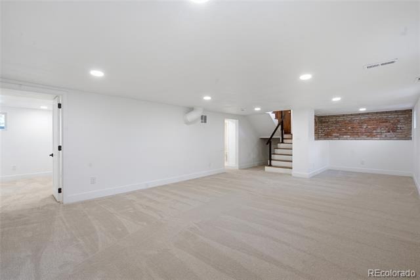
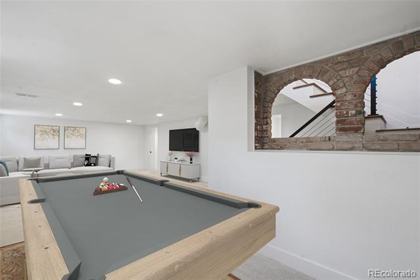
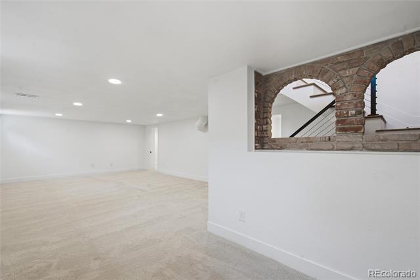
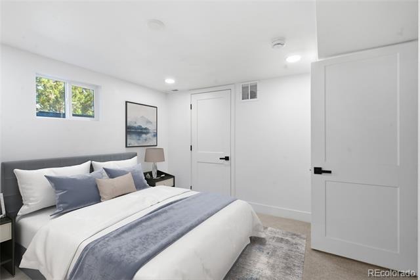
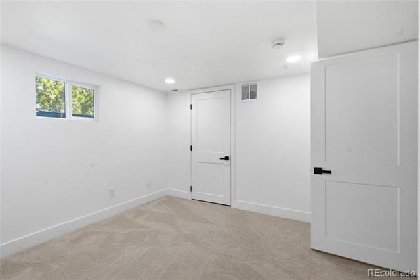
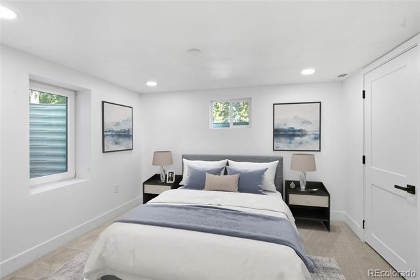
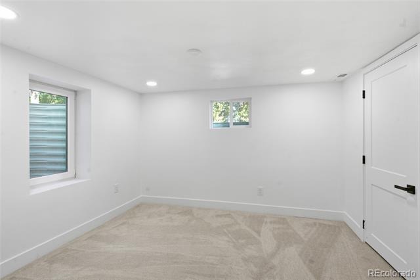
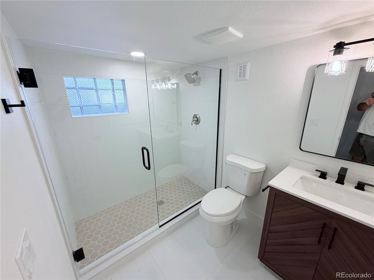
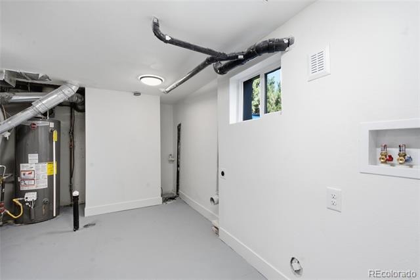
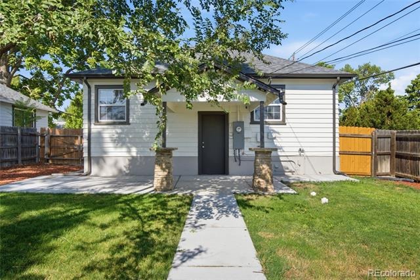
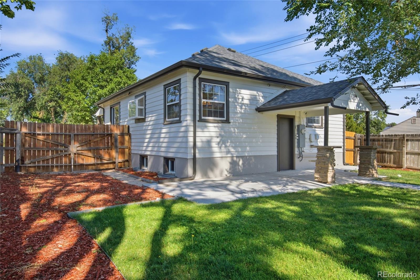
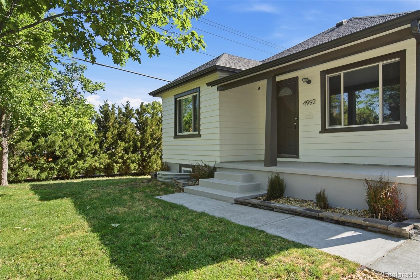
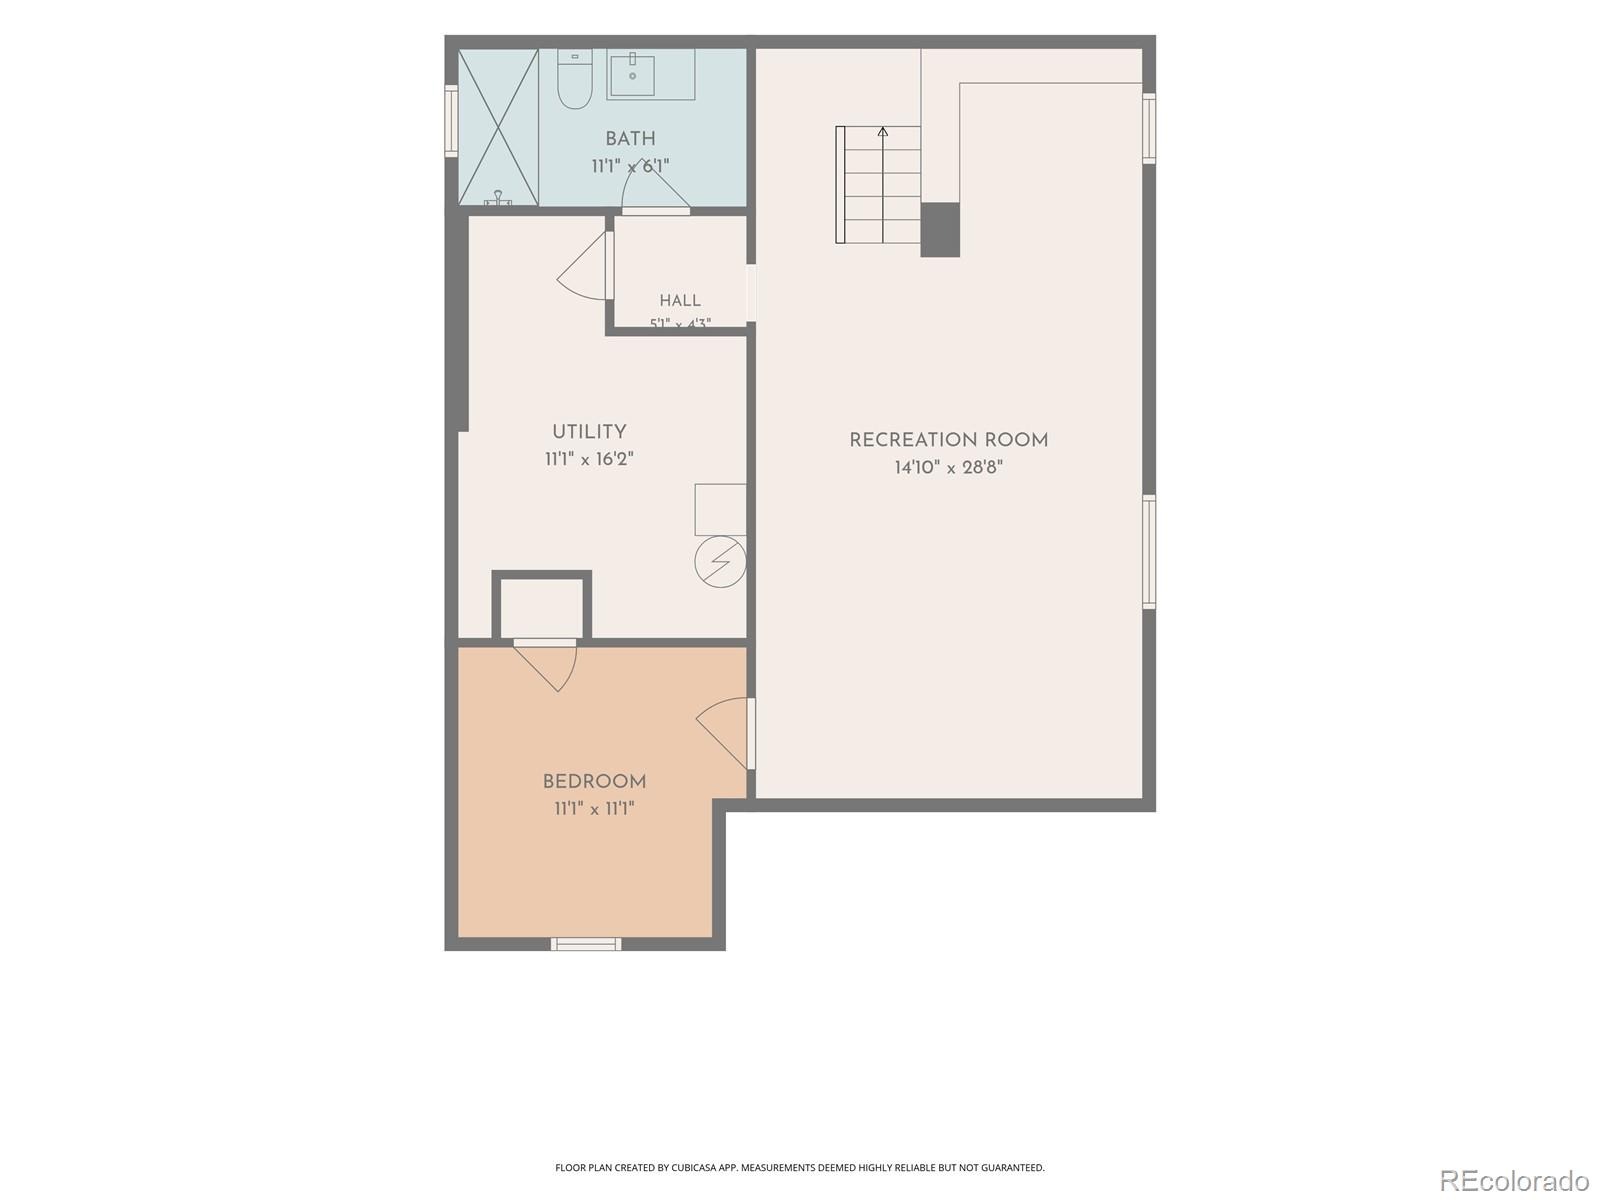
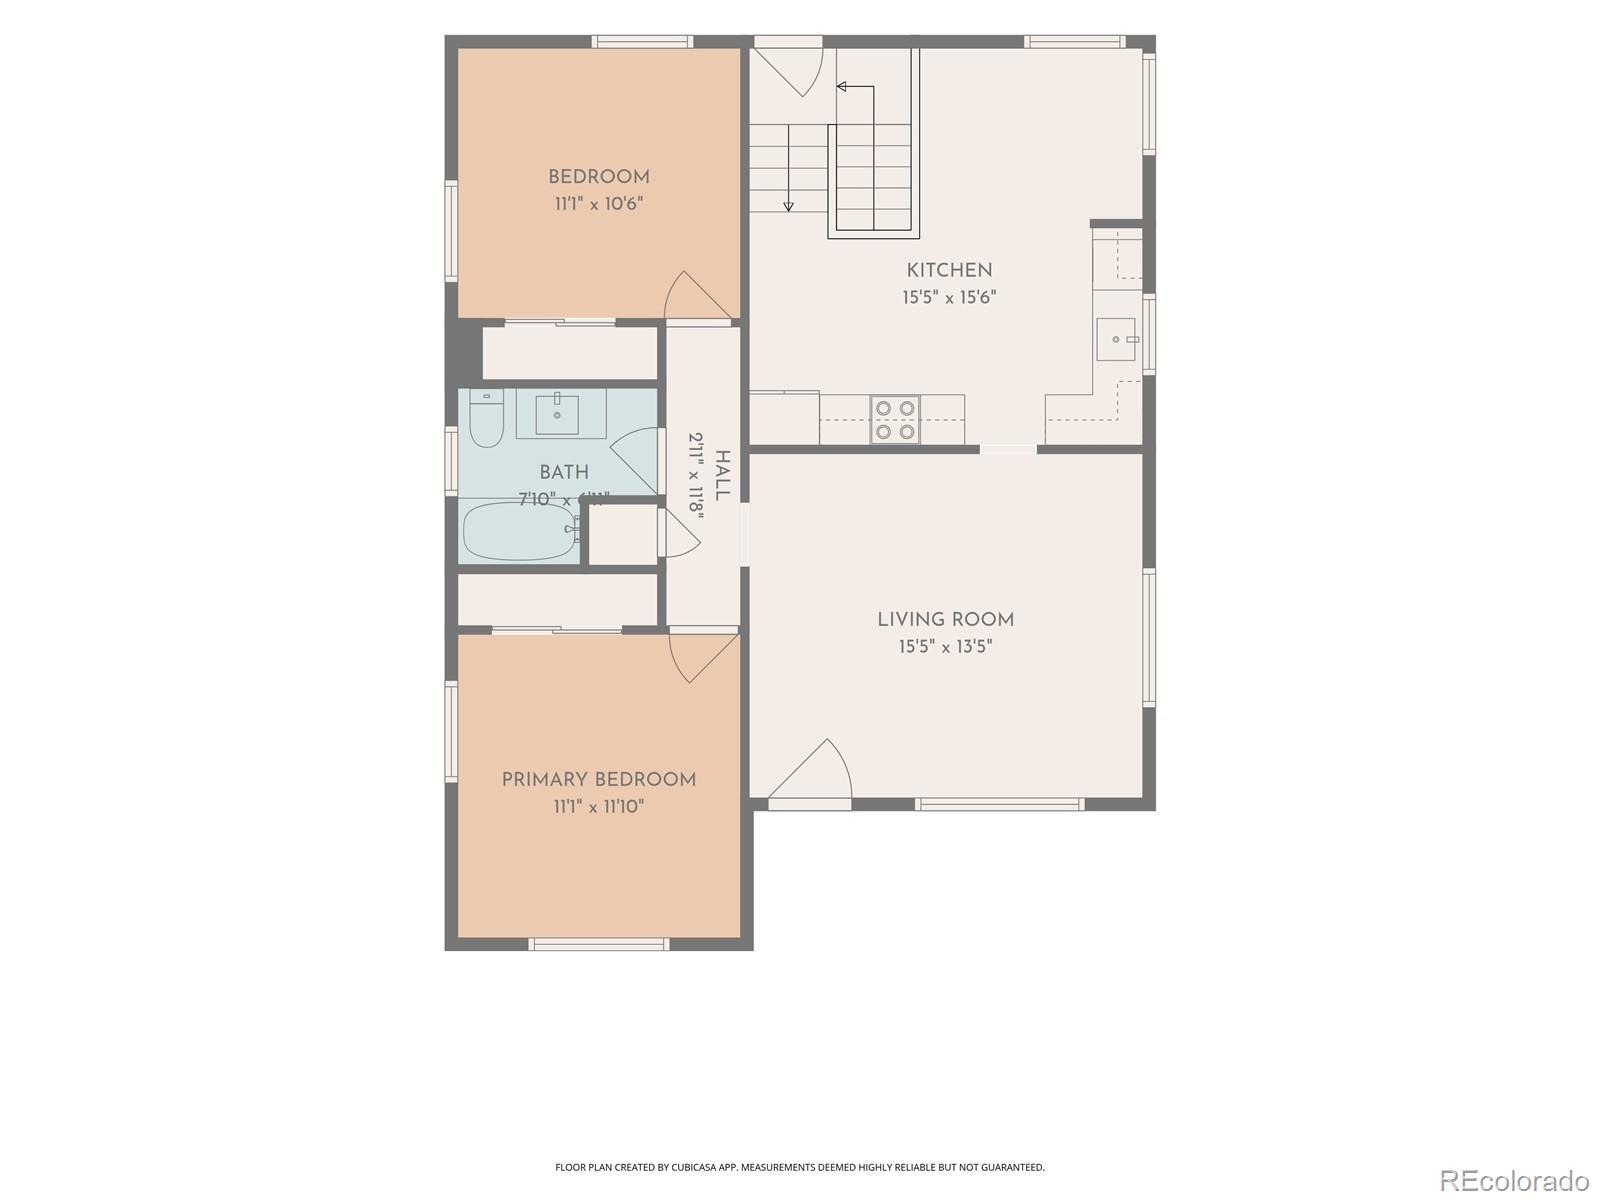
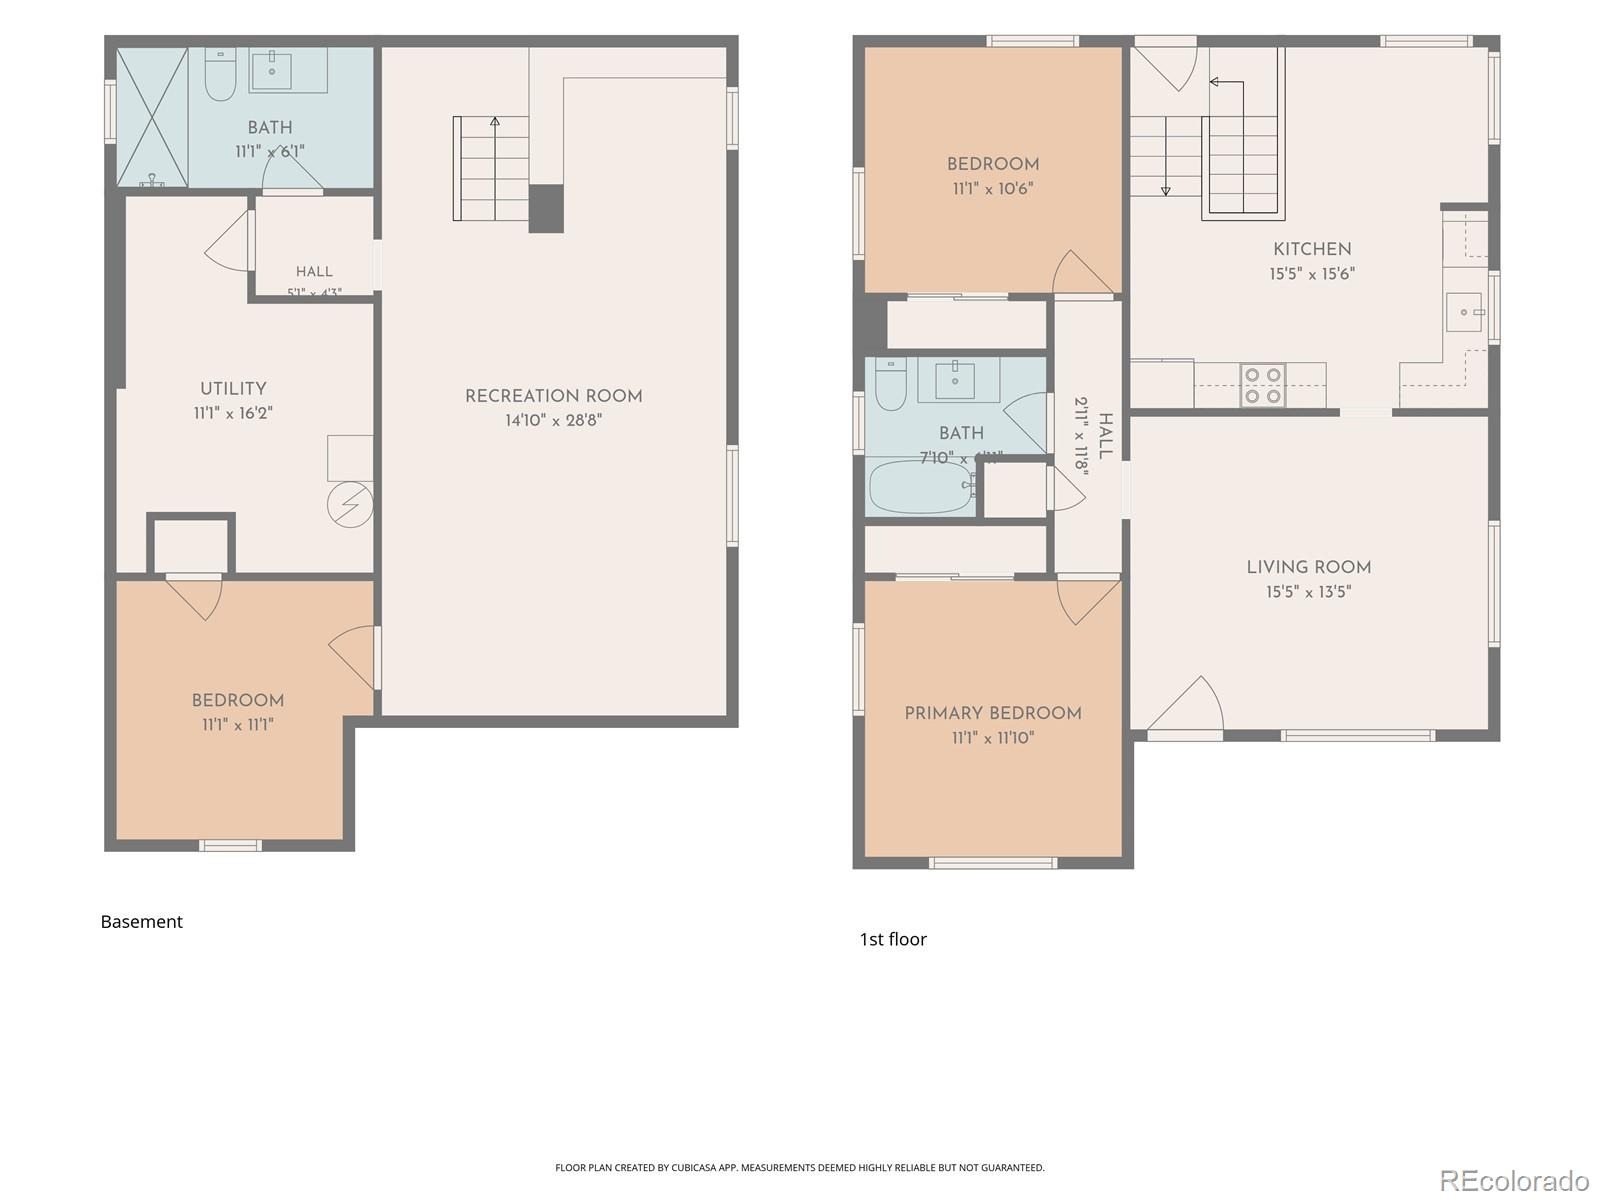
**PROPERTY QUALIFIES FOR UP TO $17,500 IN GRANTS and Seller is offering up to $12,000 in concessions which can be used toward rate buy down or closing costs** Completely Remodeled East Berkeley Ranch! This beautifully updated 3-bedroom, 2-bathroom bungalow-style ranch offers 1,812 square feet of thoughtfully renovated living space in a fantastic location just minutes from the Highlands, Sunnyside, and Downtown. The main level features beautiful wood floors throughout, an updated bathroom, and a stunning remodeled kitchen with new 42-inch cabinetry, quartz countertops, and brand-new stainless steel appliances. Major improvements include a new roof, gutters, furnace, Central Air Conditioning, new sewer lines and interior drains, and a custom basement bathroom with a large walk-in shower.
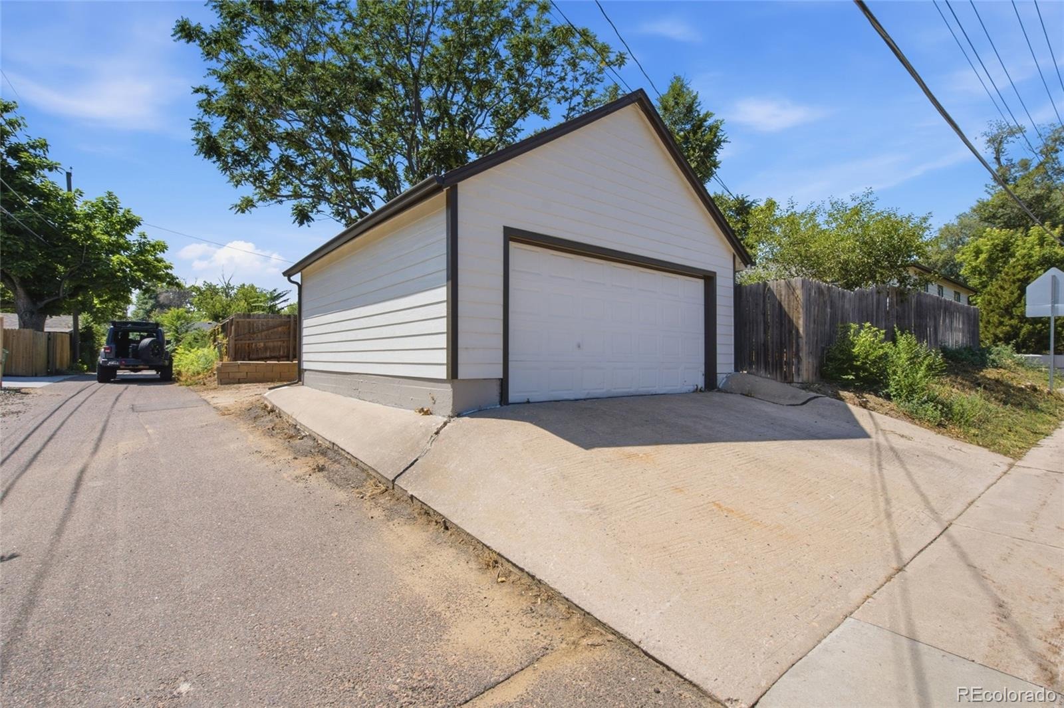
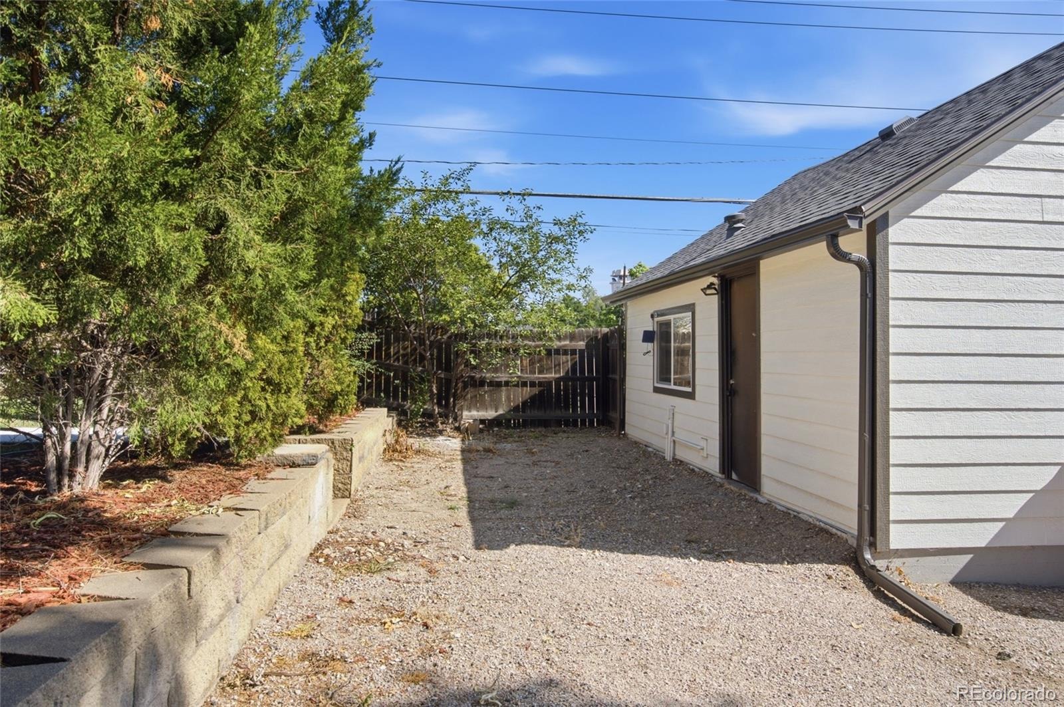
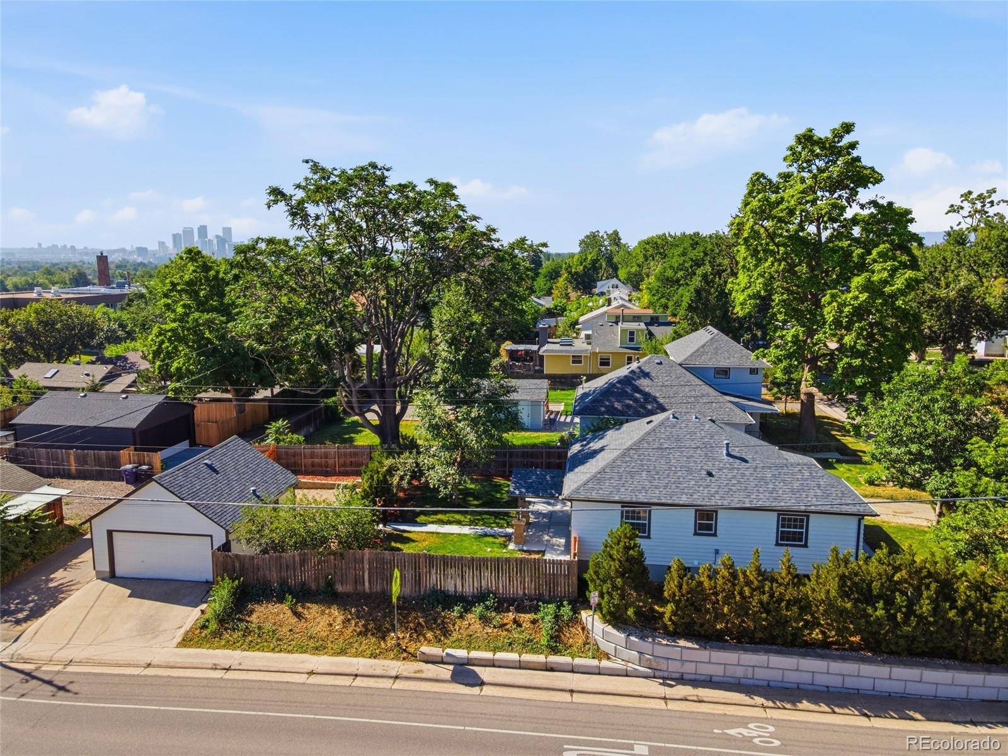
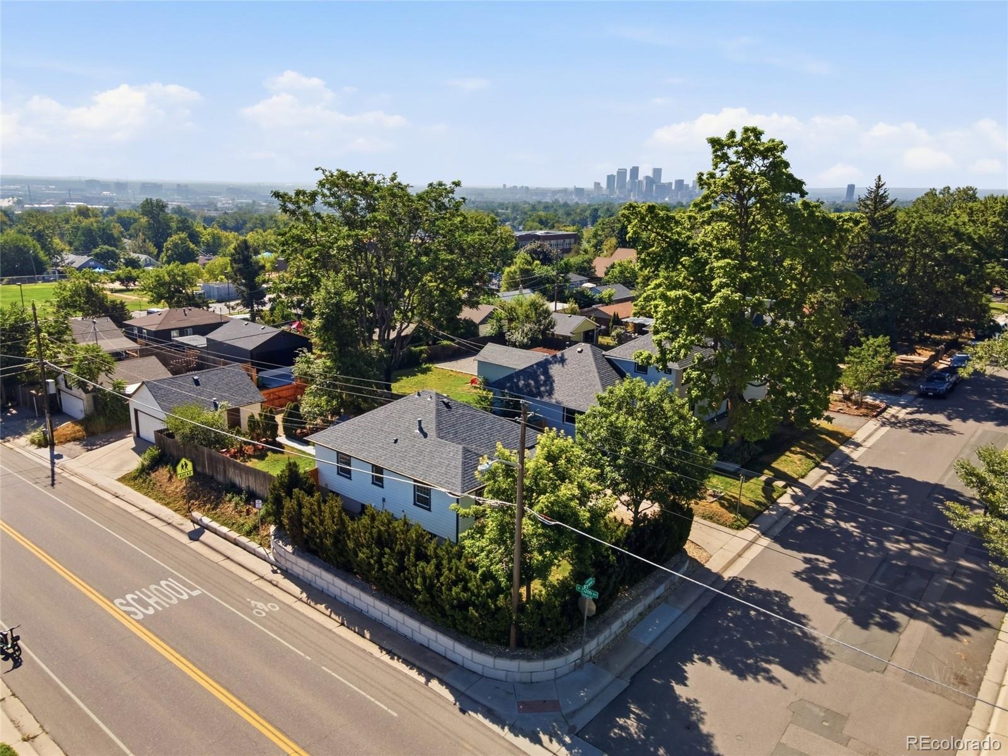
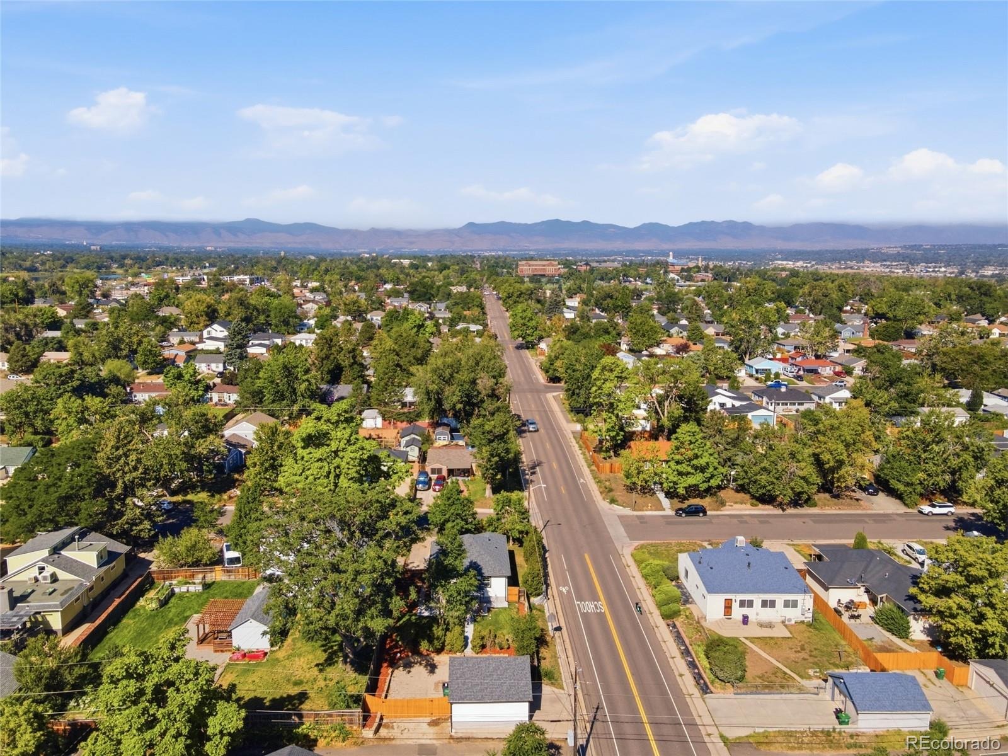
Situated on a desirable corner lot with a private setting, this property offers plenty of parking, including dedicated RV parking. The detached 2-car garage is heated, providing an exceptional bonus for year-round use, hobbies, storage, or a workshop. With extensive updates throughout and a convenient location close to some of Denver's most popular neighborhoods, this turnkey home is ready to impress. Complete remodel, excellent location, great outdoor space, and nothing left to do but move in!
87 days on market
Listed by Robert Hryniewich · HomeSmart · 303-564-8900
Property Details
| Property Type | Residential |
| Sub Type | Single Family Residence |
| Status | Active Under Contract |
| Price per Sq Ft | $342 |
| Subdivision | Chaffee Park |
| MLS # | 5302715 |
| Days on Market | 87 |
| Bedrooms | 3 |
| Full Baths | 1 |
| Three-Quarter Baths | 1 |
| Year Built | 1942 |
| Lot Size (Sq Ft) | 6,650 |
| Acres | 0.15 |
| HOA | No |
| Annual Taxes | $3,038 |
| State | CO |
| County | Denver |
| Zoning | E-SU-DX |
| Interior Features | Open Floorplan |
| Heating | Forced Air |
| Cooling | None |
| Flooring | Carpet, Tile, Wood |
| Appliances | Dishwasher, Disposal, Microwave, Range, Refrigerator |
| Exterior Features | Private Yard |
| Garage | Yes |
| Garage Spaces | 2 |
| Parking Features | Heated Garage, 220 Volts, Finished |
| Roof | Composition |
| Basement | Finished, Sump Pump |
| Lot Features | Corner Lot, Level, Sprinklers In Front, Sprinklers In Rear |
| Architectural Style | Bungalow |
| Levels | One |
| Construction | Frame |
| Sewer | Public Sewer |
| Water Source | Public |
| Senior Community | No |
| Special Conditions | None Known |
Location
Price History
| Date | Event | Price |
|---|---|---|
| 10/13/2026 |
Active Under Contract Source: REcolorado® #5302715 |
— |
| 10/7/2026 |
Price change Source: REcolorado® #5302715 |
$619,900 -0.8% $342/sqft |
| 10/4/2026 |
Price change Source: REcolorado® #5302715 |
$624,900 -0.8% $345/sqft |
| 10/4/2026 |
Price change Source: REcolorado® #5302715 |
$629,900 -0.8% $348/sqft |
| 8/15/2026 |
Listed for sale Source: REcolorado® #5302715 |
$634,900 $350/sqft |

Based on information submitted to the MLS GRID as of November 10, 2026 at 2:02 AM MST. All data is obtained from various sources and may not have been verified by broker or MLS GRID. Supplied Open House Information is subject to change without notice. All information should be independently reviewed and verified for accuracy. Properties may or may not be listed by the office/agent presenting the information.
Thank you — a Mont Haus broker will be in touch shortly.
For Mont Haus agents and staff. Sign in with your Mont Haus Microsoft account and the Agent Portal opens in a new tab.
Sign in with MicrosoftNo Microsoft account yet? Ask Nikki Boxer, who sets up portal access.