Residential · Under Contract
Littleton, CO 80127
4 Beds · 3 Baths · 2,532 Sq Ft
$685,000
Single Family
Property Type
1.05 acres
Lot Size
1930
Year Built
$271
Price per Sq Ft
2
Parking Spaces
5309966
MLS #
About This Property
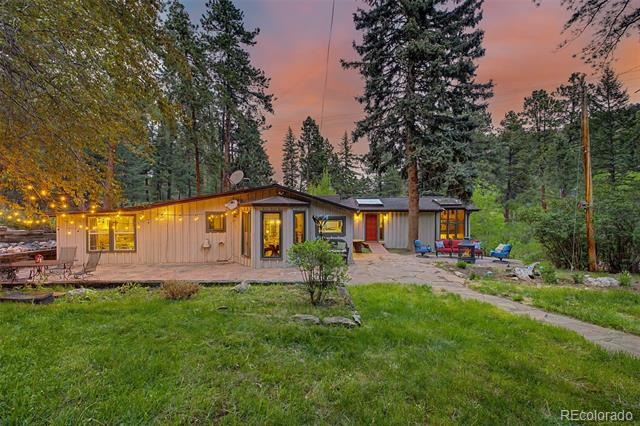
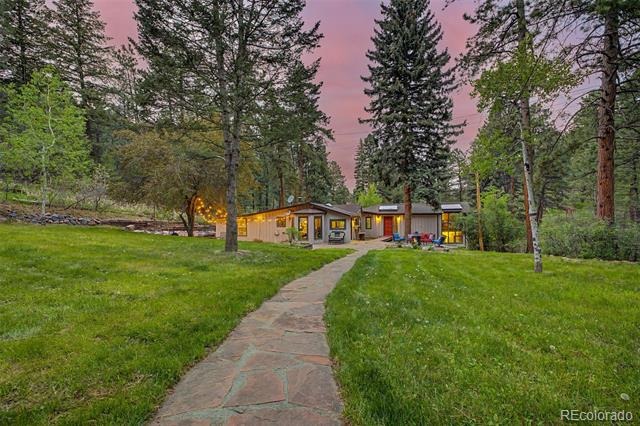
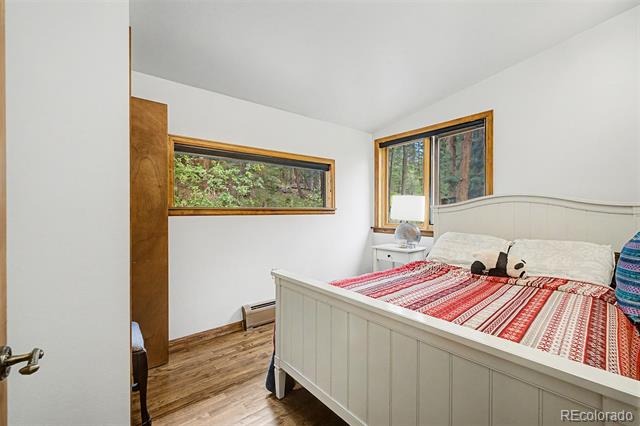
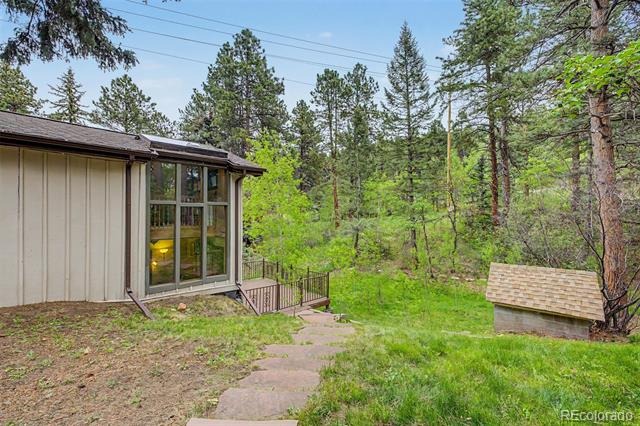
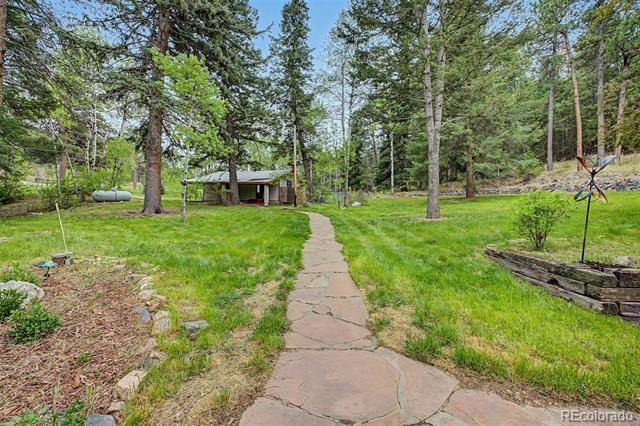
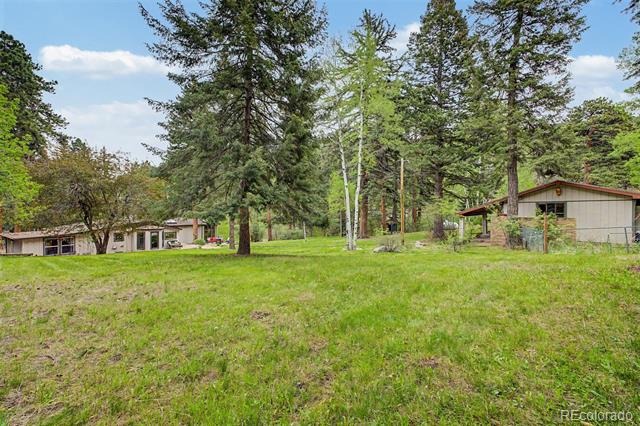
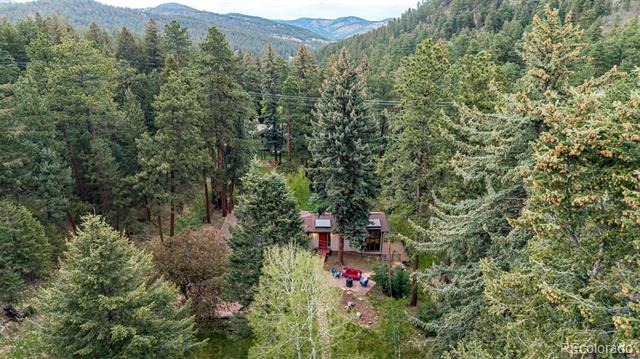
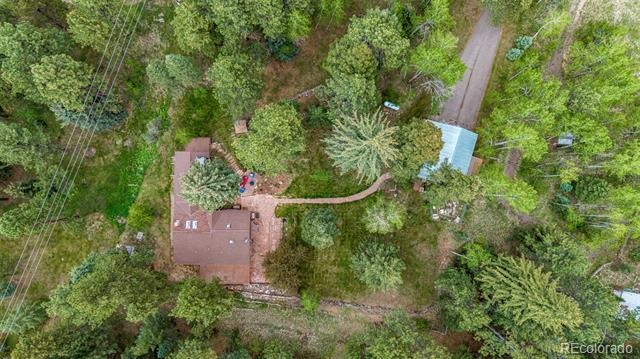
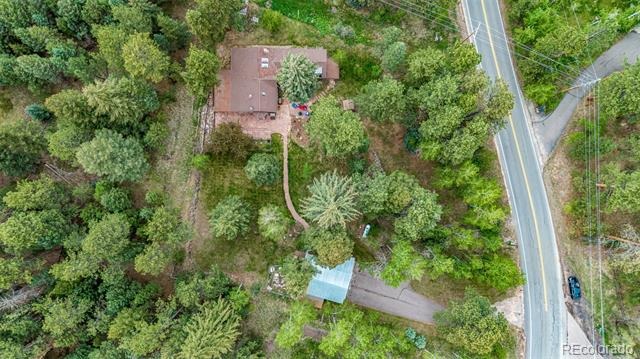
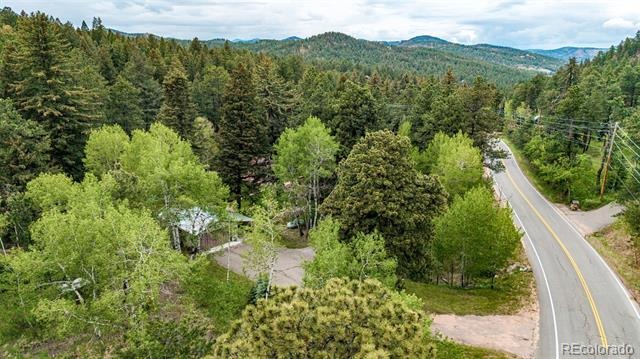
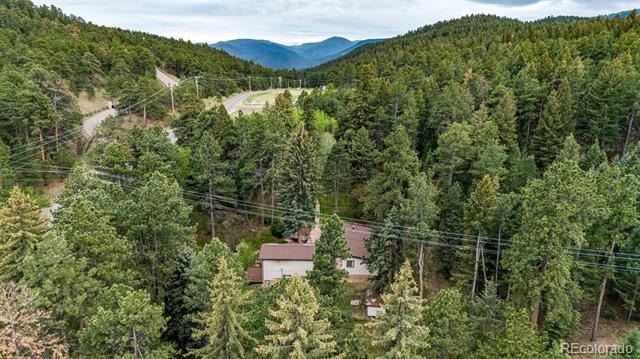
Experience a rare offering in the coveted Deer Creek enclave—an exceptional mountain retreat set on 1.5 acres of serene, wooded landscape. Surrounded by towering pines, this timeless residence offers privacy, tranquility, and refined mountain living.
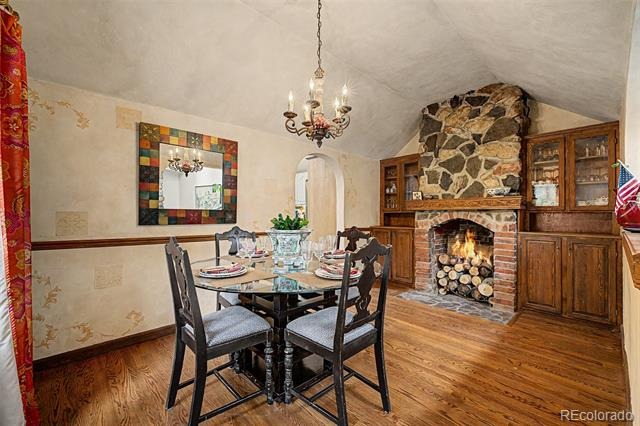
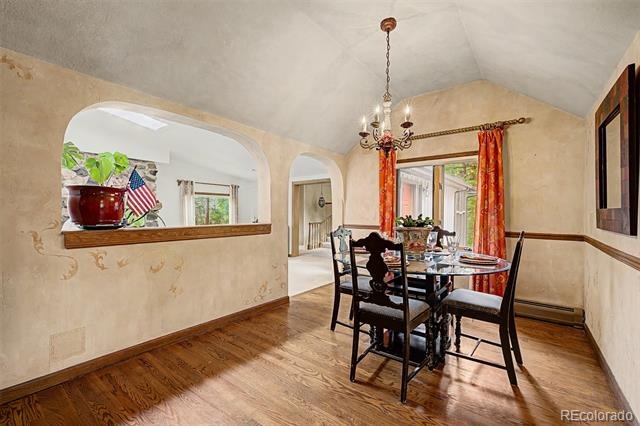
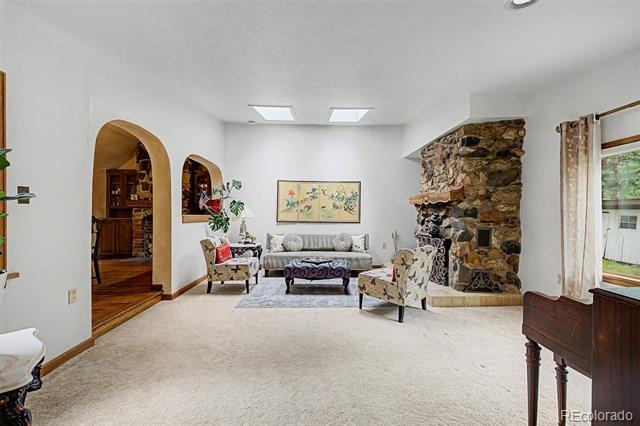
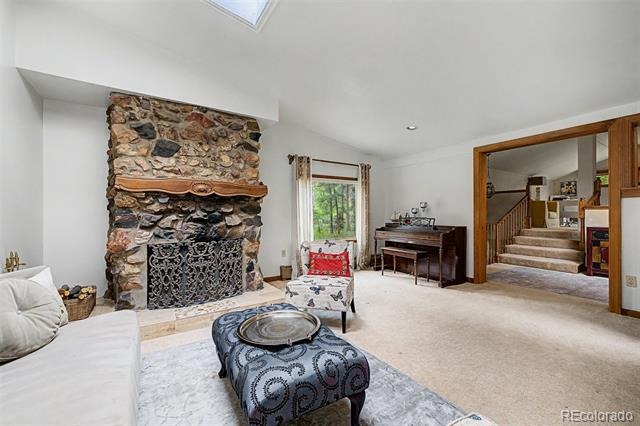
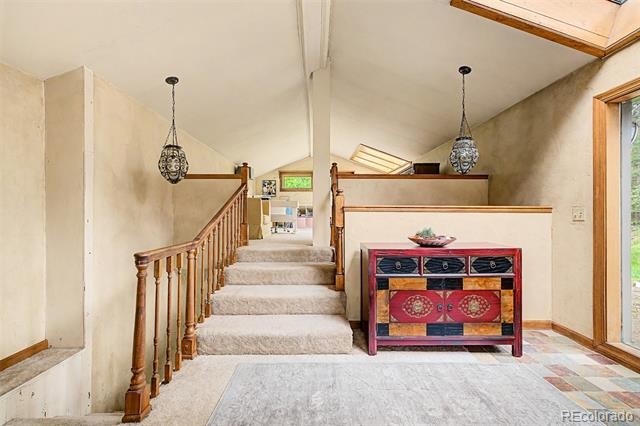
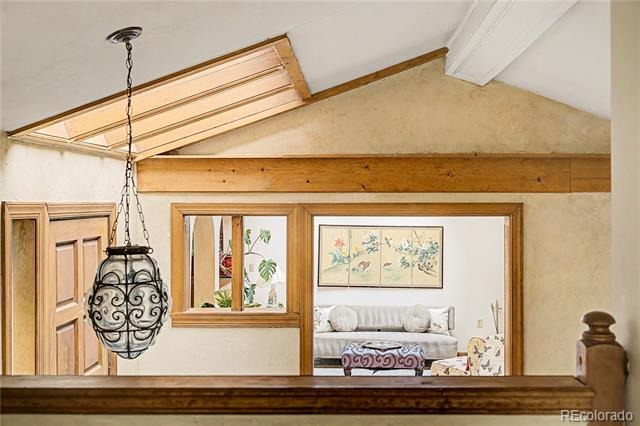
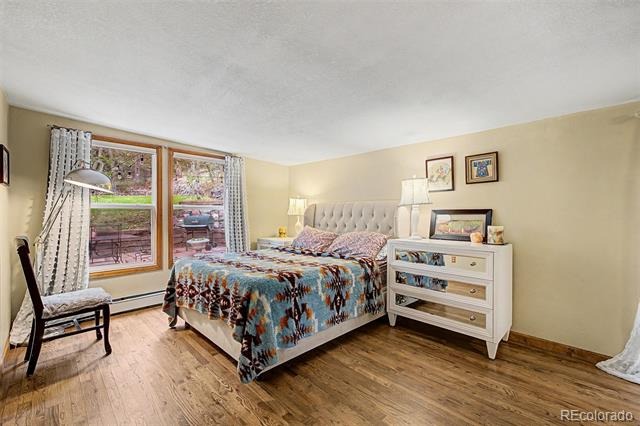
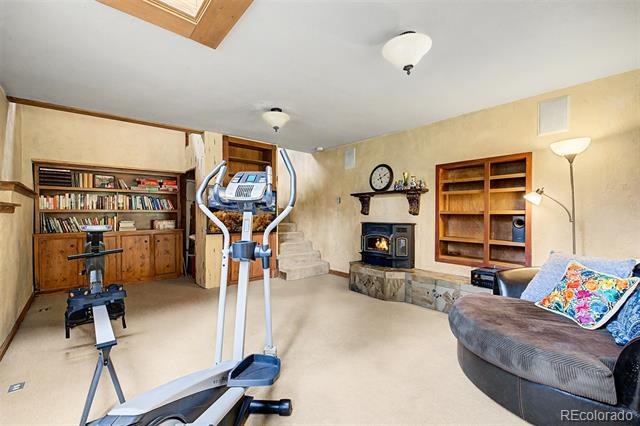
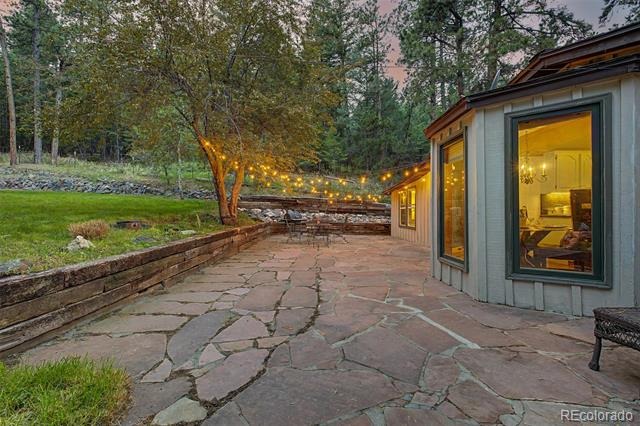
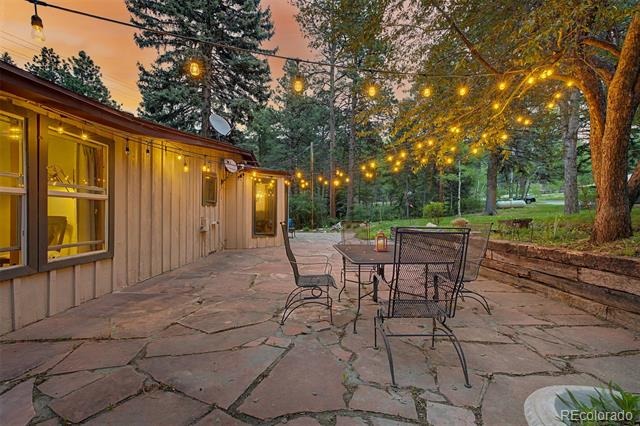
A welcoming flagstone patio creates an elegant outdoor setting, while inside, formal living and dining spaces are anchored by striking stone fireplaces. Warm wood flooring, plush textures, and skylights enhance the light-filled, inviting interior.
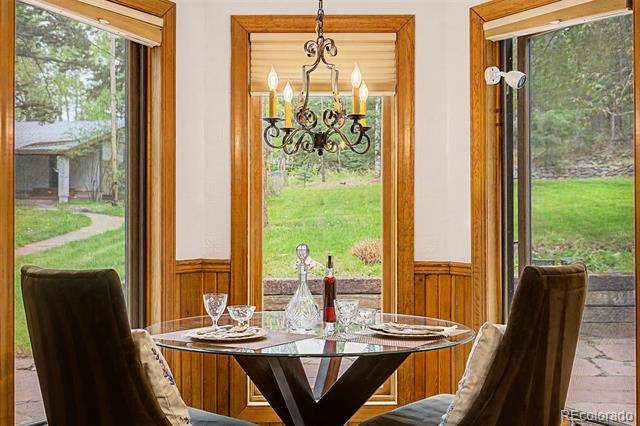
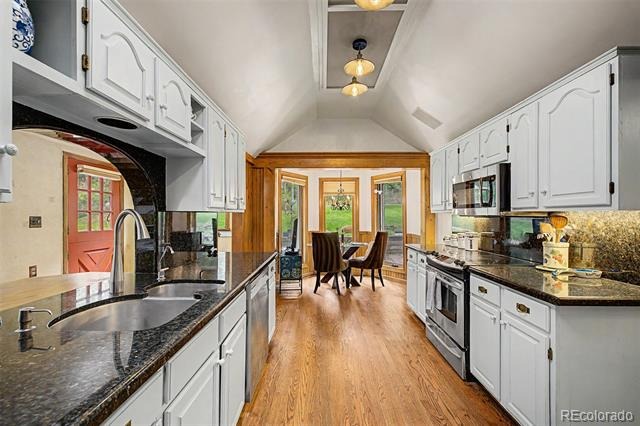
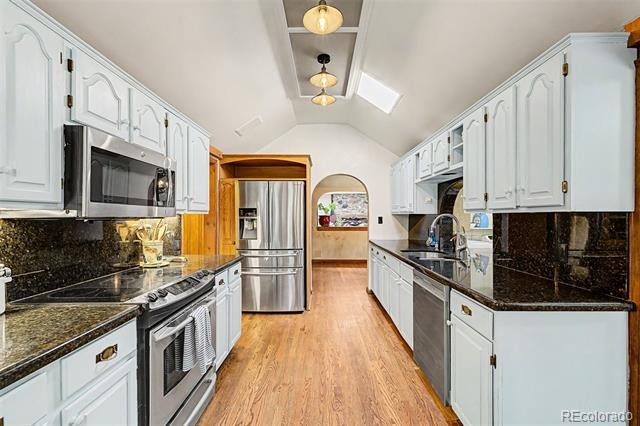
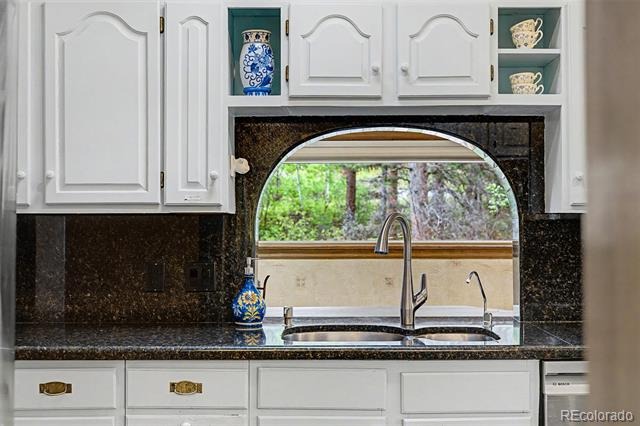
The well-appointed kitchen features granite countertops and backsplash, stainless steel appliances, abundant storage, and a sunlit breakfast room with a picturesque bay window.
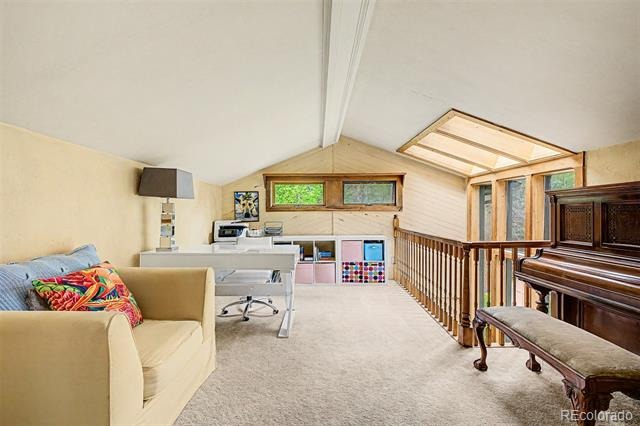
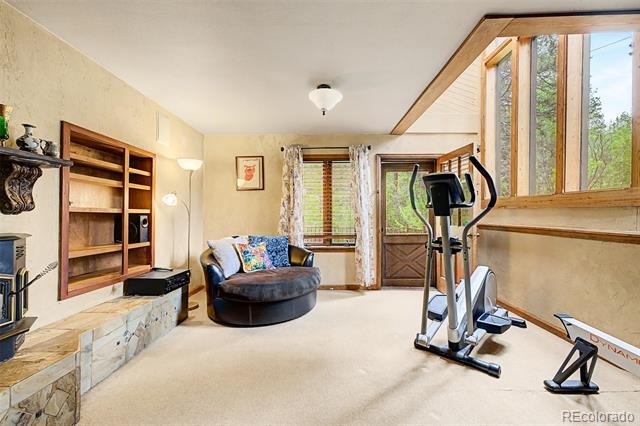
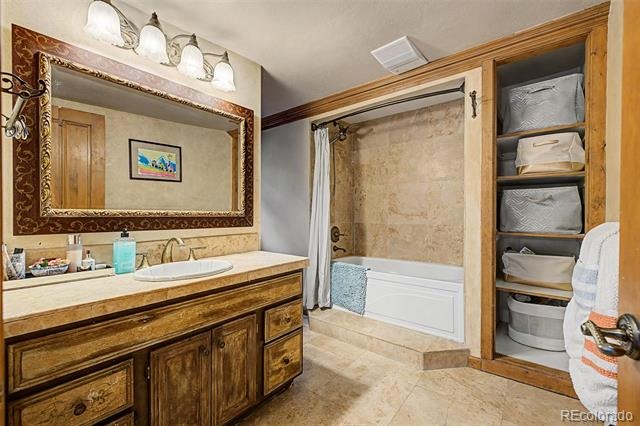
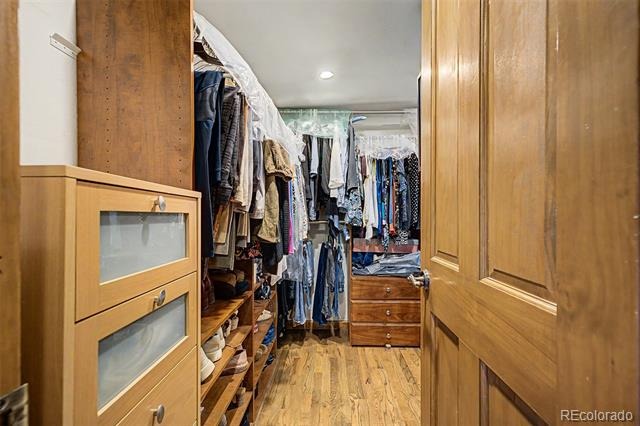
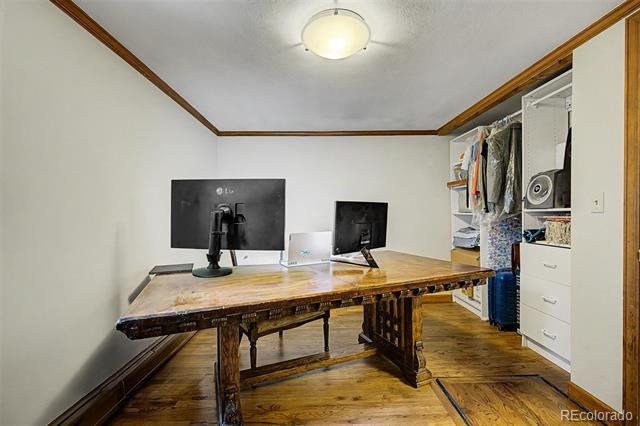
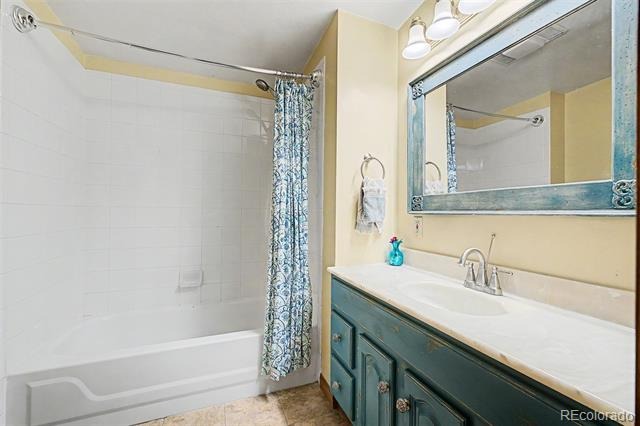
Upstairs, a vaulted bonus space offers flexibility for a private office or lounge, while the lower level is bright and comfortable with large windows and a pellet stove. The primary suite provides a peaceful retreat with a walk-in closet and private ensuite bath.
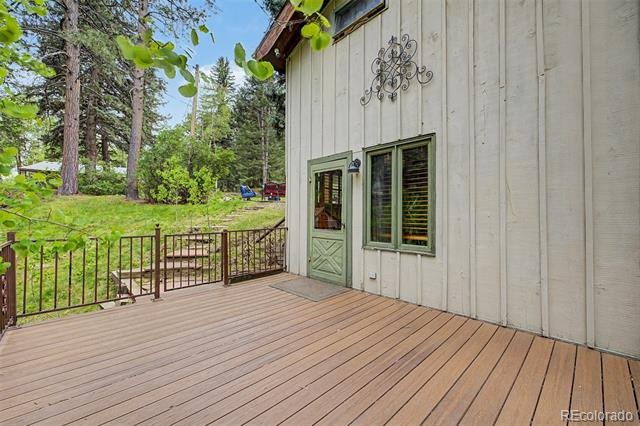
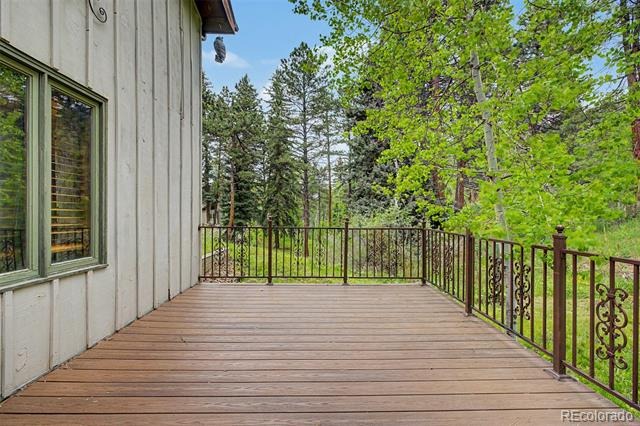
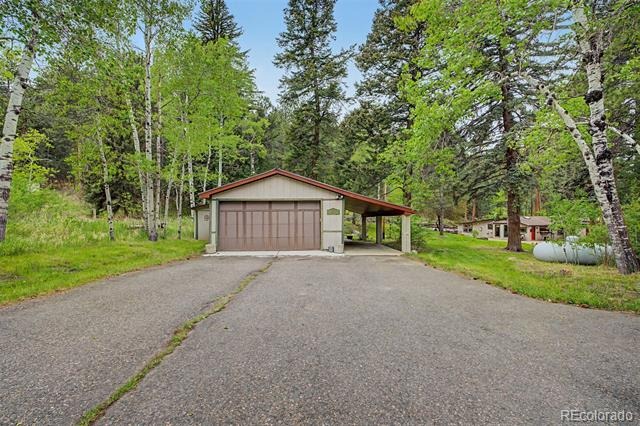
Expansive decking captures sweeping woodland views, and a detached garage with carport adds convenience. Ideally located with easy access to C-470, Conifer, and Denver, this is a rare opportunity to enjoy elevated mountain living with everyday accessibility.
158 days on market
Listed by Christopher Naggar · Engel & Volkers Denver · chris.naggar@engelvoelkers.com,817-262-3649
Property Details
| Property Type | Residential |
| Sub Type | Single Family Residence |
| Status | Active Under Contract |
| Price per Sq Ft | $271 |
| Subdivision | Deer Creek |
| MLS # | 5309966 |
| Days on Market | 158 |
| Bedrooms | 4 |
| Full Baths | 2 |
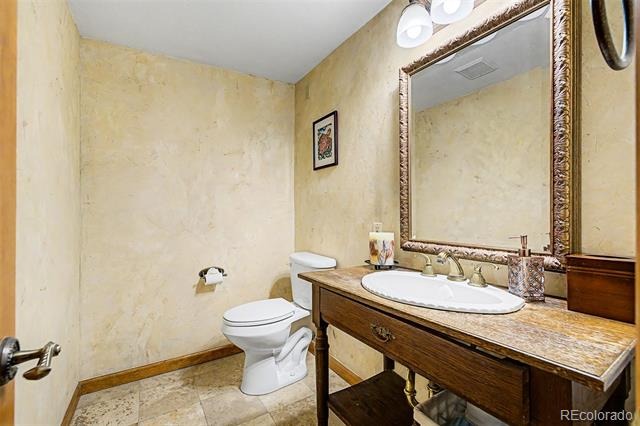
| Half Baths | 1 |
| Year Built | 1930 |
| Lot Size (Sq Ft) | 45,738 |
| Acres | 1.05 |
| HOA | No |
| Annual Taxes | $4,021 |
| State | CO |
| County | Jefferson |
| Zoning | A-2 |
| Interior Features | Breakfast Bar, Built-in Features, Entrance Foyer, Granite Counters, Vaulted Ceiling(s), Primary Suite |
| Heating | Baseboard, Hot Water, Pellet Stove, Propane, Wood |
| Cooling | None |
| Flooring | Carpet, Tile, Wood |
| Fireplaces | 3 |
| Fireplace Features | Basement, Dining Room, Insert, Living Room, Pellet Stove, Wood Burning |
| Appliances | Dishwasher, Microwave, Range |
| Exterior Features | Private Yard, Rain Gutters |
| Garage | Yes |
| Garage Spaces | 2 |
| Roof | Composition |
| Basement | Finished, Walk-Out Access |
| Lot Features | Level, Many Trees, Foothills, Mountainous |
| Architectural Style | Rustic Contemporary |
| Levels | Multi/Split |
| Construction | Cedar, Frame, Wood Siding |
| Sewer | Septic Tank |
| Water Source | Private, Well |
| Senior Community | No |
| Special Conditions | None Known |
Location
Price History
| Date | Event | Price |
|---|---|---|
| 10/3/2026 |
Active Under Contract Source: REcolorado® #5309966 |
— |
| 6/4/2026 |
Listed for sale Source: REcolorado® #5309966 |
$685,000 $271/sqft |

Based on information submitted to the MLS GRID as of November 9, 2026 at 1:43 AM MST. All data is obtained from various sources and may not have been verified by broker or MLS GRID. Supplied Open House Information is subject to change without notice. All information should be independently reviewed and verified for accuracy. Properties may or may not be listed by the office/agent presenting the information.
Thank you — a Mont Haus broker will be in touch shortly.
For Mont Haus agents and staff. Sign in with your Mont Haus Microsoft account and the Agent Portal opens in a new tab.
Sign in with MicrosoftNo Microsoft account yet? Ask Nikki Boxer, who sets up portal access.