Residential · Pending
Littleton, CO 80128
2 Beds · 2 Baths · 1,552 Sq Ft
$625,000
Townhouse
Property Type
0.07 acres
Lot Size
2007
Year Built
$403
Price per Sq Ft
2
Parking Spaces
$347
HOA Fee
5336227
MLS #
About This Property
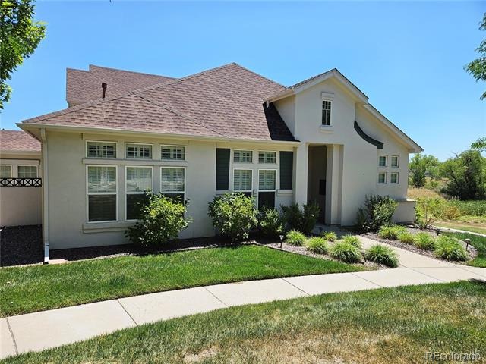
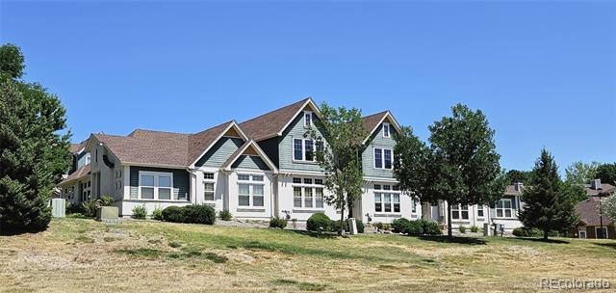
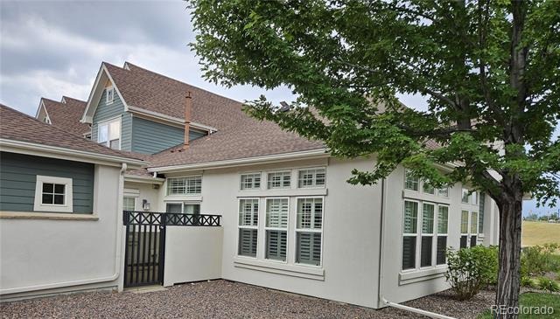
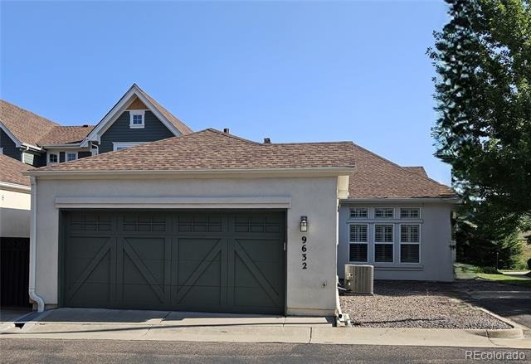
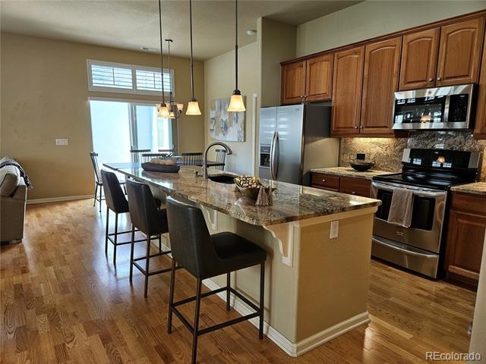
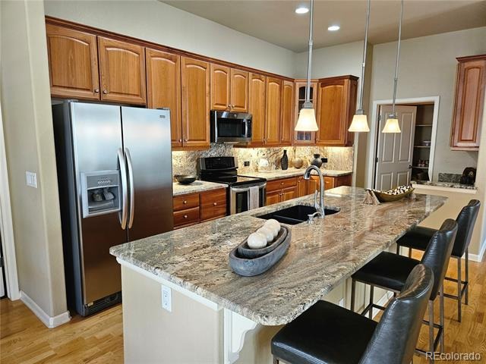
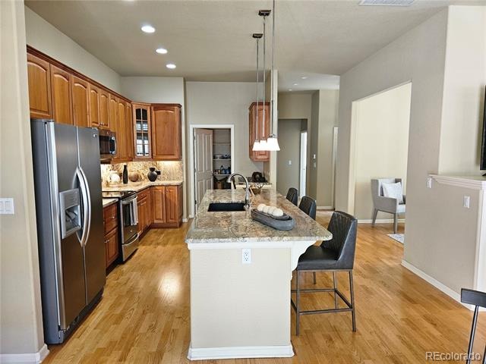
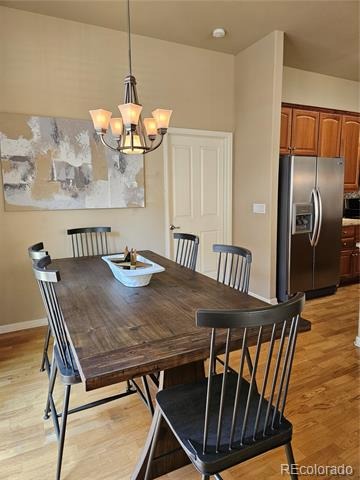
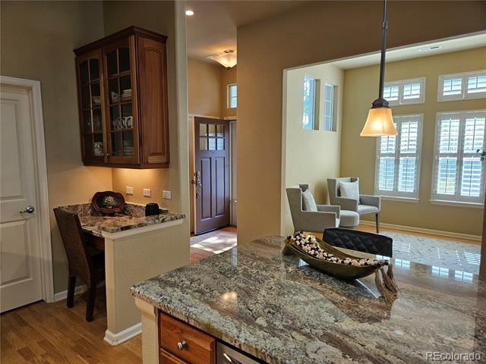
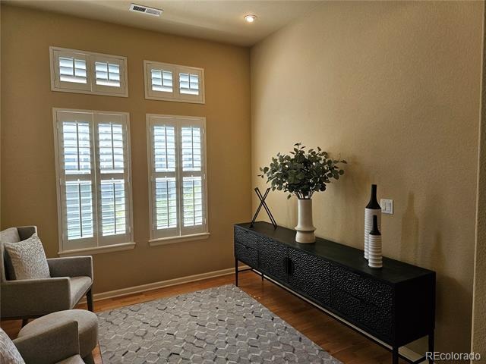
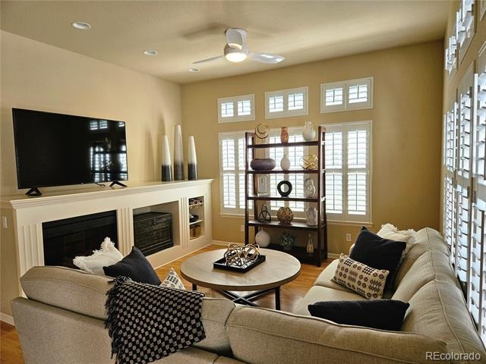
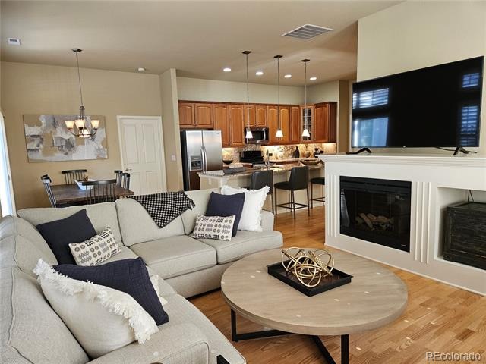
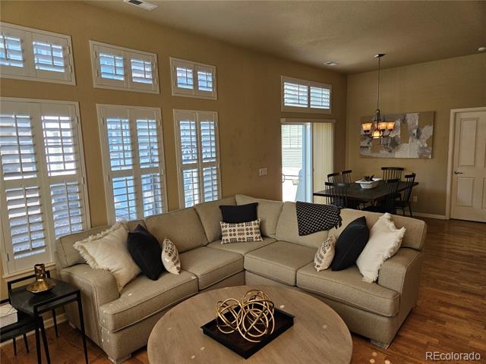
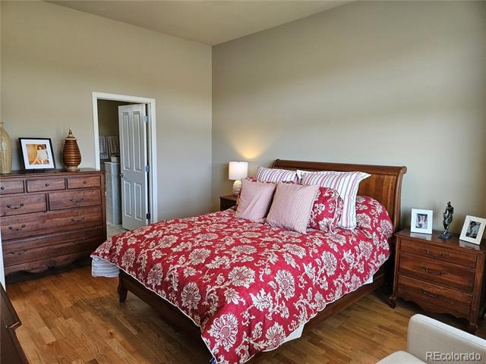
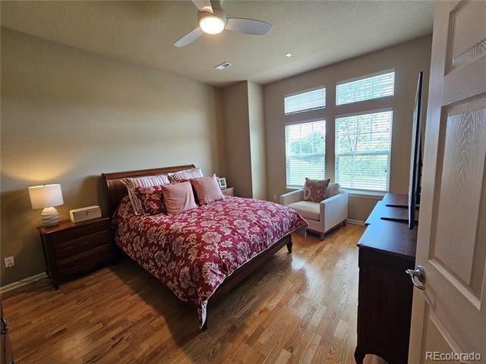
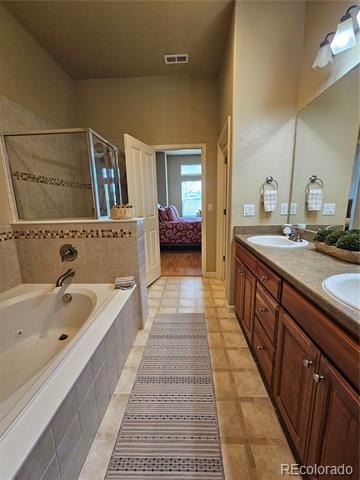
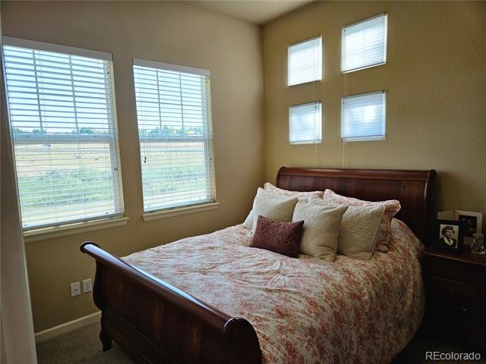
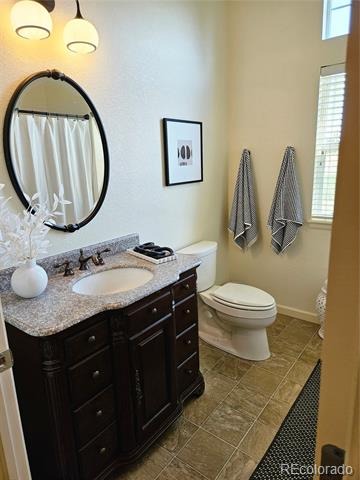
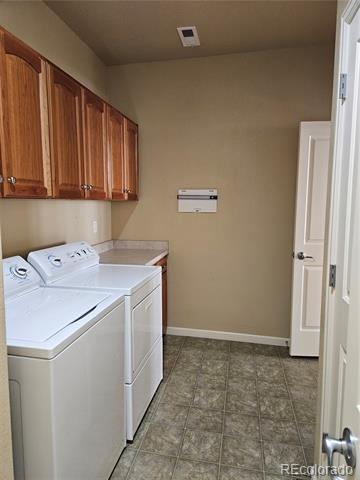
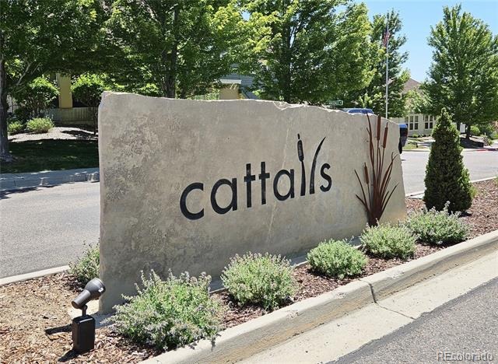
Beautiful Ranch style townhome at "Cattails in the Meadows" peaceful location within the community adjacent green belt, end-cap unit lots of privacy, an abundance of windows with plantation shutters and great natural light bright sunny space, fronts west to simi-private professional landscaped area, front door opens to foyer area, open plan high ceilings, great room design with fireplace, wood floors, ceiling fans for contemporary style comfortable home, dining area, large eat-in kitchen beautiful cherry cabinets, over-sized island with good bar seating, huge walk-in pantry, built-in desk, both bedrooms overlooking greenbelt and open space with views toward mountains, spacious primary suite with 5-piece bath and large walk-in closet, good sized secondary bedroom and second full bath, large mud-room and laundry room with lots of cabinet space, private fenced patio area, over-sized 2 car garage with built-in cabinets for storage, new furnace and air conditioning units installed October 2024, lots of extra parking for guest, Cattails location offers easy accessibility to nearby retail, grocery stores, restaurants, medical offices, urgent care and highway.
98 days on market
Listed by Christopher Leino · Leino Properties LLC · Chris@LeinoProperties.com,303-981-6041
Property Details
| Property Type | Residential |
| Sub Type | Townhouse |
| Status | Pending |
| Price per Sq Ft | $403 |
| Subdivision | Cattails in the Meadows |
| MLS # | 5336227 |
| Days on Market | 98 |
| Bedrooms | 2 |
| Full Baths | 2 |
| Year Built | 2007 |
| Lot Size (Sq Ft) | 2,999 |
| Acres | 0.07 |
| HOA | Yes |
| HOA Fee | $347 |
| Annual Taxes | $3,983 |
| State | CO |
| County | Jefferson |
| Zoning | P-D |
| Interior Features | Ceiling Fan(s), Eat-in Kitchen, Entrance Foyer, Granite Counters, High Ceilings, High Speed Internet, Kitchen Island, Open Floorplan, Pantry, Stone Counters, Walk-In Closet(s), Five Piece Bath, Jet Action Tub, No Stairs, Primary Suite |
| Heating | Forced Air |
| Cooling | Central Air |
| Flooring | Carpet, Laminate |
| Fireplaces | 1 |
| Fireplace Features | Family Room, Gas |
| Appliances | Cooktop, Dishwasher, Disposal, Dryer, Electric Water Heater, Gas Water Heater, Microwave, Oven, Range, Range Hood, Refrigerator, Self Cleaning Oven, Washer |
| Exterior Features | Private Yard, Smart Irrigation |
| Garage | Yes |
| Garage Spaces | 2 |
| Parking Features | Concrete, Heated Garage, Lighted, Storage, Insulated |
| Roof | Composition |
| Lot Features | Greenbelt, Meadow, Open Lot, Sprinklers In Front, Mountainous |
| Architectural Style | Contemporary |
| Levels | One |
| Construction | EIFS |
| Sewer | Public Sewer |
| Water Source | Public |
| Senior Community | No |
| Special Conditions | None Known |
Location
Price History
| Date | Event | Price |
|---|---|---|
| 10/11/2026 |
Pending Source: REcolorado® #5336227 |
— |
| 8/4/2026 |
Listed for sale Source: REcolorado® #5336227 |
$625,000 +2.5% $403/sqft |
| 10/18/2024 |
Sold Source: REcolorado® #1669069 |
$610,000 -3.2% $393/sqft |
| 9/5/2024 |
Listed for sale Source: REcolorado® #1669069 |
$630,000 $406/sqft |

Based on information submitted to the MLS GRID as of November 10, 2026 at 1:01 AM MST. All data is obtained from various sources and may not have been verified by broker or MLS GRID. Supplied Open House Information is subject to change without notice. All information should be independently reviewed and verified for accuracy. Properties may or may not be listed by the office/agent presenting the information.
Thank you — a Mont Haus broker will be in touch shortly.
For Mont Haus agents and staff. Sign in with your Mont Haus Microsoft account and the Agent Portal opens in a new tab.
Sign in with MicrosoftNo Microsoft account yet? Ask Nikki Boxer, who sets up portal access.