Residential · Active
Littleton, CO 80125
4 Beds · 3 Baths · 2,489 Sq Ft
$699,000
Single Family
Property Type
0.18 acres
Lot Size
2002
Year Built
$281
Price per Sq Ft
3
Parking Spaces
$45
HOA Fee
5341156
MLS #
About This Property
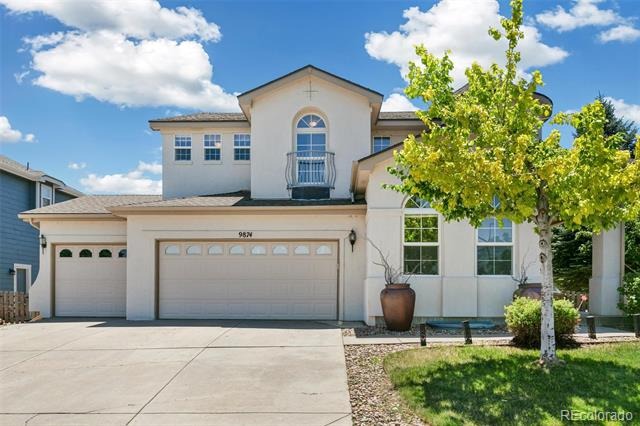
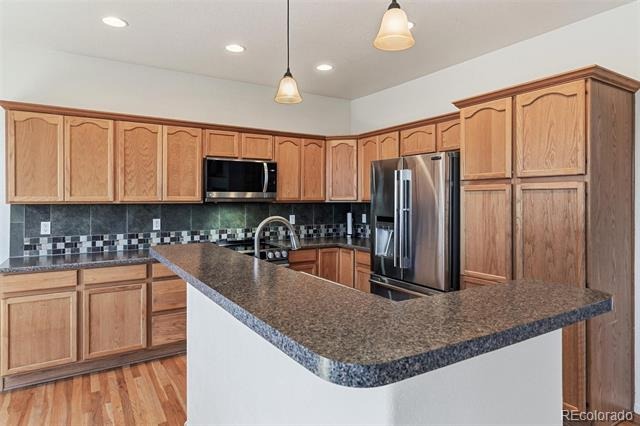
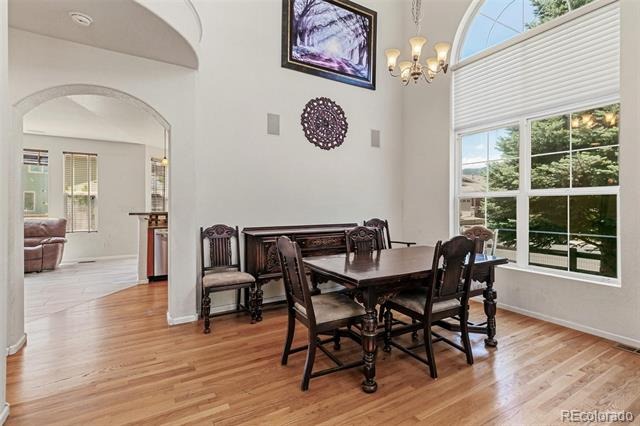
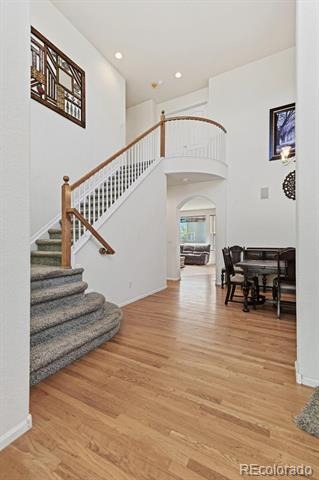
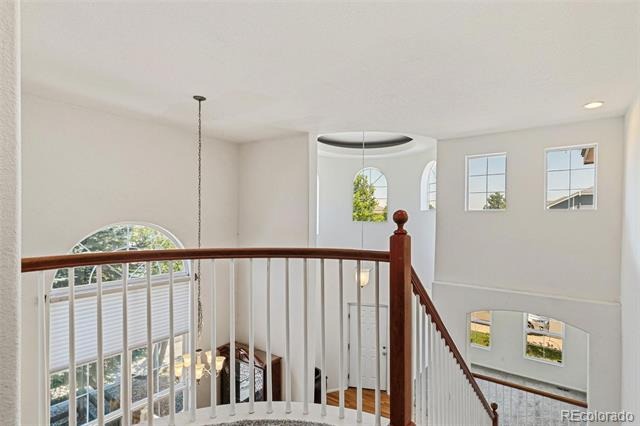
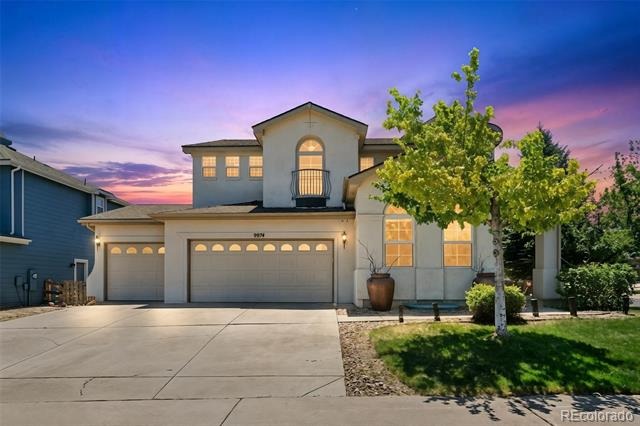
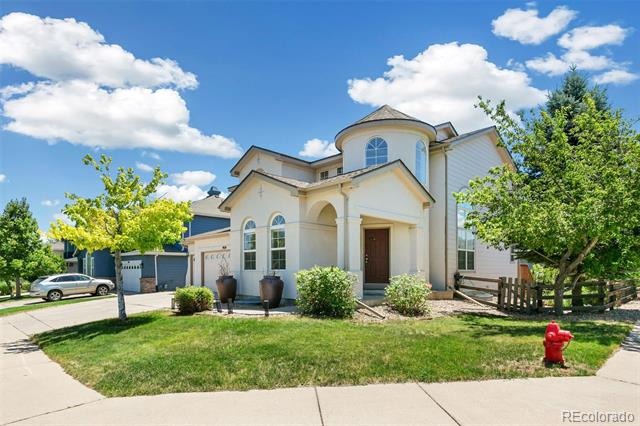
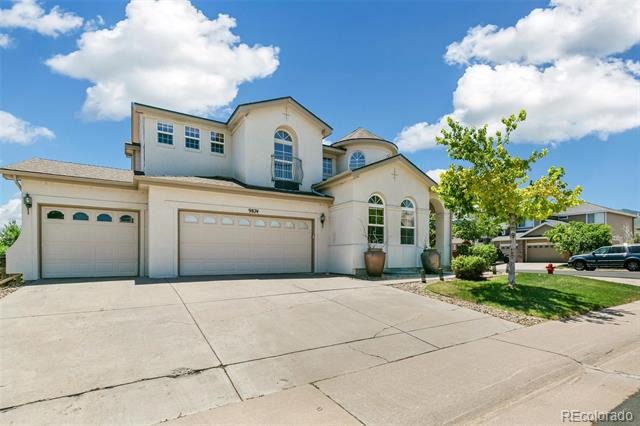
Walk through the front door of 9874 N Crystal Lake Dr and the layout does the selling for you: a
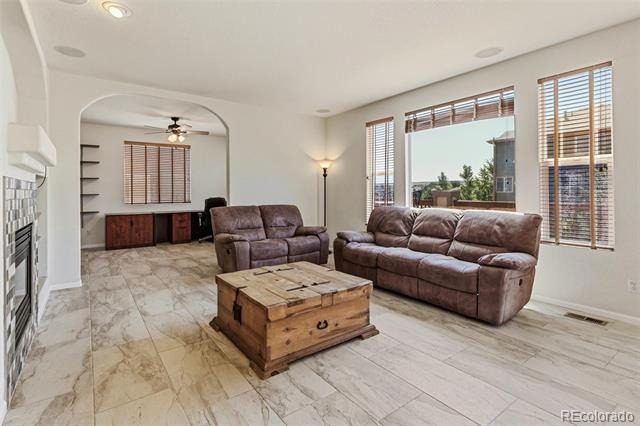
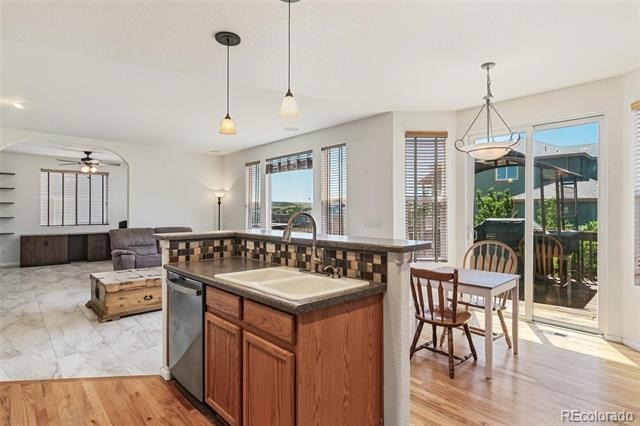
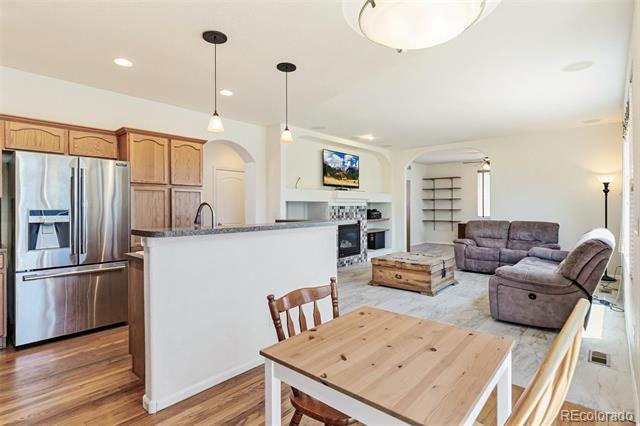
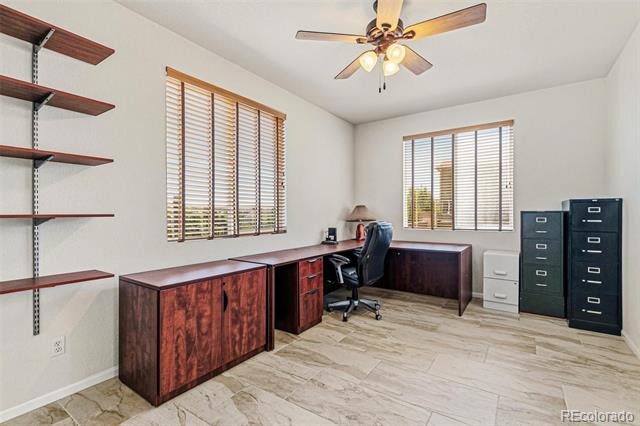
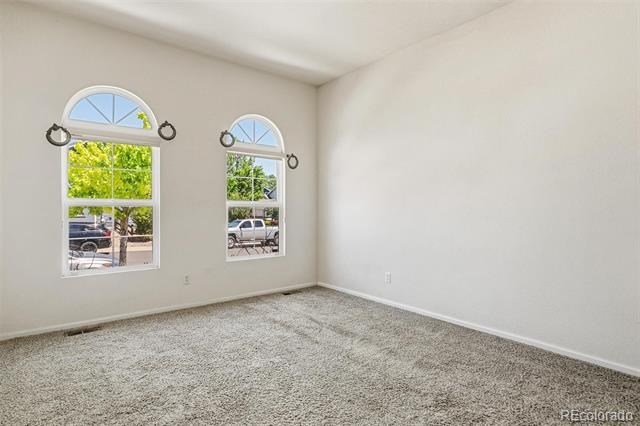
dramatic two-story entry opens onto a main level built for real life — a private study for the work-from-
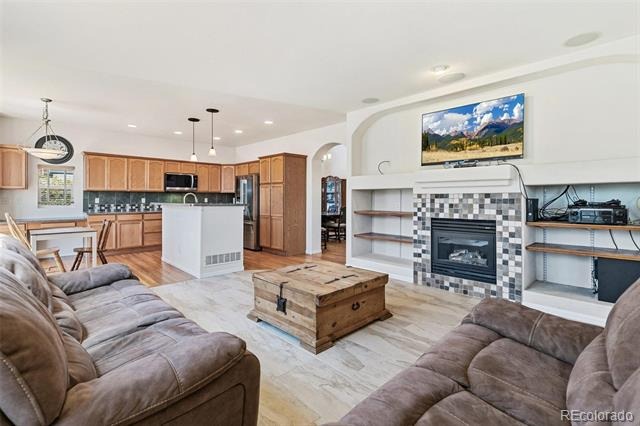
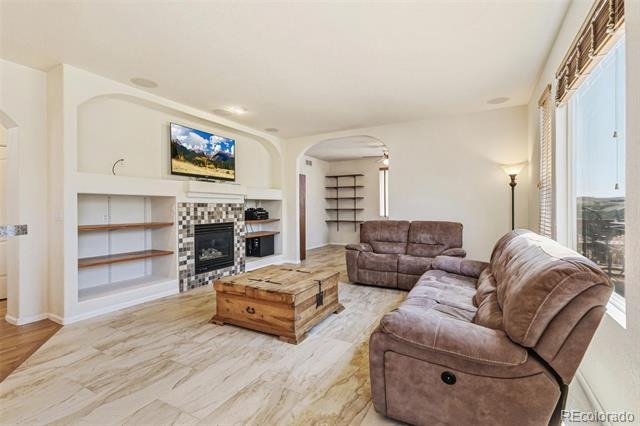
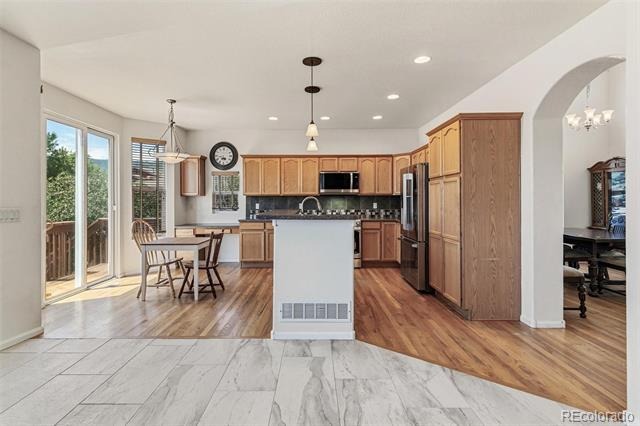
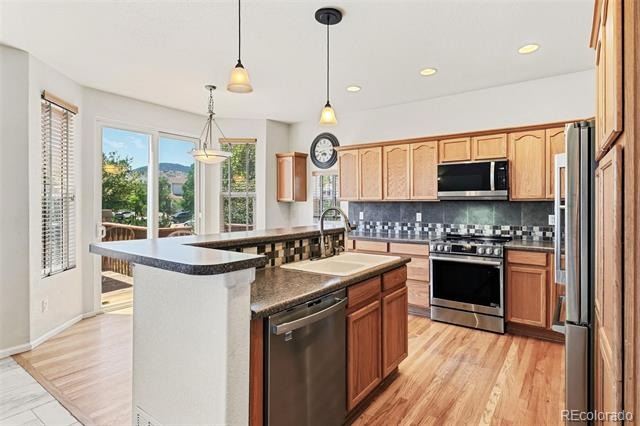
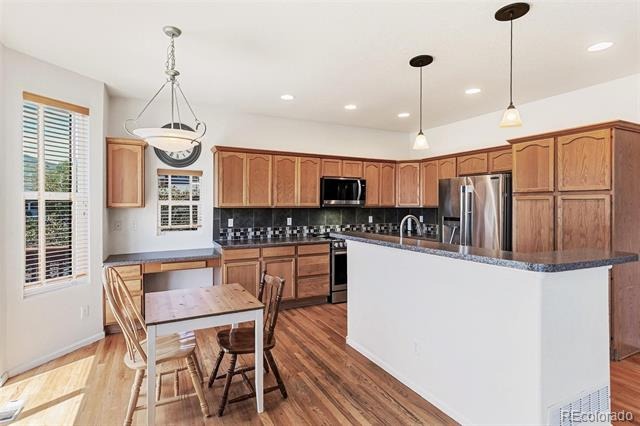
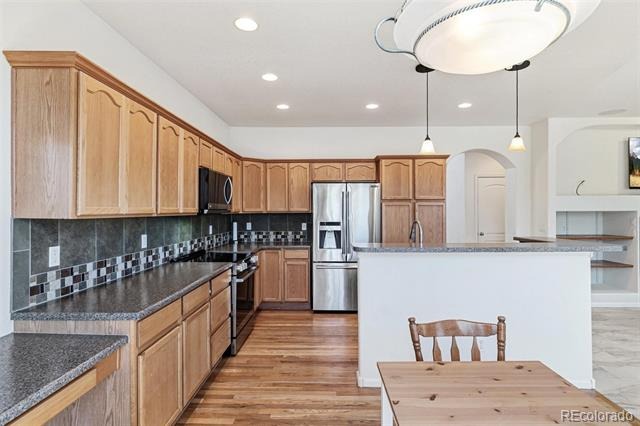
home days, a great room that flows into the kitchen and breakfast nook, and a formal dining room that
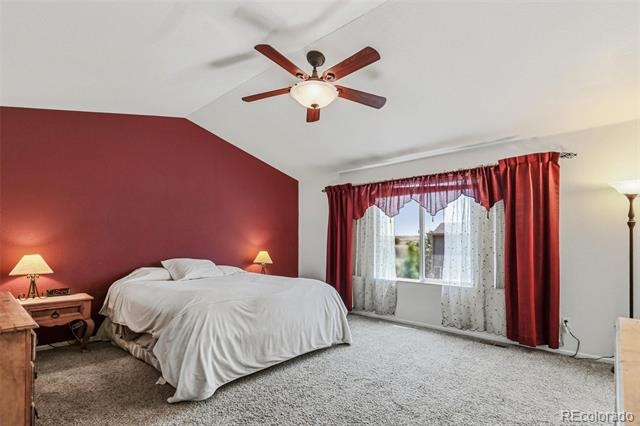
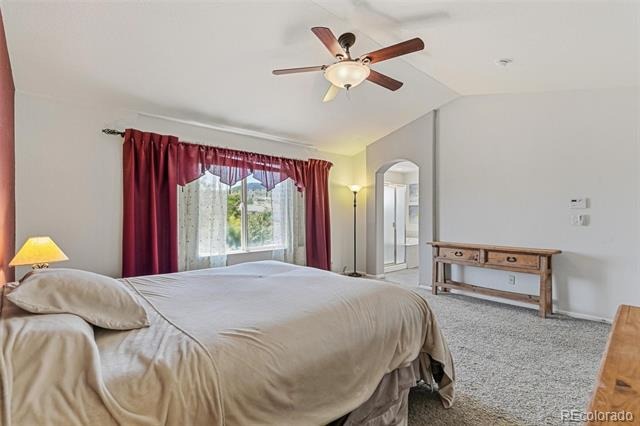
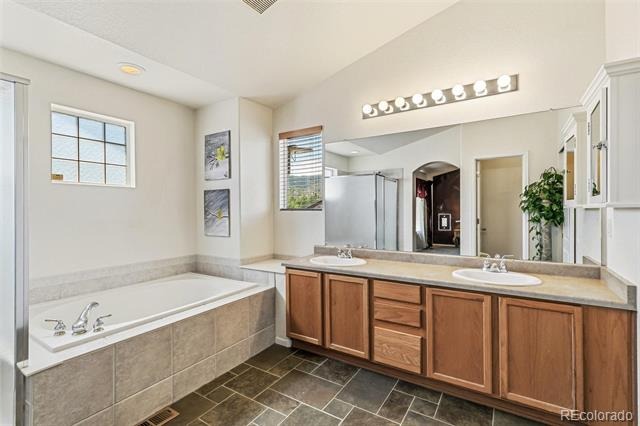
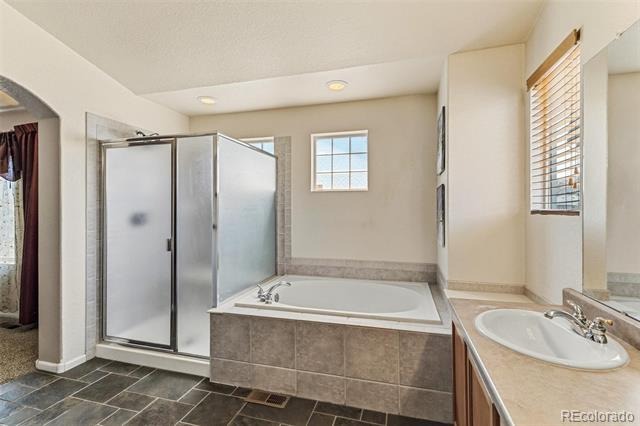
still feels connected to everything else. Upstairs, the primary suite delivers a 5-piece bath and a walk-
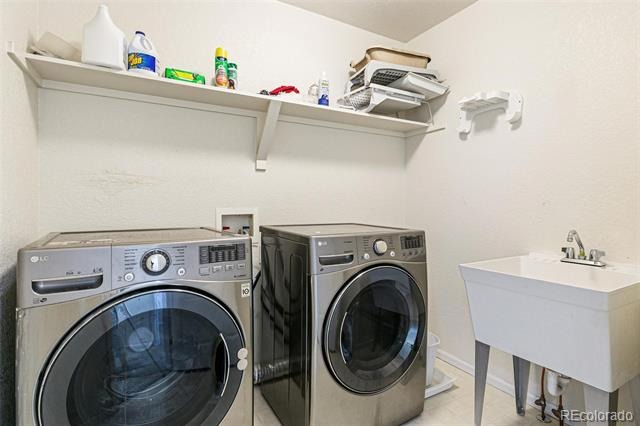
in closet, and second-floor laundry means no hauling baskets up and down stairs.
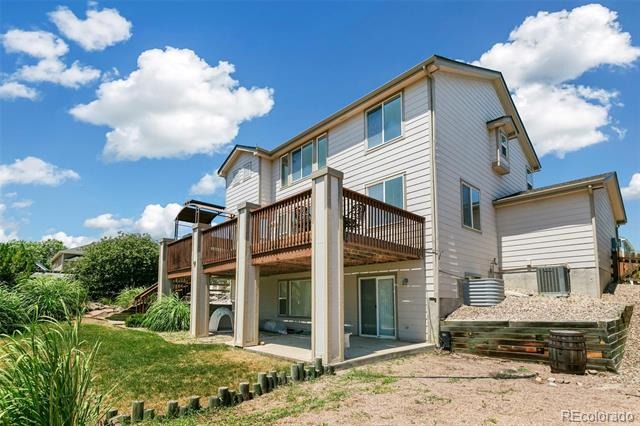
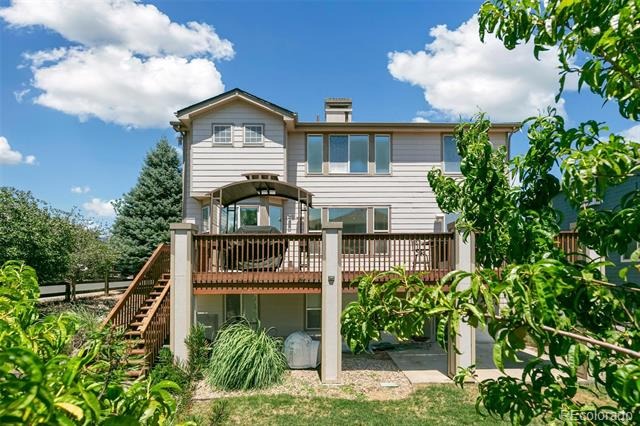
Downstairs, an unfinished walk-out basement (already roughed in for a bathroom) is a blank canvas
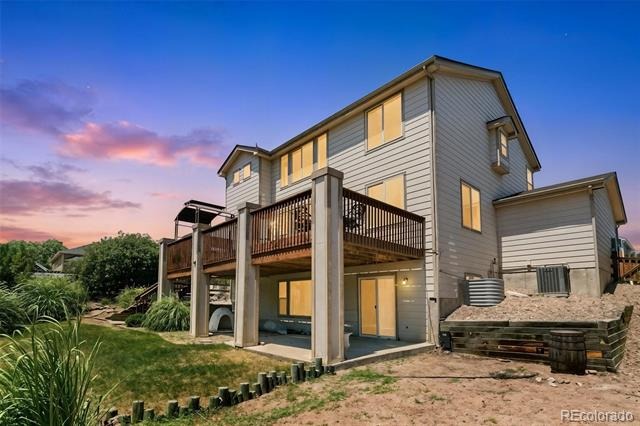
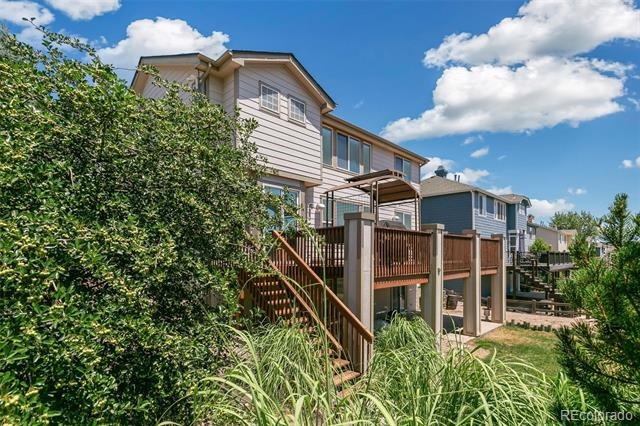
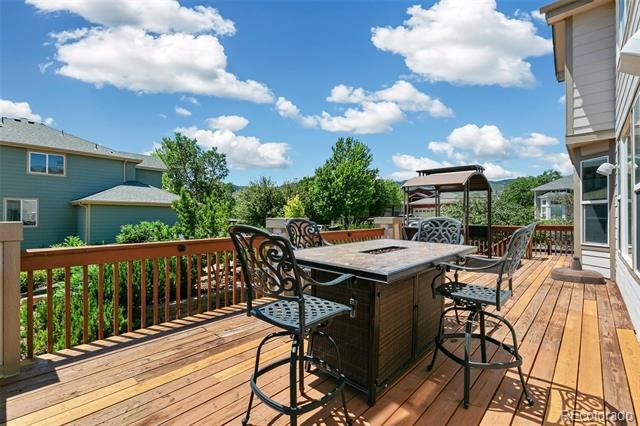
— extra bedrooms, a rec room, a home gym, take your pick. Step outside and you'll understand why
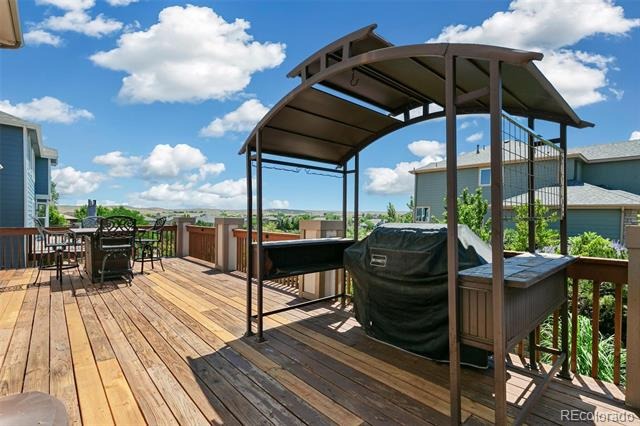
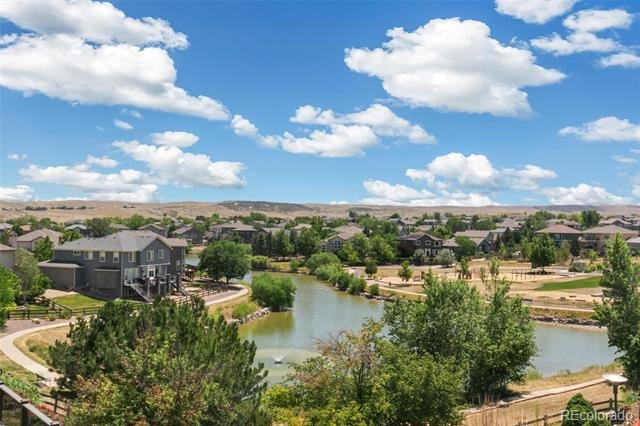
this lot doesn't come around often! A walkway leads right out back to a pond and the open space
beyond it, with lake views straight off your deck. Located minutes from Waterton Canyon, Chatfield State Park, Roxborough
State Park, and Arrowhead Golf Course.
117 days on market
Listed by Justin Phillips · RE/MAX Professionals · justinrealestate@gmail.com,303-514-7889
Property Details
| Property Type | Residential |
| Sub Type | Single Family Residence |
| Status | Active |
| Price per Sq Ft | $281 |
| Subdivision | Roxborough Village |
| MLS # | 5341156 |
| Days on Market | 117 |
| Bedrooms | 4 |
| Full Baths | 2 |
| Half Baths | 1 |
| Year Built | 2002 |
| Lot Size (Sq Ft) | 7,841 |
| Acres | 0.18 |
| HOA | Yes |
| HOA Fee | $45 |
| Annual Taxes | $5,397 |
| State | CO |
| County | Douglas |
| Zoning | PDU |
| Interior Features | Breakfast Bar, Ceiling Fan(s), Entrance Foyer, High Ceilings, Kitchen Island, Laminate Counters, Open Floorplan, Vaulted Ceiling(s), Walk-In Closet(s), Five Piece Bath, Primary Suite, Smoke Free |
| Heating | Forced Air |
| Cooling | Central Air |
| Flooring | Carpet, Tile, Vinyl |
| Fireplaces | 1 |
| Fireplace Features | Family Room, Gas, Gas Log |
| Appliances | Dishwasher, Disposal, Dryer, Gas Water Heater, Humidifier, Microwave, Oven, Refrigerator, Washer |
| Exterior Features | Balcony, Rain Gutters |
| Garage | Yes |
| Garage Spaces | 3 |
| Roof | Composition |
| Basement | Bath/Stubbed, Sump Pump, Walk-Out Access |
| Architectural Style | Traditional |
| Levels | Two |
| Construction | Frame, Stucco, Wood Siding |
| Sewer | Public Sewer |
| Water Source | Public |
| Senior Community | No |
| Special Conditions | None Known |
Location
Price History
| Date | Event | Price |
|---|---|---|
| 10/22/2026 |
Price change Source: REcolorado® #5341156 |
$699,000 -0.1% $281/sqft |
| 7/15/2026 |
Listed for sale Source: REcolorado® #5341156 |
$700,000 $281/sqft |

Based on information submitted to the MLS GRID as of November 8, 2026 at 10:22 PM MST. All data is obtained from various sources and may not have been verified by broker or MLS GRID. Supplied Open House Information is subject to change without notice. All information should be independently reviewed and verified for accuracy. Properties may or may not be listed by the office/agent presenting the information.
Thank you — a Mont Haus broker will be in touch shortly.
For Mont Haus agents and staff. Sign in with your Mont Haus Microsoft account and the Agent Portal opens in a new tab.
Sign in with MicrosoftNo Microsoft account yet? Ask Nikki Boxer, who sets up portal access.