Residential · Under Contract
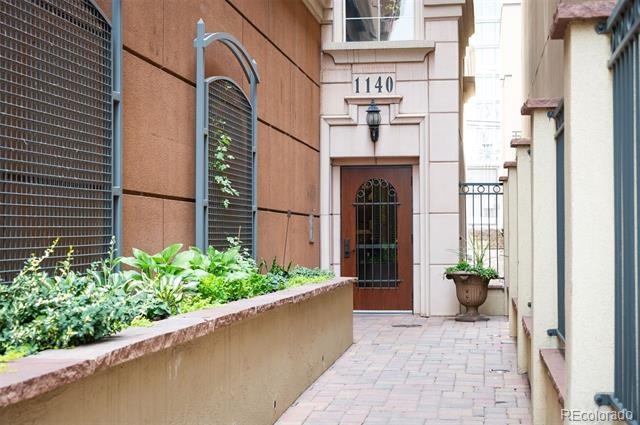
Denver, CO 80204
2 Beds · 2 Baths · 1,785 Sq Ft
$659,000
Condominium
Property Type
0.25 acres
Lot Size
1999
Year Built
$369
Price per Sq Ft
2
Parking Spaces
$975
HOA Fee
5345281
MLS #
About This Property
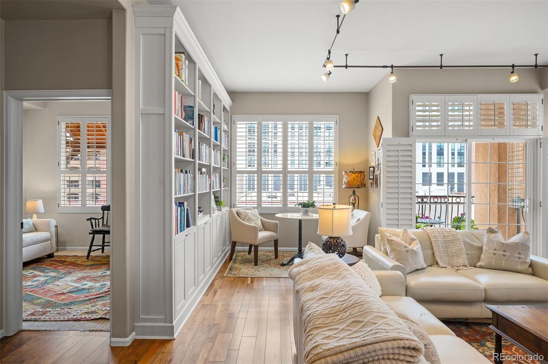
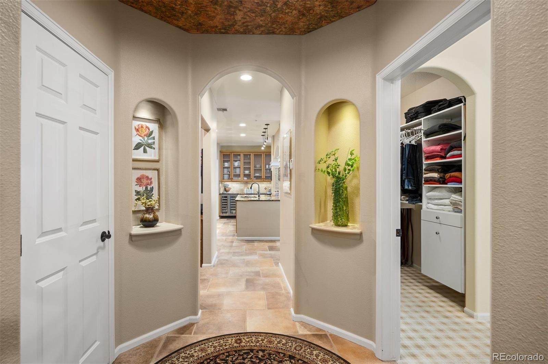
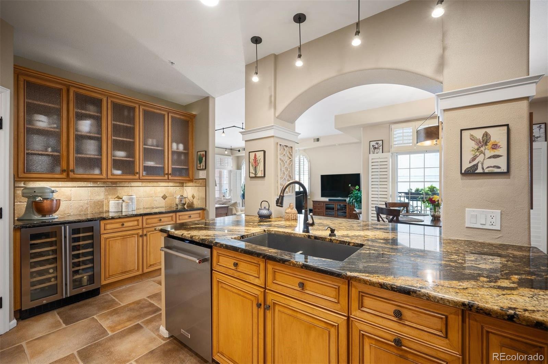
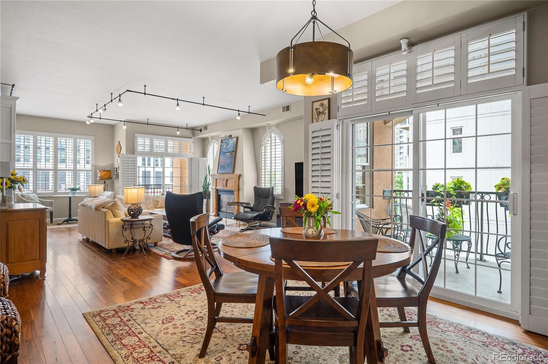
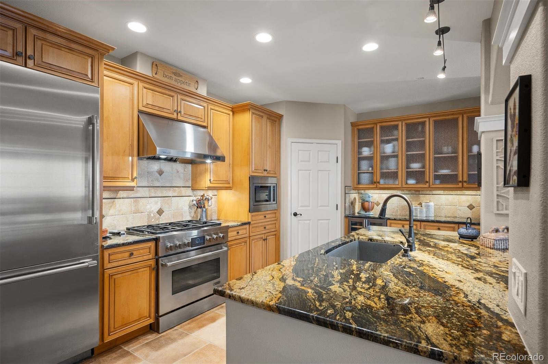
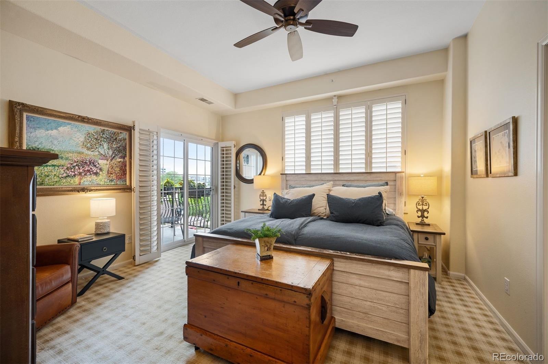
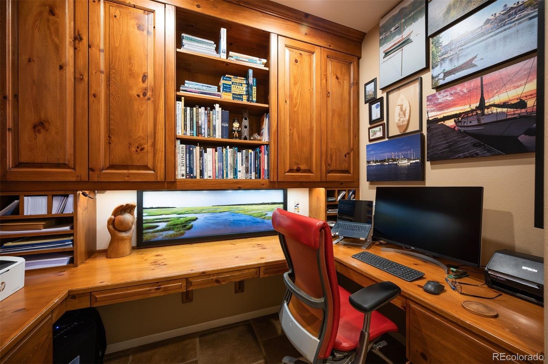
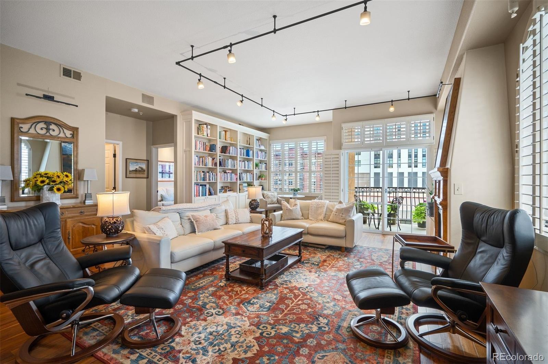
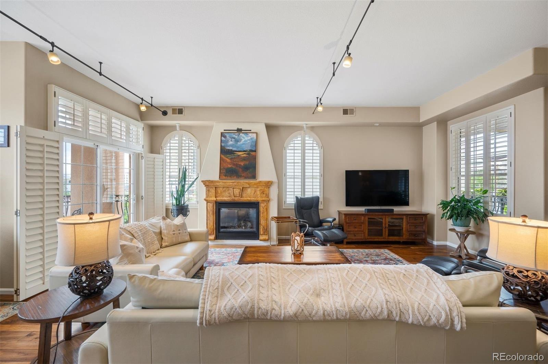
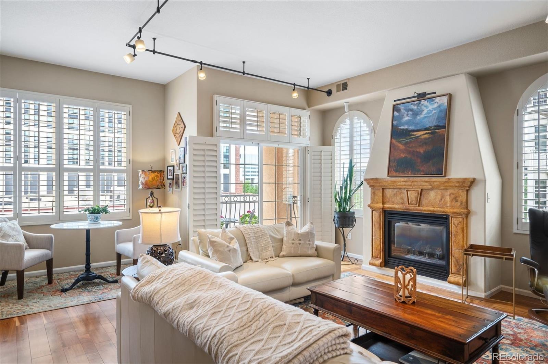
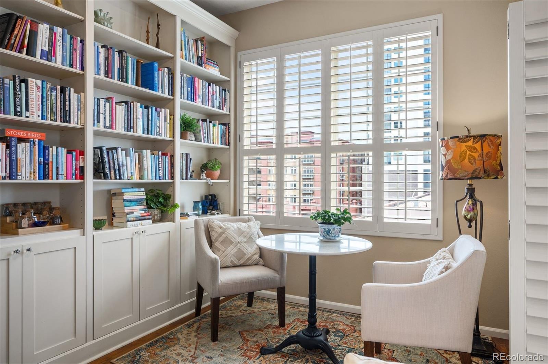
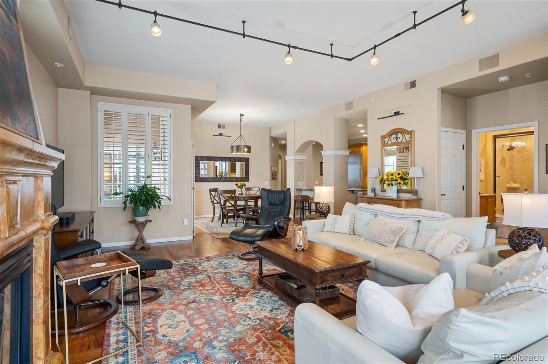
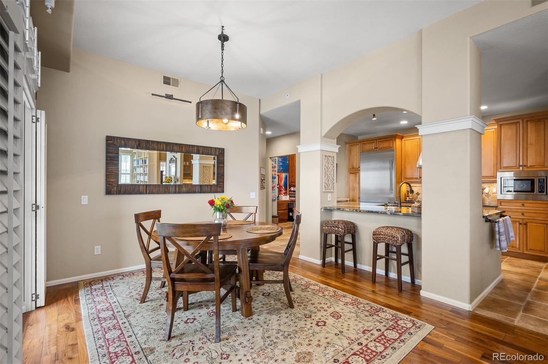
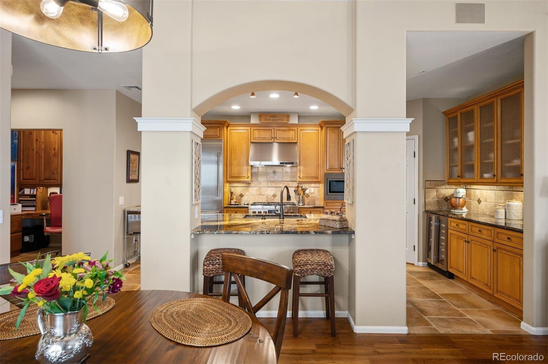
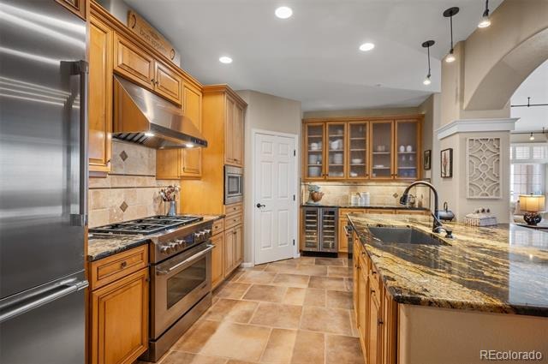
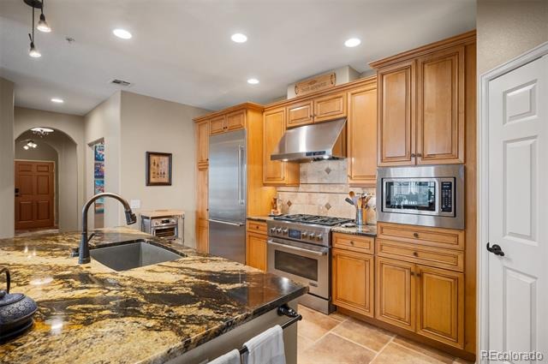
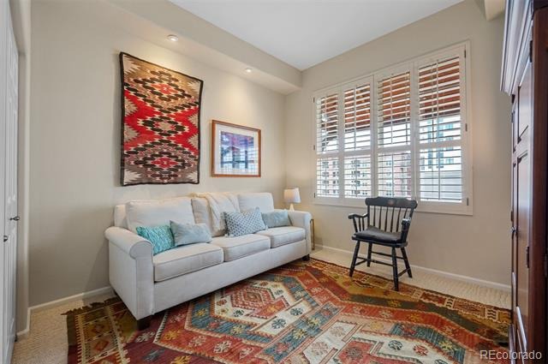
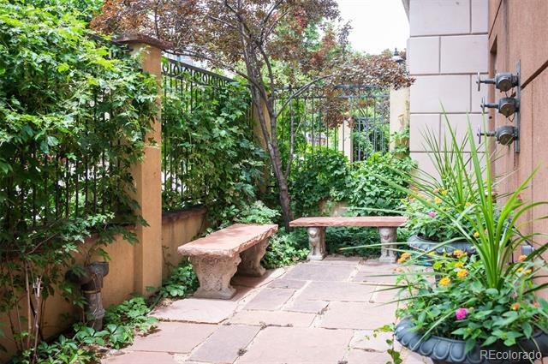
The perfect blend of style, comfort, and urban walkability! Located in the heart of Denver’s Golden Triangle neighborhood, this beautifully remodeled two-bedroom, two-bathroom corner unit condo with dedicated office space offers the ultimate in city living. The spacious open floor plan features rich hardwood floors, abundant natural light from the north & west, built-in cabinetry, art nooks, and a cozy fireplace. The gourmet kitchen is a chef’s dream, complete with a new Thermador built-in refrigerator, dishwasher, wine cooler, and island seating for casual dining.
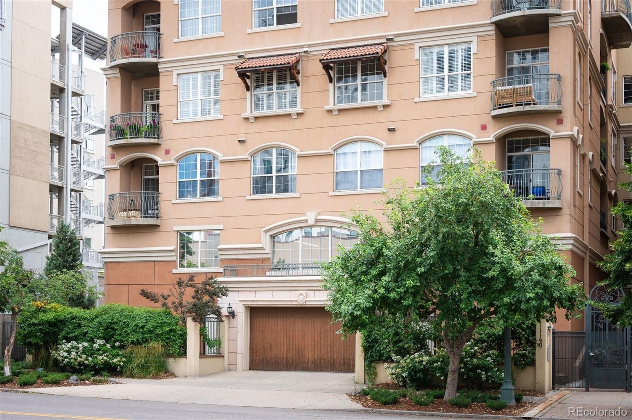
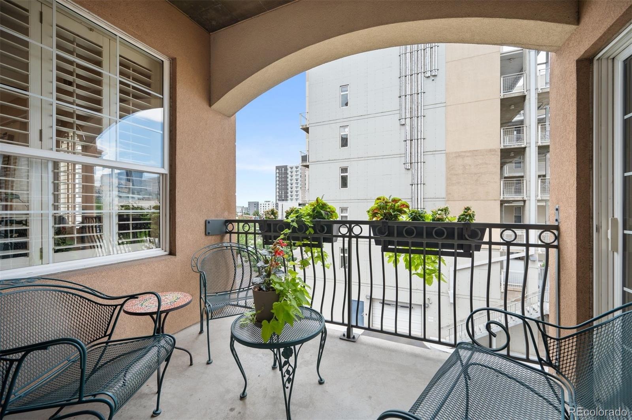
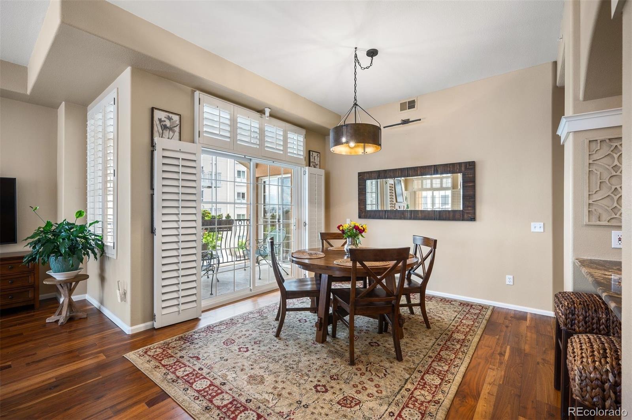
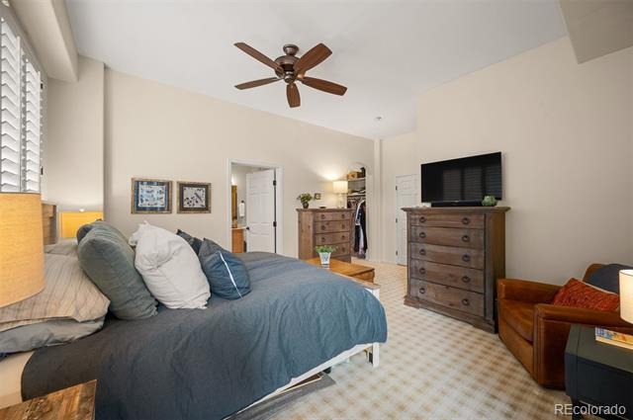
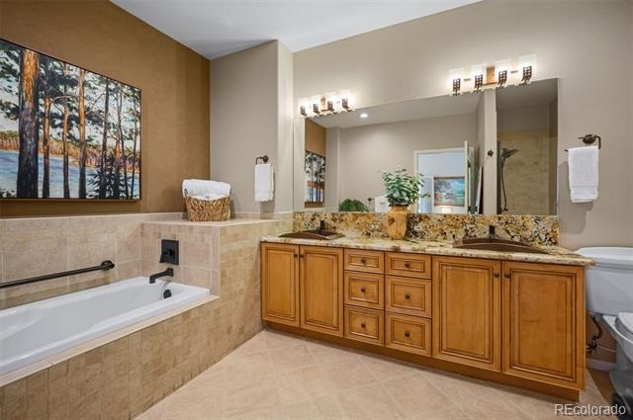
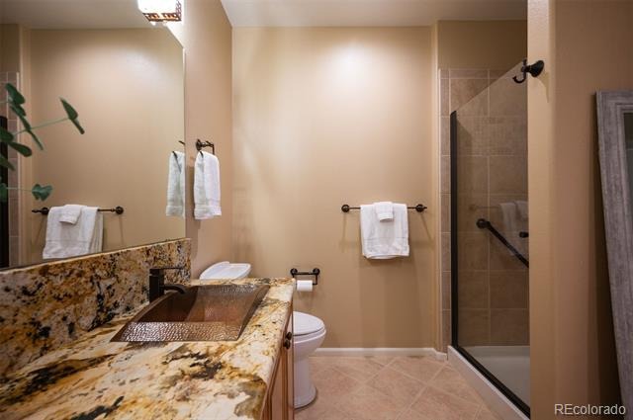
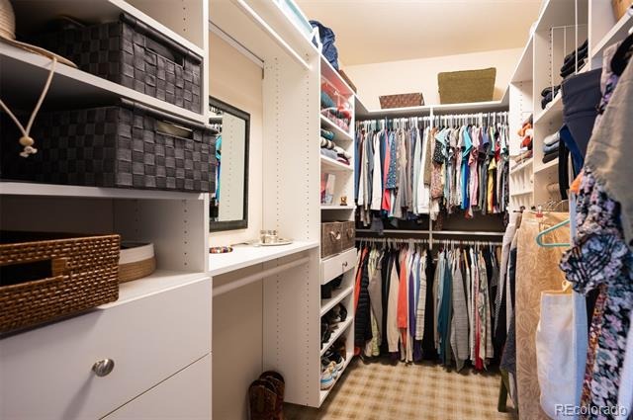
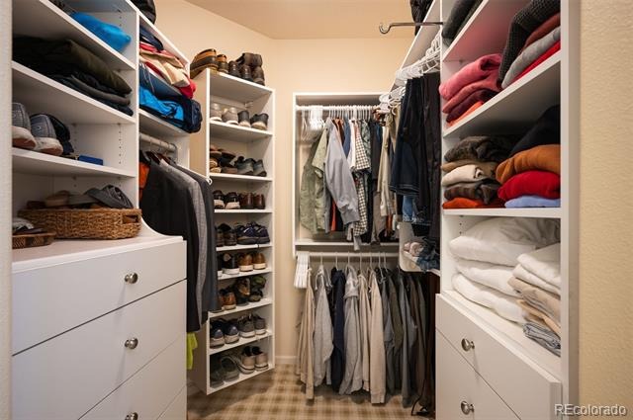
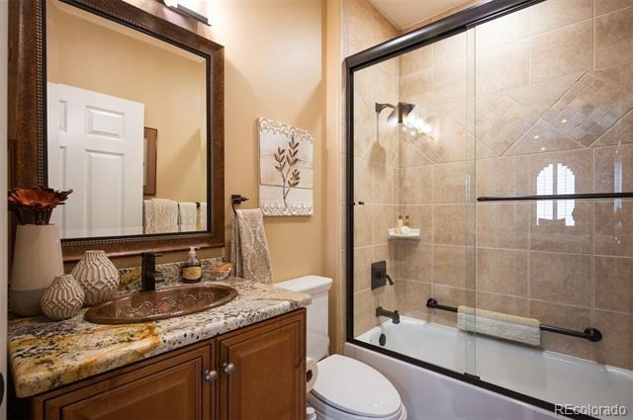
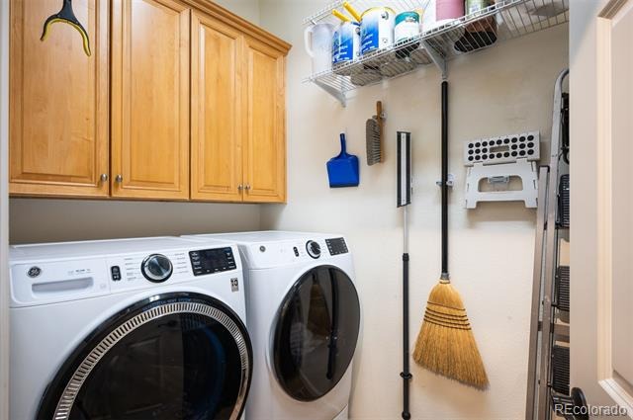
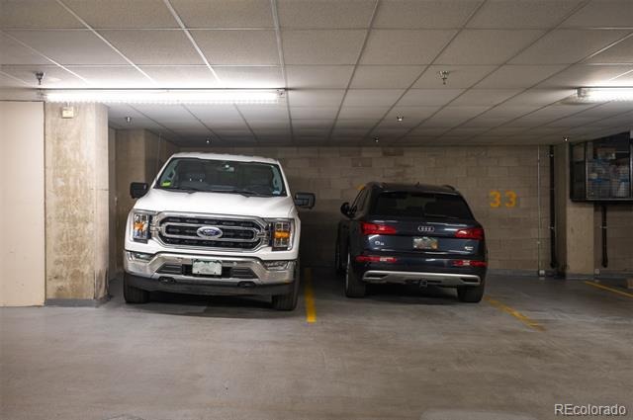
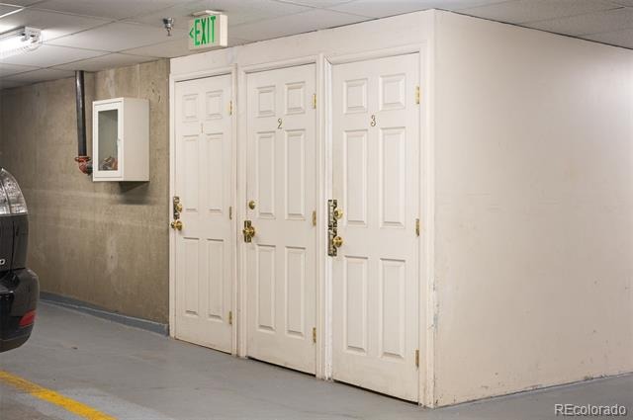
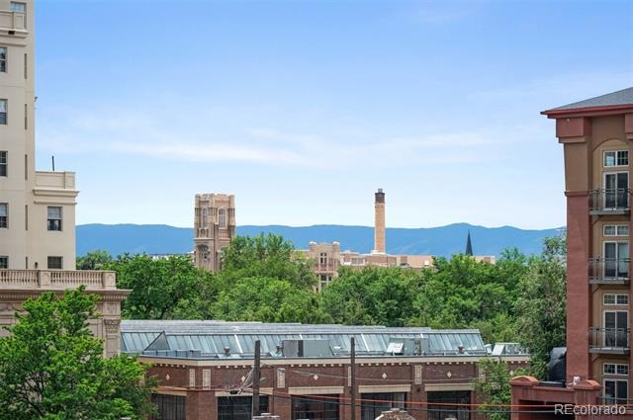
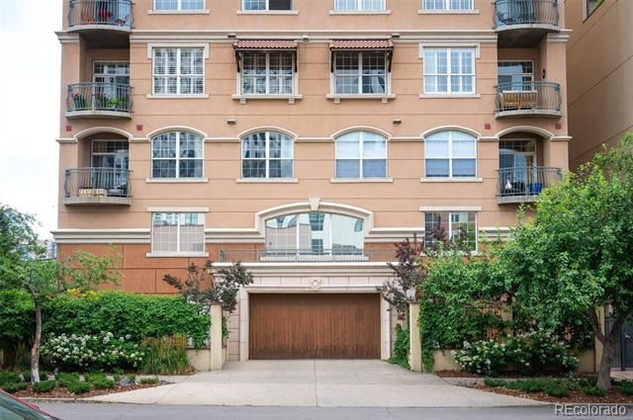
A separate dining area provides additional space for entertaining. The expansive primary suite includes a luxurious bath, custom walk-in closets, and access to one of two private balconies. Additional highlights include two parking spaces in a secure, attached garage, separate storage closet, custom lighting, plantation shutters, new washer & dryer, and a new HVAC system. Residents also enjoy access to the building’s rooftop deck—perfect for soaking in city views.
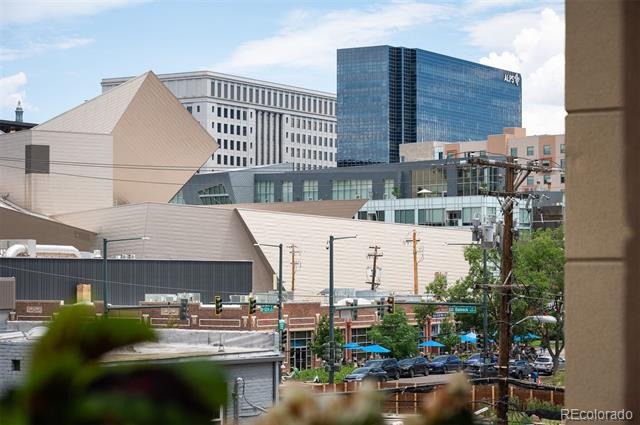
All just steps from some of Denver’s best coffee shops, dining, retail, art walks, and entertainment venues. Experience modern luxury living in one of the city’s most vibrant neighborhoods—all at an exceptional value!
298 days on market
Listed by Laura Sperry · LIV Sotheby's International Realty · lsperry@livsothebysrealty.com,303-520-3328
Property Details
| Property Type | Residential |
| Sub Type | Condominium |
| Status | Active Under Contract |
| Price per Sq Ft | $369 |
| Subdivision | Golden Triangle |
| MLS # | 5345281 |
| Days on Market | 298 |
| Bedrooms | 2 |
| Full Baths | 2 |
| Year Built | 1999 |
| Lot Size (Sq Ft) | 11,014 |
| Acres | 0.25 |
| HOA | Yes |
| HOA Fee | $975 |
| Annual Taxes | $3,584 |
| State | CO |
| County | Denver |
| Zoning | D-GT |
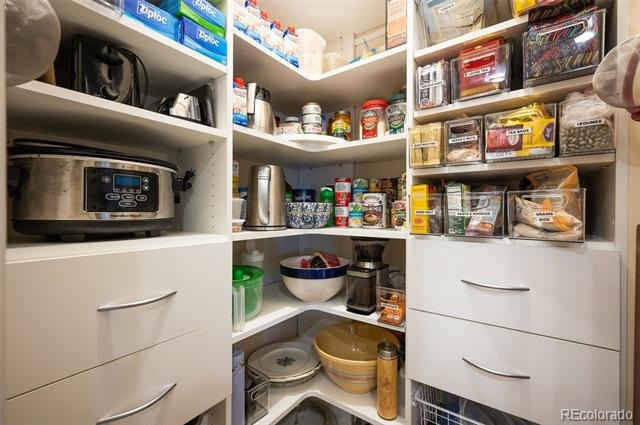
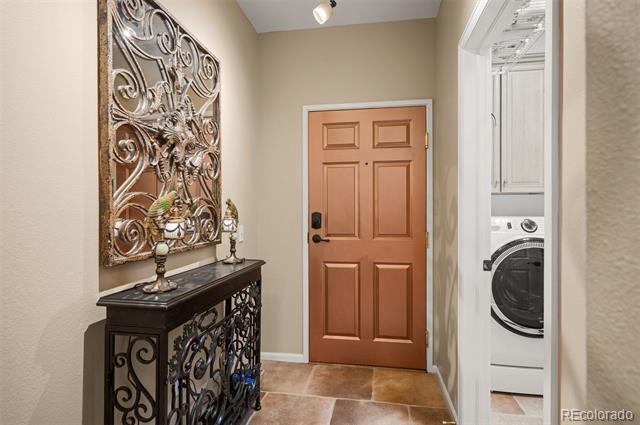
| Interior Features | Built-in Features, Ceiling Fan(s), Entrance Foyer, Granite Counters, Kitchen Island, Open Floorplan, Pantry, Walk-In Closet(s), Five Piece Bath, No Stairs, Primary Suite |
| Heating | Forced Air, Natural Gas |
| Cooling | Central Air |
| Flooring | Carpet, Tile, Wood |
| Fireplaces | 1 |
| Fireplace Features | Living Room |
| Appliances | Dishwasher, Disposal, Dryer, Microwave, Range, Range Hood, Refrigerator, Washer, Wine Cooler |
| Exterior Features | Balcony, Elevator |
| Garage | Yes |
| Garage Spaces | 2 |
| Parking Features | Heated Garage, Lighted, Insulated |
| Roof | Membrane |
| Lot Features | Near Public Transit |
| Architectural Style | Contemporary |
| Levels | One |
| Construction | Concrete, Stucco |
| Sewer | Public Sewer |
| Water Source | Public |
| Senior Community | No |
| Special Conditions | None Known |
Location
Price History
| Date | Event | Price |
|---|---|---|
| 10/11/2026 |
Active Under Contract Source: REcolorado® #5345281 |
— |
| 1/15/2026 |
Listed for sale Source: REcolorado® #5345281 |
$659,000 $369/sqft |

Based on information submitted to the MLS GRID as of November 9, 2026 at 8:03 AM MST. All data is obtained from various sources and may not have been verified by broker or MLS GRID. Supplied Open House Information is subject to change without notice. All information should be independently reviewed and verified for accuracy. Properties may or may not be listed by the office/agent presenting the information.
Thank you — a Mont Haus broker will be in touch shortly.
For Mont Haus agents and staff. Sign in with your Mont Haus Microsoft account and the Agent Portal opens in a new tab.
Sign in with MicrosoftNo Microsoft account yet? Ask Nikki Boxer, who sets up portal access.