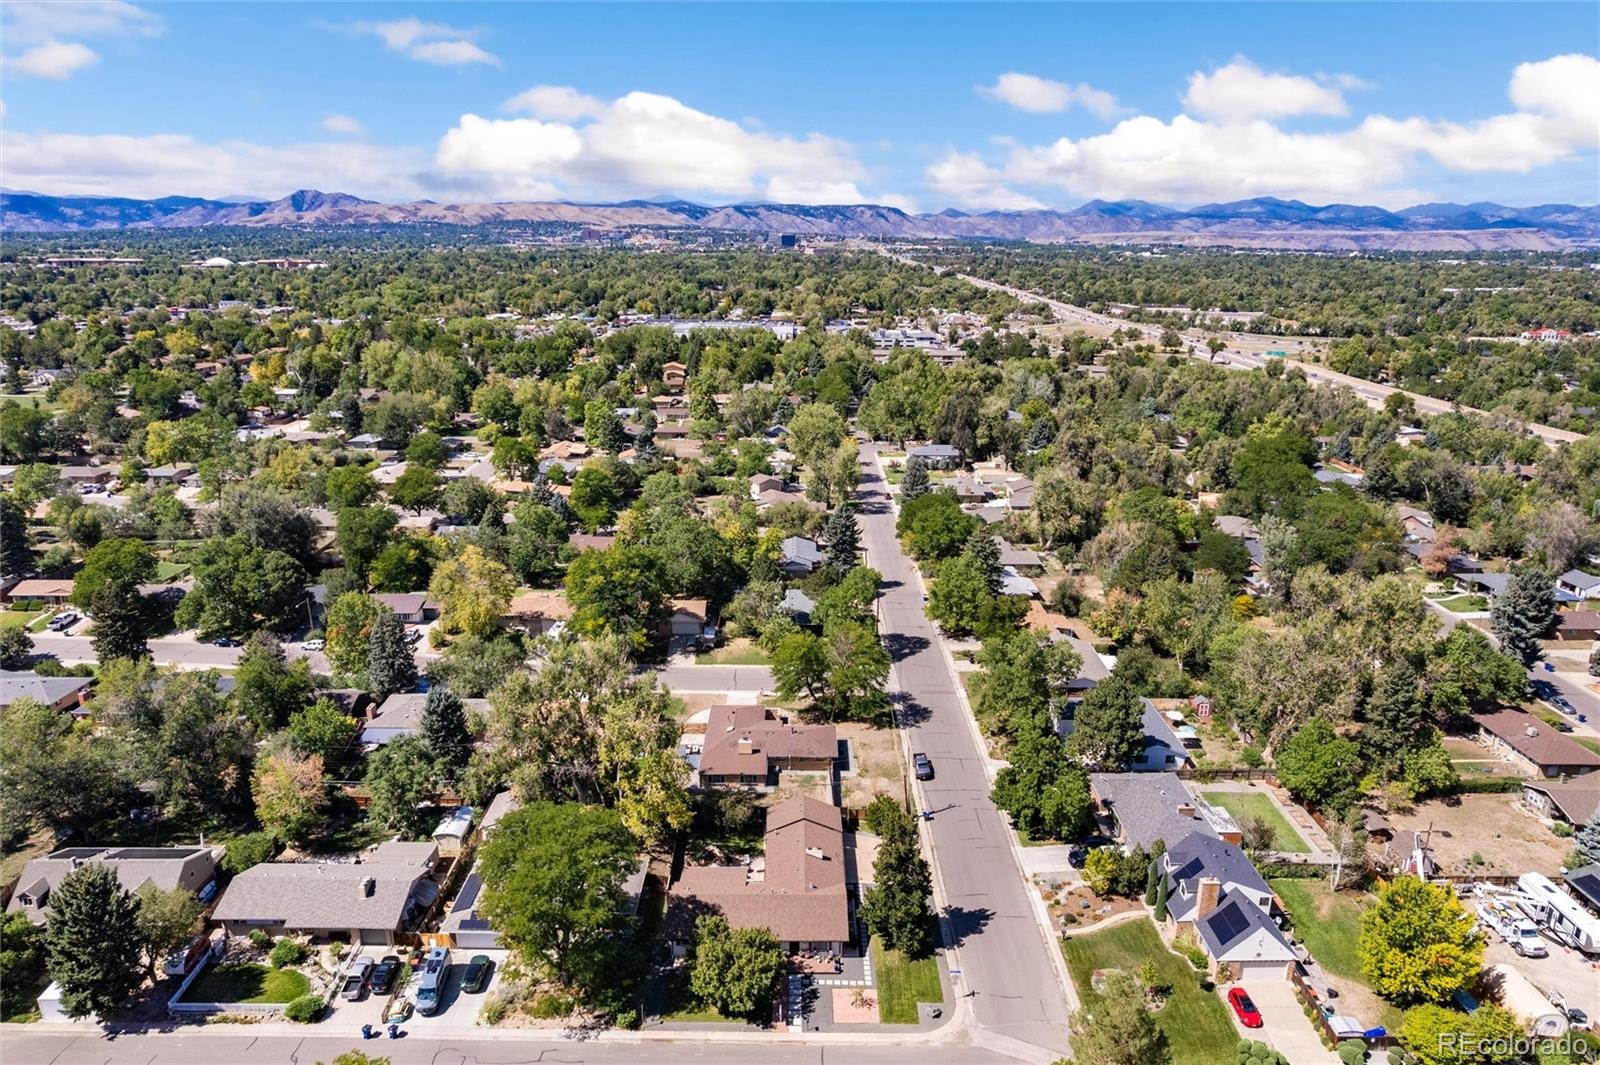
Residential · Active
Lakewood, CO 80226
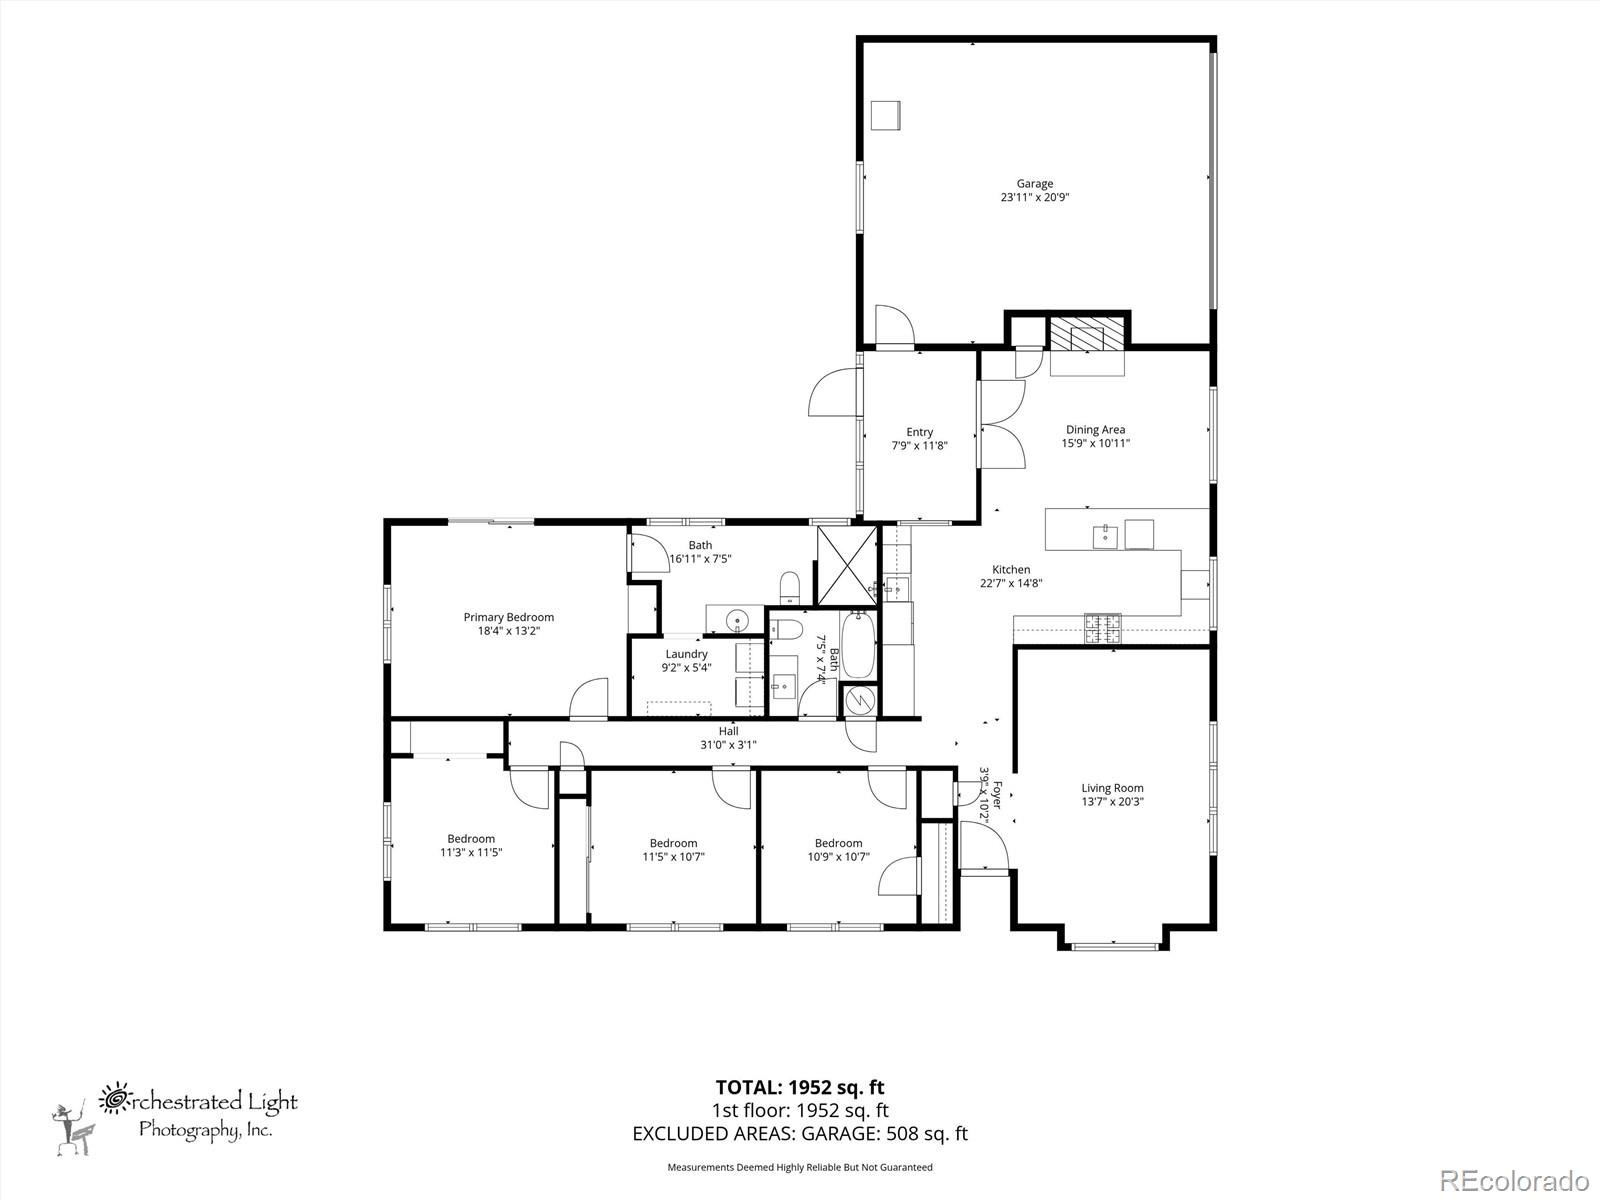
4 Beds · 2 Baths · 1,874 Sq Ft
$799,000
Single Family
Property Type
0.26 acres
Lot Size
1961
Year Built
$426
Price per Sq Ft
3
Parking Spaces
5347858
MLS #
About This Property
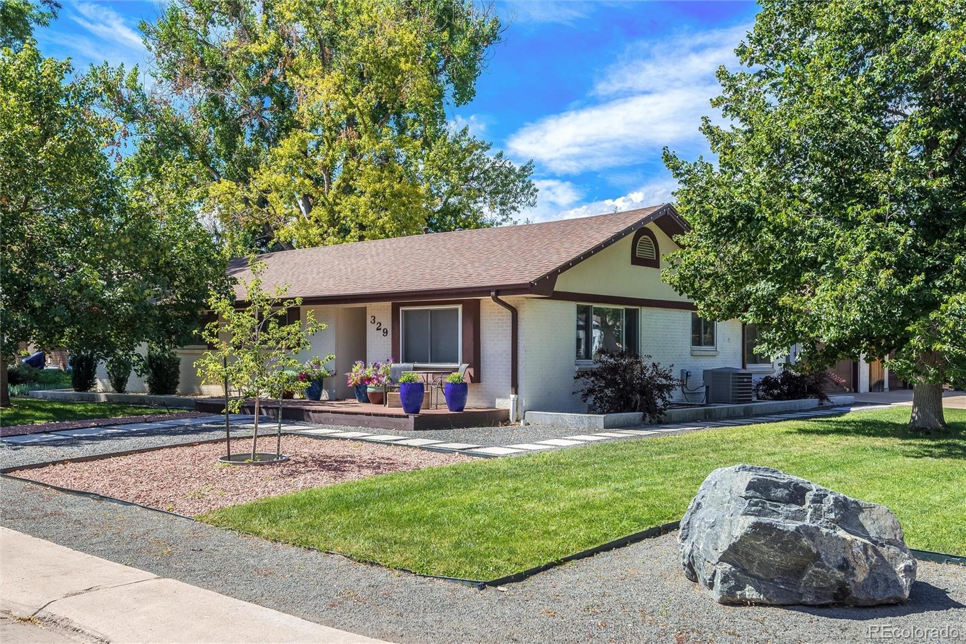
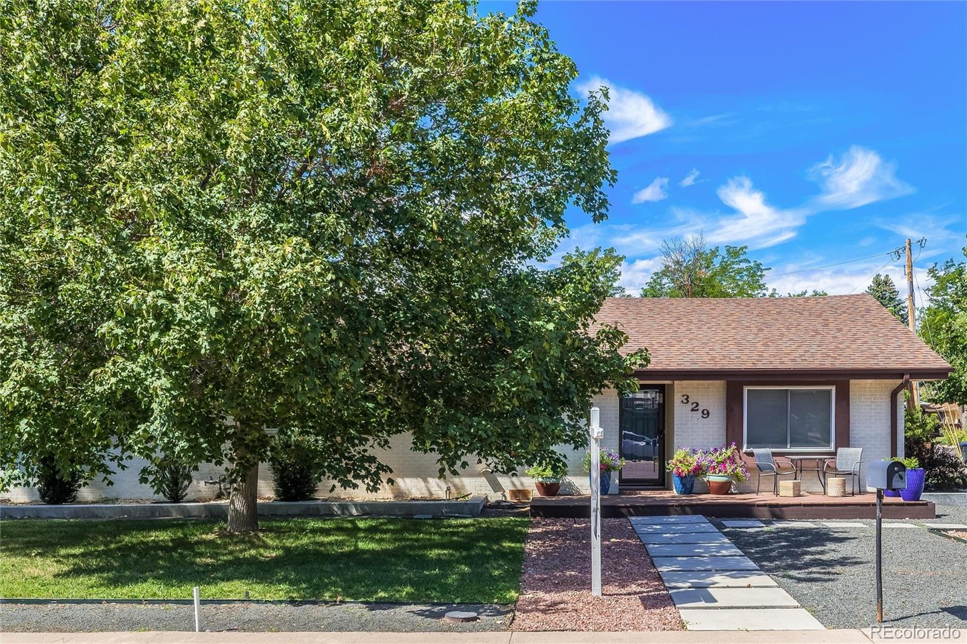
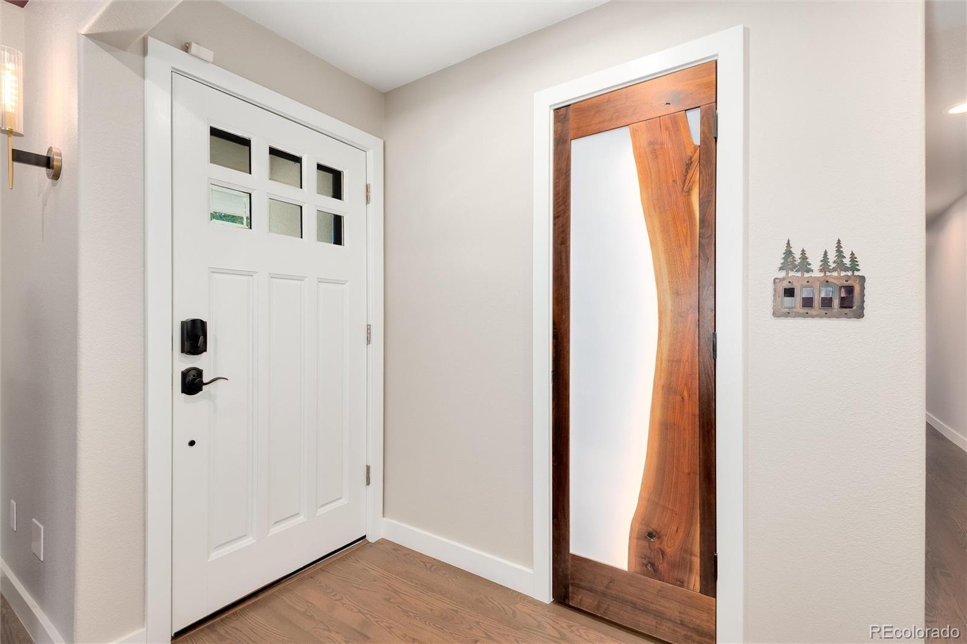
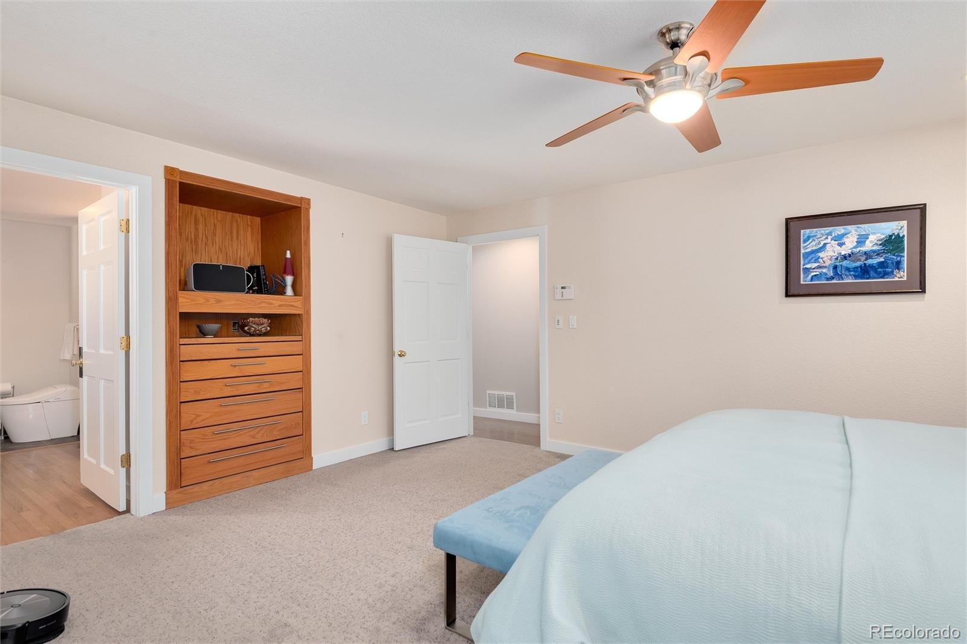
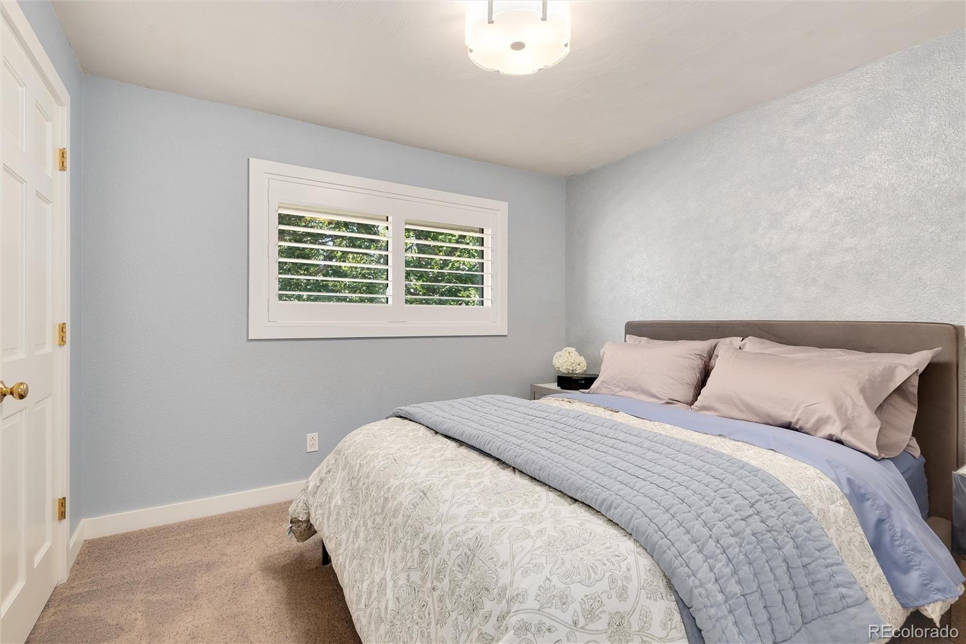
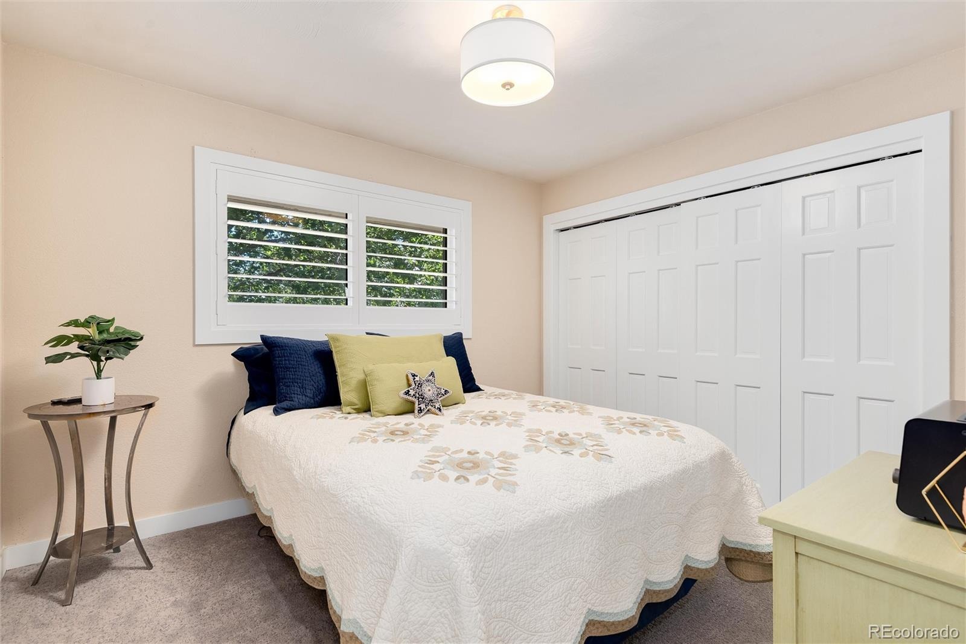
Exceptional one-level living + meticulous craftsmanship in this hidden gem of a neighborhood. And bring your toys to the oversized, heated 3-car garage with dual overhead doors! This is not a quick remodel—every improvement reflects thoughtful design, premium materials and attention to detail. Refinished oak floors, solid hardwood doors, custom poplar trim, newer paint, newer bedroom carpet and custom wood shutters create a timeless feel throughout.
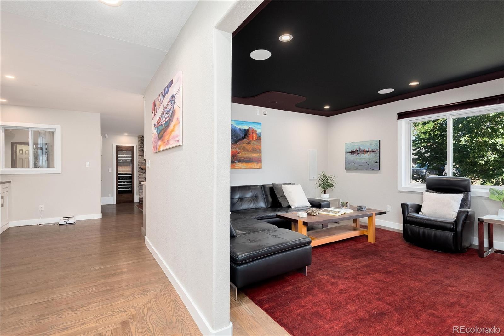
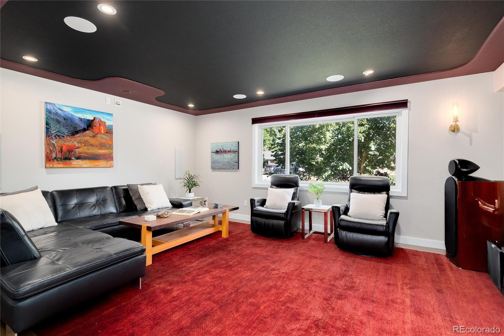
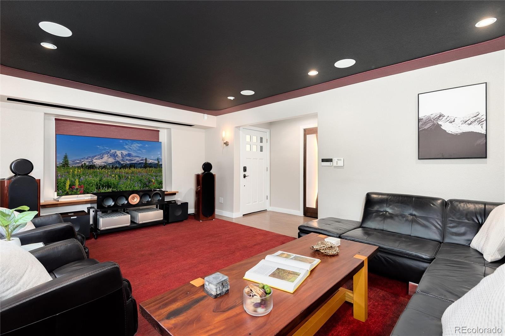
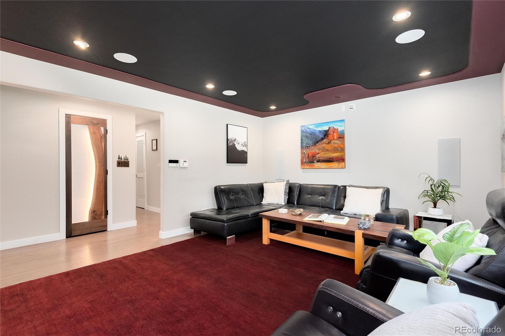
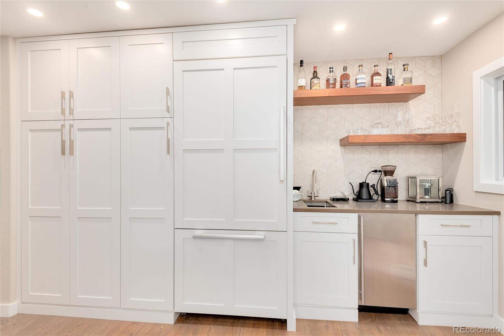
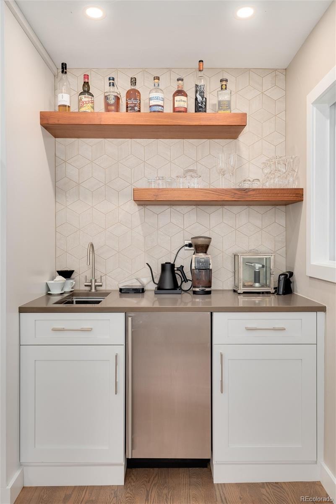
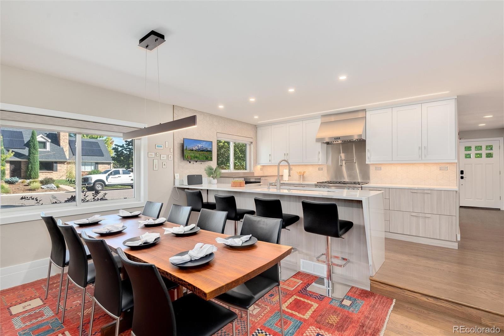
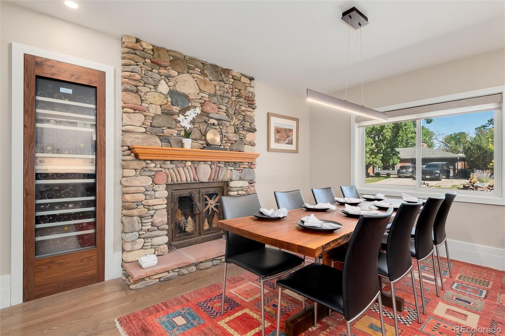
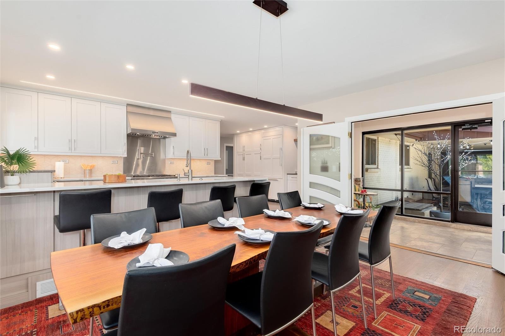
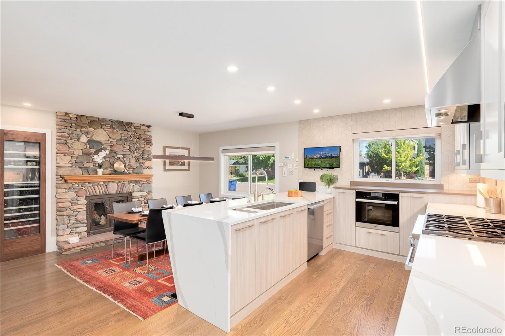
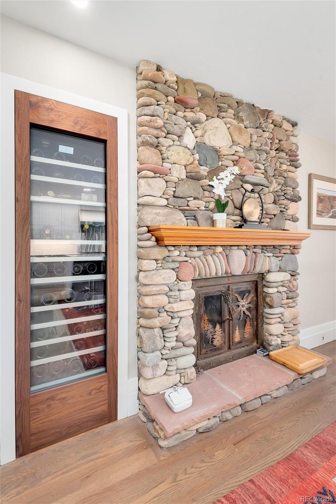
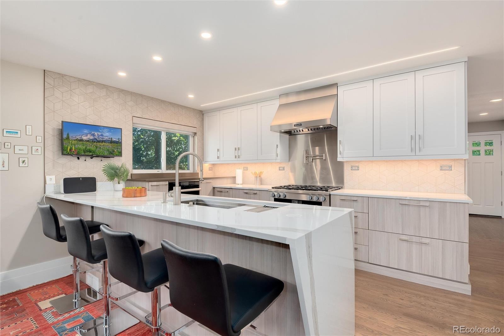
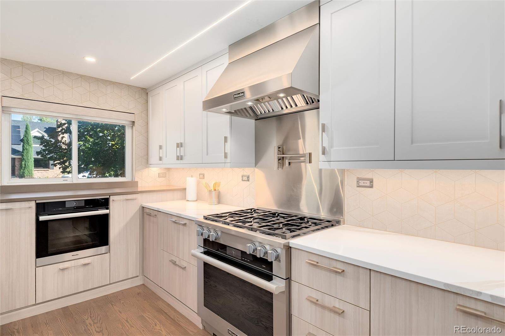
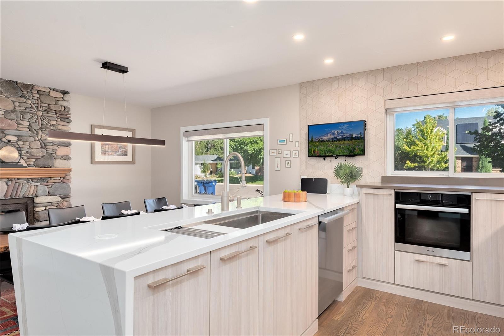
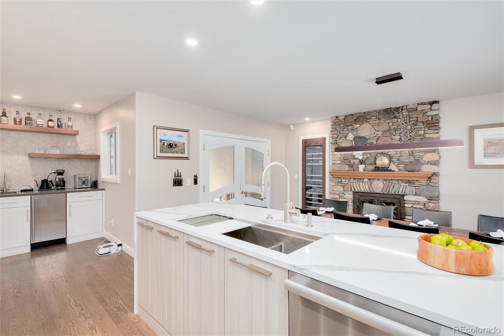
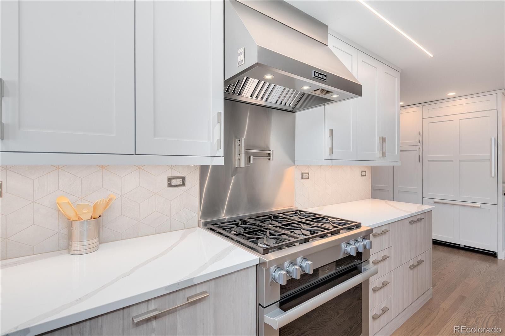
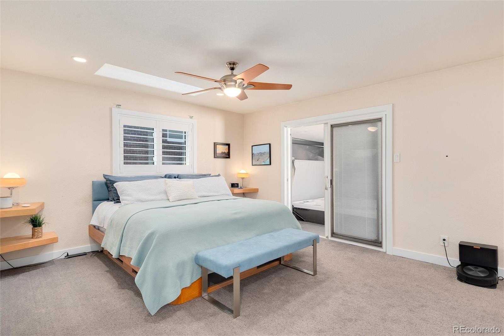
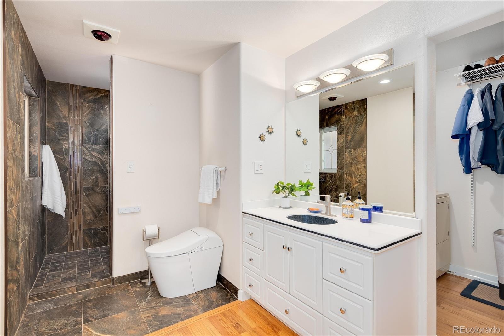
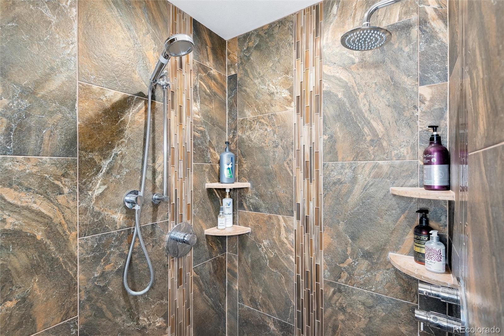
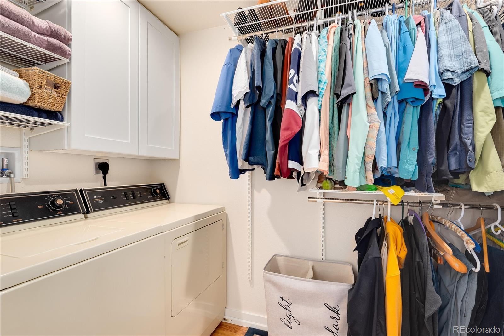
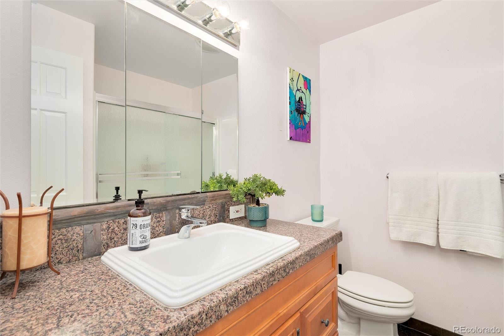
The completely remodeled kitchen features custom cabinetry with slide-outs, Miele appliances + double oven, commercial ice maker, Thermador 3-zone wine cooler, California Faucet and color-changing LED lighting. Adjacent to the kitchen, the dining room features a custom gas fireplace w/ artistic rockwork and dramatic mantle. The large family room doubles as a private theater with built-in KEF speakers, projector feed + screen, and room-darkening shades. The spacious Primary Suite offers built-in storage, a walk-in closet with laundry hookups, custom shower with dual showerheads, and a Toto toilet + bidet.
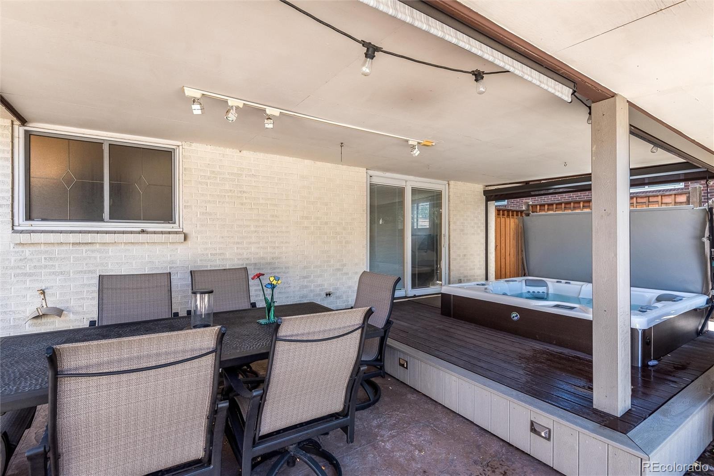
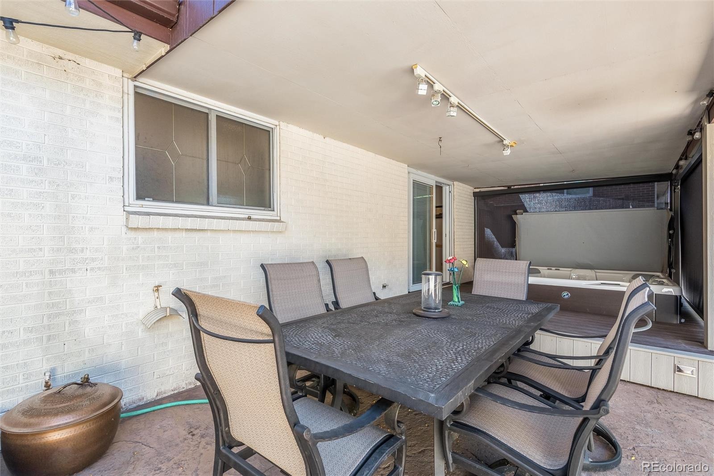
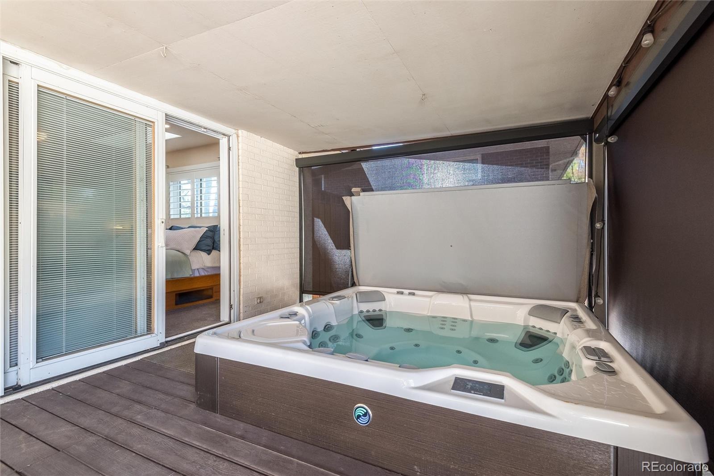
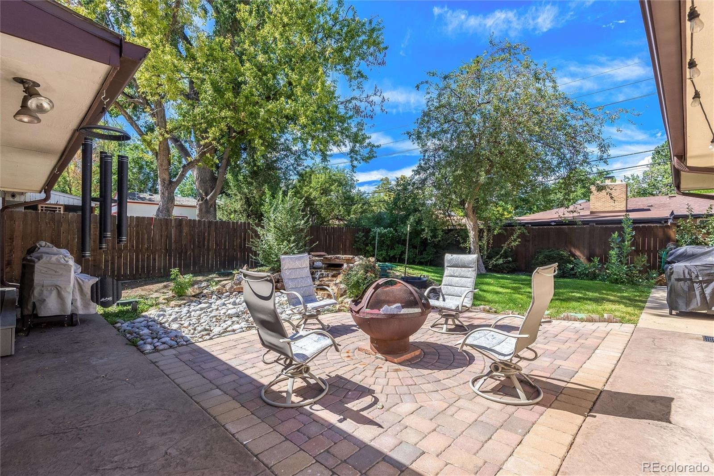
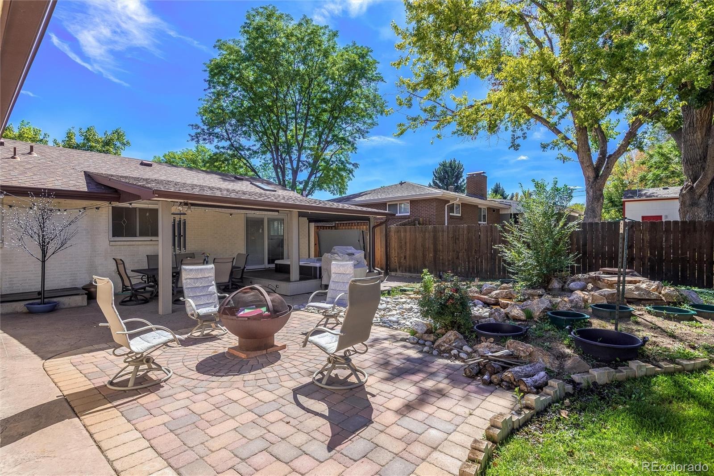
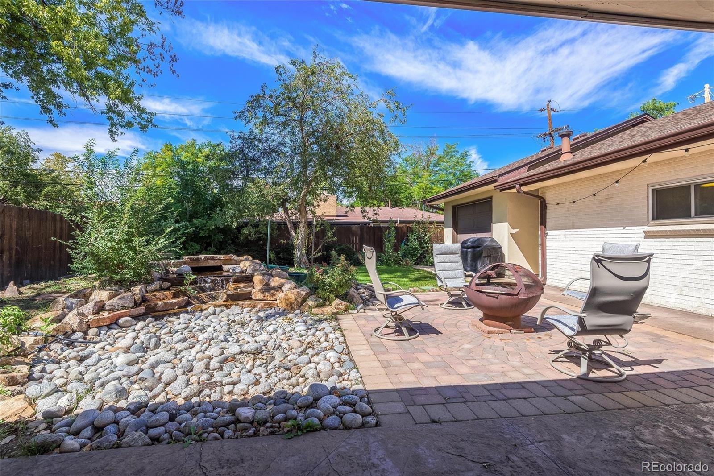
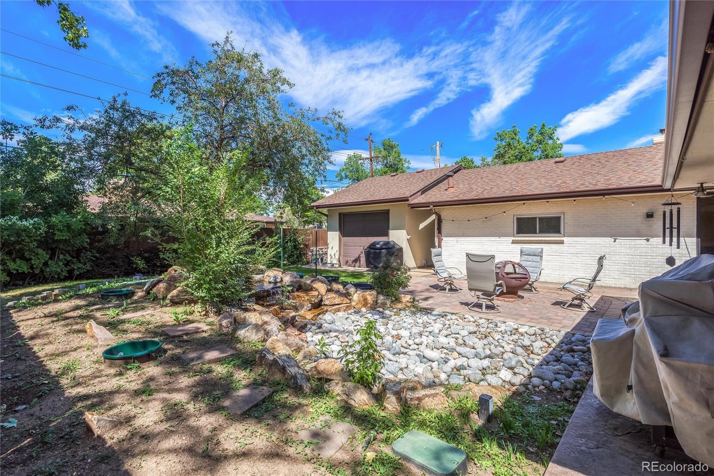
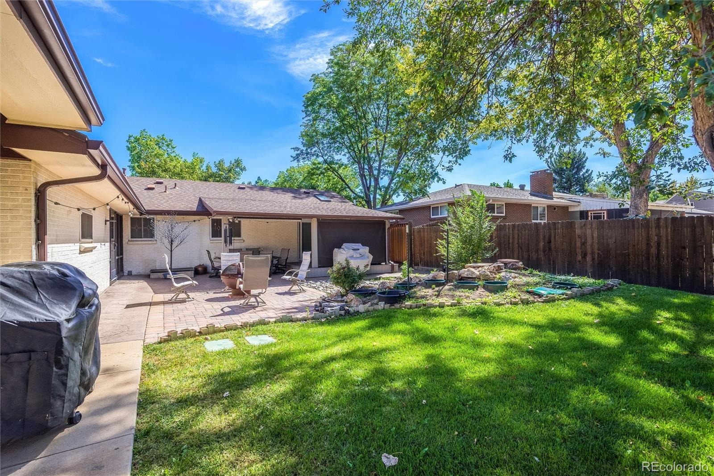
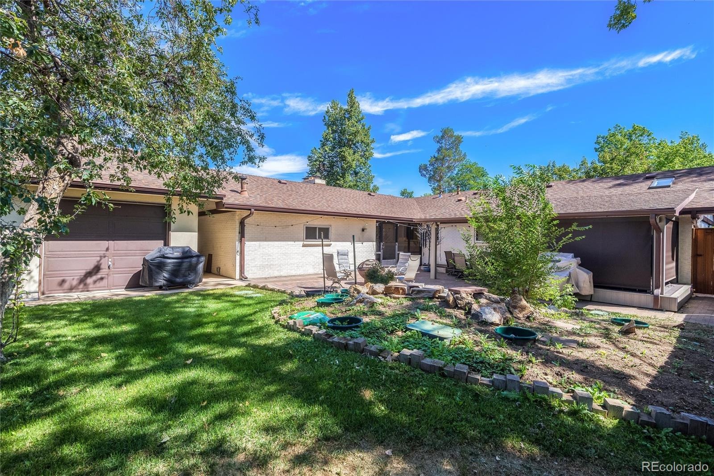
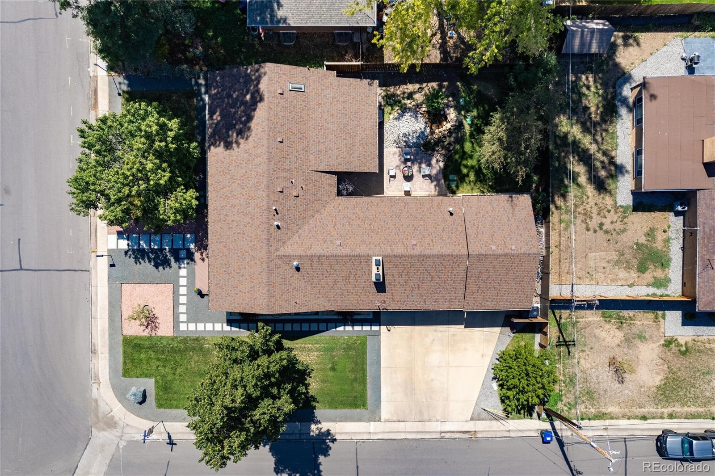
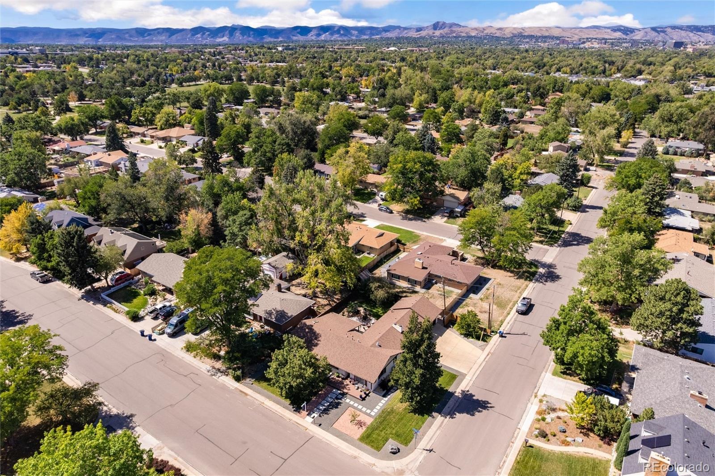
The backyard is an entertainer's dream with stamped concrete patio, water feature and a $25K near new hot tub built into the deck. The salt-based system creates its own chlorine, while custom roller shades provide complete privacy. Direct access from the Primary Suite adds convenience. Mature landscaping, peach tree and updated front/back sprinkler systems complete the grounds.
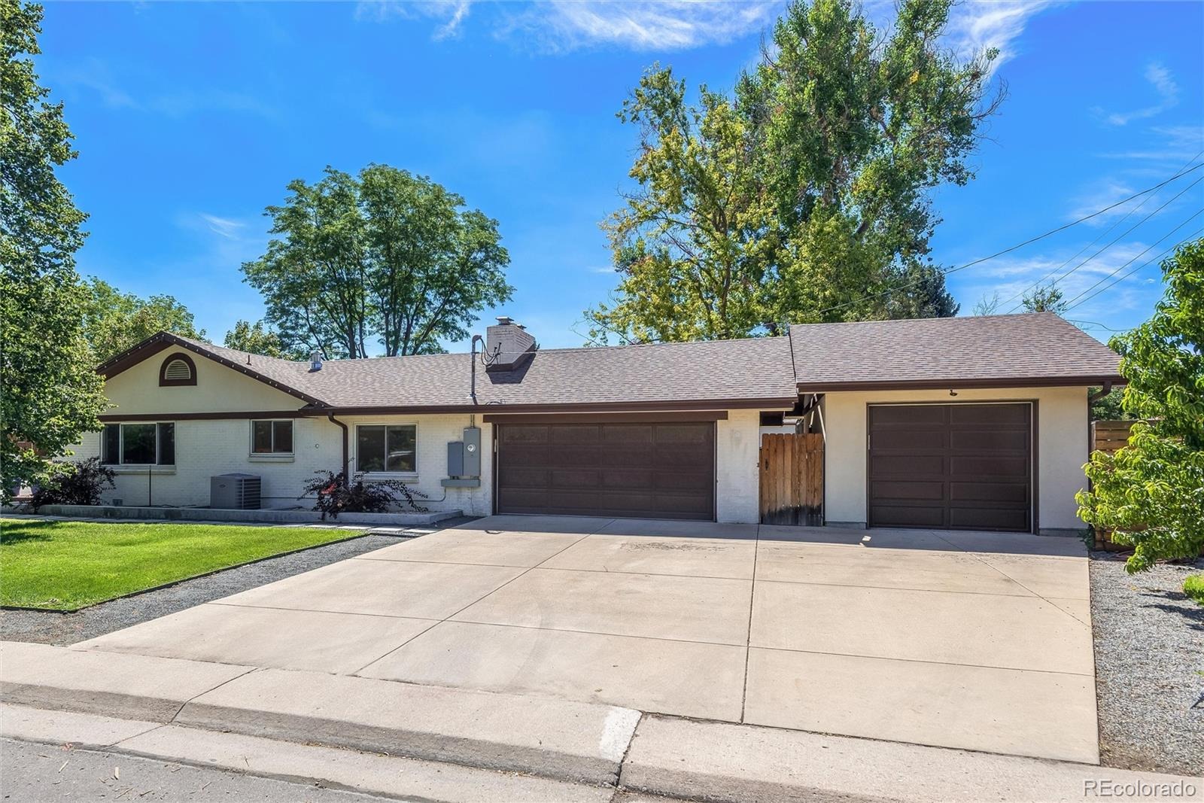
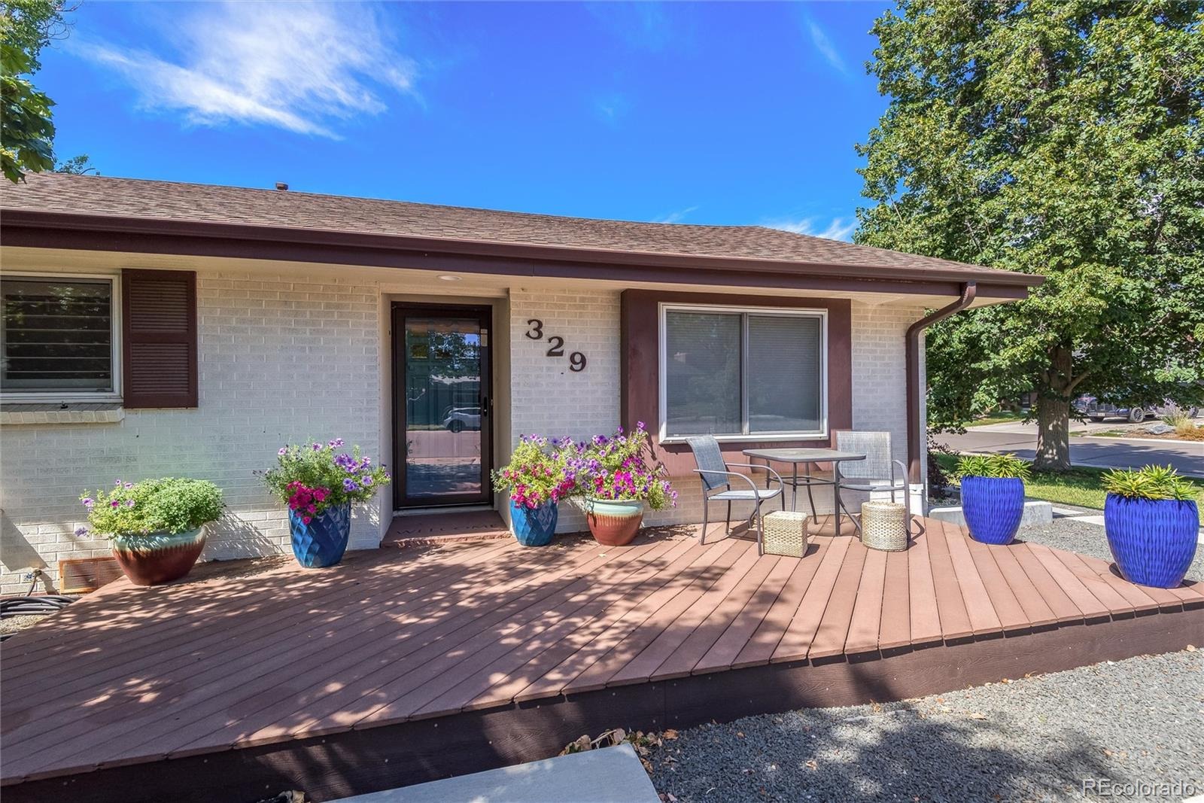
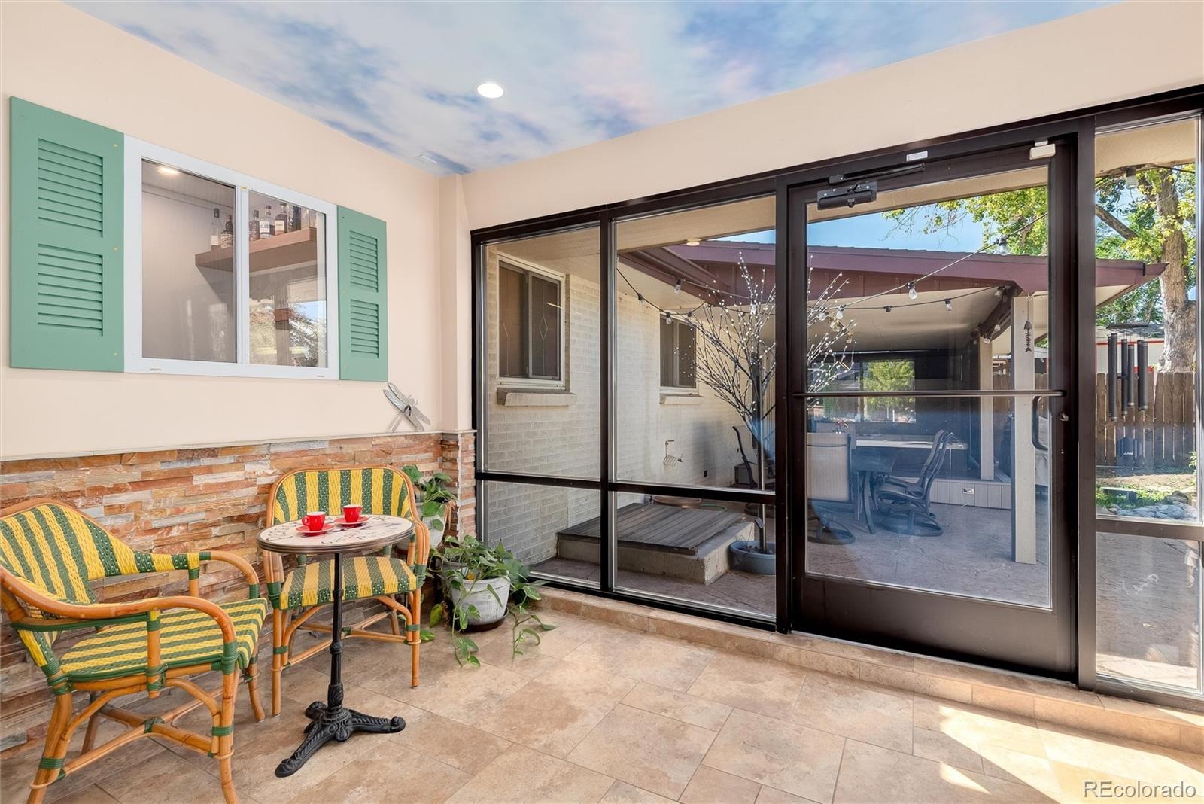
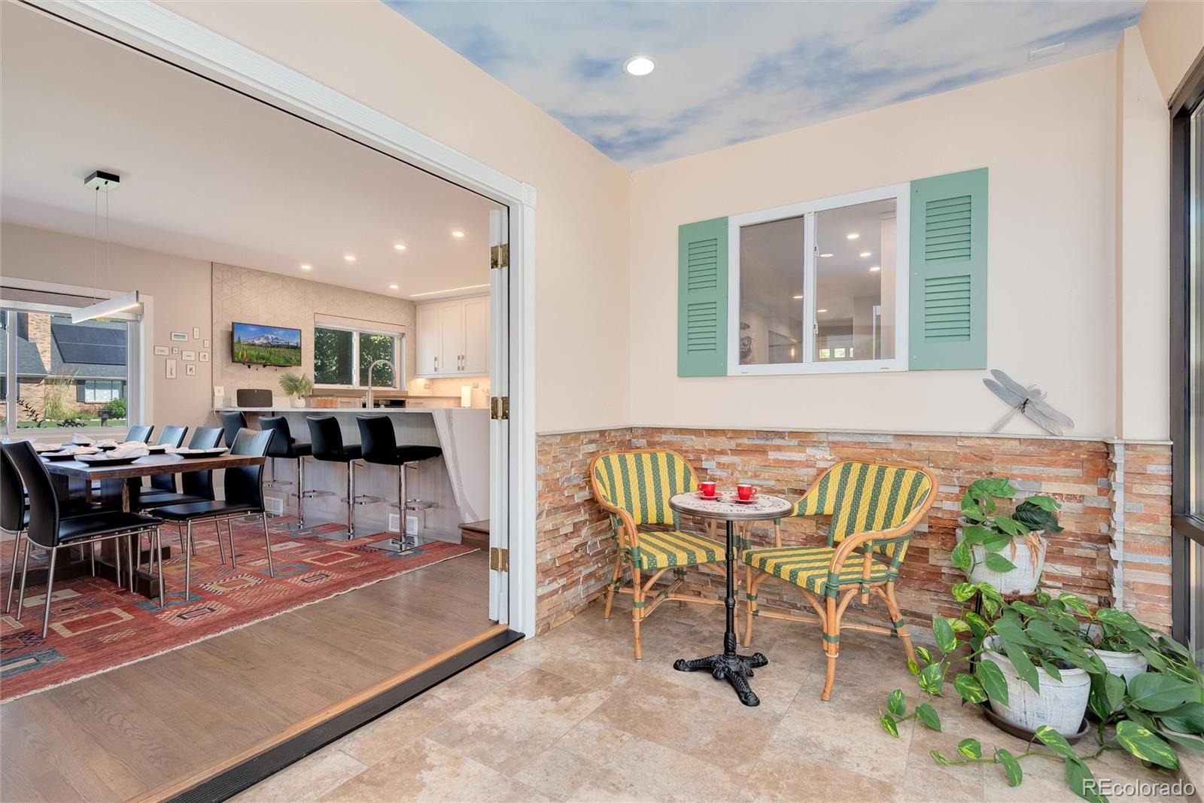
The versatile garage setup includes a heated 2-car garage plus an oversized 1-car garage with double overhead doors opening to the backyard—ideal for landscaping equipment, hobbies or entertaining. An enclosed sunroom doubles as a mudroom with garage-to-interior access. A 400-amp electrical panel provides ample capacity for future expansion. Newer furnace and A/C complete the package.
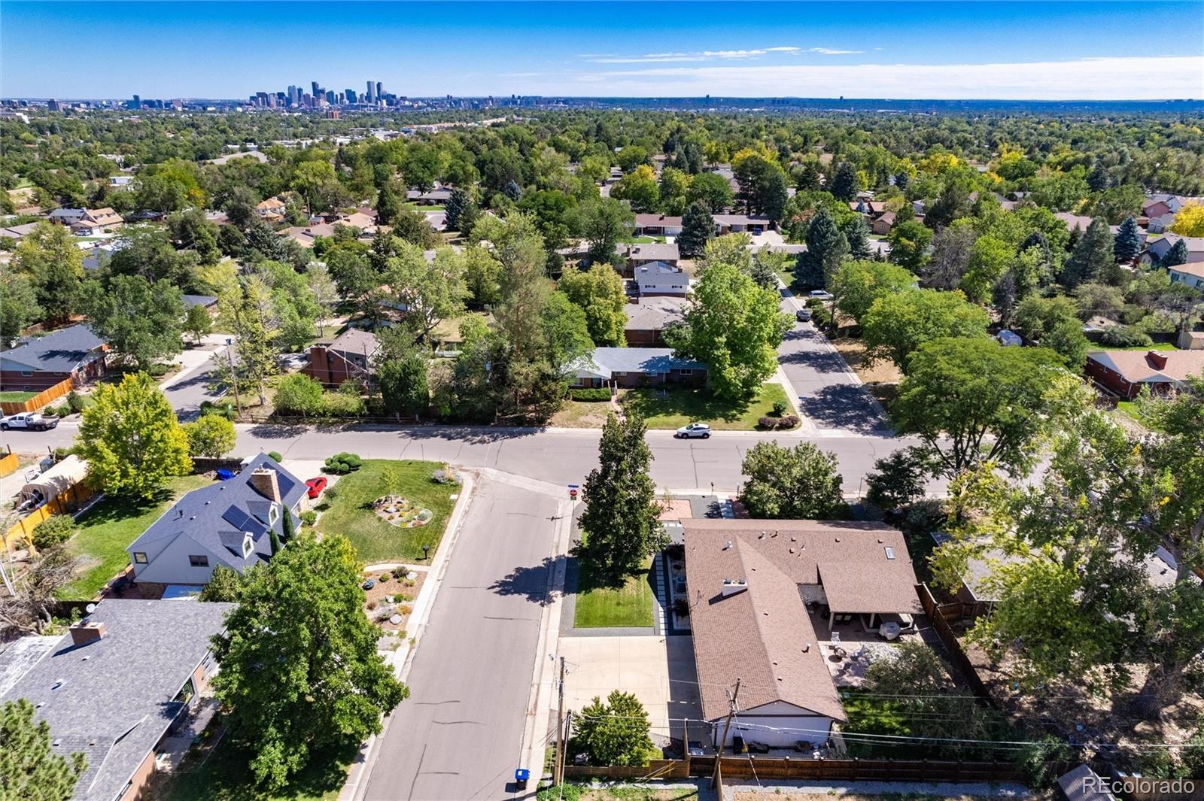
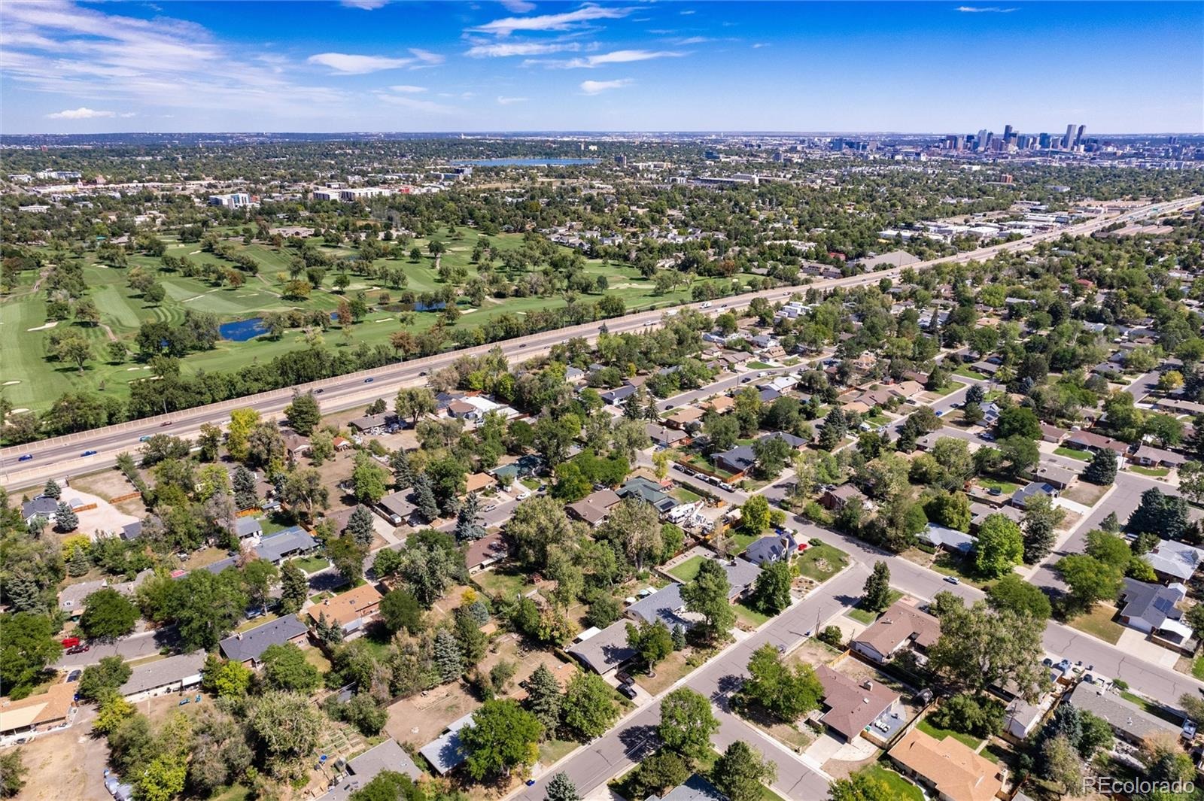
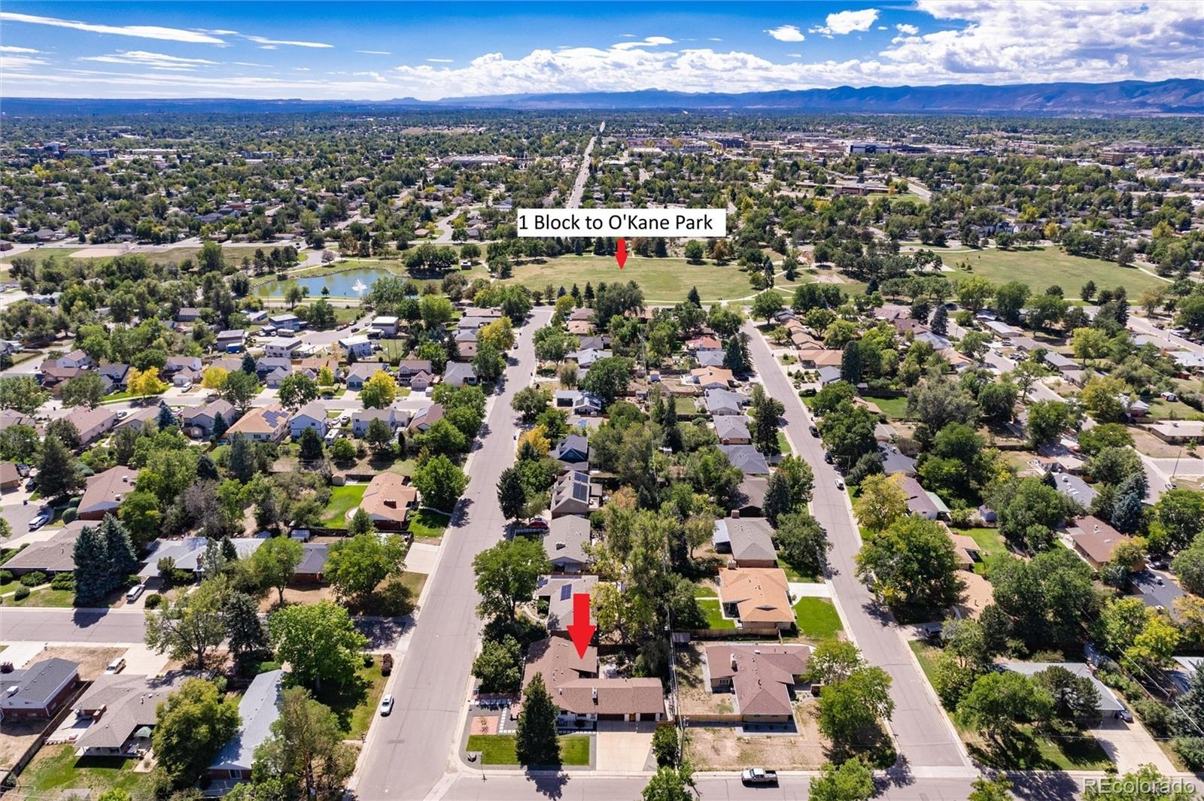
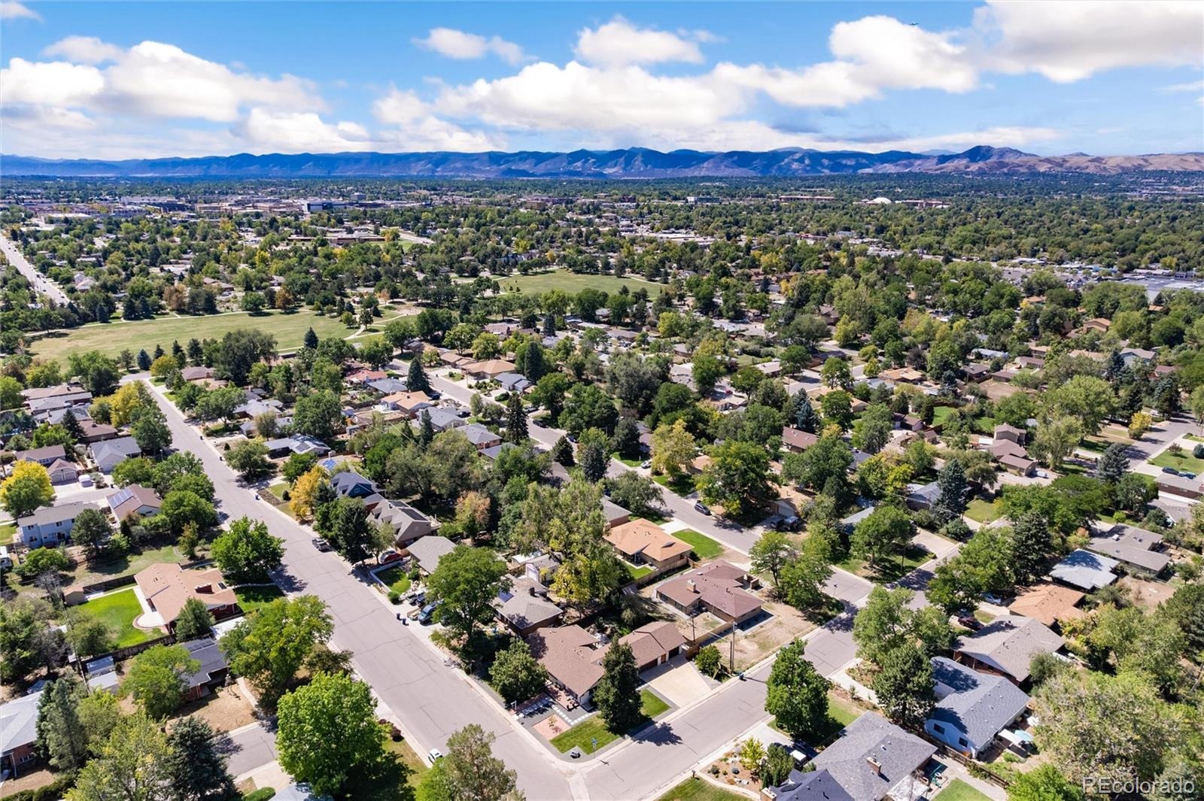
One block from O'Kane Park and on the Creighton Neighborhood bikeway, with easy access to Lakewood Country Club, Belmar and minutes to downtown Denver. A rare find!
60 days on market
Listed by Shelle Pennington · Addison & Maxwell · shelle@addisonmaxwell.com
Property Details
| Property Type | Residential |
| Sub Type | Single Family Residence |
| Status | Active |
| Price per Sq Ft | $426 |
| Subdivision | Lakewood Manor |
| MLS # | 5347858 |
| Days on Market | 60 |
| Bedrooms | 4 |
| Full Baths | 1 |
| Three-Quarter Baths | 1 |
| Year Built | 1961 |
| Lot Size (Sq Ft) | 11,500 |
| Acres | 0.26 |
| HOA | No |
| Annual Taxes | $3,675 |
| State | CO |
| County | Jefferson |
| Interior Features | Breakfast Bar, Built-in Features, Eat-in Kitchen, Open Floorplan, Pantry, Sound System, Walk-In Closet(s), Wet Bar, Audio/Video Controls, No Stairs, Primary Suite, Quartz Counters, Smoke Free, Spa/Hot Tub |
| Heating | Forced Air, Natural Gas |
| Cooling | Central Air |
| Flooring | Carpet, Tile, Wood |
| Fireplaces | 1 |
| Fireplace Features | Dining Room, Gas |
| Appliances | Bar Fridge, Dishwasher, Disposal, Gas Water Heater, Oven, Range, Range Hood, Refrigerator, Wine Cooler |
| Exterior Features | Garden, Private Yard, Spa/Hot Tub, Water Feature |
| Garage | Yes |
| Garage Spaces | 3 |
| Parking Features | Heated Garage, Oversized, Storage, Exterior Access Door |
| Roof | Composition |
| Basement | Crawl Space |
| Lot Features | Corner Lot, Sprinklers In Front, Sprinklers In Rear |
| Architectural Style | Traditional |
| Levels | One |
| Construction | Brick |
| Sewer | Public Sewer |
| Water Source | Public |
| Senior Community | No |
| Special Conditions | None Known |
Location
Price History
| Date | Event | Price |
|---|---|---|
| 10/8/2026 |
Price change Source: REcolorado® #5347858 |
$799,000 -3.2% $426/sqft |
| 9/9/2026 |
Listed for sale Source: REcolorado® #5347858 |
$825,000 $440/sqft |

Based on information submitted to the MLS GRID as of November 8, 2026 at 1:57 AM MST. All data is obtained from various sources and may not have been verified by broker or MLS GRID. Supplied Open House Information is subject to change without notice. All information should be independently reviewed and verified for accuracy. Properties may or may not be listed by the office/agent presenting the information.
Thank you — a Mont Haus broker will be in touch shortly.
For Mont Haus agents and staff. Sign in with your Mont Haus Microsoft account and the Agent Portal opens in a new tab.
Sign in with MicrosoftNo Microsoft account yet? Ask Nikki Boxer, who sets up portal access.