Residential Lease · Active
Englewood, CO 80111
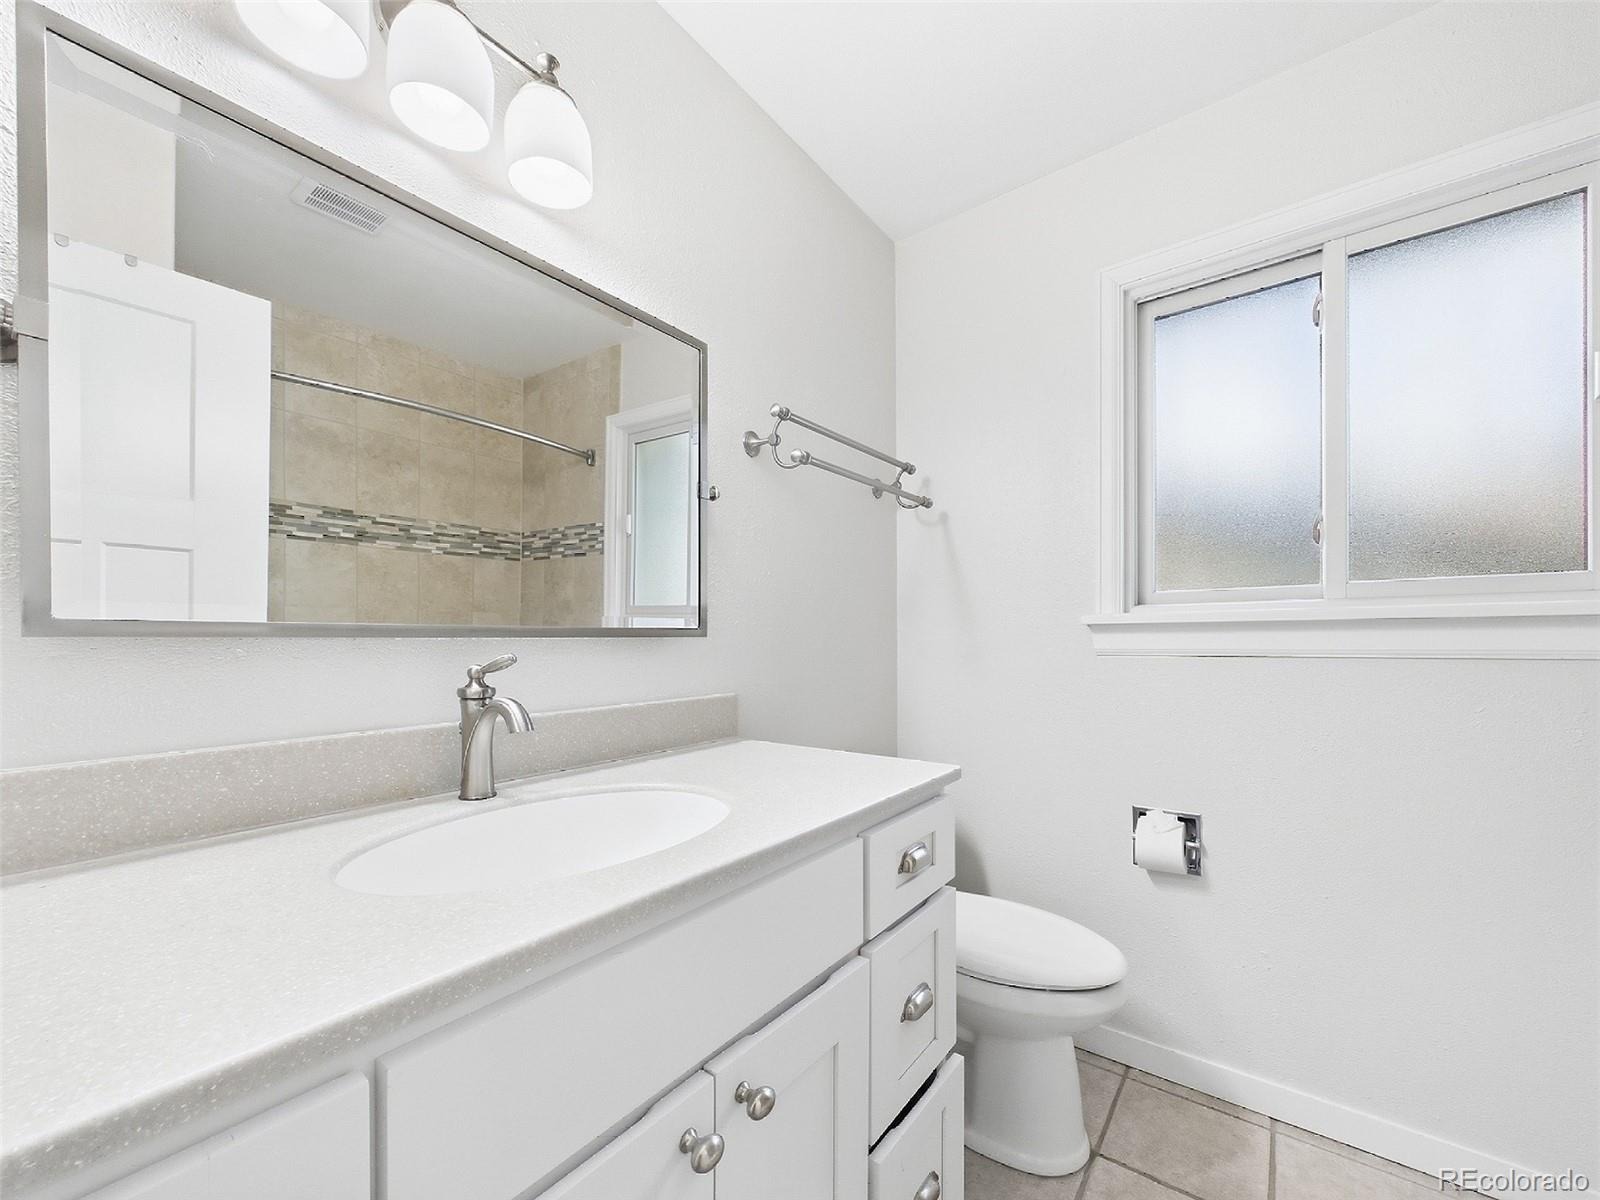
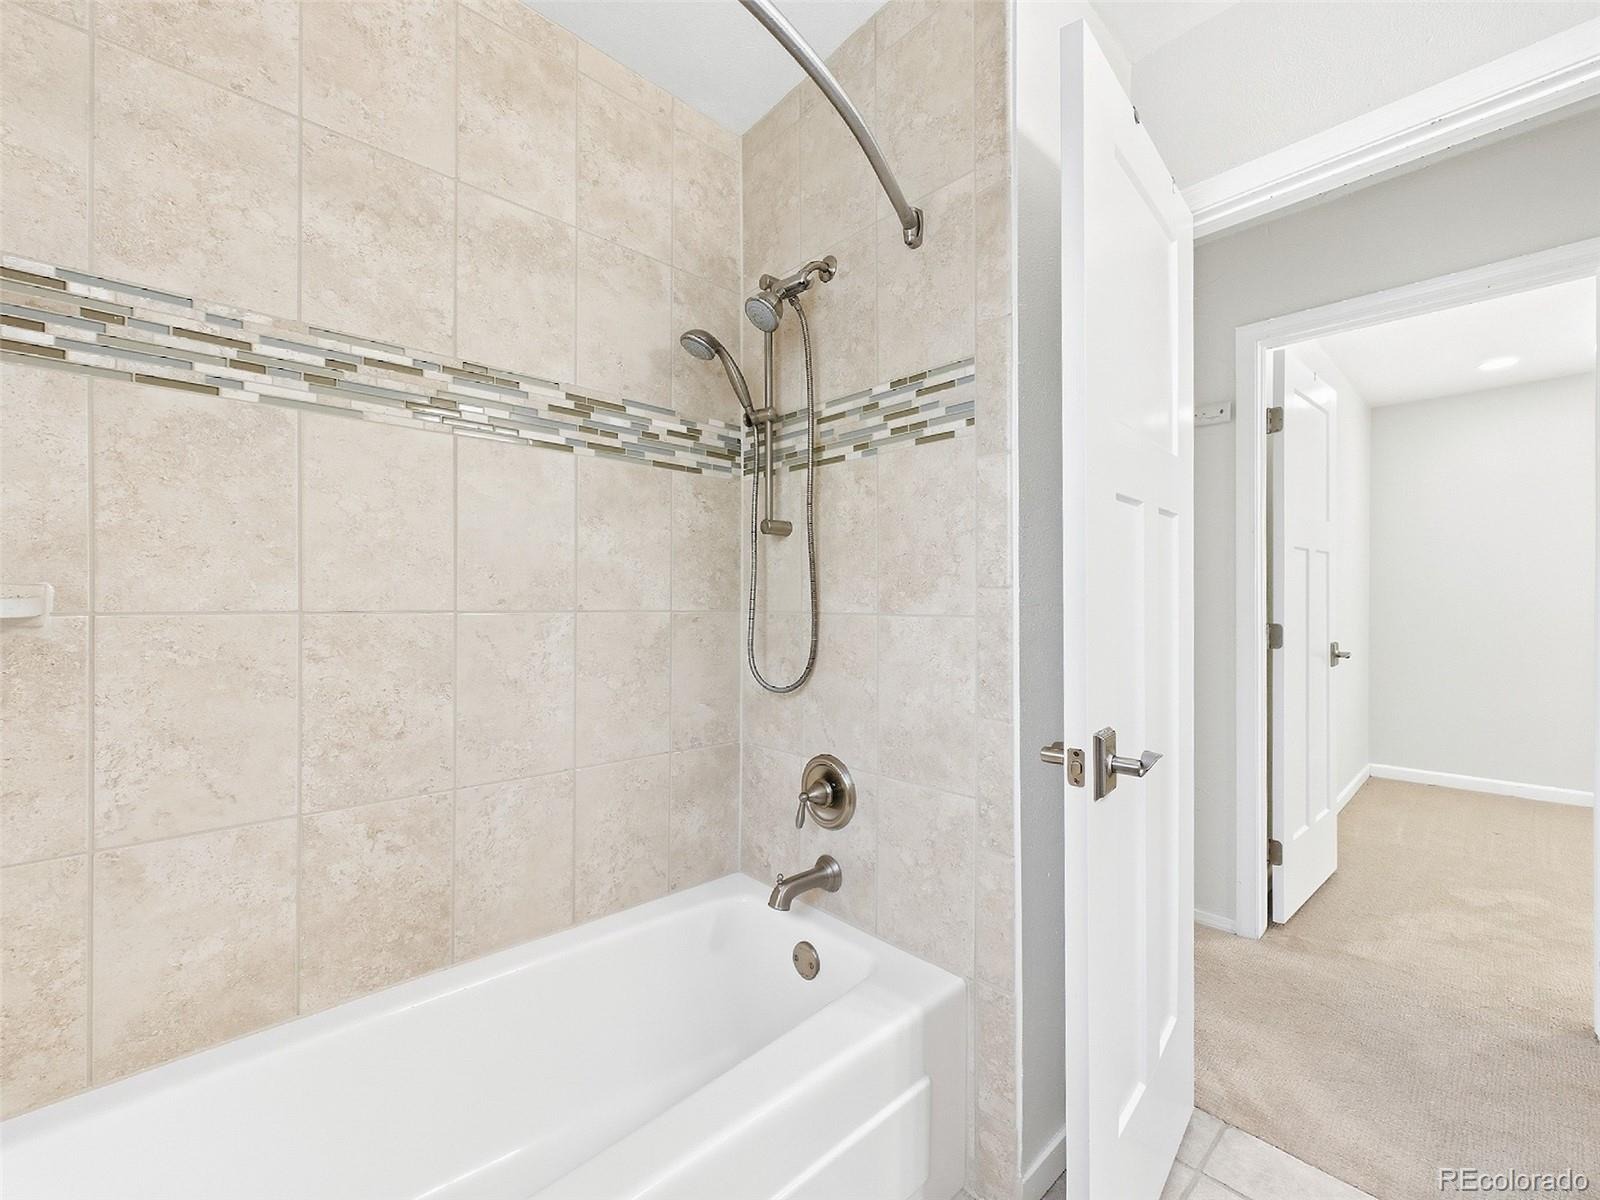
4 Beds · 3 Baths · 2,116 Sq Ft
$3,500
Single Family
Property Type
0.14 acres
Lot Size
1979
Year Built
$2
Price per Sq Ft
2
Parking Spaces
5356916
MLS #
About This Property
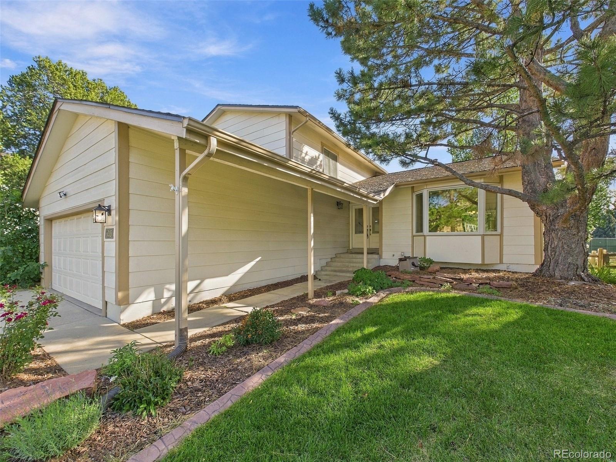
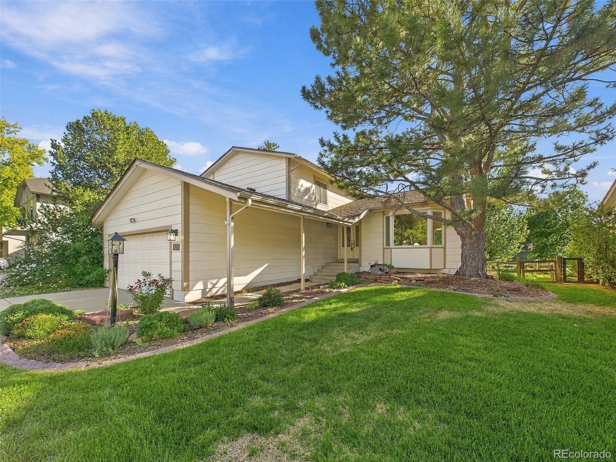
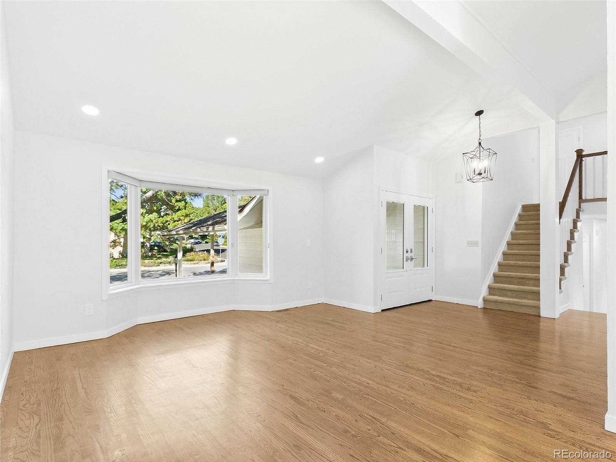
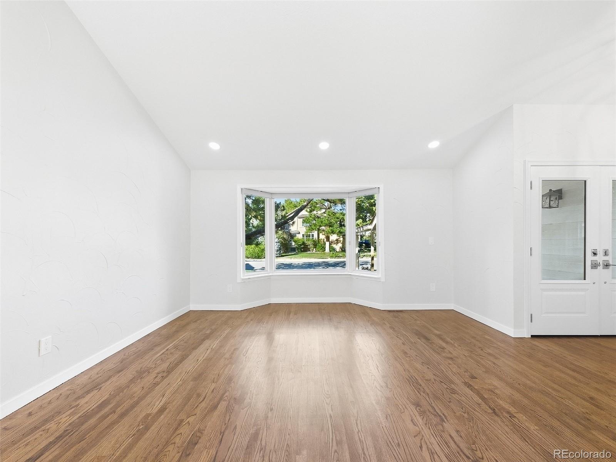
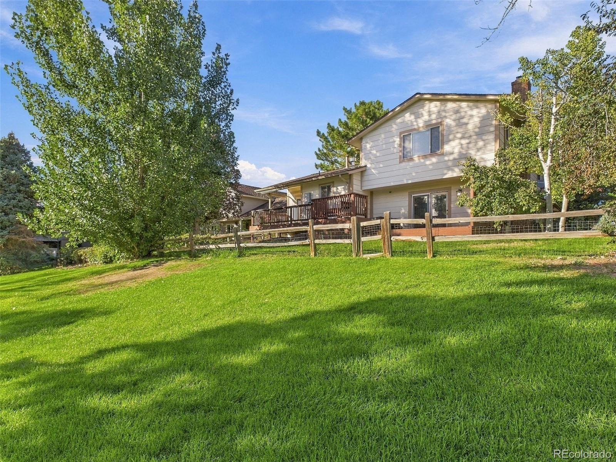
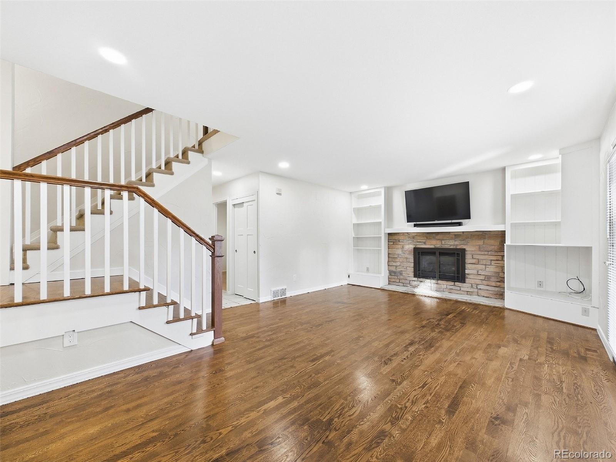
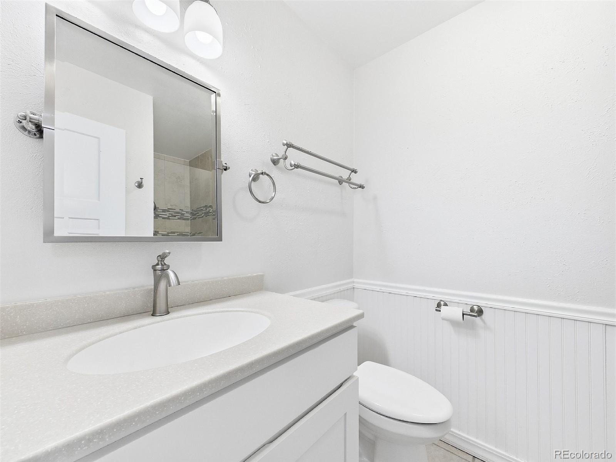
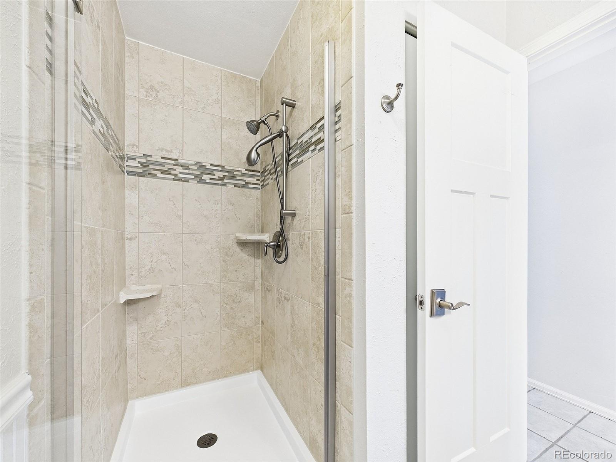
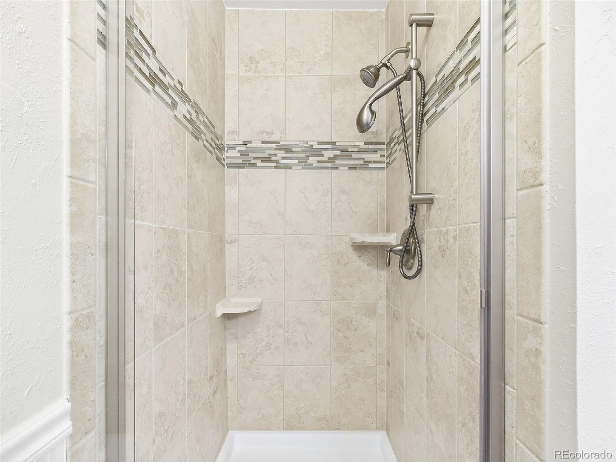
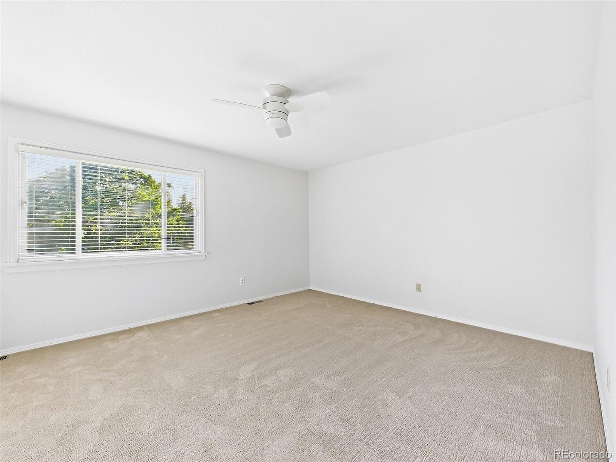
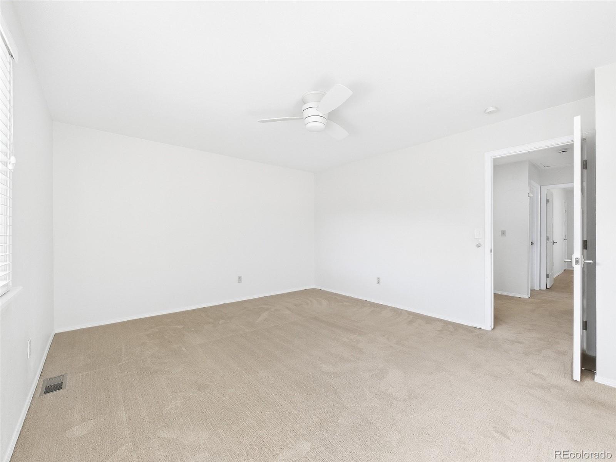
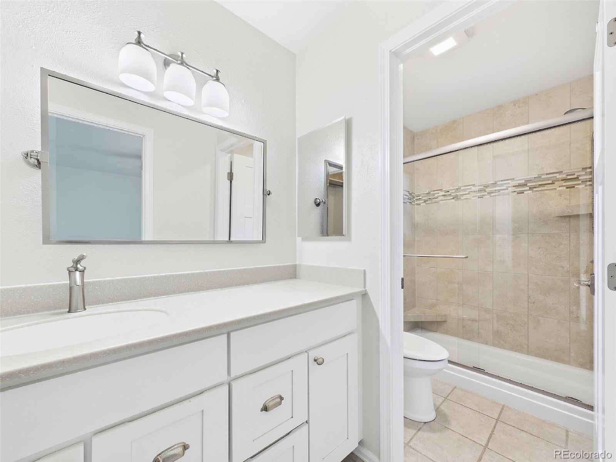
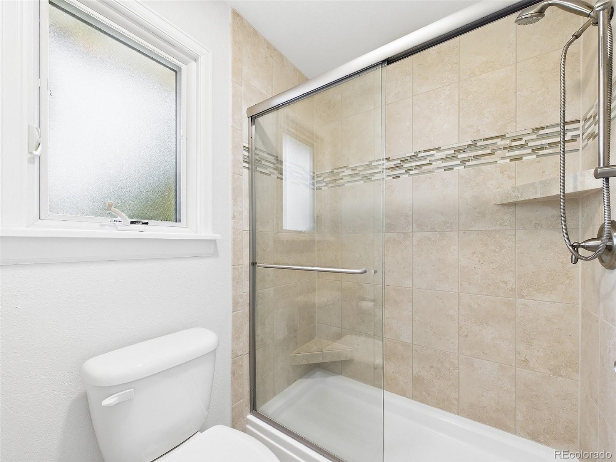
Welcome to this spacious 4 bedroom, 3 bathroom home in the highly desirable Arapahoe Lake community and Cherry Creek School District. With neighborhood amenities directly behind the property, this home offers a fantastic combination of location, comfort, and convenience.
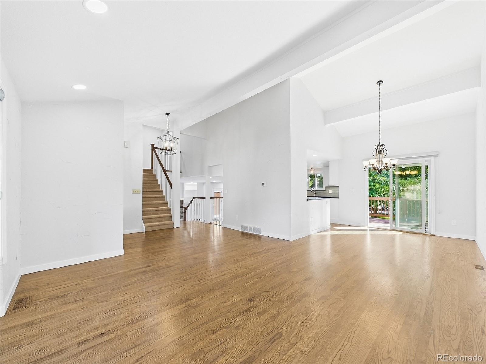
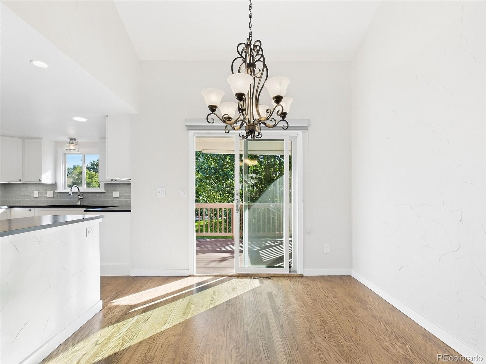
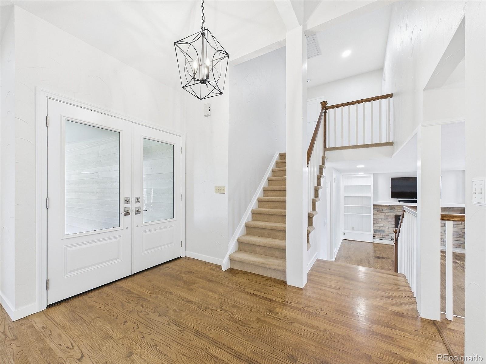
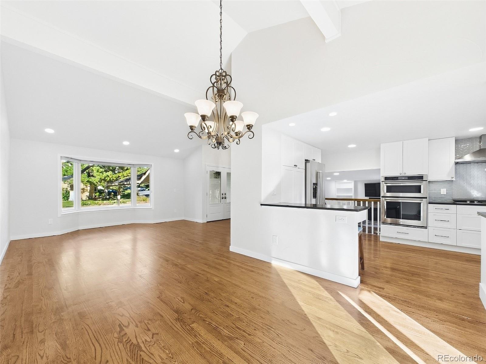
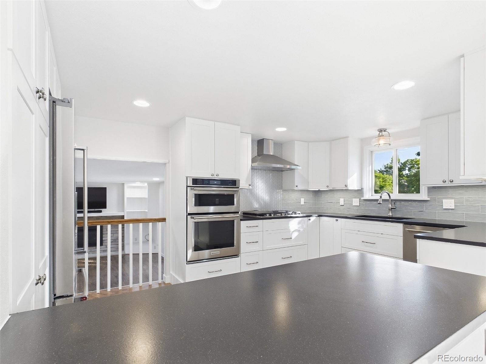
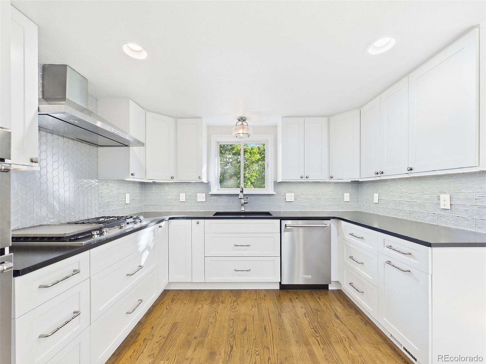
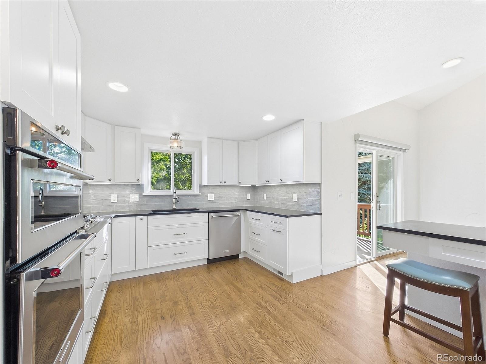
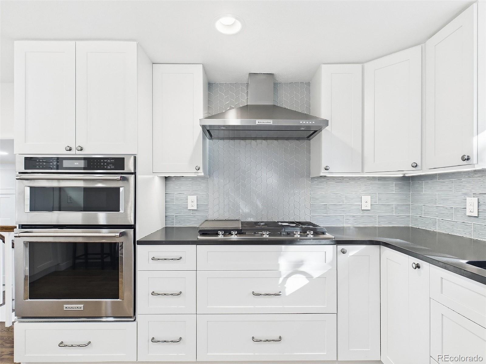
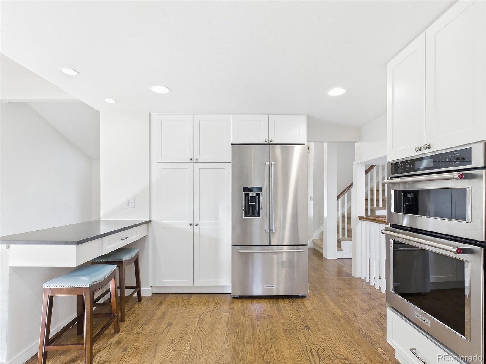
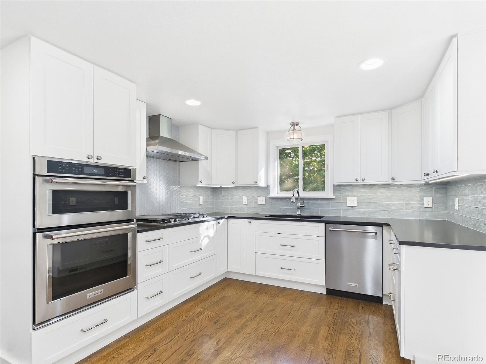
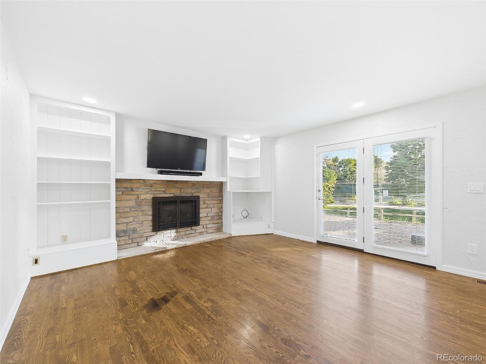
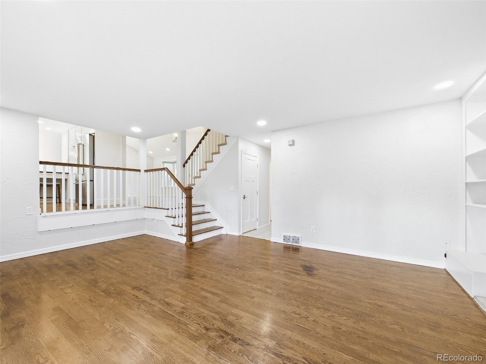
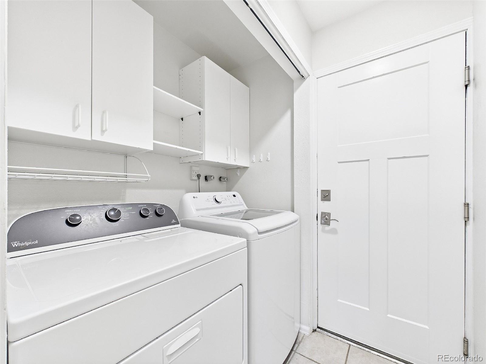
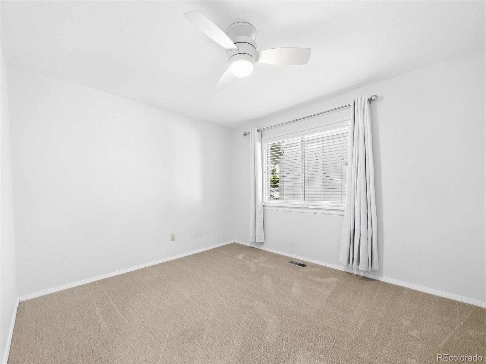
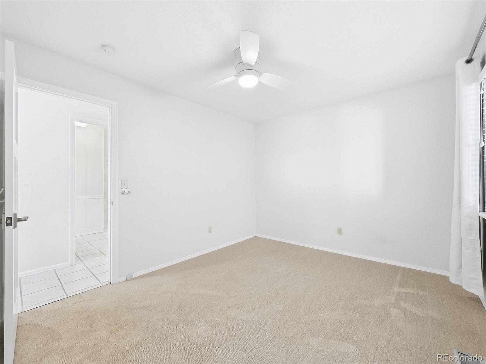
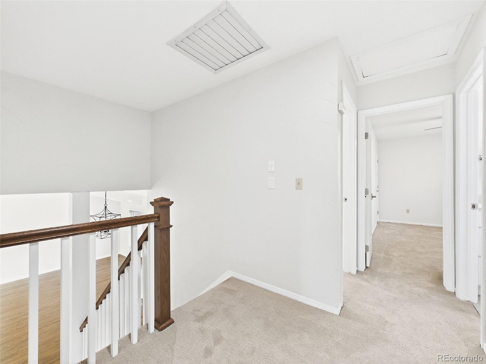
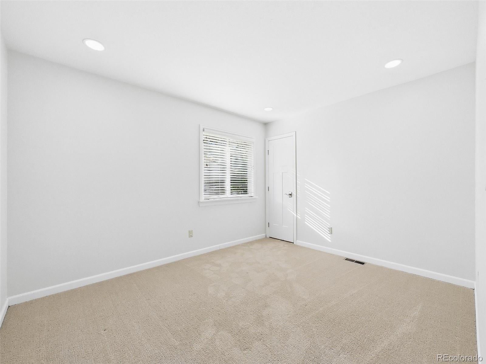
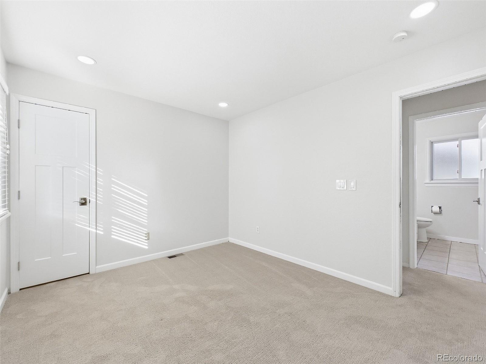
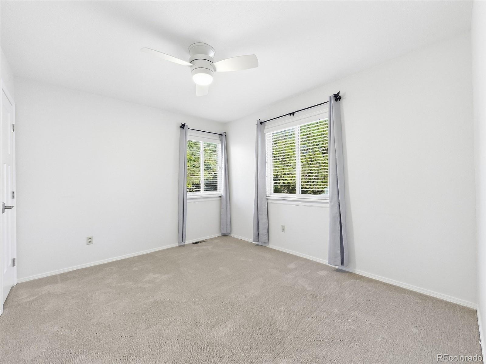
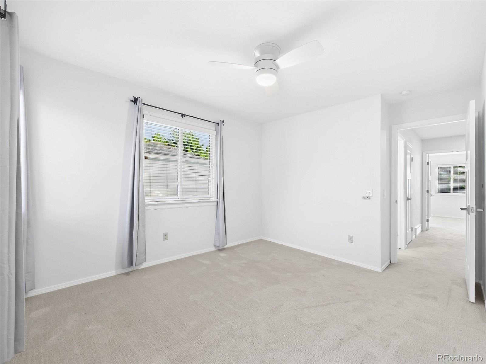
The split level floor plan features three bedrooms upstairs and a fourth bedroom on the lower ground level, providing flexible space for guests, a home office, or additional living space. The beautifully updated kitchen features KitchenAid stainless steel appliances, stylish backsplash and countertops, and opens to the main living areas. Hardwood floors run throughout the main and lower levels, and a washer and dryer are included.
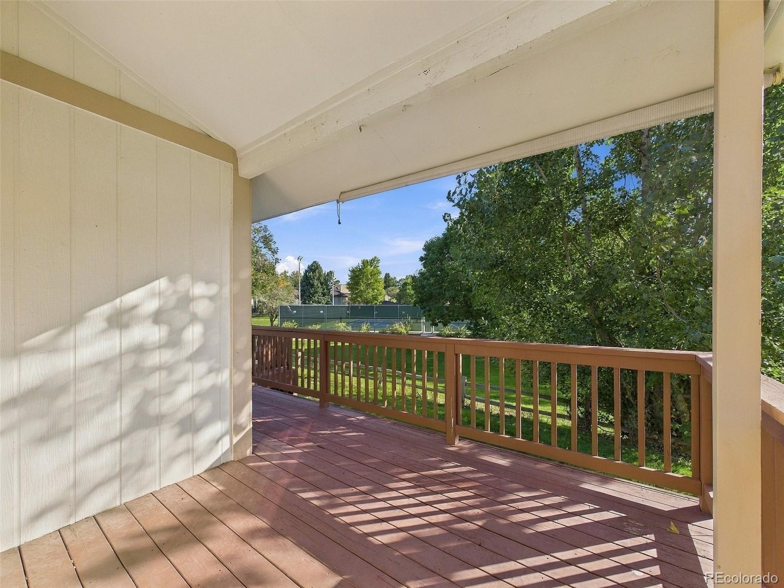
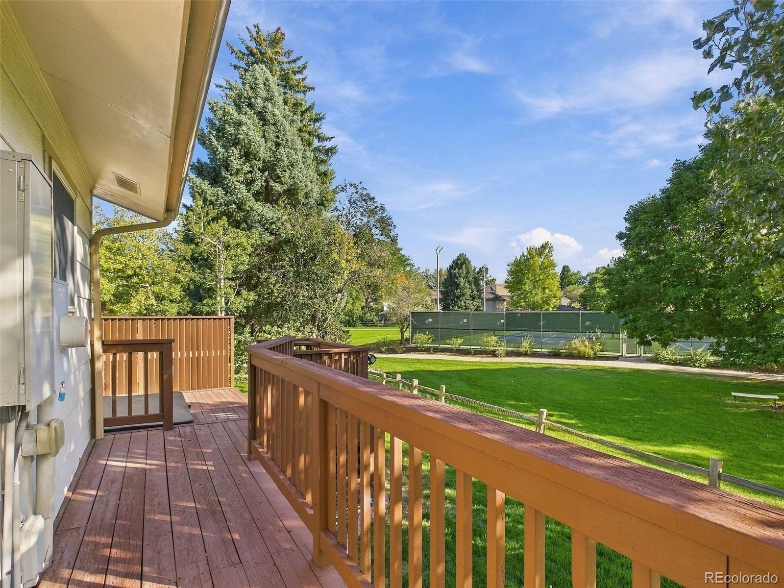
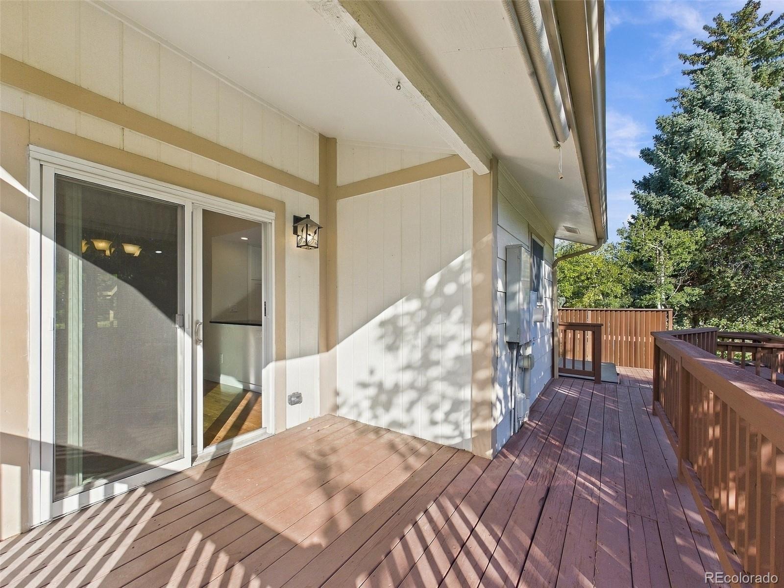
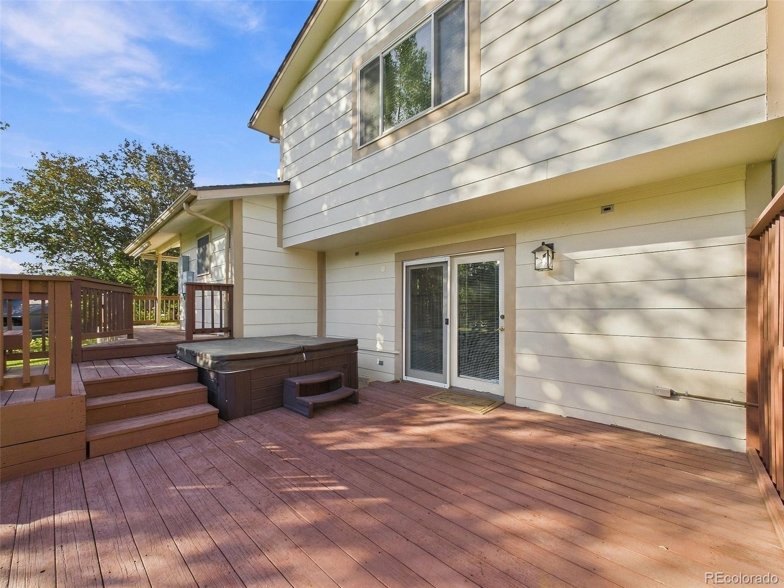
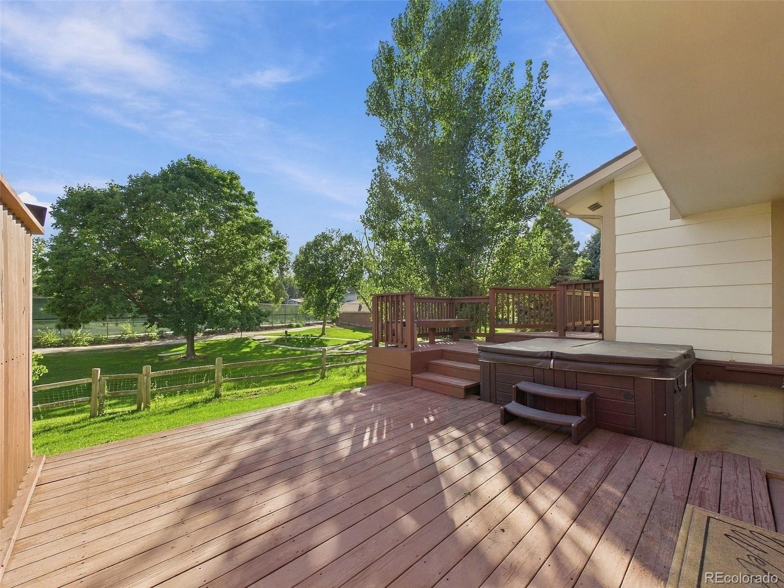
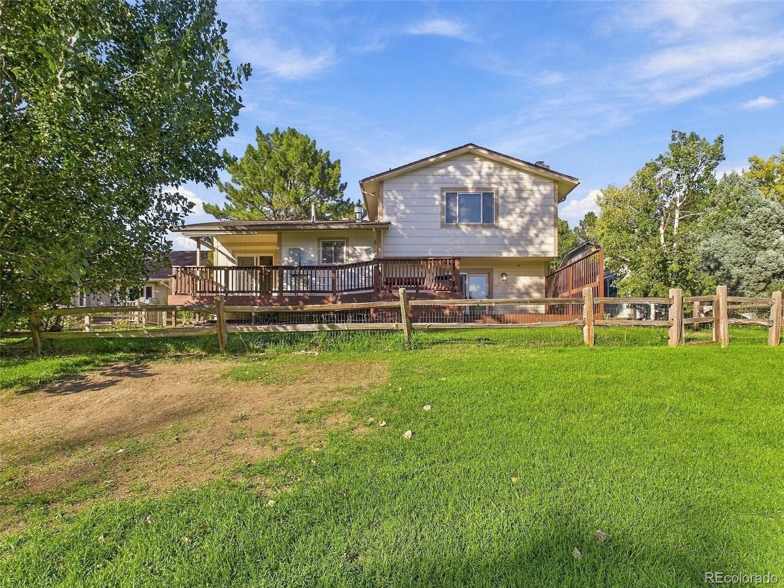
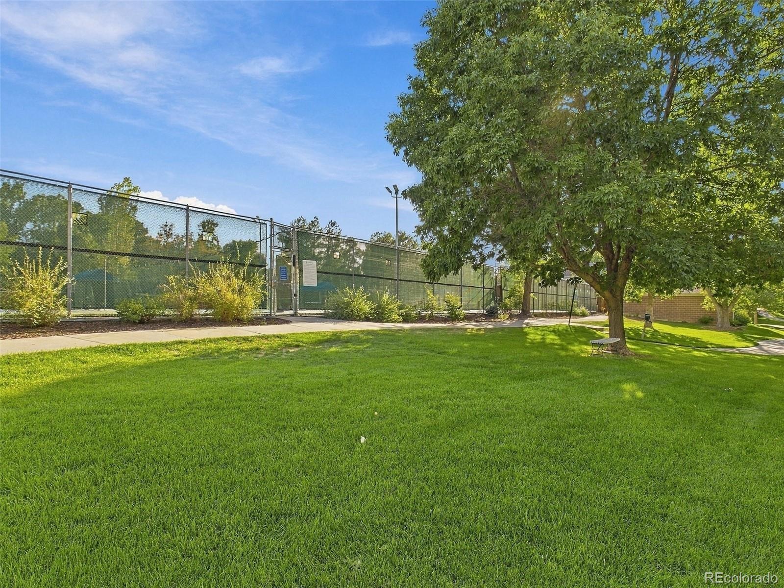
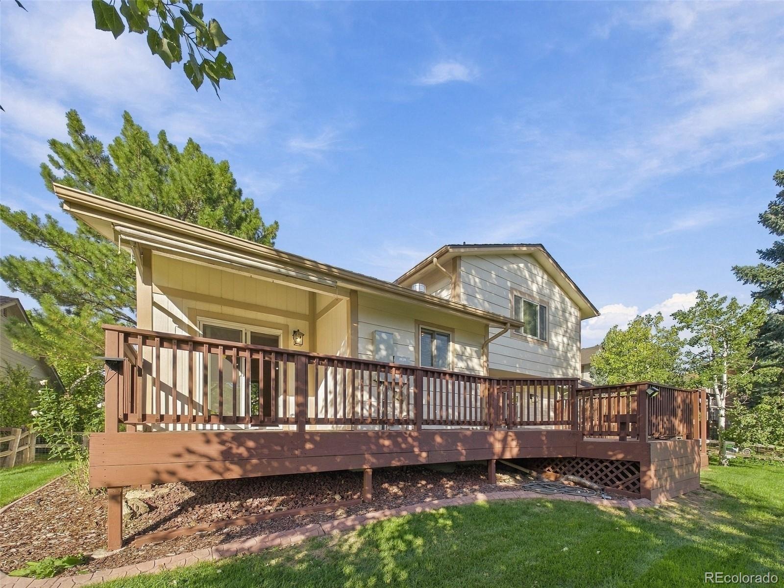
Step outside to a modest, low maintenance yard and back deck complete with a hot tub perfect for relaxing and entertaining. The property backs directly to the HOA maintained greenbelt, providing convenient access to the neighborhood tennis courts, swimming pool, park, playground, and walking paths.
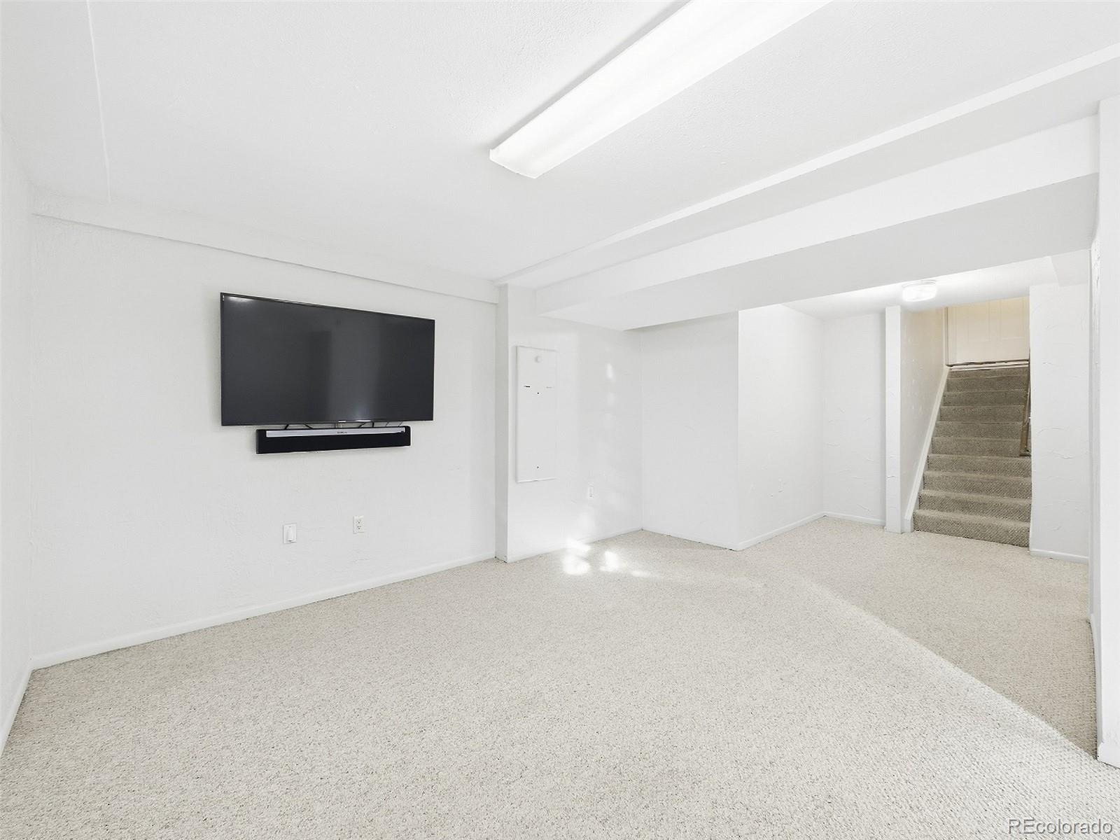
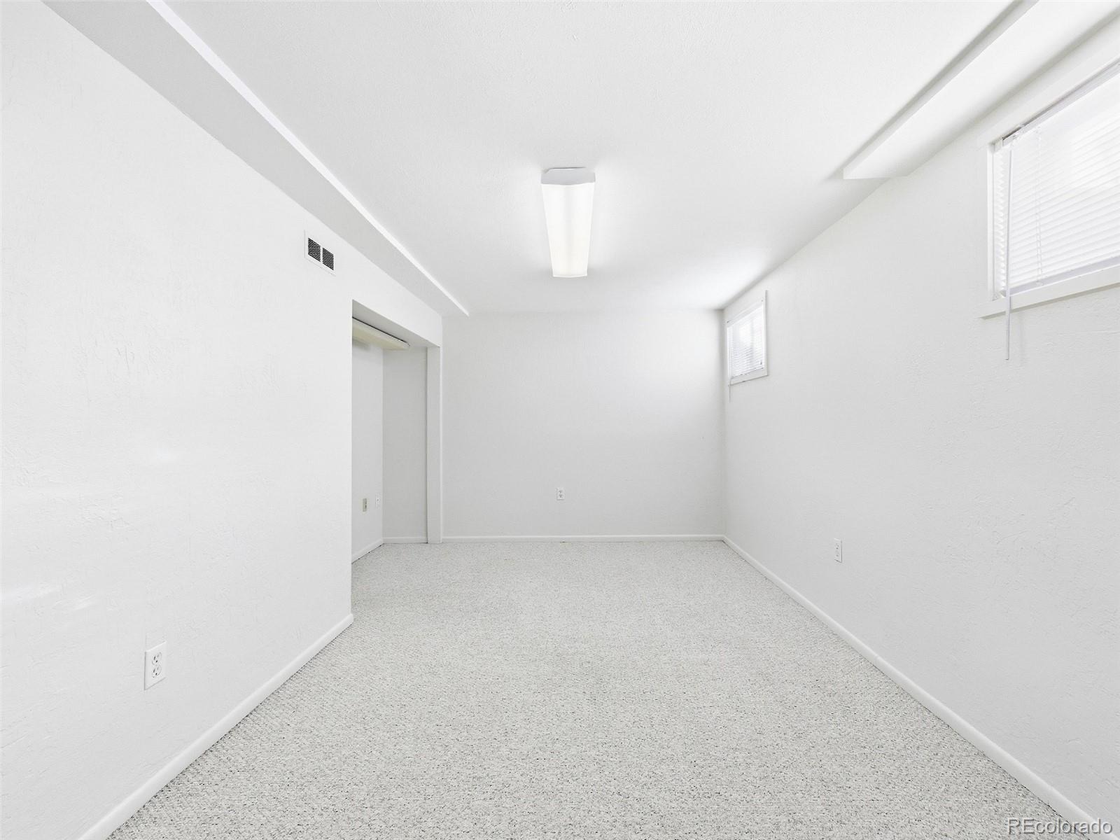
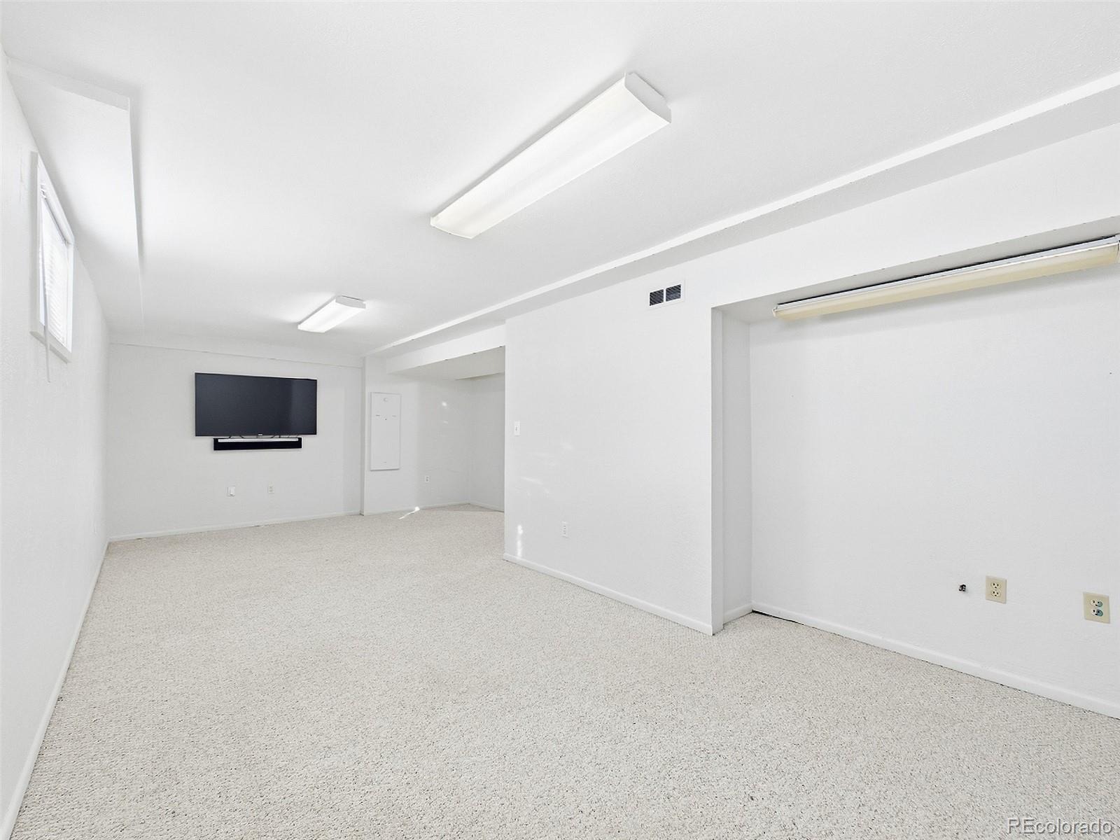
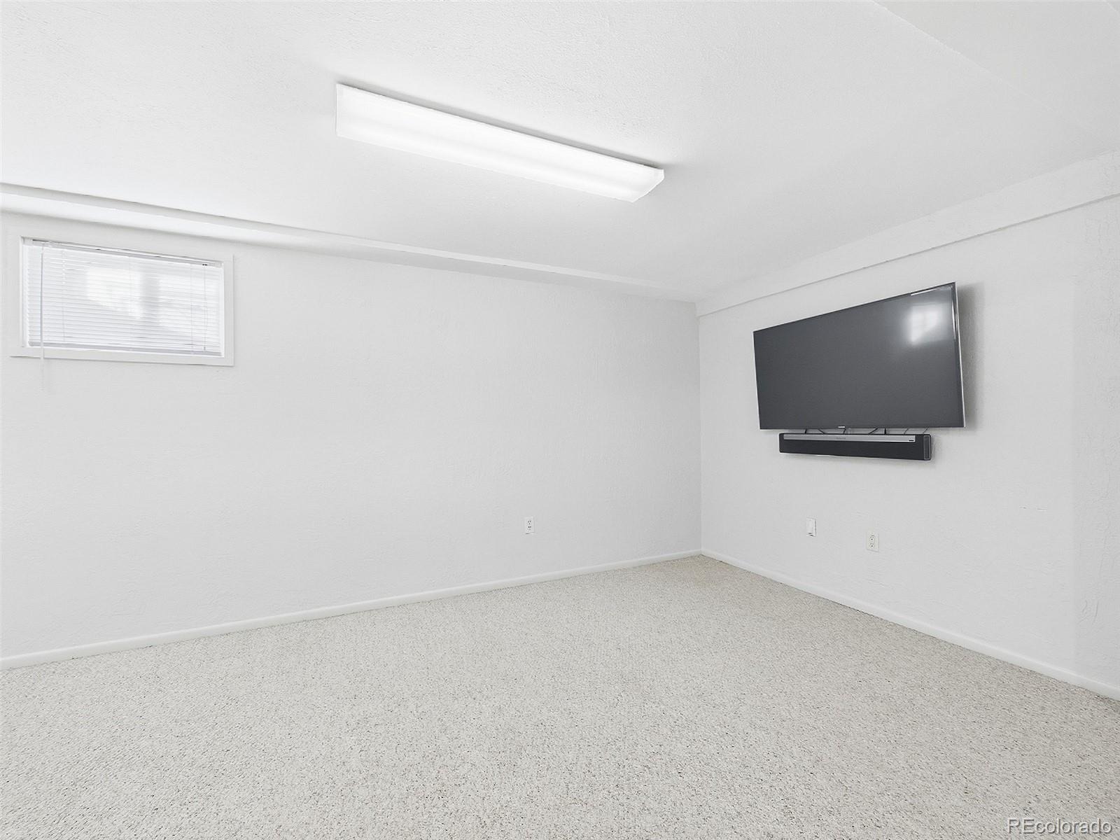
Additional features include a two car attached garage with storage shelving, a finished basement with additional storage space, a new roof, new front doors, new HVAC system, and a new electrical panel.
Enjoy all the benefits of a neighborhood packed with amenities while having them practically in your backyard. This well maintained Arapahoe Lake home is a must-see!
24 days on market
Listed by Denver Rental Team · Denver Rental · info@denverrental.com,303-682-3900
Property Details
| Property Type | Residential Lease |
| Sub Type | Single Family Residence |
| Status | Active |
| Price per Sq Ft | $2 |
| Subdivision | Arapahoe Lake |
| MLS # | 5356916 |
| Days on Market | 24 |
| Bedrooms | 4 |
| Full Baths | 3 |
| Year Built | 1979 |
| Lot Size (Sq Ft) | 6,098 |
| Acres | 0.14 |
| State | CO |
| County | Arapahoe |
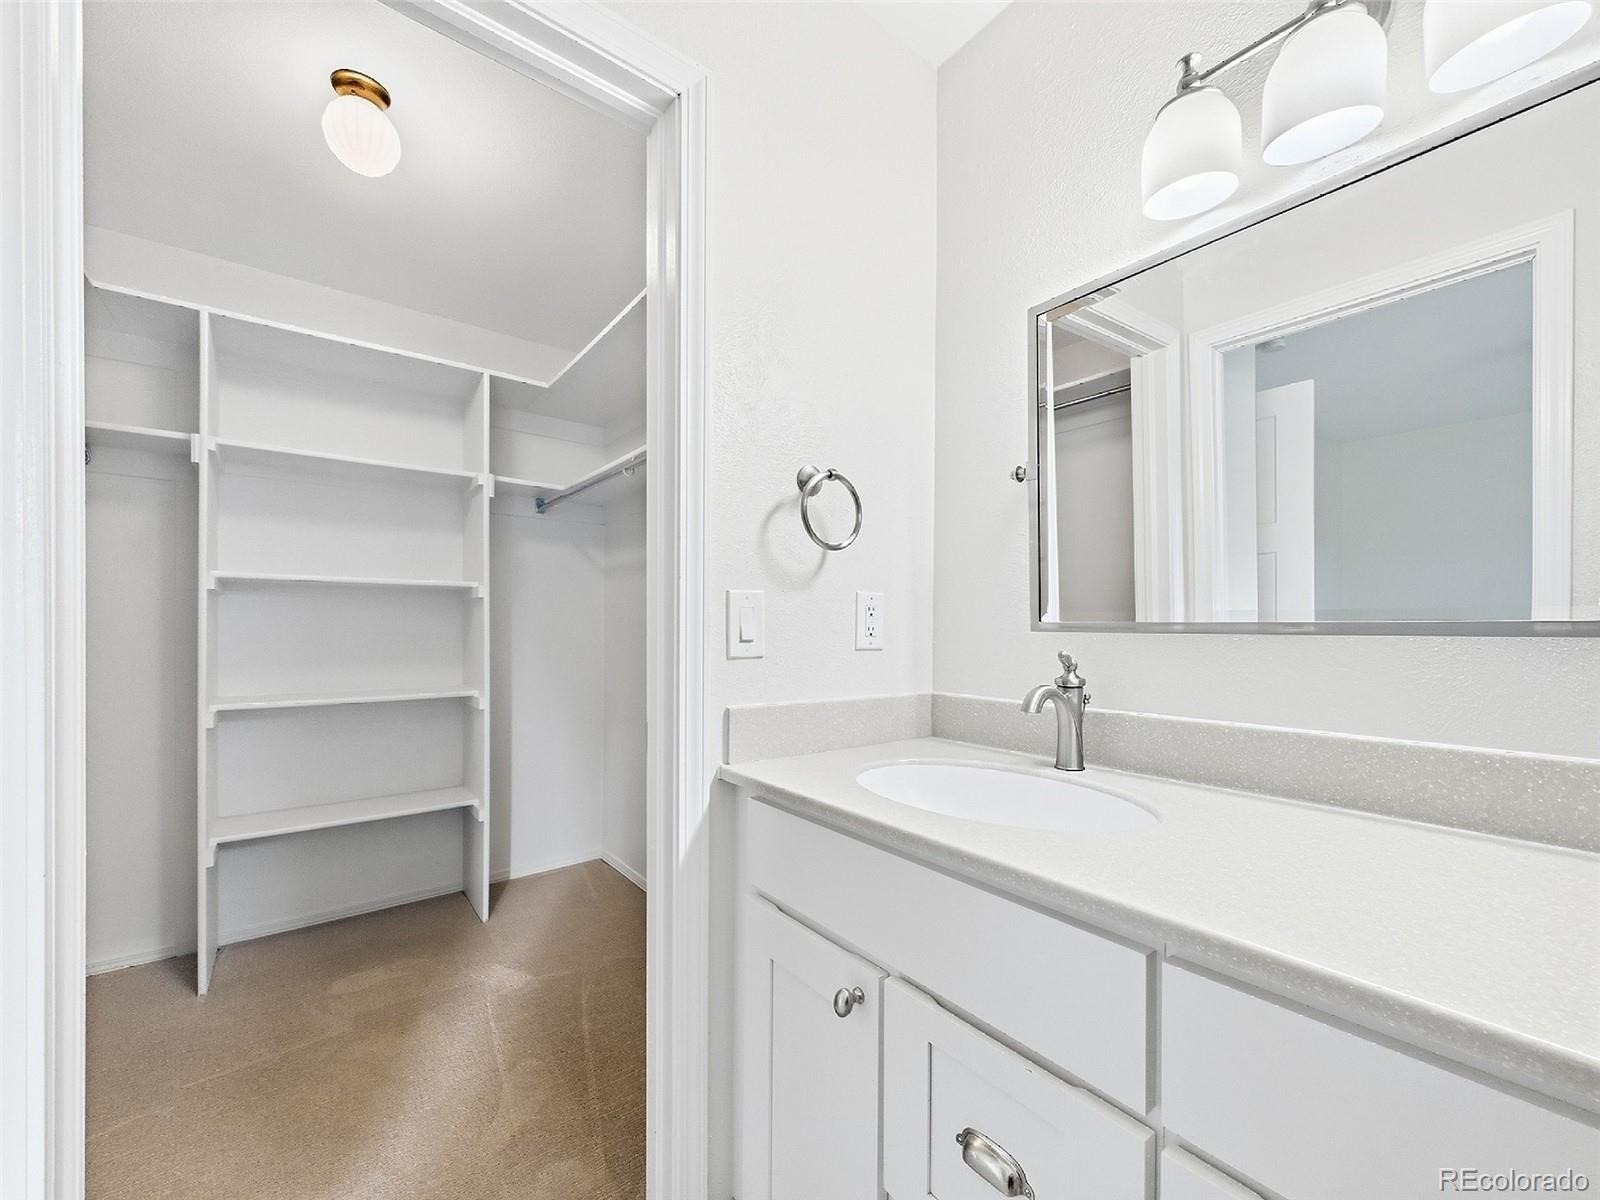
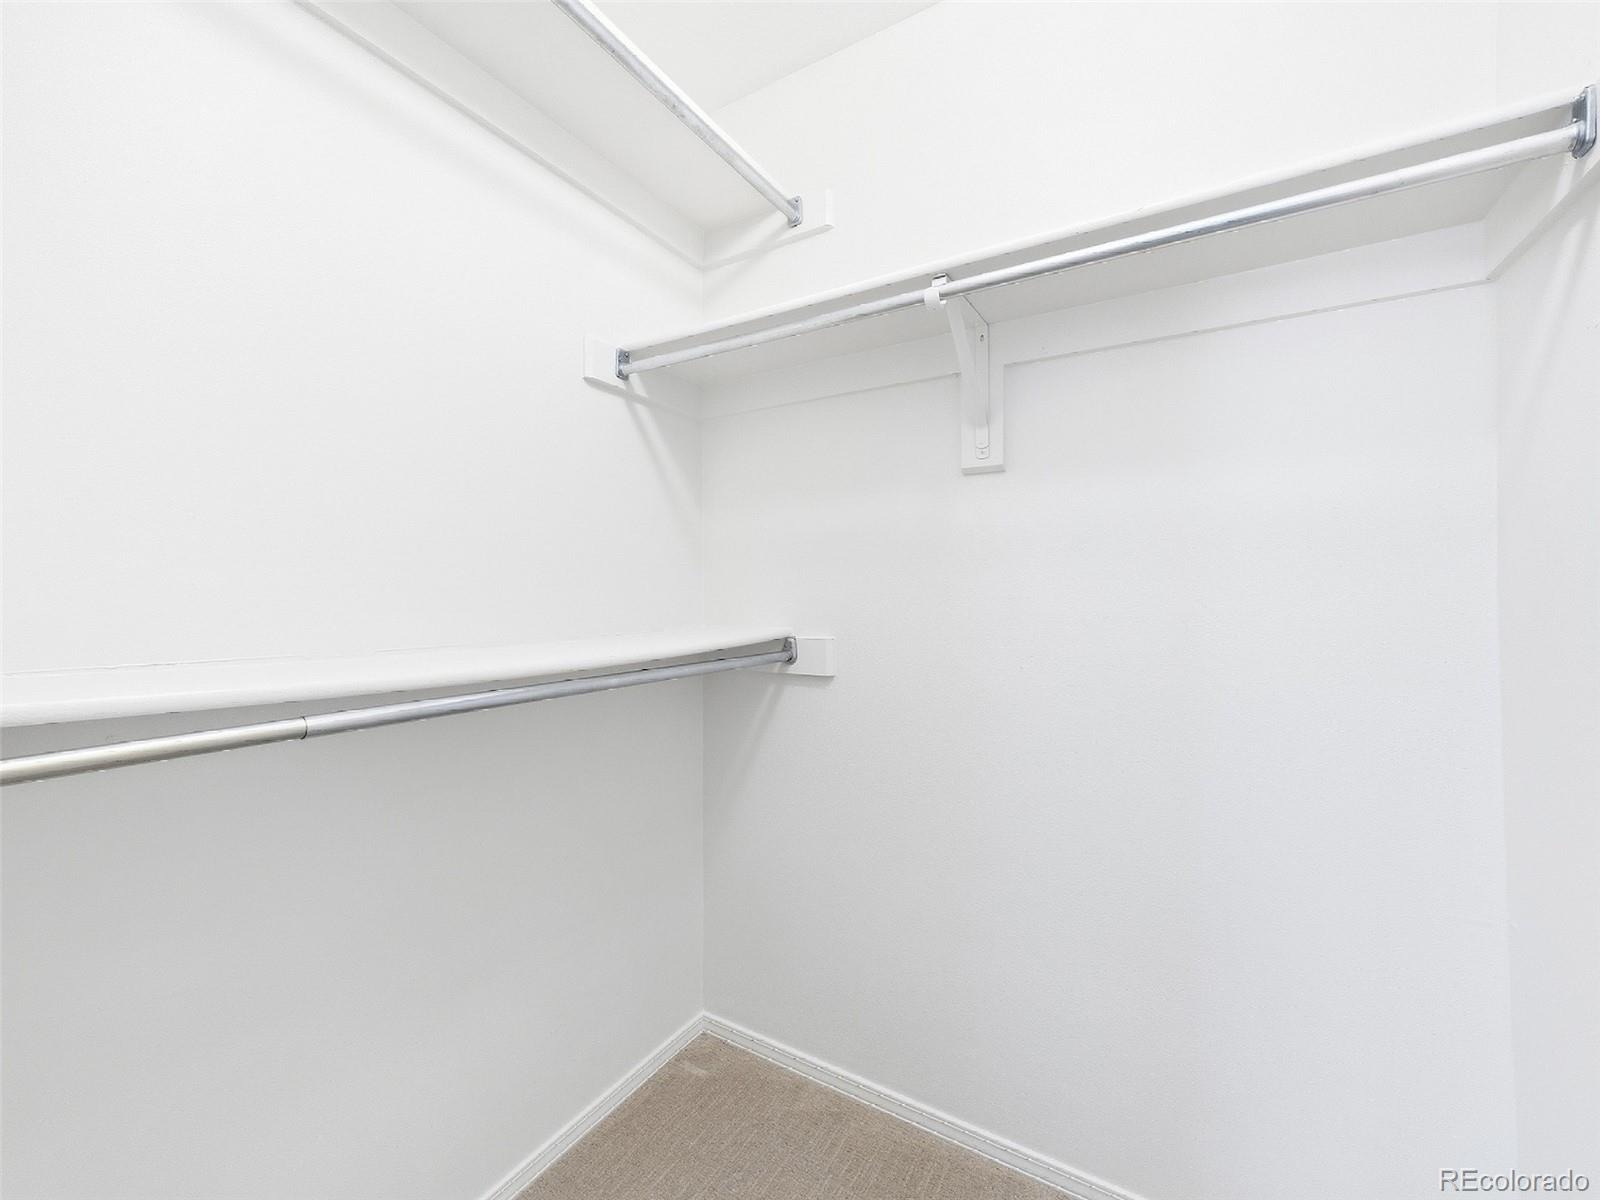
| Interior Features | Built-in Features, Ceiling Fan(s), High Ceilings, High Speed Internet, Vaulted Ceiling(s), Walk-In Closet(s), Radon Mitigation System, Smoke Free, Spa/Hot Tub |
| Heating | Forced Air |
| Cooling | Central Air |
| Flooring | Carpet, Wood |
| Fireplaces | 1 |
| Appliances | Dishwasher, Disposal, Double Oven, Dryer, Microwave, Oven, Range, Refrigerator, Washer |
| Exterior Features | Balcony, Spa/Hot Tub |
| Garage | Yes |
| Garage Spaces | 2 |
| Basement | Finished, Partial |
| Lot Features | Greenbelt, Sprinklers In Front |
| Levels | Multi/Split |
| Senior Community | No |
Location
Price History
| Date | Event | Price |
|---|---|---|
| 9/28/2026 |
Listed for rent Source: REcolorado® #5356916 |
$3,500 -99.6% $2/sqft |
| 7/9/2025 |
Sold Source: REcolorado® #5504360 |
$841,500 -3.2% $398/sqft |
| 5/13/2025 |
Listed for sale Source: REcolorado® #5504360 |
$869,500 +1.7% $411/sqft |
| 6/10/2024 |
Sold Source: REcolorado® #8430721 |
$855,000 +4.3% $404/sqft |
| 5/22/2024 |
Listed for sale Source: REcolorado® #8430721 |
$820,000 $388/sqft |

Based on information submitted to the MLS GRID as of October 22, 2026 at 7:26 PM MDT. All data is obtained from various sources and may not have been verified by broker or MLS GRID. Supplied Open House Information is subject to change without notice. All information should be independently reviewed and verified for accuracy. Properties may or may not be listed by the office/agent presenting the information.
Thank you — a Mont Haus broker will be in touch shortly.