Residential · Active
Superior, CO 80027
3 Beds · 4 Baths · 2,575 Sq Ft
$1,399,000
Townhouse
Property Type
0.04 acres
Lot Size
2022
Year Built
$543
Price per Sq Ft
2
Parking Spaces
$77
HOA Fee
5358661
MLS #
About This Property
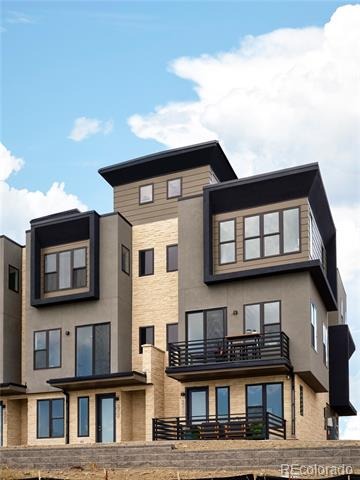
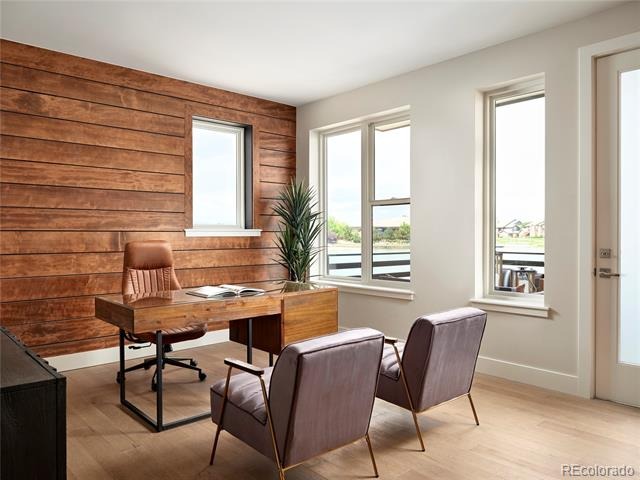
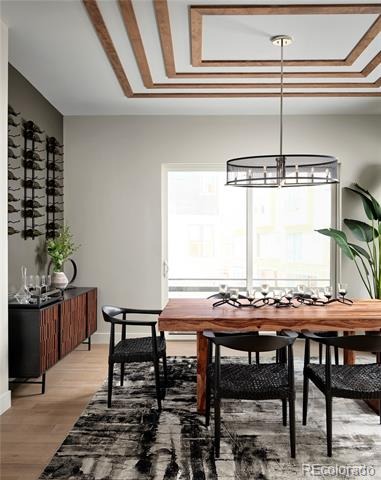
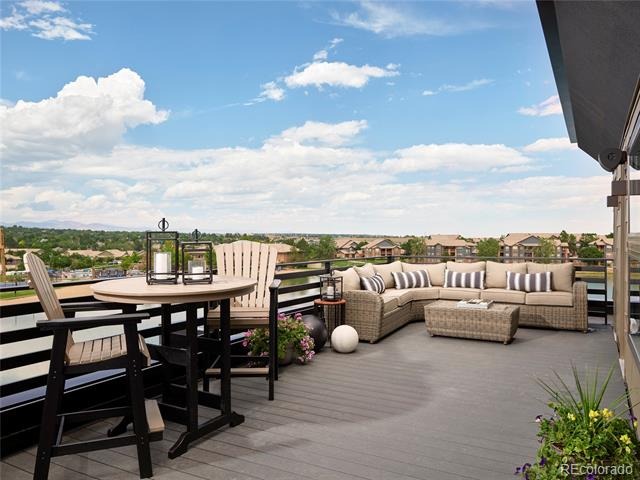
Luxury waterfront townhome with breathtaking Flatiron, Front Range, and Autrey Reservoir views in Superior, Colorado, just minutes from Boulder. Located at Montmere at Autrey Shores, this highly upgraded Suncrest B Model offers elevated Colorado living with modern design, rooftop outdoor space, and lock and leave convenience. Now is Your Moment to Move with up to $35,000 in financing incentives available through our preferred lender for a limited time. This new construction townhome features a private elevator, flexible entry level office or guest space, and an open concept main level designed for entertaining.
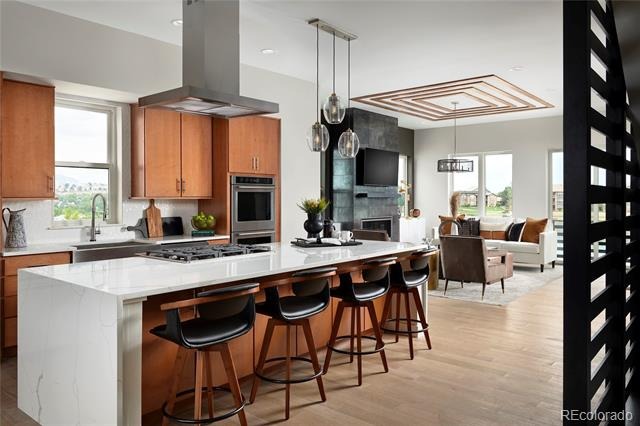
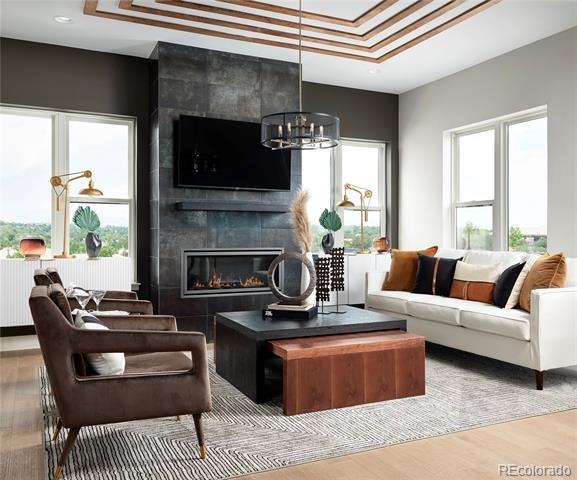
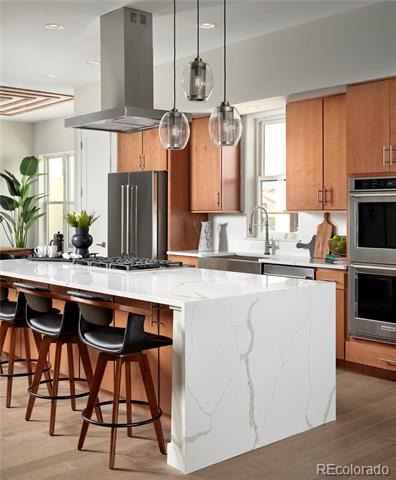
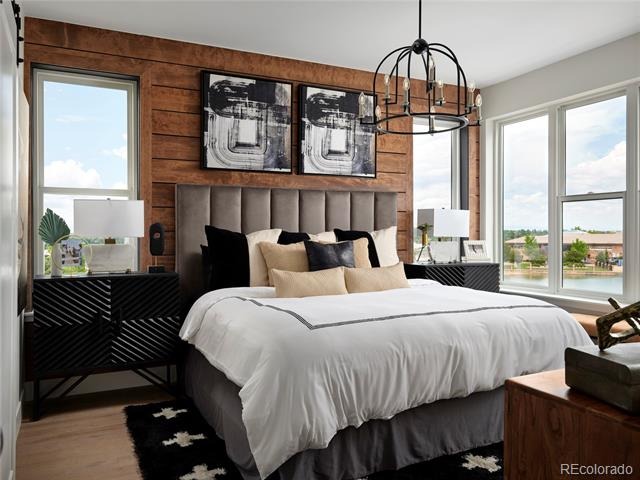
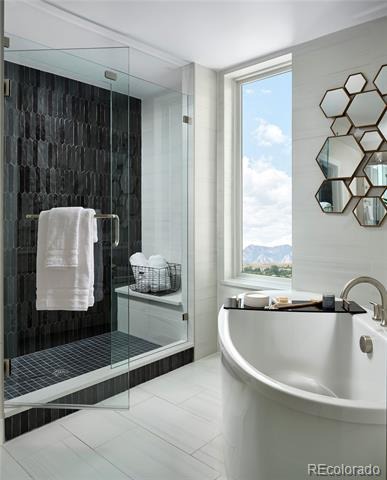
The chef inspired kitchen includes a quartz waterfall island, built in cooktop, double ovens, hood vent, and abundant seating, flowing into the spacious great room with a gas fireplace and expansive windows showcasing panoramic mountain and water views. The upper level features a luxurious primary suite with reservoir and Flatiron views, a spa inspired five piece bath, and upgraded custom closet storage. Enjoy spectacular Colorado sunsets from the private rooftop deck, living room, and primary suite. Ideally located between Boulder and Interlocken with walkable access to FlatIron Crossing, Life Time Fitness, dining, shopping, and trails, plus minutes to Downtown Superior, Whole Foods, Costco, and Target.
Built by award winning Koelbel Communities, a trusted Colorado builder for more than 72 years. For details or a private tour, call 303.300.8845 or 720.812.0374, or email crasmussen@koelbelco.com.
308 days on market
Listed by Paula Mansfield · Koelbel & Company · dkeller@koelbelco.com,303-300-8773
Property Details
| Property Type | Residential |
| Sub Type | Townhouse |
| Status | Active |
| Price per Sq Ft | $543 |
| Subdivision | Superior Shore Townhomes, LLC |
| MLS # | 5358661 |
| Days on Market | 308 |
| Bedrooms | 3 |
| Full Baths | 2 |
| Half Baths | 2 |
| Year Built | 2022 |
| Lot Size (Sq Ft) | 1,553 |
| Acres | 0.04 |
| HOA | Yes |
| HOA Fee | $77 |
| Annual Taxes | $14,857 |
| State | CO |
| County | Boulder |
| Zoning | Res |
| Interior Features | Breakfast Bar, Eat-in Kitchen, Elevator, High Ceilings, High Speed Internet, Kitchen Island, Pantry, Smart Thermostat, Sound System, Walk-In Closet(s), Wired for Data, Audio/Video Controls, Five Piece Bath, Jack & Jill Bath, Primary Suite, Quartz Counters, Radon Mitigation System, Smoke Free, Solid Surface Counters |
| Heating | Forced Air, Natural Gas |
| Cooling | Central Air |
| Flooring | Tile, Wood |
| Fireplaces | 1 |
| Fireplace Features | Living Room |
| Appliances | Convection Oven, Dishwasher, Disposal, Double Oven, Dryer, Freezer, Gas Water Heater, Microwave, Oven, Range, Range Hood, Refrigerator, Washer |
| Exterior Features | Balcony, Gas Grill, Lighting, Rain Gutters, Gas Valve |
| Garage | Yes |
| Garage Spaces | 2 |
| Parking Features | Concrete, Lighted, 220 Volts, Dry Walled, Finished, Insulated |
| Roof | Composition, Membrane |
| Lot Features | Corner Lot, Landscaped |
| Architectural Style | Contemporary |
| Levels | Multi/Split |
| Construction | Frame, Stone, Stucco |
| Sewer | Public Sewer |
| Water Source | Public |
| Senior Community | No |
| Special Conditions | None Known |
Location
Price History
| Date | Event | Price |
|---|---|---|
| 10/11/2026 |
Listed for sale Source: REcolorado® #5566882 |
$5,250 -99.6% $2/sqft |
| 12/19/2025 |
Listed for sale Source: REcolorado® #5358661 |
$1,399,000 $543/sqft |

Based on information submitted to the MLS GRID as of October 23, 2026 at 5:48 AM MDT. All data is obtained from various sources and may not have been verified by broker or MLS GRID. Supplied Open House Information is subject to change without notice. All information should be independently reviewed and verified for accuracy. Properties may or may not be listed by the office/agent presenting the information.
Thank you — a Mont Haus broker will be in touch shortly.