Residential · Active
Castle Rock, CO 80108
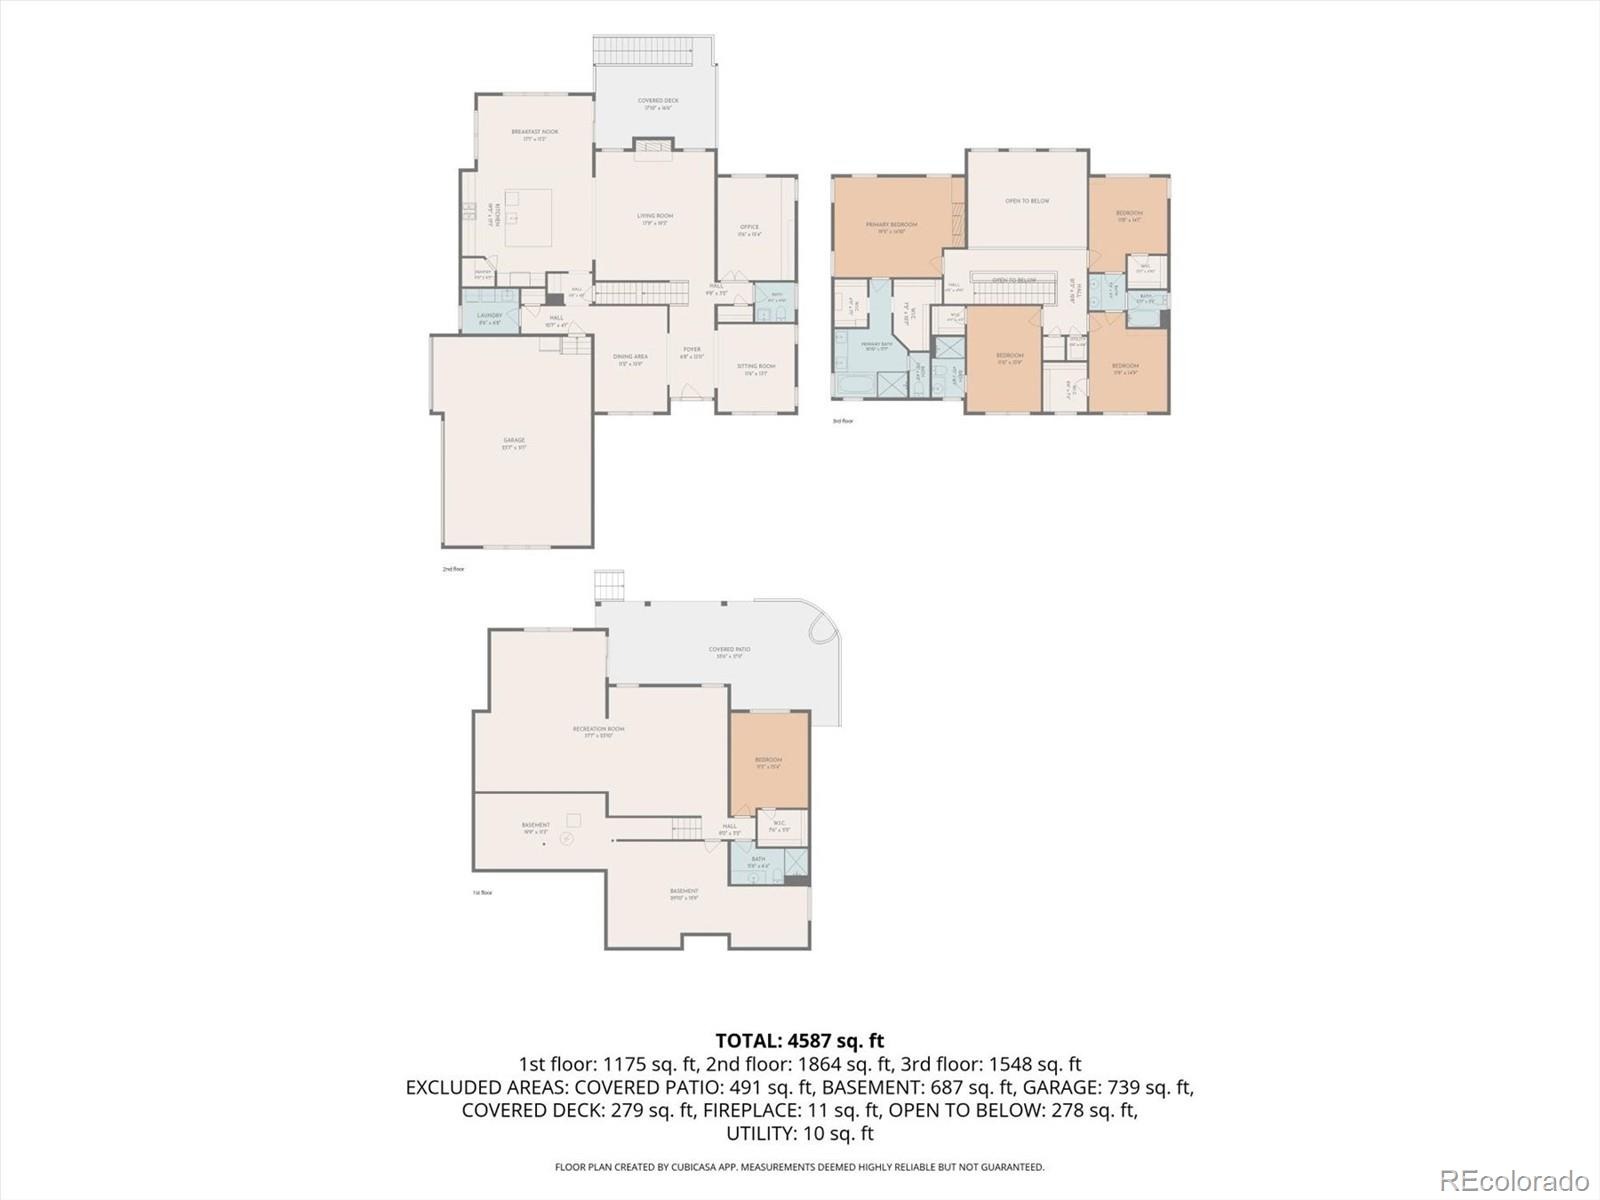
5 Beds · 5 Baths · 4,415 Sq Ft
$1,495,000
Single Family
Property Type
0.37 acres
Lot Size
2015
Year Built
$339
Price per Sq Ft
3
Parking Spaces
$350
HOA Fee
5376562
MLS #
About This Property
OH- 10/10- 1:30-3:30pm & 10/11 10:00-12:00pm
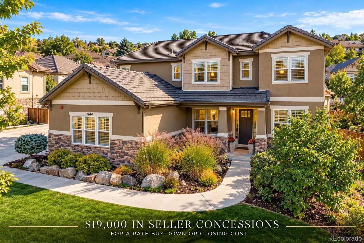
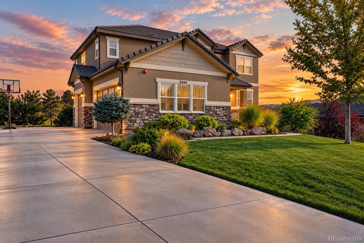
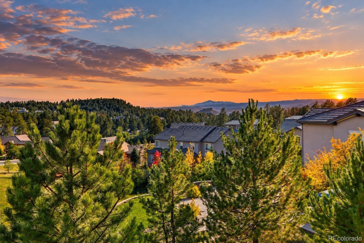
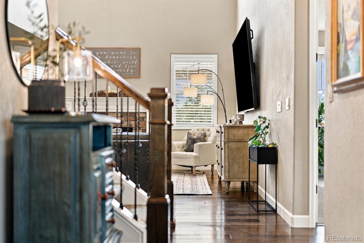
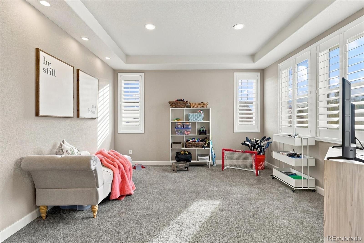
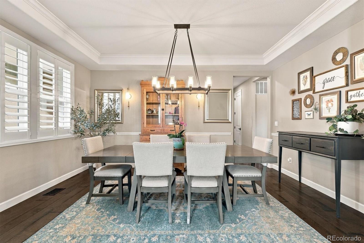
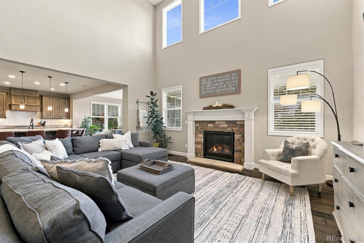
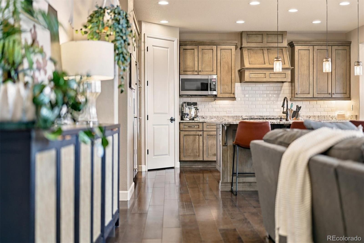
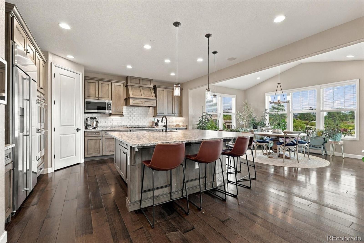
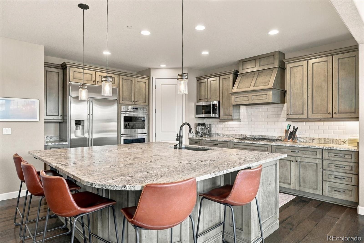
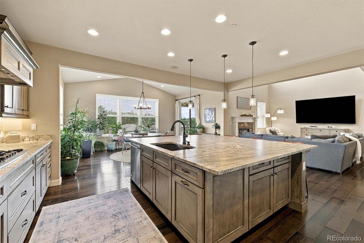
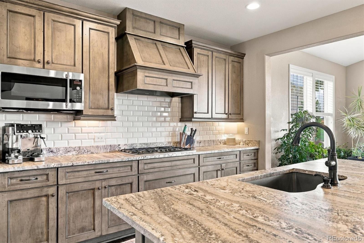
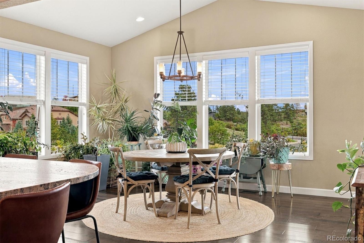
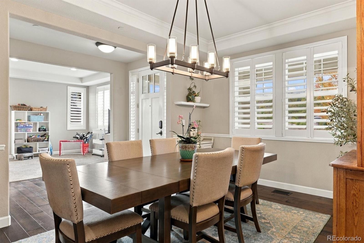
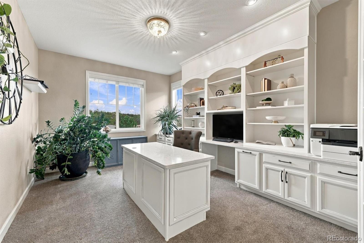
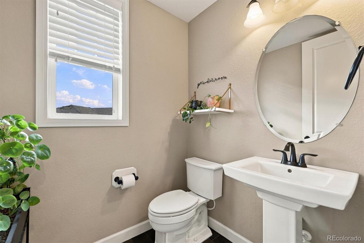
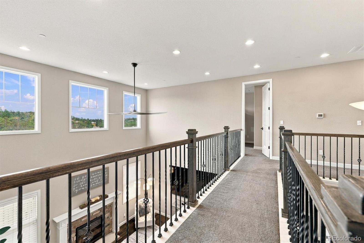
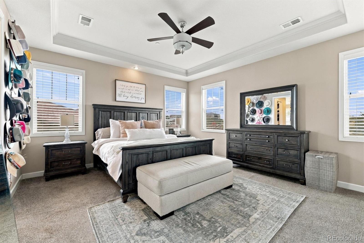
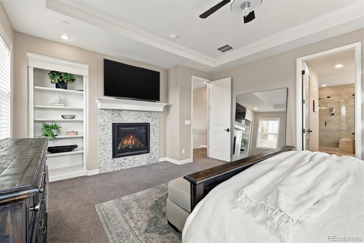
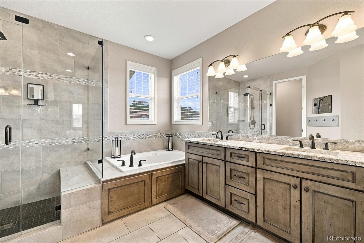
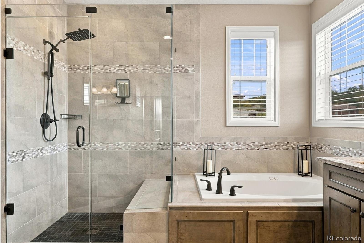
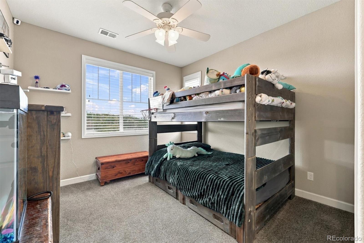
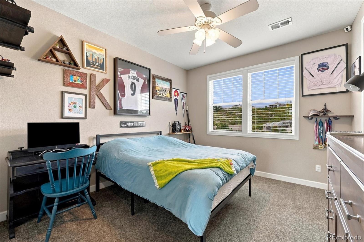
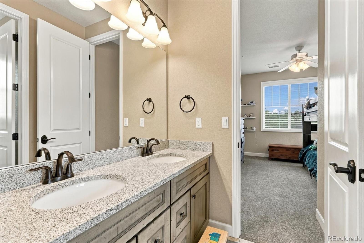
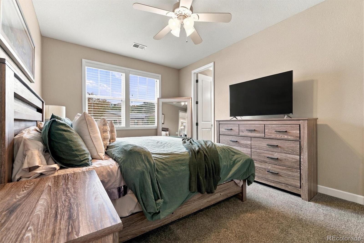
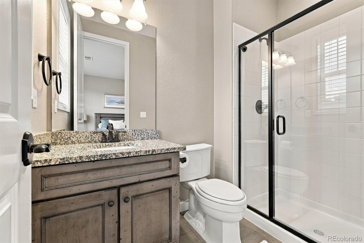
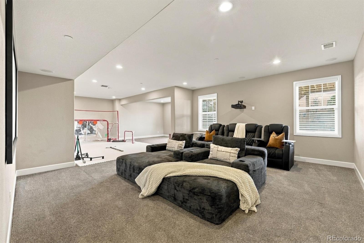
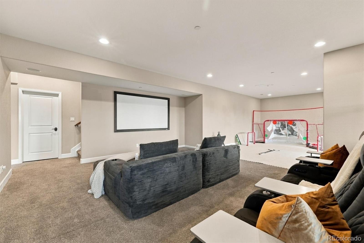
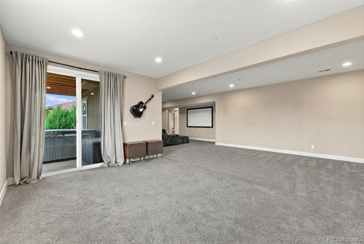
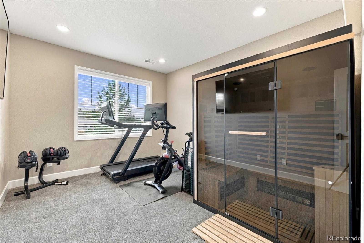
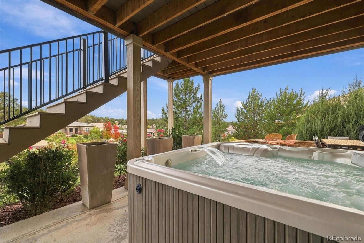
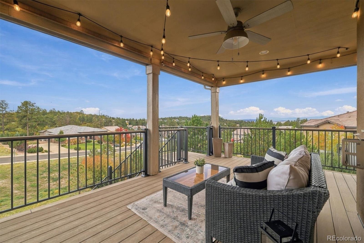
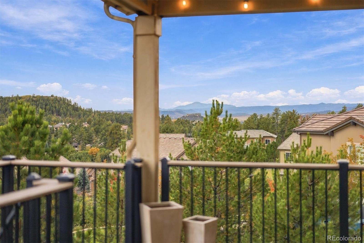
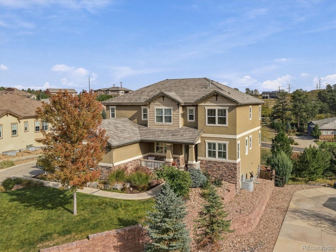
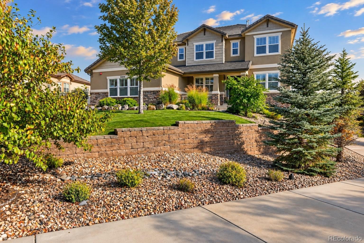
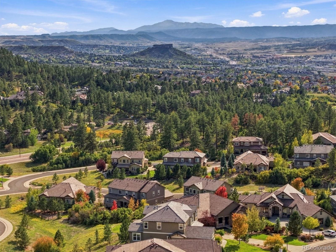
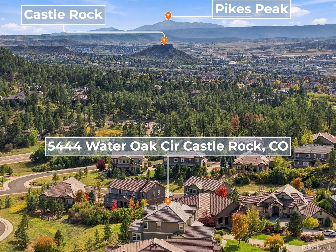
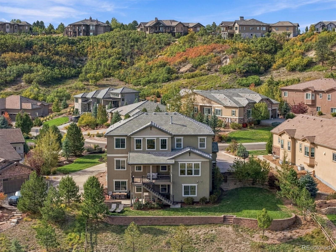
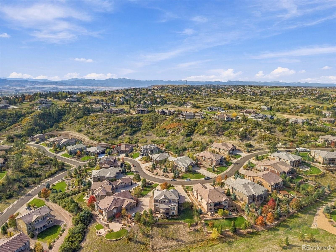
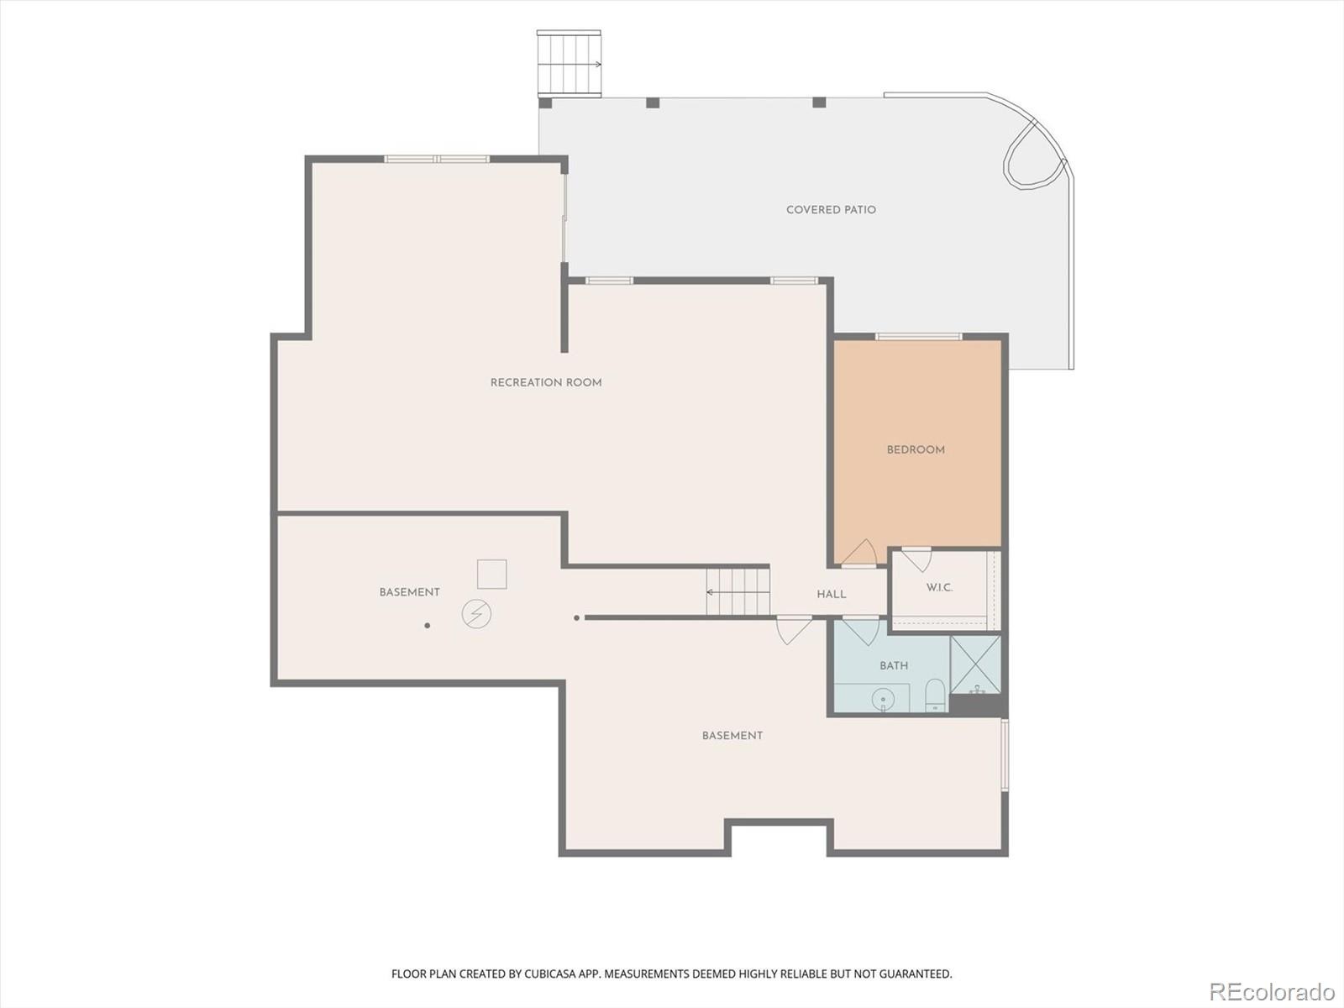
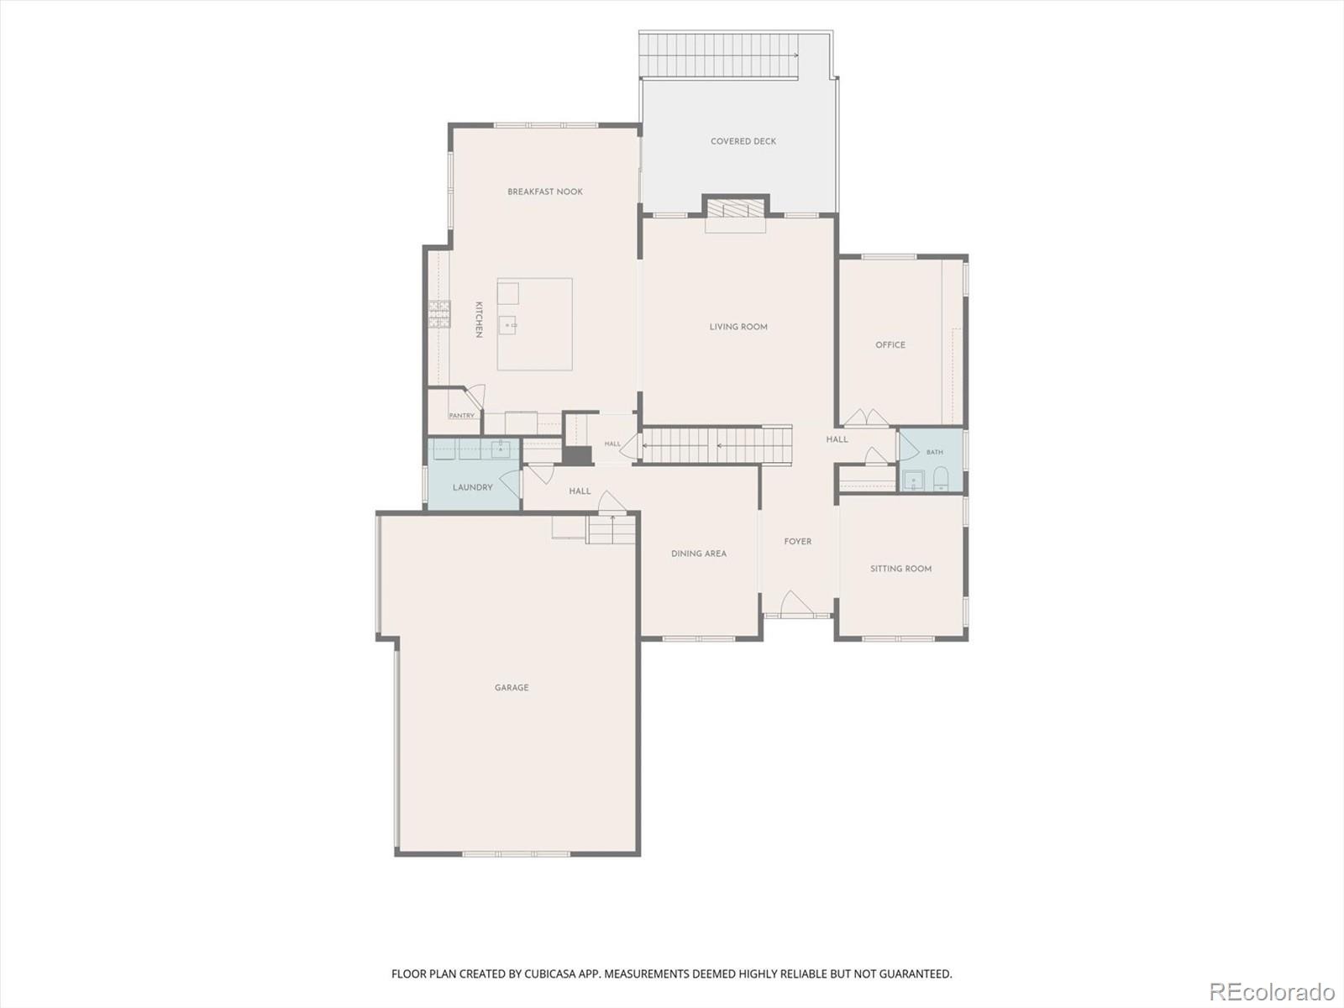
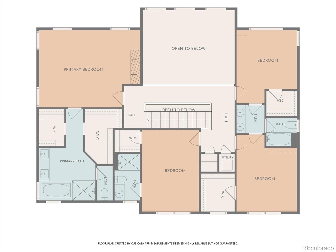
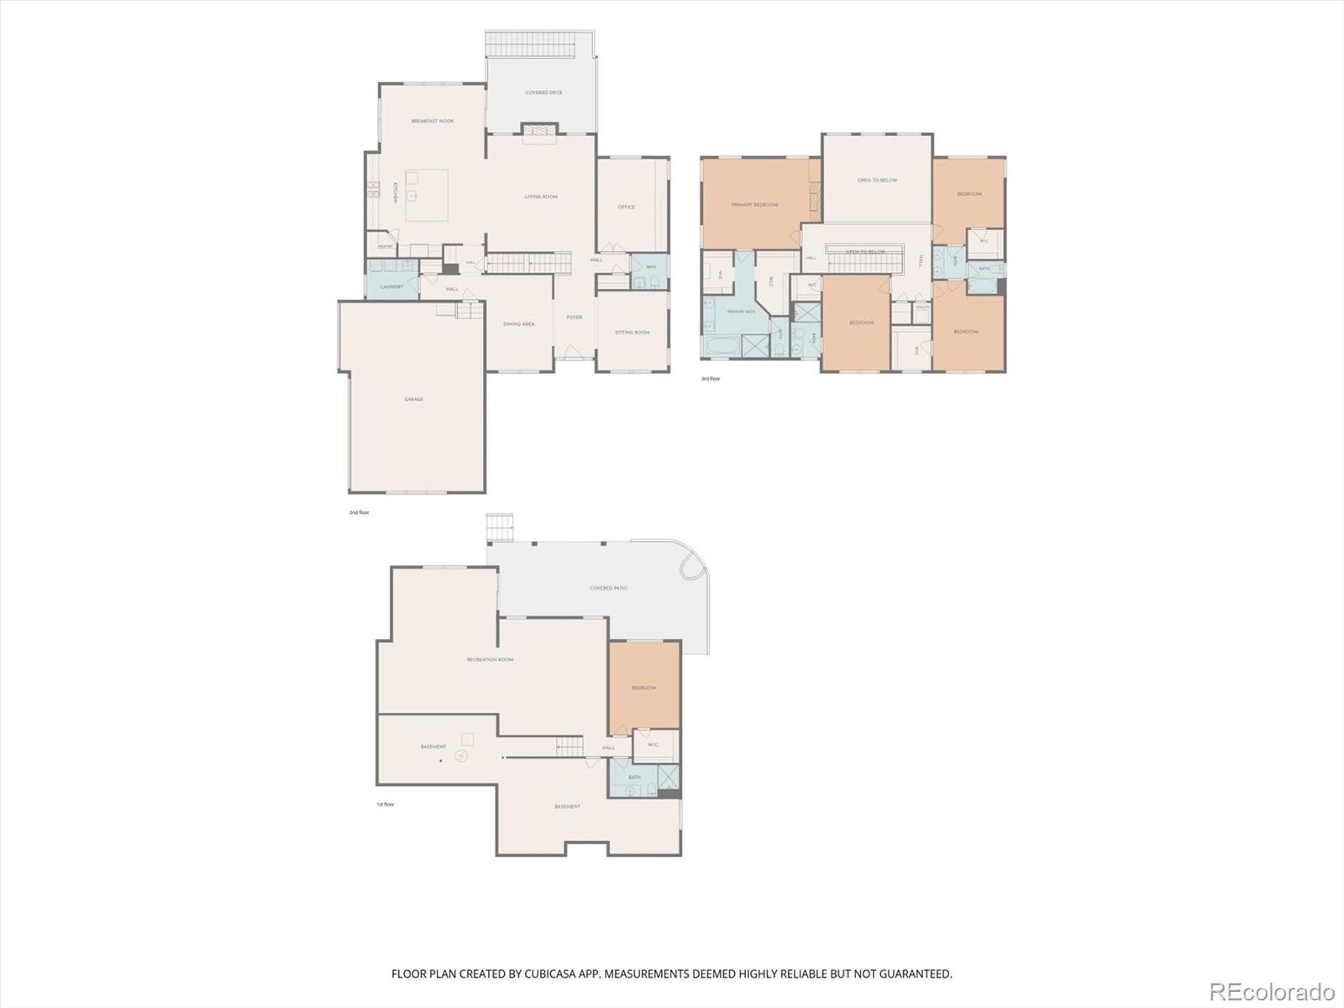
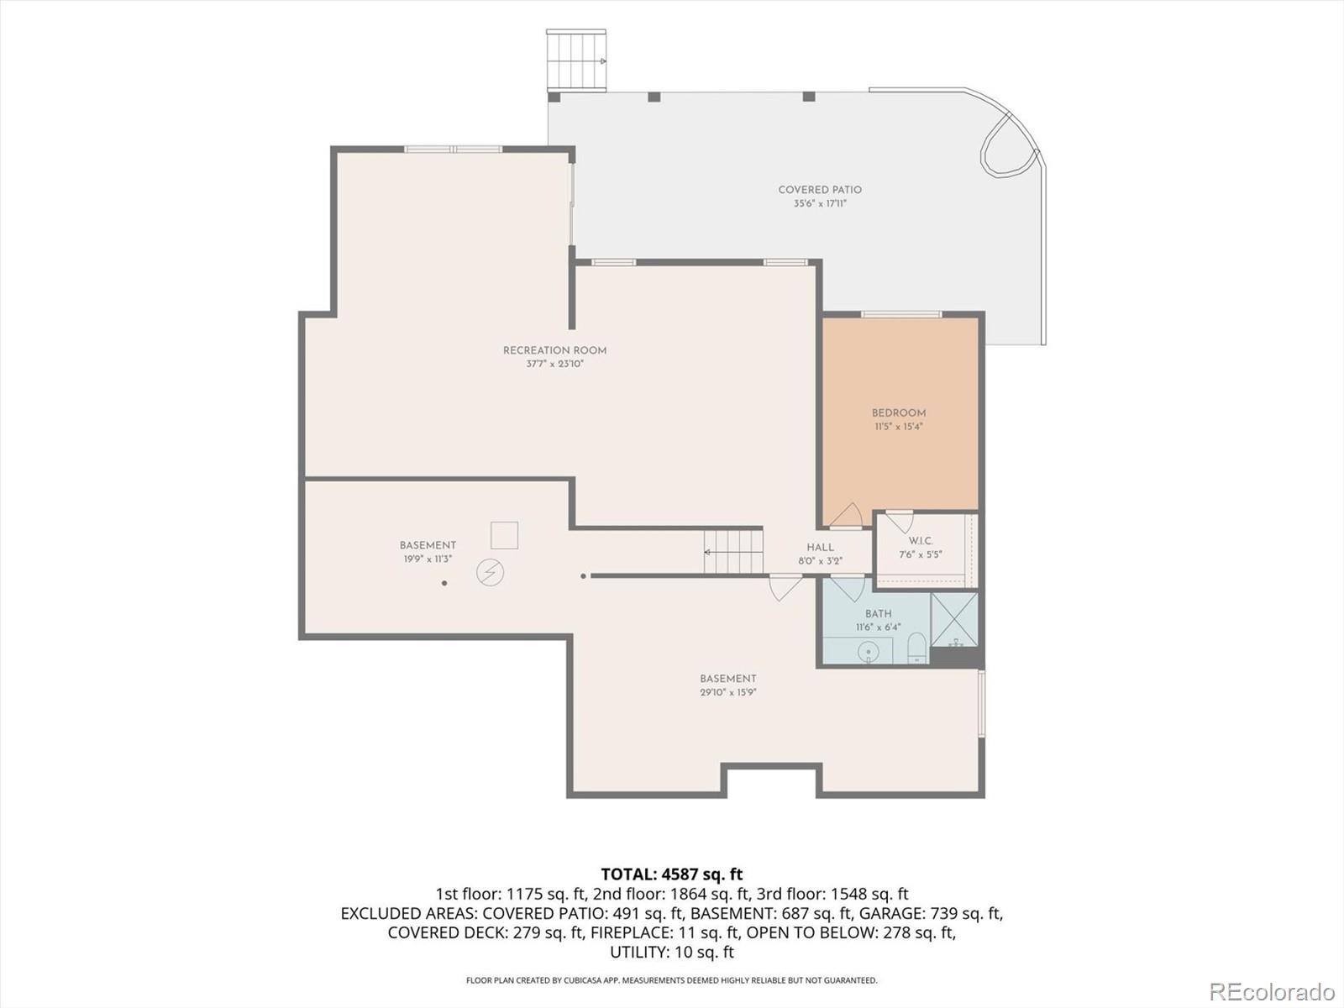
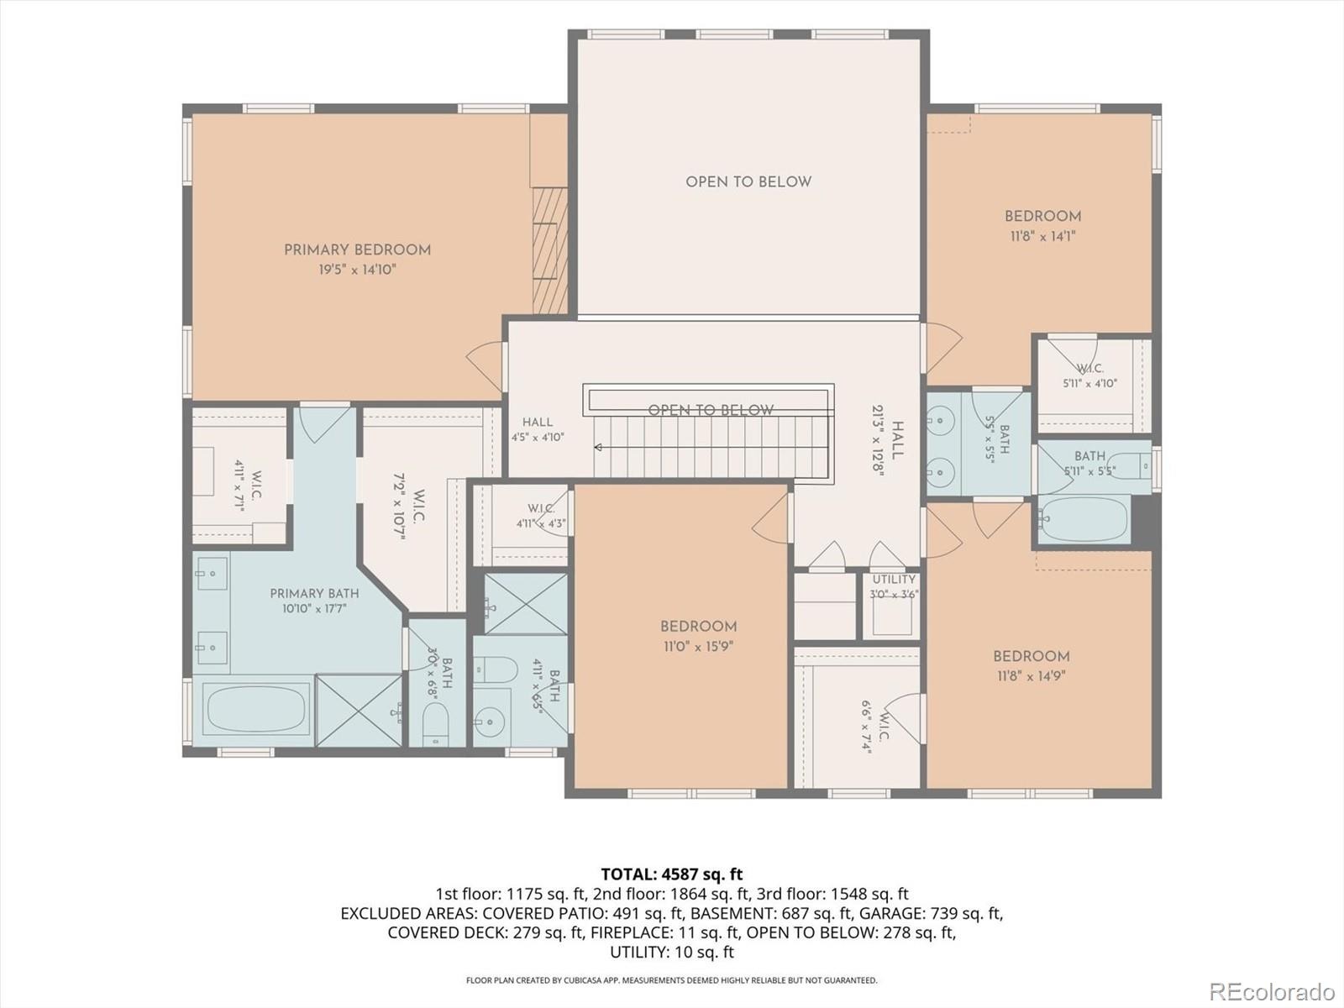
From stunning patio views, to movie nights in your private home theater, 5444 Water Oak Circle offers an elevated Colorado lifestyle where luxury, comfort, and thoughtful design come together. This impressive five-bedroom, five-bathroom Castle Rock residence features the spacious two-story Darla floor plan, enhanced with carefully selected upgrades and exceptional spaces designed for both everyday living and memorable entertaining. A welcoming front porch opens to a beautifully appointed interior featuring a private study, separate living and dining spaces, and a light-filled sunroom. At the heart of the home, the gourmet kitchen showcases a generous center island, walk-in pantry, and an effortless connection to the family room, creating an inviting setting for gatherings large and small. Integrated speakers in the kitchen and outdoor living areas add to the home’s entertaining appeal. The primary suite provides a luxurious private retreat complete with its own fireplace and dual walk-in closets. The finished basement takes the experience to another level with a dedicated home theater featuring a builder-installed in-ceiling surround sound system, along with a four-person infrared sauna with Bluetooth audio—your own private destination for entertainment and relaxation. Outdoor living is equally impressive, highlighted by a composite deck installed in 2025 and a relaxing saltwater hot tub (negotiable), creating the perfect setting to dine, entertain, or unwind beneath the Colorado sky. Additional features include a hail-resistant roof, whole-home sprinkler system, whole-home humidifier, and professionally installed Tesla/EV charger. Ideally situated in Castle Rock with convenient access to downtown dining and shopping, scenic trails, recreation, and everything that makes Colorado living so desirable, this exceptional home offers the space to entertain beautifully, work privately, and recharge in comfort.
24 days on market
Listed by Brooke VanHavermaat & Brooke Capone · Guide Real Estate · brookevhomes@gmail.com,970-290-3048
Property Details
| Property Type | Residential |
| Sub Type | Single Family Residence |
| Status | Active |
| Price per Sq Ft | $339 |
| Subdivision | Timber Ridge |
| MLS # | 5376562 |
| Days on Market | 24 |
| Bedrooms | 5 |
| Full Baths | 2 |
| Half Baths | 1 |
| Three-Quarter Baths | 2 |
| Year Built | 2015 |
| Lot Size (Sq Ft) | 16,117 |
| Acres | 0.37 |
| HOA | Yes |
| HOA Fee | $350 |
| Annual Taxes | $5,517 |
| State | CO |
| County | Douglas |
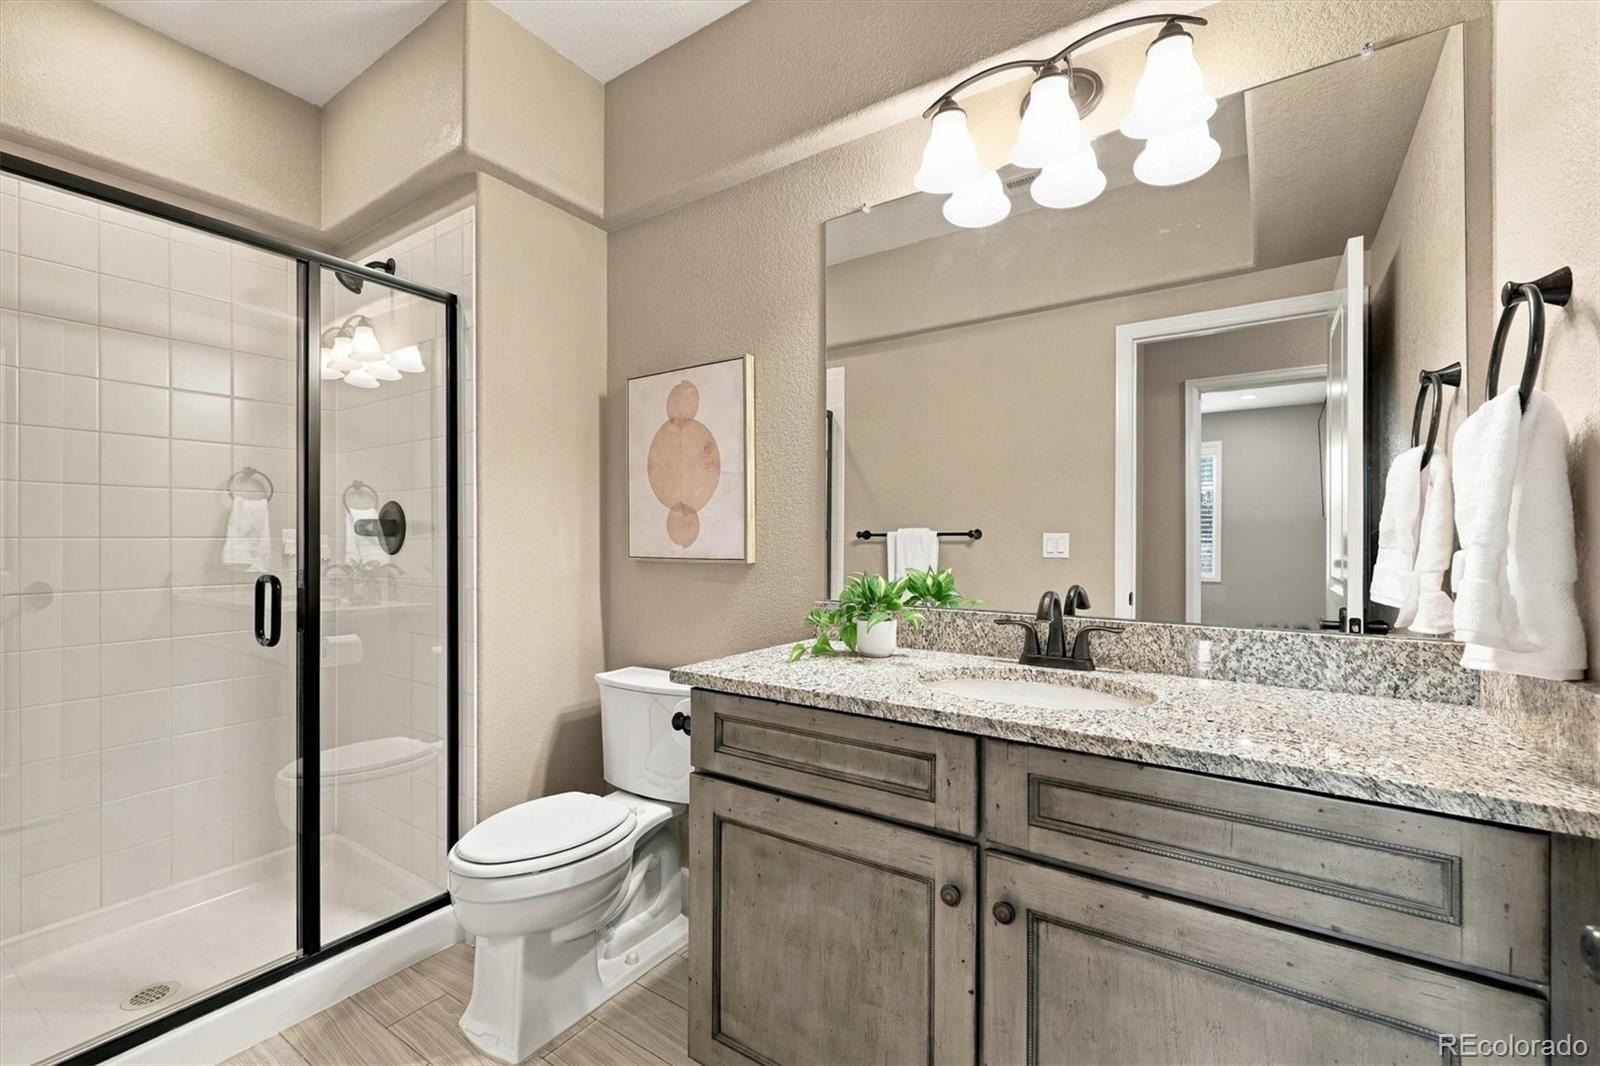
| Interior Features | Built-in Features, Ceiling Fan(s), Eat-in Kitchen, High Ceilings, High Speed Internet, Kitchen Island, Pantry, Sauna, Sound System, Walk-In Closet(s), Wired for Data, Five Piece Bath, Jack & Jill Bath, Primary Suite, Smoke Free, Spa/Hot Tub |
| Heating | Forced Air, Natural Gas |
| Cooling | Central Air |
| Flooring | Carpet, Tile, Wood |
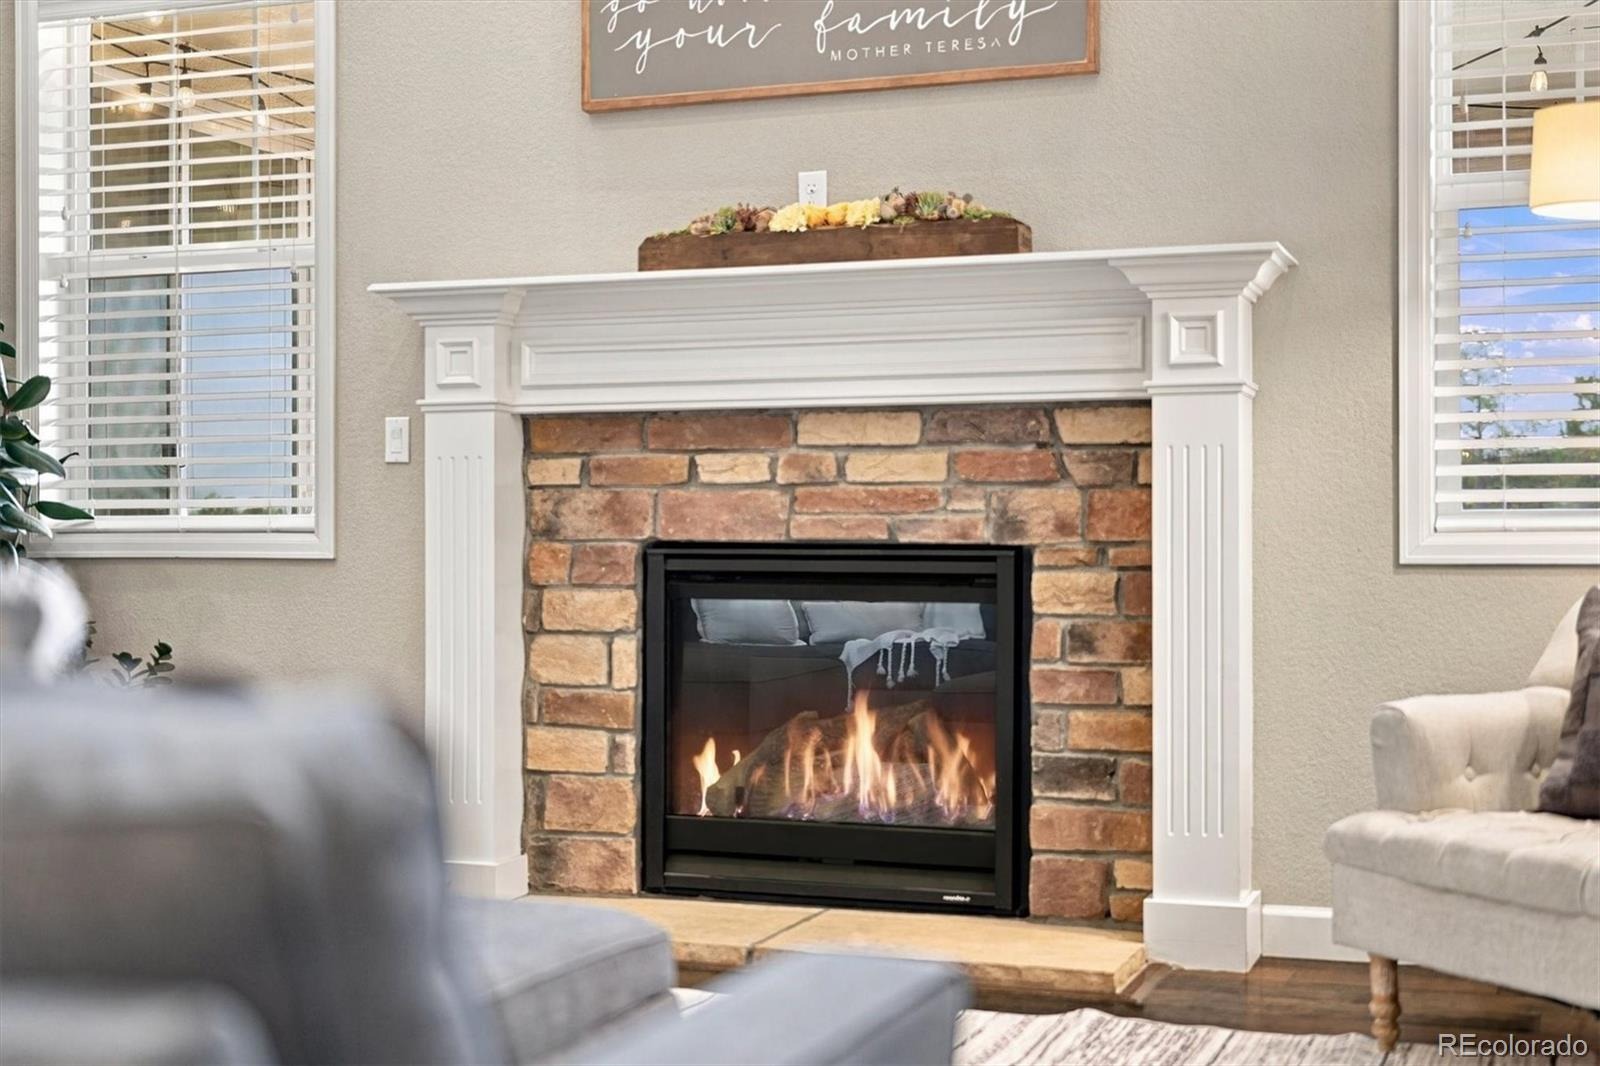
| Fireplaces | 2 |
| Fireplace Features | Gas, Living Room, Bedroom |
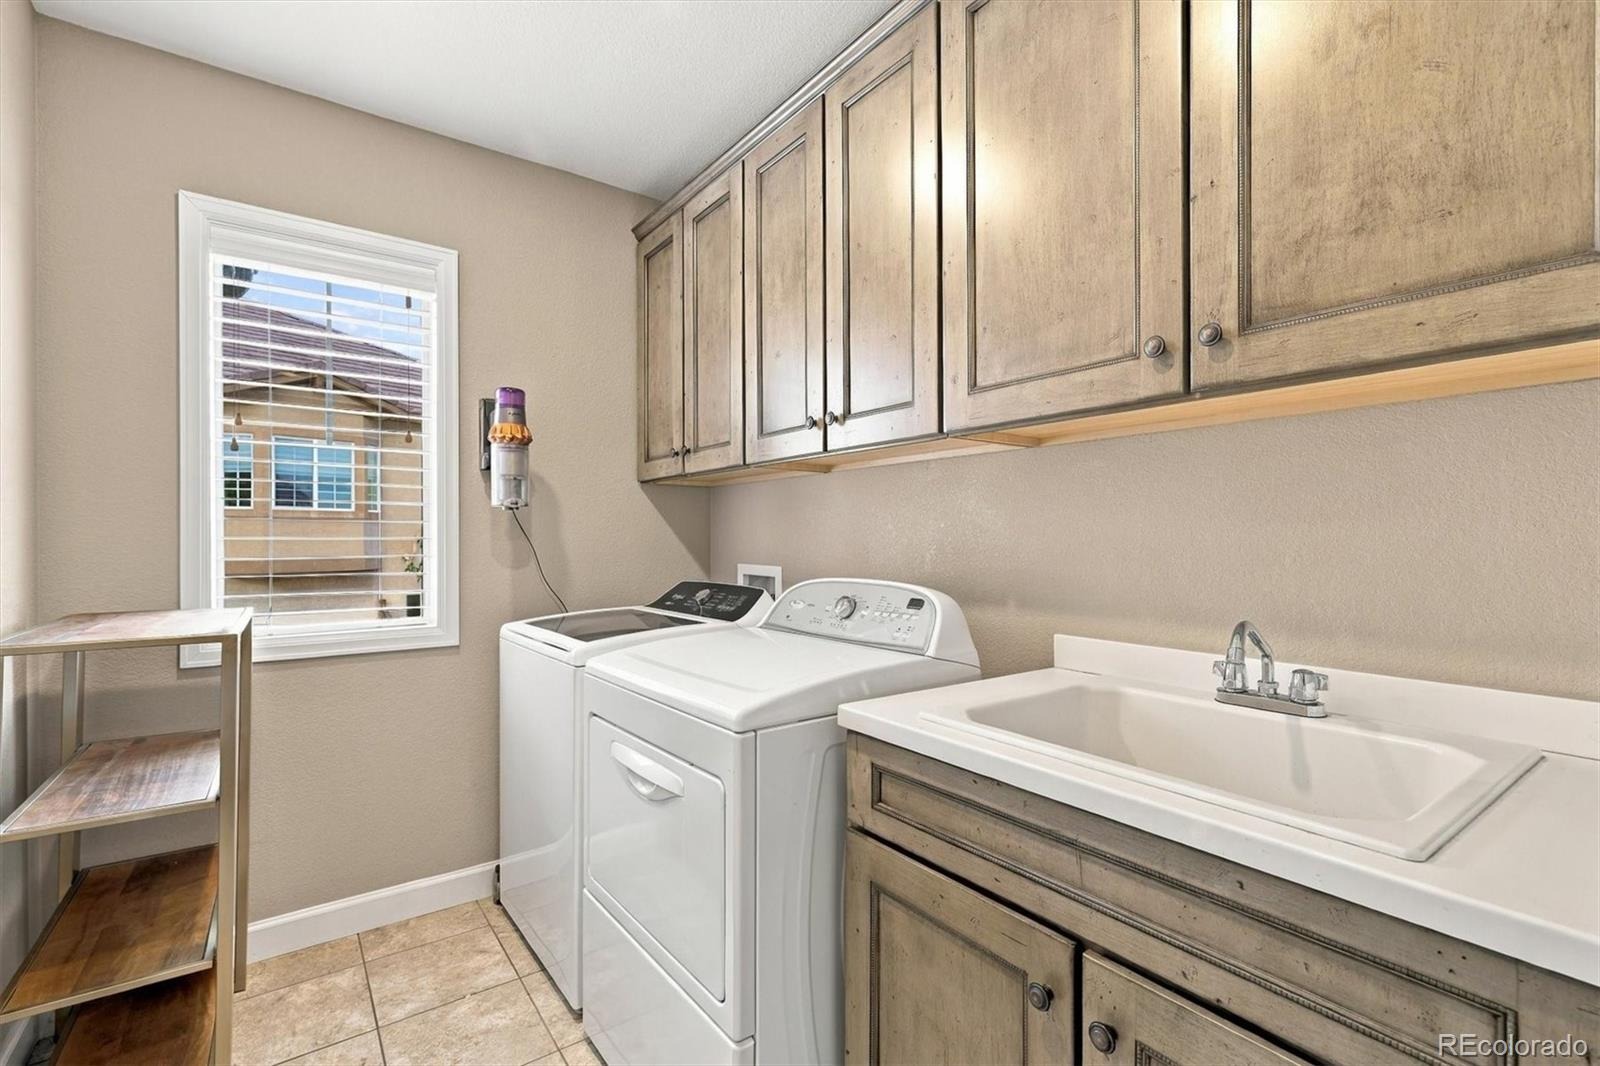
| Appliances | Convection Oven, Cooktop, Dishwasher, Disposal, Double Oven, Dryer, Humidifier, Microwave, Range Hood, Refrigerator, Self Cleaning Oven, Washer, Sump Pump |
| Exterior Features | Balcony, Fire Pit, Private Yard, Smart Irrigation, Spa/Hot Tub |
| Garage | Yes |
| Garage Spaces | 3 |
| Parking Features | 220 Volts, Dry Walled, Insulated |
| Roof | Concrete |
| Basement | Finished, Full, Cellar |
| Lot Features | Greenbelt |
| Levels | Two |
| Construction | Frame, Stucco, Rock |
| Sewer | Public Sewer |
| Water Source | Public |
| Senior Community | No |
| Special Conditions | None Known |
Location
Price History
| Date | Event | Price |
|---|---|---|
| 10/22/2026 |
Price change Source: REcolorado® #5376562 |
$1,495,000 -3.5% $339/sqft |
| 10/8/2026 |
Listed for sale Source: REcolorado® #5376562 |
$1,550,000 $351/sqft |

Based on information submitted to the MLS GRID as of October 29, 2026 at 7:29 AM MDT. All data is obtained from various sources and may not have been verified by broker or MLS GRID. Supplied Open House Information is subject to change without notice. All information should be independently reviewed and verified for accuracy. Properties may or may not be listed by the office/agent presenting the information.
Thank you — a Mont Haus broker will be in touch shortly.