Residential · Active
Aurora, CO 80016
6 Beds · 5 Baths · 3,477 Sq Ft
$699,900
Single Family
Property Type
0.17 acres
Lot Size
2015
Year Built
$201
Price per Sq Ft
3
Parking Spaces
$88
HOA Fee
5393134
MLS #
About This Property
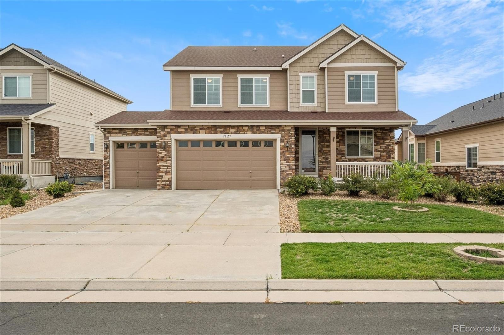
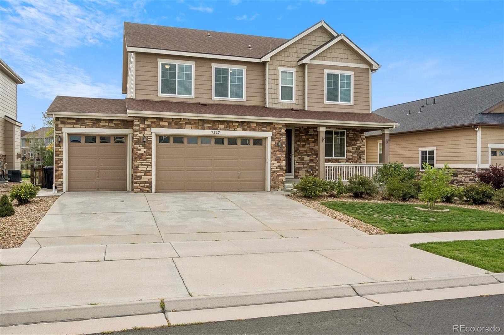
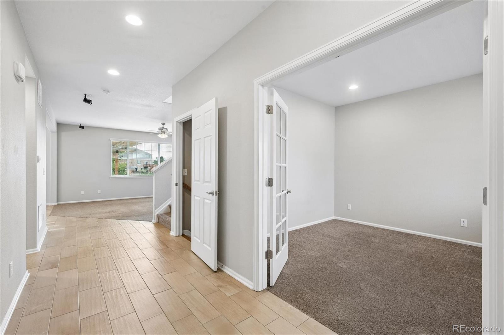
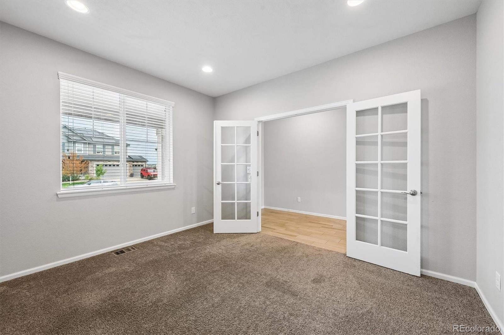
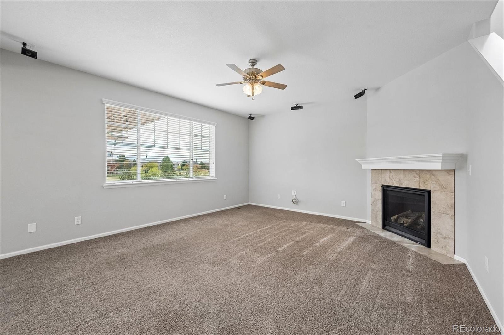
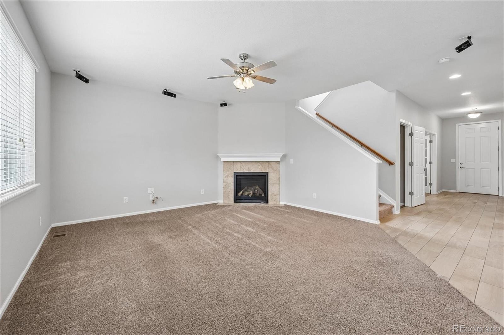
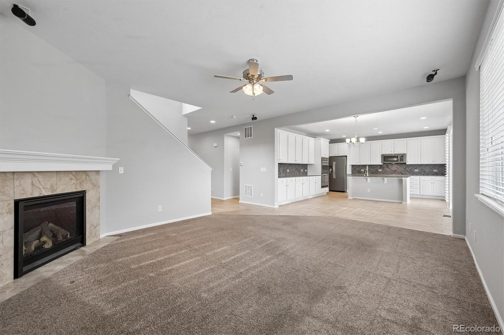
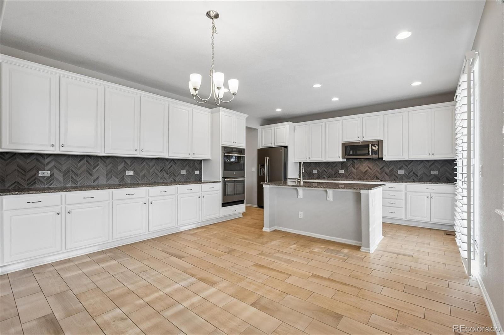
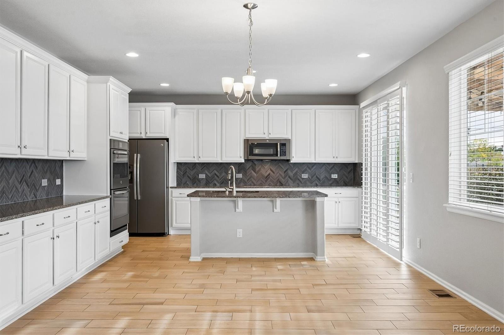
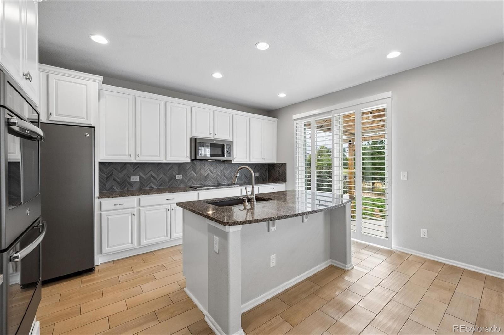
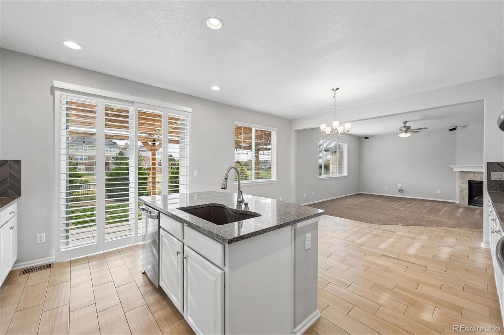
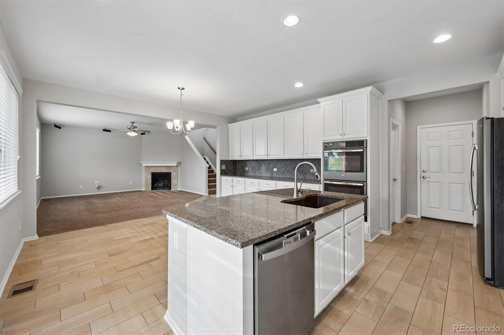
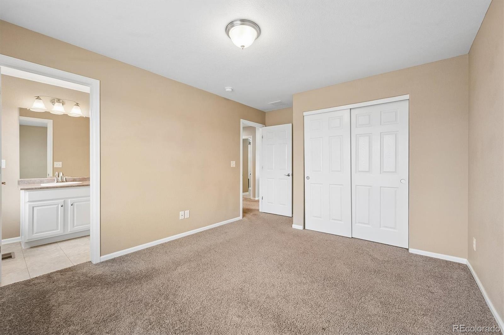
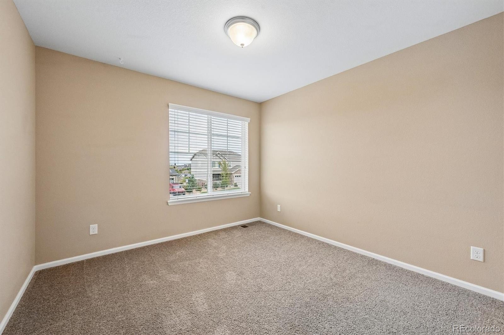
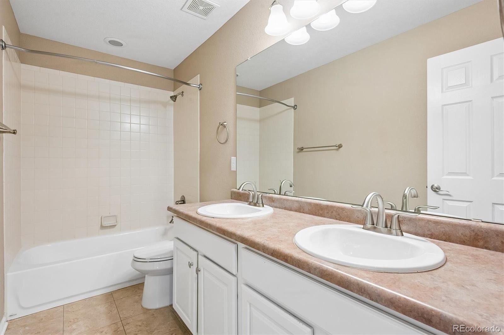
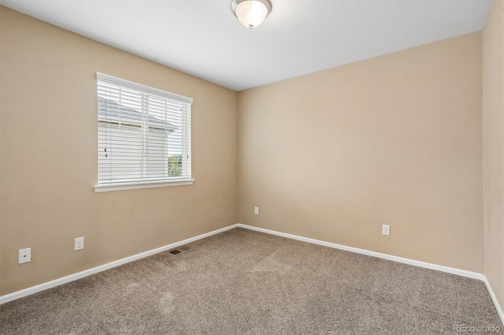
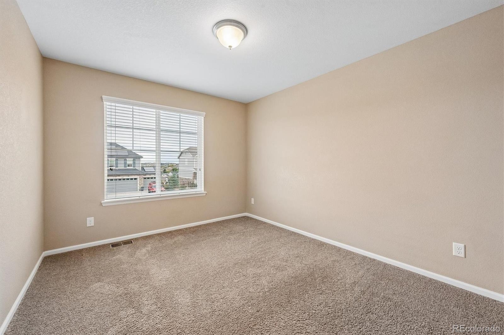
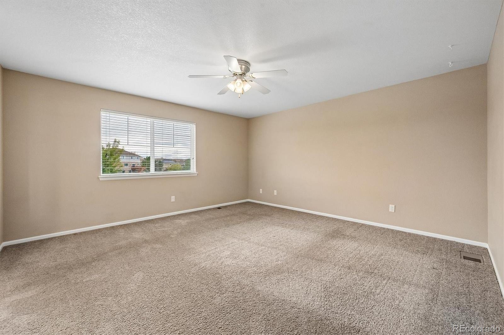
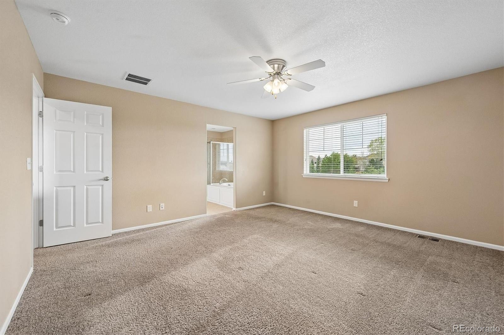
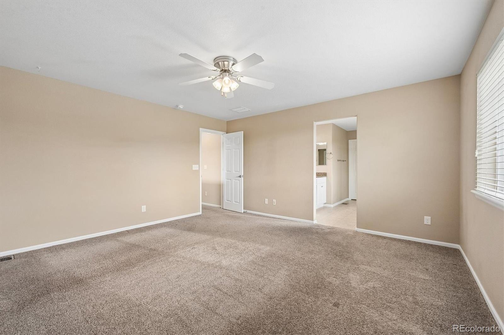
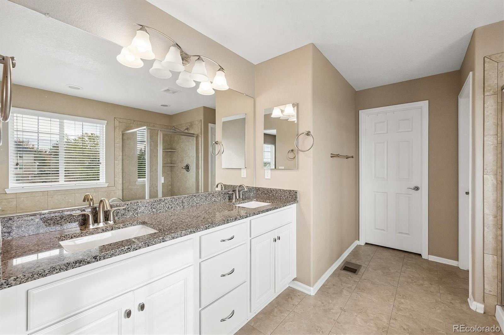
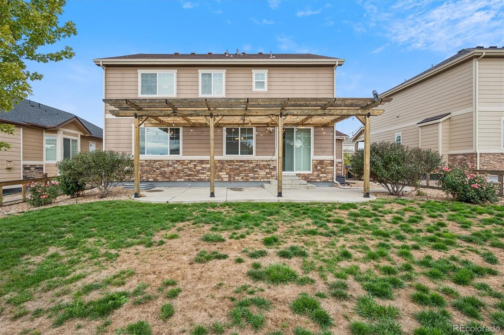
Space, style, and an exceptional floor plan come together in this beautiful Richmond American Hemingway model in Serenity Ridge. Featuring 6 bedrooms, 5 baths, and a coveted Gourmet Kitchen, this home offers an ideal combination of comfort and functionality. The main level features a private office with French doors, an oversized great room with gas fireplace, and an open kitchen and breakfast nook surrounded by large windows showcasing beautiful east facing location to get that beautiful Colorado sun in both mornings and afternoons. The spacious primary suite offers a spa-like 5-piece bath and generous walk-in closet.
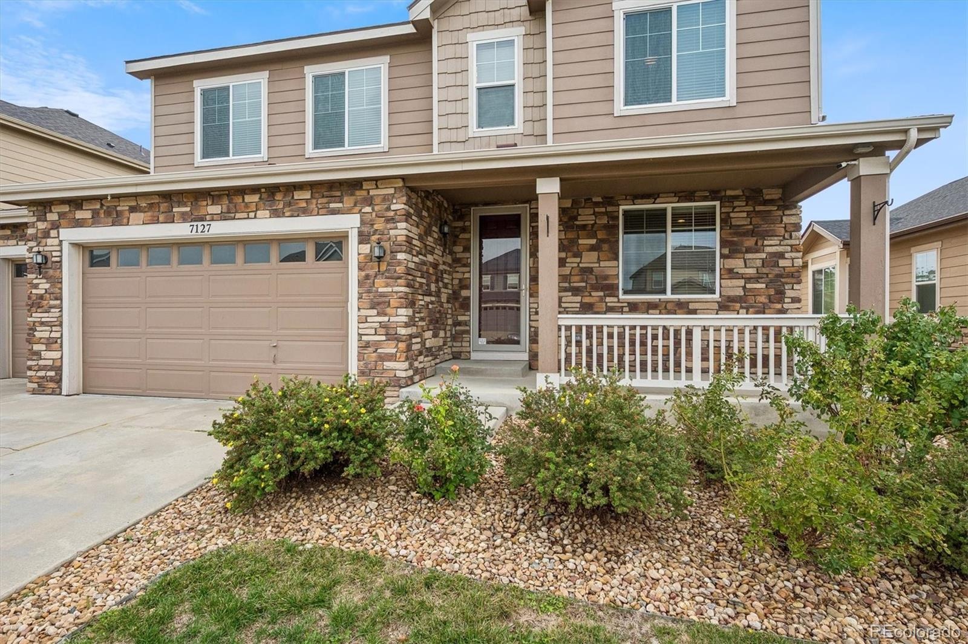
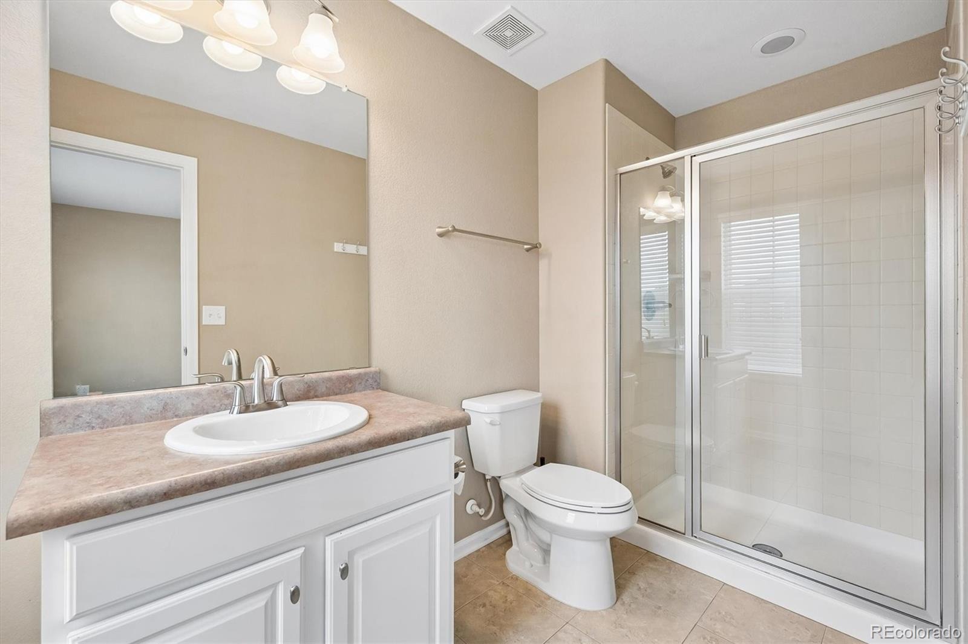
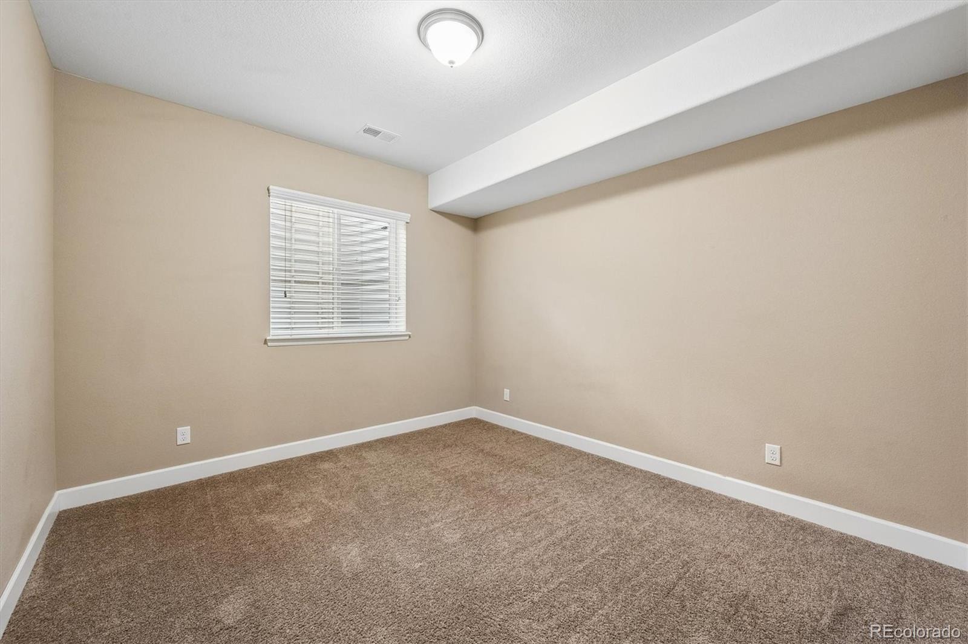
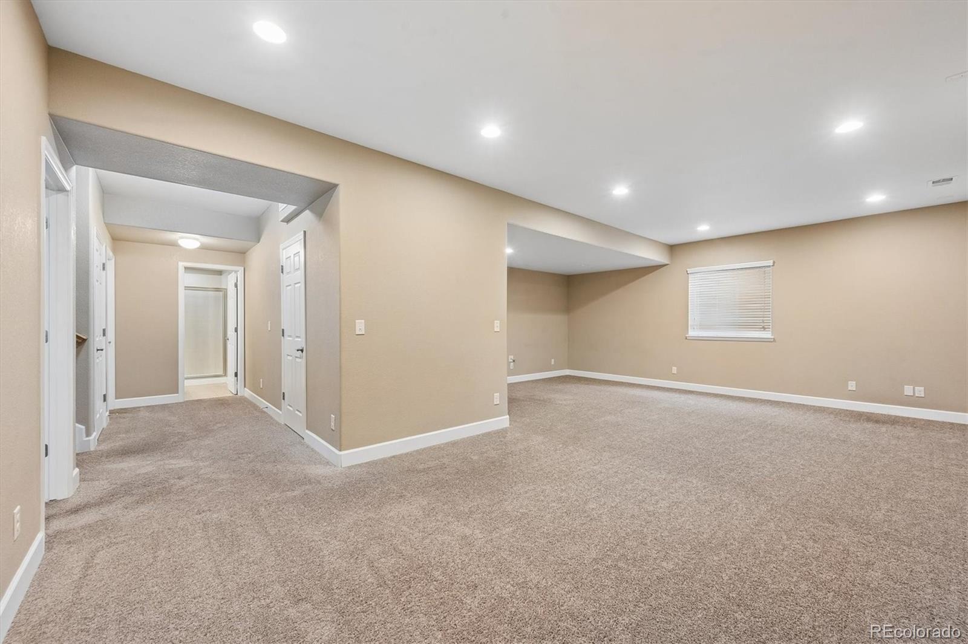
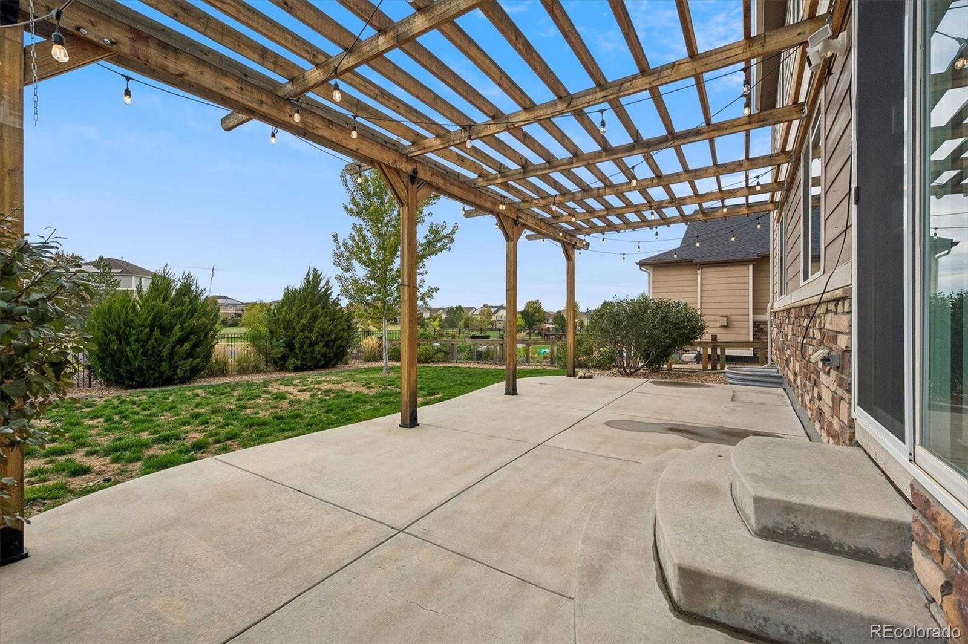
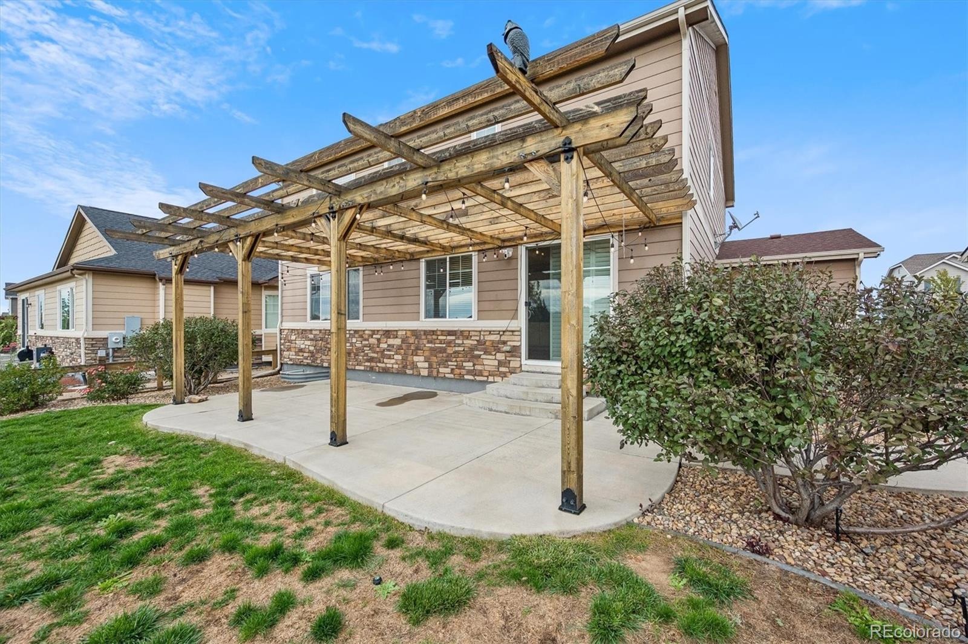
The fully finished basement adds 6 bedrooms, 3/4 bath, and versatile living space. Enjoy Colorado outdoor living from the front porch landscaped backyard, complete with a spacious patio and 2021-built pergola—perfect for relaxing or entertaining. A large 3-car garage provides plenty of room for vehicles, storage, and all your Colorado gear. Serenity Ridge offers a wonderful lifestyle with parks, trails, and easy access to Aurora Reservoir and Saddle Rock Golf Course.
Southlands provides shopping, dining, and entertainment nearby, while convenient E-470 access makes commuting and exploring the metro area easy. Cherry Creek schools! So many amenities close to home, this is Colorado living at its best.
39 days on market
Listed by Courtney Wilson · RE/MAX Professionals · courtneysellshomes@gmail.com,303-483-2301
Property Details
| Property Type | Residential |
| Sub Type | Single Family Residence |
| Status | Active |
| Price per Sq Ft | $201 |
| Subdivision | Serenity Ridge |
| MLS # | 5393134 |
| Days on Market | 39 |
| Bedrooms | 6 |
| Full Baths | 2 |
| Half Baths | 1 |
| Three-Quarter Baths | 2 |
| Year Built | 2015 |
| Lot Size (Sq Ft) | 7,440 |
| Acres | 0.17 |
| HOA | Yes |
| HOA Fee | $88 |
| Annual Taxes | $5,645 |
| State | CO |
| County | Arapahoe |
| Interior Features | Ceiling Fan(s), Eat-in Kitchen, Granite Counters, Kitchen Island, Open Floorplan, Pantry, Sound System, Walk-In Closet(s), Five Piece Bath, Primary Suite, Radon Mitigation System, Smoke Free |
| Heating | Forced Air, Natural Gas |
| Cooling | Central Air |
| Flooring | Carpet, Tile |
| Fireplaces | 1 |
| Fireplace Features | Family Room, Gas Log |
| Appliances | Dishwasher, Disposal, Double Oven, Gas Water Heater, Microwave, Oven, Refrigerator, Sump Pump |
| Exterior Features | Private Yard |
| Garage | Yes |
| Garage Spaces | 3 |
| Parking Features | Concrete |
| Roof | Composition |
| Basement | Finished, Full |
| Lot Features | Landscaped, Sprinklers In Front, Sprinklers In Rear |
| Architectural Style | Traditional |
| Levels | Two |
| Construction | Cement Siding, Frame, Stone |
| Sewer | Public Sewer |
| Water Source | Public |
| Senior Community | No |
| Special Conditions | None Known |
Location
Price History
| Date | Event | Price |
|---|---|---|
| 10/1/2026 |
Listed for sale Source: REcolorado® #5393134 |
$699,900 $201/sqft |

Based on information submitted to the MLS GRID as of November 8, 2026 at 9:04 PM MST. All data is obtained from various sources and may not have been verified by broker or MLS GRID. Supplied Open House Information is subject to change without notice. All information should be independently reviewed and verified for accuracy. Properties may or may not be listed by the office/agent presenting the information.
Thank you — a Mont Haus broker will be in touch shortly.
For Mont Haus agents and staff. Sign in with your Mont Haus Microsoft account and the Agent Portal opens in a new tab.
Sign in with MicrosoftNo Microsoft account yet? Ask Nikki Boxer, who sets up portal access.