Residential · Active
Denver, CO 80249
2 Beds · 3 Baths · 1,524 Sq Ft
$469,900
Single Family
Property Type
0.18 acres
Lot Size
2002
Year Built
$308
Price per Sq Ft
2
Parking Spaces
5401211
MLS #
About This Property
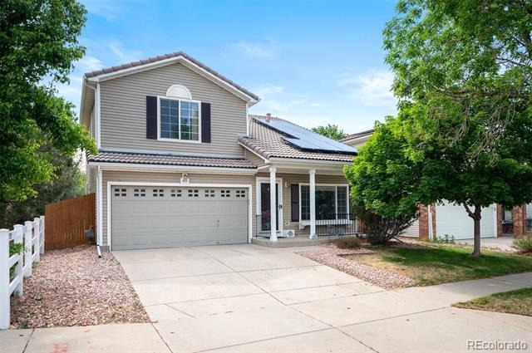
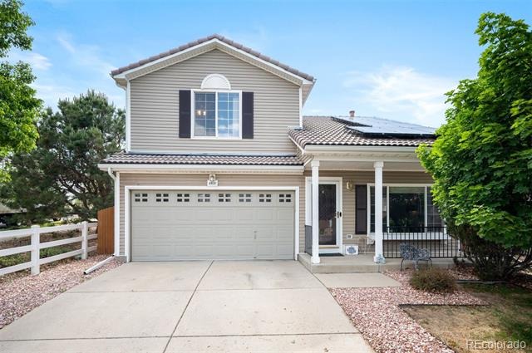
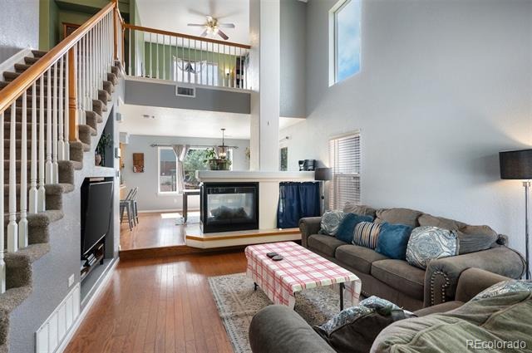
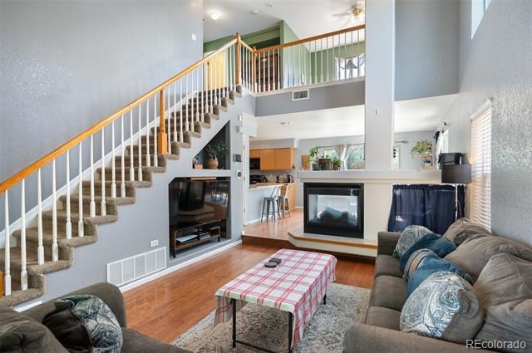
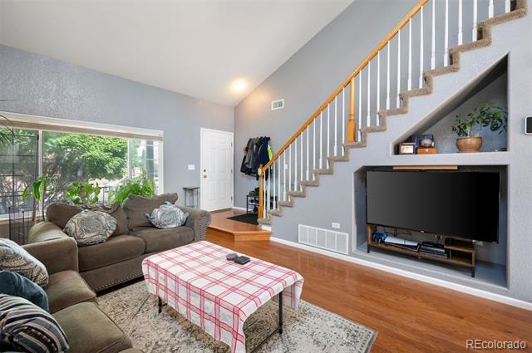
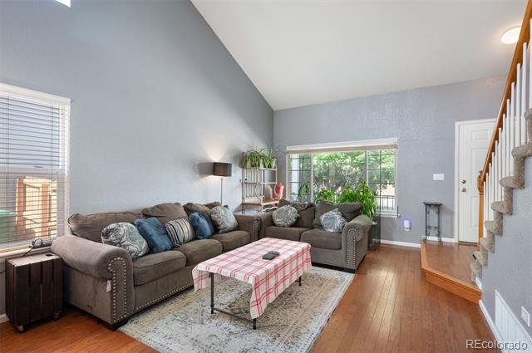
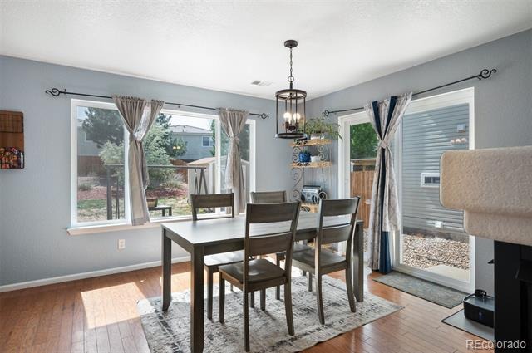
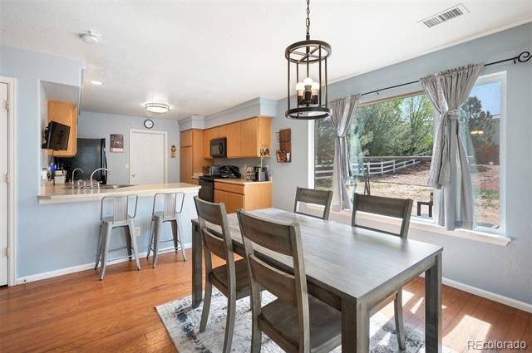
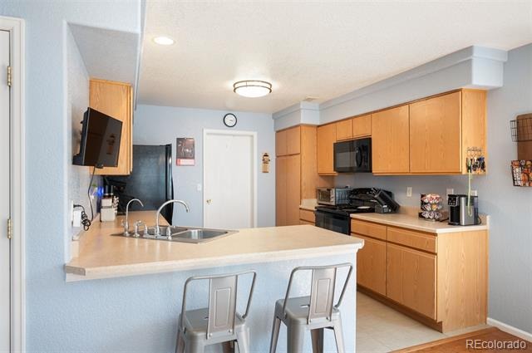
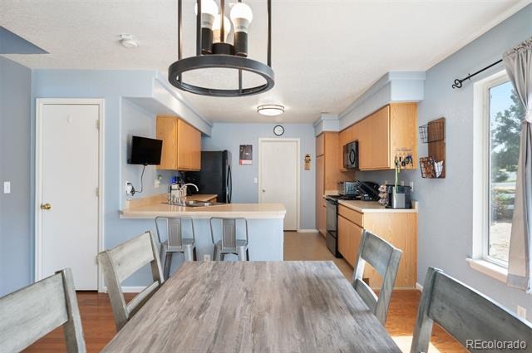
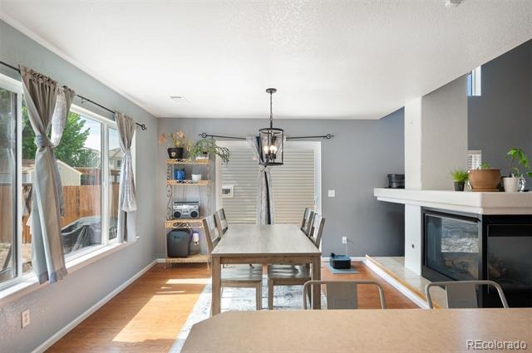
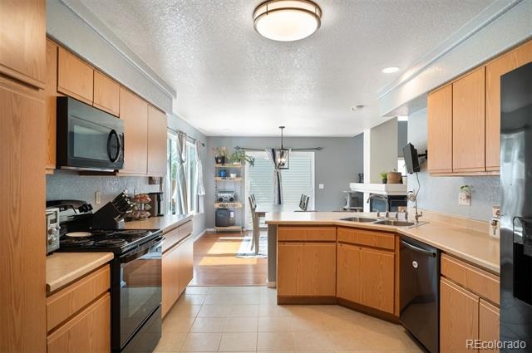
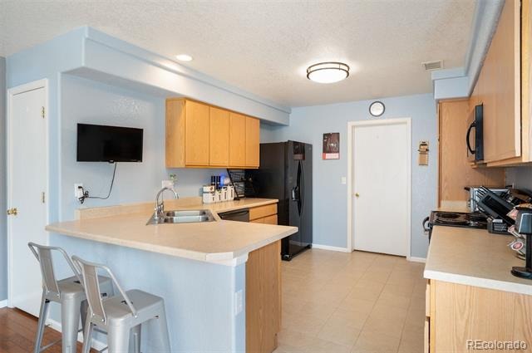
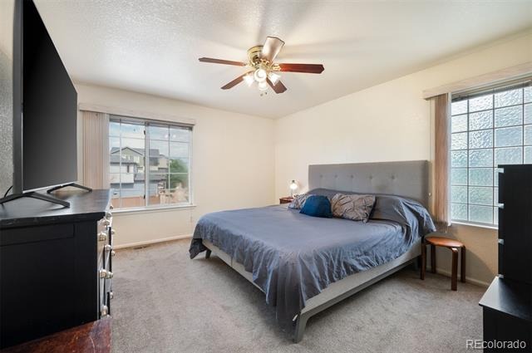
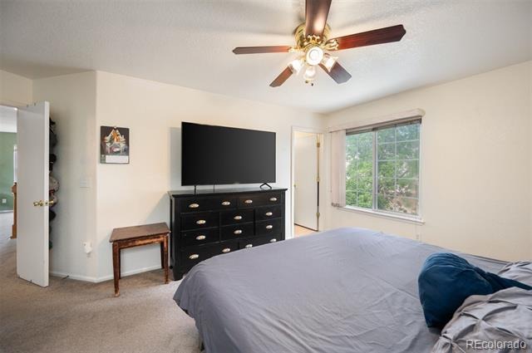
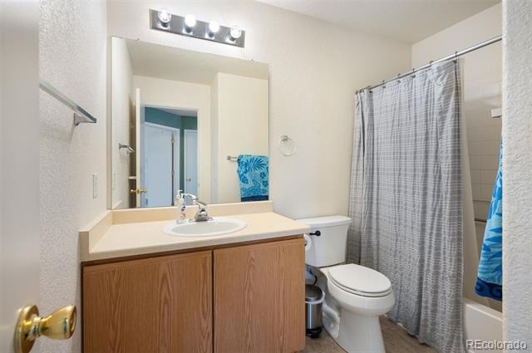
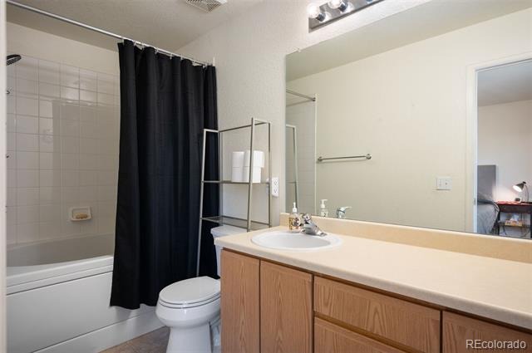
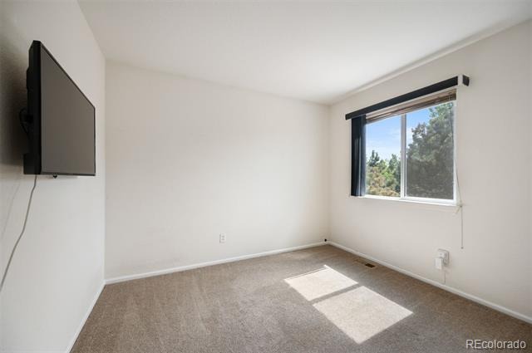
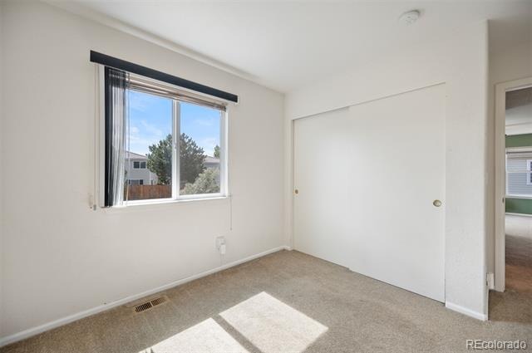
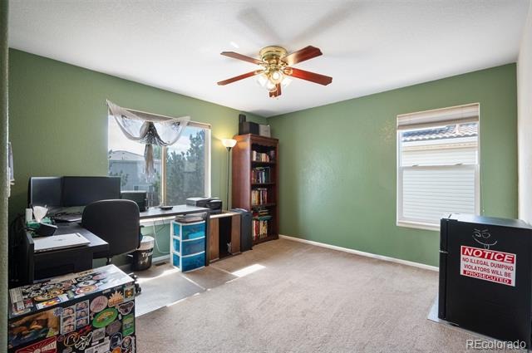
This special Green Valley Ranch home has an inviting and open floor plan with one of the largest lots in the area. Situated on a corner lot siding to green space you will appreciate the curb appeal as the covered porch invites you inside. The vaulted ceiling along with large windows allow for natural light to stream in. The double-sided fireplace creates an inviting atmosphere that’s ideal for entertaining. The kitchen, dining room, and living room are all interconnected, creating a true open-concept living experience. The kitchen is open and spacious with plentiful countertop and cabinet space, Upstairs, is a versatile loft space that could make a great family room, playroom, or home office. A 3rd bedroom is also an option. The primary suite features a walk-in closet and ensuite bathroom with oversized vanity. An additional bedroom and full bathroom complete the layout of this wonderful
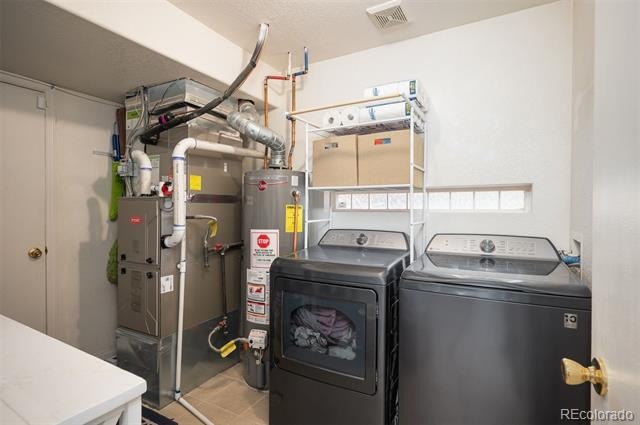
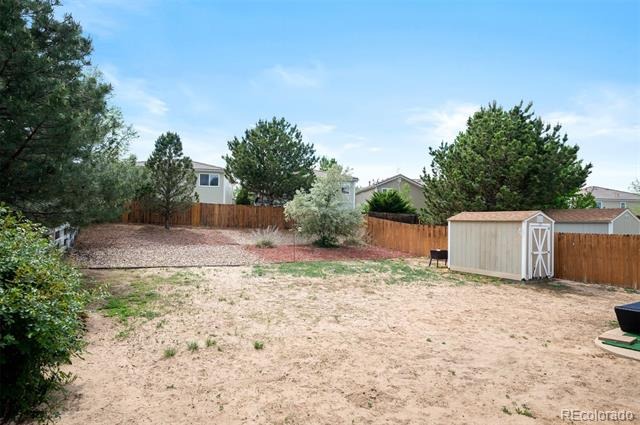
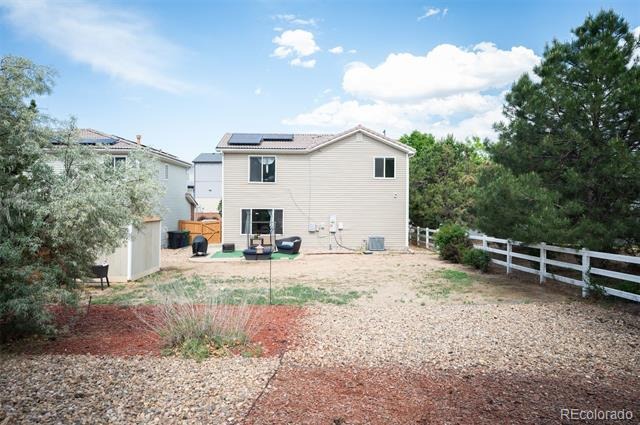
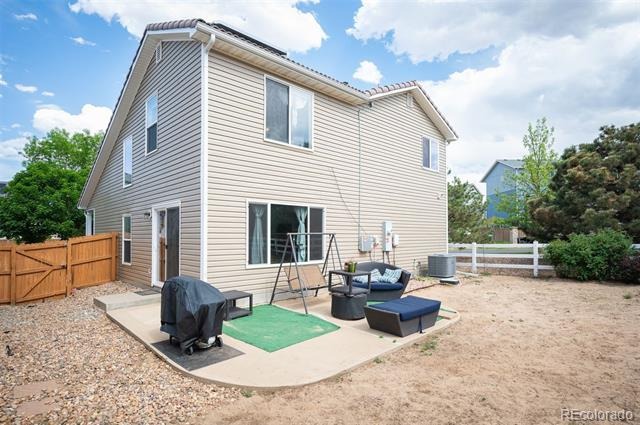
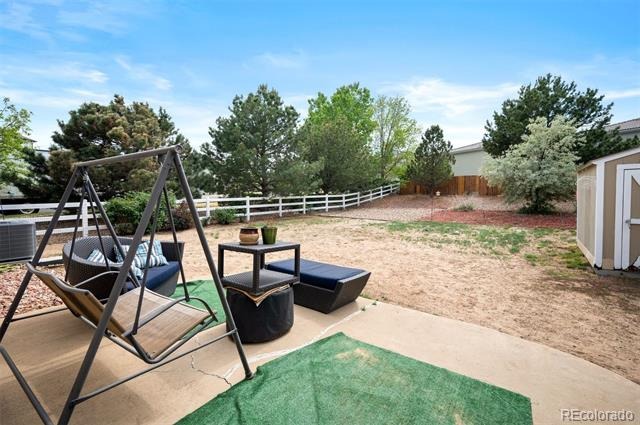
home. This rare, oversized backyard offers garden beds, a shed, and a large patio where you can barbeque and entertain. A brand-new HVAC system and solar system will make your utility bills very reasonable. Great location just two blocks from Green Valley Ranch Golf Club, Green Valley Ranch Community Center, and Town Center Park. Easy access to schools, shopping dining, public
transportation make this one a must see.
175 days on market
Listed by Jennifer Antonio · LIV Sotheby's International Realty · jantonio@livsothebysrealty.com,720-275-9695
Property Details
| Property Type | Residential |
| Sub Type | Single Family Residence |
| Status | Active |
| Price per Sq Ft | $308 |
| Subdivision | Green Valley Ranch |
| MLS # | 5401211 |
| Days on Market | 175 |
| Bedrooms | 2 |
| Full Baths | 2 |
| Half Baths | 1 |
| Year Built | 2002 |
| Lot Size (Sq Ft) | 7,659 |
| Acres | 0.18 |
| HOA | Yes |
| HOA Fee | $0 |
| Annual Taxes | $3,644 |
| State | CO |
| County | Denver |
| Zoning | C-MU-20 |
| Interior Features | Ceiling Fan(s), High Speed Internet, Vaulted Ceiling(s), Walk-In Closet(s), Corian Counters |
| Heating | Forced Air, Natural Gas |
| Cooling | Central Air |
| Fireplaces | 1 |
| Fireplace Features | Gas, Gas Log, Living Room |
| Appliances | Dishwasher, Disposal, Dryer, Microwave, Range, Refrigerator, Washer |
| Exterior Features | Lighting, Private Yard, Rain Gutters |
| Garage | Yes |
| Garage Spaces | 2 |
| Roof | Spanish Tile |
| Lot Features | Corner Lot, Landscaped, Level, Sprinklers In Front, Sprinklers In Rear |
| Levels | Two |
| Construction | Frame, Vinyl Siding |
| Sewer | Public Sewer |
| Water Source | Public |
| Senior Community | No |
| Special Conditions | None Known |
Location
Price History
| Date | Event | Price |
|---|---|---|
| 5/21/2026 |
Listed for sale Source: REcolorado® #5401211 |
$469,900 $308/sqft |

Based on information submitted to the MLS GRID as of November 12, 2026 at 2:42 PM MST. All data is obtained from various sources and may not have been verified by broker or MLS GRID. Supplied Open House Information is subject to change without notice. All information should be independently reviewed and verified for accuracy. Properties may or may not be listed by the office/agent presenting the information.
Thank you — a Mont Haus broker will be in touch shortly.
For Mont Haus agents and staff. Sign in with your Mont Haus Microsoft account and the Agent Portal opens in a new tab.
Sign in with MicrosoftNo Microsoft account yet? Ask Nikki Boxer, who sets up portal access.