Residential · Under Contract
Commerce City, CO 80022
3 Beds · 3 Baths · 2,654 Sq Ft
$385,000
Condominium
Property Type
0.09 acres
Lot Size
2004
Year Built
$145
Price per Sq Ft
2
Parking Spaces
$497
HOA Fee
5408953
MLS #
About This Property
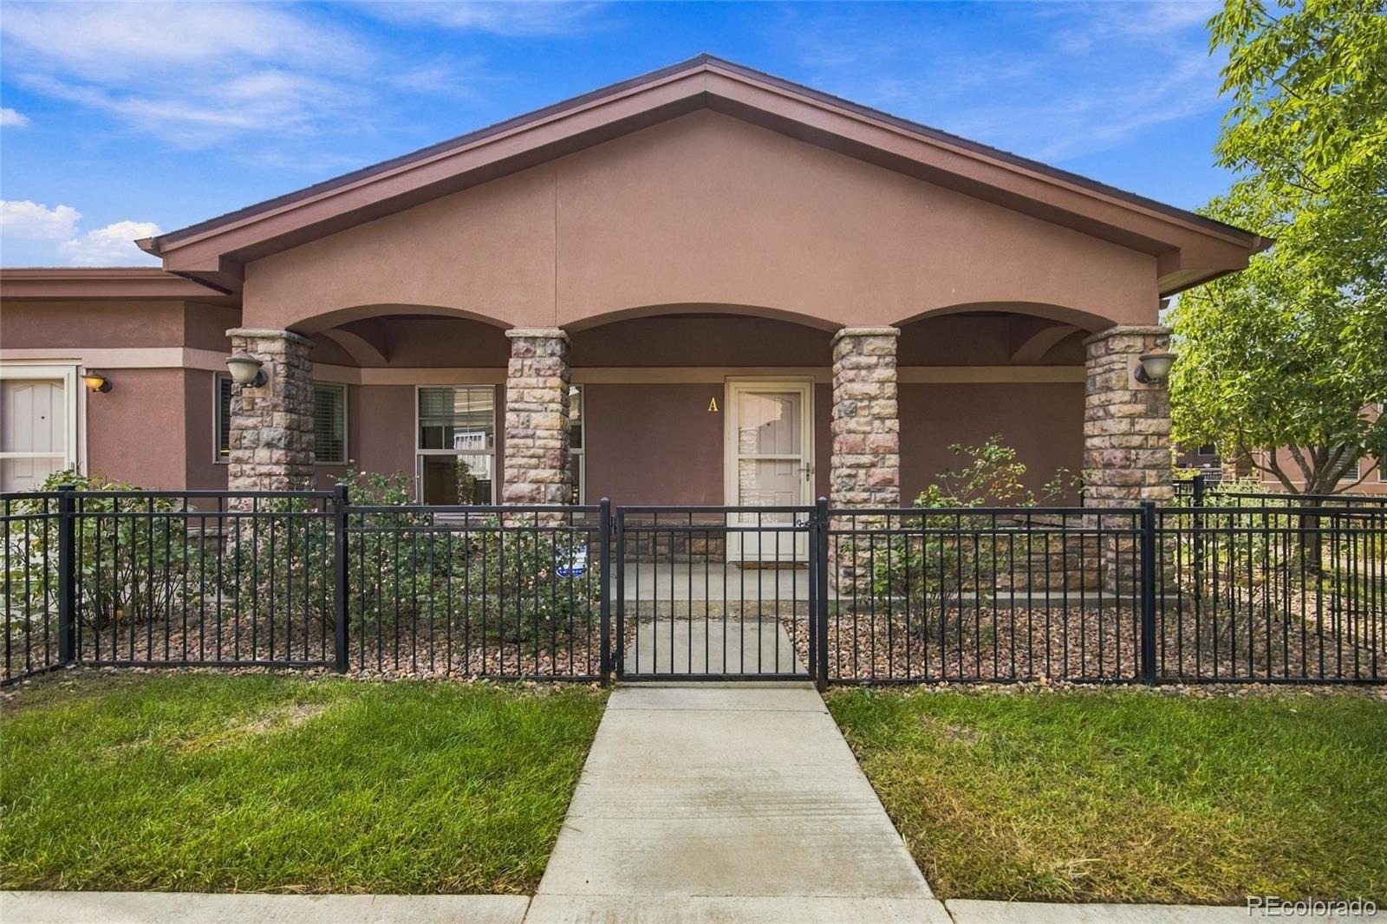
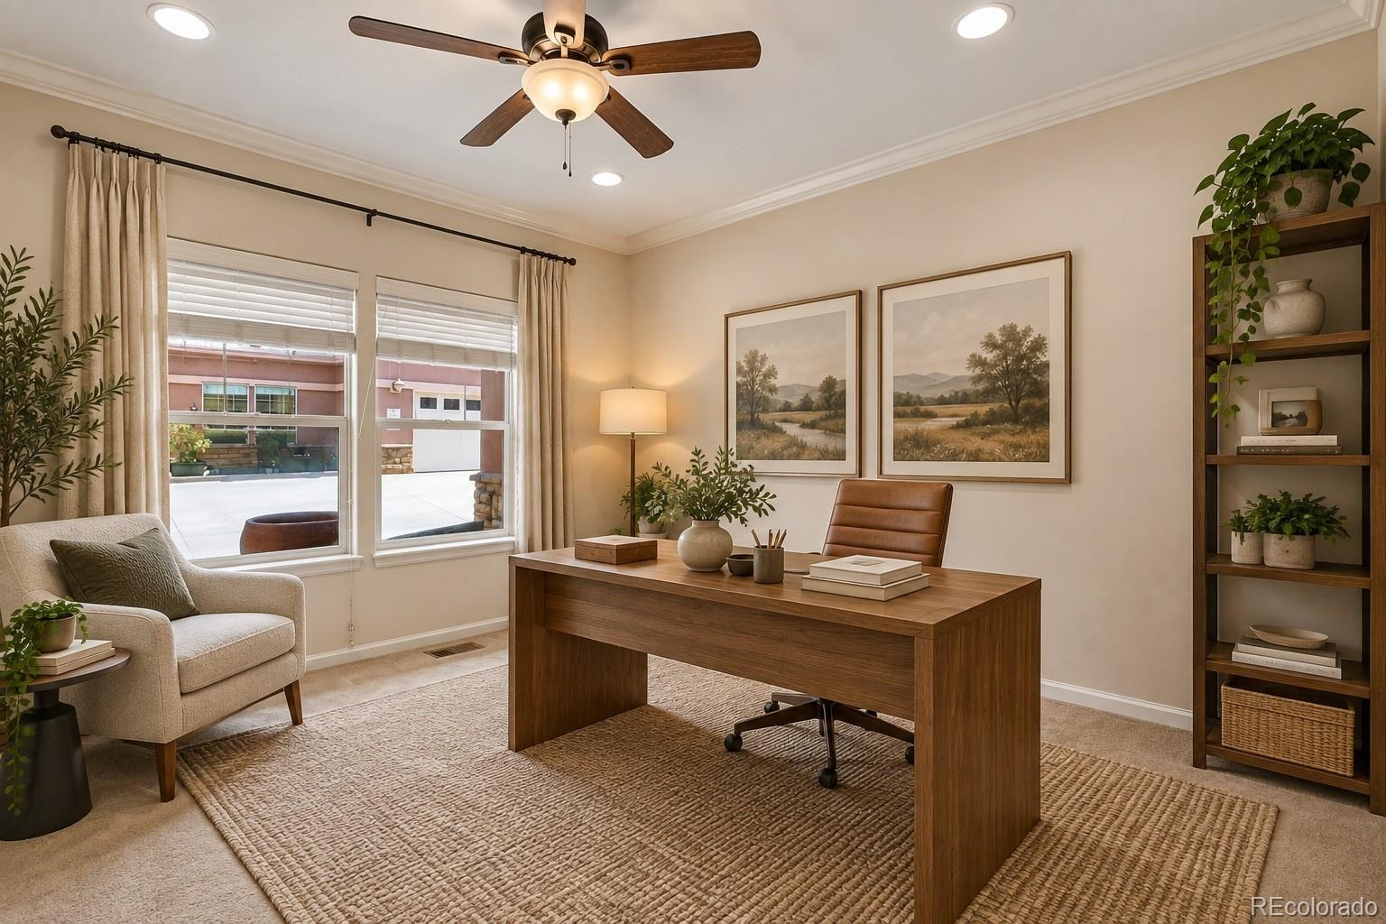
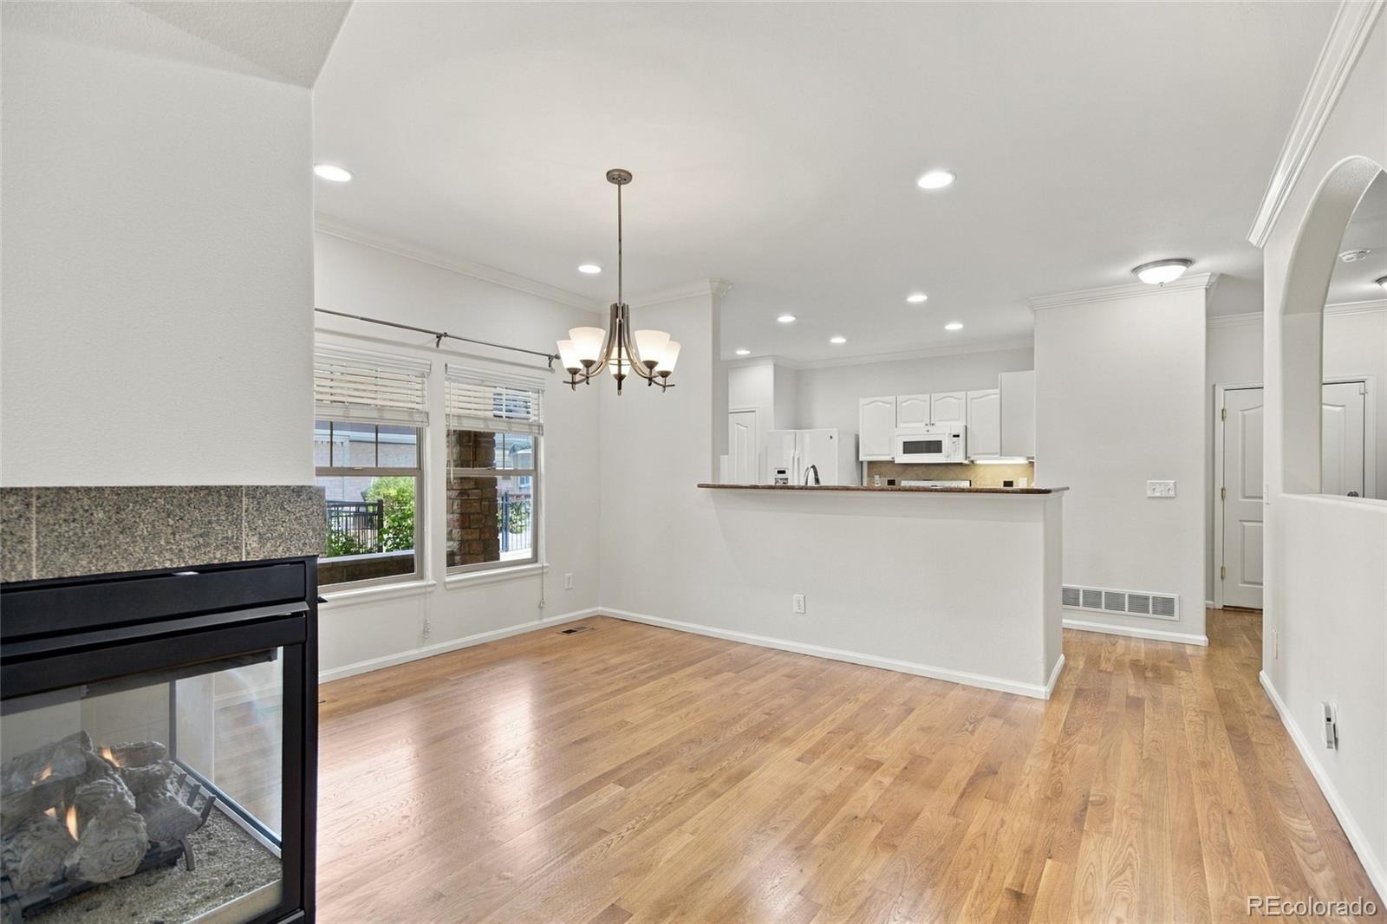
Main-floor living, an expansive finished basement, and one of the few privately fenced patios in the community this ranch-style townhome offers a lot more space than you might expect.
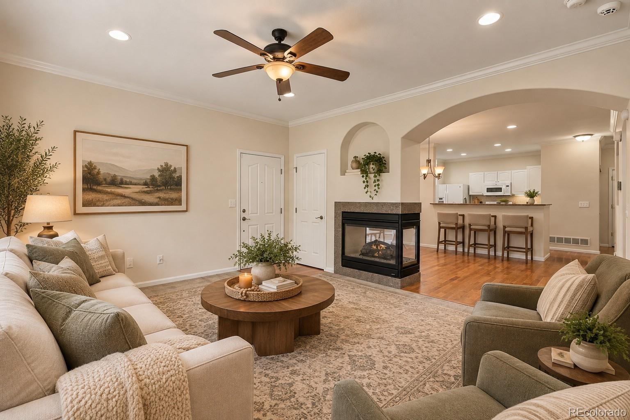
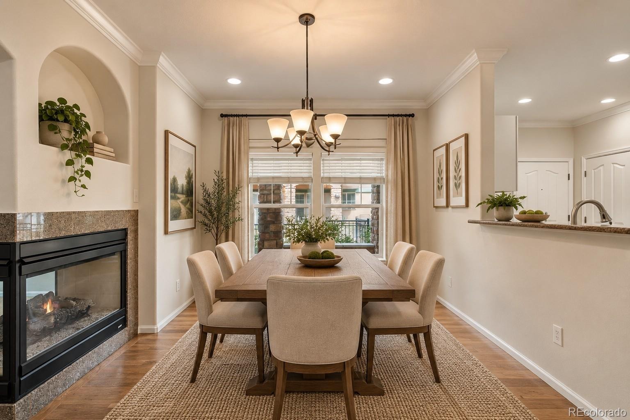
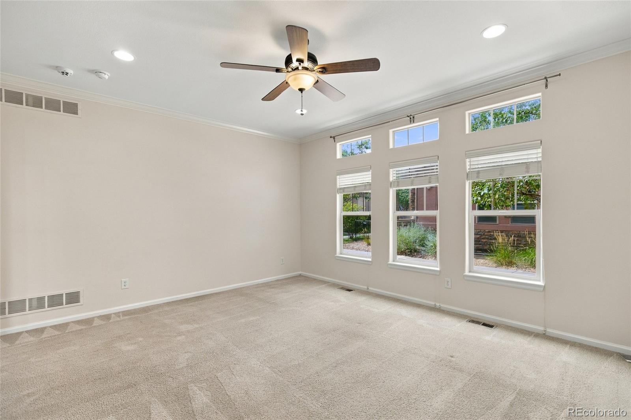
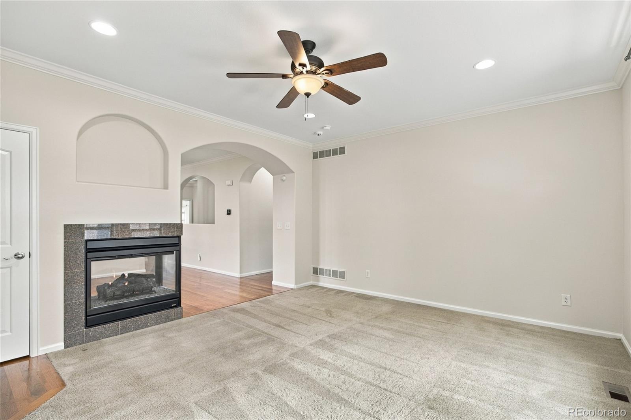
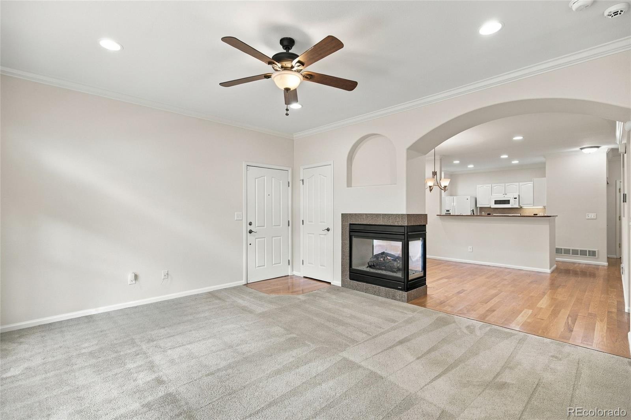
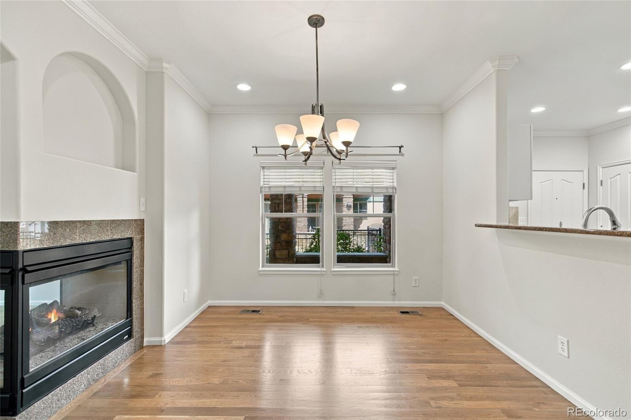
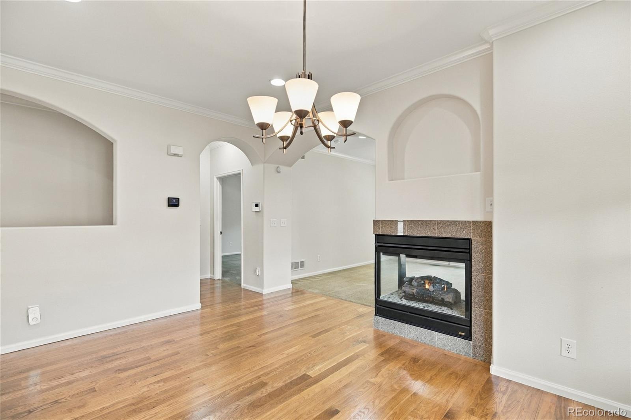
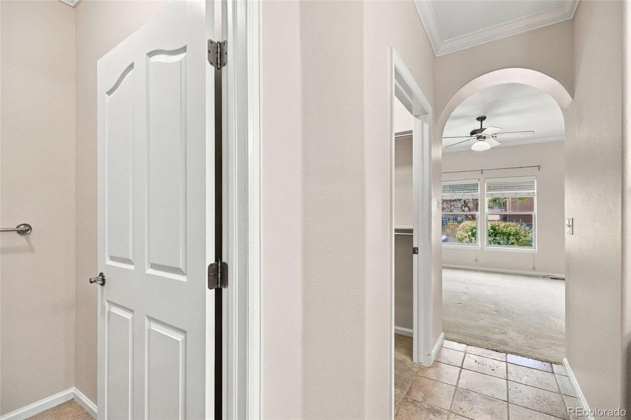
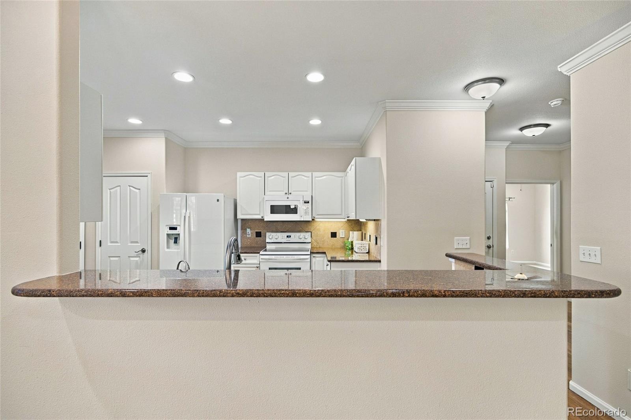
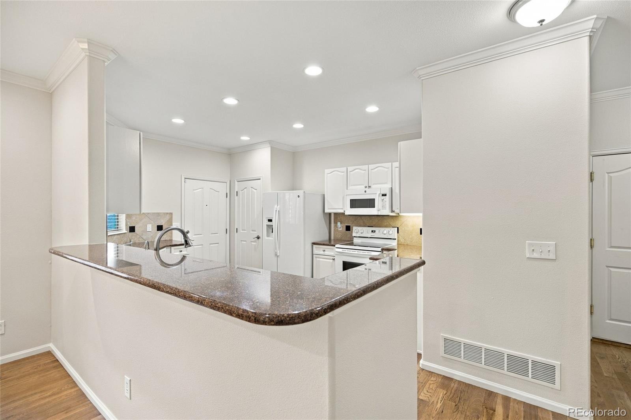
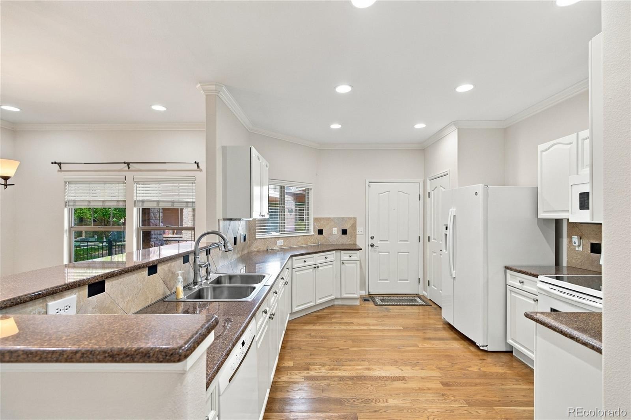
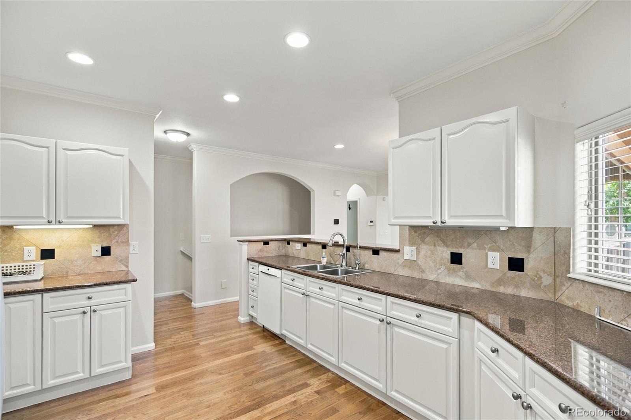
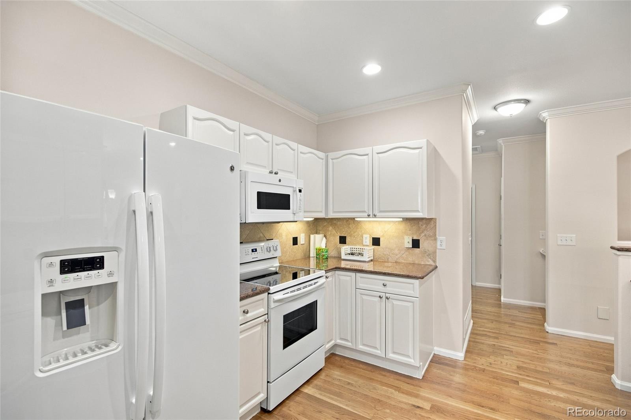
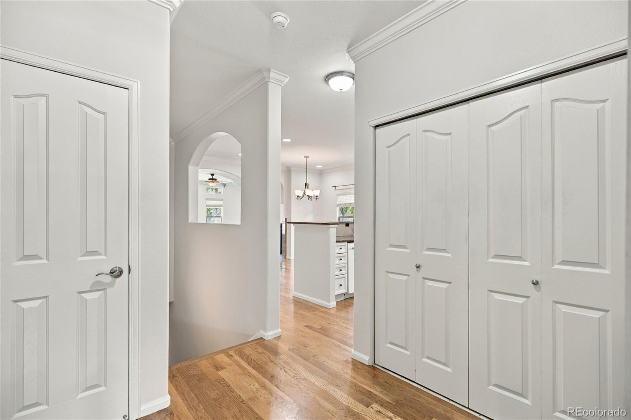
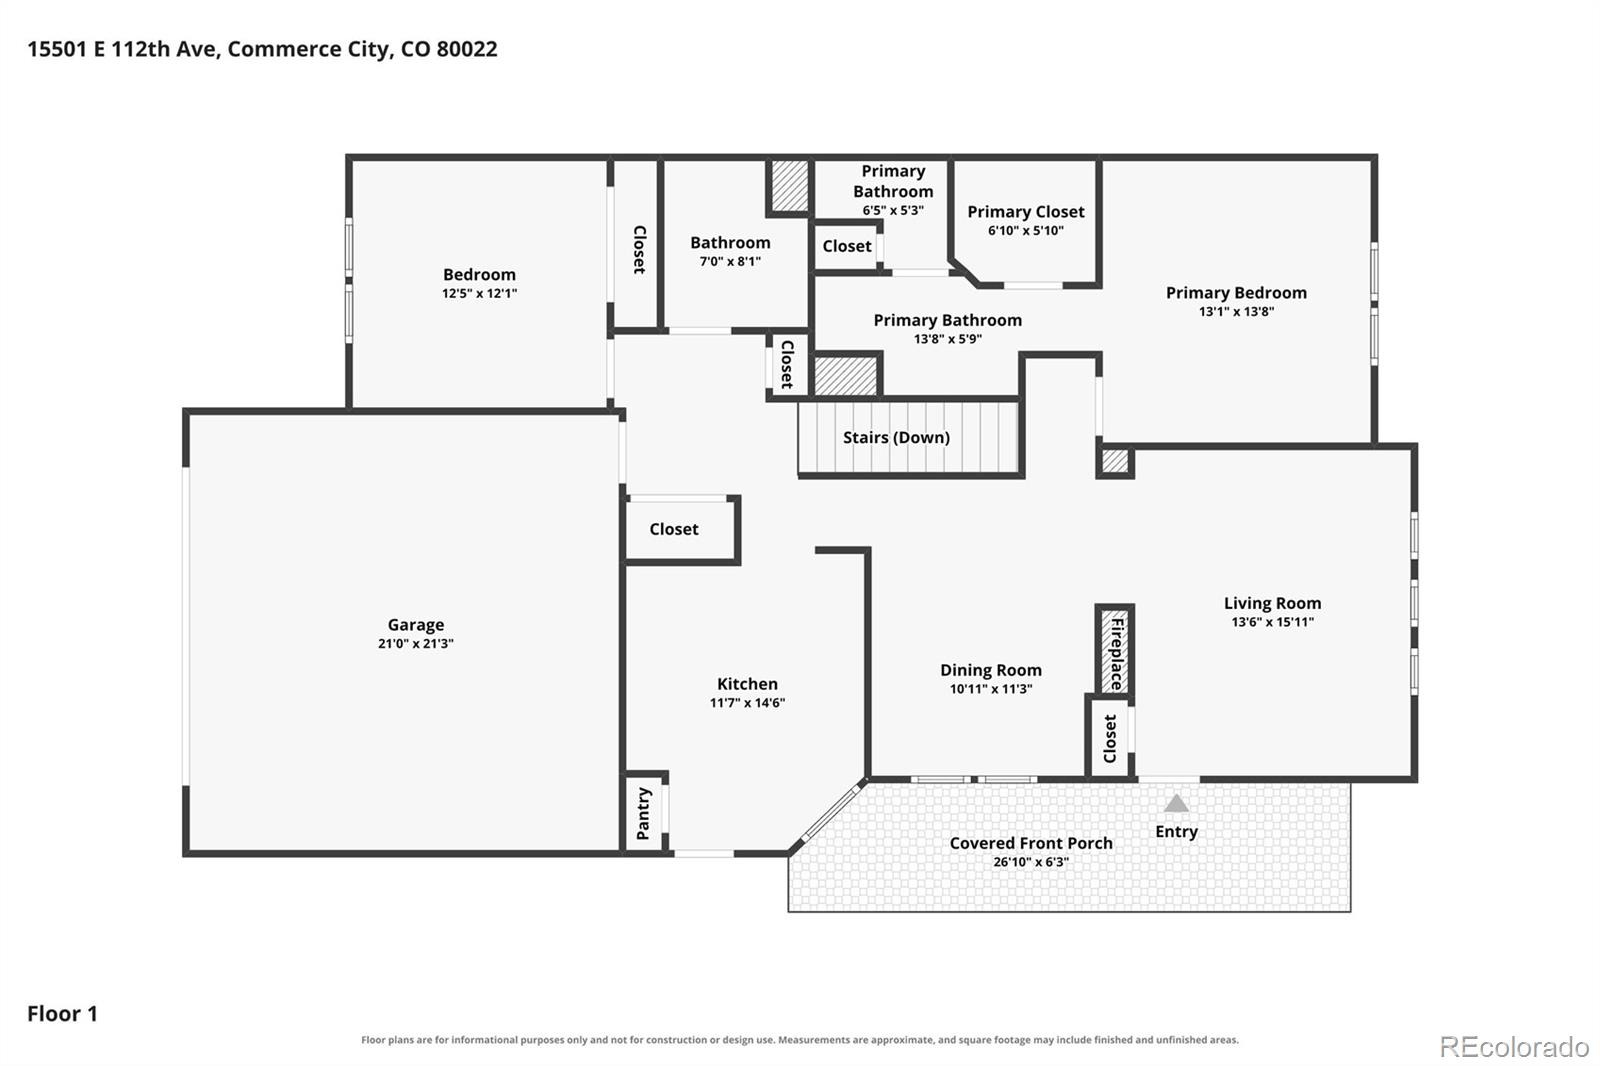
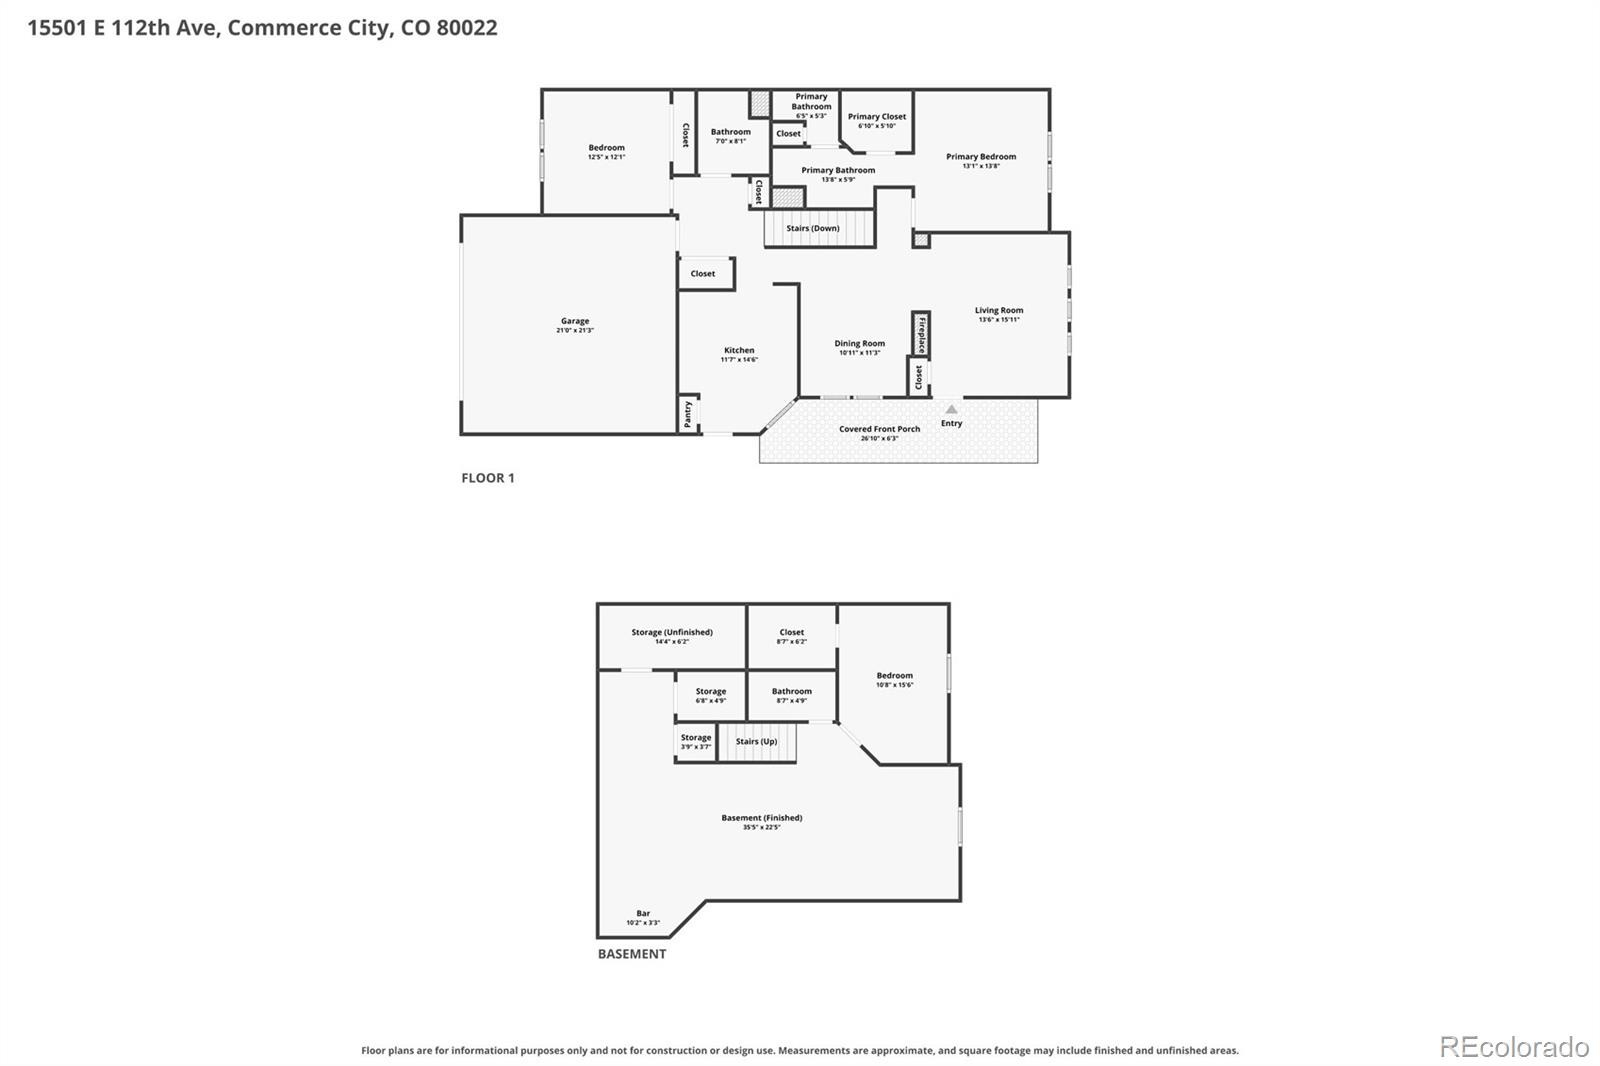
The main level is open and bright, with tall ceilings and a three-sided fireplace connecting the living and dining spaces. The kitchen features granite countertops, generous cabinetry and plenty of prep and storage space. Fresh interior paint gives the home a clean, move-in-ready feel.
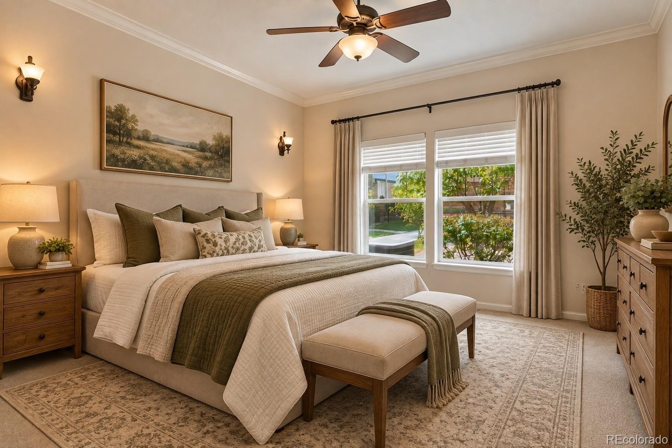
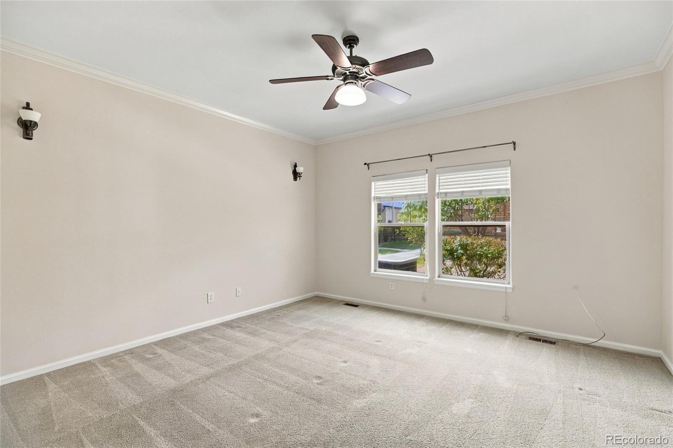
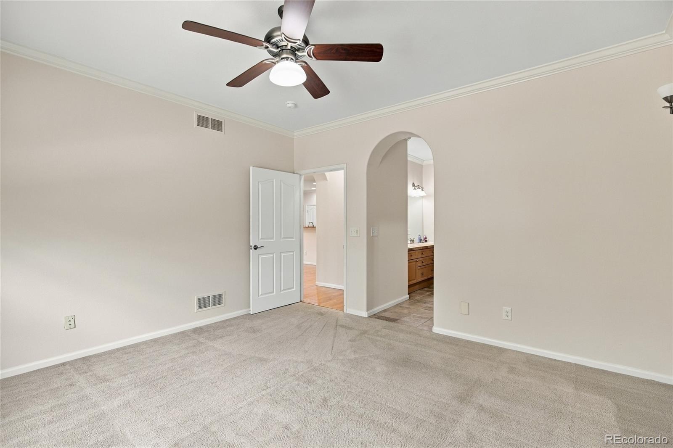
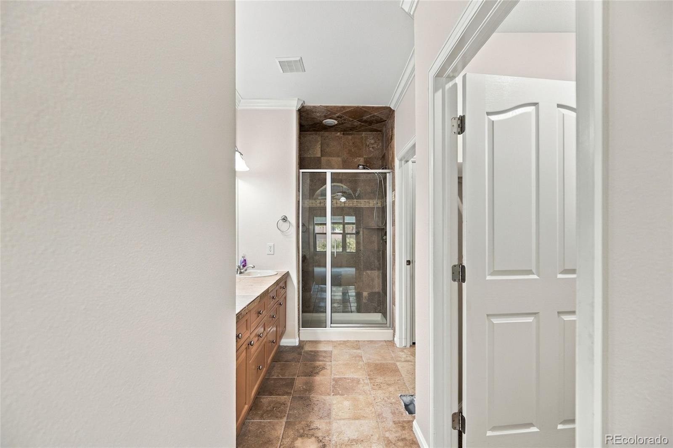
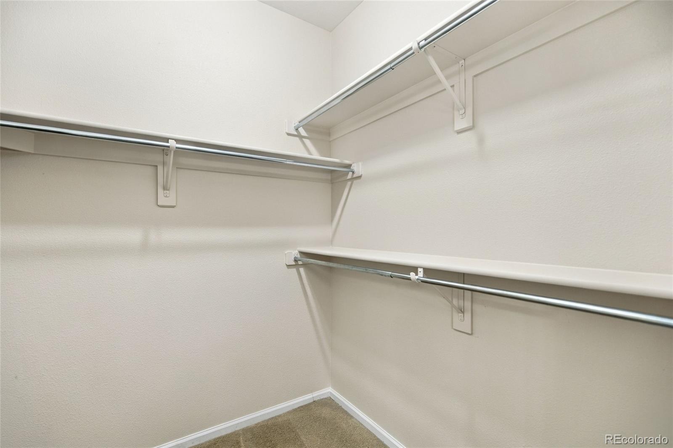
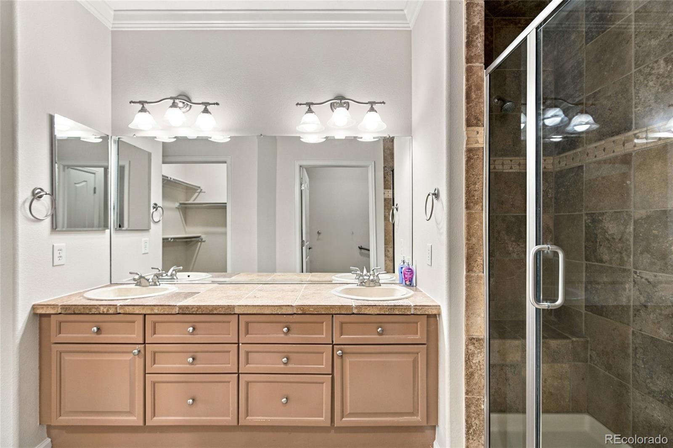
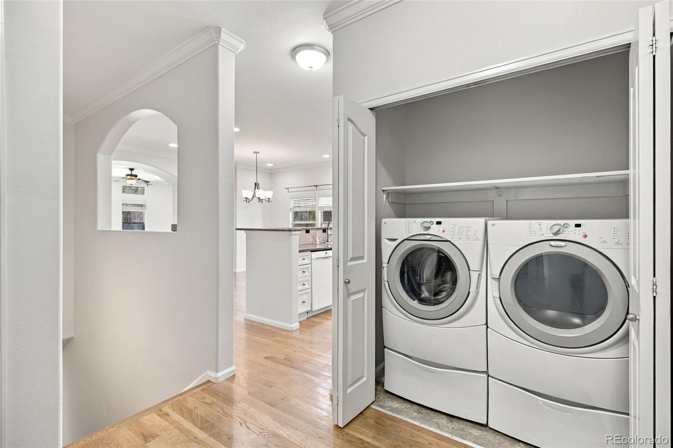
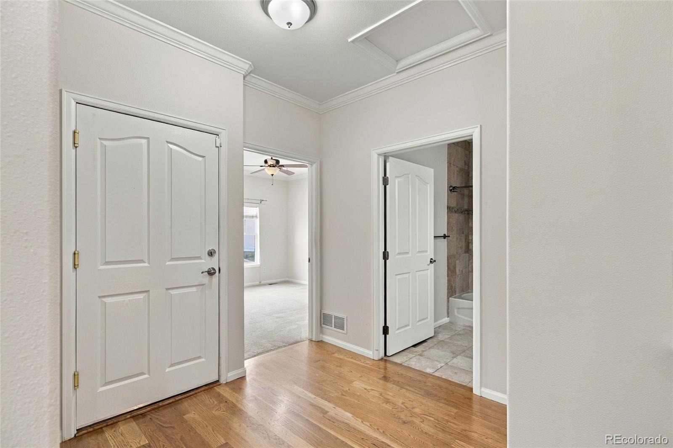
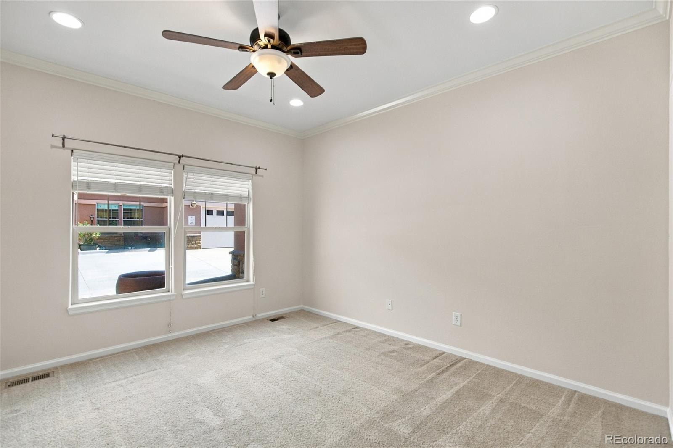
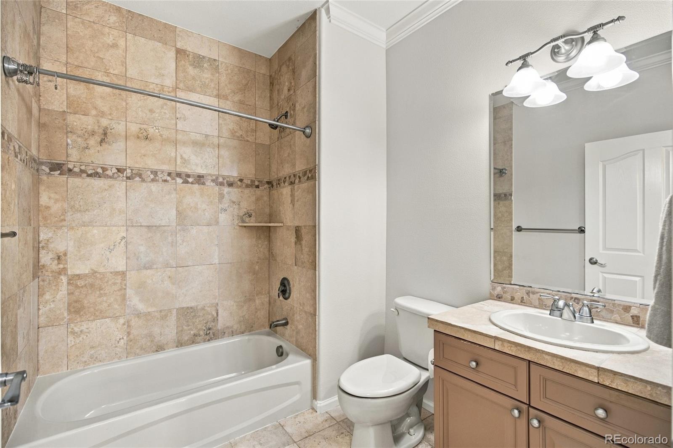
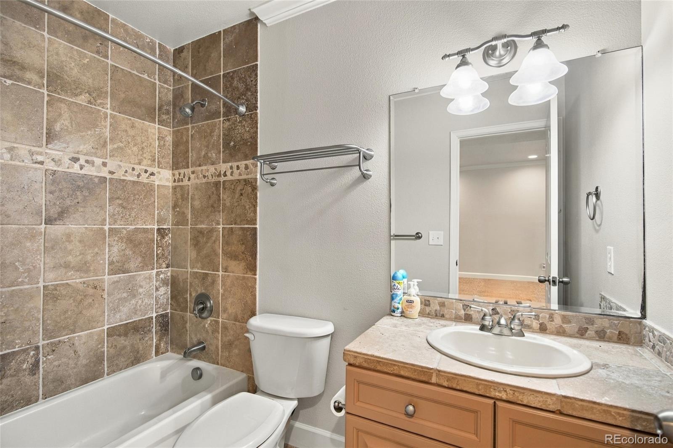
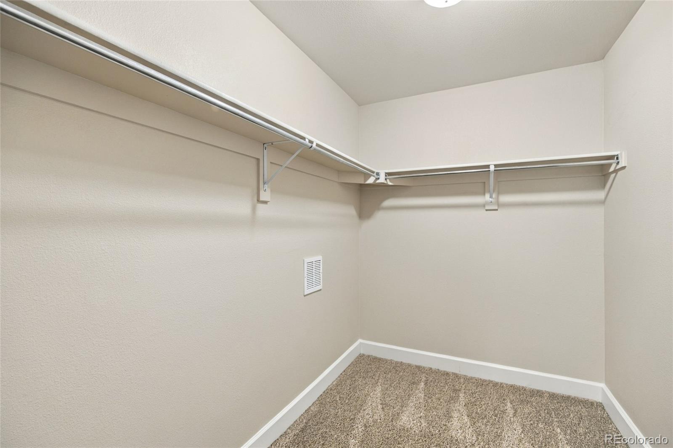
Two bedrooms are located on the main floor, including the primary suite with a walk-in closet and a large walk in shower. A second full bath and main-floor laundry make everyday living easy without needing to head downstairs.
But downstairs is where this home really surprises.
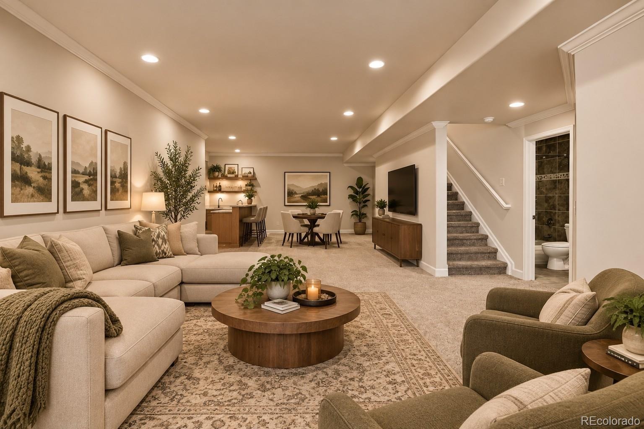
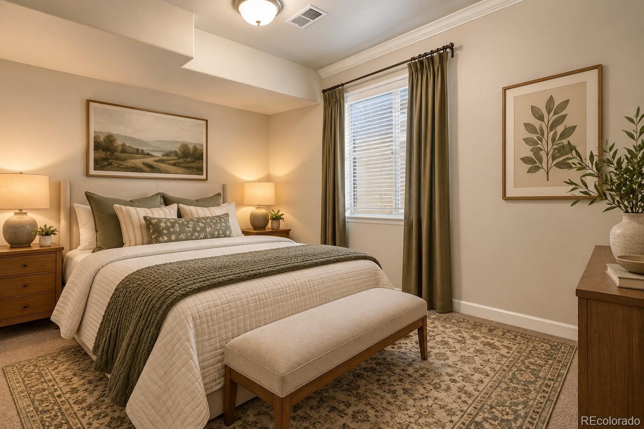
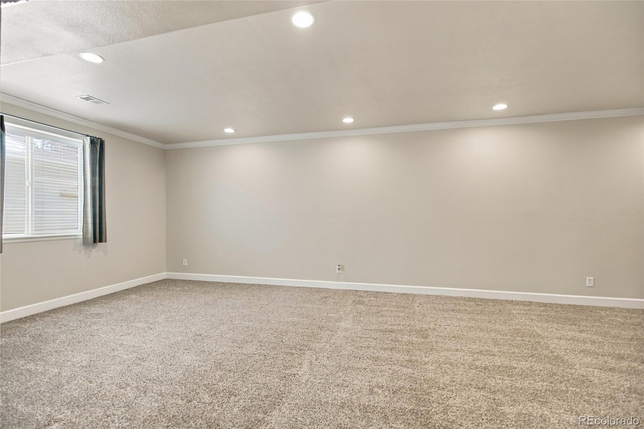
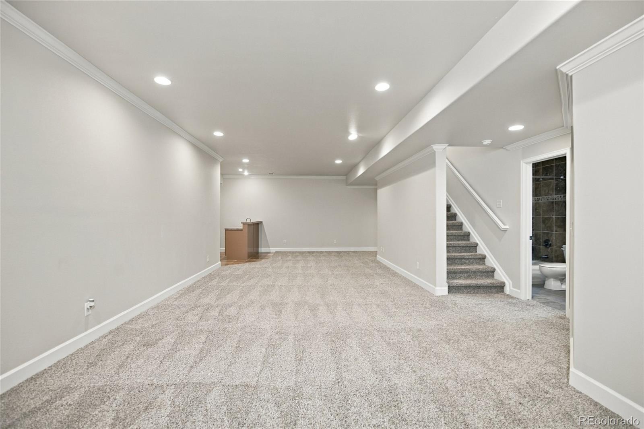
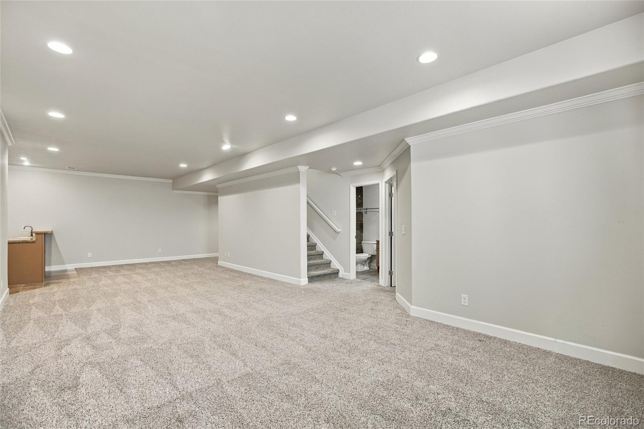
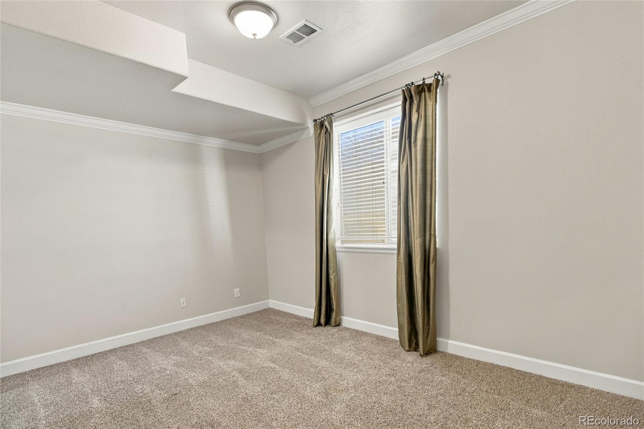
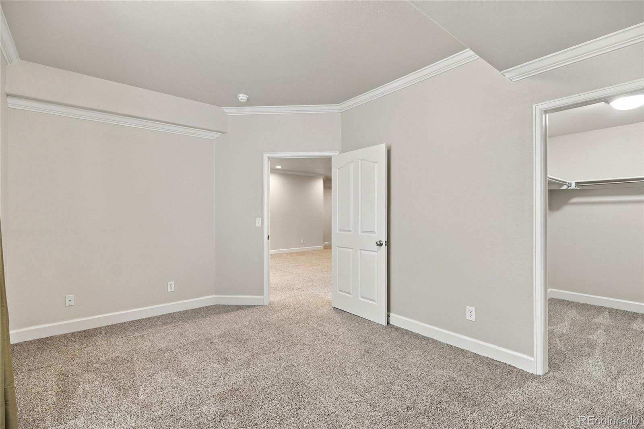
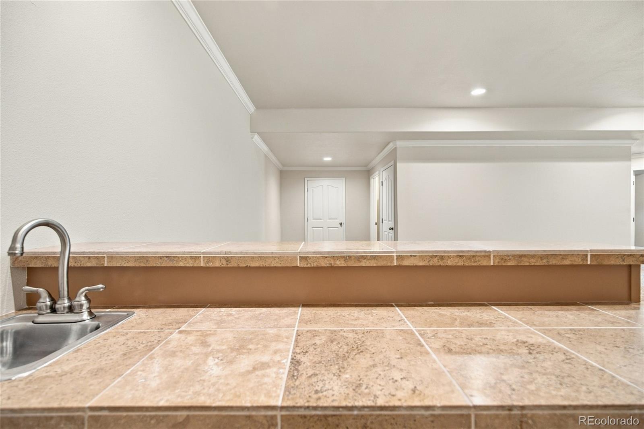
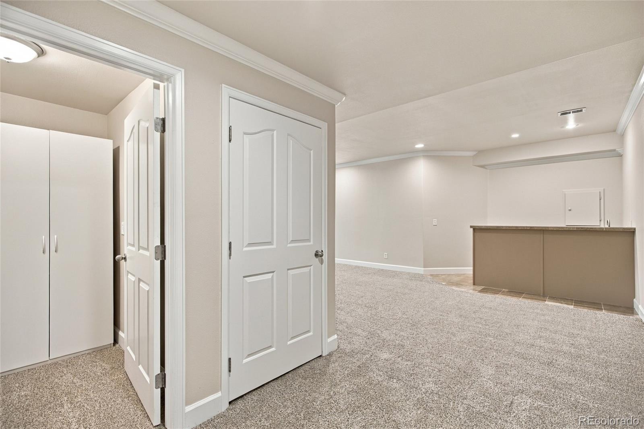
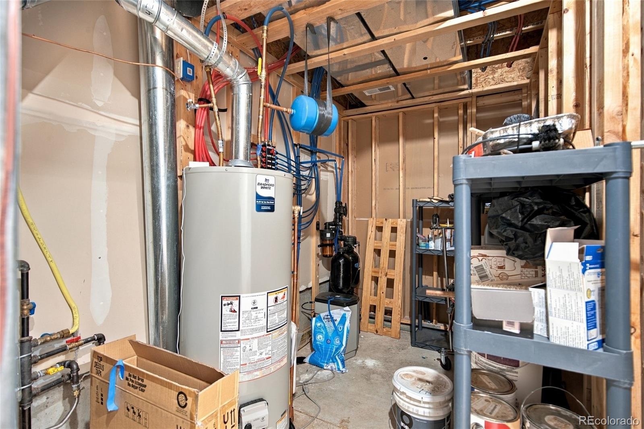
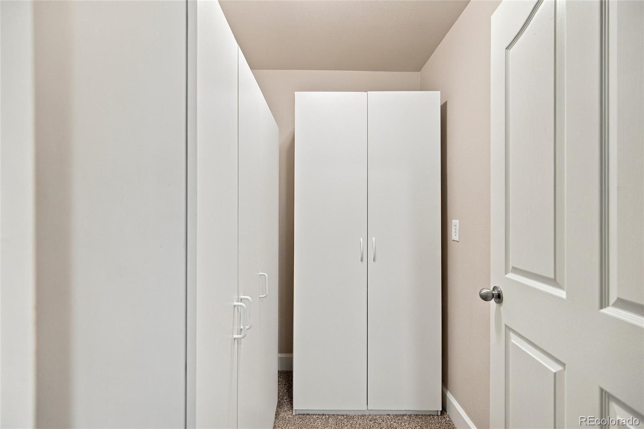
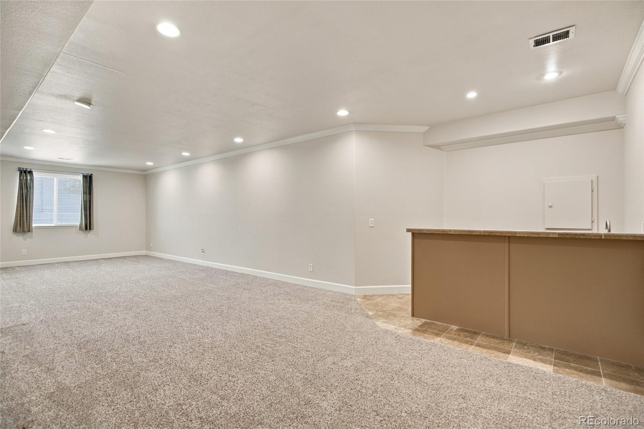
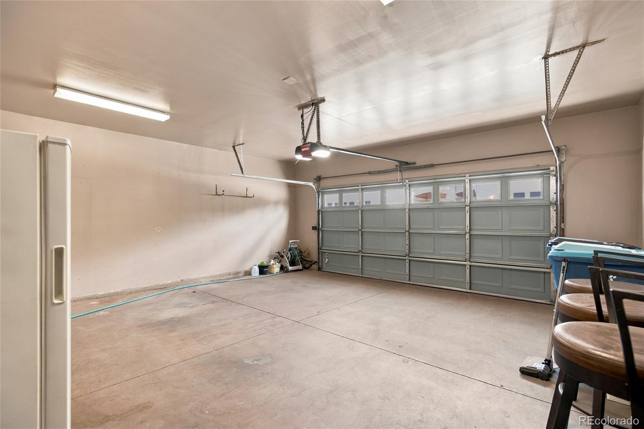
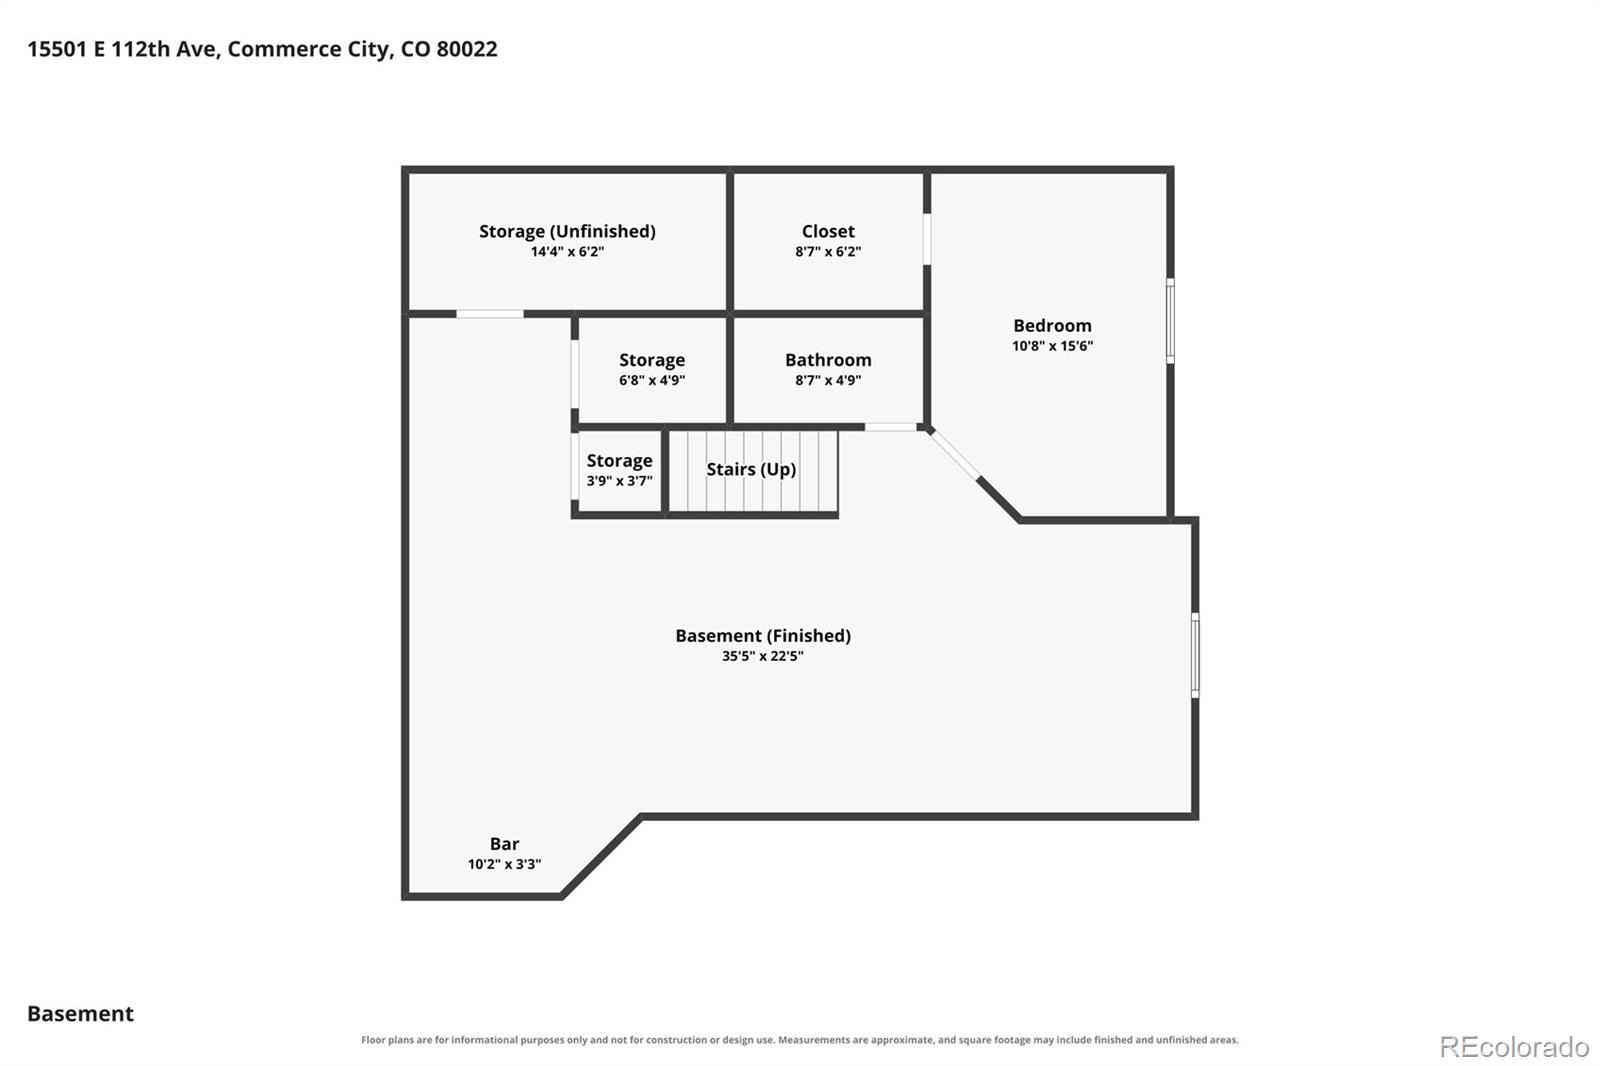
The expansive finished basement creates an entirely separate living and entertaining space, complete with a wet bar, third bedroom and full bath. There's room for movie nights, game days, guests, hobbies or a home gym plus plenty of storage for everything you don't want taking over the garage.
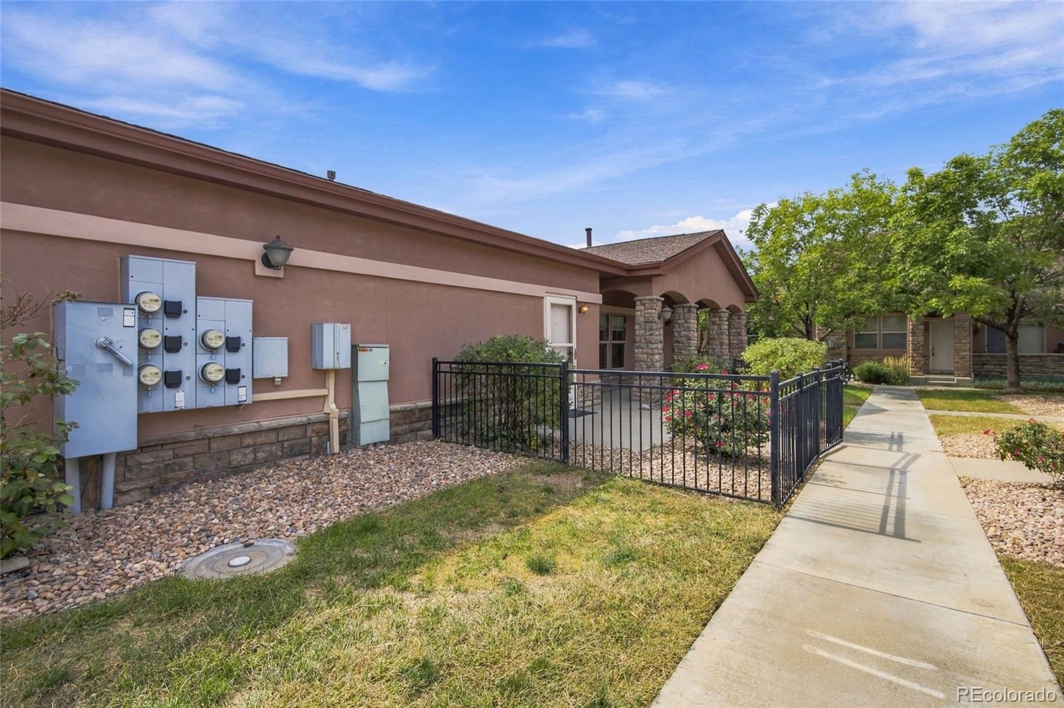
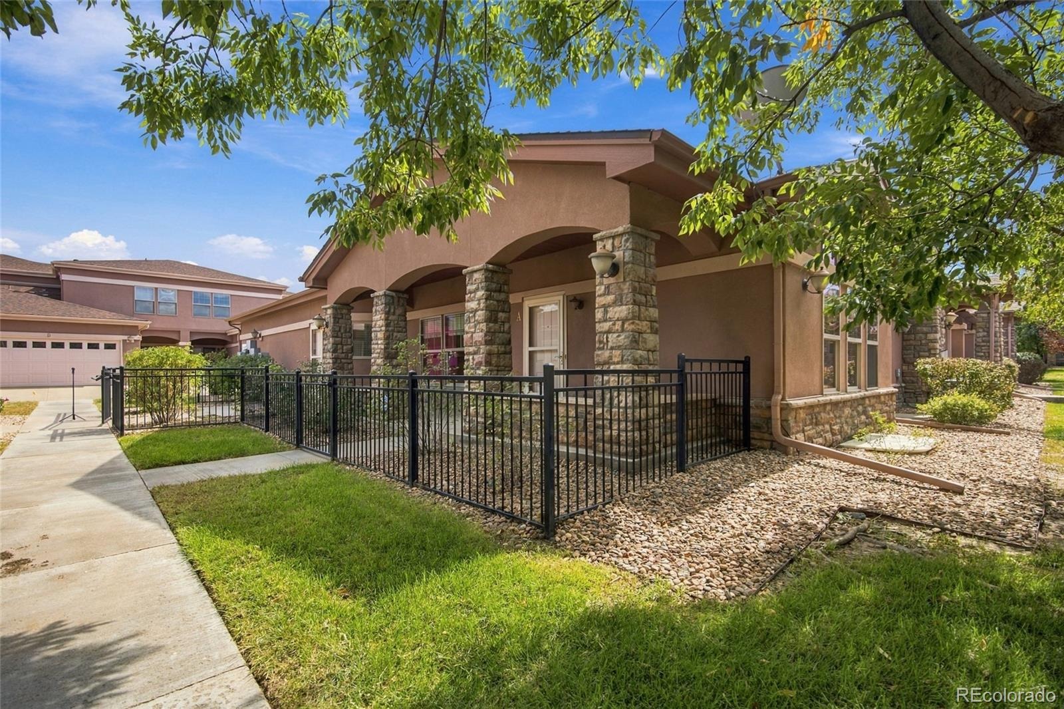
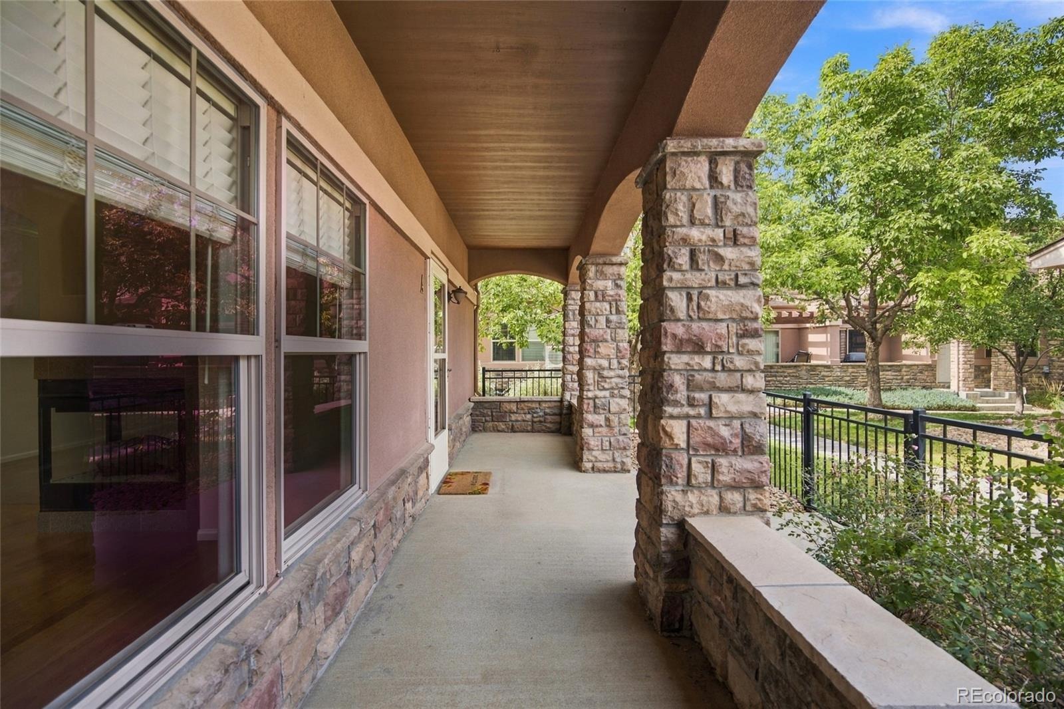
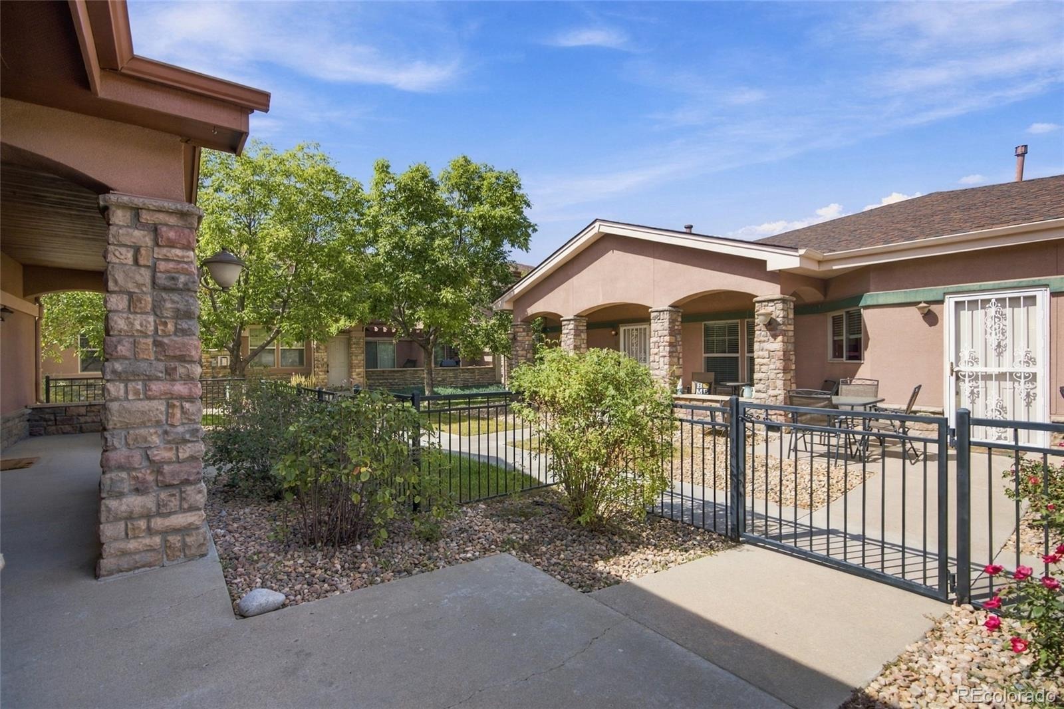
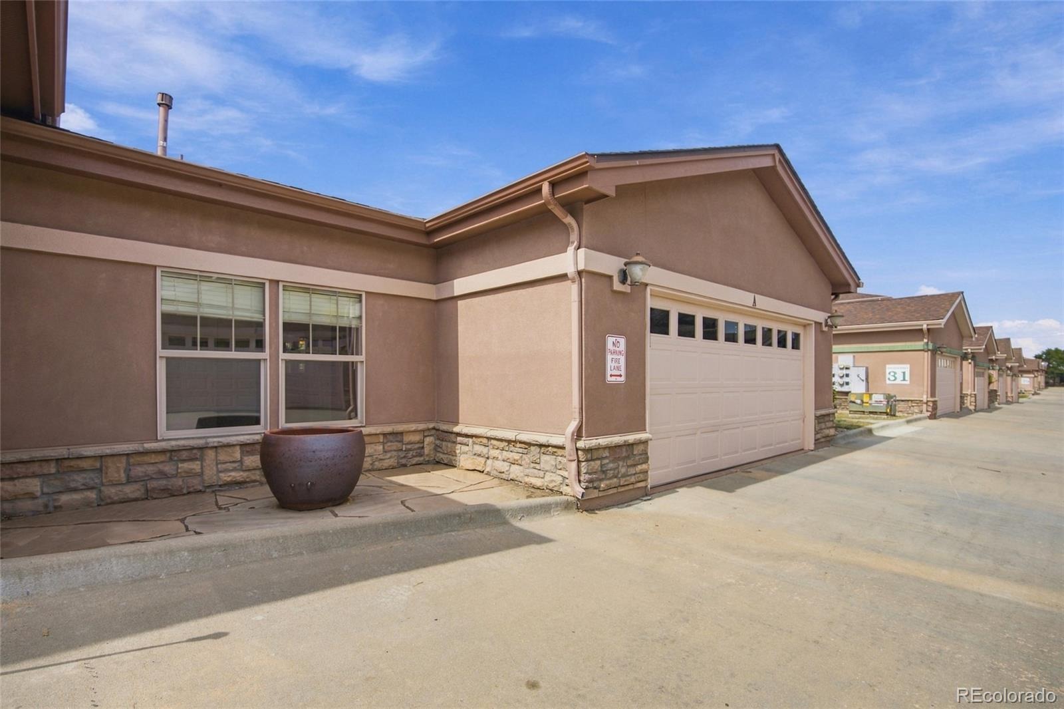
Outside, the private patio is enclosed with an iron fence, a feature found on only a handful of homes in the community. And while the home doesn't directly front the course, Buffalo Run Golf Course is just one building away.
Low-maintenance living, three bedrooms, three full baths and flexible finished space on two levels without giving up the storage and outdoor space that make a home truly livable.
56 days on market
Listed by Venus Howard · Real Broker, LLC DBA Real · Venus@Vindiolagroup.com,303-668-9949
Property Details
| Property Type | Residential |
| Sub Type | Condominium |
| Status | Active Under Contract |
| Price per Sq Ft | $145 |
| Subdivision | The Greens at Buffalo Run |
| MLS # | 5408953 |
| Days on Market | 56 |
| Bedrooms | 3 |
| Full Baths | 2 |
| Three-Quarter Baths | 1 |
| Year Built | 2004 |
| Lot Size (Sq Ft) | 3,920 |
| Acres | 0.09 |
| HOA | Yes |
| HOA Fee | $497 |
| Annual Taxes | $5,167 |
| State | CO |
| County | Adams |
| Interior Features | Ceiling Fan(s), Central Vacuum, Granite Counters, High Ceilings, In-Law Floorplan, Open Floorplan, Walk-In Closet(s), Wet Bar, Primary Suite, Smoke Free |
| Heating | Floor Furnace, Natural Gas |
| Cooling | Central Air |
| Flooring | Carpet, Wood |
| Fireplace Features | Dining Room, Family Room |
| Appliances | Dishwasher, Disposal, Dryer, Freezer, Microwave, Oven, Refrigerator, Washer |
| Garage | Yes |
| Garage Spaces | 2 |
| Roof | Composition |
| Basement | Finished |
| Lot Features | On Golf Course |
| Levels | One |
| Construction | Stucco |
| Sewer | Public Sewer |
| Water Source | Public |
| Senior Community | No |
| Special Conditions | None Known |
Location
Price History
| Date | Event | Price |
|---|---|---|
| 11/13/2026 |
Active Under Contract Source: REcolorado® #5408953 |
— |
| 10/10/2026 |
Price change Source: REcolorado® #5408953 |
$385,000 -3.8% $145/sqft |
| 10/2/2026 |
Price change Source: REcolorado® #5408953 |
$400,000 -3.6% $151/sqft |
| 9/19/2026 |
Listed for sale Source: REcolorado® #5408953 |
$415,000 $156/sqft |

Based on information submitted to the MLS GRID as of November 13, 2026 at 11:52 PM MST. All data is obtained from various sources and may not have been verified by broker or MLS GRID. Supplied Open House Information is subject to change without notice. All information should be independently reviewed and verified for accuracy. Properties may or may not be listed by the office/agent presenting the information.
Thank you — a Mont Haus broker will be in touch shortly.
For Mont Haus agents and staff. Sign in with your Mont Haus Microsoft account and the Agent Portal opens in a new tab.
Sign in with MicrosoftNo Microsoft account yet? Ask Nikki Boxer, who sets up portal access.