Residential · Active
Commerce City, CO 80022
3 Beds · 4 Baths · 2,258 Sq Ft
$500,000
Single Family
Property Type
0.09 acres
Lot Size
2022
Year Built
$221
Price per Sq Ft
2
Parking Spaces
$65
HOA Fee
5411564
MLS #
About This Property
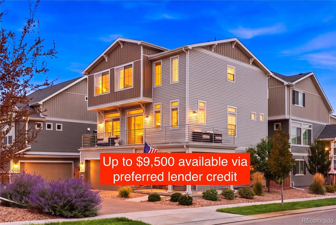
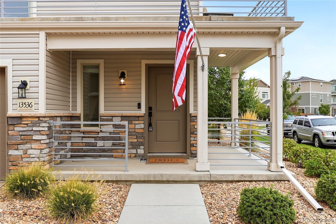
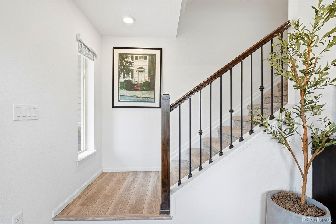
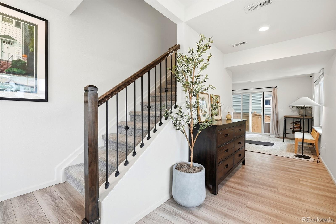
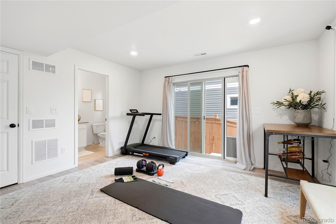
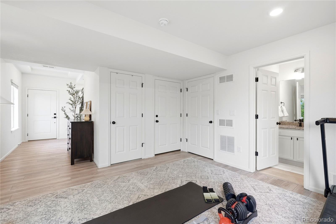
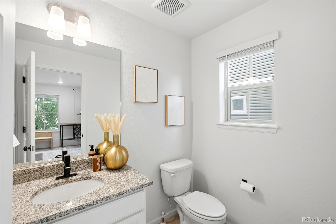
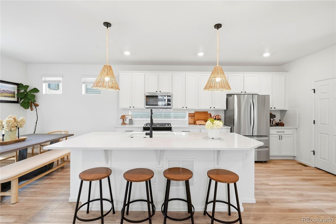
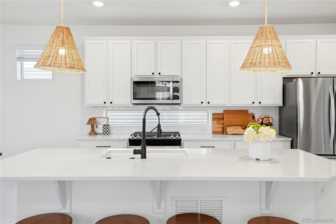
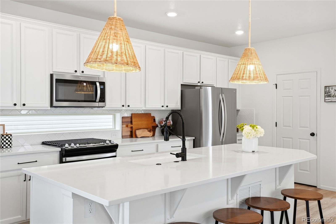
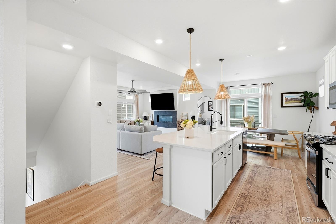
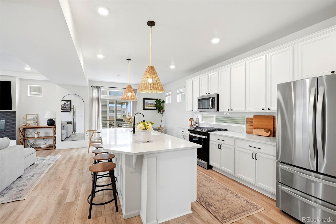
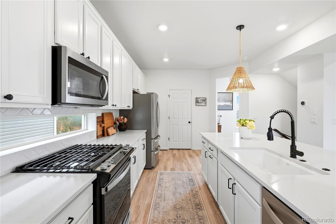
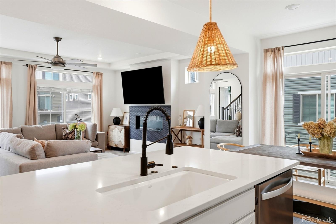
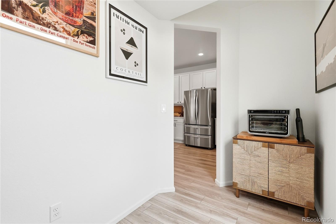
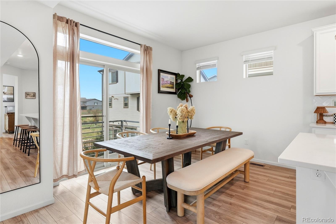
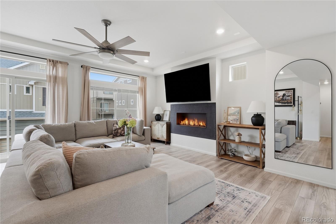
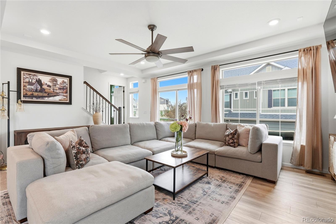
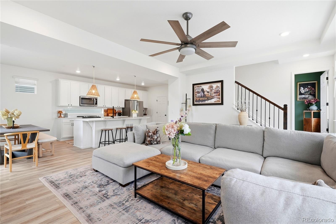
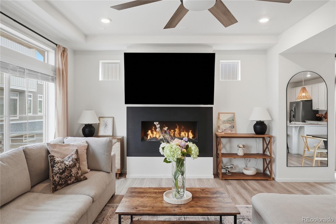
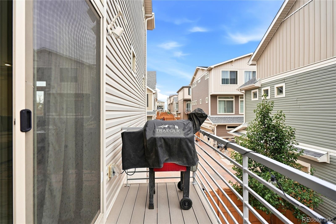
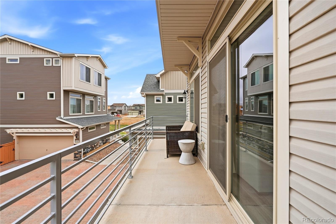
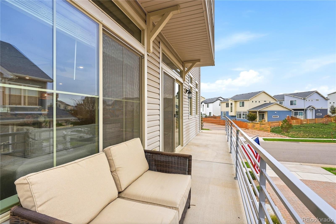
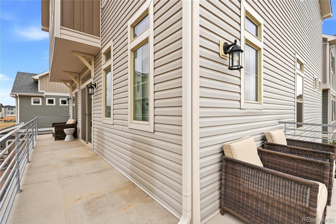
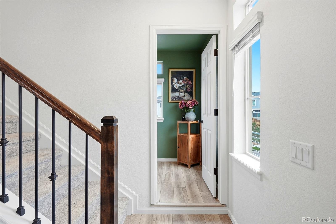
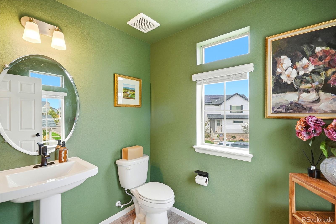
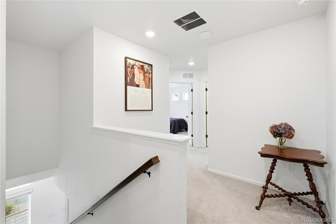
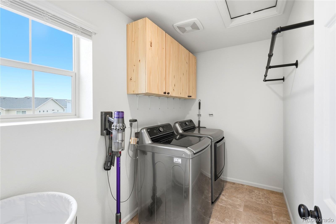
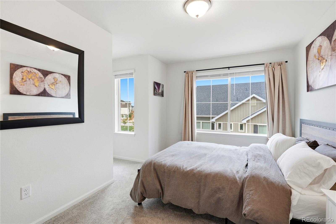
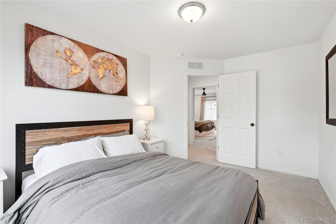
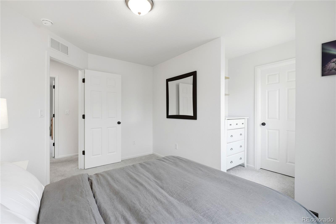
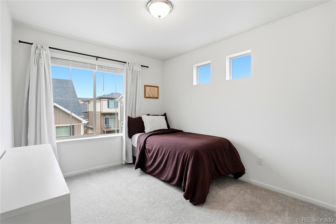
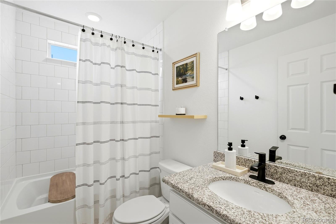
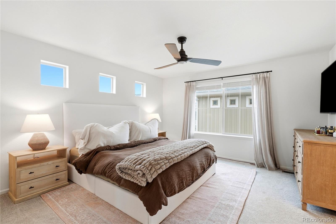
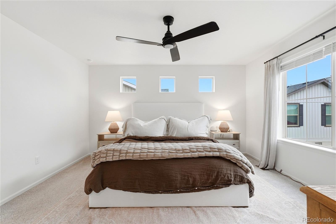
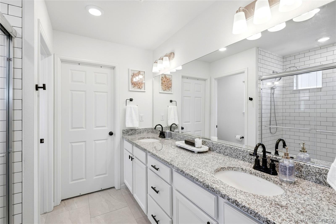
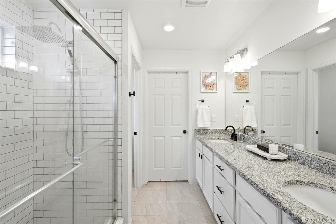
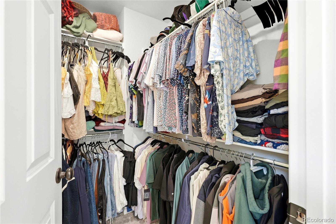
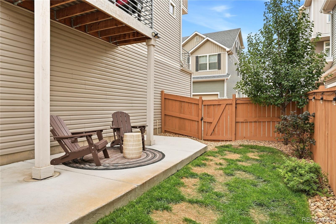
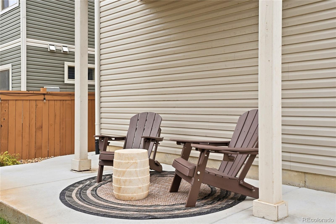
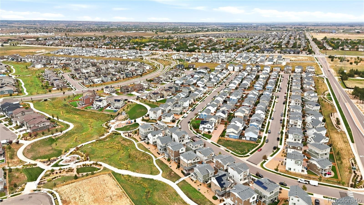
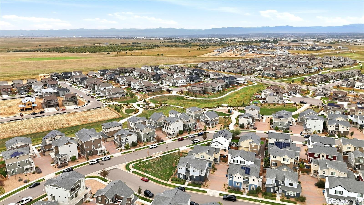
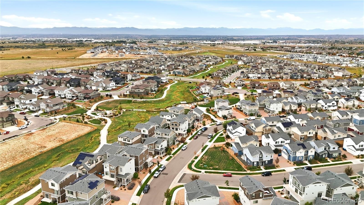
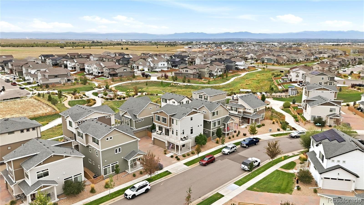
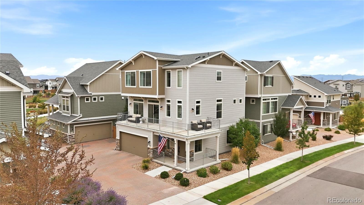
Up to $9,500 offered via preferred lender credit. Reach out for details. A rare convergence of opportunity, versatility, and value. This single-family residence delivers far more than you'd expect, thoughtfully laid out across three levels with three bedrooms, a flexible bonus space, and generous additional square footage that adapts to however you choose to live. Outside, a landscaped yard offers a quiet retreat for slow mornings with coffee in hand, framed by a wraparound porch spacious enough to feel like a true extension of the home. A rare 2.5-car garage reflects the kind of upgrade most buyers hope to find already in place, while a flex space and full bathroom round out this level with effortless versatility. Upstairs, the main level unfolds with an open, light-filled floorplan anchored by a modern, sleek kitchen, large pantry, abundant seating, storage, and a dining area made for gathering. The kitchen shines with quartz countertops and ample soft-close cabinetry, flowing seamlessly into a living room equally bathed in natural light. Two private decks extend the living space outdoors, perfect for morning coffee or evening entertaining under the stars. Upstairs, the primary suite serves as a true retreat, soaked in natural light and complemented by an en-suite bath and a walk-in closet built for storage. Two additional bedrooms, a bathroom, and a dedicated laundry room complete a top floor designed for comfort and ease. This is a home that pairs elevated design with genuine value, situated just outside the pace of downtown Denver, close enough for an easy commute or a night out, far enough to offer a rare kind of peace. All it needs is you.
Seller's have put in a filtration and water softener system into the home, value of $6,000. Owner's have access to Reunion Rec center + pool with ID/proof of residency. Ask about our preferred lender incentives worth up to 9,500, which can be used for rate buydown or closing costs
42 days on market
Listed by Taylor Vonderach · The Agency - Denver · Taylor.vonderach@TheAgencyRE.com,925-337-7935
Property Details
| Property Type | Residential |
| Sub Type | Single Family Residence |
| Status | Active |
| Price per Sq Ft | $221 |
| Subdivision | Reunion |
| MLS # | 5411564 |
| Days on Market | 42 |
| Bedrooms | 3 |
| Full Baths | 2 |
| Half Baths | 2 |
| Year Built | 2022 |
| Lot Size (Sq Ft) | 3,965 |
| Acres | 0.09 |
| HOA | Yes |
| HOA Fee | $65 |
| Annual Taxes | $6,979 |
| State | CO |
| County | Adams |
| Zoning | PUD |
| Interior Features | Ceiling Fan(s), Granite Counters, High Ceilings, Kitchen Island, Open Floorplan, Pantry, Walk-In Closet(s), Primary Suite, Quartz Counters |
| Heating | Forced Air |
| Cooling | Central Air |
| Flooring | Vinyl |
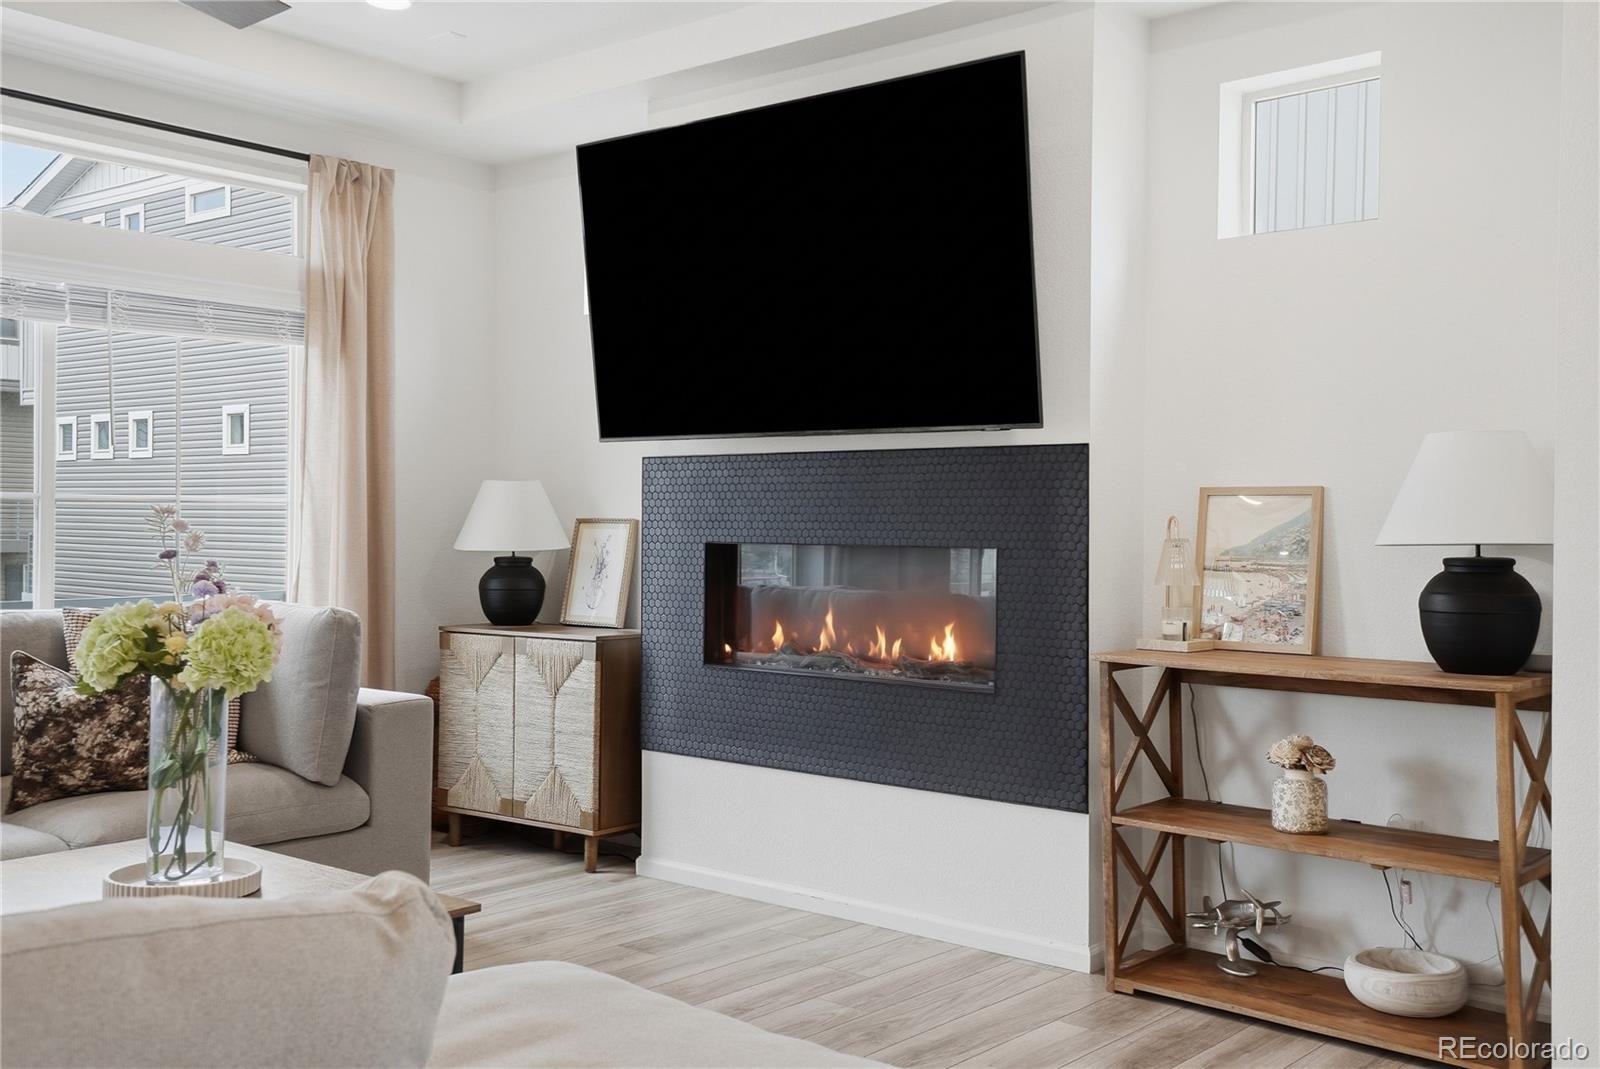
| Fireplaces | 1 |
| Fireplace Features | Electric, Living Room |
| Appliances | Dishwasher, Disposal, Dryer, Freezer, Gas Water Heater, Microwave, Oven, Range, Refrigerator, Washer, Water Purifier, Water Softener, Sump Pump |
| Exterior Features | Balcony |
| Garage | Yes |
| Garage Spaces | 2 |
| Parking Features | Oversized, Storage |
| Roof | Composition |
| Basement | Crawl Space |
| Levels | Three Or More |
| Construction | Frame |
| Sewer | Public Sewer |
| Water Source | Public |
| Senior Community | No |
| Special Conditions | None Known |
Location
Price History
| Date | Event | Price |
|---|---|---|
| 10/1/2026 |
Listed for sale Source: REcolorado® #5411564 |
$500,000 $221/sqft |

Based on information submitted to the MLS GRID as of November 11, 2026 at 11:49 PM MST. All data is obtained from various sources and may not have been verified by broker or MLS GRID. Supplied Open House Information is subject to change without notice. All information should be independently reviewed and verified for accuracy. Properties may or may not be listed by the office/agent presenting the information.
Thank you — a Mont Haus broker will be in touch shortly.
For Mont Haus agents and staff. Sign in with your Mont Haus Microsoft account and the Agent Portal opens in a new tab.
Sign in with MicrosoftNo Microsoft account yet? Ask Nikki Boxer, who sets up portal access.