Residential · Active
Johnstown, CO 80534
5 Beds · 4 Baths · 3,428 Sq Ft
$674,000
Single Family
Property Type
0.17 acres
Lot Size
2016
Year Built
$197
Price per Sq Ft
3
Parking Spaces
$700
HOA Fee
5413617
MLS #
About This Property
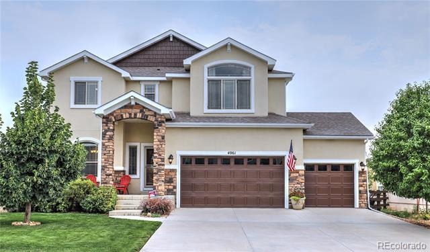
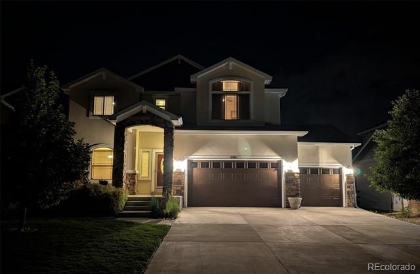
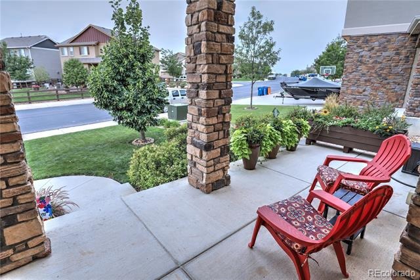
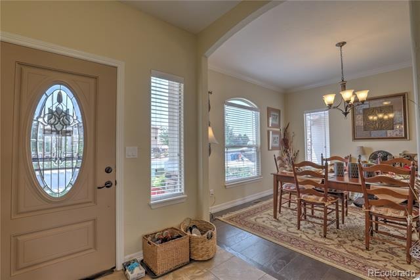
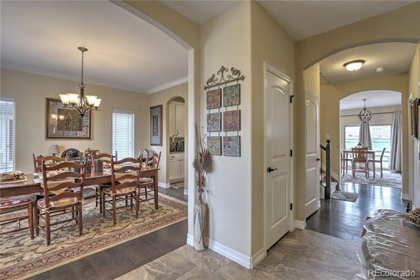
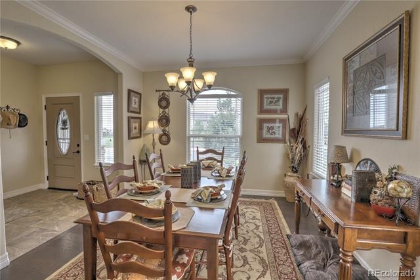
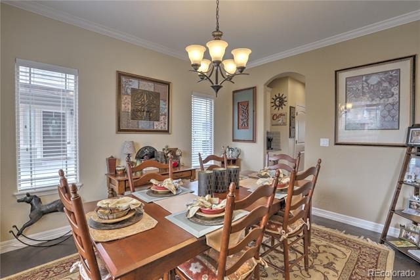
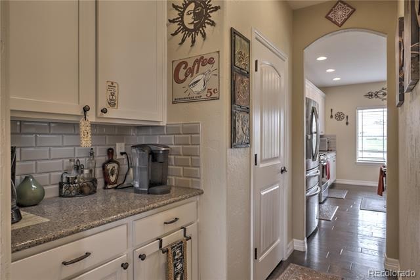
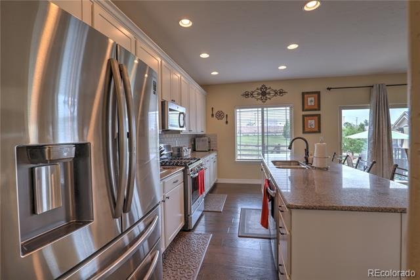
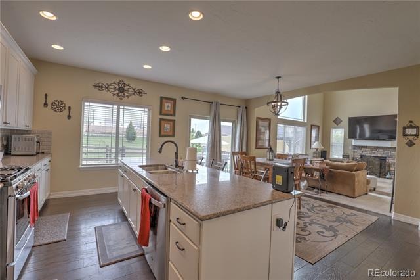
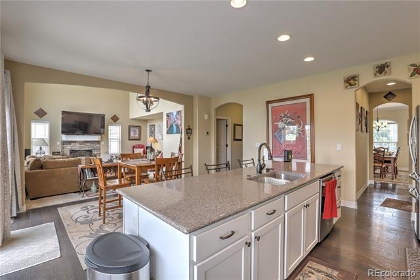
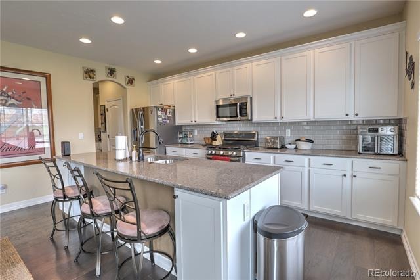
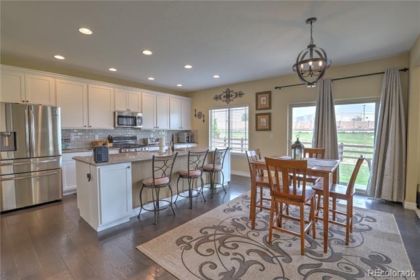
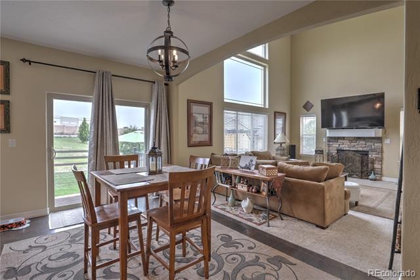
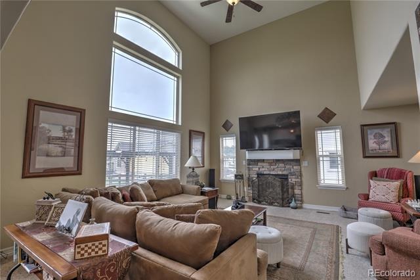
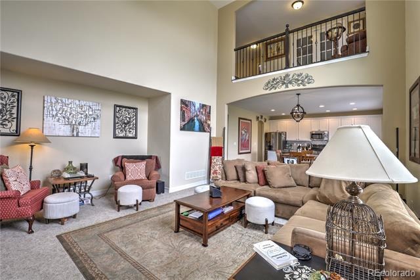
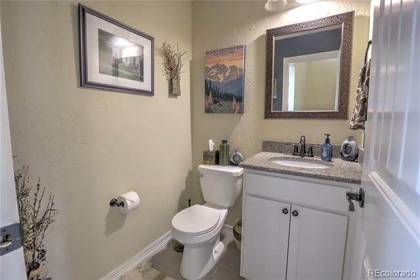
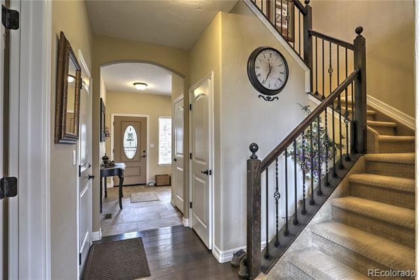
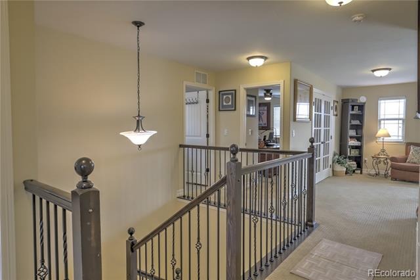
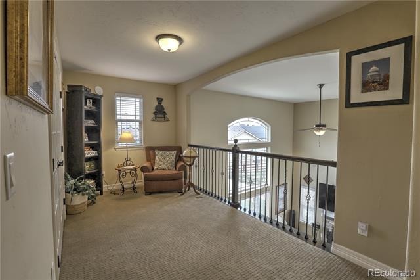
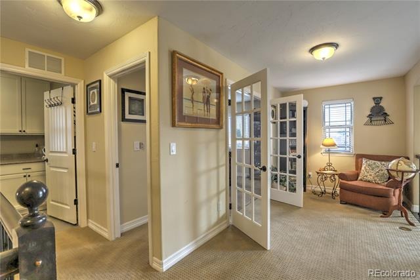
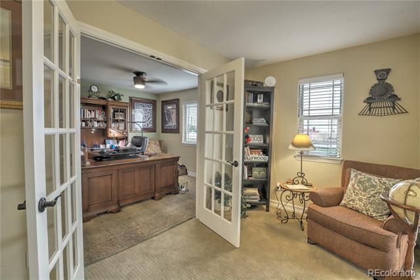
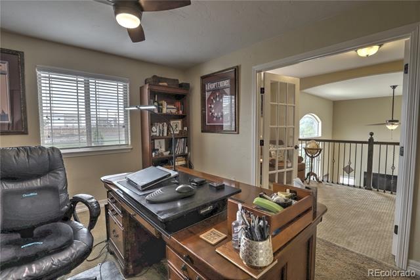
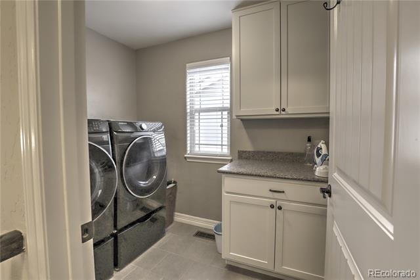
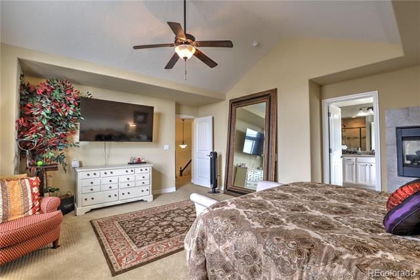
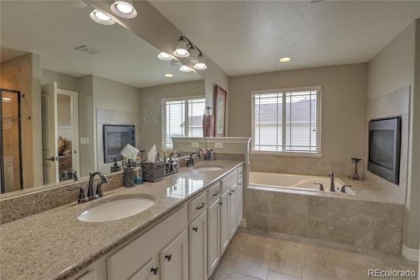
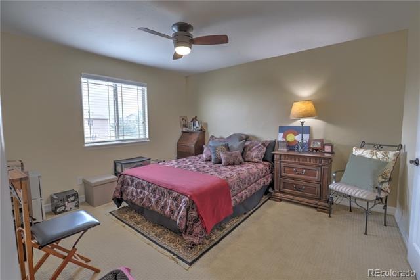
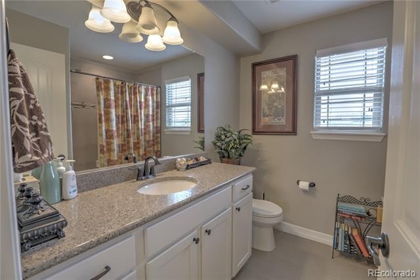
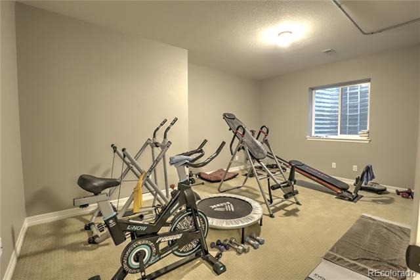
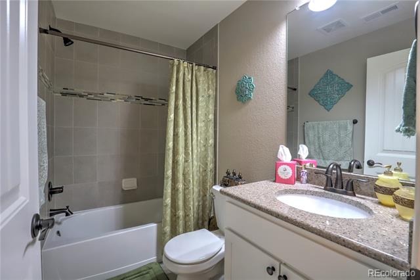
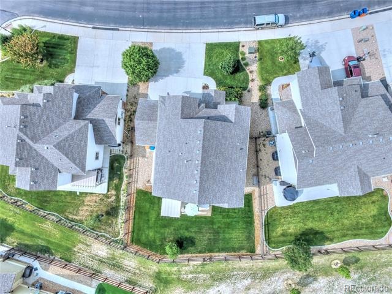
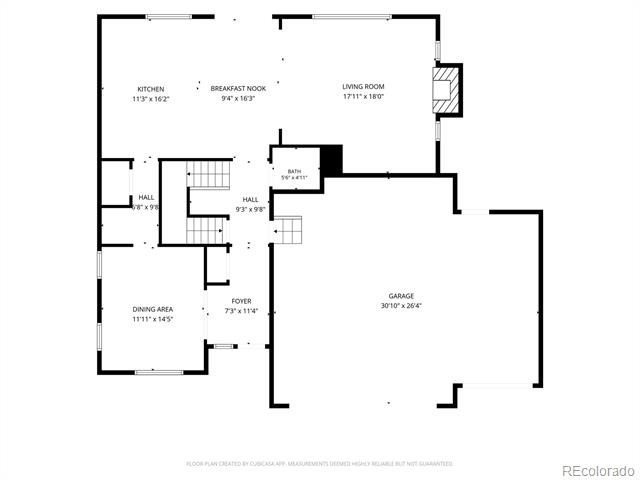
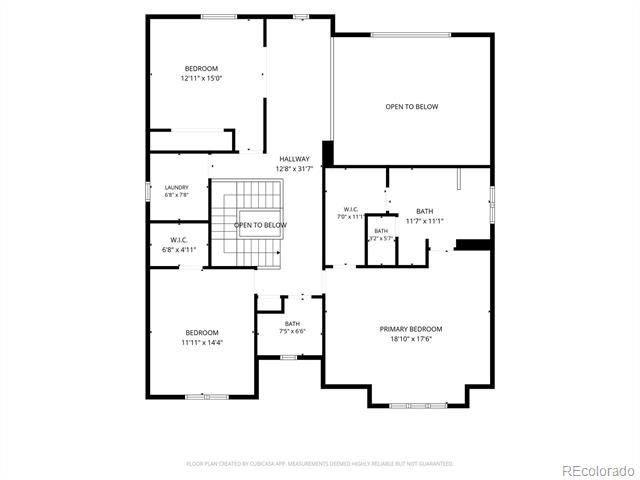
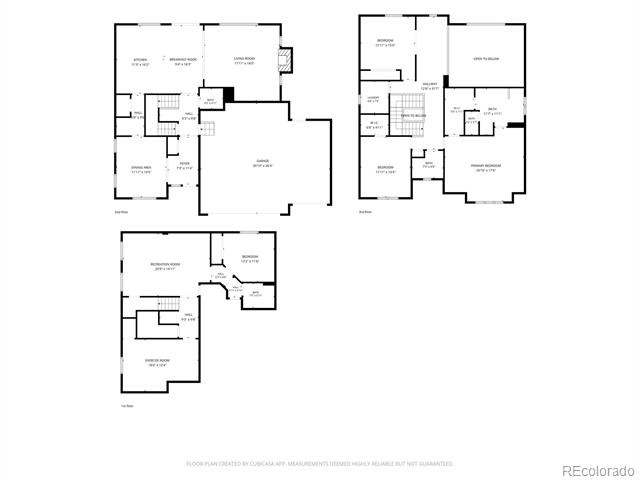
Don't miss out on this Updated and Meticulously cared for 2 story home with a fully finished basement located in the desirable Thompson Crossing Subdivision! This Spacious home offers Contemporary Charm as its finest with its 5 bedrooms, 4 bathrooms, with newer carpet and paint inside and outside. Style abounds from the Entrance Foyer to the 2 story soaring ceiling, with its wall of windows over the living room. Offering an open floor plan, hardwood and tile floors, granite countertops, newer stainless steel appliance, Butler's Pantry, Loft used as a home office or bedroom, and its upper level laundry room.
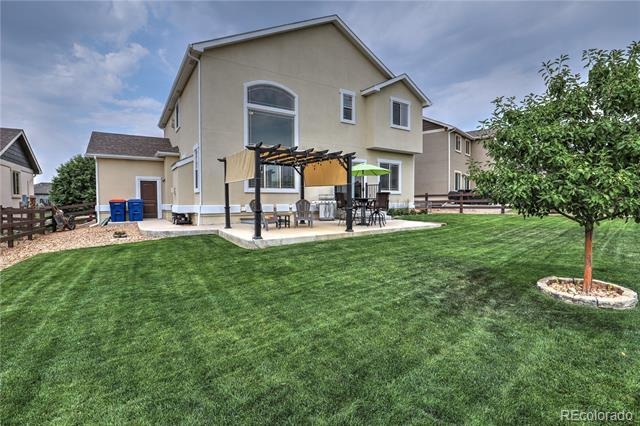
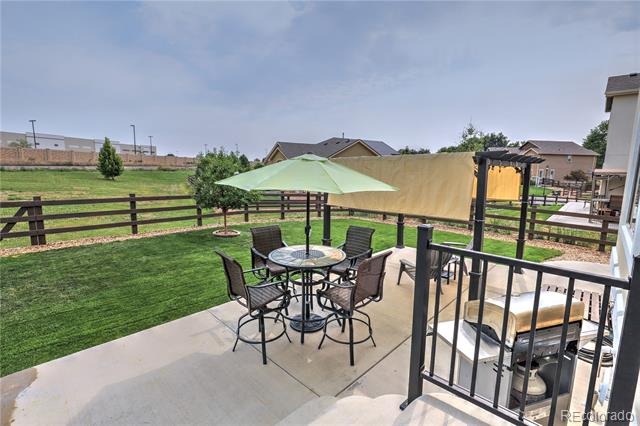
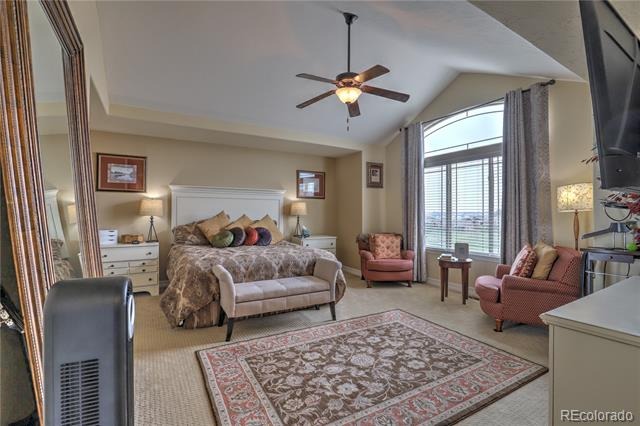
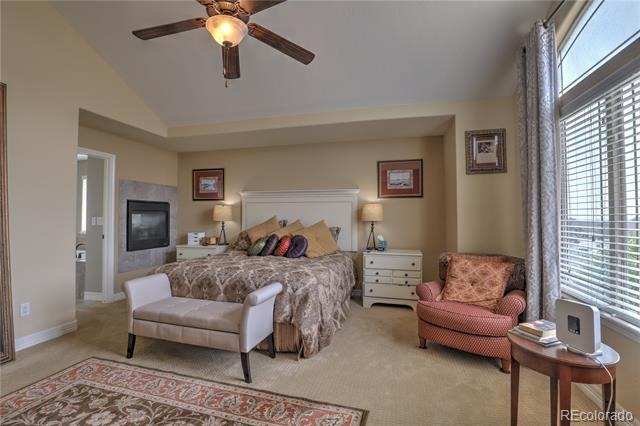
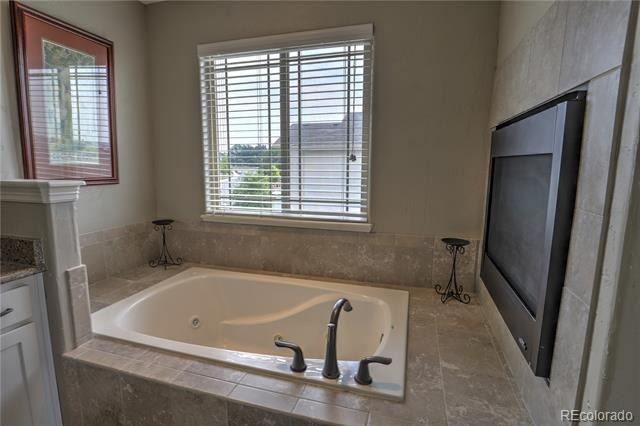
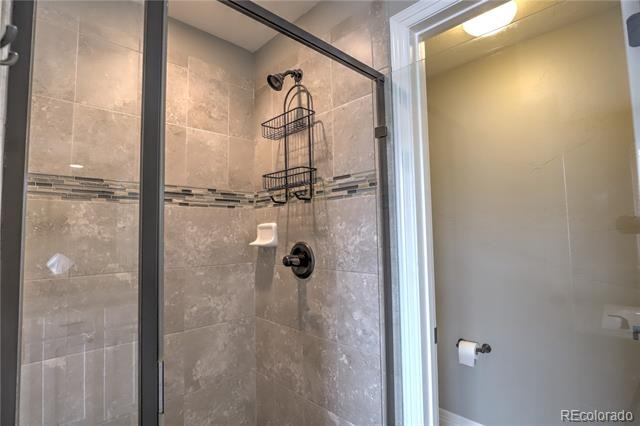
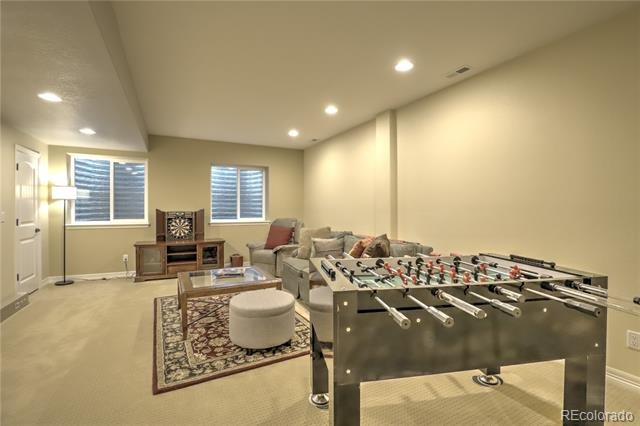
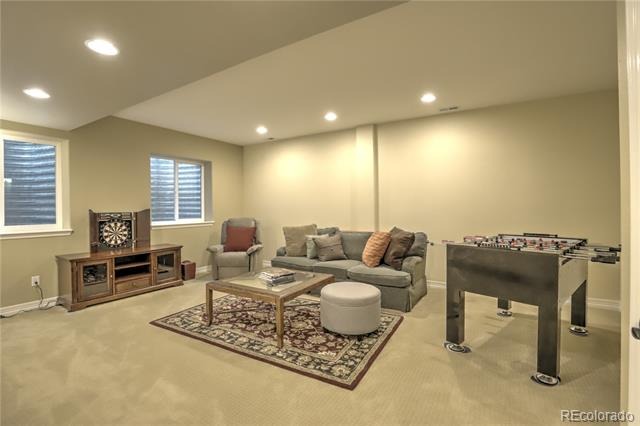
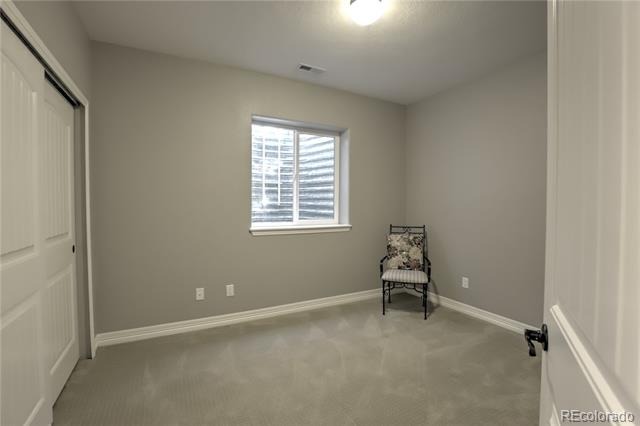
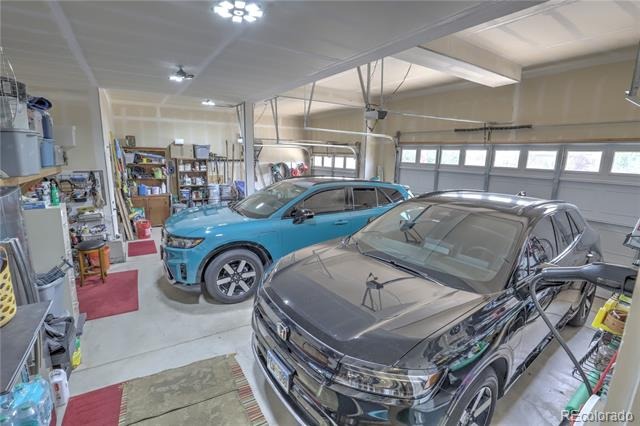
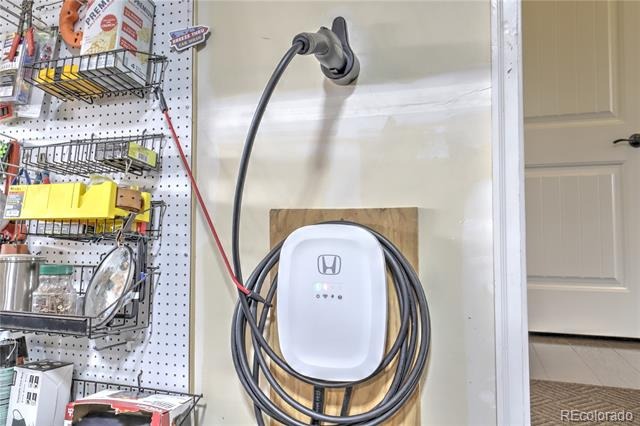
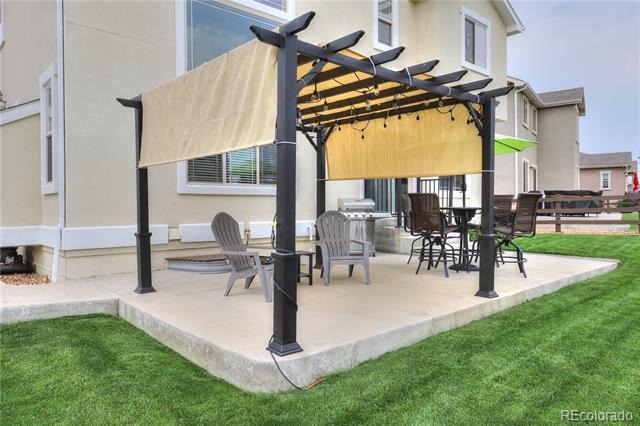
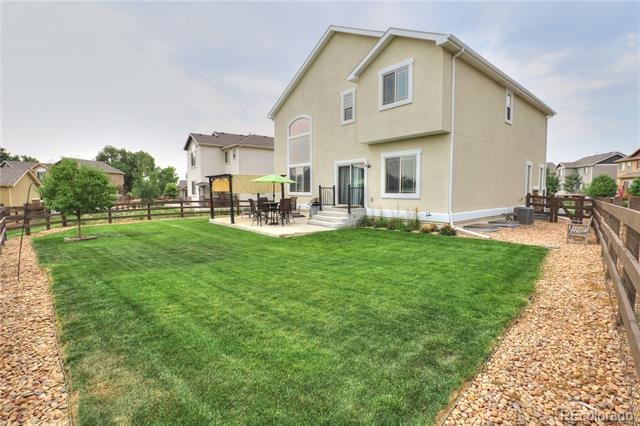
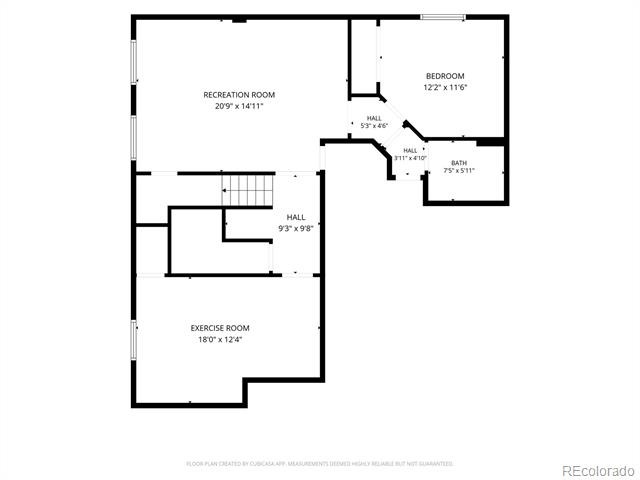
The Spacious Primary bedroom with its EnSuite 5 piece bathroom includes a two sided Fireplace to enjoy in the bedroom or jetted tub, making it a wonderfully relaxing environment. And if that's not enough there is a fully finished basement with a large family room and more bedrooms. Oversized garage comes with a 48 Amp permitted Level 2 EV Charger. Backyard patio with Gazebo makes for a special grilling setting.
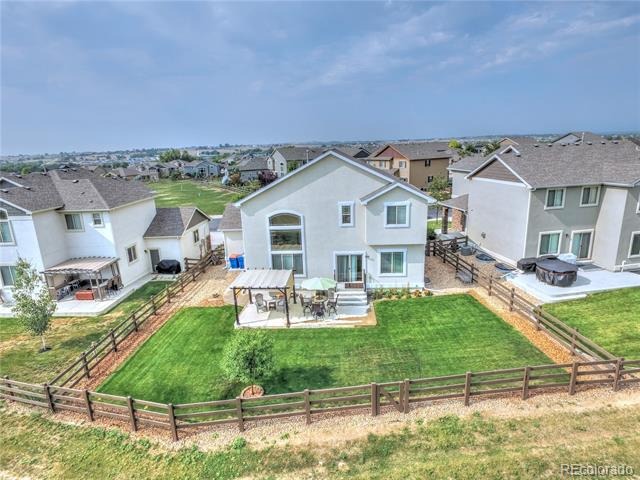
All the homes in this subdivision backs to a greenbelt that the HOA maintains, keeping the fees at $700 yearly. And it's located conveniently close to shops, restaurants and the new Centerra Loveland Station for transit access. This is an up and coming area with lots of growth in the works. Make sure to set up your private showing today!!
96 days on market
Listed by RealPro Team & Brenda Flick · Realpro Real Estate Professionals · realproteam@gmail.com,303-775-3827
Property Details
| Property Type | Residential |
| Sub Type | Single Family Residence |
| Status | Active |
| Price per Sq Ft | $197 |
| Subdivision | Thompson Crossing |
| MLS # | 5413617 |
| Days on Market | 96 |
| Bedrooms | 5 |
| Full Baths | 3 |
| Half Baths | 1 |
| Year Built | 2016 |
| Lot Size (Sq Ft) | 7,405 |
| Acres | 0.17 |
| HOA | Yes |
| HOA Fee | $700 |
| Annual Taxes | $4,541 |
| State | CO |
| County | Larimer |
| Interior Features | Built-in Features, Ceiling Fan(s), Eat-in Kitchen, Entrance Foyer, Granite Counters, High Ceilings, High Speed Internet, Kitchen Island, Open Floorplan, Pantry, Walk-In Closet(s), Five Piece Bath, Jet Action Tub, Primary Suite, Smoke Free, Utility Sink |
| Heating | Forced Air, Natural Gas |
| Cooling | Central Air |
| Flooring | Carpet, Tile, Wood |
| Fireplaces | 2 |
| Fireplace Features | Gas Log, Living Room, Bedroom |
| Appliances | Dishwasher, Dryer, Gas Water Heater, Microwave, Refrigerator, Self Cleaning Oven, Washer |
| Garage | Yes |
| Garage Spaces | 3 |
| Parking Features | Concrete, Electric Vehicle Charging Station(s), Oversized, Dry Walled, Insulated |
| Roof | Composition |
| Basement | Finished |
| Lot Features | Greenbelt, Landscaped, Sprinklers In Front, Sprinklers In Rear |
| Architectural Style | Contemporary |
| Levels | Two |
| Construction | Frame, Stone, Stucco |
| Sewer | Public Sewer |
| Water Source | Public |
| Senior Community | No |
| Special Conditions | None Known |
Location
Price History
| Date | Event | Price |
|---|---|---|
| 8/5/2026 |
Listed for sale Source: REcolorado® #5413617 |
$674,000 $197/sqft |

Based on information submitted to the MLS GRID as of November 9, 2026 at 5:02 AM MST. All data is obtained from various sources and may not have been verified by broker or MLS GRID. Supplied Open House Information is subject to change without notice. All information should be independently reviewed and verified for accuracy. Properties may or may not be listed by the office/agent presenting the information.
Thank you — a Mont Haus broker will be in touch shortly.
For Mont Haus agents and staff. Sign in with your Mont Haus Microsoft account and the Agent Portal opens in a new tab.
Sign in with MicrosoftNo Microsoft account yet? Ask Nikki Boxer, who sets up portal access.