Residential · Active
Aurora, CO 80019
4 Beds · 3 Baths · 2,296 Sq Ft
$650,720
Single Family
Property Type
0.1 acres
Lot Size
2026
Year Built
$283
Price per Sq Ft
2
Parking Spaces
$145
HOA Fee
5415079
MLS #
About This Property
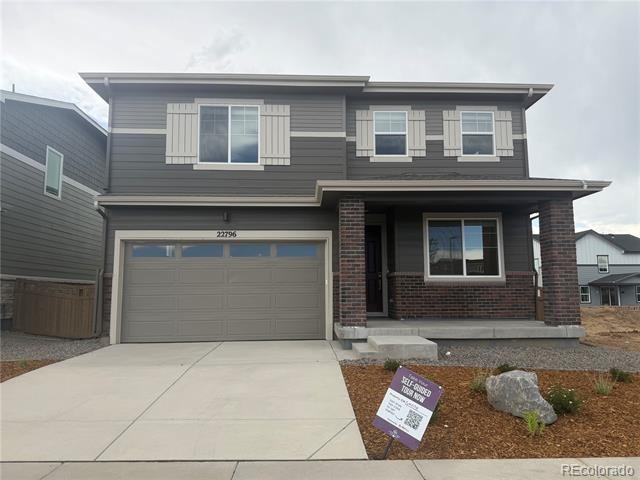
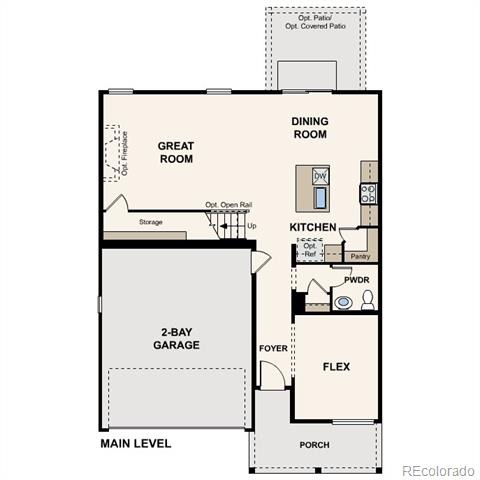
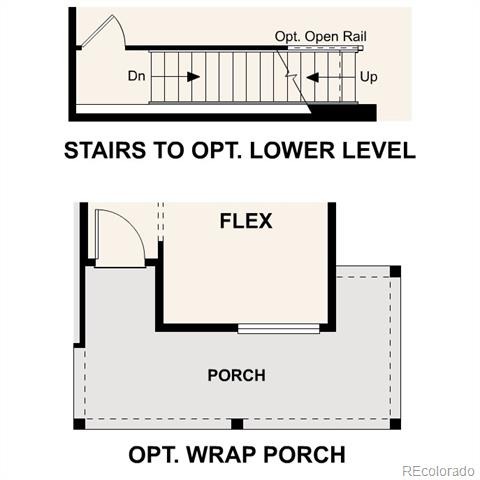
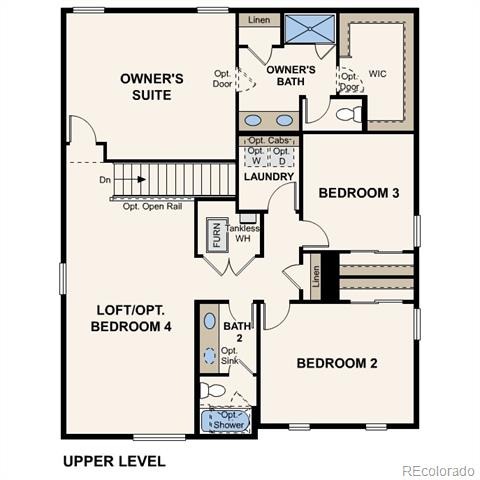
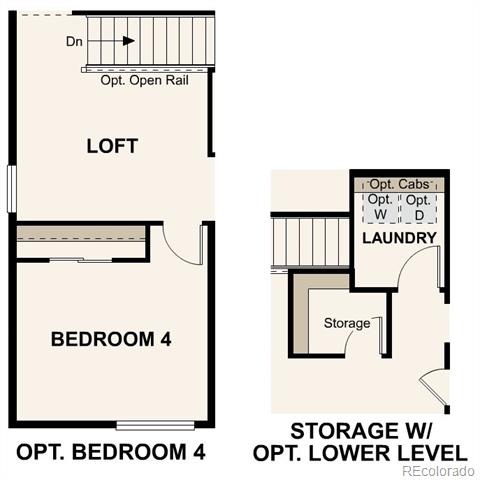
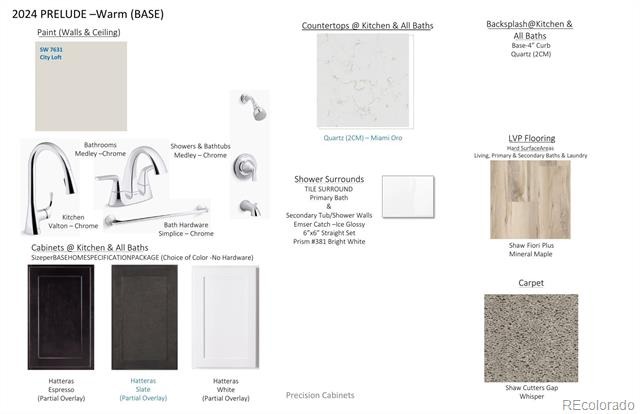
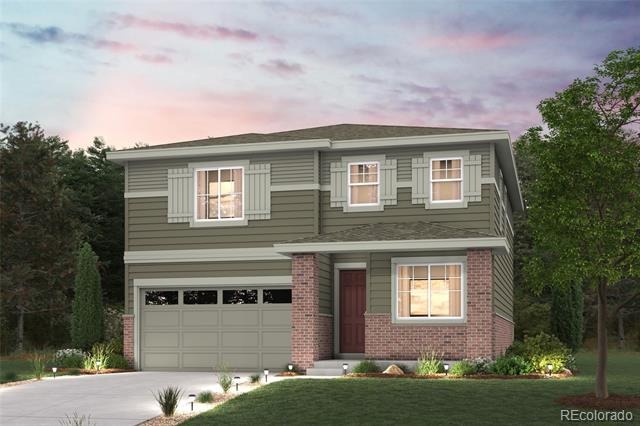
Discover your dream home at Windler! Modern design comes to life in the Nightingale floor plan! The main floor of this sprawling plan offers a sunlit layout showcasing an open kitchen with a center island and a walk-in pantry. An airy great room and a dining area are steps away. You’ll also find a versatile flex room on this level. The primary suite is upstairs, boasting a large walk-in closet and a private bath. An oversized loft sits adjacent—transform it into a media room or a home gym! Two bedrooms and a bath round out the plan. Includes a 2-bay garage. This home is complete with the stylish Prelude Cool design package, boasting white cabinets and a coordinating backsplash for a clean, modern finish.
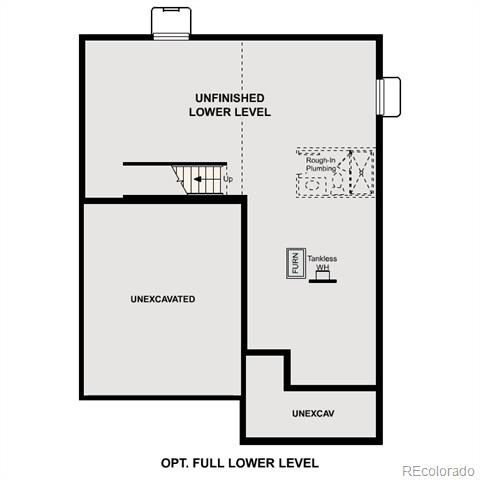
Additional home highlights include fireplace, 9 foot basement, blinds, cabinet hardware, and gas stove.
Self-guided tour available. Contact for more details.
Renderings and model photos are provided for representational purposes only and may not depict this exact property. Contact the builder for specifics on this property.
158 days on market
Listed by TEAM KAMINSKY · Landmark Residential Brokerage · yan@elitemetro.com,720-248-7653
Property Details
| Property Type | Residential |
| Sub Type | Single Family Residence |
| Status | Active |
| Price per Sq Ft | $283 |
| Subdivision | Windler |
| MLS # | 5415079 |
| Days on Market | 158 |
| Bedrooms | 4 |
| Full Baths | 2 |
| Half Baths | 1 |
| Year Built | 2026 |
| Lot Size (Sq Ft) | 4,230 |
| Acres | 0.1 |
| HOA | Yes |
| HOA Fee | $145 |
| Annual Taxes | $791 |
| State | CO |
| County | Adams |
| Interior Features | Kitchen Island, Pantry, Walk-In Closet(s), Quartz Counters |
| Heating | Forced Air, Natural Gas |
| Cooling | Central Air |
| Flooring | Carpet, Vinyl |
| Fireplaces | 1 |
| Fireplace Features | Great Room |
| Appliances | Dishwasher, Disposal, Microwave, Range |
| Garage | Yes |
| Garage Spaces | 2 |
| Parking Features | Concrete |
| Roof | Shingle |
| Basement | Full, Unfinished |
| Levels | Two |
| Construction | Cement Siding, Frame |
| Sewer | Public Sewer |
| Water Source | Public |
| Senior Community | No |
| Special Conditions | None Known |
Location
Price History
| Date | Event | Price |
|---|---|---|
| 11/2/2026 |
Price change Source: REcolorado® #5415079 |
$650,720 +16.2% $283/sqft |
| 6/4/2026 |
Listed for sale Source: REcolorado® #5415079 |
$559,990 $244/sqft |

Based on information submitted to the MLS GRID as of November 9, 2026 at 8:28 AM MST. All data is obtained from various sources and may not have been verified by broker or MLS GRID. Supplied Open House Information is subject to change without notice. All information should be independently reviewed and verified for accuracy. Properties may or may not be listed by the office/agent presenting the information.
Thank you — a Mont Haus broker will be in touch shortly.
For Mont Haus agents and staff. Sign in with your Mont Haus Microsoft account and the Agent Portal opens in a new tab.
Sign in with MicrosoftNo Microsoft account yet? Ask Nikki Boxer, who sets up portal access.