Residential · Active
Denver, CO 80227
4 Beds · 2 Baths · 1,815 Sq Ft
$599,000
Single Family
Property Type
0.22 acres
Lot Size
1962
Year Built
$330
Price per Sq Ft
1
Parking Spaces
5434410
MLS #
About This Property
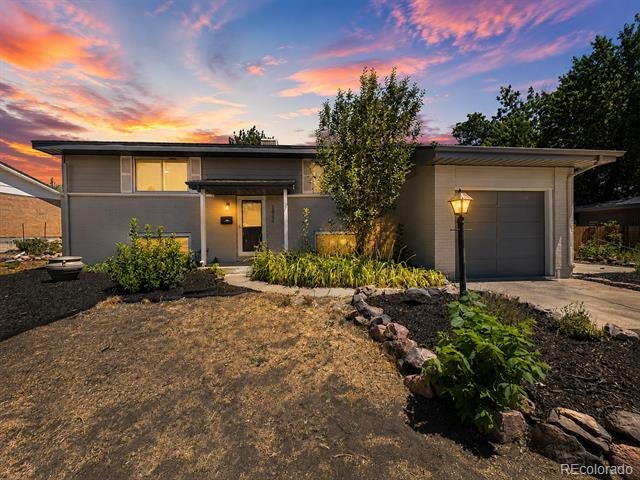
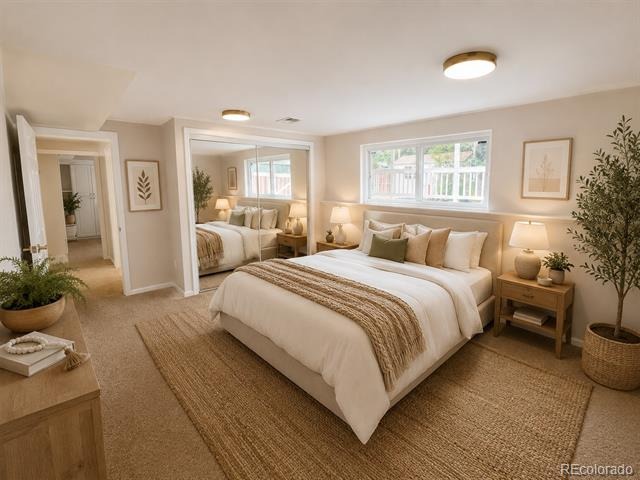
NEW PRICE—MOTIVATED SELLERS! DON’T MISS THIS OPPORTUNITY TO OWN A BEAUTIFULLY UPDATED 4-BEDROOM HOME IN THE HIGHLY DESIRABLE BEAR VALLEY NEIGHBORHOOD!
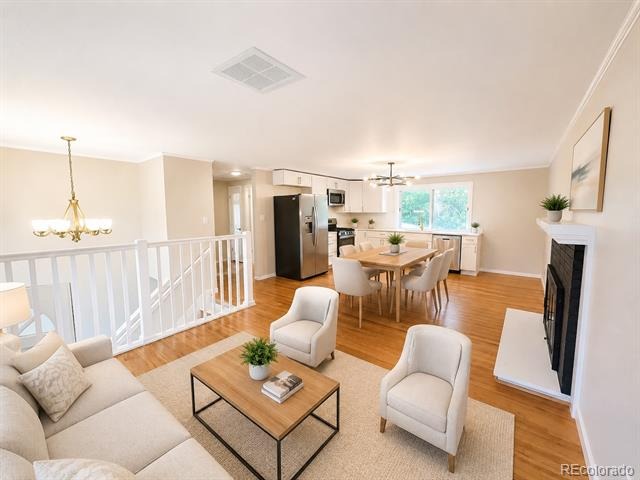
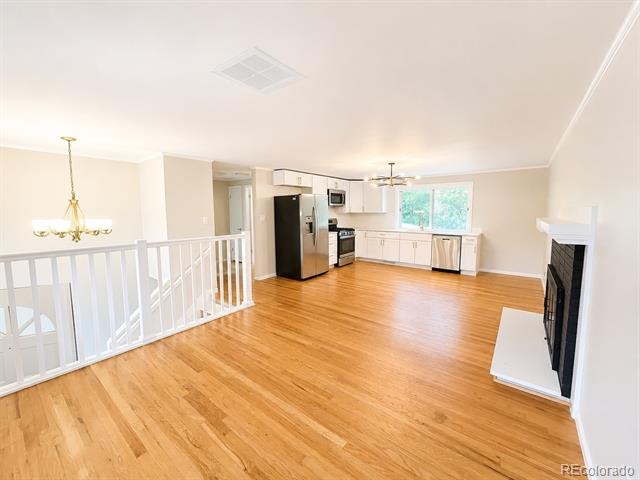
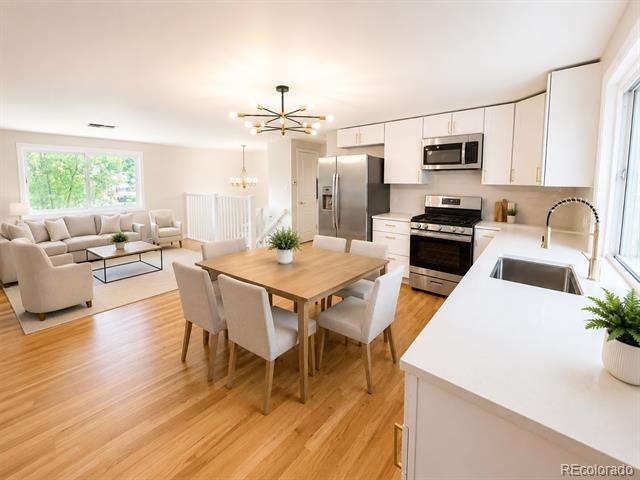
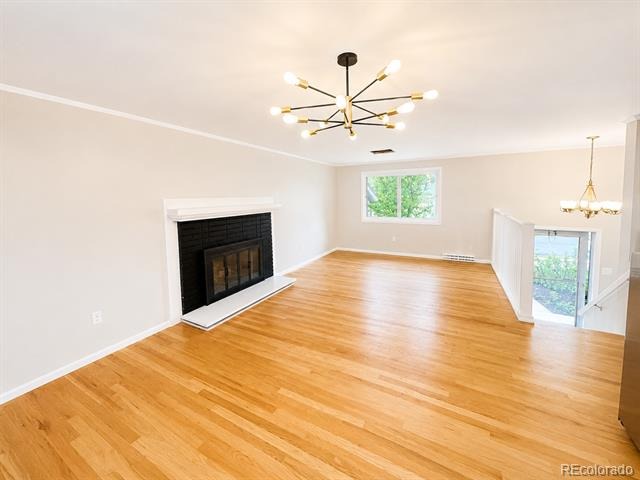
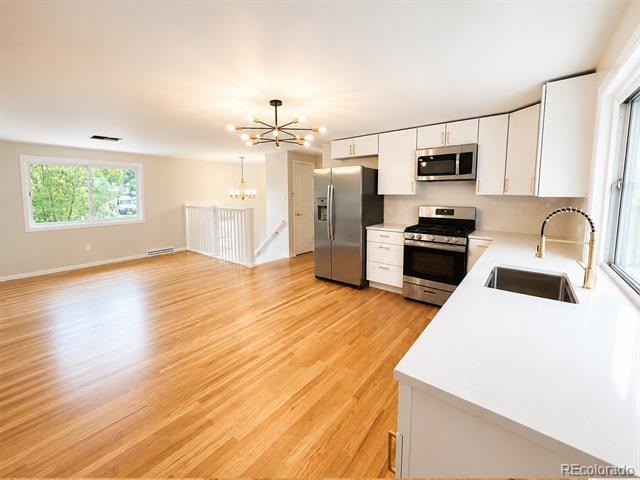
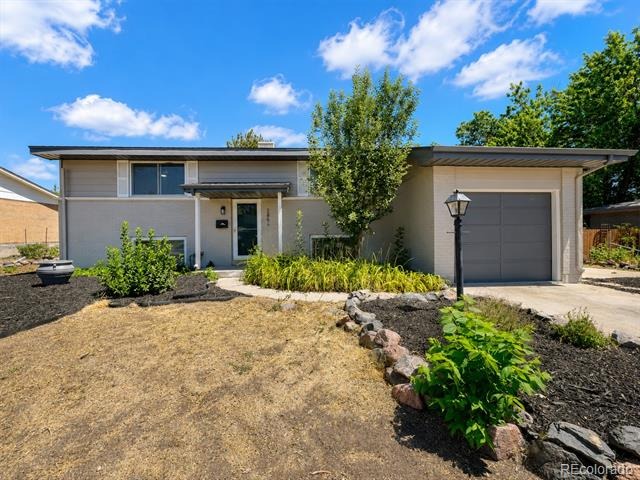
This move-in-ready 4-bedroom, 2-bathroom home offers the perfect combination of modern updates, functional living space, and an unbeatable location. The bright, open-concept floor plan features a fully remodeled kitchen that flows seamlessly into the main living area—perfect for entertaining and everyday living.
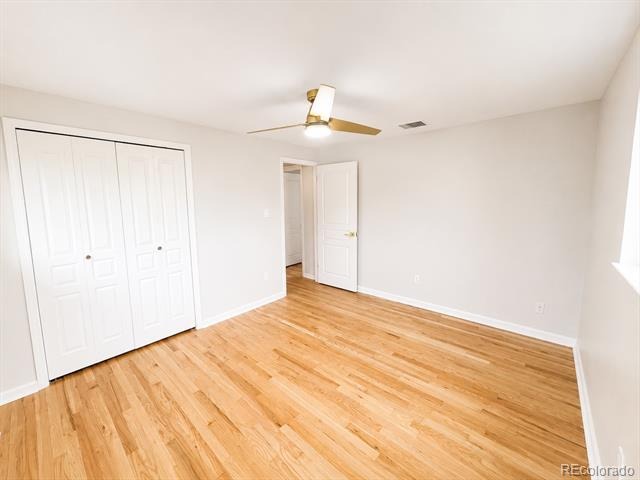
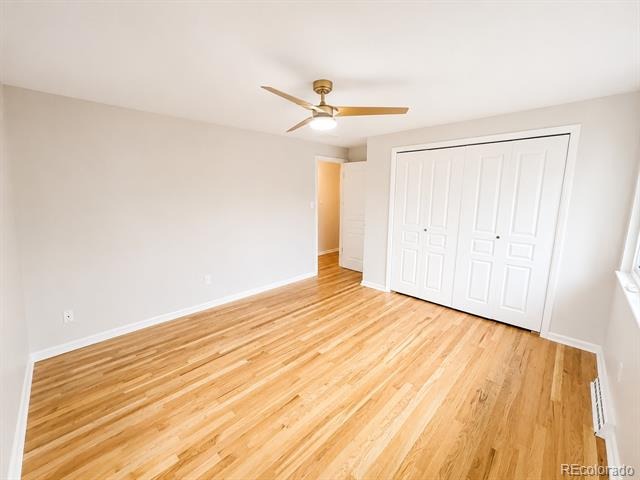
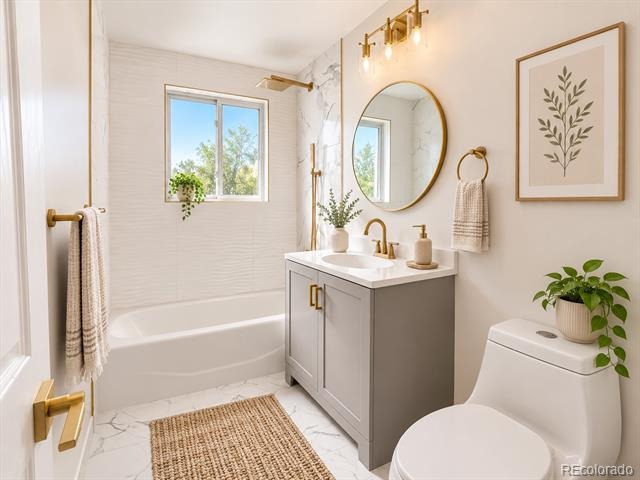
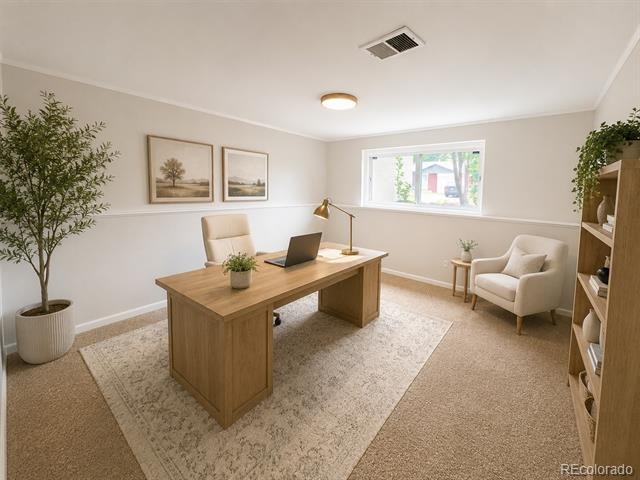
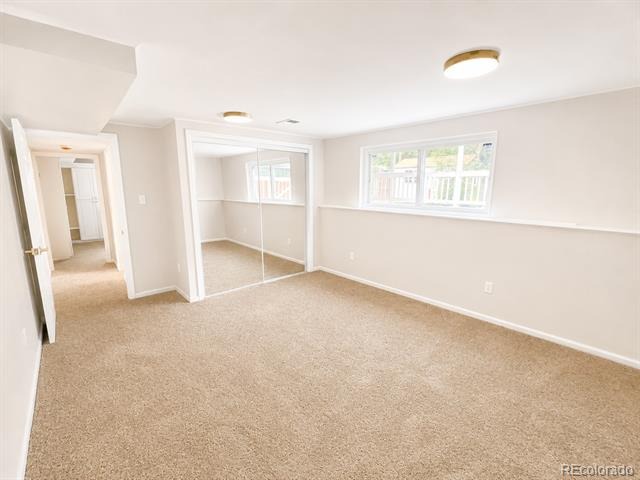
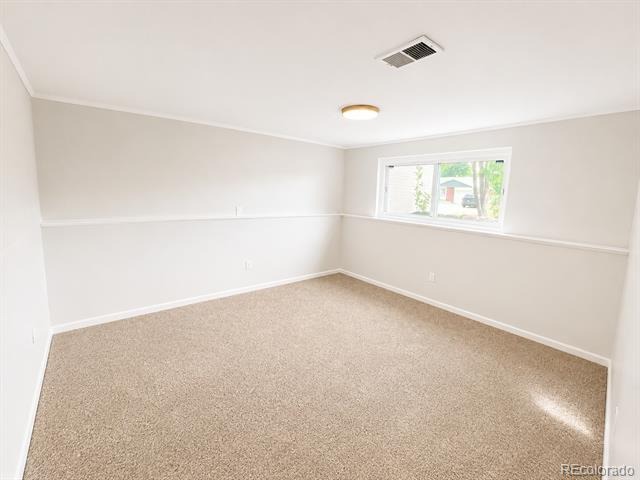
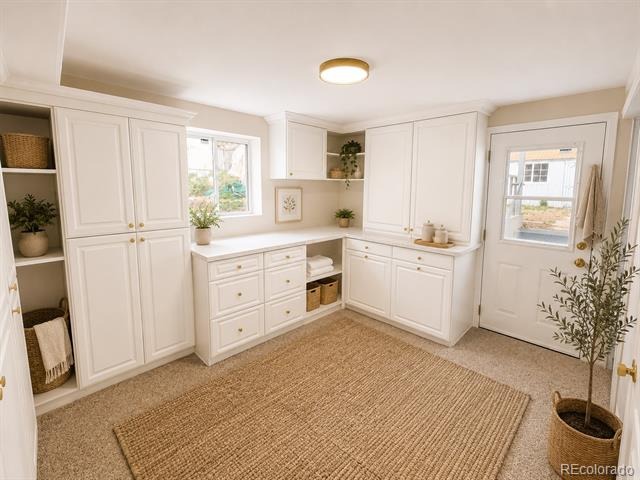
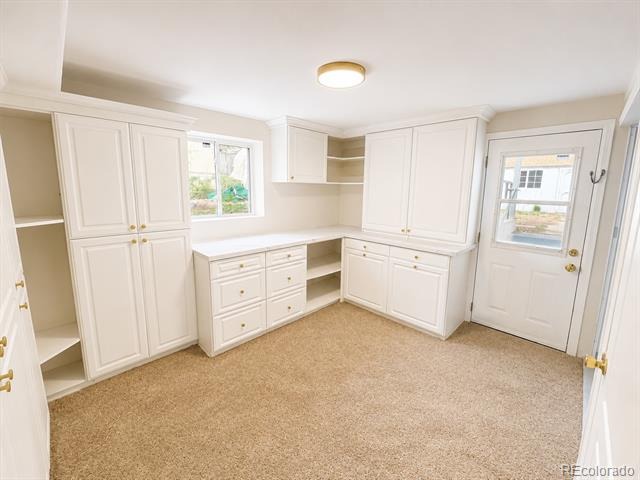
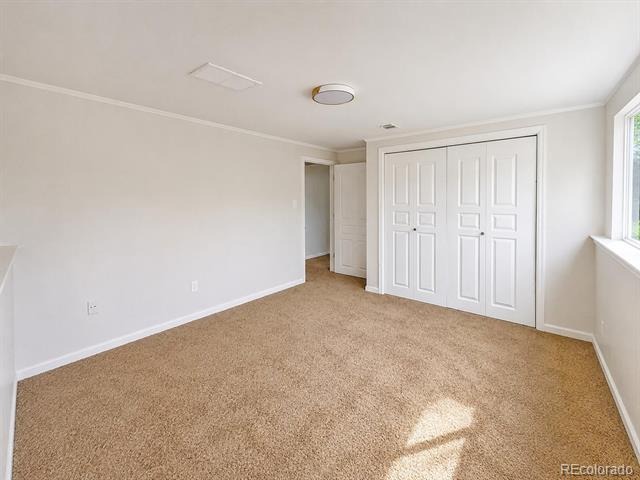
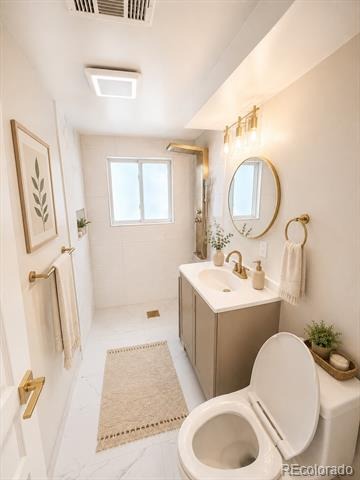
Both bathrooms have been beautifully renovated. Fresh interior and exterior paint, refinished hardwood floors, brand-new carpet, and a new roof provide added value and peace of mind. Additional features include a charming wood-burning fireplace, a dedicated home office or flex room, and a separate laundry room.
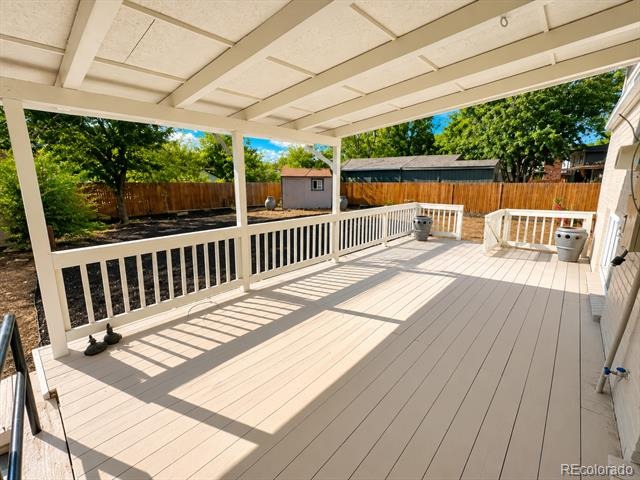
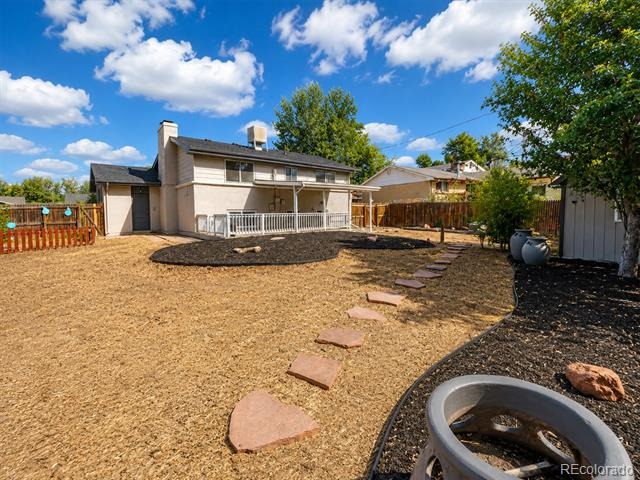
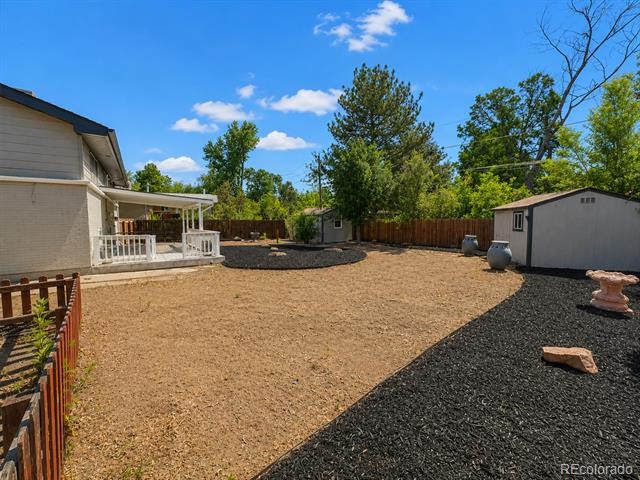
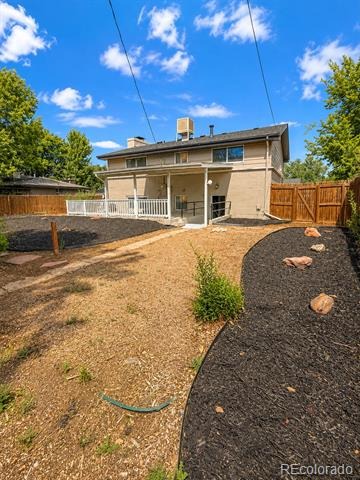
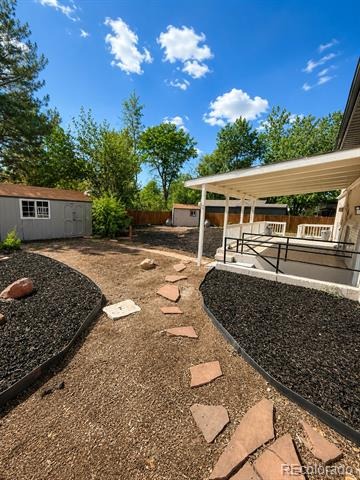
Step outside to a large covered deck overlooking the spacious backyard—ideal for entertaining, gardening, or relaxing outdoors. Two storage sheds offer abundant space for tools and equipment, while the attached 1-car garage and additional off-street parking provide extra convenience.
Located in the highly sought-after Bear Valley neighborhood, with easy access to parks, shopping, restaurants, and major commuter routes. The sellers are ready to make a deal—schedule your showing today and bring your offer!
104 days on market
Listed by Nancy Pallares · Megastar Realty · pallaresnancy@yahoo.com,720-750-3539
Property Details
| Property Type | Residential |
| Sub Type | Single Family Residence |
| Status | Active |
| Price per Sq Ft | $330 |
| Subdivision | Bear Valley |
| MLS # | 5434410 |
| Days on Market | 104 |
| Bedrooms | 4 |
| Full Baths | 2 |
| Year Built | 1962 |
| Lot Size (Sq Ft) | 9,583 |
| Acres | 0.22 |
| HOA | No |
| Annual Taxes | $3,101 |
| State | CO |
| County | Denver |
| Zoning | S-SU-F |
| Interior Features | Eat-in Kitchen, Open Floorplan, Quartz Counters |
| Heating | Forced Air, Natural Gas |
| Cooling | Evaporative Cooling |
| Flooring | Carpet, Tile, Wood |
| Fireplaces | 1 |
| Fireplace Features | Living Room |
| Appliances | Convection Oven, Dishwasher, Disposal, Microwave, Range, Refrigerator |
| Garage | Yes |
| Garage Spaces | 1 |
| Parking Features | Concrete |
| Roof | Composition |
| Lot Features | Level |
| Levels | Bi-Level |
| Construction | Brick, Frame |
| Sewer | Public Sewer |
| Water Source | Public |
| Senior Community | No |
| Special Conditions | None Known |
Location
Price History
| Date | Event | Price |
|---|---|---|
| 11/8/2026 |
Price change Source: REcolorado® #5434410 |
$599,000 -2.4% $330/sqft |
| 10/13/2026 |
Price change Source: REcolorado® #5434410 |
$614,000 -2.4% $338/sqft |
| 7/29/2026 |
Listed for sale Source: REcolorado® #5434410 |
$629,000 +46.4% $347/sqft |
| 1/13/2026 |
Sold Source: REcolorado® #7047328 |
$429,733 -14.0% $237/sqft |
| 10/24/2025 |
Listed for sale Source: REcolorado® #7047328 |
$499,900 $275/sqft |

Based on information submitted to the MLS GRID as of November 10, 2026 at 9:15 AM MST. All data is obtained from various sources and may not have been verified by broker or MLS GRID. Supplied Open House Information is subject to change without notice. All information should be independently reviewed and verified for accuracy. Properties may or may not be listed by the office/agent presenting the information.
Thank you — a Mont Haus broker will be in touch shortly.
For Mont Haus agents and staff. Sign in with your Mont Haus Microsoft account and the Agent Portal opens in a new tab.
Sign in with MicrosoftNo Microsoft account yet? Ask Nikki Boxer, who sets up portal access.