Residential · Active
Littleton, CO 80128
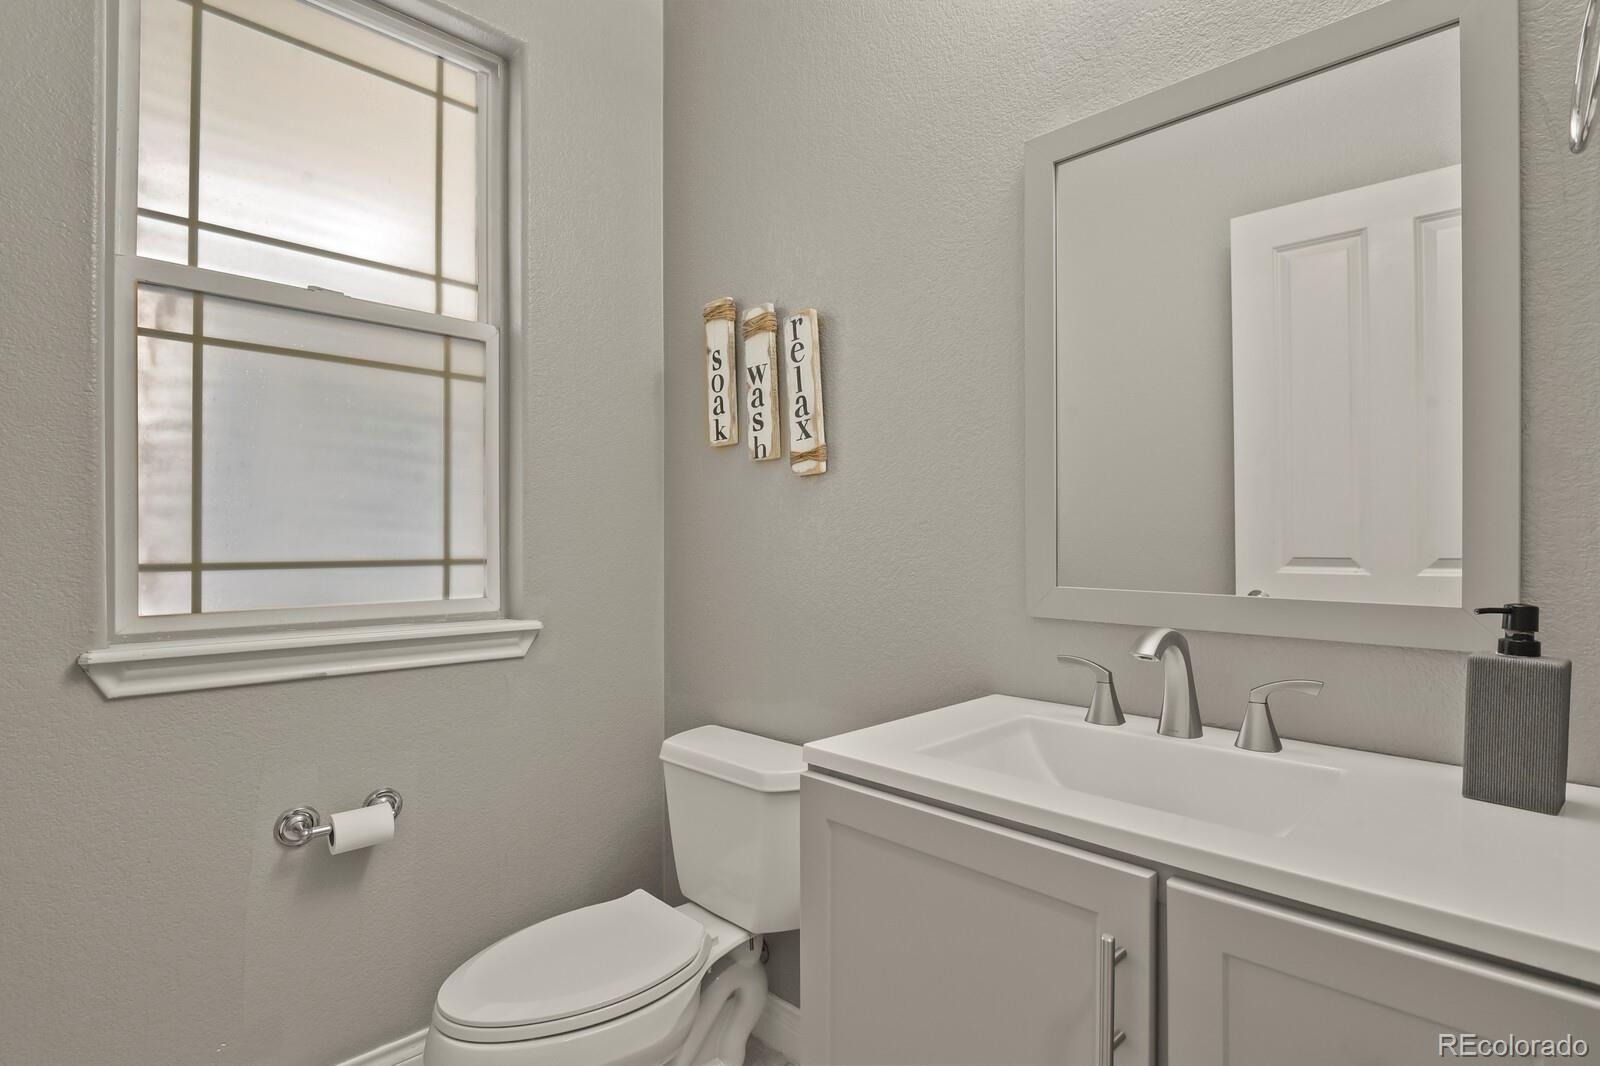
2 Beds · 3 Baths · 1,652 Sq Ft
$444,999
Townhouse
Property Type
0.04 acres
Lot Size
2001
Year Built
$269
Price per Sq Ft
2
Parking Spaces
$310
HOA Fee
5447292
MLS #
About This Property
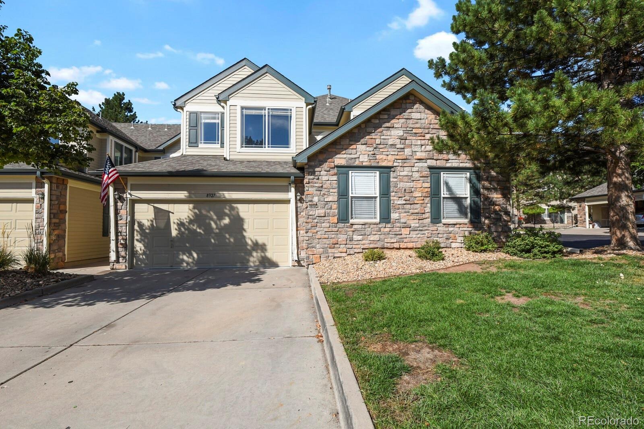
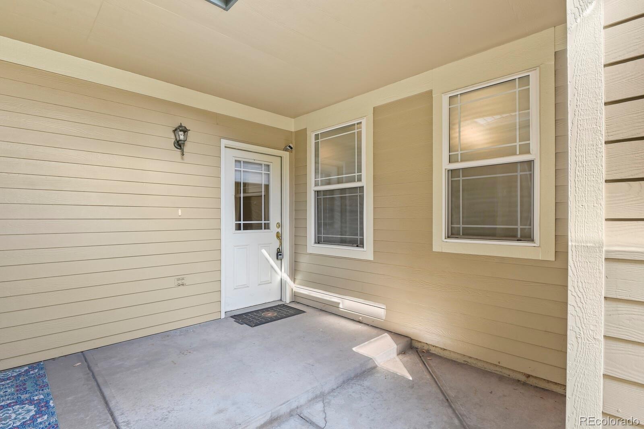
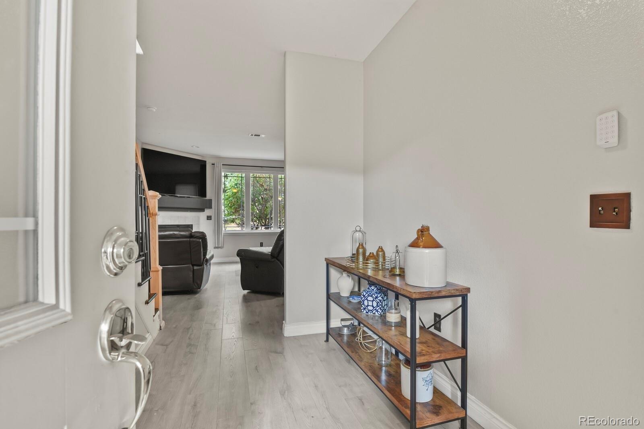
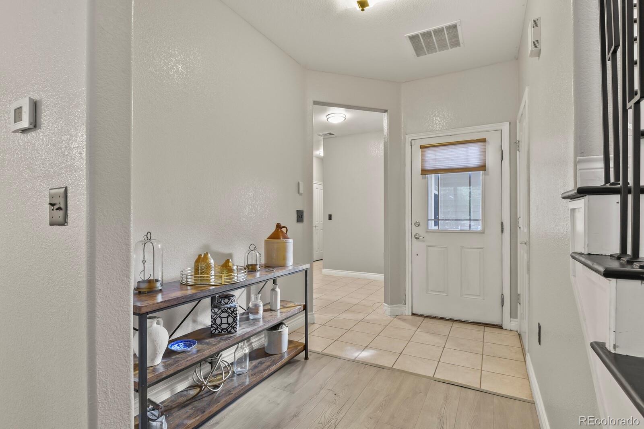
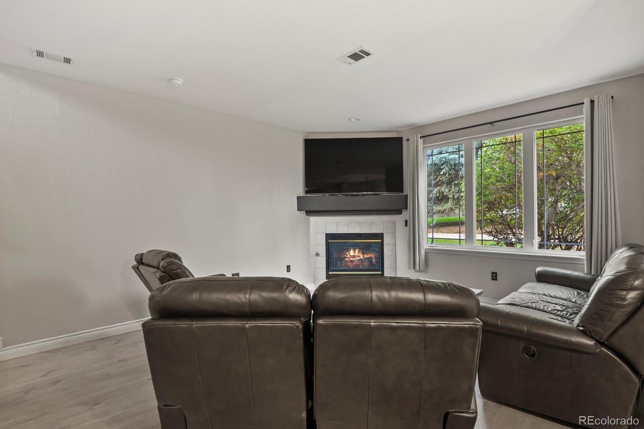
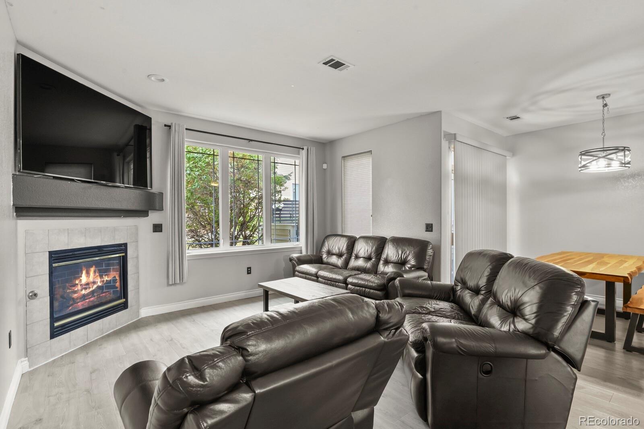
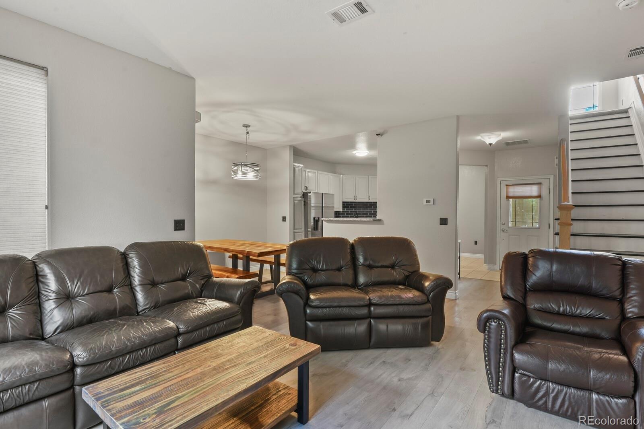
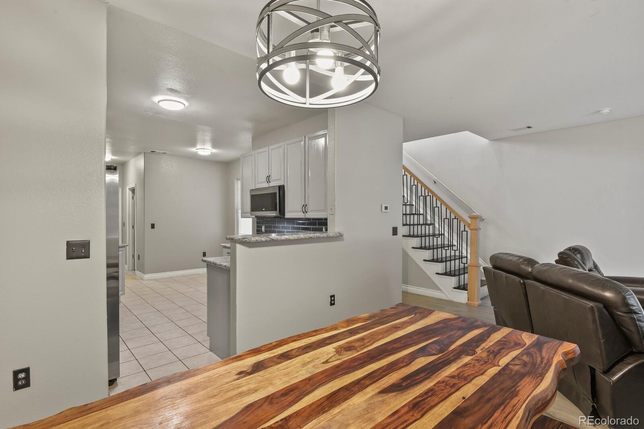
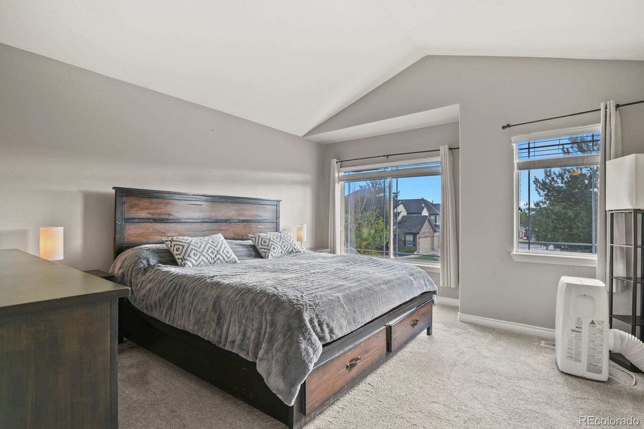
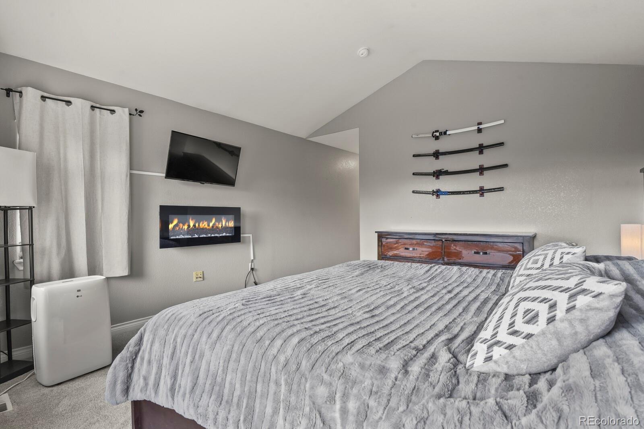
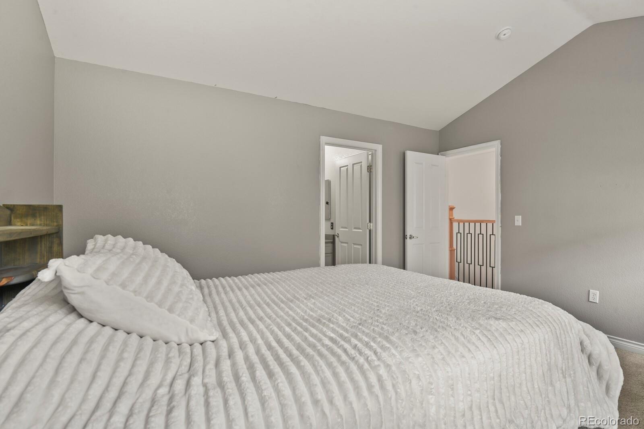
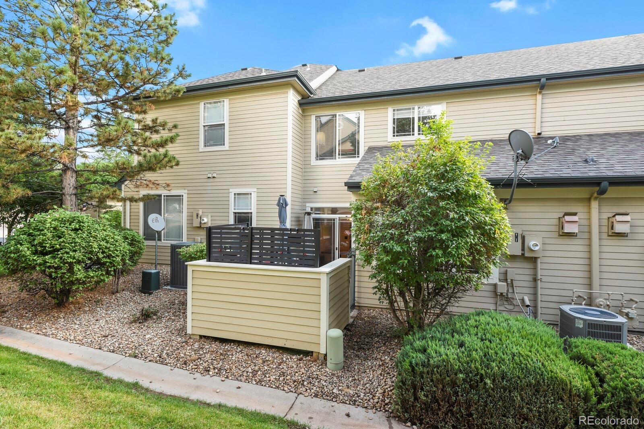
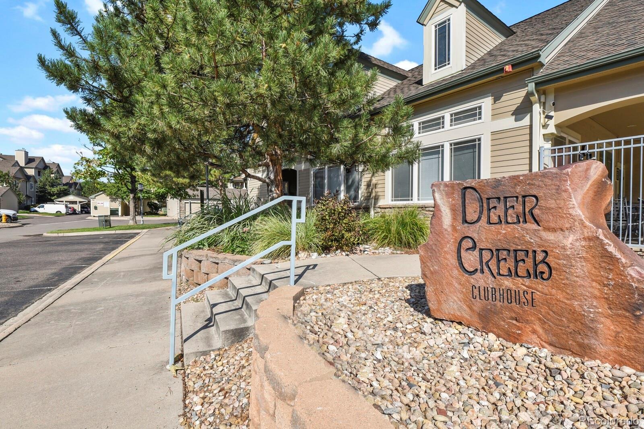
Motivated seller will consider all reasonable offers. Welcome home to maintenance-free living in the highly desirable, beautifully kept Deer Creek Townhomes! Two bedrooms, three bathrooms & 2 car attached garage. This sun-drenched, flowing floor plan greets you with a charming covered front porch, nice entrance opening into a cozy family room anchored by a corner gas fireplace.
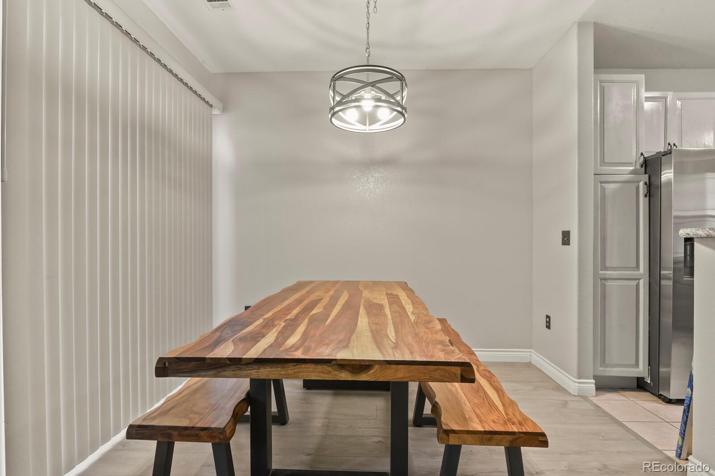
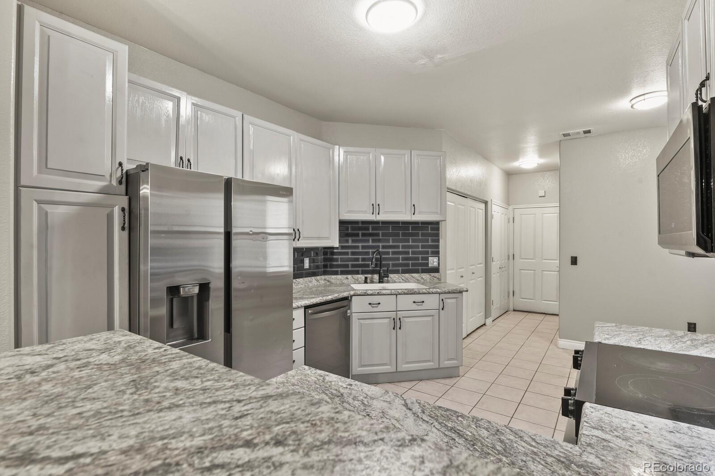
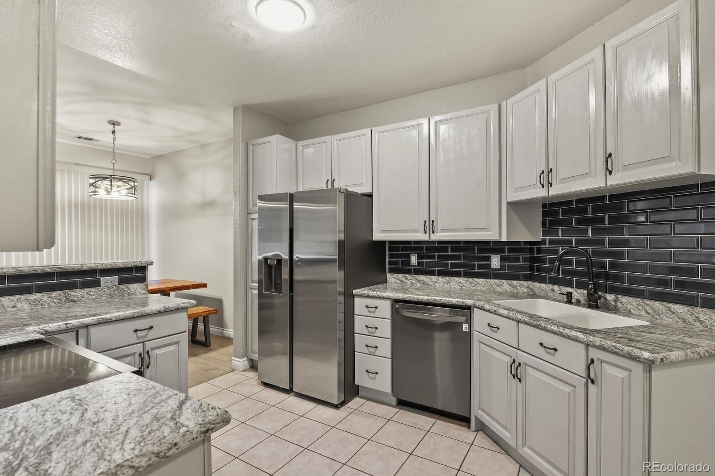
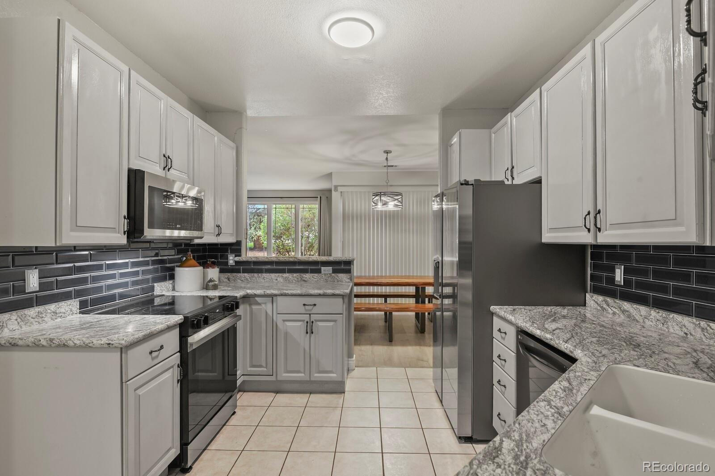
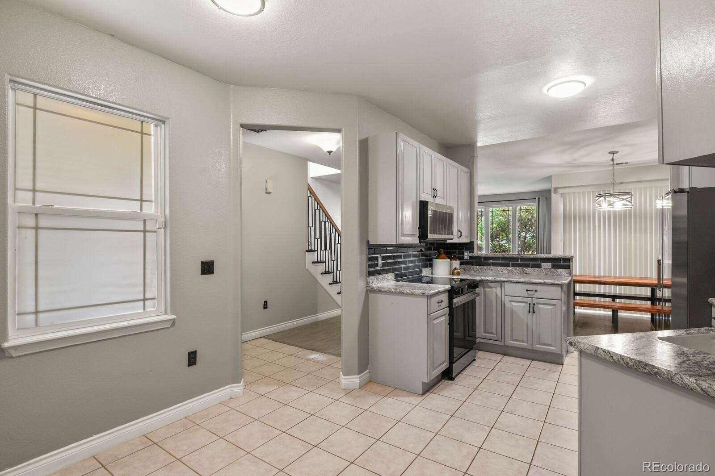
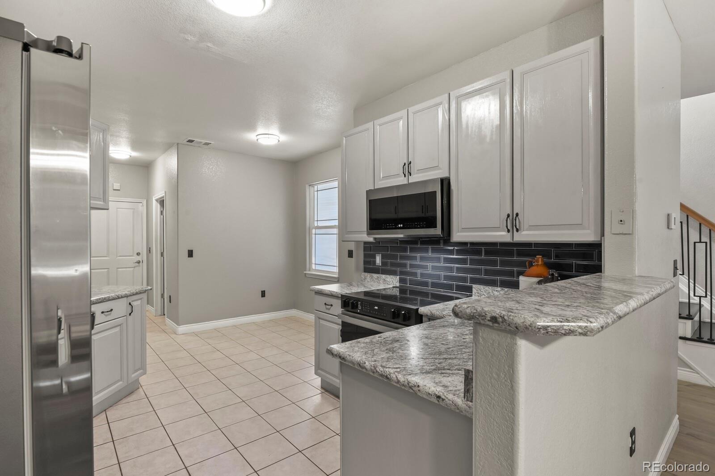
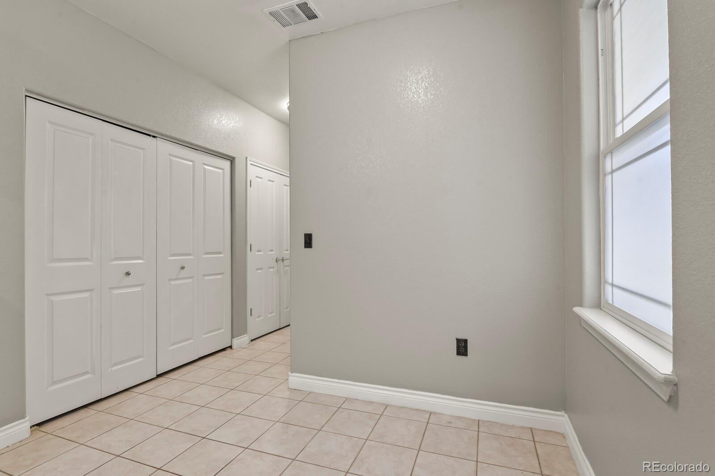
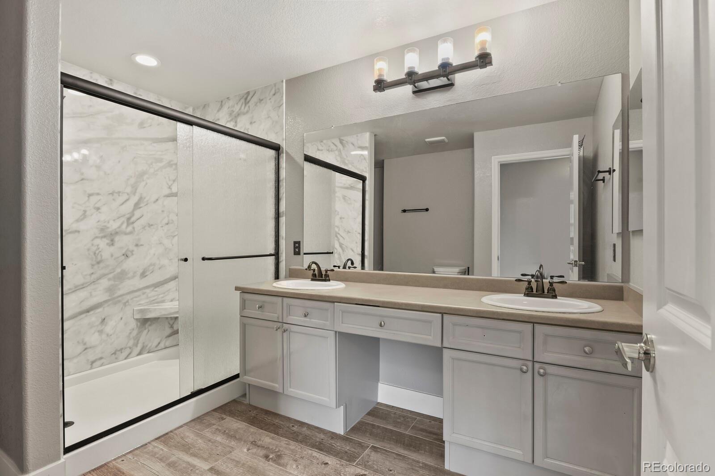
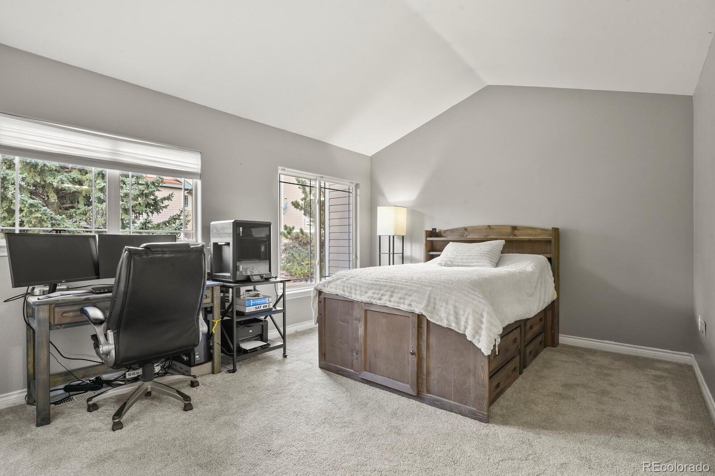
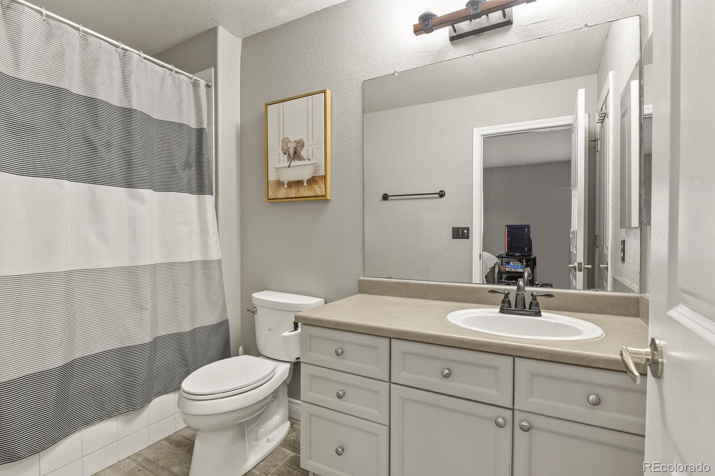
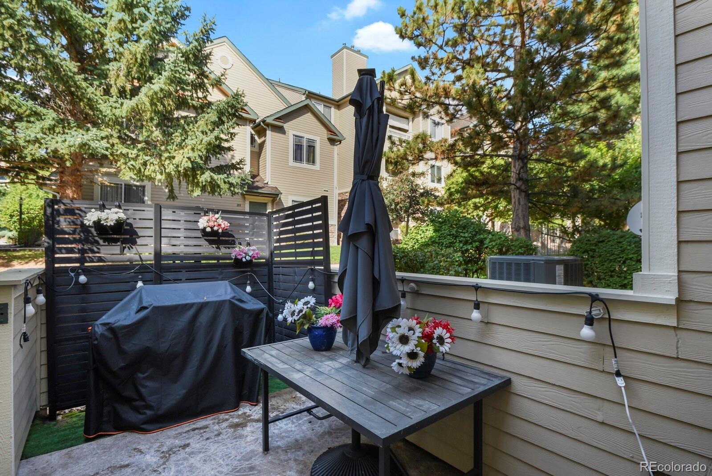
Ideal for entertaining, the living space flows seamlessly into the dining area and a spacious kitchen. Step outside to your private, enclosed patio off dining with gate access—perfect for morning coffee or relaxing evenings.Laundry closet on main floor. Upstairs, discover dual primary suites featuring vaulted ceilings and generous walk-in closets. The expansive main primary suite boasts a beautifully remodeled bathroom with a large walk-in shower, while the junior guest suite enjoys its own private full bath; big tub.
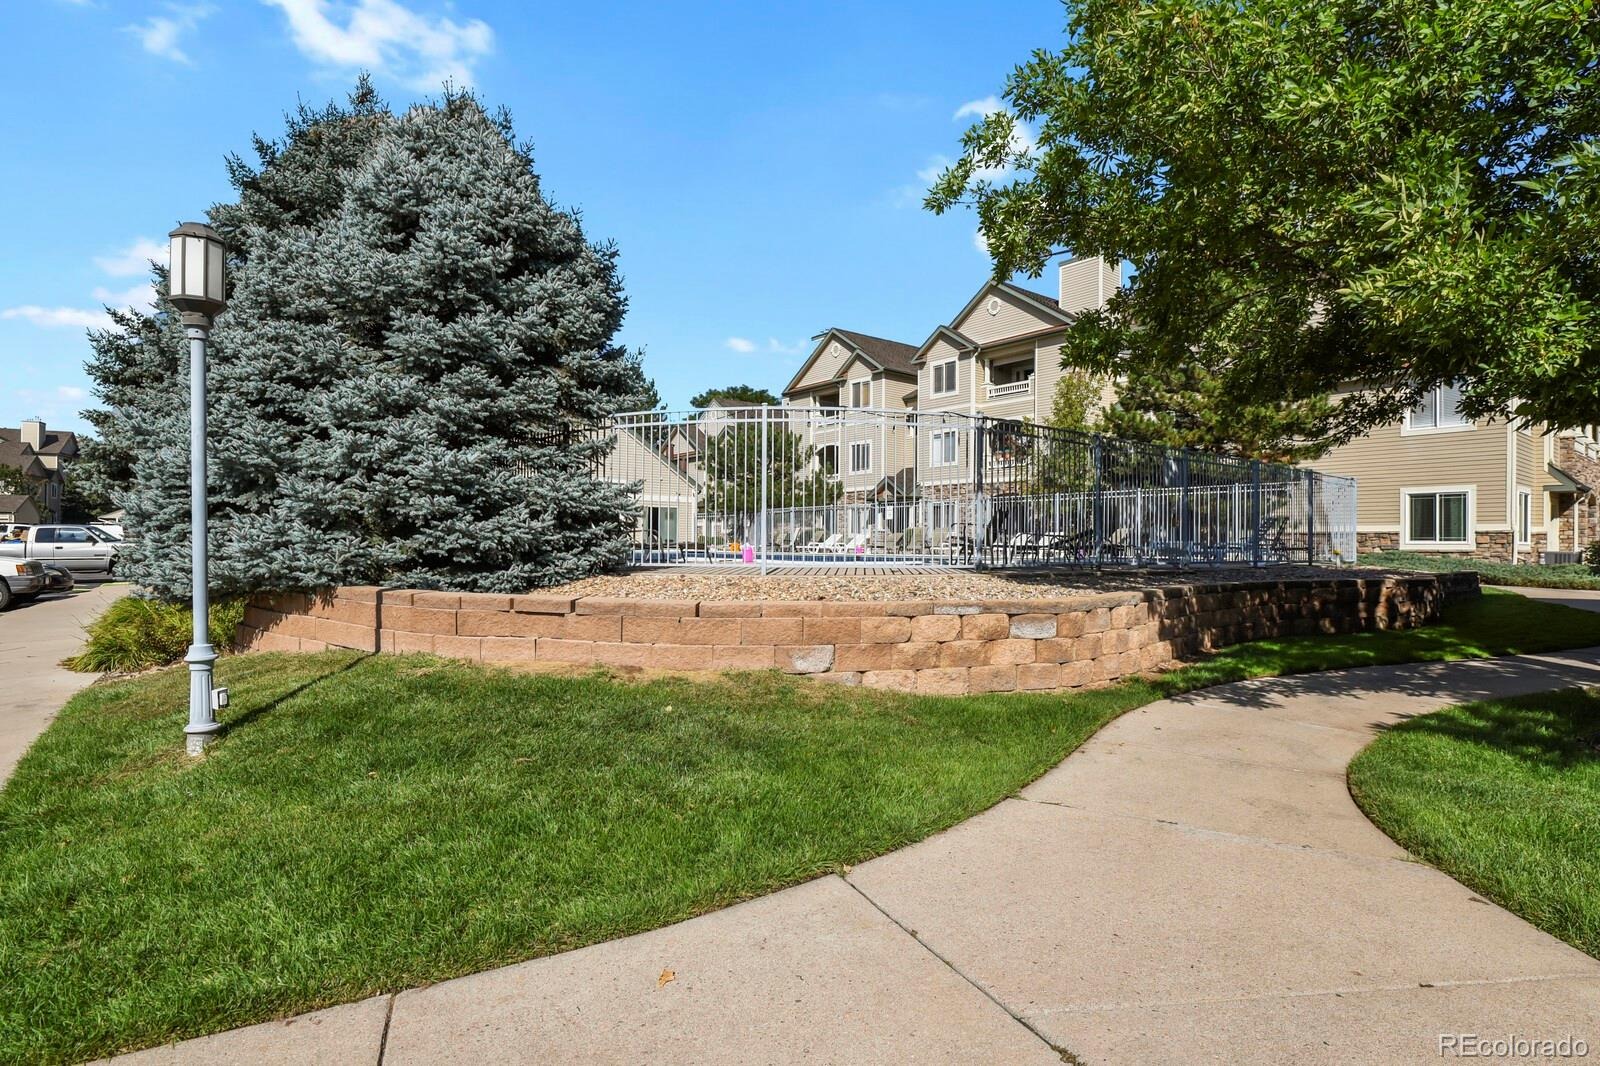
Great closet space throughout the home. Resort style amenities; clubhouse, fitness center, pool, hot tub, etc. Water, sewer & trash, etc is included in HOA. New carpet.
Keypad at garage. Air conditioner. Attic. Dog will be removed for showings.
Cat in the home. Cameras inside and outside. Great neighborhood. Close to all; C-470, shopping, restaurants, Chatfield reservoir, botanical gardens, mountains, trails, etc.
52 days on market
Listed by Amber Brown · HomeSmart · amberbrownrealestate@gmail.com,720-234-7541
Property Details
| Property Type | Residential |
| Sub Type | Townhouse |
| Status | Active |
| Price per Sq Ft | $269 |
| Subdivision | Deer Creek |
| MLS # | 5447292 |
| Days on Market | 52 |
| Bedrooms | 2 |
| Full Baths | 1 |
| Half Baths | 1 |
| Three-Quarter Baths | 1 |
| Year Built | 2001 |
| Lot Size (Sq Ft) | 1,655 |
| Acres | 0.04 |
| HOA | Yes |
| HOA Fee | $310 |
| Annual Taxes | $3,795 |
| State | CO |
| County | Jefferson |
| Zoning | P-D |
| Interior Features | Entrance Foyer, Vaulted Ceiling(s), Walk-In Closet(s), Primary Suite, Smoke Free |
| Heating | Forced Air, Natural Gas |
| Cooling | Central Air |
| Flooring | Carpet, Laminate, Tile |
| Fireplaces | 1 |
| Fireplace Features | Family Room, Gas Log |
| Appliances | Cooktop, Dishwasher, Disposal, Microwave, Oven, Refrigerator, Self Cleaning Oven |
| Exterior Features | Rain Gutters |
| Garage | Yes |
| Garage Spaces | 2 |
| Parking Features | Concrete, Lighted, Storage, Dry Walled, Insulated |
| Roof | Composition |
| Lot Features | Landscaped |
| Architectural Style | Contemporary |
| Levels | Two |
| Construction | Frame, Stone, Wood Siding |
| Sewer | Public Sewer |
| Water Source | Public |
| Senior Community | No |
| Special Conditions | None Known |
Location
Price History
| Date | Event | Price |
|---|---|---|
| 10/26/2026 |
Price change Source: REcolorado® #5447292 |
$444,999 $269/sqft |
| 10/18/2026 |
Price change Source: REcolorado® #5447292 |
$445,000 -3.1% $269/sqft |
| 9/22/2026 |
Listed for sale Source: REcolorado® #5447292 |
$459,000 $278/sqft |

Based on information submitted to the MLS GRID as of November 13, 2026 at 3:21 AM MST. All data is obtained from various sources and may not have been verified by broker or MLS GRID. Supplied Open House Information is subject to change without notice. All information should be independently reviewed and verified for accuracy. Properties may or may not be listed by the office/agent presenting the information.
Thank you — a Mont Haus broker will be in touch shortly.
For Mont Haus agents and staff. Sign in with your Mont Haus Microsoft account and the Agent Portal opens in a new tab.
Sign in with MicrosoftNo Microsoft account yet? Ask Nikki Boxer, who sets up portal access.