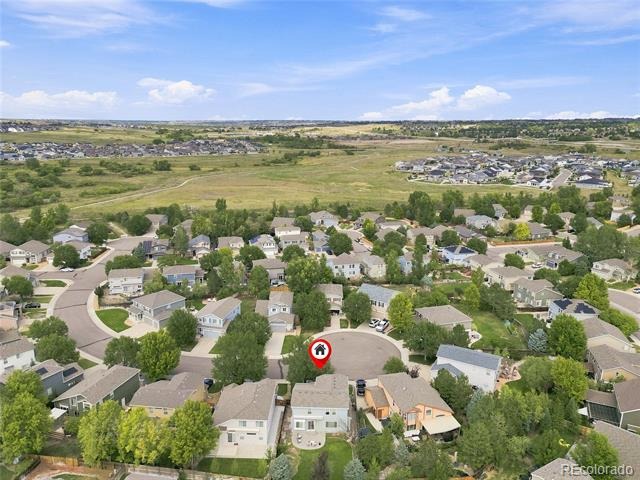
Residential · Active
Parker, CO 80134
4 Beds · 4 Baths · 2,465 Sq Ft
$600,000
Single Family
Property Type
0.12 acres
Lot Size
2000
Year Built
$243
Price per Sq Ft
2
Parking Spaces
$77
HOA Fee
5452996
MLS #
About This Property
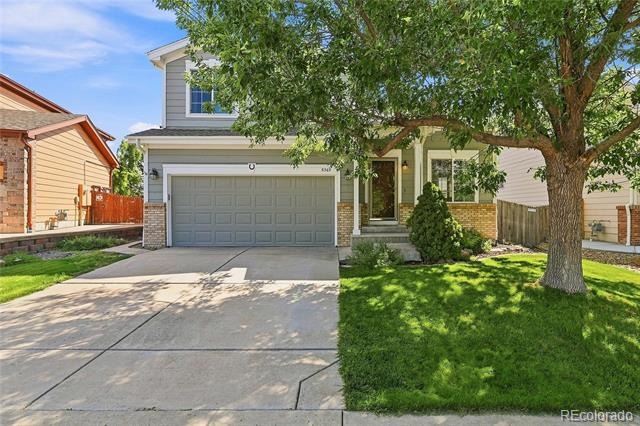
LOW HOA DUES, NO METRO DISTRICT & MAJOR SYSTEMS ALREADY UPDATED! Enjoy lower ongoing ownership costs with no metro improvement district adding to the property tax bill, plus a roof replaced approximately 2½ years ago—an important consideration when shopping for homeowners insurance in Colorado. Furnace and A/C were replaced in 2023 and the home features newer appliances throughout.
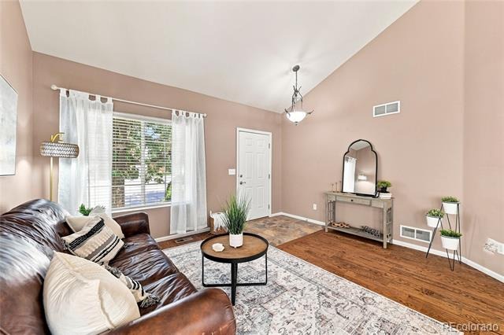
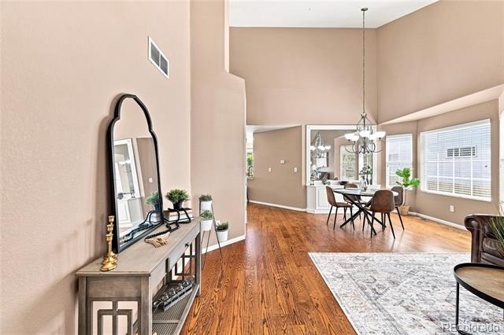
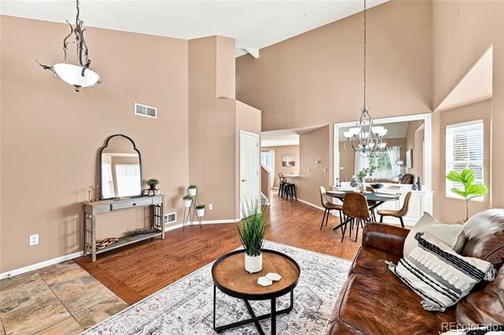
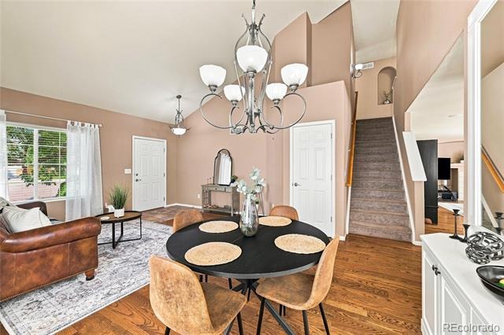
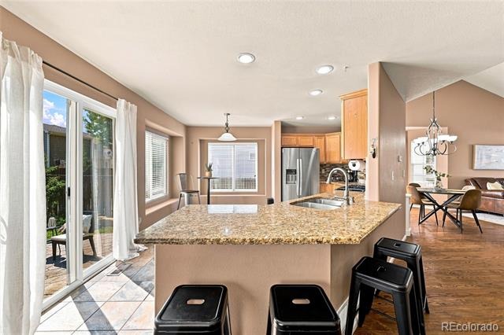
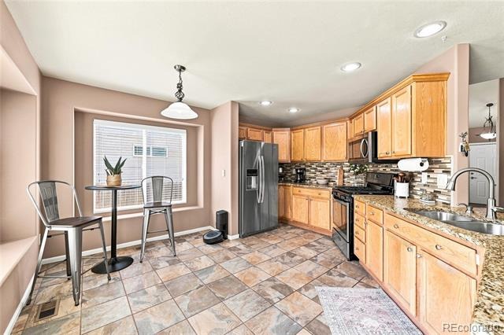
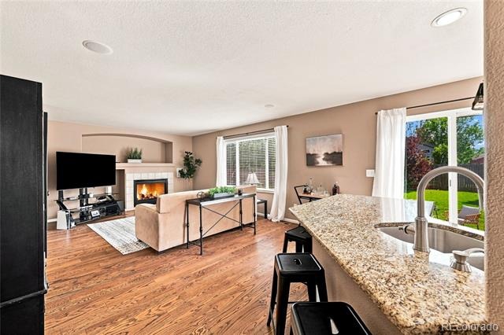
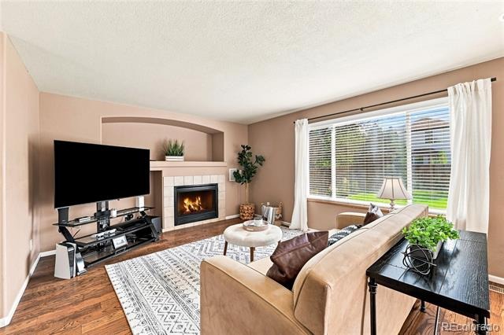
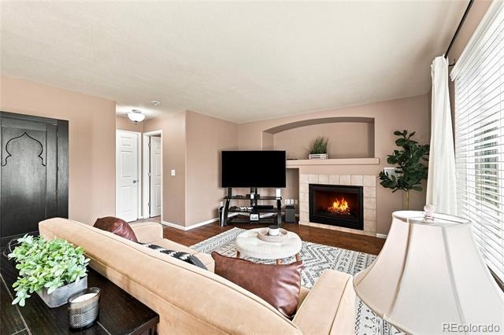
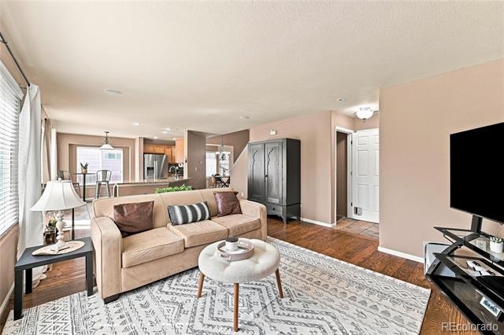
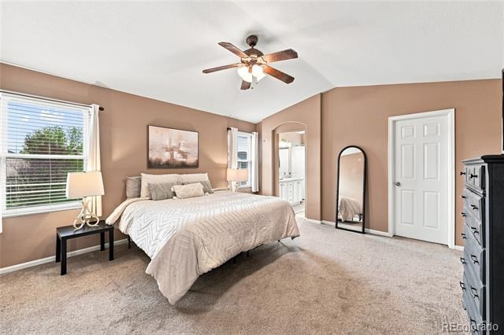
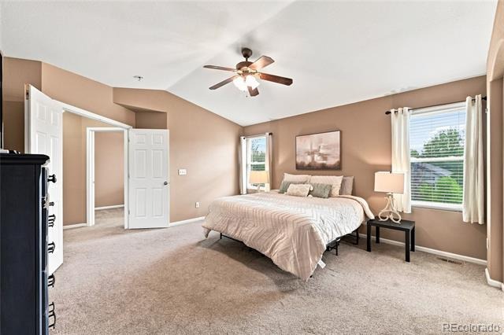
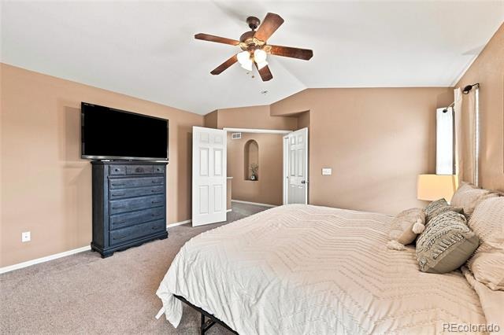
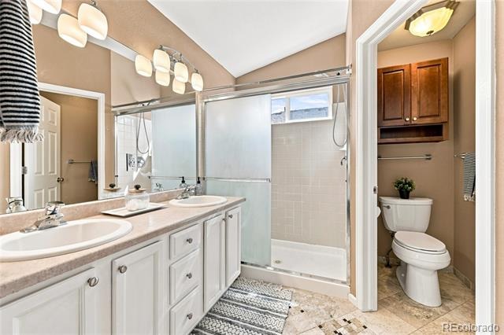
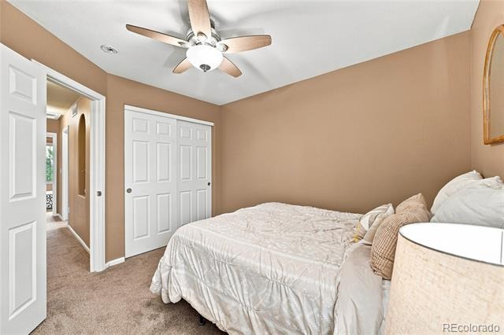
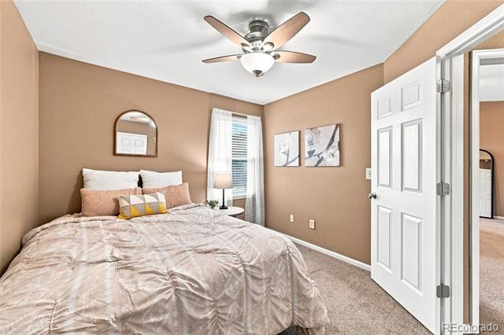
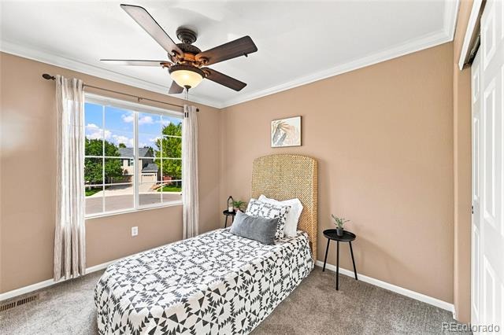
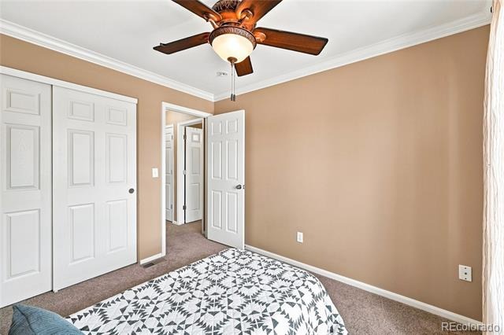
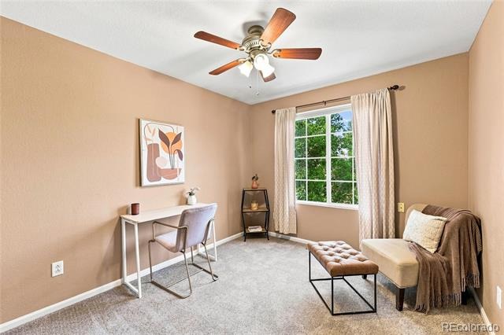
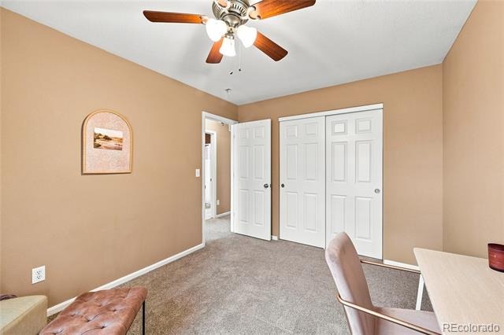
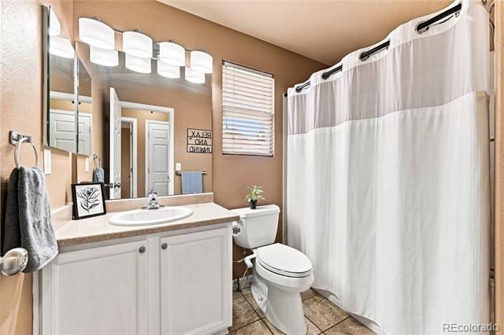
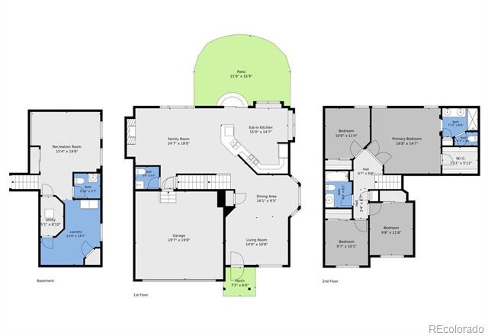
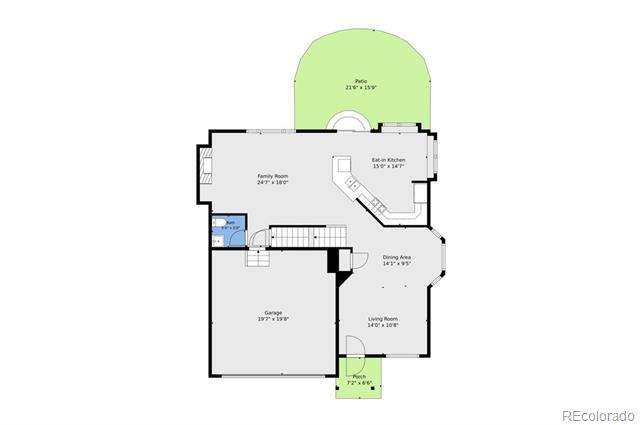
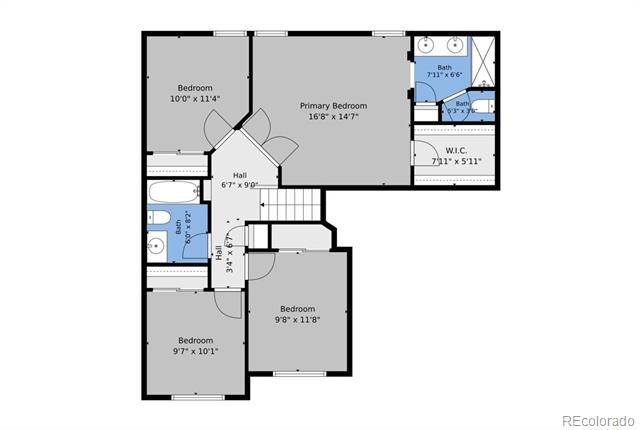
Inside, this inviting Parker home offers 4 bedrooms upstairs, including a spacious primary suite with vaulted ceiling, walk-in closet and private bath. Three additional bedrooms and a full bath complete the upper level. The main floor offers multiple living and entertaining spaces with a comfortable family room, fireplace, eat-in kitchen, dining area and additional living room.
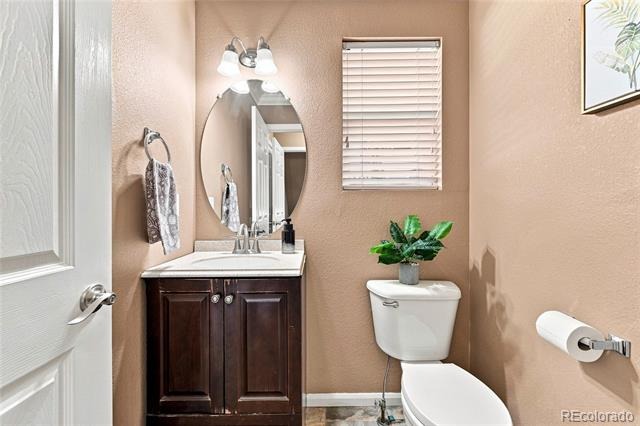
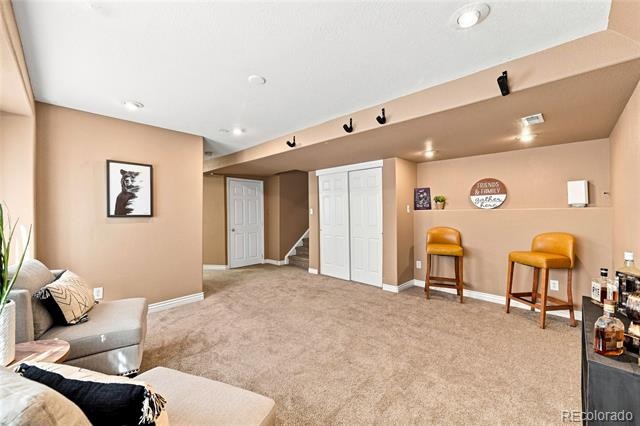
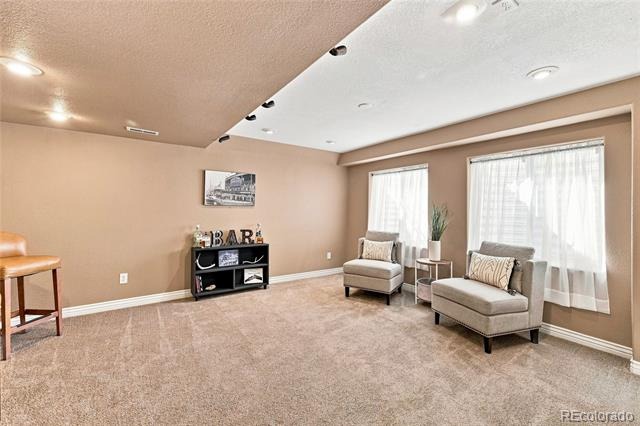
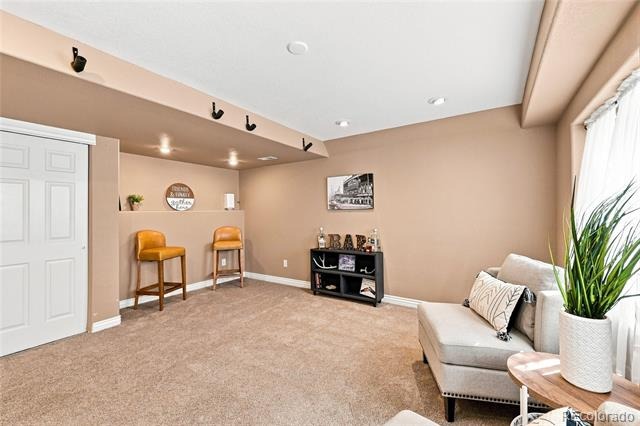
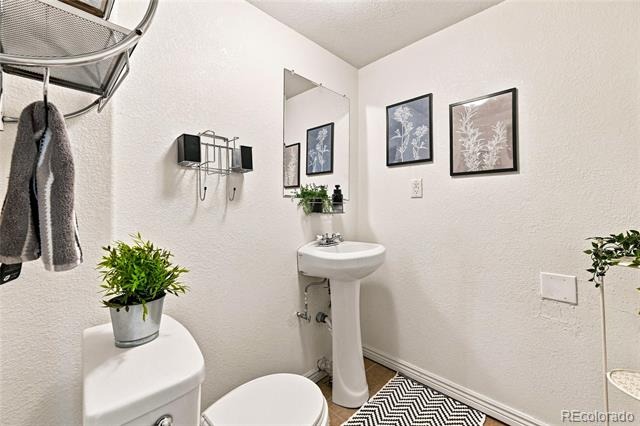
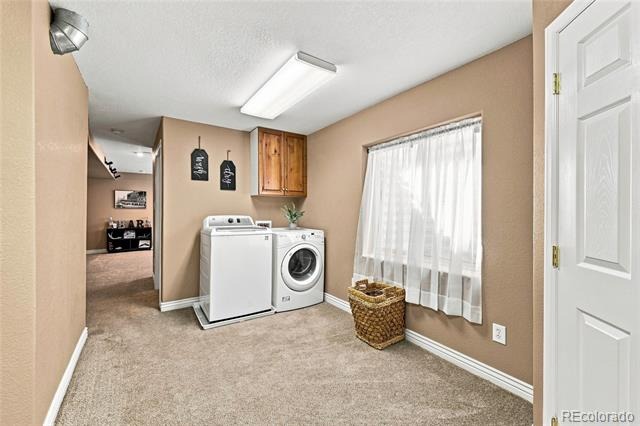
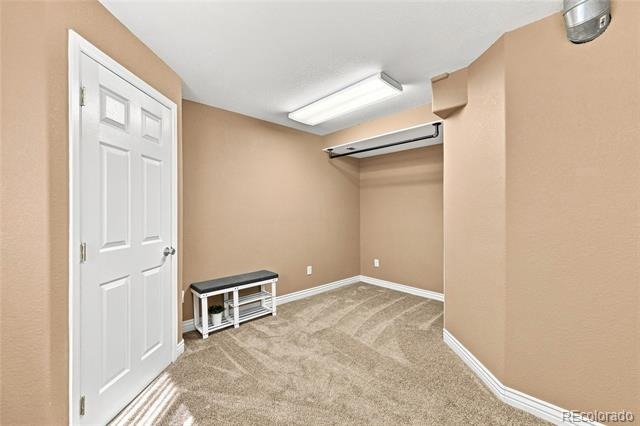
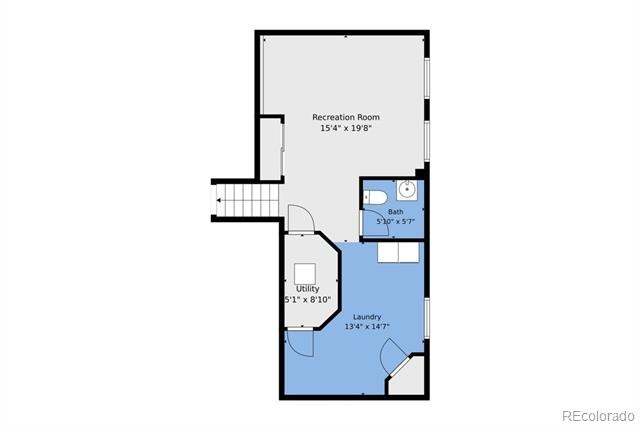
The finished basement adds even more flexibility with a large recreation/media room, half bath and an oversized laundry/flex area offering abundant storage and additional possibilities. The recreation room may also offer potential for a 5th bedroom configuration, home office, gym or guest space.
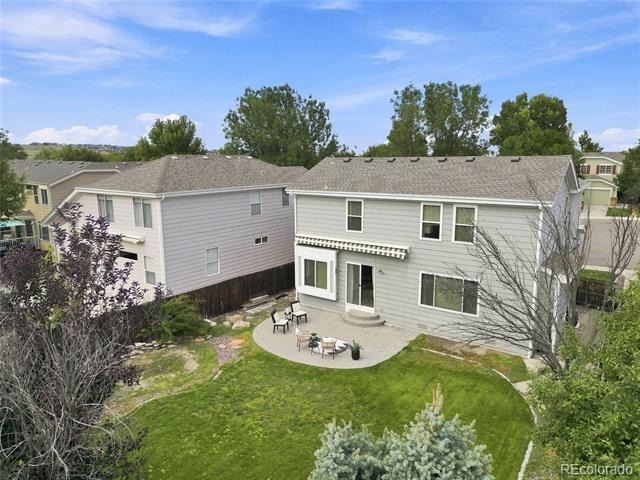
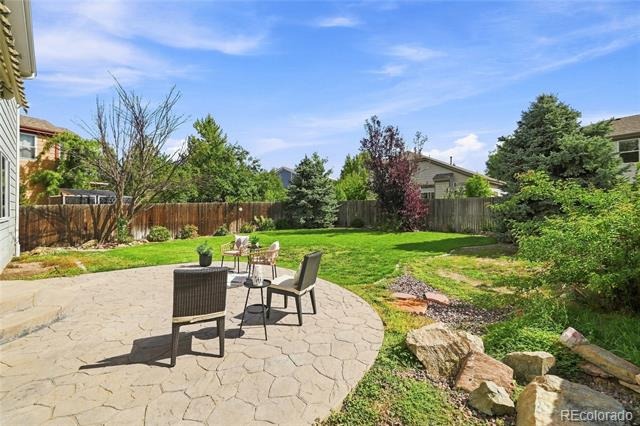
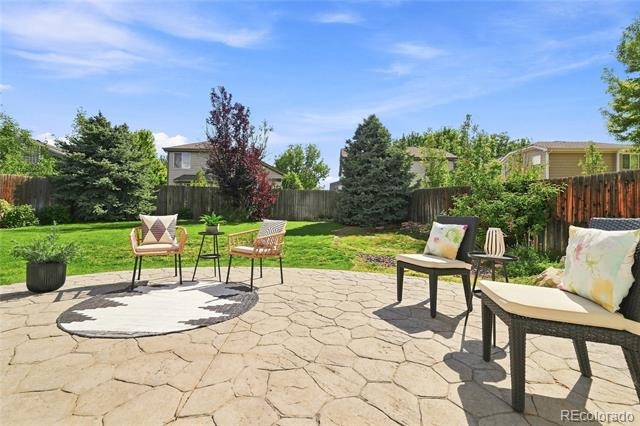
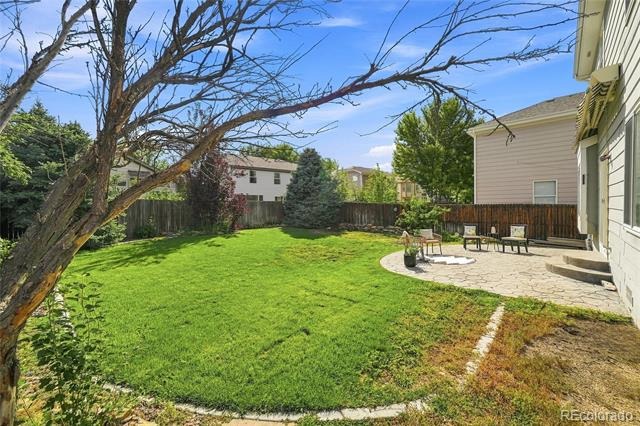
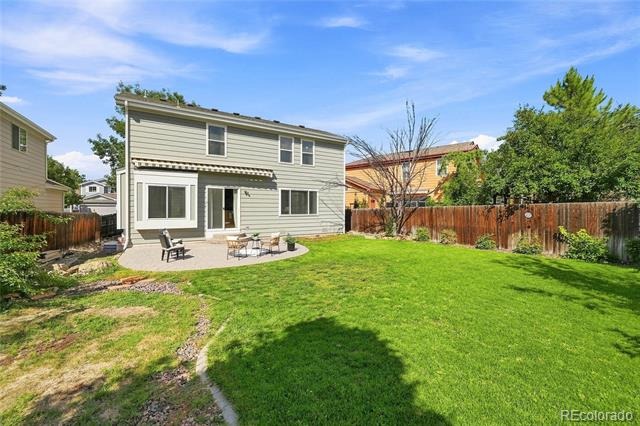
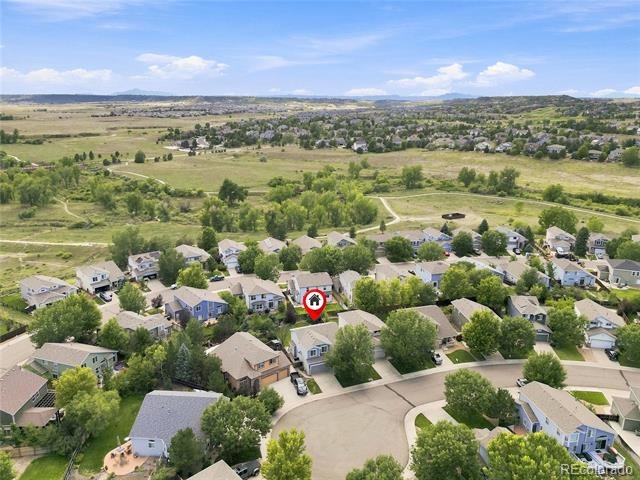
Outside, enjoy a large fenced backyard with mature landscaping, expansive stamped-concrete patio and Sunsetter retractable awning—perfect for Colorado outdoor living.
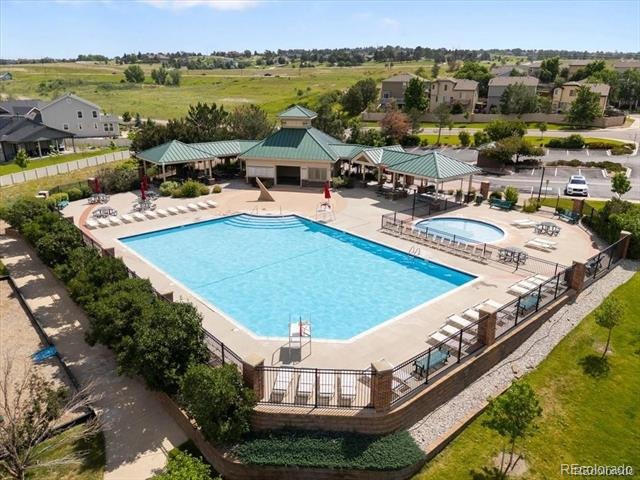
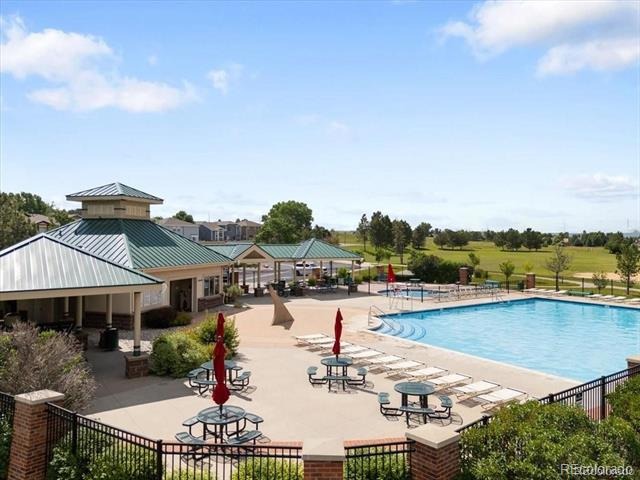
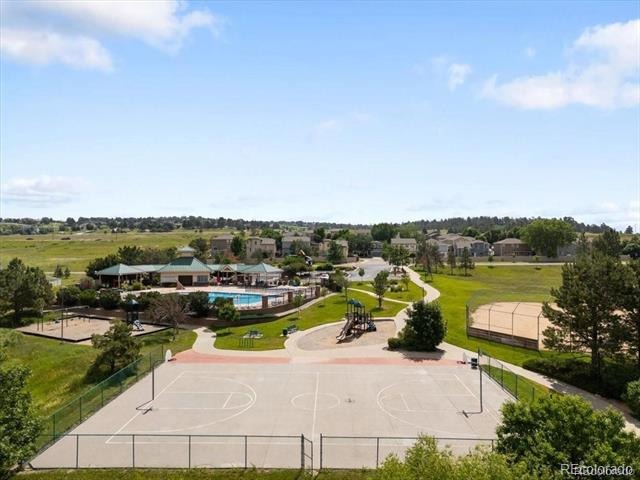
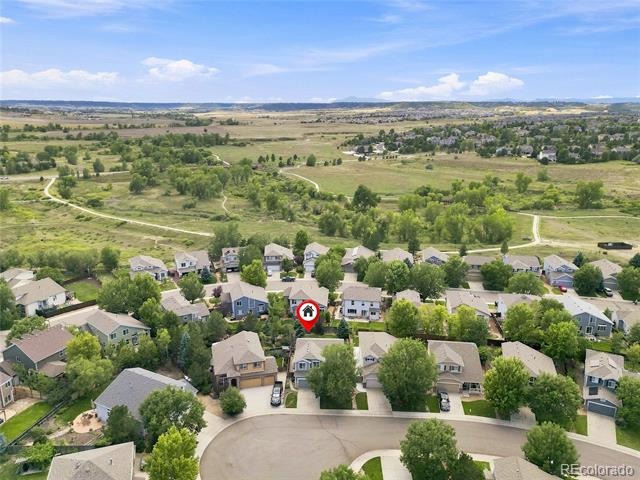
And the location brings even more to love! Neighborhood amenities include a community pool, parks, playgrounds, courts and ball fields, plus miles of nearby walking and biking trails with access to the Cherry Creek Trail system, Hidden Mesa and Castlewood Canyon. Open space surrounds the community while shopping, dining, schools and everyday conveniences are close by.
76 days on market
Listed by Kimberley Nicholas · Highland Properties · HighlandPropertiesCO@gmail.com,720-216-7199
Property Details
| Property Type | Residential |
| Sub Type | Single Family Residence |
| Status | Active |
| Price per Sq Ft | $243 |
| Subdivision | Pinery Glen |
| MLS # | 5452996 |
| Days on Market | 76 |
| Bedrooms | 4 |
| Full Baths | 1 |
| Half Baths | 2 |
| Three-Quarter Baths | 1 |
| Year Built | 2000 |
| Lot Size (Sq Ft) | 5,445 |
| Acres | 0.12 |
| HOA | Yes |
| HOA Fee | $77 |
| Annual Taxes | $3,447 |
| State | CO |
| County | Douglas |
| Zoning | PDU |
| Interior Features | Breakfast Bar, Ceiling Fan(s), Eat-in Kitchen, Granite Counters, High Ceilings, Open Floorplan, Vaulted Ceiling(s), Walk-In Closet(s), Five Piece Bath, Smoke Free, Solid Surface Counters |
| Heating | Forced Air, Natural Gas |
| Cooling | Central Air |
| Flooring | Carpet, Tile, Wood |
| Fireplaces | 1 |
| Appliances | Dishwasher, Disposal, Dryer, Microwave, Range, Refrigerator, Washer |
| Exterior Features | Private Yard, Rain Gutters |
| Garage | Yes |
| Garage Spaces | 2 |
| Parking Features | Concrete |
| Roof | Composition |
| Basement | Finished, Interior Entry, Partial |
| Lot Features | Cul-De-Sac, Landscaped, Many Trees, Sprinklers In Front, Sprinklers In Rear, Irrigated |
| Architectural Style | Traditional |
| Levels | Two |
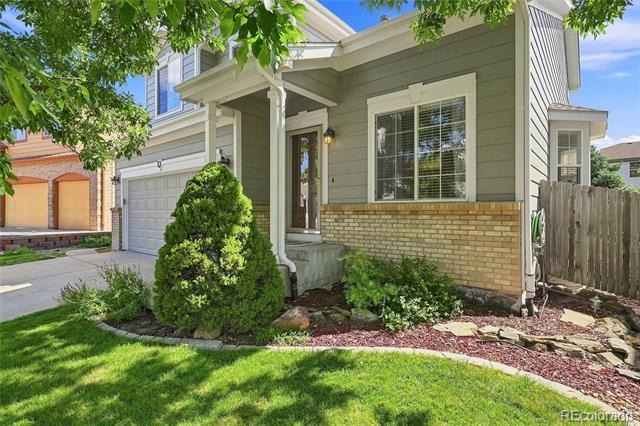
| Construction | Stone, Wood Siding |
| Sewer | Community |
| Senior Community | No |
| Special Conditions | None Known |
Location
Price History
| Date | Event | Price |
|---|---|---|
| 8/26/2026 |
Listed for sale Source: REcolorado® #5452996 |
$600,000 $243/sqft |

Based on information submitted to the MLS GRID as of November 10, 2026 at 5:25 AM MST. All data is obtained from various sources and may not have been verified by broker or MLS GRID. Supplied Open House Information is subject to change without notice. All information should be independently reviewed and verified for accuracy. Properties may or may not be listed by the office/agent presenting the information.
Thank you — a Mont Haus broker will be in touch shortly.
For Mont Haus agents and staff. Sign in with your Mont Haus Microsoft account and the Agent Portal opens in a new tab.
Sign in with MicrosoftNo Microsoft account yet? Ask Nikki Boxer, who sets up portal access.