Residential · Active
Bennett, CO 80102
3 Beds · 3 Baths · 1,664 Sq Ft
$450,000
Single Family
Property Type
0.05 acres
Lot Size
2025
Year Built
$270
Price per Sq Ft
2
Parking Spaces
$85
HOA Fee
5456983
MLS #
About This Property
ALMOST NEW. Avoid high interest rates. Assume the 4.25% interest rate and low payment on this nearly new beautiful 3 story home built 9months ago. Seller will also consider seller carry financing.
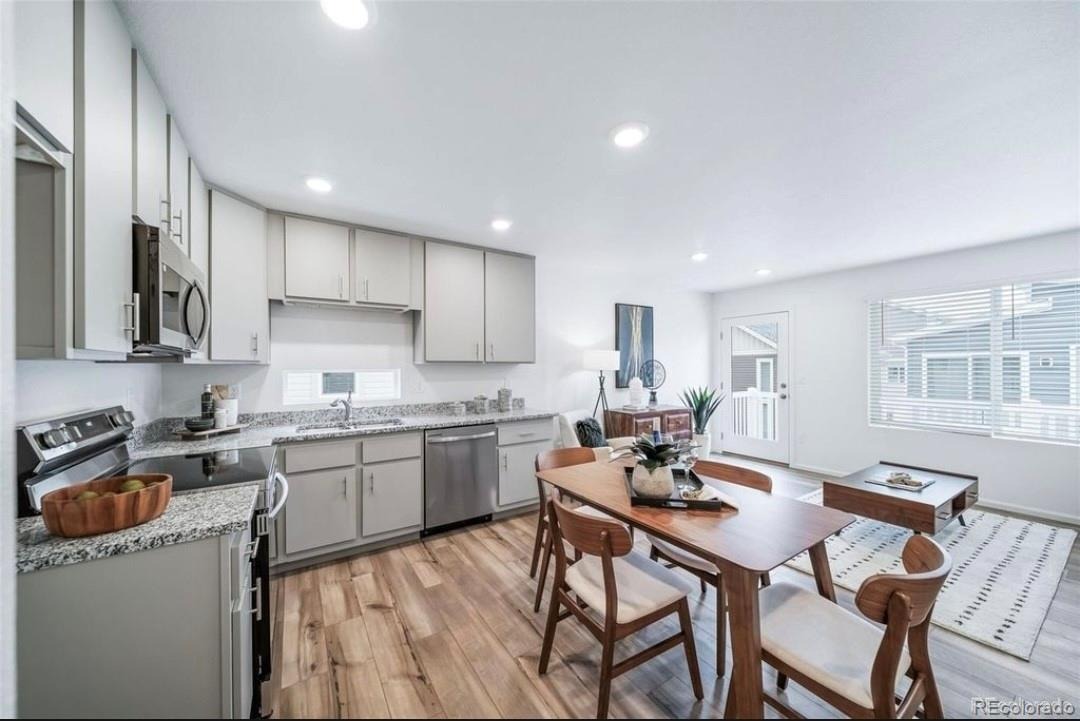
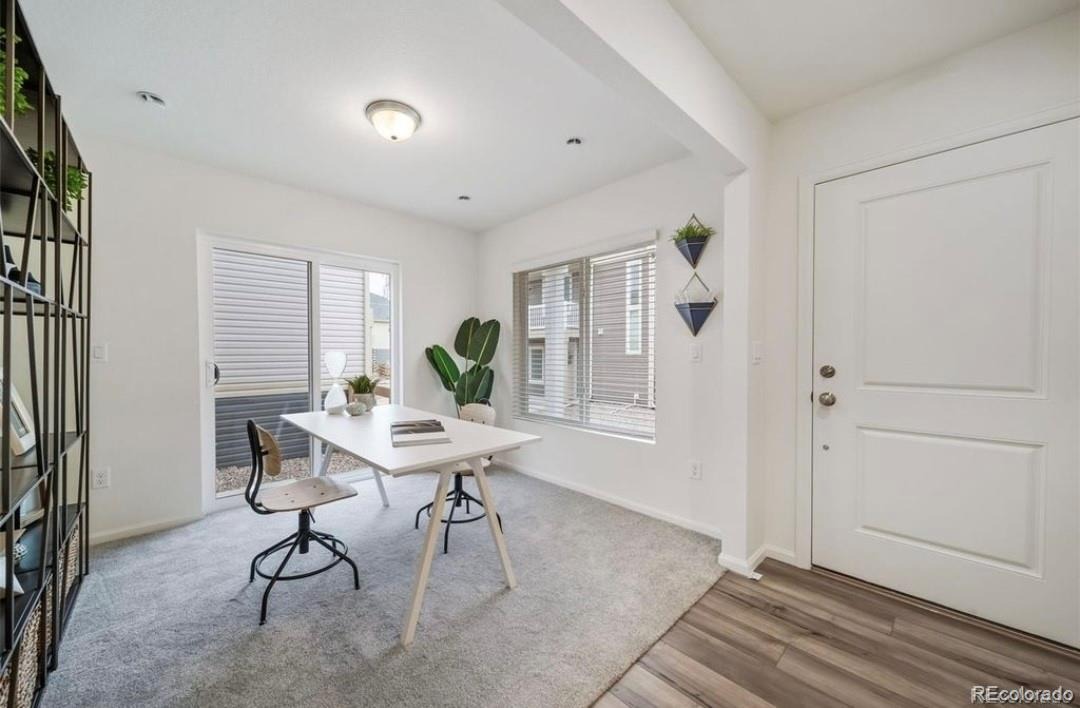
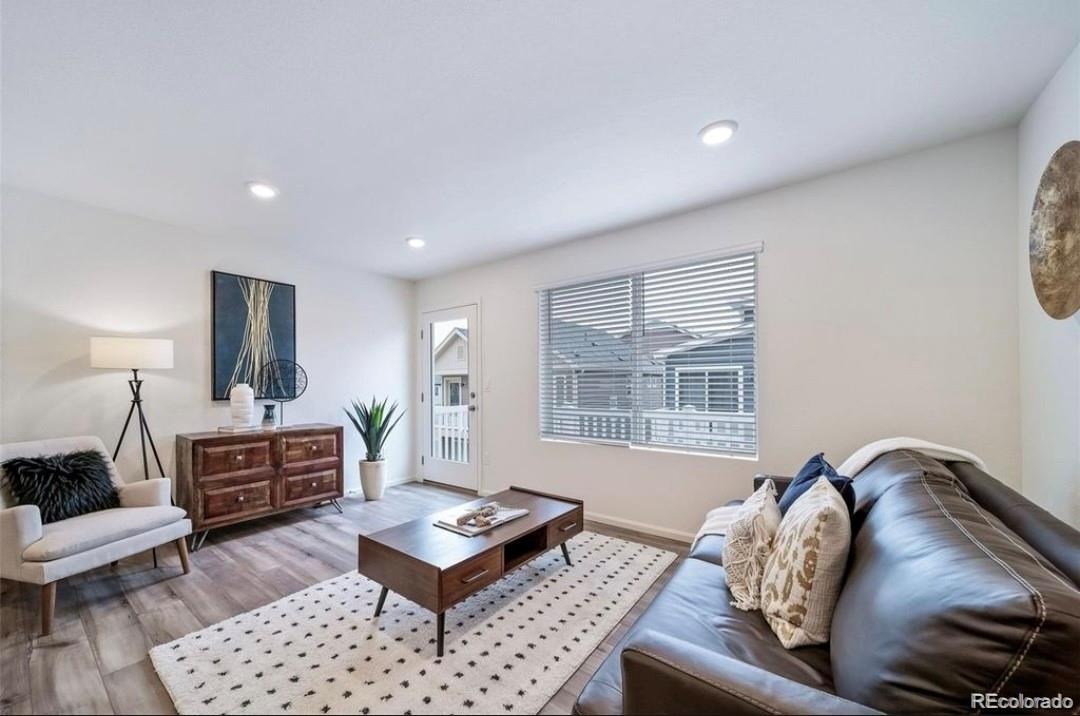
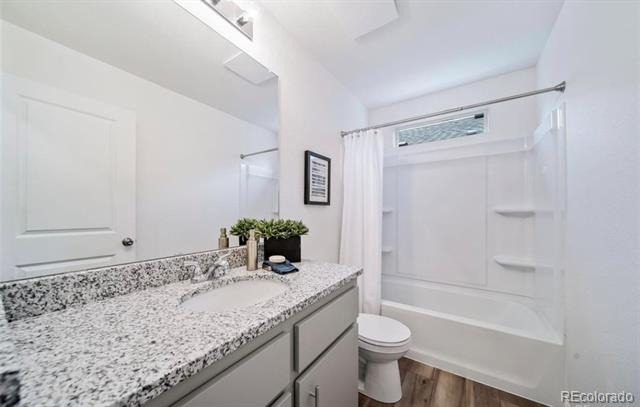
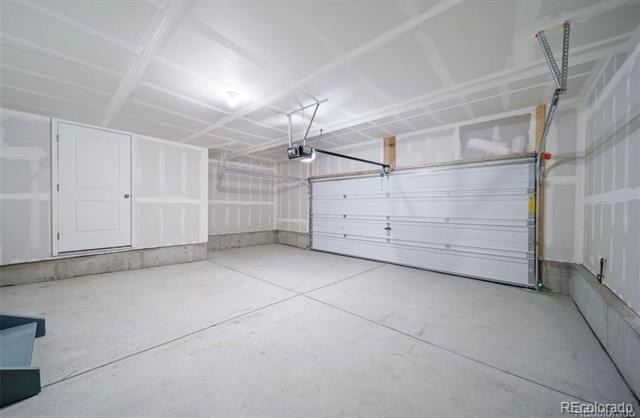
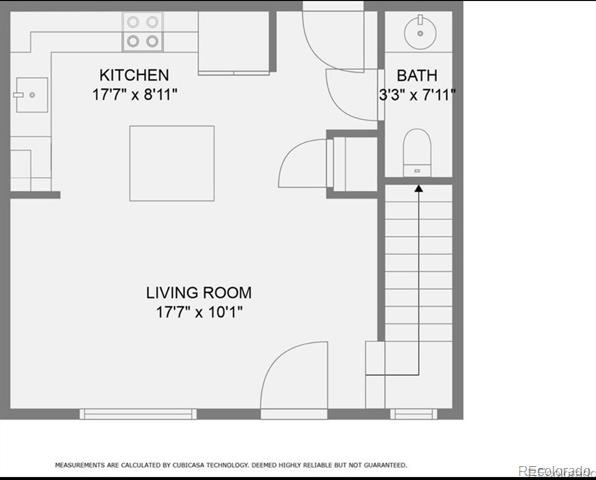
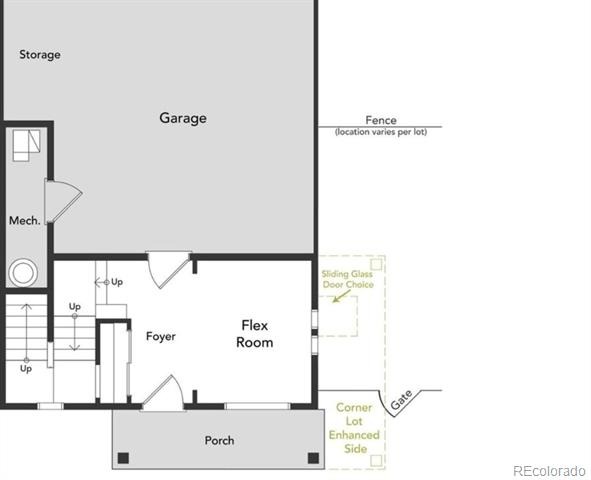
Upon entering you’re greeted by a large bonus room, which can be used as an office, workout or entertainment area. This level also has a bathroom and garage access. Continuing upstairs, you will find a large open floor plan with plenty of natural light. There are many updates in the kitchen, including top-of-the-line appliances.
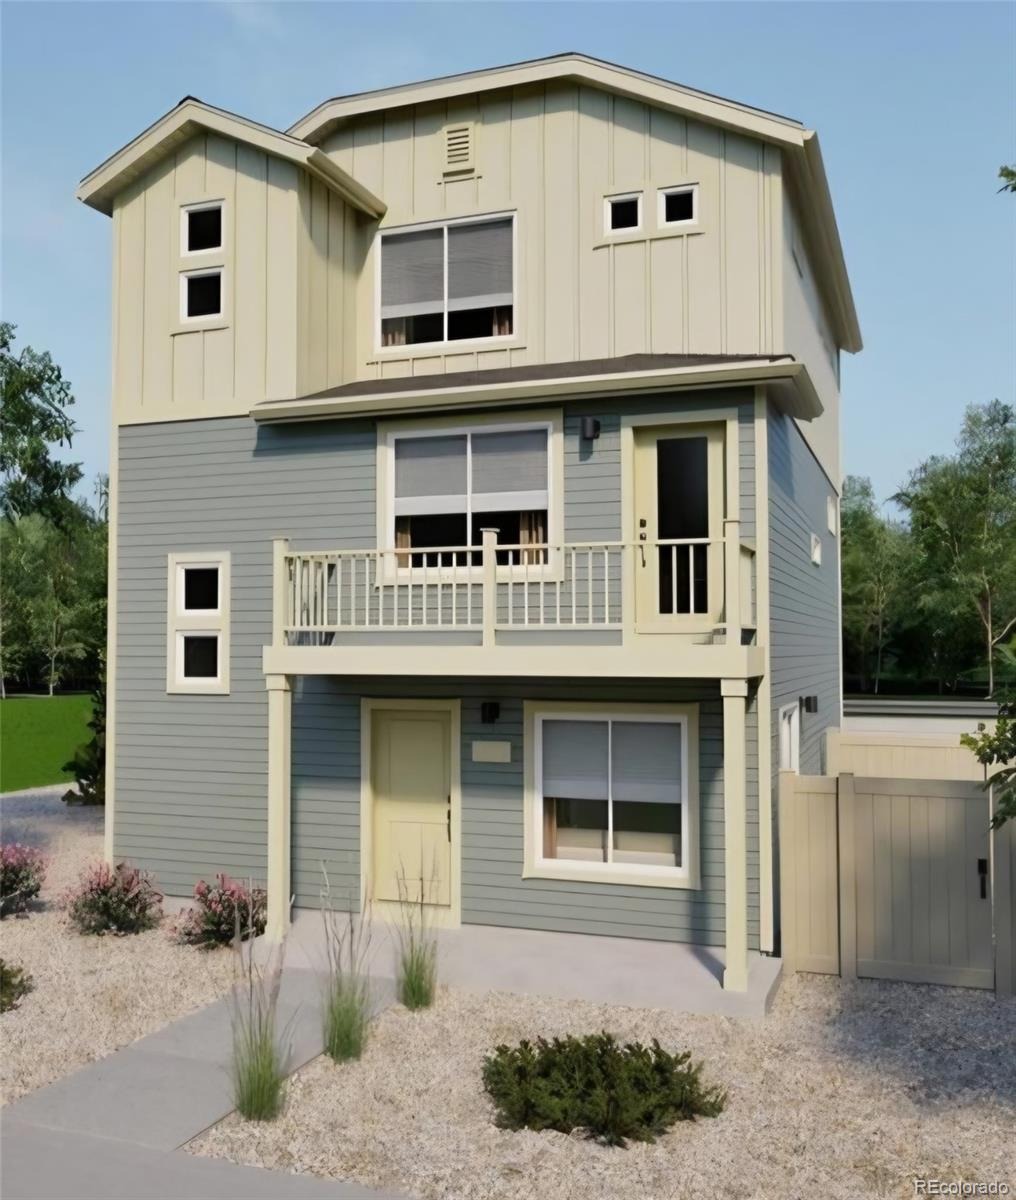
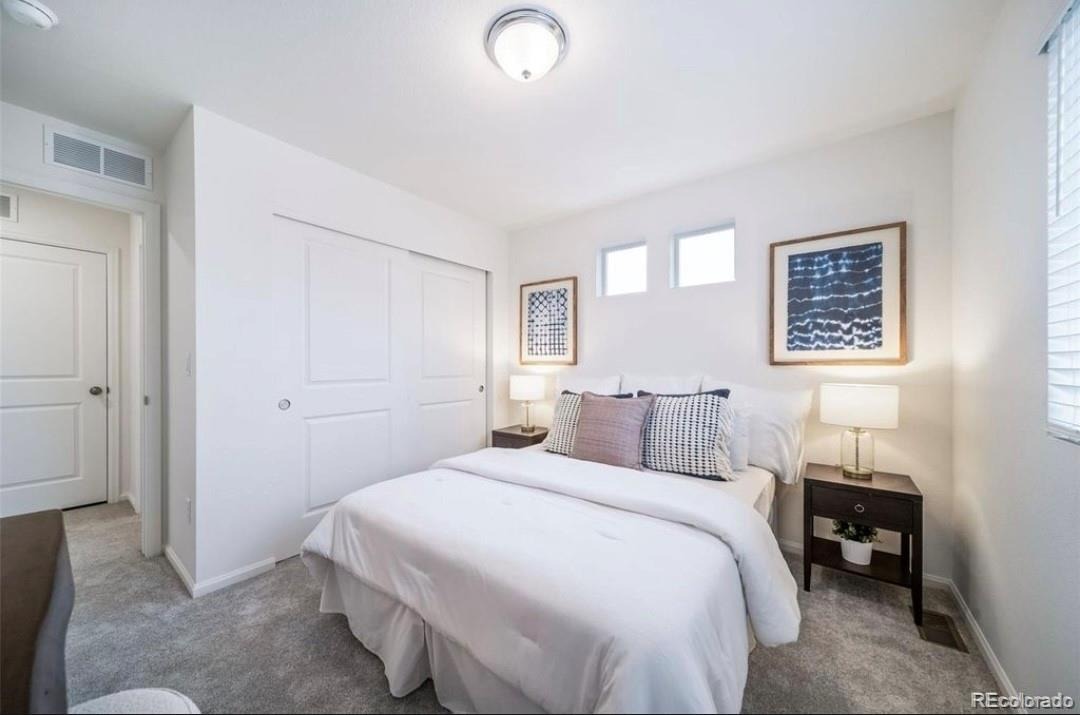
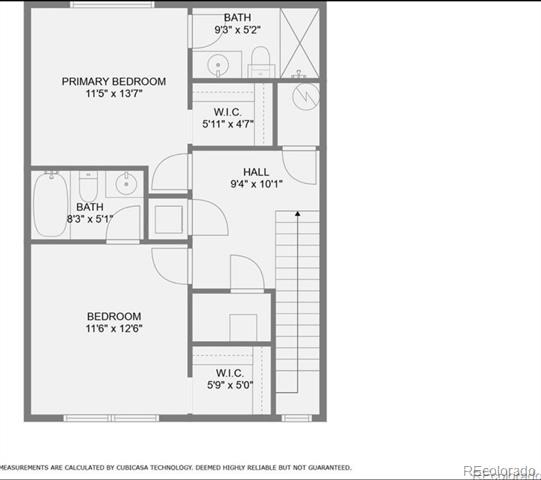
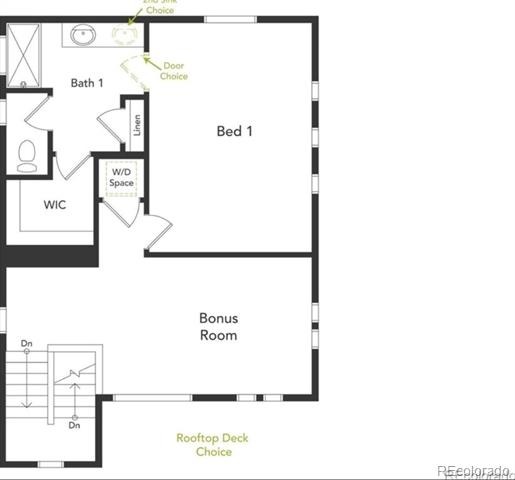
There’s also two bedrooms and a full bathroom on this level and access to the covered patio. Continuing upstairs to the third level, you will find a master retreat. The oversize master bedroom flows into a full private bathroom with a walk-in closet. There’s also a loft on the upper level.
From the inviting living spaces to the surrounding property, there is room to relax, entertain, and enjoy the peaceful Bennett lifestyle. Ideally situated for those looking for a little more breathing room while remaining within reach of everyday conveniences. Whether you’re looking for your first home or a place to grow this one is worth seeing. Come take a look and imagine yourself calling this wonderful property home!
78 days on market
Listed by Deanna Gamboa · Berkshire Hathaway HomeServices Colorado Real Estate, LLC - Brighton · deannagamboa@gmail.com,720-422-9320
Property Details
| Property Type | Residential |
| Sub Type | Single Family Residence |
| Status | Active |
| Price per Sq Ft | $270 |
| Subdivision | Muegge Farms |
| MLS # | 5456983 |
| Days on Market | 78 |
| Bedrooms | 3 |
| Full Baths | 2 |
| Half Baths | 1 |
| Year Built | 2025 |
| Lot Size (Sq Ft) | 2,343 |
| Acres | 0.05 |
| HOA | Yes |
| HOA Fee | $85 |
| Annual Taxes | $2,391 |
| State | CO |
| County | Adams |
| Zoning | Residential |
| Interior Features | Eat-in Kitchen, Granite Counters, Kitchen Island, Open Floorplan, Pantry, Walk-In Closet(s), Primary Suite, Smoke Free |
| Heating | Forced Air |
| Cooling | Central Air |
| Flooring | Carpet, Wood |
| Appliances | Dishwasher, Dryer, Microwave, Refrigerator, Self Cleaning Oven, Washer |
| Exterior Features | Balcony, Private Yard |
| Garage | Yes |
| Garage Spaces | 2 |
| Parking Features | Concrete, Oversized |
| Roof | Composition |
| Architectural Style | Contemporary |
| Levels | Three Or More |
| Construction | Frame |
| Sewer | Public Sewer |
| Water Source | Public |
| Senior Community | No |
| Special Conditions | None Known |
Location
Price History
| Date | Event | Price |
|---|---|---|
| 8/27/2026 |
Listed for sale Source: REcolorado® #5456983 |
$450,000 +4.5% $270/sqft |
| 11/25/2025 |
Sold Source: REcolorado® #9594303 |
$430,615 +4.5% $259/sqft |
| 6/5/2025 |
Listed for sale Source: REcolorado® #9594303 |
$411,990 $248/sqft |

Based on information submitted to the MLS GRID as of November 12, 2026 at 11:10 PM MST. All data is obtained from various sources and may not have been verified by broker or MLS GRID. Supplied Open House Information is subject to change without notice. All information should be independently reviewed and verified for accuracy. Properties may or may not be listed by the office/agent presenting the information.
Thank you — a Mont Haus broker will be in touch shortly.
For Mont Haus agents and staff. Sign in with your Mont Haus Microsoft account and the Agent Portal opens in a new tab.
Sign in with MicrosoftNo Microsoft account yet? Ask Nikki Boxer, who sets up portal access.