Residential · Pending
Parker, CO 80138
3 Beds · 4 Baths · 2,948 Sq Ft
$1,188,990
Single Family
Property Type
0.46 acres
Lot Size
2026
Year Built
$403
Price per Sq Ft
4
Parking Spaces
$95
HOA Fee
5467137
MLS #
About This Property
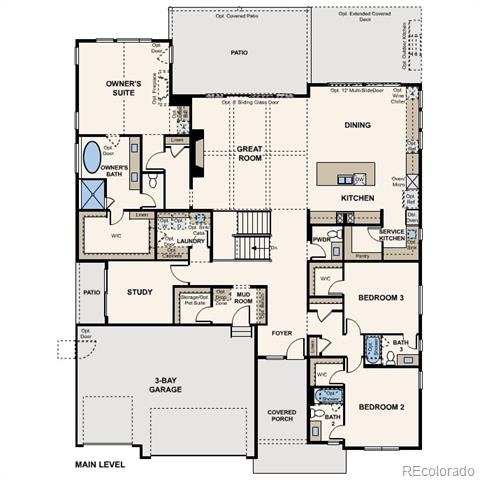
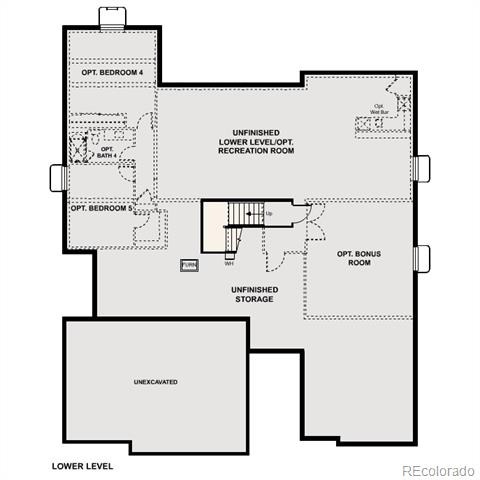
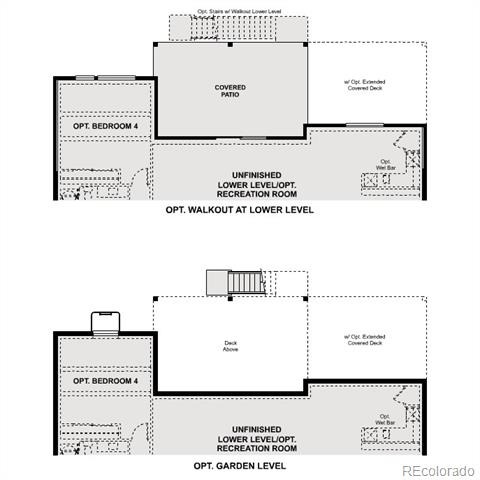
The Lexington plan offers the best of modern living, designed to enhance your lifestyle and make everyday shine. A sought-after open layout sits at the heart of this inviting plan, welcoming residents and guests alike to gather and relax. An expansive dining room and an impressive kitchen, complete with a center island, walk-in pantry, and service kitchen—are adjacent. Whip up culinary wonders and entertain in this thoughtfully crafted space. The serene primary suite is to the left, providing a restful retreat after hectic days. A large walk-in closet and a private bath provide added comfort, with both a walk-in shower and a soaking tub showcased. Discover a secluded study nearby, complete with its own patio. Toward the front of the home, you’ll find two generous bedrooms, each with a walk-in closet and access to a full bath. At the back, a huge patio space off the great room can accommodate get-togethers of any size. Next to the mudroom, there’s even storage space that can be optioned as a pet suite for your furry best friend! An unfinished basement, ready to be transformed for your needs.
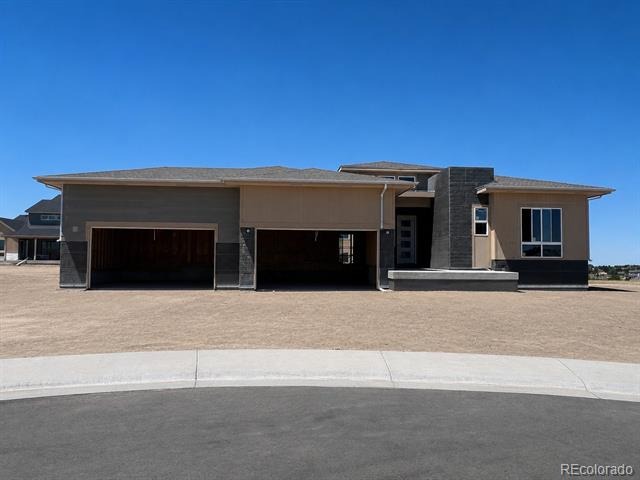
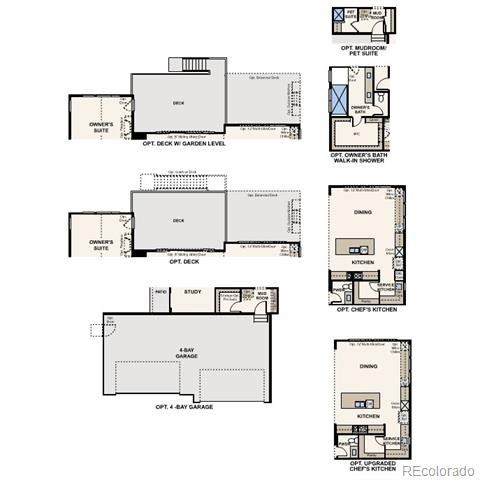
Additional home features include a corner lot, a chef's kitchen, a covered patio, a private study with patio, and a 4-car garage.
Buyer may still add an optional finished basement. All floor plans are newly released. Please ask about current incentives.
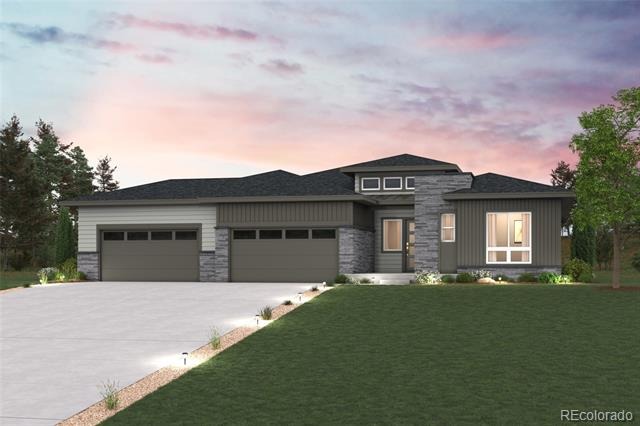
Renderings and model photos are provided for representational purposes only and may not depict this exact property. Contact the builder for specifics on this property.
128 days on market
Listed by TEAM KAMINSKY · Landmark Residential Brokerage · yan@elitemetro.com,720-248-7653
Property Details
| Property Type | Residential |
| Sub Type | Single Family Residence |
| Status | Pending |
| Price per Sq Ft | $403 |
| Subdivision | Trails at Smoky Hill | The Preserve |
| MLS # | 5467137 |
| Days on Market | 128 |
| Bedrooms | 3 |
| Full Baths | 3 |
| Half Baths | 1 |
| Year Built | 2026 |
| Lot Size (Sq Ft) | 20,069 |
| Acres | 0.46 |
| HOA | Yes |
| HOA Fee | $95 |
| Annual Taxes | $6,931 |
| State | CO |
| County | Douglas |
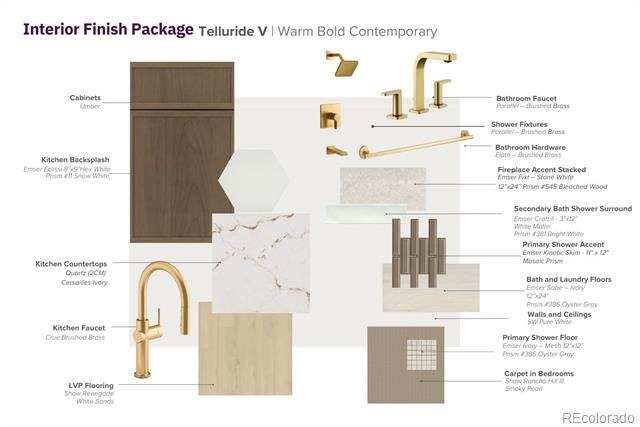
| Interior Features | Kitchen Island, Pantry, Walk-In Closet(s), Quartz Counters |
| Heating | Forced Air |
| Cooling | Central Air |
| Flooring | Carpet, Vinyl |
| Fireplaces | 1 |
| Fireplace Features | Great Room |
| Appliances | Dishwasher, Disposal, Microwave, Range |
| Garage | Yes |
| Garage Spaces | 4 |
| Parking Features | Concrete, Lighted, 220 Volts |
| Roof | Composition |
| Basement | Full, Unfinished |
| Lot Features | Corner Lot, Cul-De-Sac |
| Levels | One |
| Construction | Cement Siding, Frame, Rock |
| Sewer | Public Sewer |
| Water Source | Public |
| Senior Community | No |
| Special Conditions | None Known |
Location
Price History
| Date | Event | Price |
|---|---|---|
| 8/17/2026 |
Pending Source: REcolorado® #5467137 |
— |
| 6/26/2026 |
Listed for sale Source: REcolorado® #5467137 |
$1,188,990 $403/sqft |

Based on information submitted to the MLS GRID as of November 1, 2026 at 10:10 AM MST. All data is obtained from various sources and may not have been verified by broker or MLS GRID. Supplied Open House Information is subject to change without notice. All information should be independently reviewed and verified for accuracy. Properties may or may not be listed by the office/agent presenting the information.
Thank you — a Mont Haus broker will be in touch shortly.