Residential · Under Contract
Fort Collins, CO 80526
3 Beds · 3 Baths · 1,756 Sq Ft
$450,000
Condominium
Property Type
1991
Year Built
$256
Price per Sq Ft
2
Parking Spaces
$510
HOA Fee
5467538
MLS #
About This Property
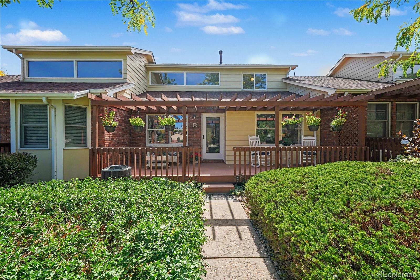
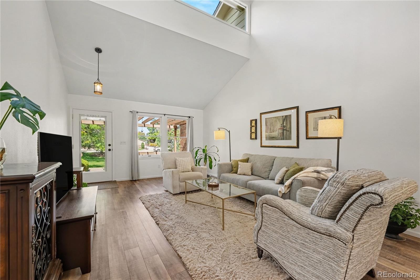
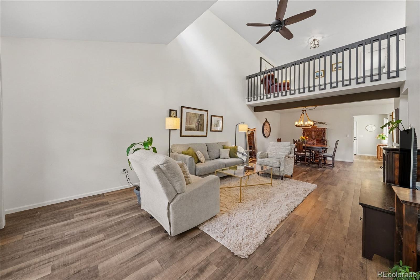
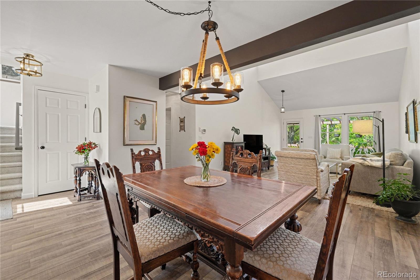
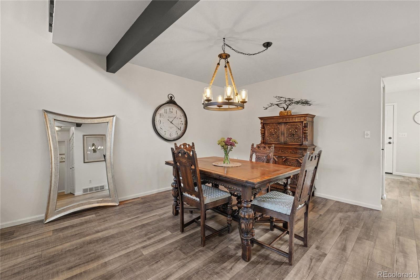
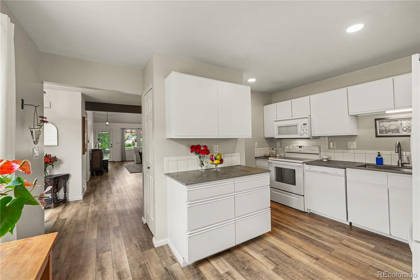
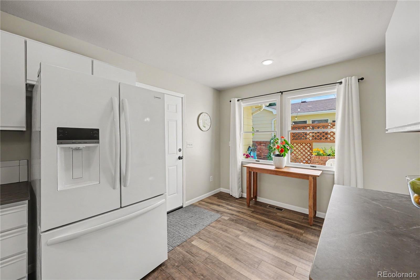
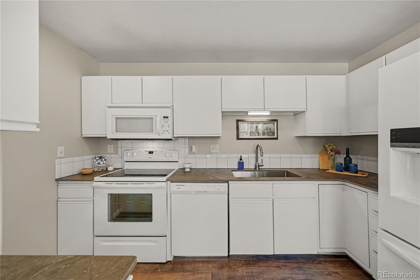
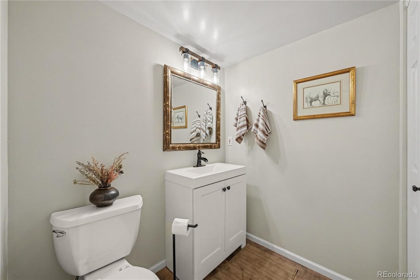
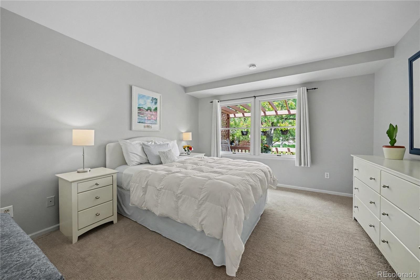
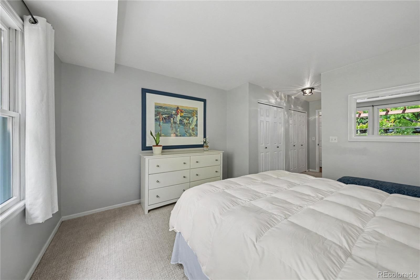
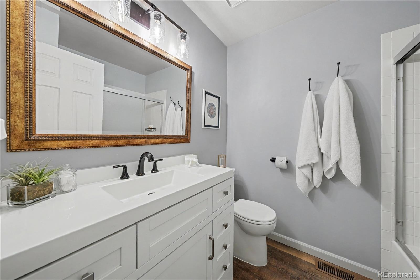
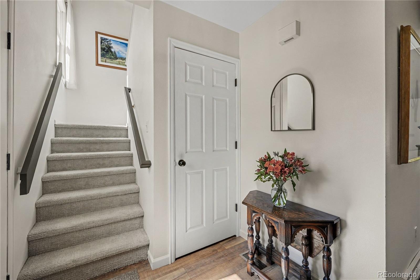
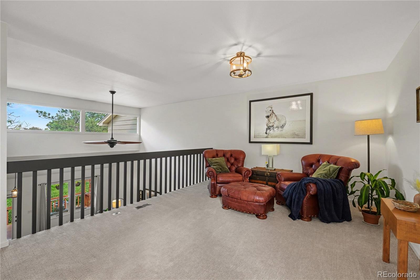
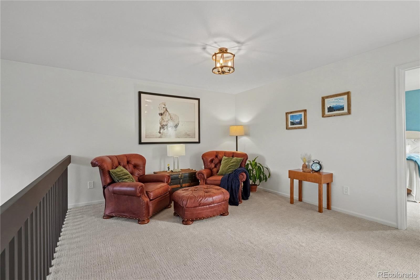
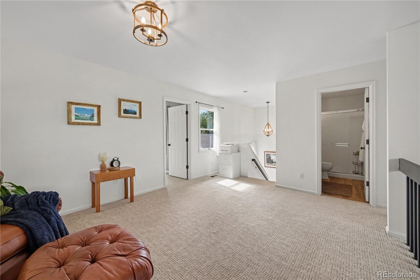
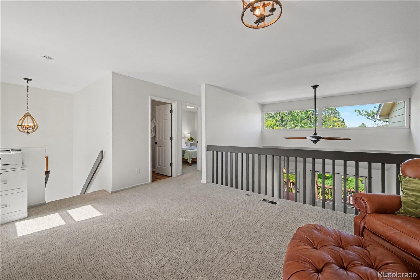
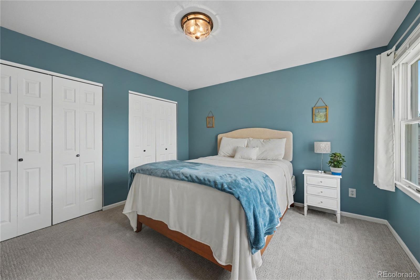
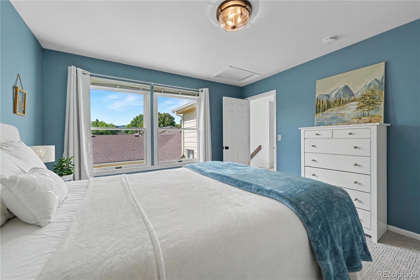
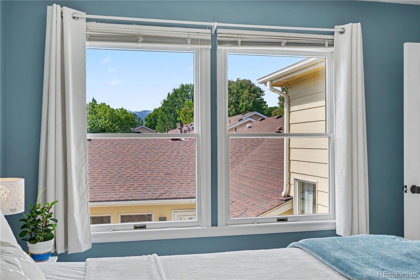
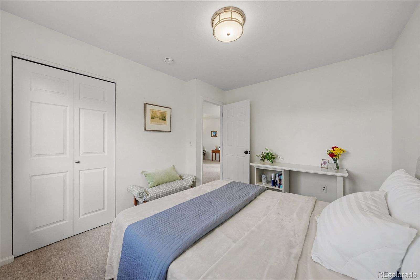
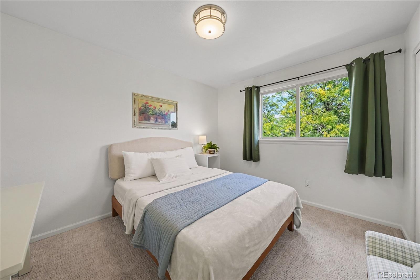
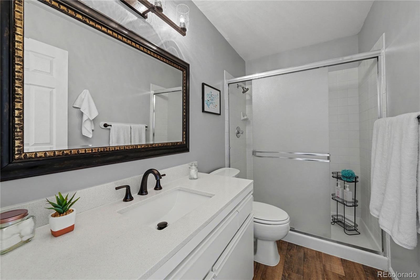
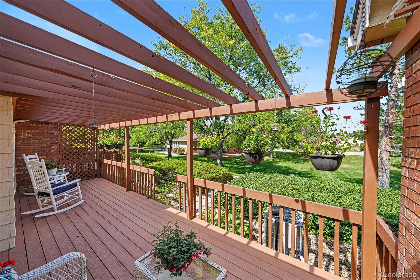
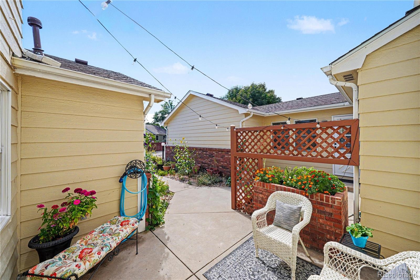
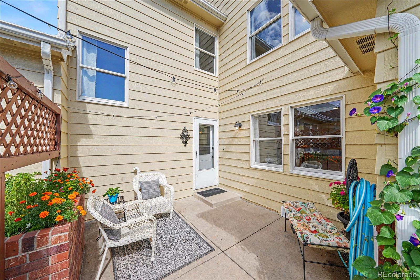
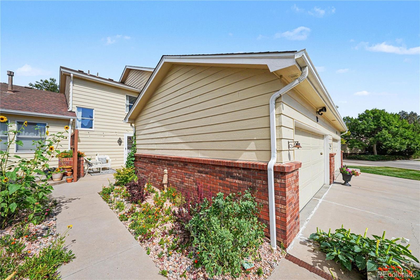
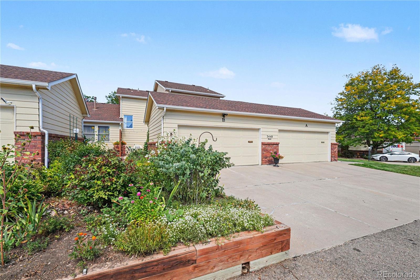
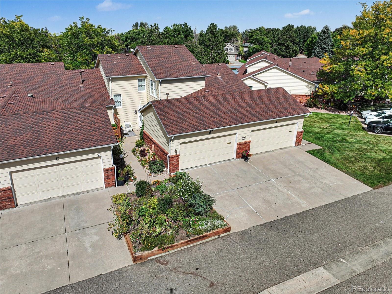
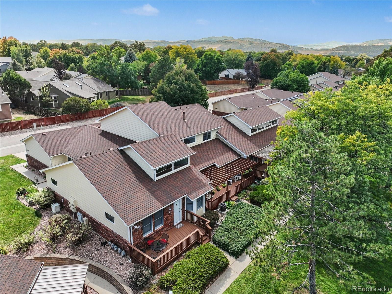
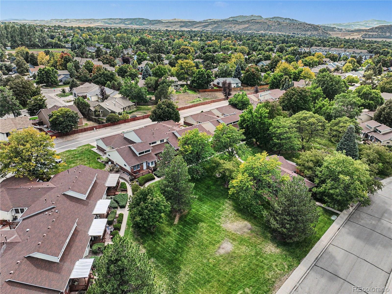
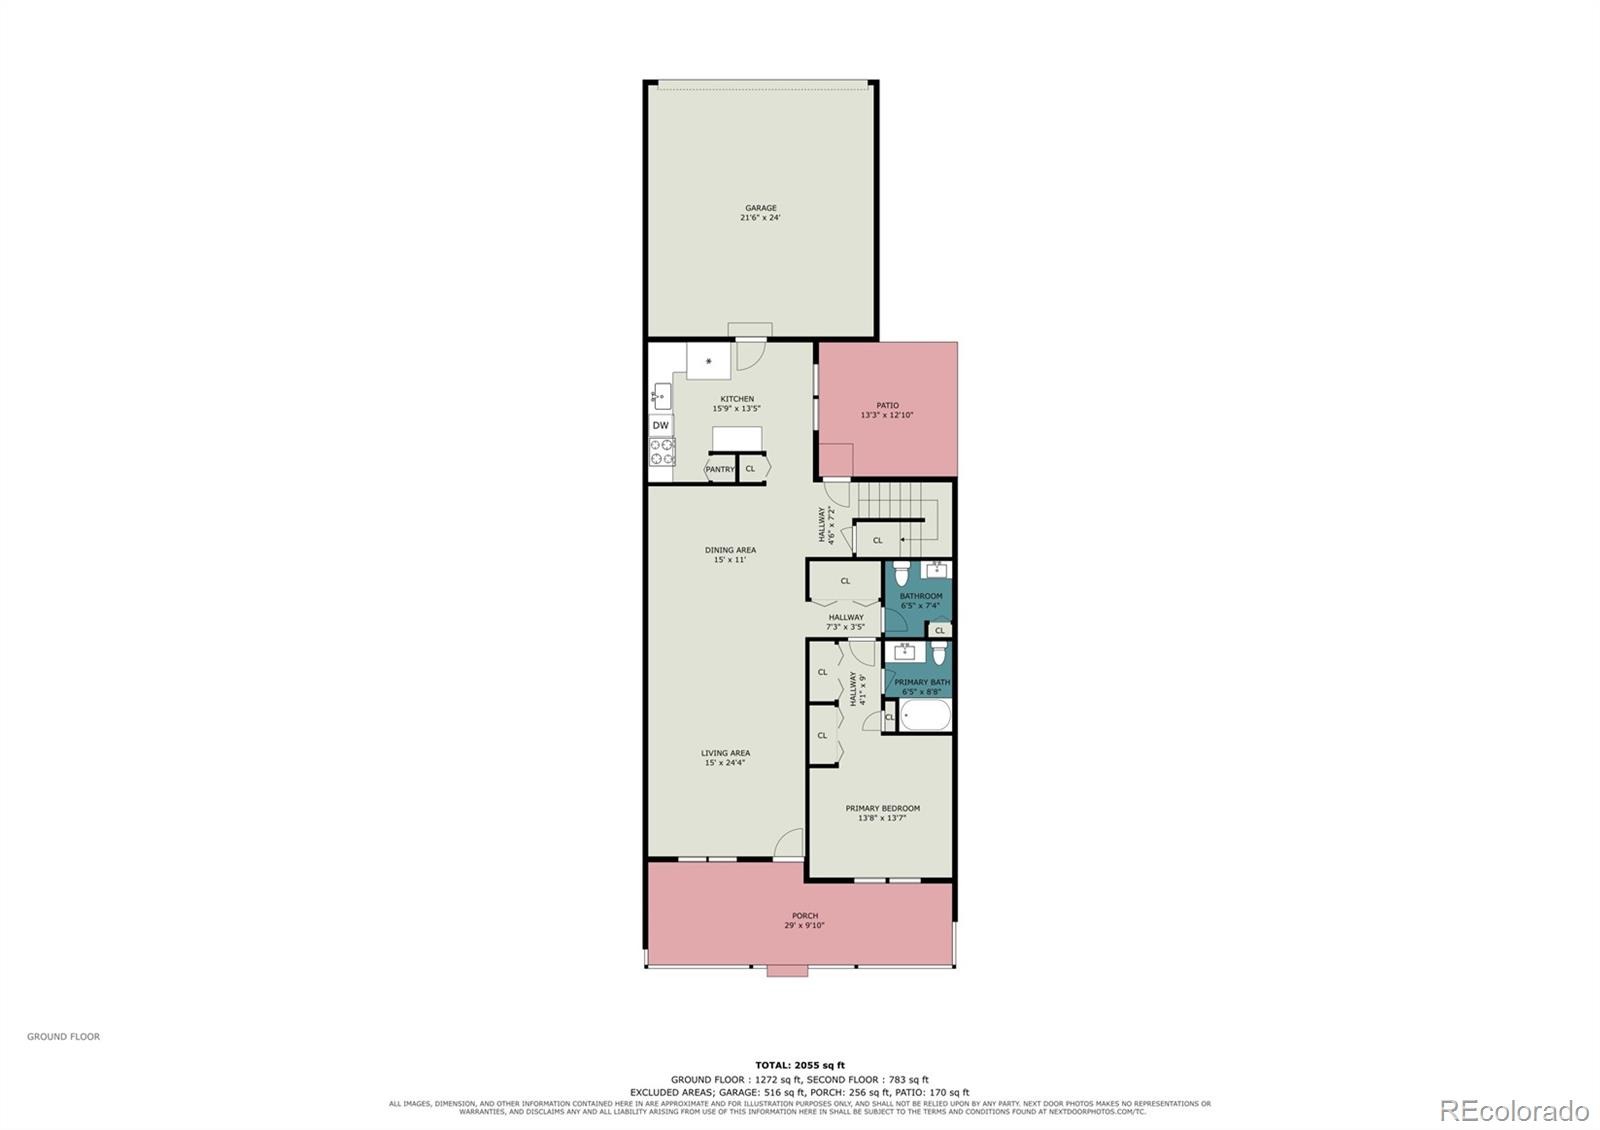
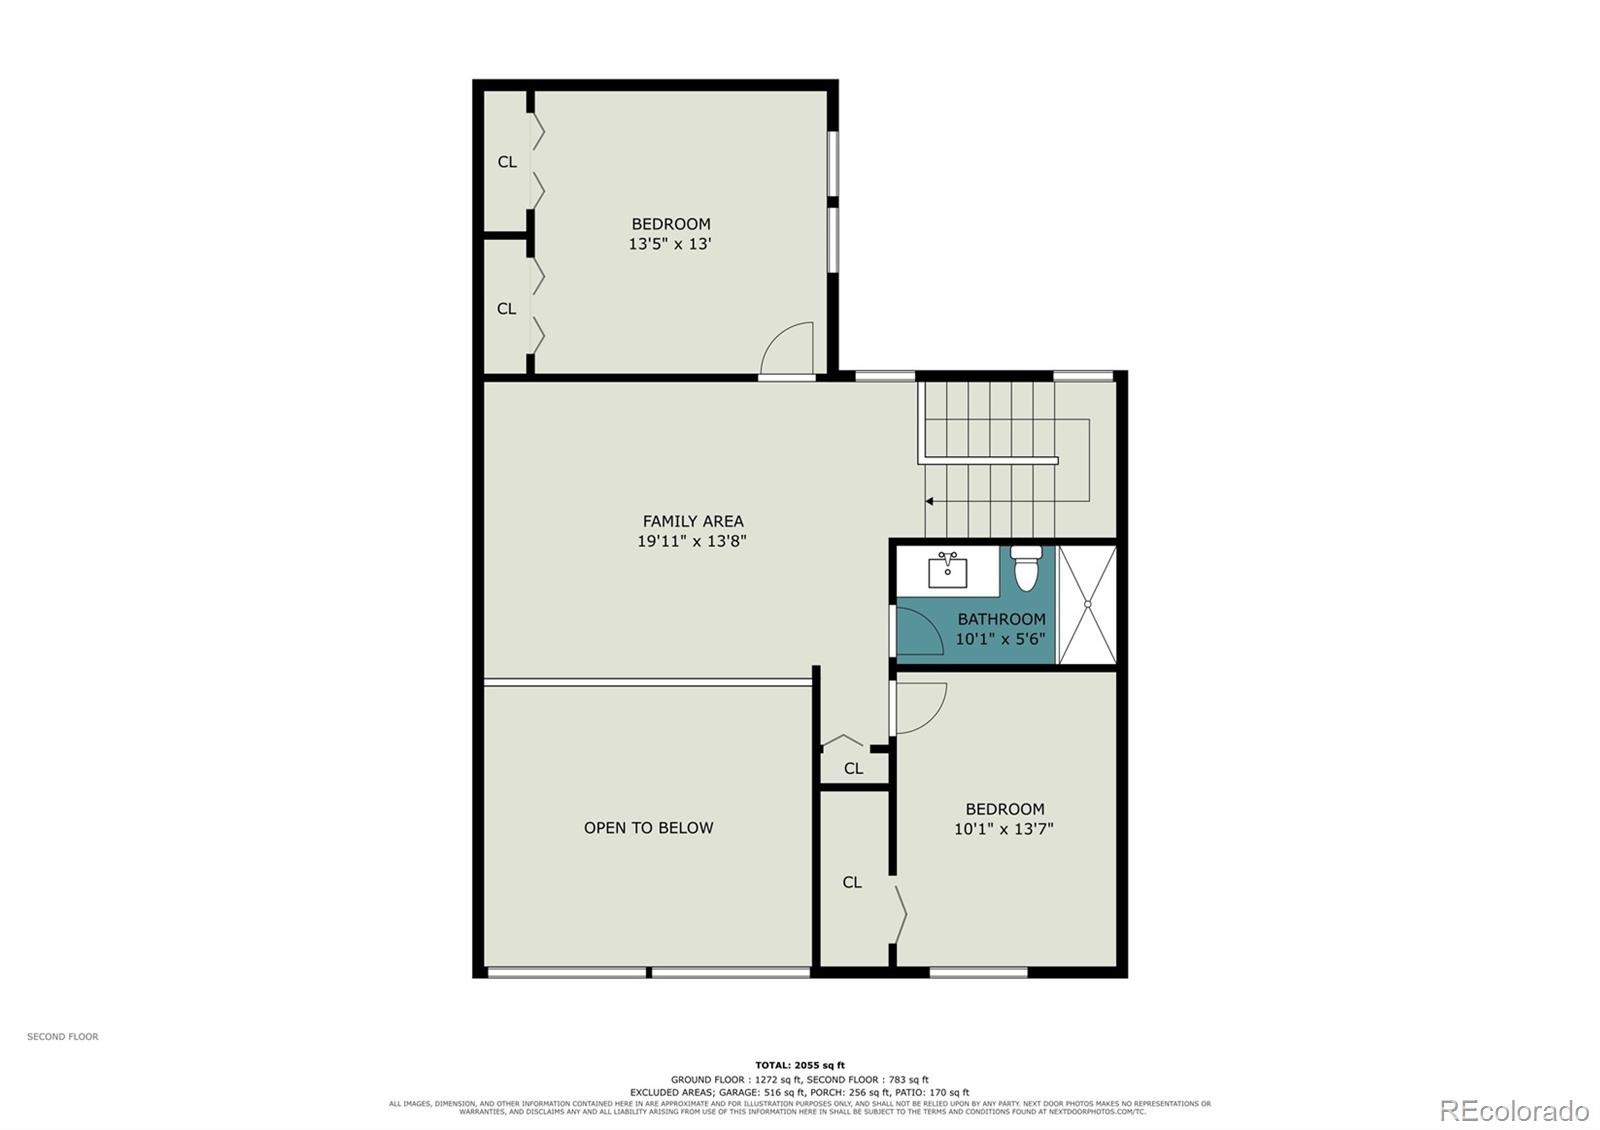
Welcome Home to Casa Grande 55+ Community!Enjoy the ease of main-level living in this sun-filled home, featuring a spacious living area with vaulted ceilings, well-appointed kitchen, convenient laundry, and a primary suite with a full ensuite bath-all on the main floor. Upstairs, you'll find two additional generously sized bedrooms, including one with beautiful mountain views, a bath with an oversized walk-in shower, and an inviting loft overlooking the main living area and the expansive green space out front. Newer furnace and A/C (2020), hot water heater (2025) and refrigerator (2024). With updated flooring throughout, hardware, baths, and lighting...just move right in!
Basic cable and High-Speed Internet and water are included in the monthly HOA dues.The Casa Grande community offers monthly morning coffees, community guest speakers and holiday parties-great place to gather with your neighbors! Also, the community is a short drive away to the Aspen Club and Fort Collins Senior Center. With its comfortable layout, bright living spaces, and lovely views, this home offers the perfect blend of convenience and charm! Be sure to view the Matterport Tour.
43 days on market
Listed by Deidra Laurel · Coldwell Banker Realty 14 · 720-840-2212
Property Details
| Property Type | Residential |
| Sub Type | Condominium |
| Status | Active Under Contract |
| Price per Sq Ft | $256 |
| Subdivision | Casa Grande Condos |
| MLS # | 5467538 |
| Days on Market | 43 |
| Bedrooms | 3 |
| Full Baths | 1 |
| Half Baths | 1 |
| Three-Quarter Baths | 1 |
| Year Built | 1991 |
| HOA | Yes |
| HOA Fee | $510 |
| Annual Taxes | $2,537 |
| State | CO |
| County | Larimer |
| Zoning | RES |
| Interior Features | Ceiling Fan(s), Eat-in Kitchen, Entrance Foyer, High Ceilings, Open Floorplan, Pantry, Vaulted Ceiling(s), Primary Suite, Radon Mitigation System, Solid Surface Counters |
| Heating | Forced Air |
| Cooling | Central Air |
| Flooring | Carpet, Laminate, Tile |
| Appliances | Dishwasher, Disposal, Dryer, Microwave, Oven, Range, Refrigerator, Washer |
| Exterior Features | Garden |
| Garage | Yes |
| Garage Spaces | 2 |
| Roof | Composition |
| Basement | Crawl Space |
| Lot Features | Landscaped |
| Levels | Two |
| Construction | Brick, Frame, Wood Siding |
| Sewer | Public Sewer |
| Water Source | Public |
| Senior Community | Yes |
| Special Conditions | None Known |
Location
Price History
| Date | Event | Price |
|---|---|---|
| 11/11/2026 |
Pending Source: REcolorado® #IR1069340 |
— |
| 10/31/2026 |
Active Under Contract Source: REcolorado® #5467538 |
— |
| 10/31/2026 |
Active Under Contract Source: REcolorado® #IR1069340 |
— |
| 10/23/2026 |
Price change Source: REcolorado® #IR1069340 |
$450,000 $256/sqft |
| 10/23/2026 |
Price change Source: REcolorado® #5467538 |
$450,000 -2.1% $256/sqft |
| 10/19/2026 |
Back on market Source: REcolorado® #IR1069340 |
— |
| 10/19/2026 |
Back on market Source: REcolorado® #5467538 |
— |
| 10/7/2026 |
Active Under Contract Source: REcolorado® #5467538 |
— |
| 10/5/2026 |
Active Under Contract Source: REcolorado® #IR1069340 |
— |
| 10/1/2026 |
Listed for sale Source: REcolorado® #5467538 |
$459,500 +2.1% $262/sqft |
| 9/23/2026 |
Listed for sale Source: REcolorado® #IR1069340 |
$450,000 $256/sqft |

Based on information submitted to the MLS GRID as of November 13, 2026 at 12:00 AM MST. All data is obtained from various sources and may not have been verified by broker or MLS GRID. Supplied Open House Information is subject to change without notice. All information should be independently reviewed and verified for accuracy. Properties may or may not be listed by the office/agent presenting the information.
Thank you — a Mont Haus broker will be in touch shortly.
For Mont Haus agents and staff. Sign in with your Mont Haus Microsoft account and the Agent Portal opens in a new tab.
Sign in with MicrosoftNo Microsoft account yet? Ask Nikki Boxer, who sets up portal access.