Residential · Under Contract
Superior, CO 80027
2 Beds · 2 Baths · 1,224 Sq Ft
$375,000
Townhouse
Property Type
1996
Year Built
$306
Price per Sq Ft
1
Parking Spaces
$460
HOA Fee
5476491
MLS #
About This Property
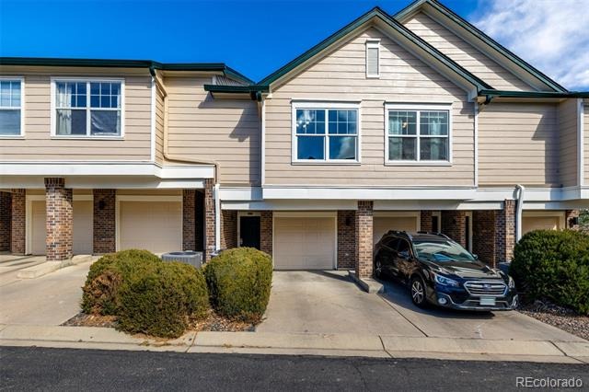
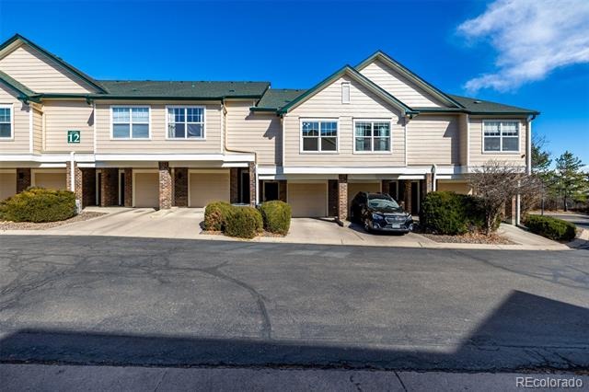
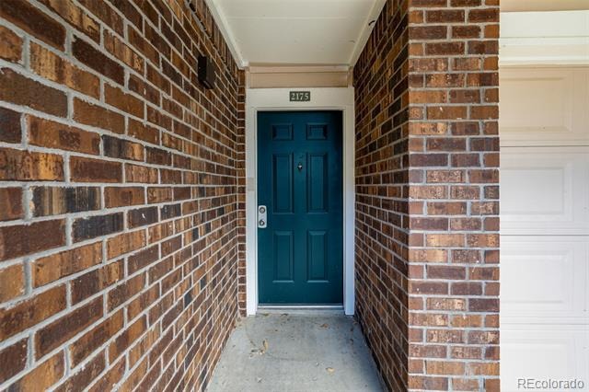
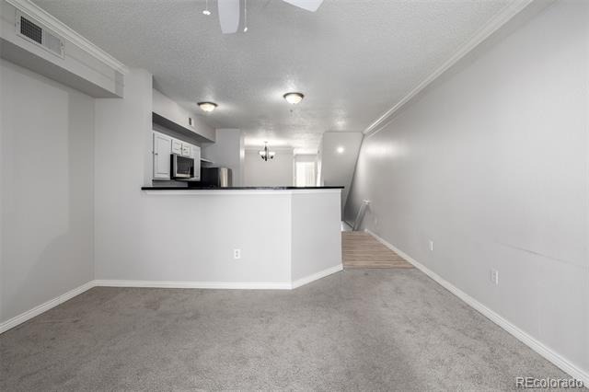
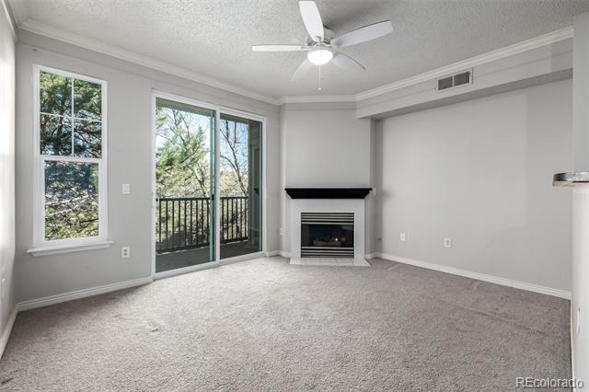
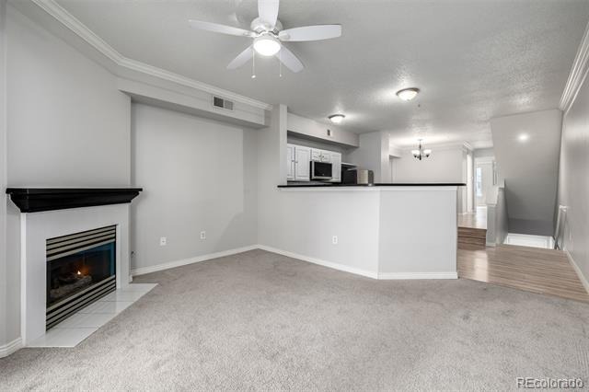
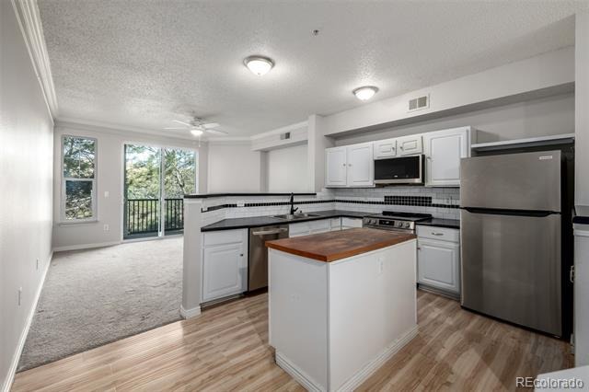
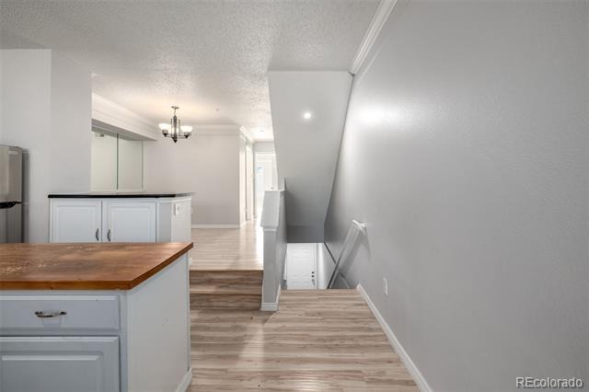
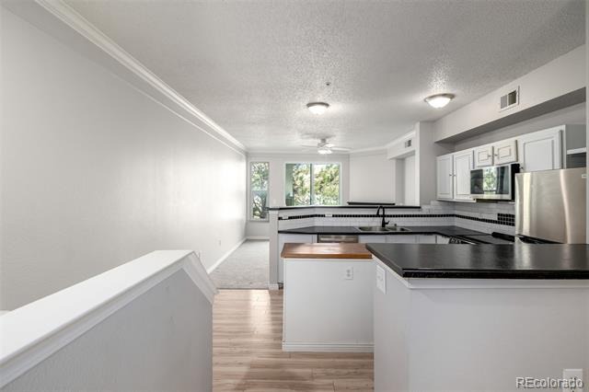
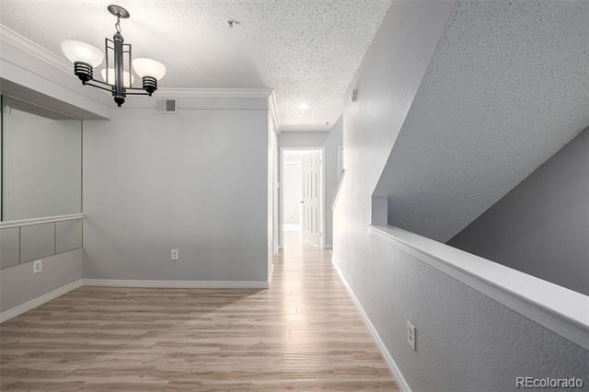
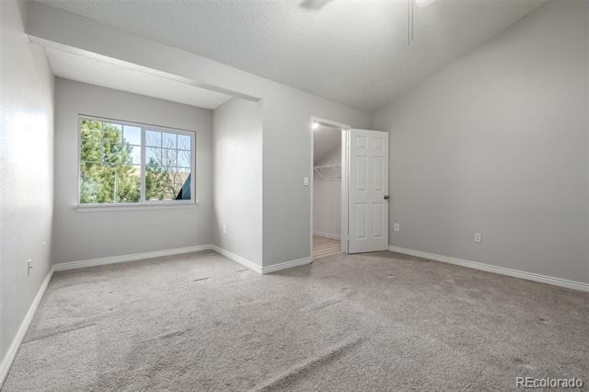
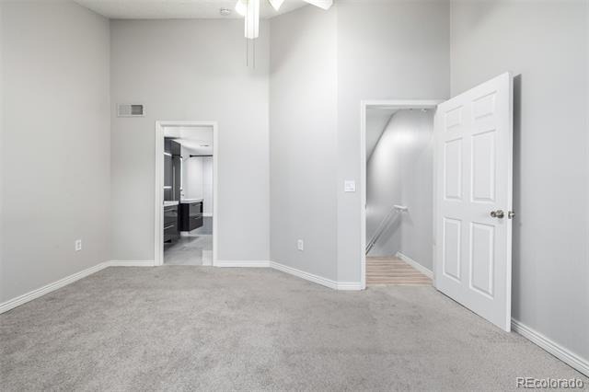
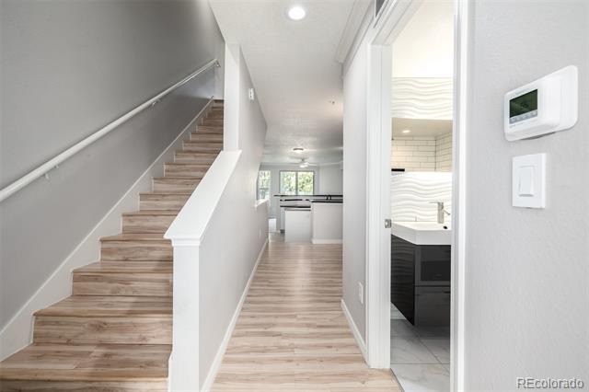
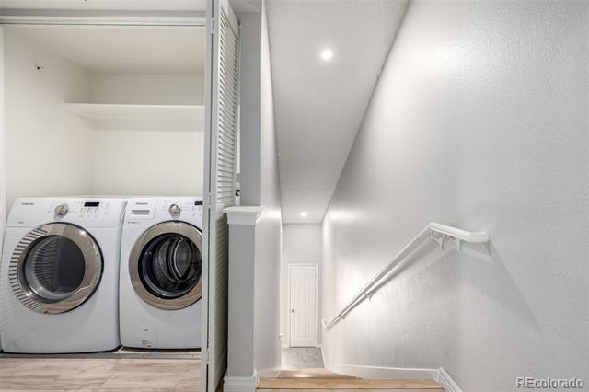
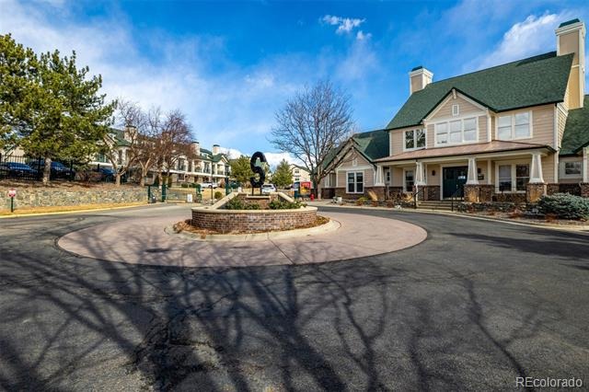
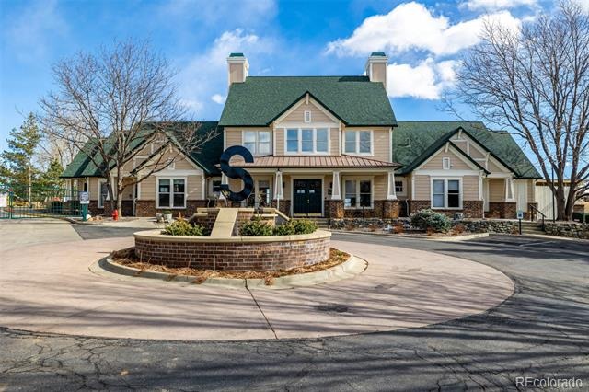
Welcome to this charming townhome in the gated community of Saddlebrook! Offering 2 bedrooms and 2 bathrooms in a bright, thoughtfully designed layout. The inviting interior showcases abundant natural light, a neutral palette, layered crown molding, and wood-look flooring with soft carpet in all the right places. The welcoming living room is paired with a cozy fireplace, creating a comfortable setting for everyday living.
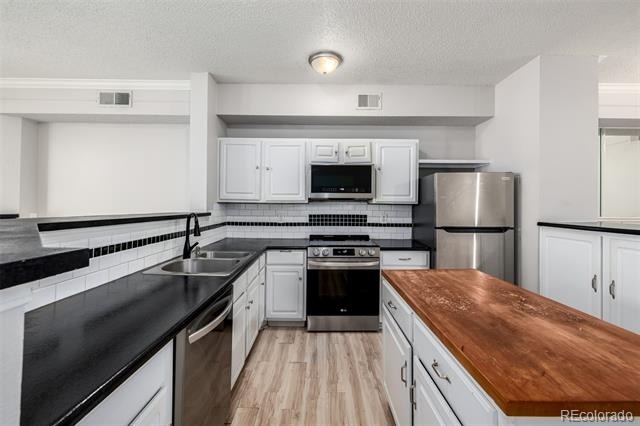
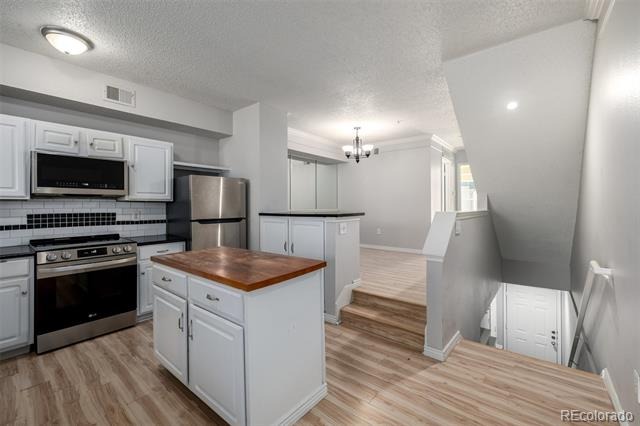
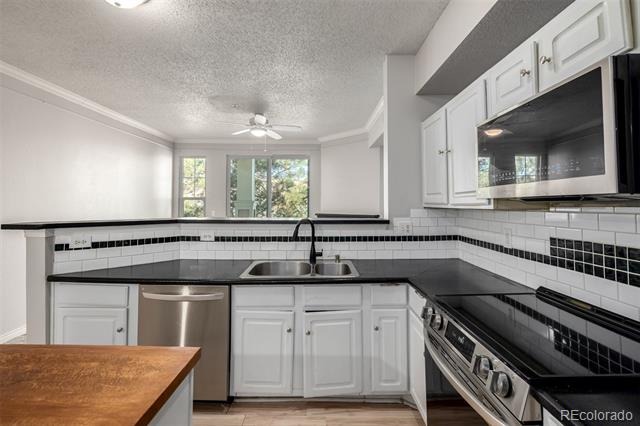
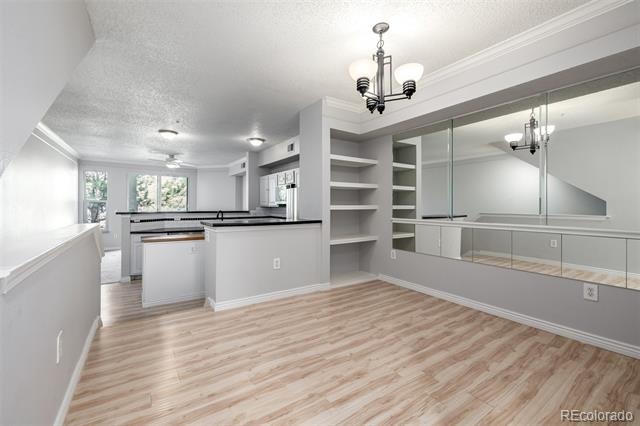
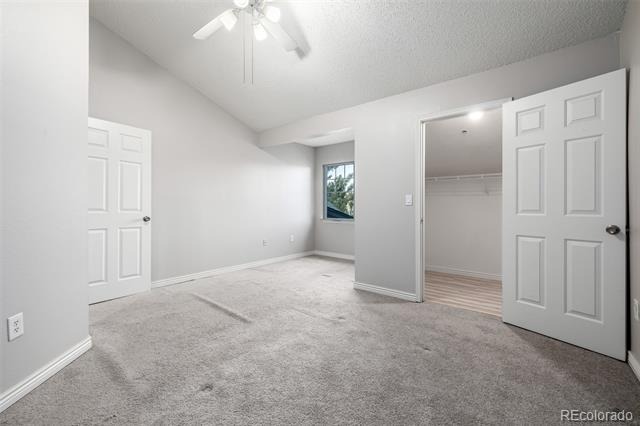
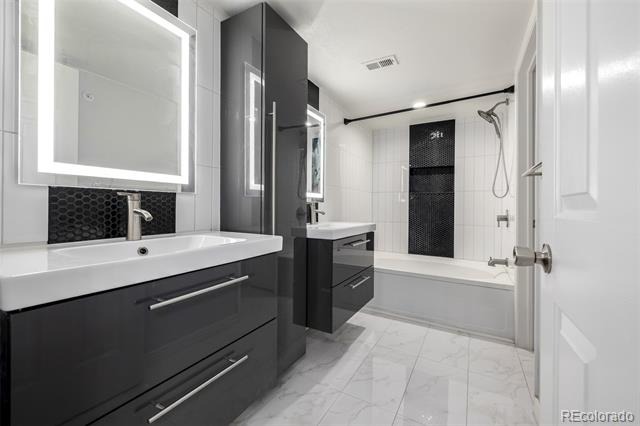
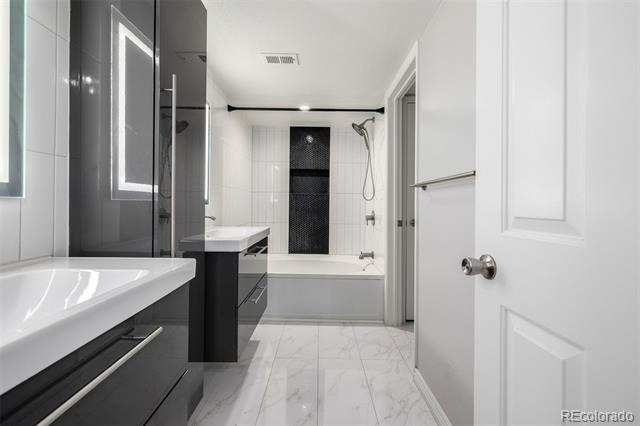
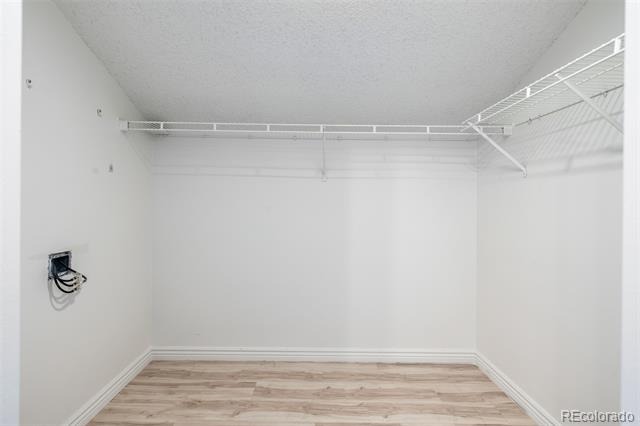
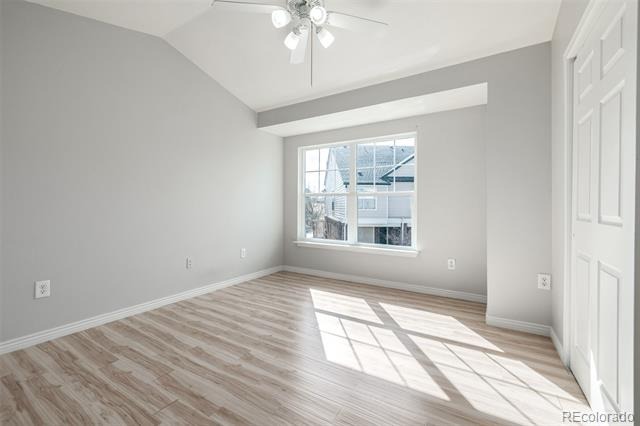
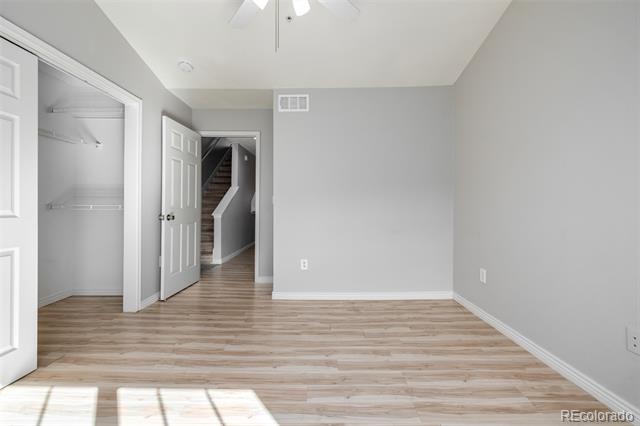
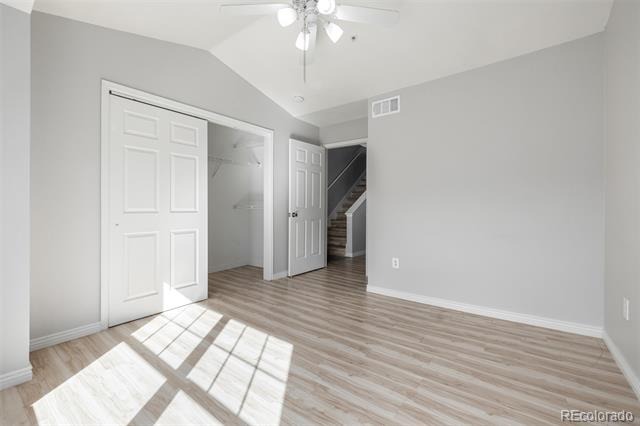
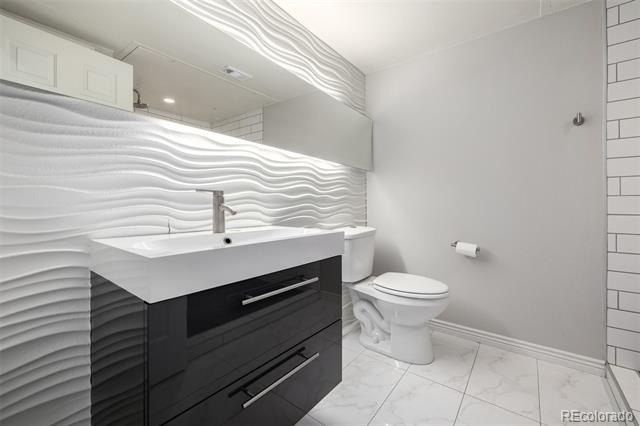
The impressive kitchen boasts SS appliances, a subway tile backsplash, ample white cabinetry, two peninsulas, and a butcher block island. A separate dining area includes a large mirrored accent wall and built-in shelving, adding both visual interest and functional display space. Upstairs, the primary bedroom awaits, providing added privacy! It features a vaulted ceiling, a walk-in closet, and a spotless ensuite with dual vanities.
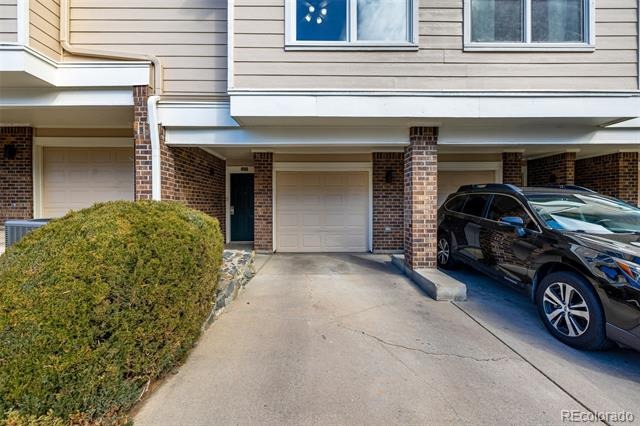
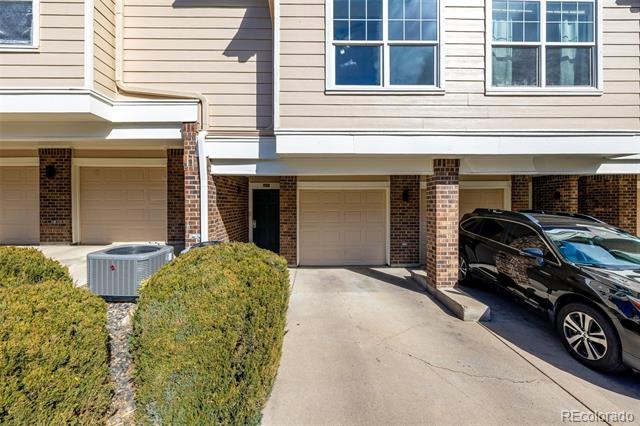
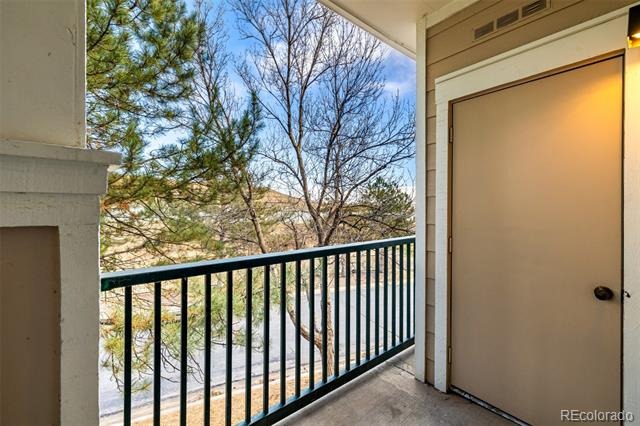
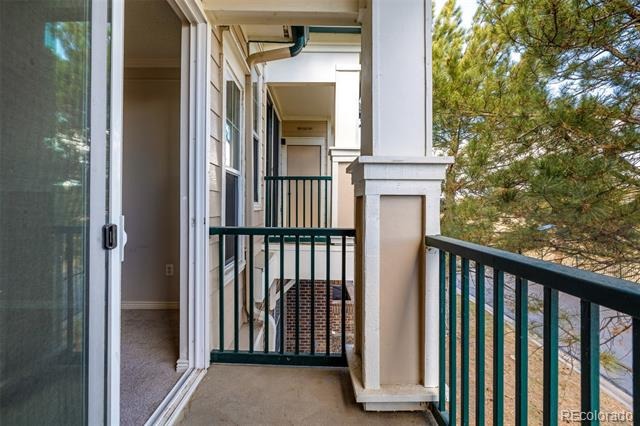
If you want to relax after a busy day, the cozy balcony is the ideal spot! The attached storage closet ensures tools are organized. The attached 1-car garage is an added perk. PLUS!
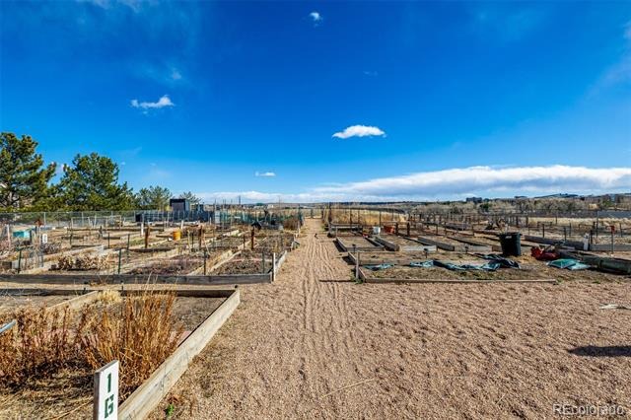
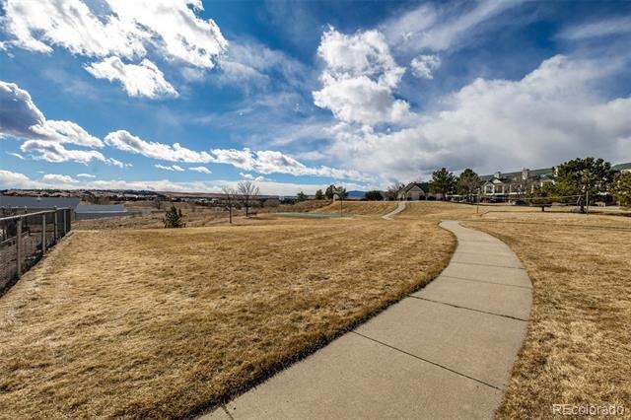
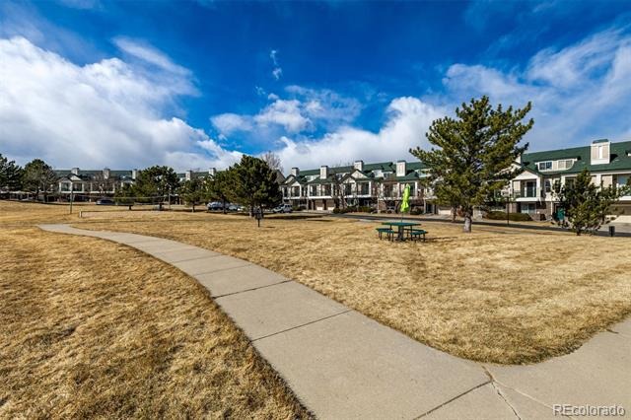
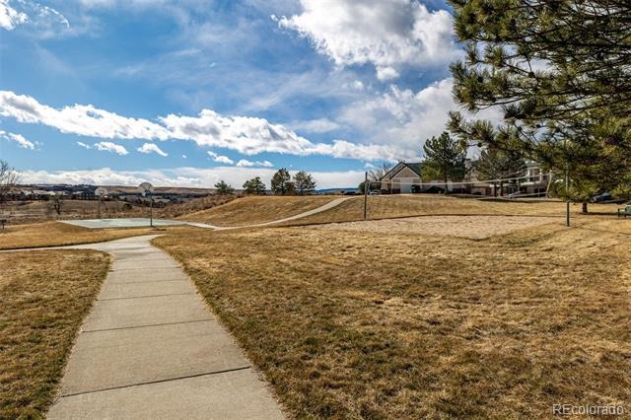
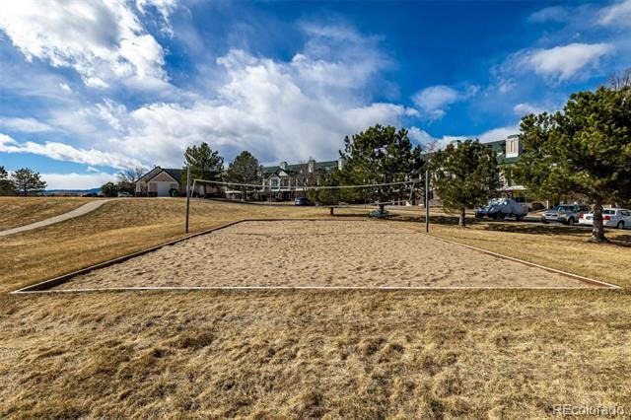
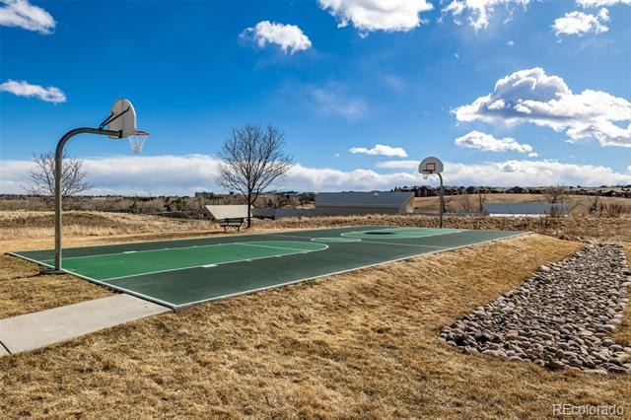
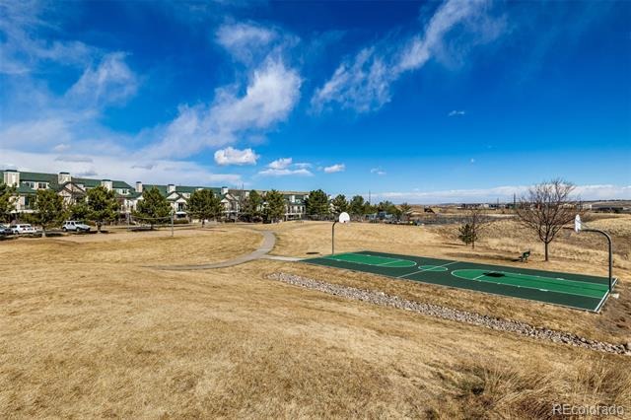
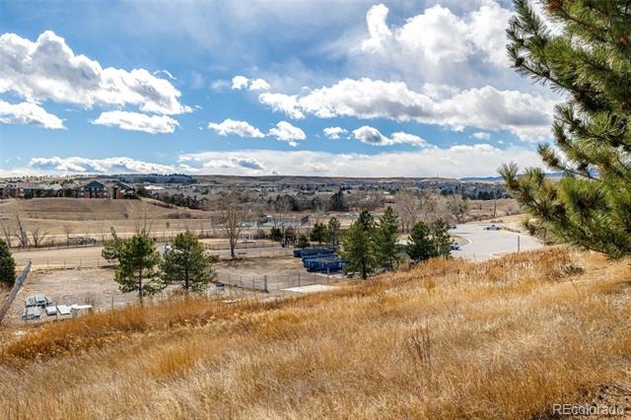
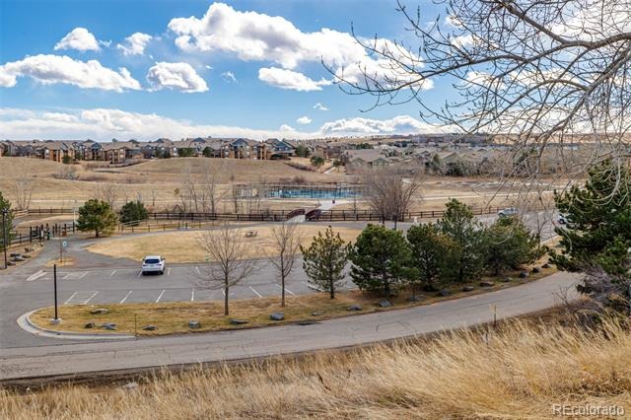
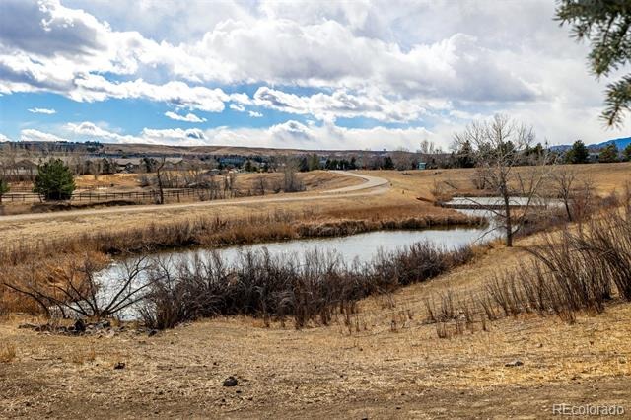
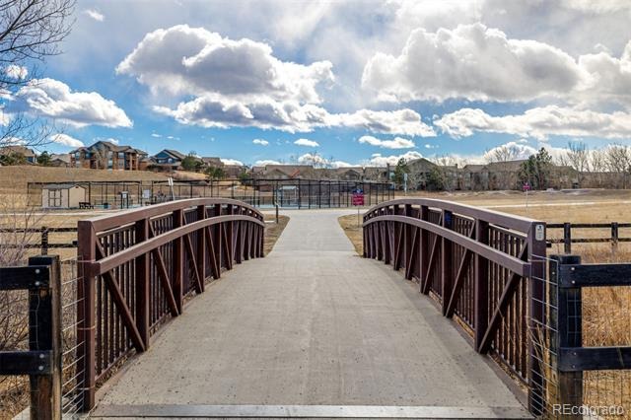
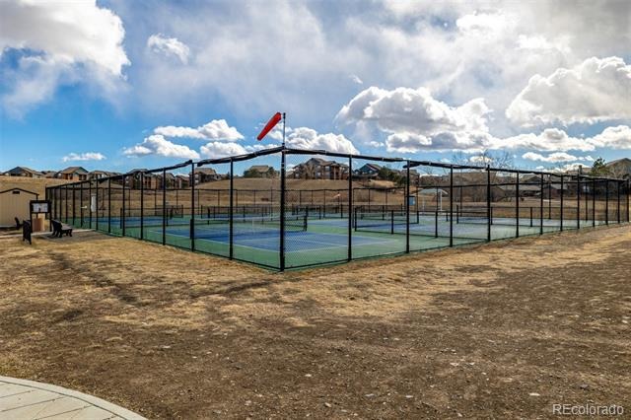
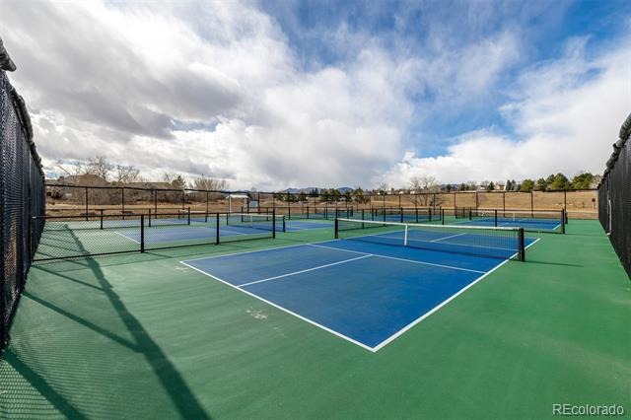
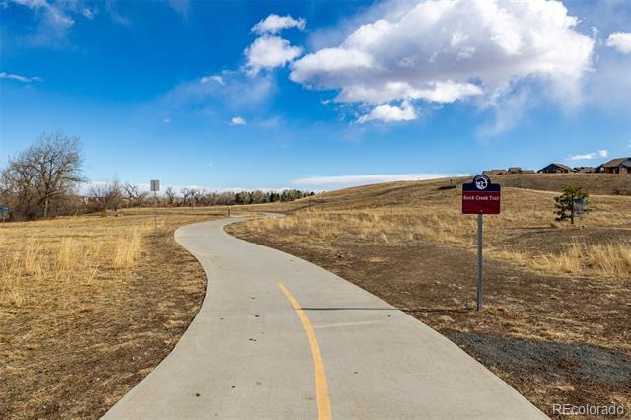
Excellent location just moments away from clubhouse, tennis courts, community garden, and open green spaces. Don't miss this opportunity! ***This home is under a short sale review.***
248 days on market
Listed by Scott Severn & Julio Perez · Real Broker, LLC DBA Real · scottsevern26@gmail.com,720-470-4032
Property Details
| Property Type | Residential |
| Sub Type | Townhouse |
| Status | Active Under Contract |
| Price per Sq Ft | $306 |
| Subdivision | SADDLEBROOKE AT ROCK CREEK CONDOS |
| MLS # | 5476491 |
| Days on Market | 248 |
| Bedrooms | 2 |
| Full Baths | 1 |
| Three-Quarter Baths | 1 |
| Year Built | 1996 |
| HOA | Yes |
| HOA Fee | $460 |
| Annual Taxes | $3,100 |
| State | CO |
| County | Boulder |
| Zoning | A |
| Interior Features | Built-in Features, Ceiling Fan(s), High Speed Internet, Kitchen Island, Vaulted Ceiling(s), Walk-In Closet(s), Butcher Counters, Primary Suite |
| Heating | Electric, Forced Air, Natural Gas |
| Cooling | Central Air |
| Flooring | Carpet, Tile, Vinyl |
| Fireplaces | 1 |
| Fireplace Features | Living Room |
| Appliances | Dishwasher, Disposal, Microwave, Range |
| Exterior Features | Balcony, Rain Gutters |
| Garage | Yes |
| Garage Spaces | 1 |
| Roof | Composition |
| Architectural Style | Contemporary |
| Levels | Two |
| Construction | Brick, Frame, Wood Siding |
| Sewer | Public Sewer |
| Water Source | Public |
| Senior Community | No |
| Special Conditions | Short Sale |
Location
Price History
| Date | Event | Price |
|---|---|---|
| 6/25/2026 |
Active Under Contract Source: REcolorado® #5476491 |
— |
| 2/19/2026 |
Listed for sale Source: REcolorado® #5476491 |
$375,000 $306/sqft |

Based on information submitted to the MLS GRID as of October 25, 2026 at 7:04 AM MDT. All data is obtained from various sources and may not have been verified by broker or MLS GRID. Supplied Open House Information is subject to change without notice. All information should be independently reviewed and verified for accuracy. Properties may or may not be listed by the office/agent presenting the information.
Thank you — a Mont Haus broker will be in touch shortly.