Residential · Active
Parker, CO 80138
3 Beds · 4 Baths · 3,169 Sq Ft
$797,000
Single Family
Property Type
0.21 acres
Lot Size
2006
Year Built
$251
Price per Sq Ft
2
Parking Spaces
$138
HOA Fee
5480039
MLS #
About This Property
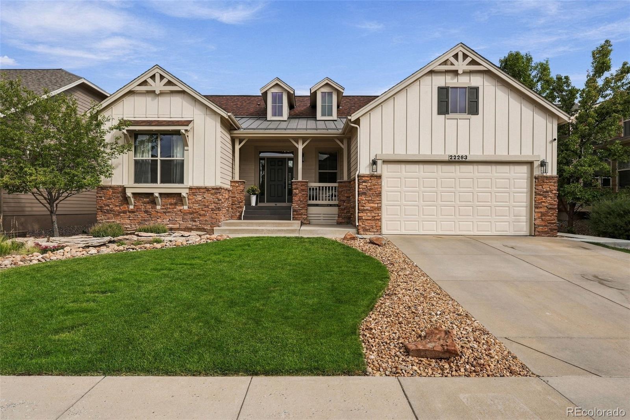
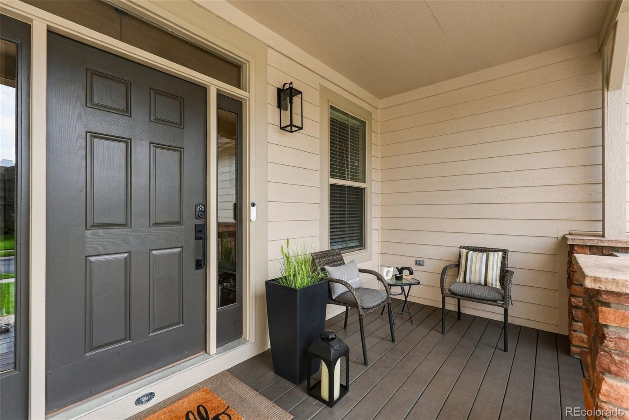
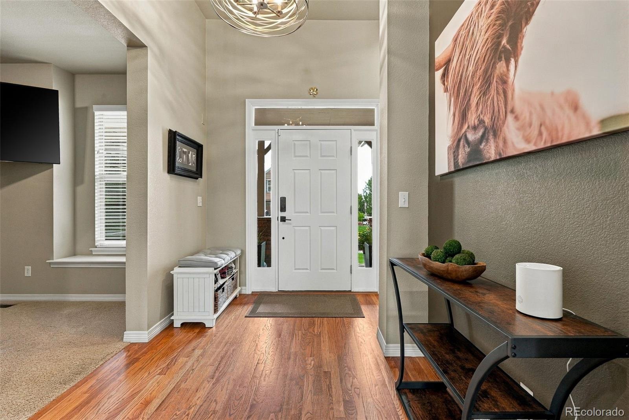
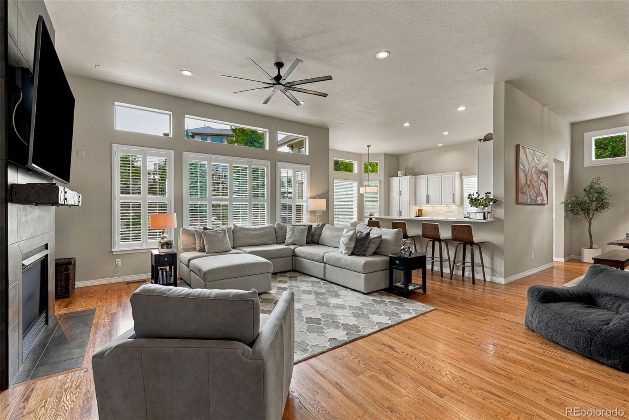
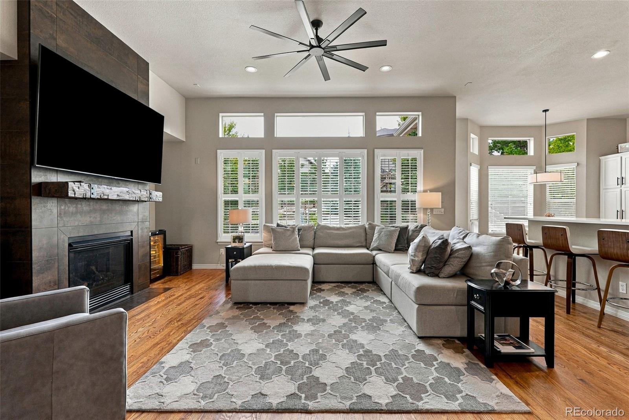
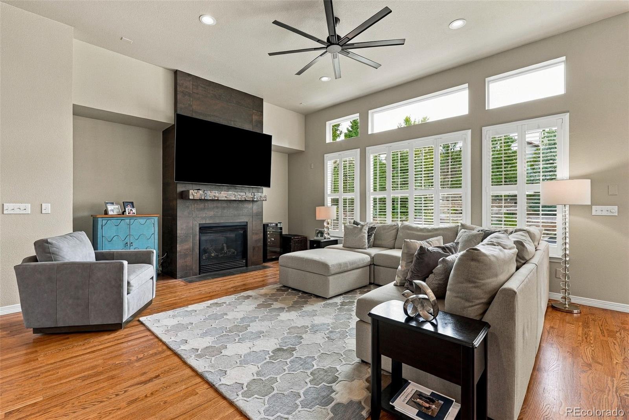
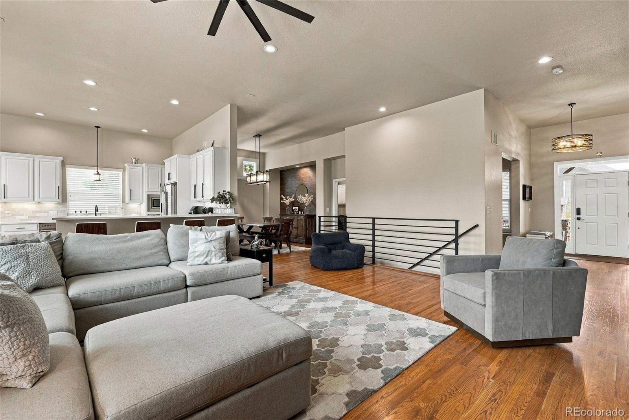
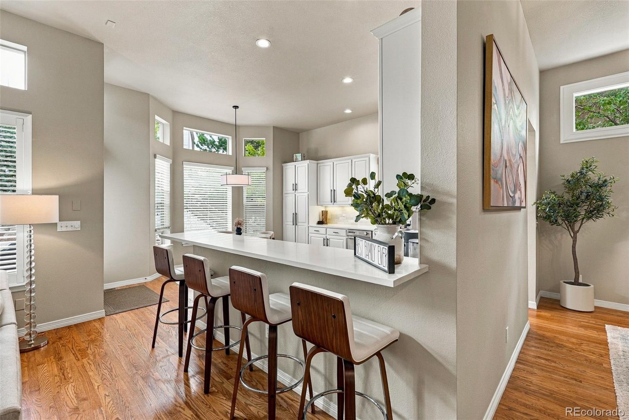
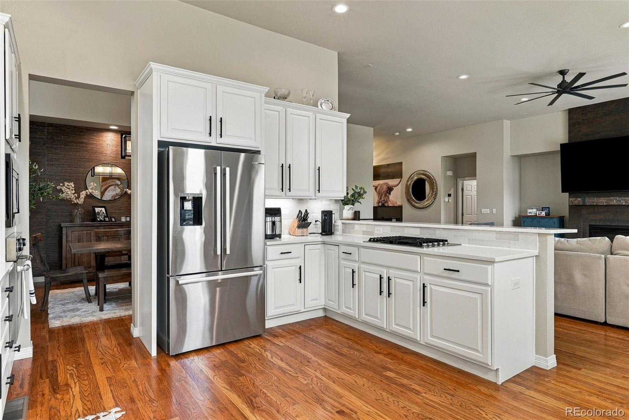
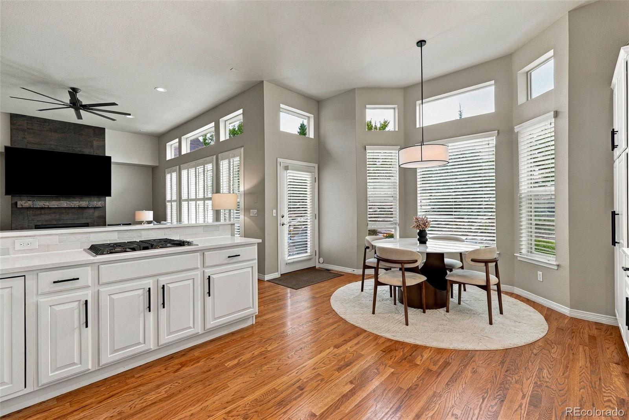
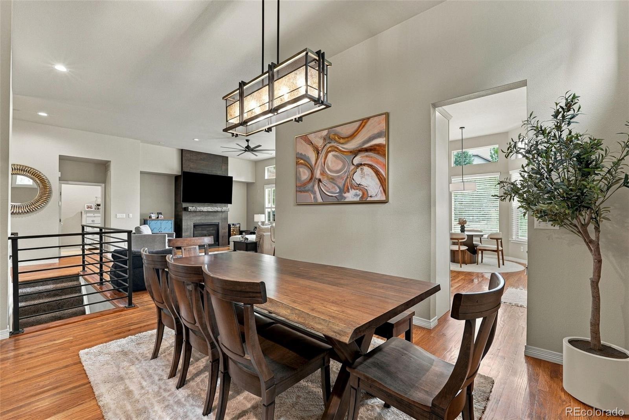
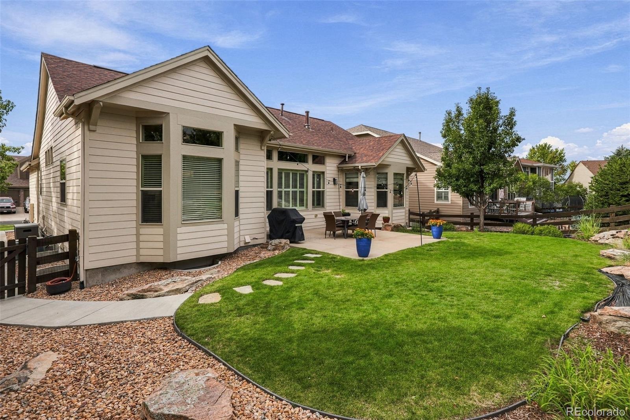
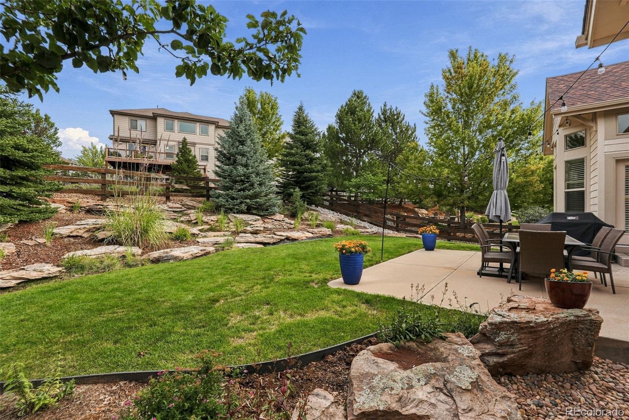
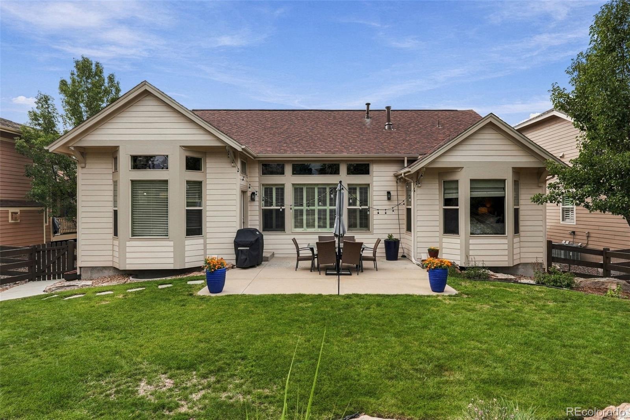
Sun-drenched and elegant, this exceptional home is ideally located in Parker’s highly sought-after Idyllwilde community. From the moment you enter, the welcoming foyer opens to expansive views of the beautifully appointed living space and tranquil backyard oasis. The light-filled living area showcases gleaming hardwood floors, soaring ceilings, rich designer paint colors, striking architectural details, a cozy fireplace, and sophisticated lighting. Plantation shutters frame peaceful views of the professionally landscaped backyard, creating a serene backdrop throughout the main living spaces.
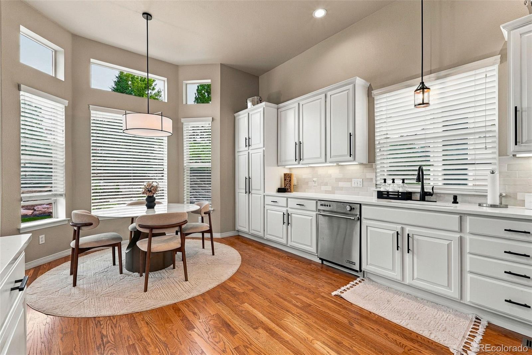
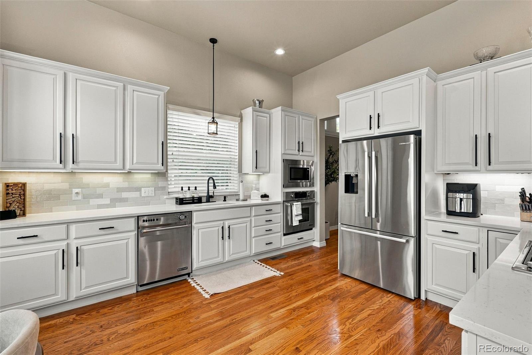
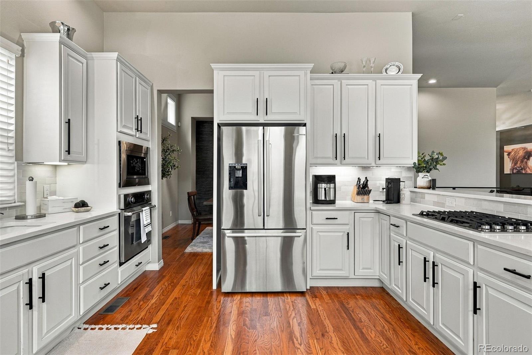
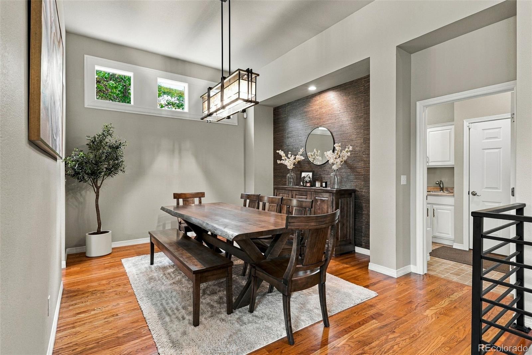
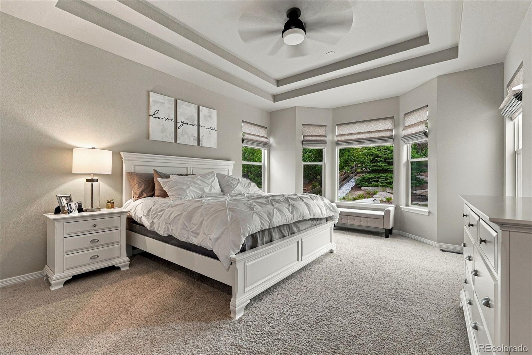
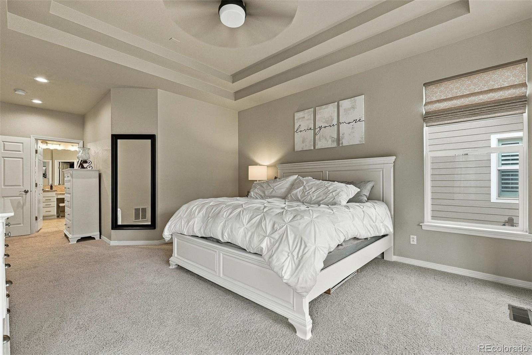
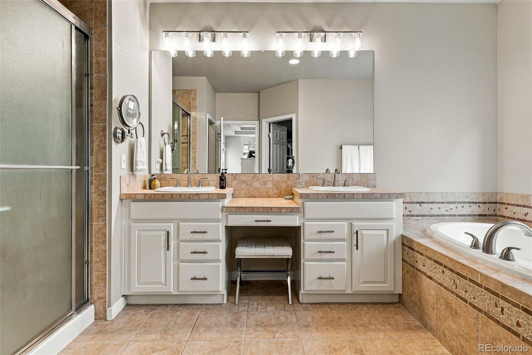
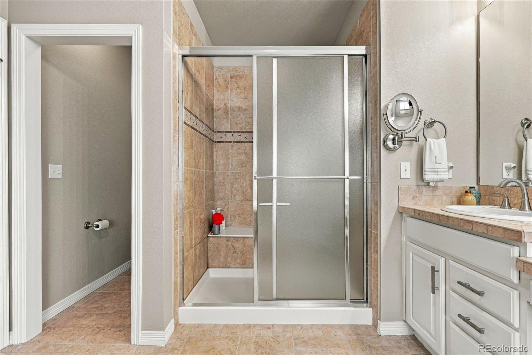
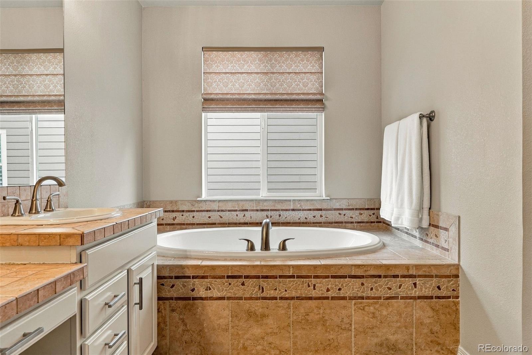
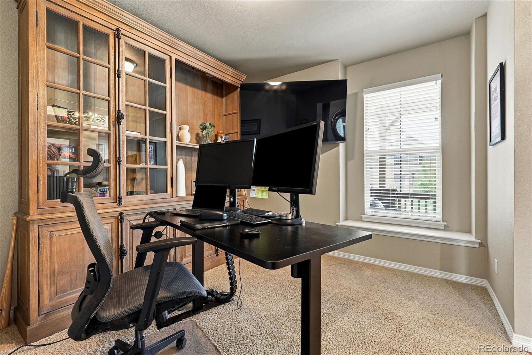
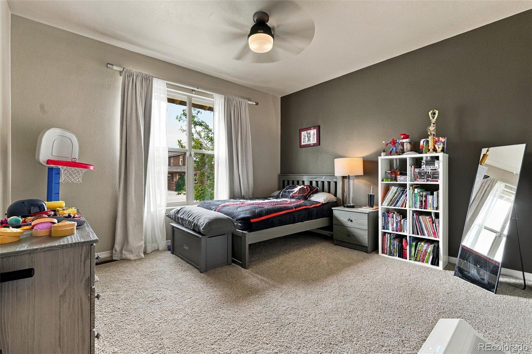
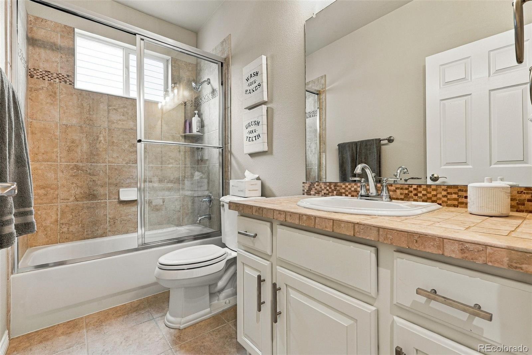
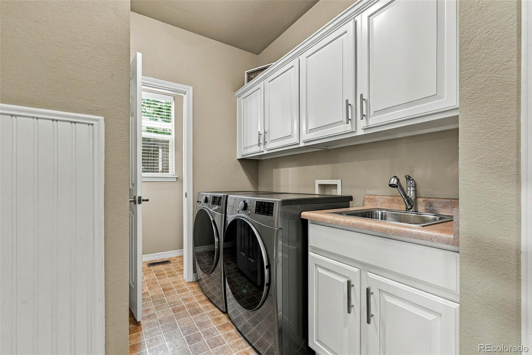
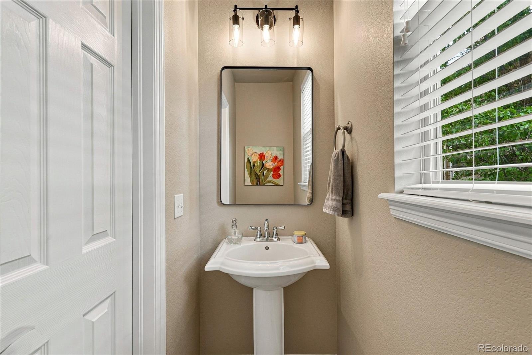
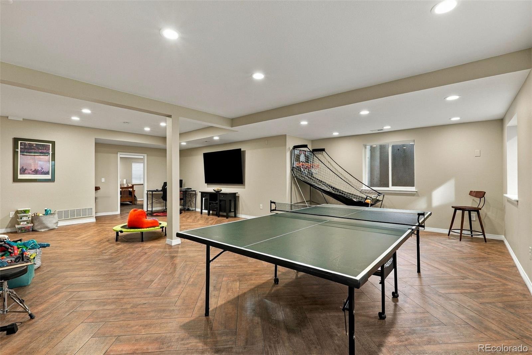
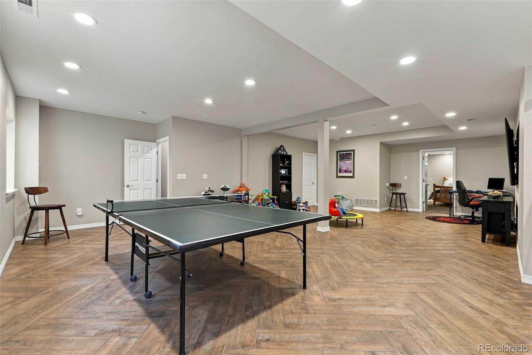
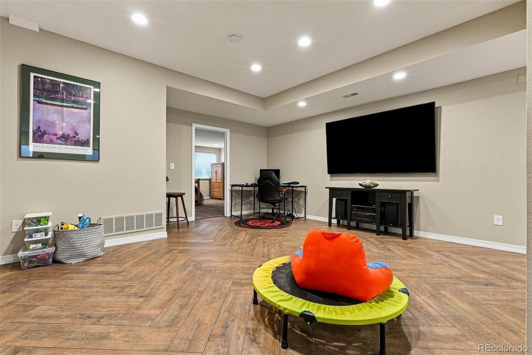
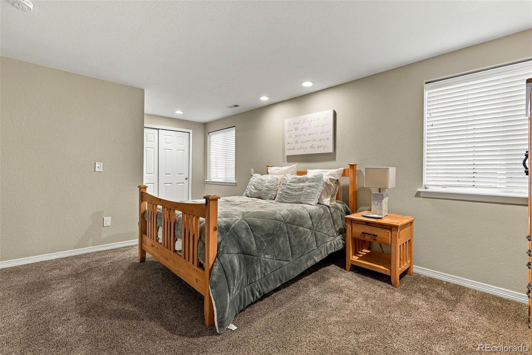
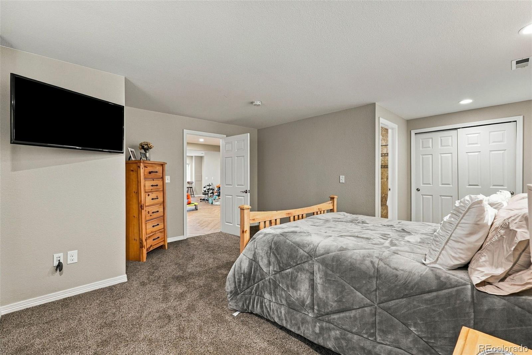
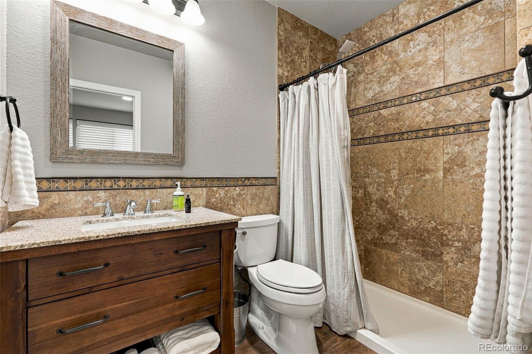
At the heart of the home, the expansive gourmet eat-in kitchen features beautiful quartz countertops, seating for nine, premium stainless-steel appliances, and seamless access to a stylish formal dining area—perfect for both everyday living and entertaining. A luxurious main floor primary suite offers a spa-like bathroom complete with soaking tub, dual vanities, large walk-in shower, and huge closet, completing the ultimate retreat. The main level also offers an executive office, secondary bedroom, full bathroom, laundry room with utility sink, and half bath. Downstairs, an impressive lower level provides even more room to relax and entertain, featuring a massive family room with exquisite herringbone flooring, a generously sized bedroom with its own full bath, and abundant storage.
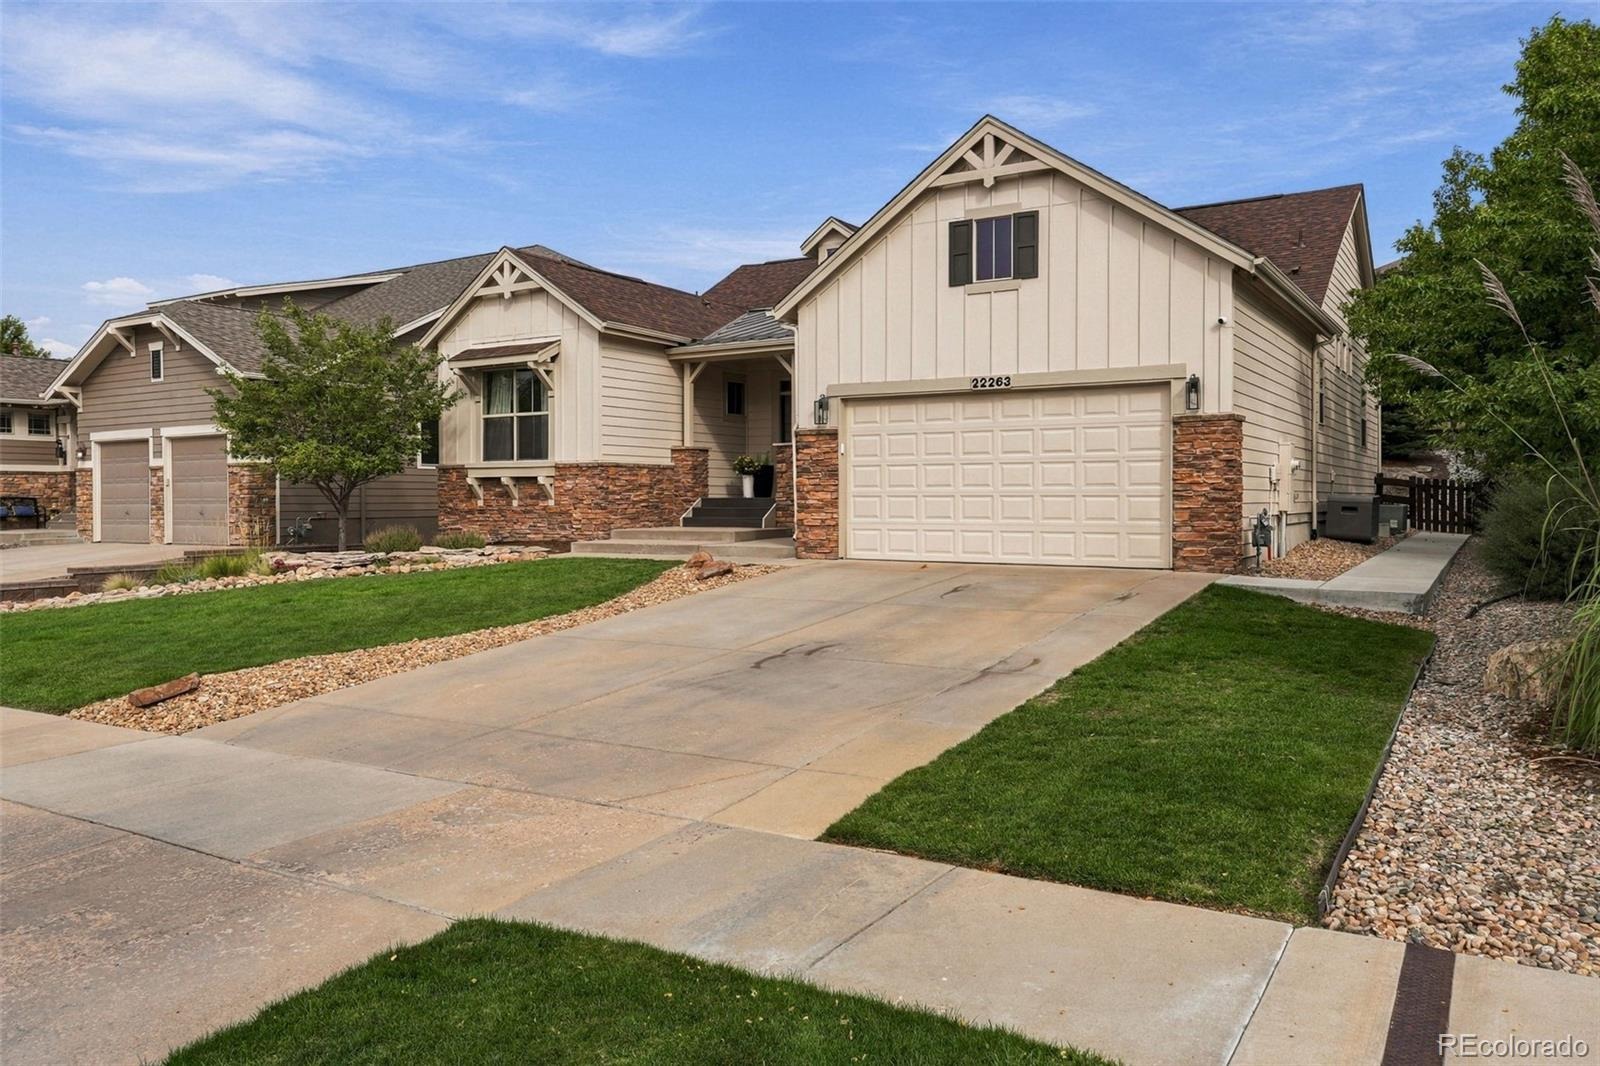
Thoughtfully designed with generously proportioned rooms, refined finishes, and a peaceful setting, this home truly lives large. Beyond your front door, experience all that Idyllwilde has to offer, including beautifully maintained parks and trails, swimming pool with water slide, fantastic clubhouse, neighborhood gym, walking paths, and the popular Fika coffee shop. A suburban oasis, this meticulously cared-for home offers an exceptional blend of comfort, style, space, and community—and is ready to welcome its next owner.
53 days on market
Listed by Cassie Sheets · Listings.com · csheets@listings.com,303-726-6533
Property Details
| Property Type | Residential |
| Sub Type | Single Family Residence |
| Status | Active |
| Price per Sq Ft | $251 |
| Subdivision | Reata North |
| MLS # | 5480039 |
| Days on Market | 53 |
| Bedrooms | 3 |
| Full Baths | 3 |
| Half Baths | 1 |
| Year Built | 2006 |
| Lot Size (Sq Ft) | 9,060 |
| Acres | 0.21 |
| HOA | Yes |
| HOA Fee | $138 |
| Annual Taxes | $4,471 |
| State | CO |
| County | Douglas |
| Interior Features | Ceiling Fan(s), Eat-in Kitchen, Entrance Foyer, High Ceilings, Open Floorplan, Walk-In Closet(s), Five Piece Bath, Primary Suite, Quartz Counters, Smoke Free, Utility Sink |
| Heating | Forced Air, Natural Gas |
| Cooling | Central Air |
| Flooring | Carpet, Tile, Wood |
| Fireplaces | 1 |
| Fireplace Features | Living Room |
| Appliances | Cooktop, Dishwasher, Disposal, Dryer, Gas Water Heater, Microwave, Oven, Refrigerator, Washer |
| Exterior Features | Private Yard |
| Garage | Yes |
| Garage Spaces | 2 |
| Parking Features | Concrete |
| Roof | Composition |
| Basement | Finished |
| Lot Features | Landscaped, Level, Sprinklers In Front, Sprinklers In Rear |
| Architectural Style | Traditional |
| Levels | Two |
| Construction | Frame, Stucco |
| Sewer | Public Sewer |
| Senior Community | No |
| Special Conditions | None Known |
Location
Price History
| Date | Event | Price |
|---|---|---|
| 9/16/2026 |
Listed for sale Source: REcolorado® #5480039 |
$797,000 $251/sqft |

Based on information submitted to the MLS GRID as of November 8, 2026 at 2:53 AM MST. All data is obtained from various sources and may not have been verified by broker or MLS GRID. Supplied Open House Information is subject to change without notice. All information should be independently reviewed and verified for accuracy. Properties may or may not be listed by the office/agent presenting the information.
Thank you — a Mont Haus broker will be in touch shortly.
For Mont Haus agents and staff. Sign in with your Mont Haus Microsoft account and the Agent Portal opens in a new tab.
Sign in with MicrosoftNo Microsoft account yet? Ask Nikki Boxer, who sets up portal access.