Residential · Active
Denver, CO 80206
3 Beds · 3 Baths · 1,734 Sq Ft
$649,000
Condominium
Property Type
2008
Year Built
$374
Price per Sq Ft
$720
HOA Fee
5481237
MLS #
About This Property
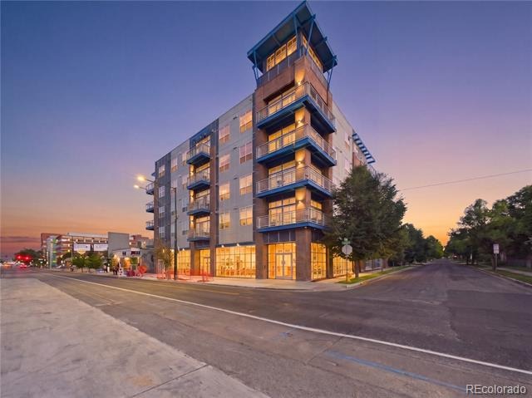
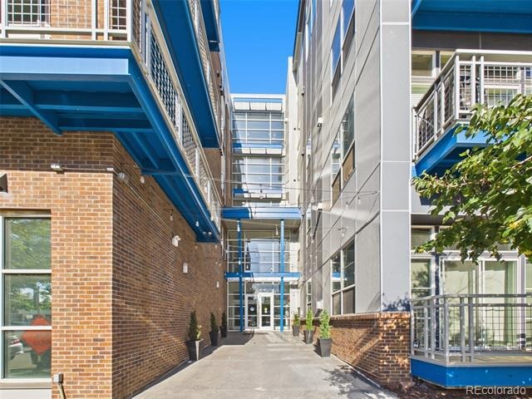
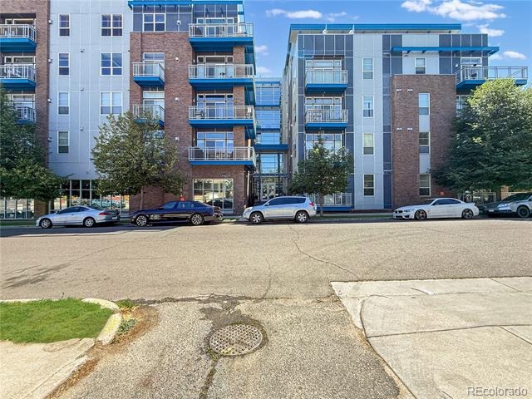
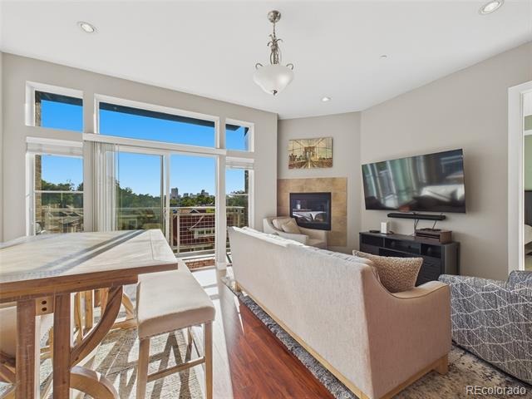
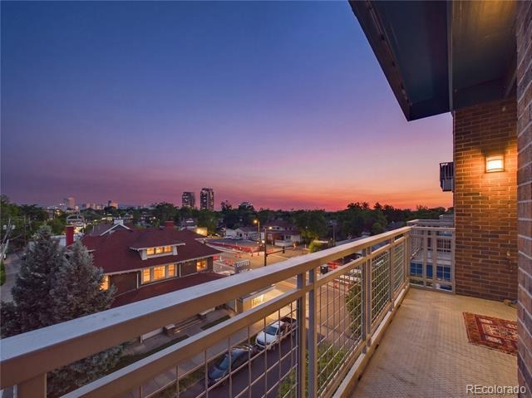
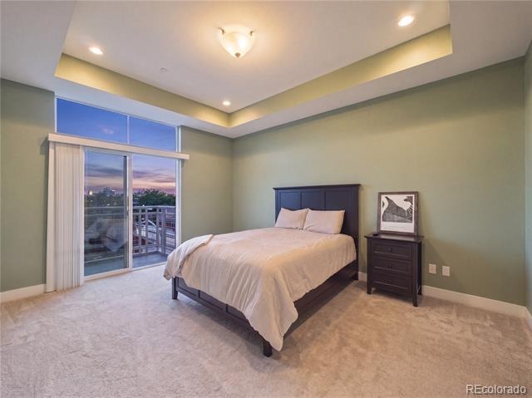
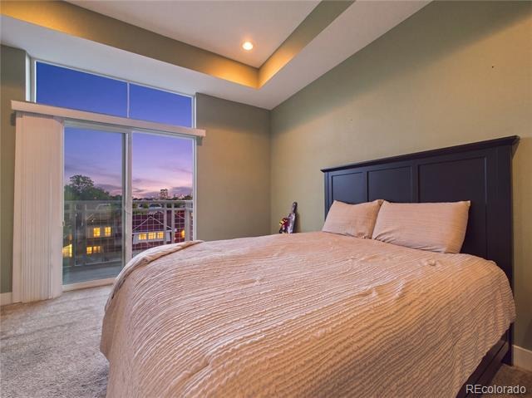
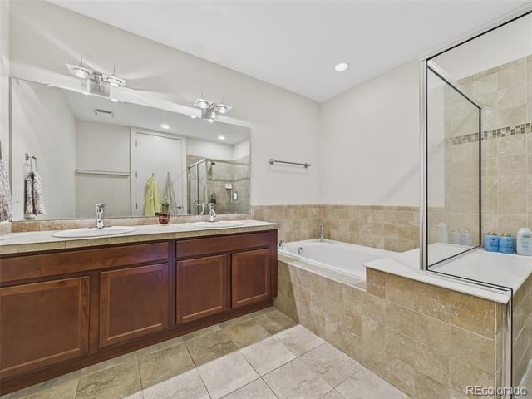
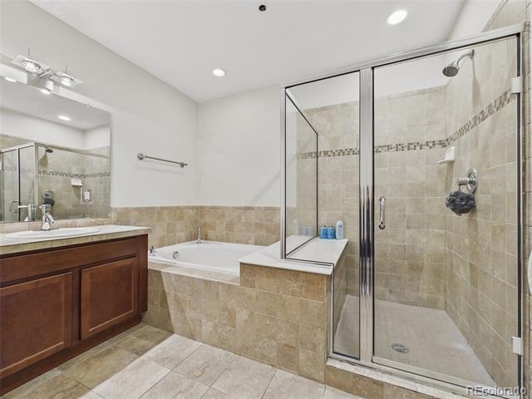
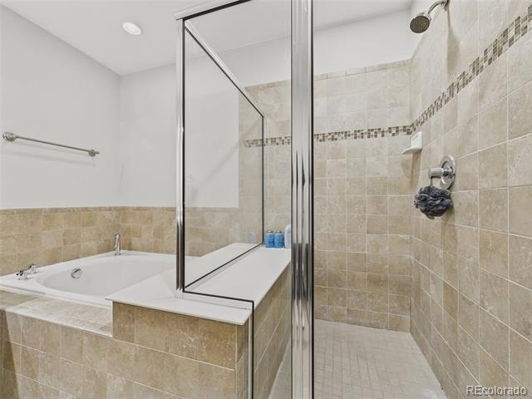
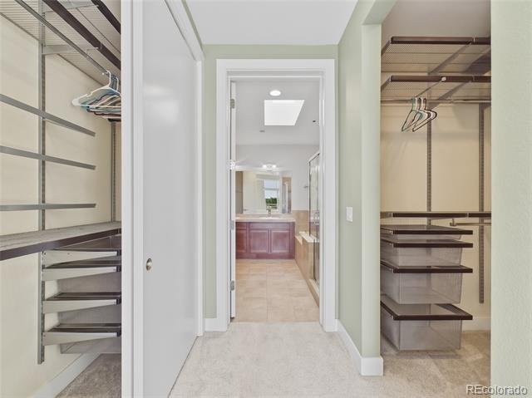
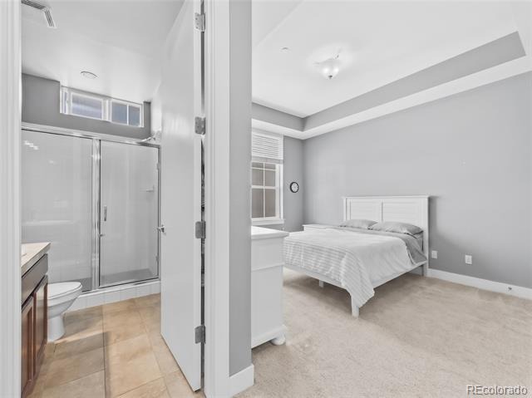
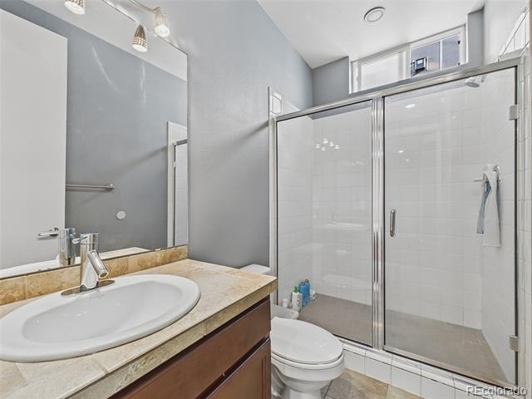
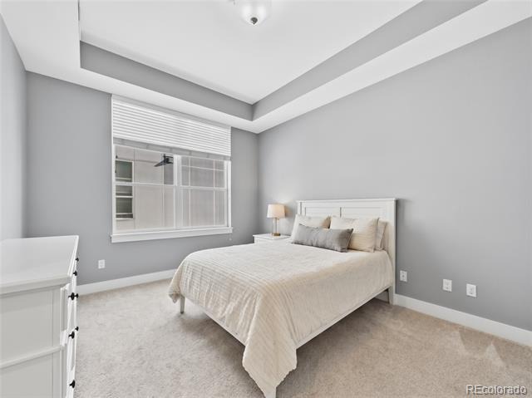
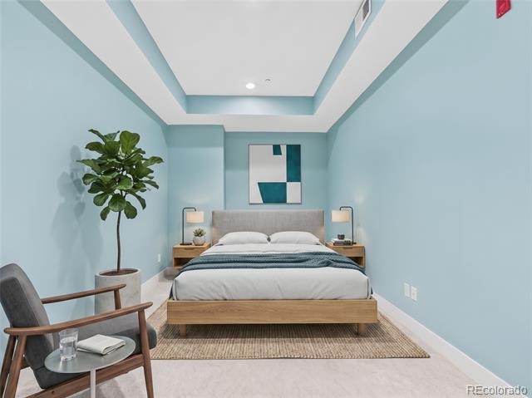
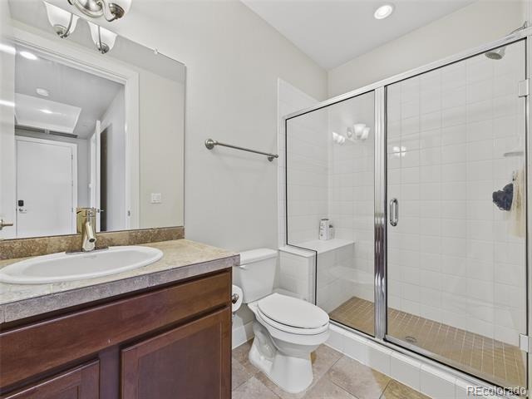
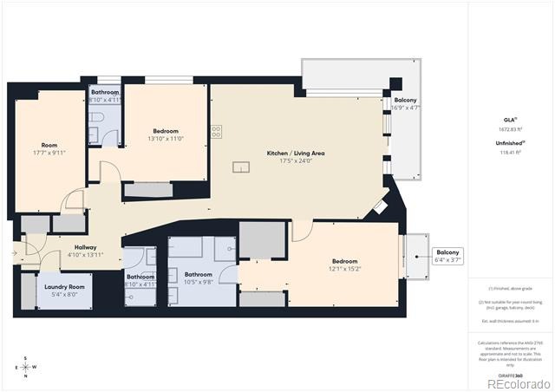
Rare opportunity in the Blueprint building—this spacious 3 bed, 3 bath upper-floor condo offers a highly sought-after layout with generous square footage and exceptional functionality. The primary bedroom features a private ensuite bath, two closets, and its own balcony, creating a true retreat within the home. The second bedroom also includes its own ensuite bath, offering ideal privacy for guests, roommates, or multigenerational living. One of the few units in the community with three bedrooms and 3 bathrooms, this home offers flexibility for a variety of lifestyles, including dedicated work-from-home space if desired.
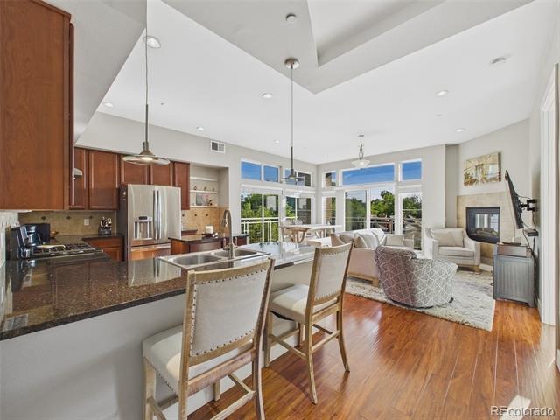
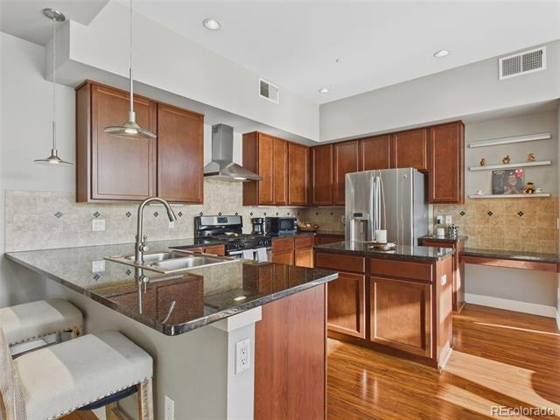
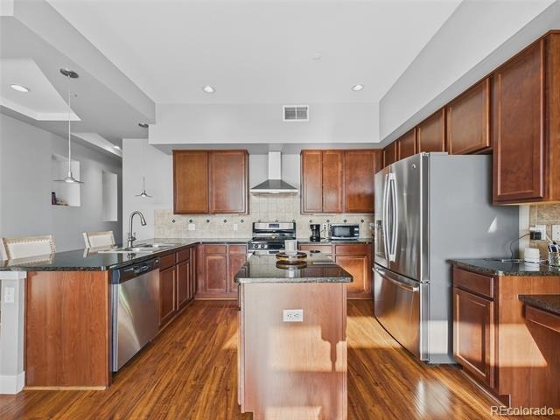
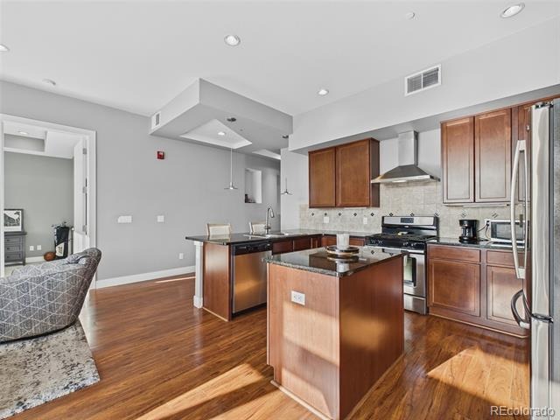
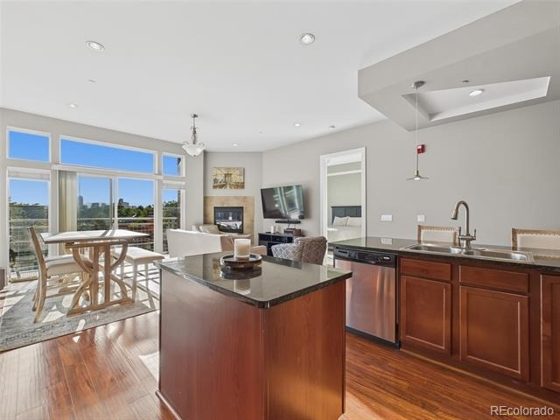
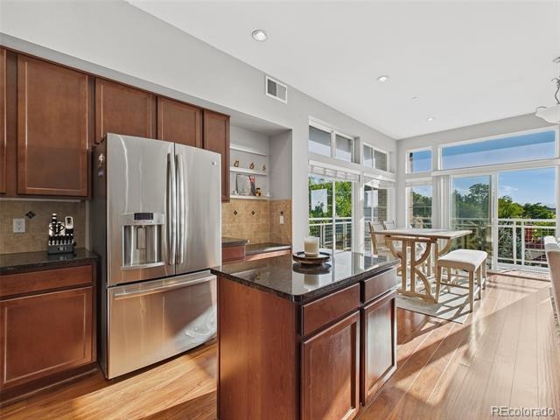
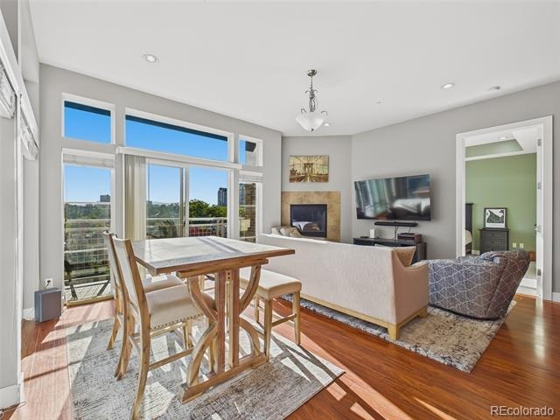
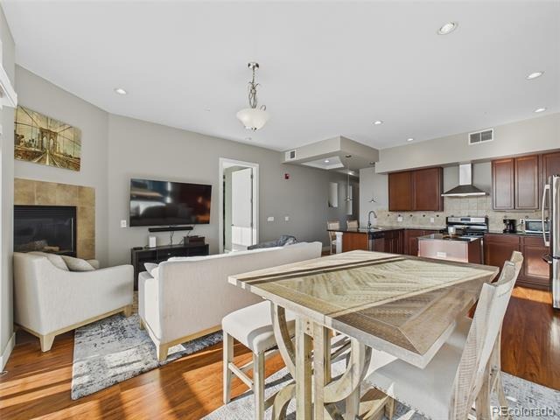
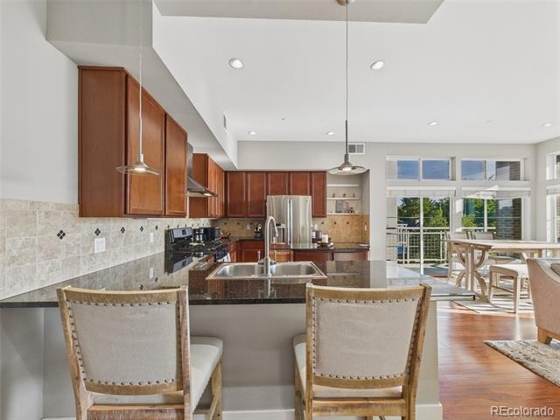
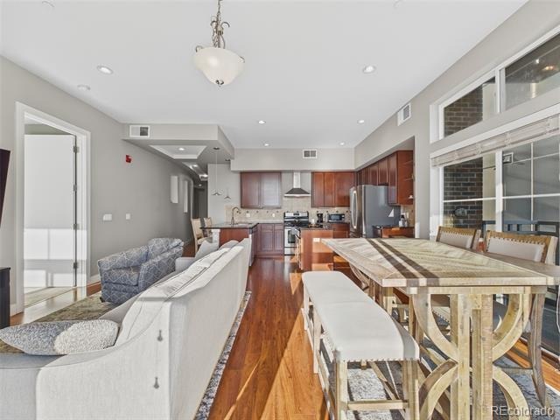
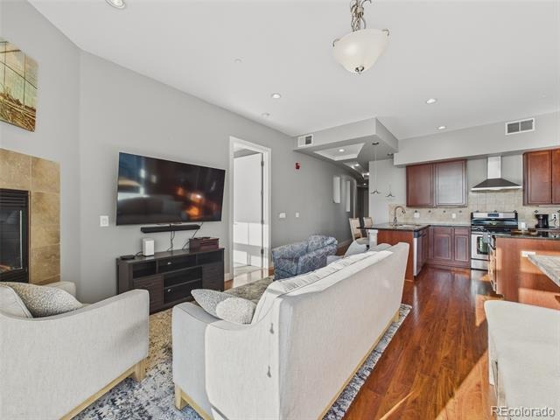
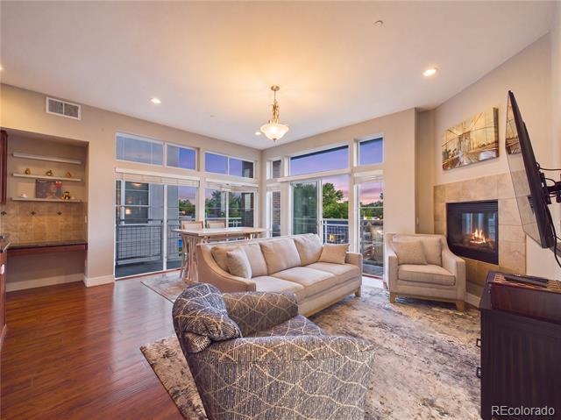
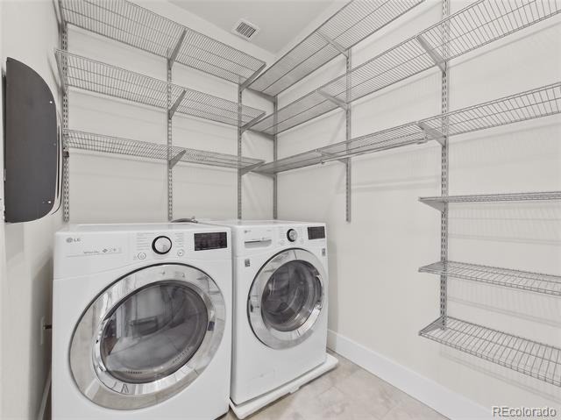
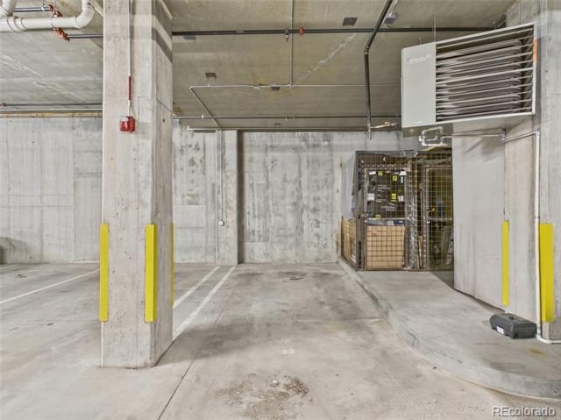
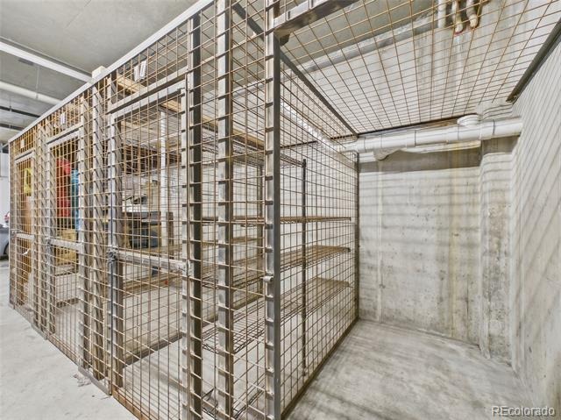
Enjoy north and west-facing exposure with mountain and sunset views, plus abundant natural light throughout the main living areas. The open floor plan connects the living and dining spaces to a private wrap around balcony—perfect for relaxing or entertaining. The kitchen has granite counters, stainless appliances, wood floors and fantastic center island and counter height eat-in seating. Additional features in the condo include in-unit laundry, one deeded garage space, and private storage.
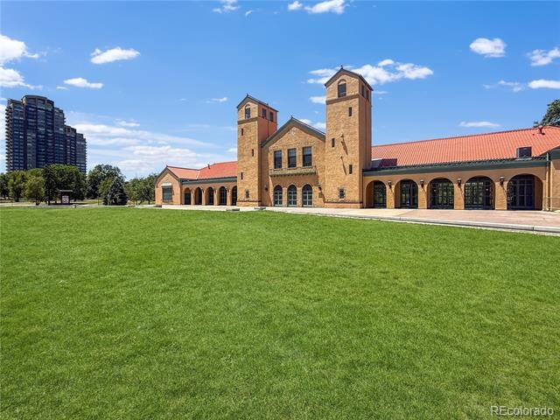
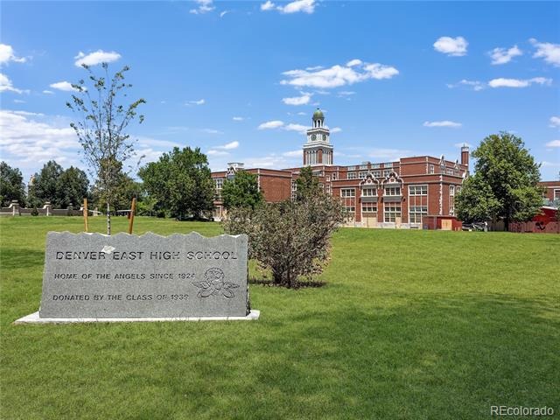
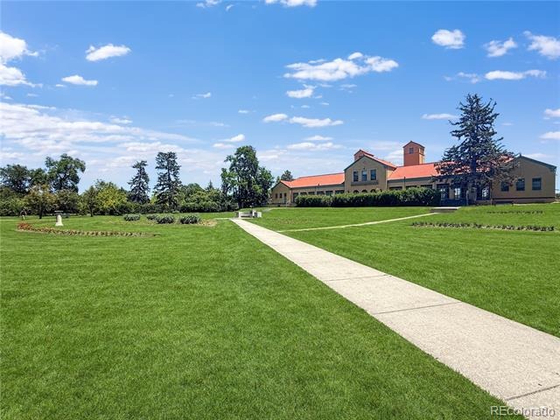
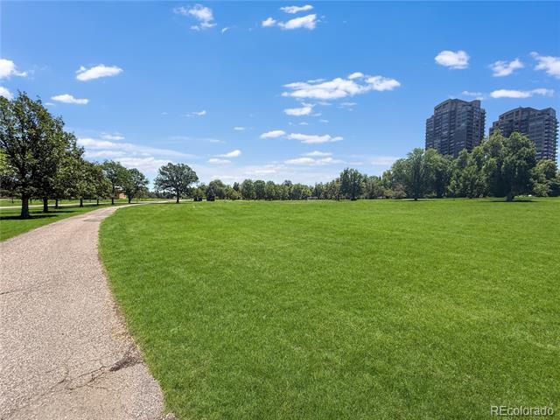
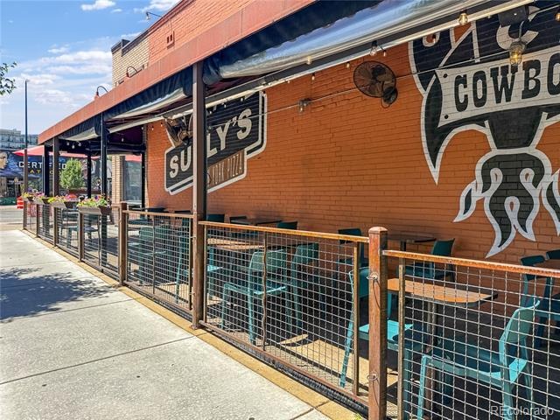
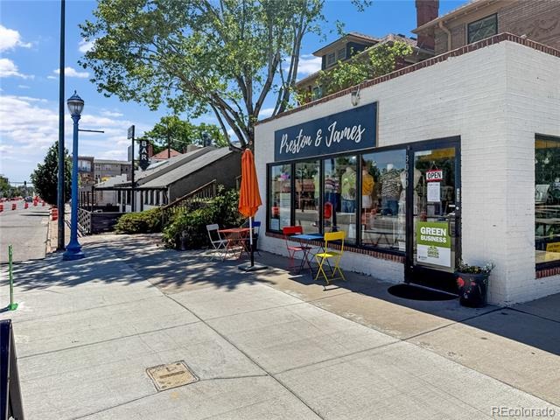
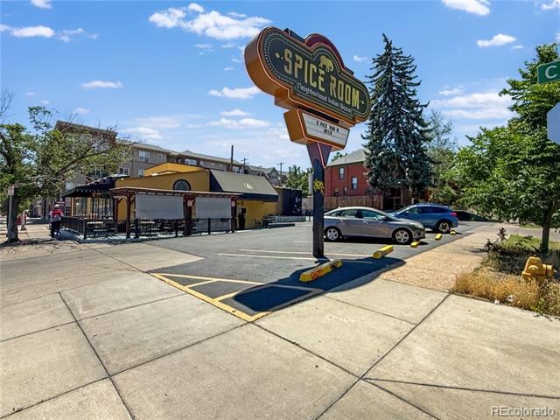
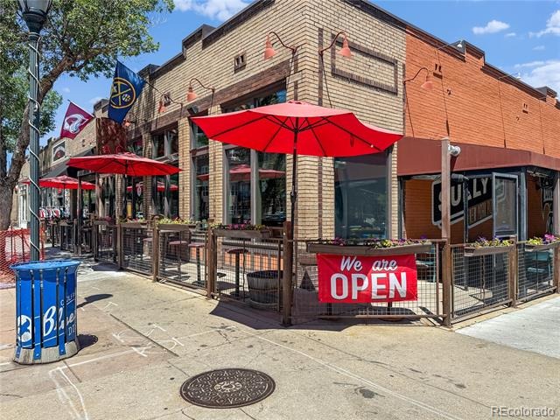
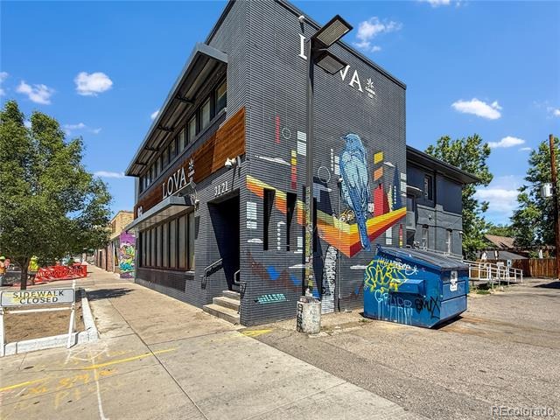
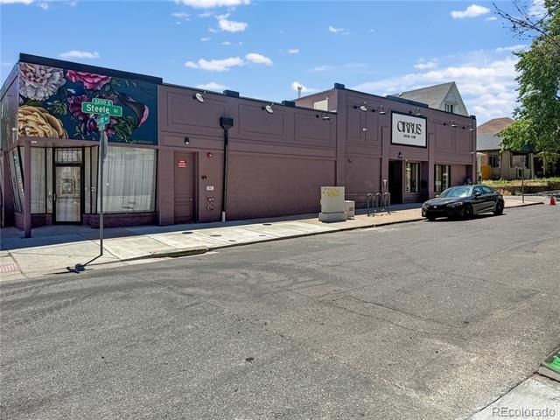
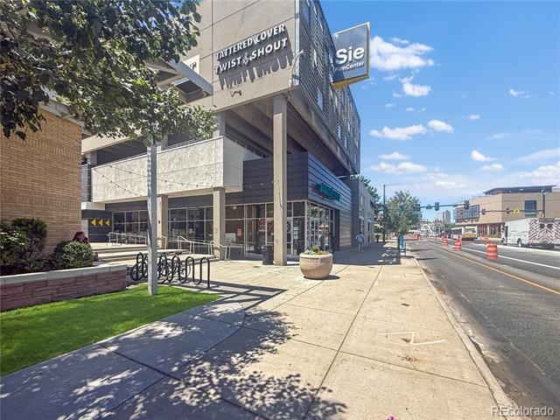
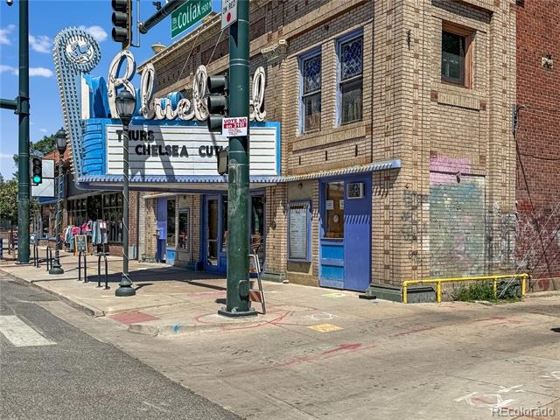
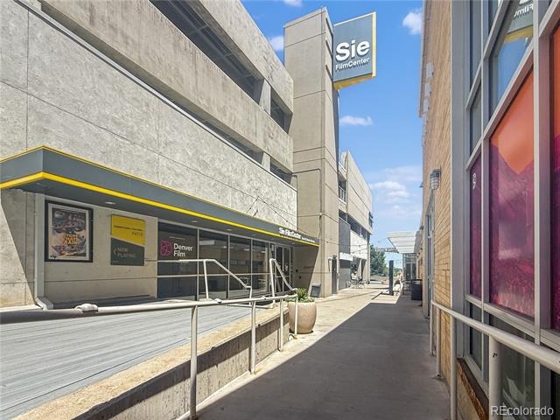
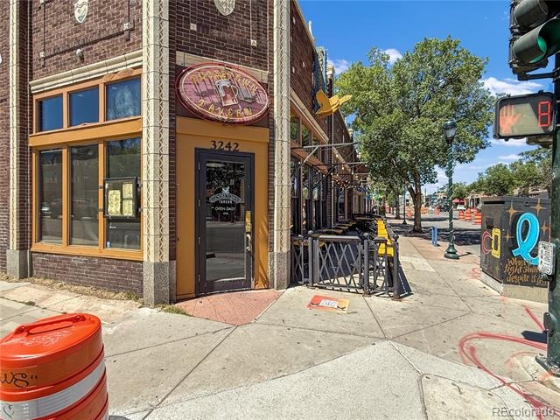
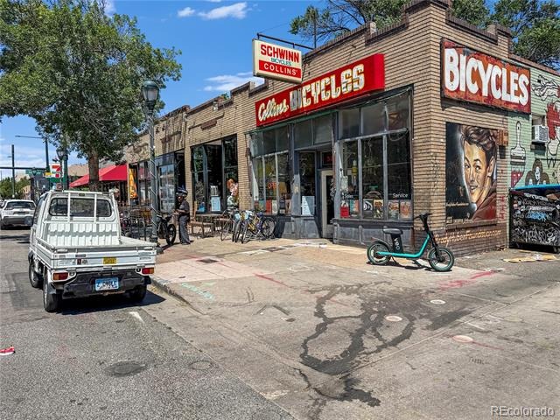
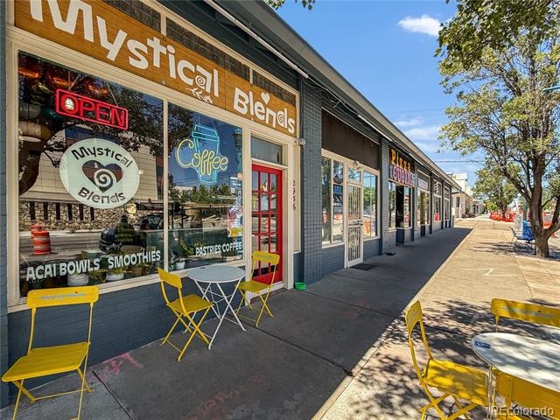
Located in a secure and well-maintained building with easy access to City Park, Cherry Creek, and nearby restaurants and amenities, this home blends space, convenience, and potential in one of Denver’s most desirable central locations. This condo also feeds into the very sought after East High School! A must see unit! This property comes with a 2-1 rate buy down, reducing the buyer’s interest rate by 2% the first year and 1% the second year.
Buyer is not obligated to use Team Gavin of Cross Country Mortgage to have an offer accepted however must use Team Gavin to receive the buy down. Team Gavin can issue loan approvals in as little as 5 days and close in 10. Restrictions apply. Gavin Ekstrom NMLS: 220170.
145 days on market
Listed by Barb Perruccio & Britt Glassburn · Great Place Real Estate Inc · barbperruccio@gmail.com,303-241-2830
Property Details
| Property Type | Residential |
| Sub Type | Condominium |
| Status | Active |
| Price per Sq Ft | $374 |
| Subdivision | Congress Park |
| MLS # | 5481237 |
| Days on Market | 145 |
| Bedrooms | 3 |
| Full Baths | 1 |
| Three-Quarter Baths | 2 |
| Year Built | 2008 |
| HOA | Yes |
| HOA Fee | $720 |
| Annual Taxes | $3,277 |
| State | CO |
| County | Denver |
| Zoning | U-MS-5 |
| Interior Features | Eat-in Kitchen, Entrance Foyer, Granite Counters, High Ceilings, High Speed Internet, Kitchen Island, Open Floorplan, Walk-In Closet(s), Wired for Data, Five Piece Bath, No Stairs, Primary Suite |
| Heating | Forced Air, Natural Gas |
| Cooling | Central Air |
| Flooring | Carpet, Tile, Wood |
| Fireplaces | 1 |
| Fireplace Features | Gas, Living Room |
| Appliances | Dishwasher, Disposal, Down Draft, Dryer, Gas Water Heater, Oven, Refrigerator, Self Cleaning Oven, Washer |
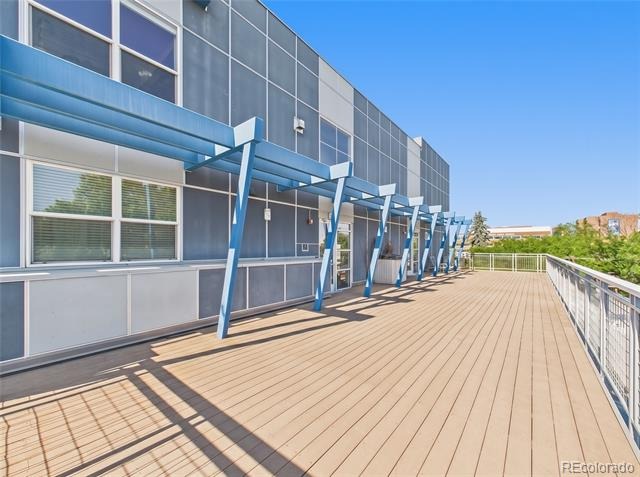
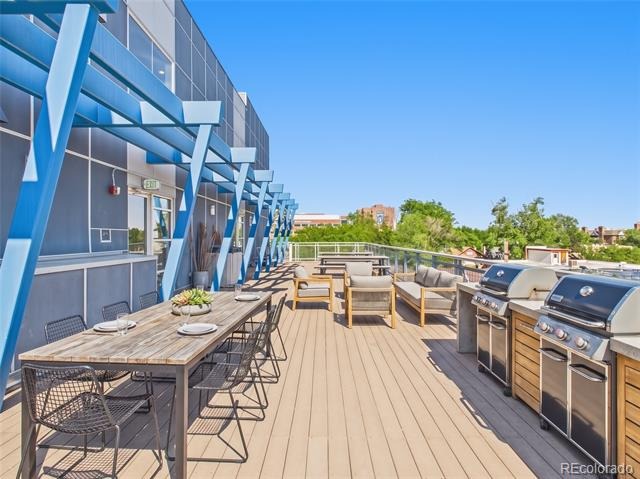
| Exterior Features | Balcony, Barbecue, Elevator |
| Garage | Yes |
| Parking Features | Concrete, Heated Garage, Lighted, Oversized, Storage, Exterior Access Door, Finished, Insulated |
| Roof | Membrane |
| Architectural Style | Contemporary |
| Levels | One |
| Construction | Brick, Cement Siding, Metal Siding |
| Sewer | Public Sewer |
| Water Source | Public |
| Senior Community | No |
| Special Conditions | None Known |
Location
Price History
| Date | Event | Price |
|---|---|---|
| 6/17/2026 |
Listed for sale Source: REcolorado® #5481237 |
$649,000 $374/sqft |

Based on information submitted to the MLS GRID as of November 9, 2026 at 6:15 PM MST. All data is obtained from various sources and may not have been verified by broker or MLS GRID. Supplied Open House Information is subject to change without notice. All information should be independently reviewed and verified for accuracy. Properties may or may not be listed by the office/agent presenting the information.
Thank you — a Mont Haus broker will be in touch shortly.
For Mont Haus agents and staff. Sign in with your Mont Haus Microsoft account and the Agent Portal opens in a new tab.
Sign in with MicrosoftNo Microsoft account yet? Ask Nikki Boxer, who sets up portal access.