Residential · Active
Superior, CO 80027
5 Beds · 5 Baths · 4,435 Sq Ft
$2,395,000
Single Family
Property Type
0.2 acres
Lot Size
2023
Year Built
$540
Price per Sq Ft
2
Parking Spaces
5487245
MLS #
About This Property
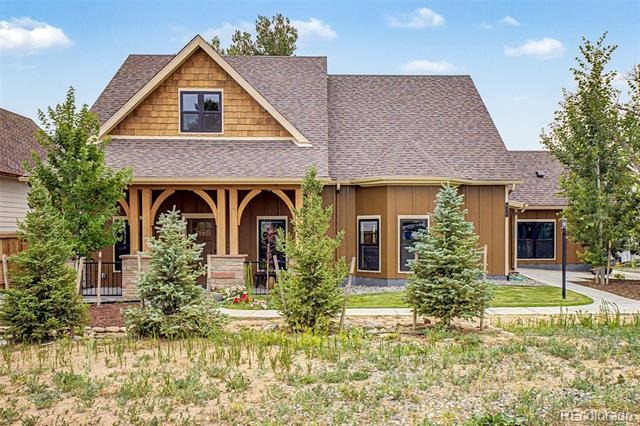
**Some homes simply need to be experienced. This is one of them.** Photos cannot capture the feeling, craftsmanship, and extraordinary indoor-outdoor connection of this one-of-a-kind custom home. **A true must-see.**
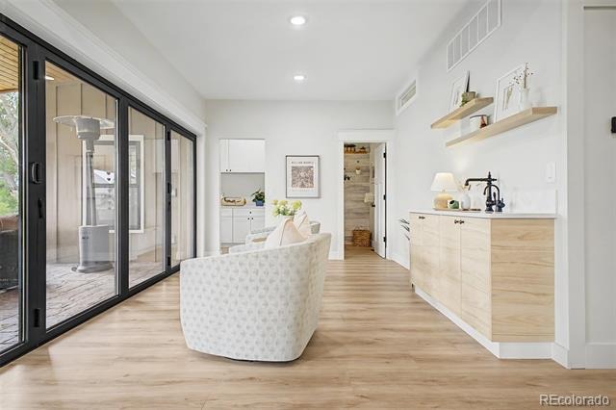
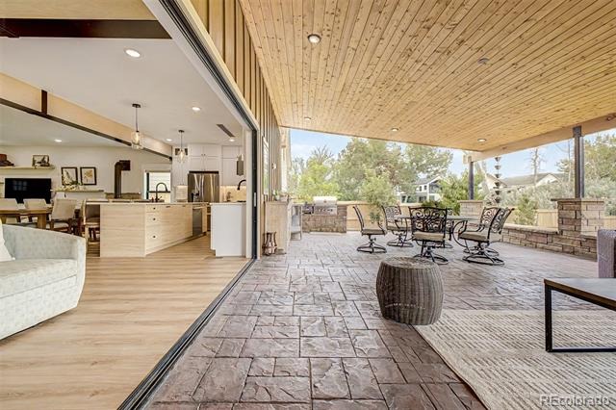
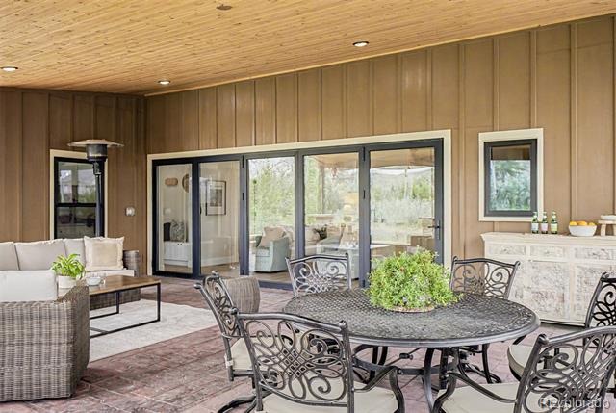
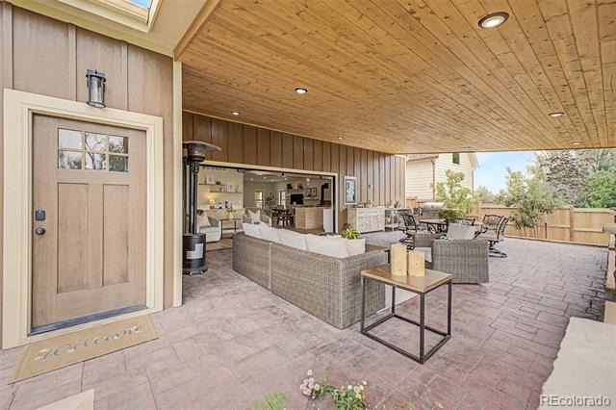
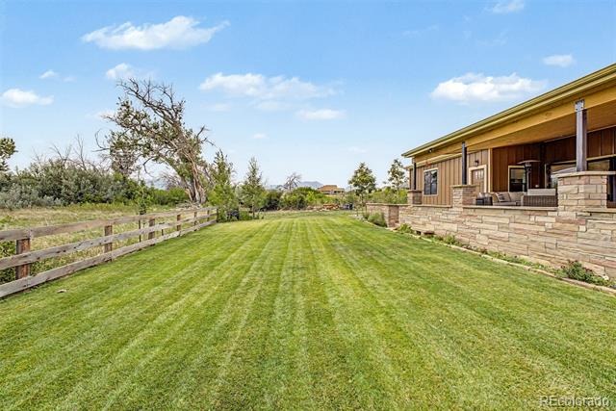
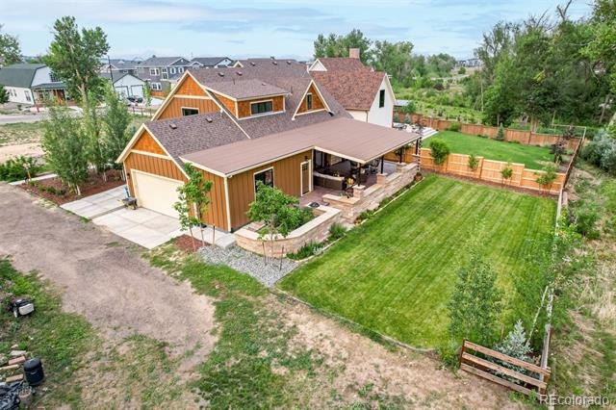
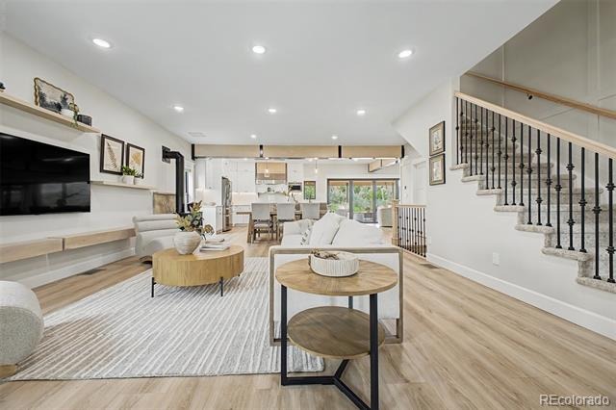
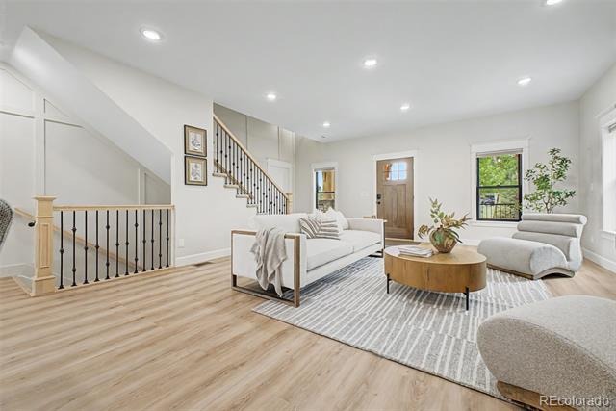
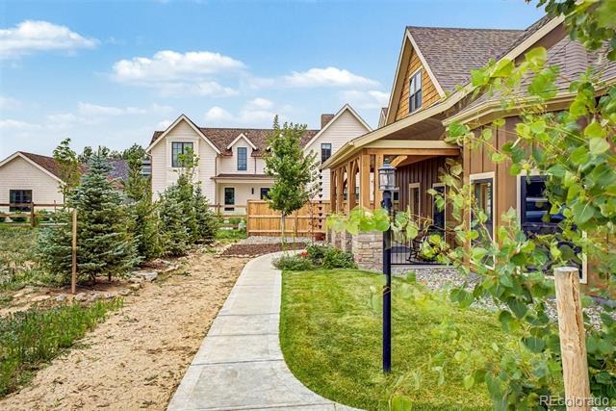
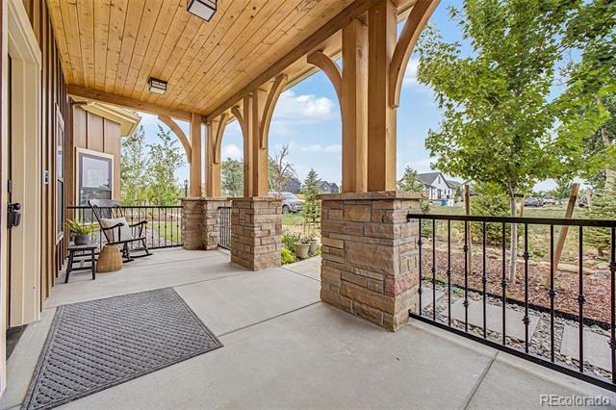
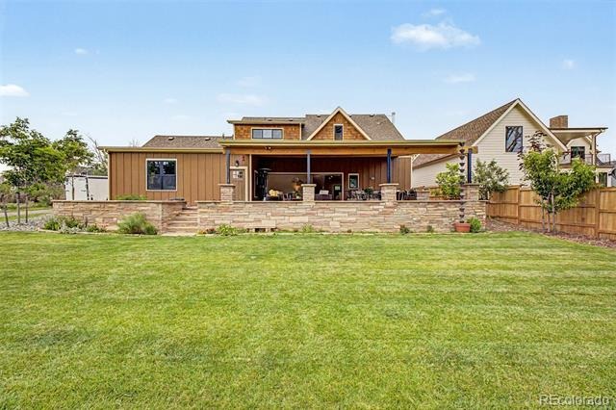
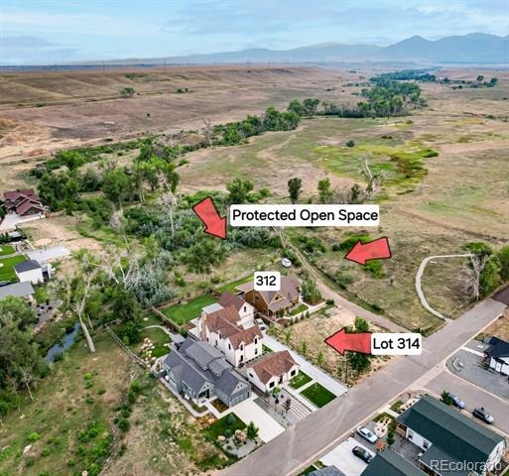
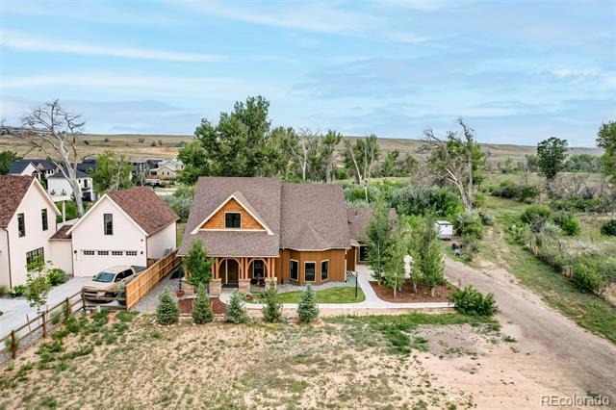
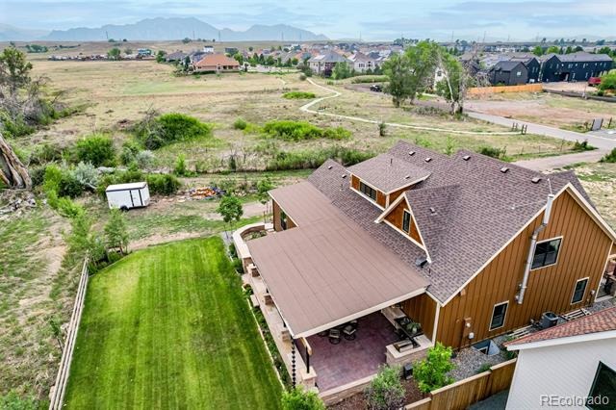
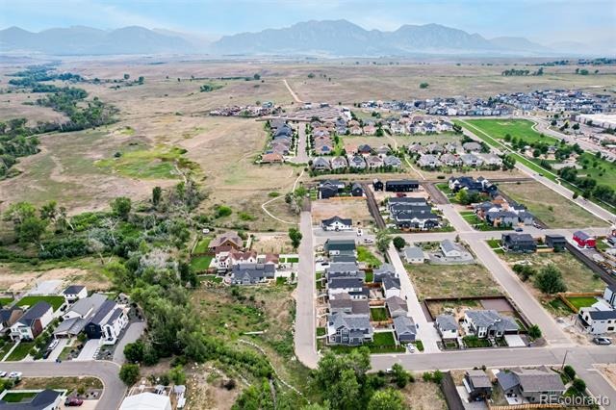
Set against protected Boulder open space with trails just outside your door, this remarkable home blends sophisticated design with an effortless Colorado lifestyle. Open the expansive moving glass wall and the home transforms—bringing the outdoors, patio, and open space seamlessly into your living experience.
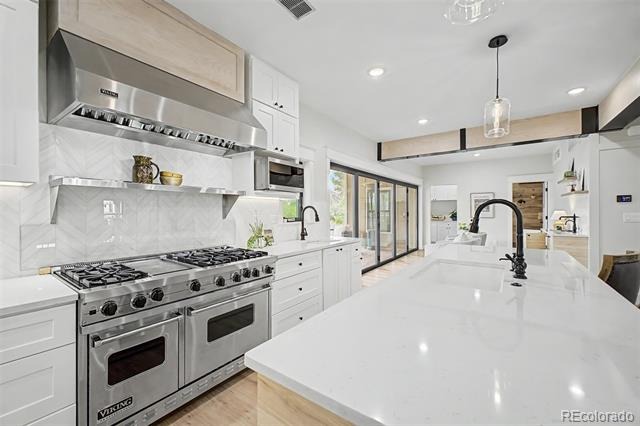
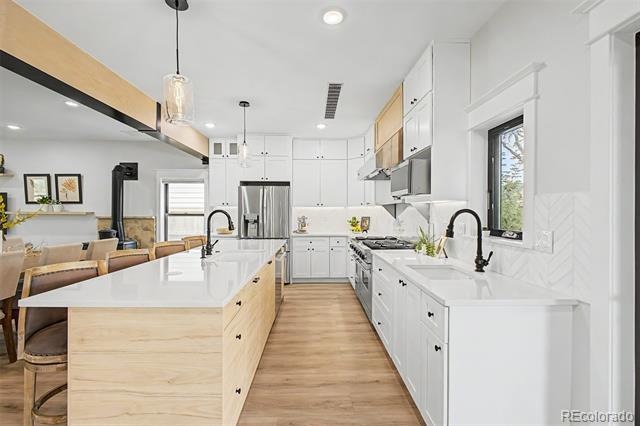
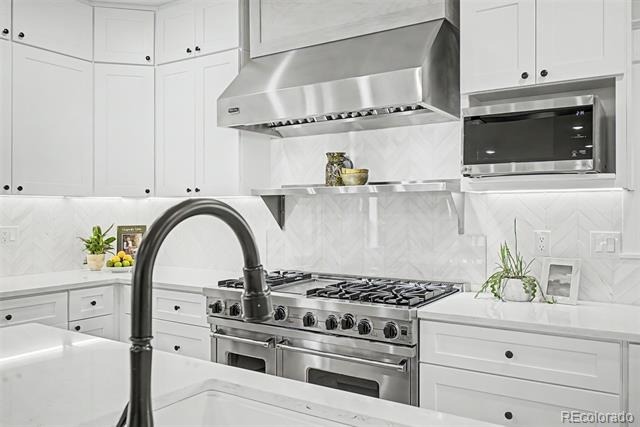
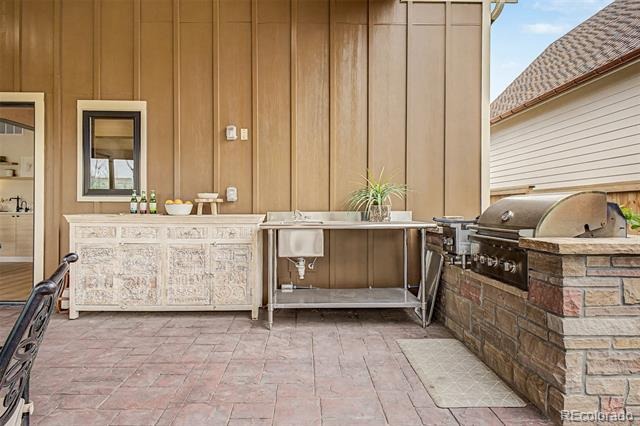
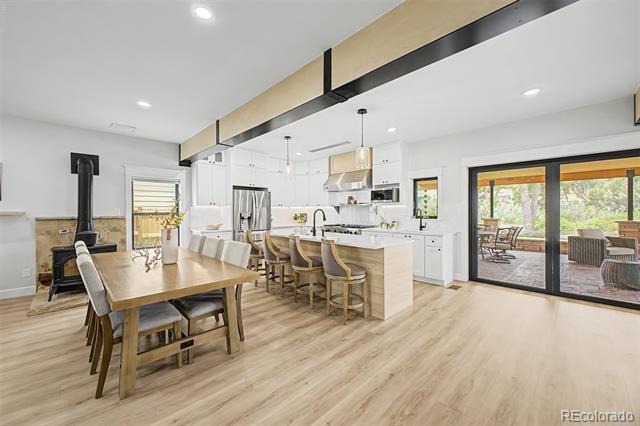
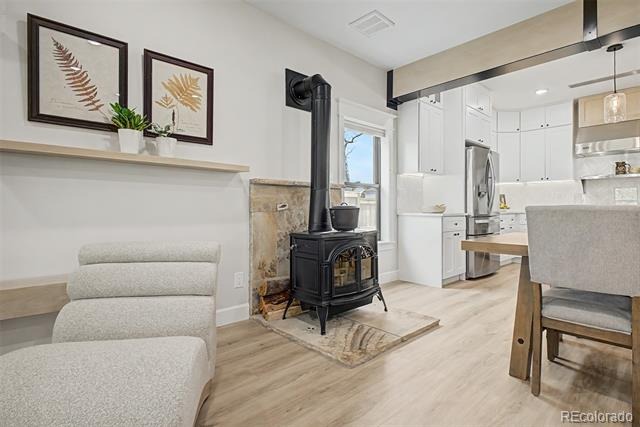
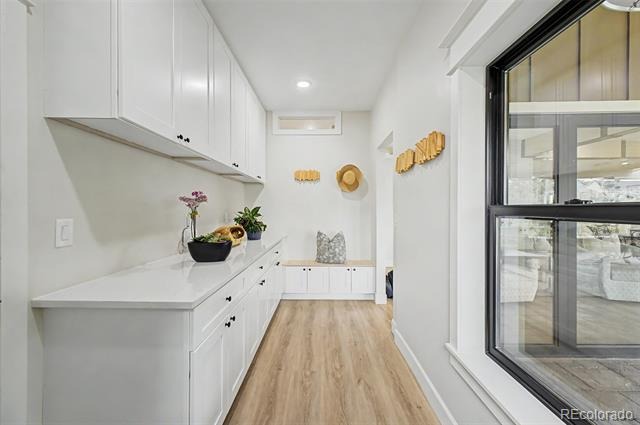
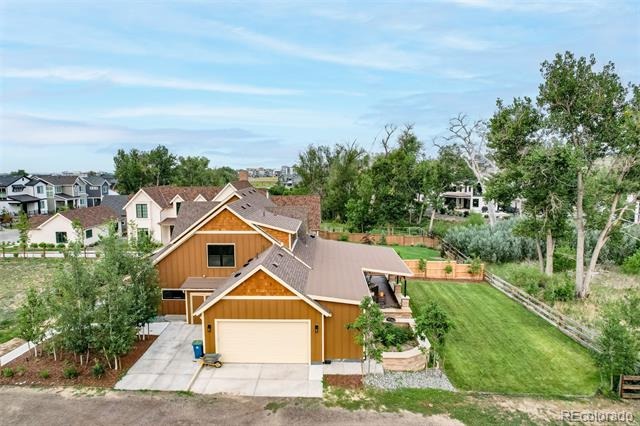
Inside, every detail has been thoughtfully considered. A true chef's kitchen features a **Viking range**, while the beverage bar with **instant hot water** makes entertaining effortless. Step outside to the covered patio and **outdoor kitchen**, designed for long summer evenings and memorable gatherings.
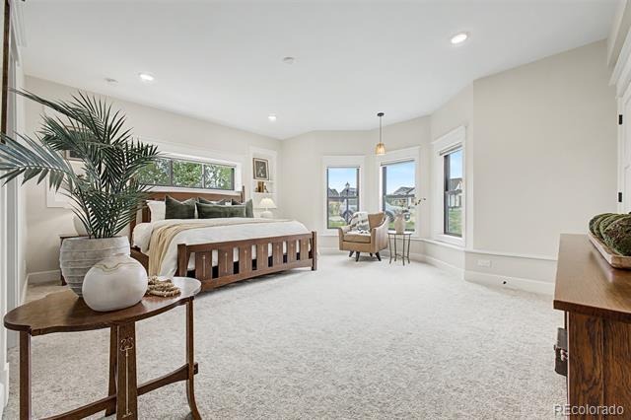
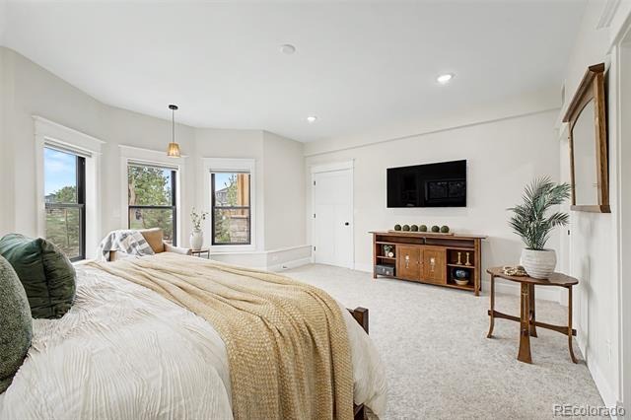
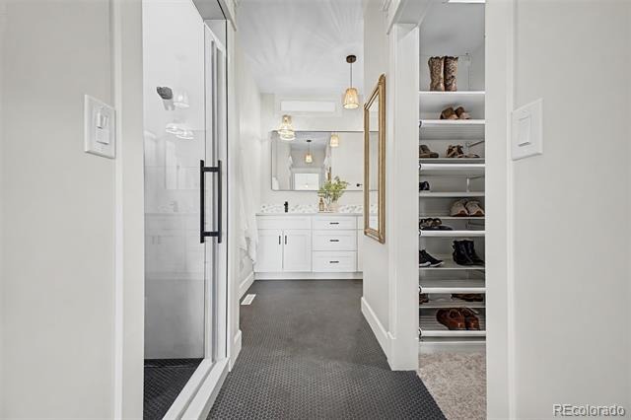
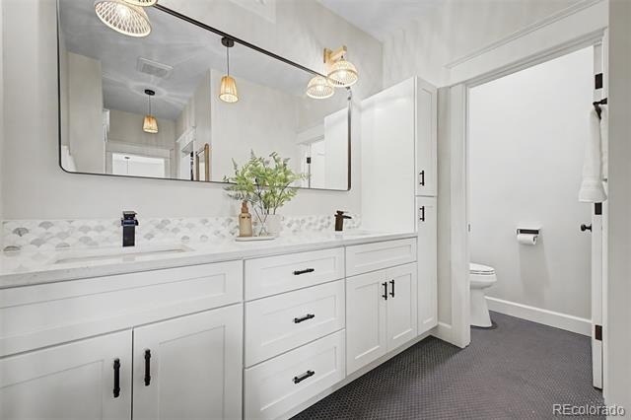
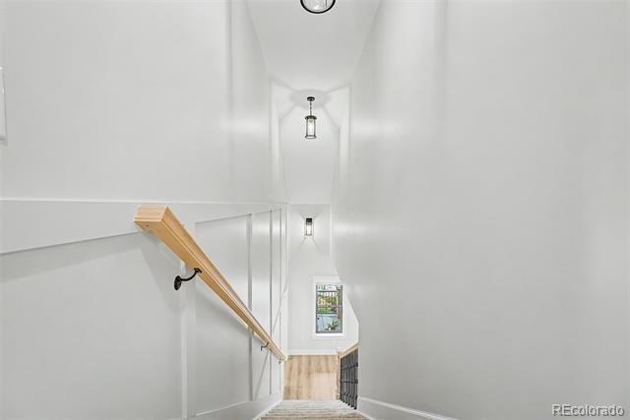
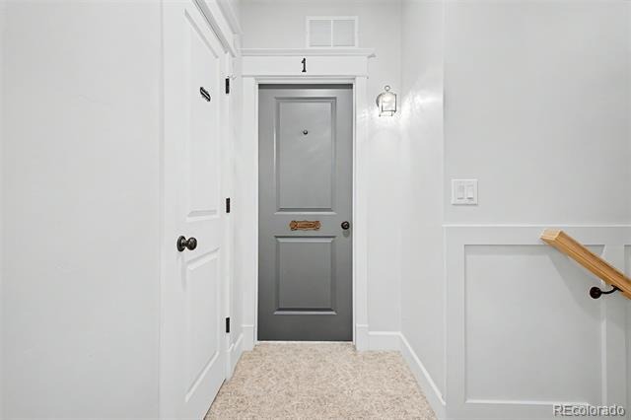
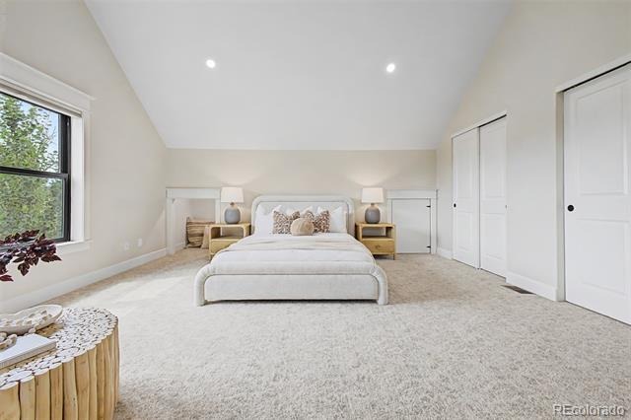
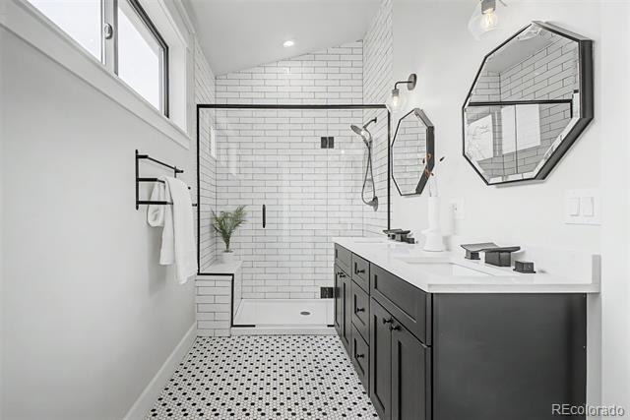
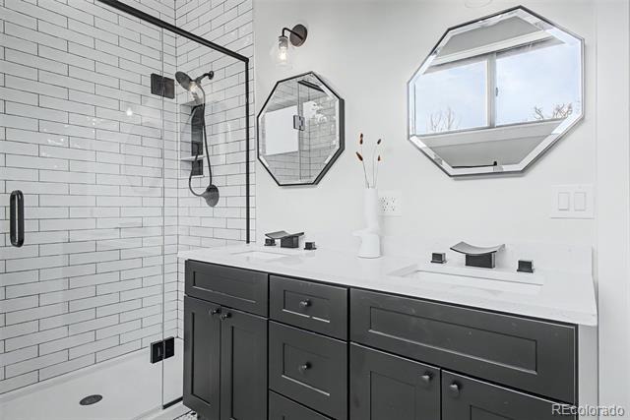
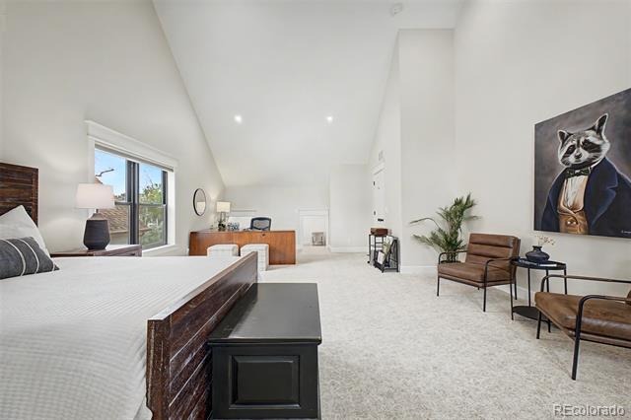
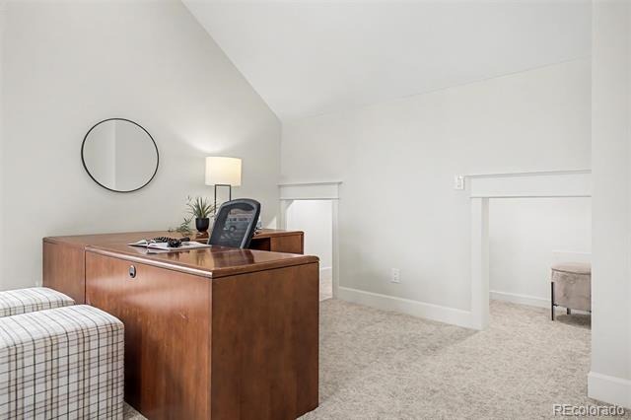
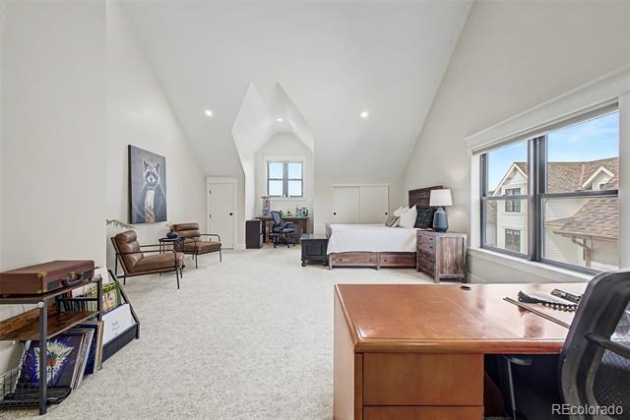
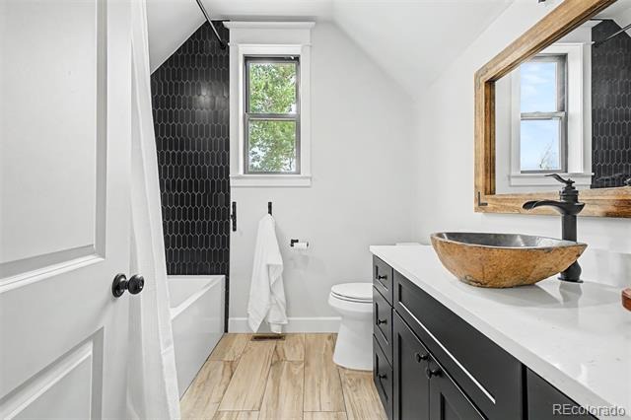
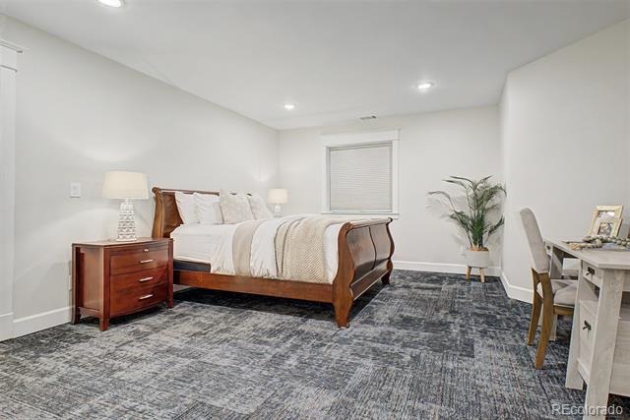
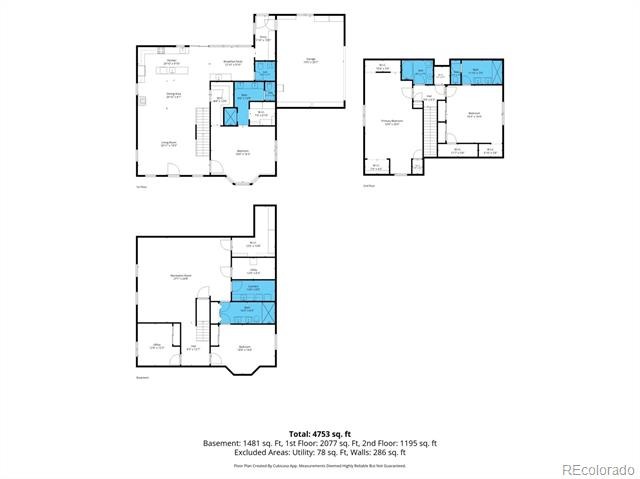
Upstairs, discover a unique **New York brownstone-inspired feel**, with generously sized bedrooms, distinctive colored doors, individual mail slots, charming exterior-style lighting, and ensuite baths throughout. Ideal for guests, multigenerational living, or simply giving everyone their own private retreat.
And then there is the location—**trails at your doorstep, protected open space behind you, shopping and dining nearby, and an easy commute to both Boulder and Denver. A one of a kind Superior location.**
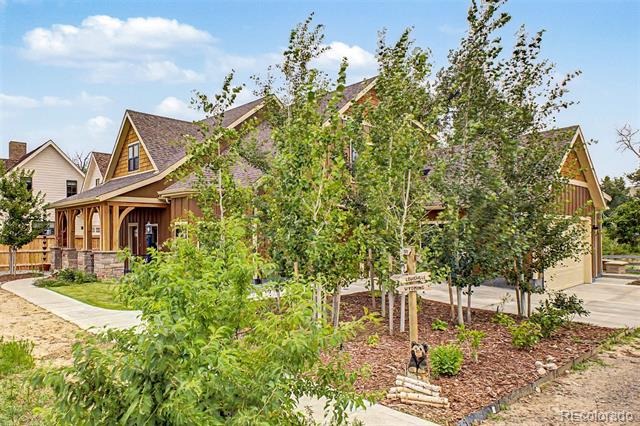
This isn't a cookie-cutter luxury home. **It has personality. It has soul. And it has to be seen in person to truly appreciate what makes it so special.** 314 W. Charles, lot in front of home can be purchased as a package, income potential, some neighbors are getting 8-10K/mo. with their short-term rentals.
**Don't judge this home by the photos. Come experience it. You may find yourself wondering why you waited.**
**312 W. Charles Street — truly a home that must be experienced.** Please see videos!
This is Colorado Living!
103 days on market
Listed by Meredith Richardson · 8z Real Estate · meredith@denvermetroRE.com,720-305-3845
Property Details
| Property Type | Residential |
| Sub Type | Single Family Residence |
| Status | Active |
| Price per Sq Ft | $540 |
| Subdivision | Erins Community |
| MLS # | 5487245 |
| Days on Market | 103 |
| Bedrooms | 5 |
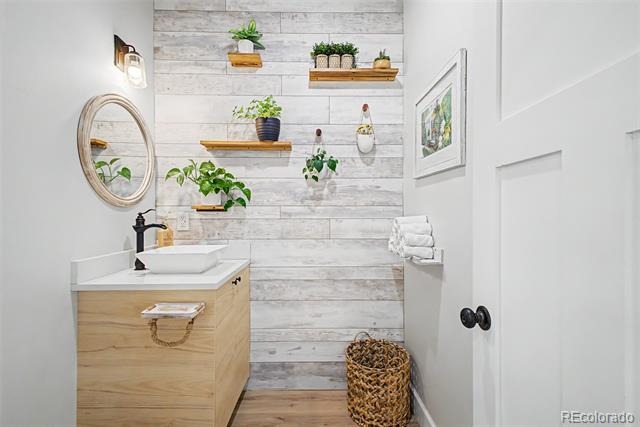
| Full Baths | 1 |
| Half Baths | 1 |
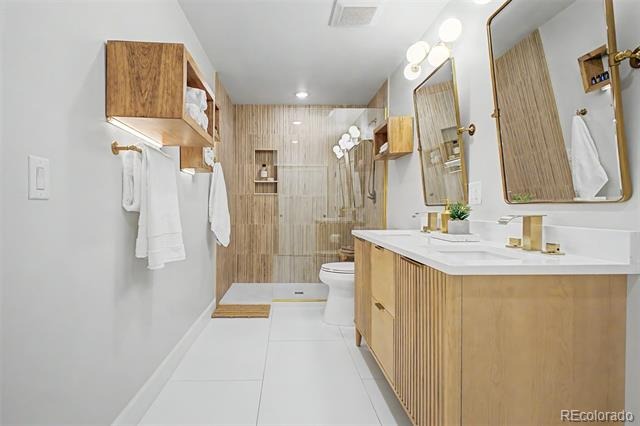
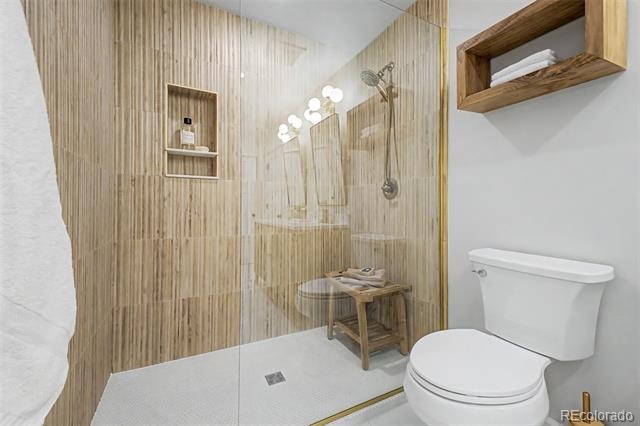
| Three-Quarter Baths | 3 |
| Year Built | 2023 |
| Lot Size (Sq Ft) | 8,649 |
| Acres | 0.2 |
| HOA | No |
| Annual Taxes | $7,999 |
| State | CO |
| County | Boulder |
| Zoning | RR |
| Interior Features | Eat-in Kitchen, Kitchen Island, Pantry, Walk-In Closet(s), Primary Suite |
| Heating | Forced Air |
| Cooling | Central Air |
| Flooring | Carpet, Laminate |
| Fireplaces | 1 |
| Fireplace Features | Living Room, Wood Burning |
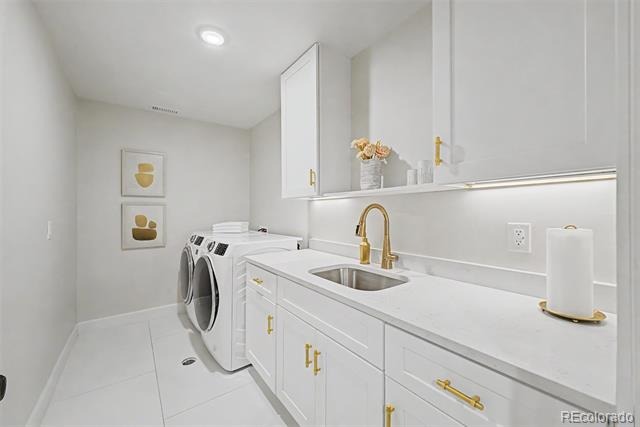
| Appliances | Dishwasher, Disposal, Dryer, Microwave, Oven, Range, Refrigerator, Washer |
| Garage | Yes |
| Garage Spaces | 2 |
| Roof | Composition |
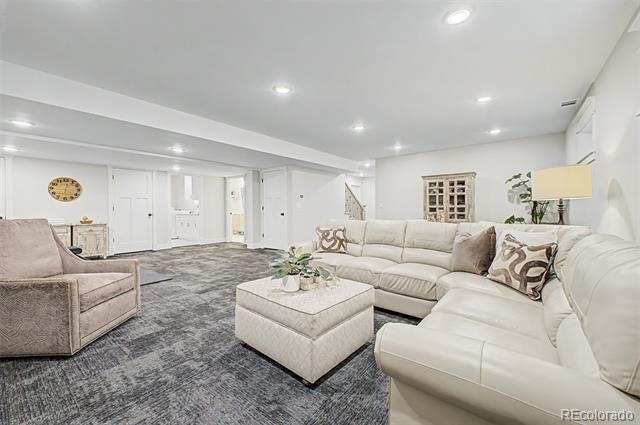
| Basement | Finished, Interior Entry |
| Levels | Two |
| Construction | Frame |
| Sewer | Public Sewer |
| Water Source | Public |
| Senior Community | No |
| Special Conditions | None Known |
Location
Price History
| Date | Event | Price |
|---|---|---|
| 7/10/2026 |
Listed for sale Source: REcolorado® #5487245 |
$2,395,000 $540/sqft |

Based on information submitted to the MLS GRID as of October 21, 2026 at 8:48 PM MDT. All data is obtained from various sources and may not have been verified by broker or MLS GRID. Supplied Open House Information is subject to change without notice. All information should be independently reviewed and verified for accuracy. Properties may or may not be listed by the office/agent presenting the information.
Thank you — a Mont Haus broker will be in touch shortly.